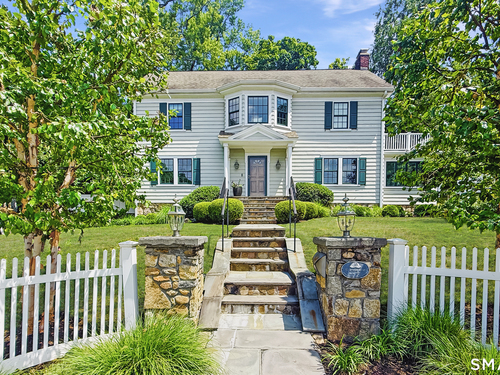
57 Revonah Ave Stamford, CT, 06905

single family home
$ 1,499,000 For Sale Coming Soon Jul 31, 2026
  • 5 beds
  • 4 baths
  • 2,629 sq ft
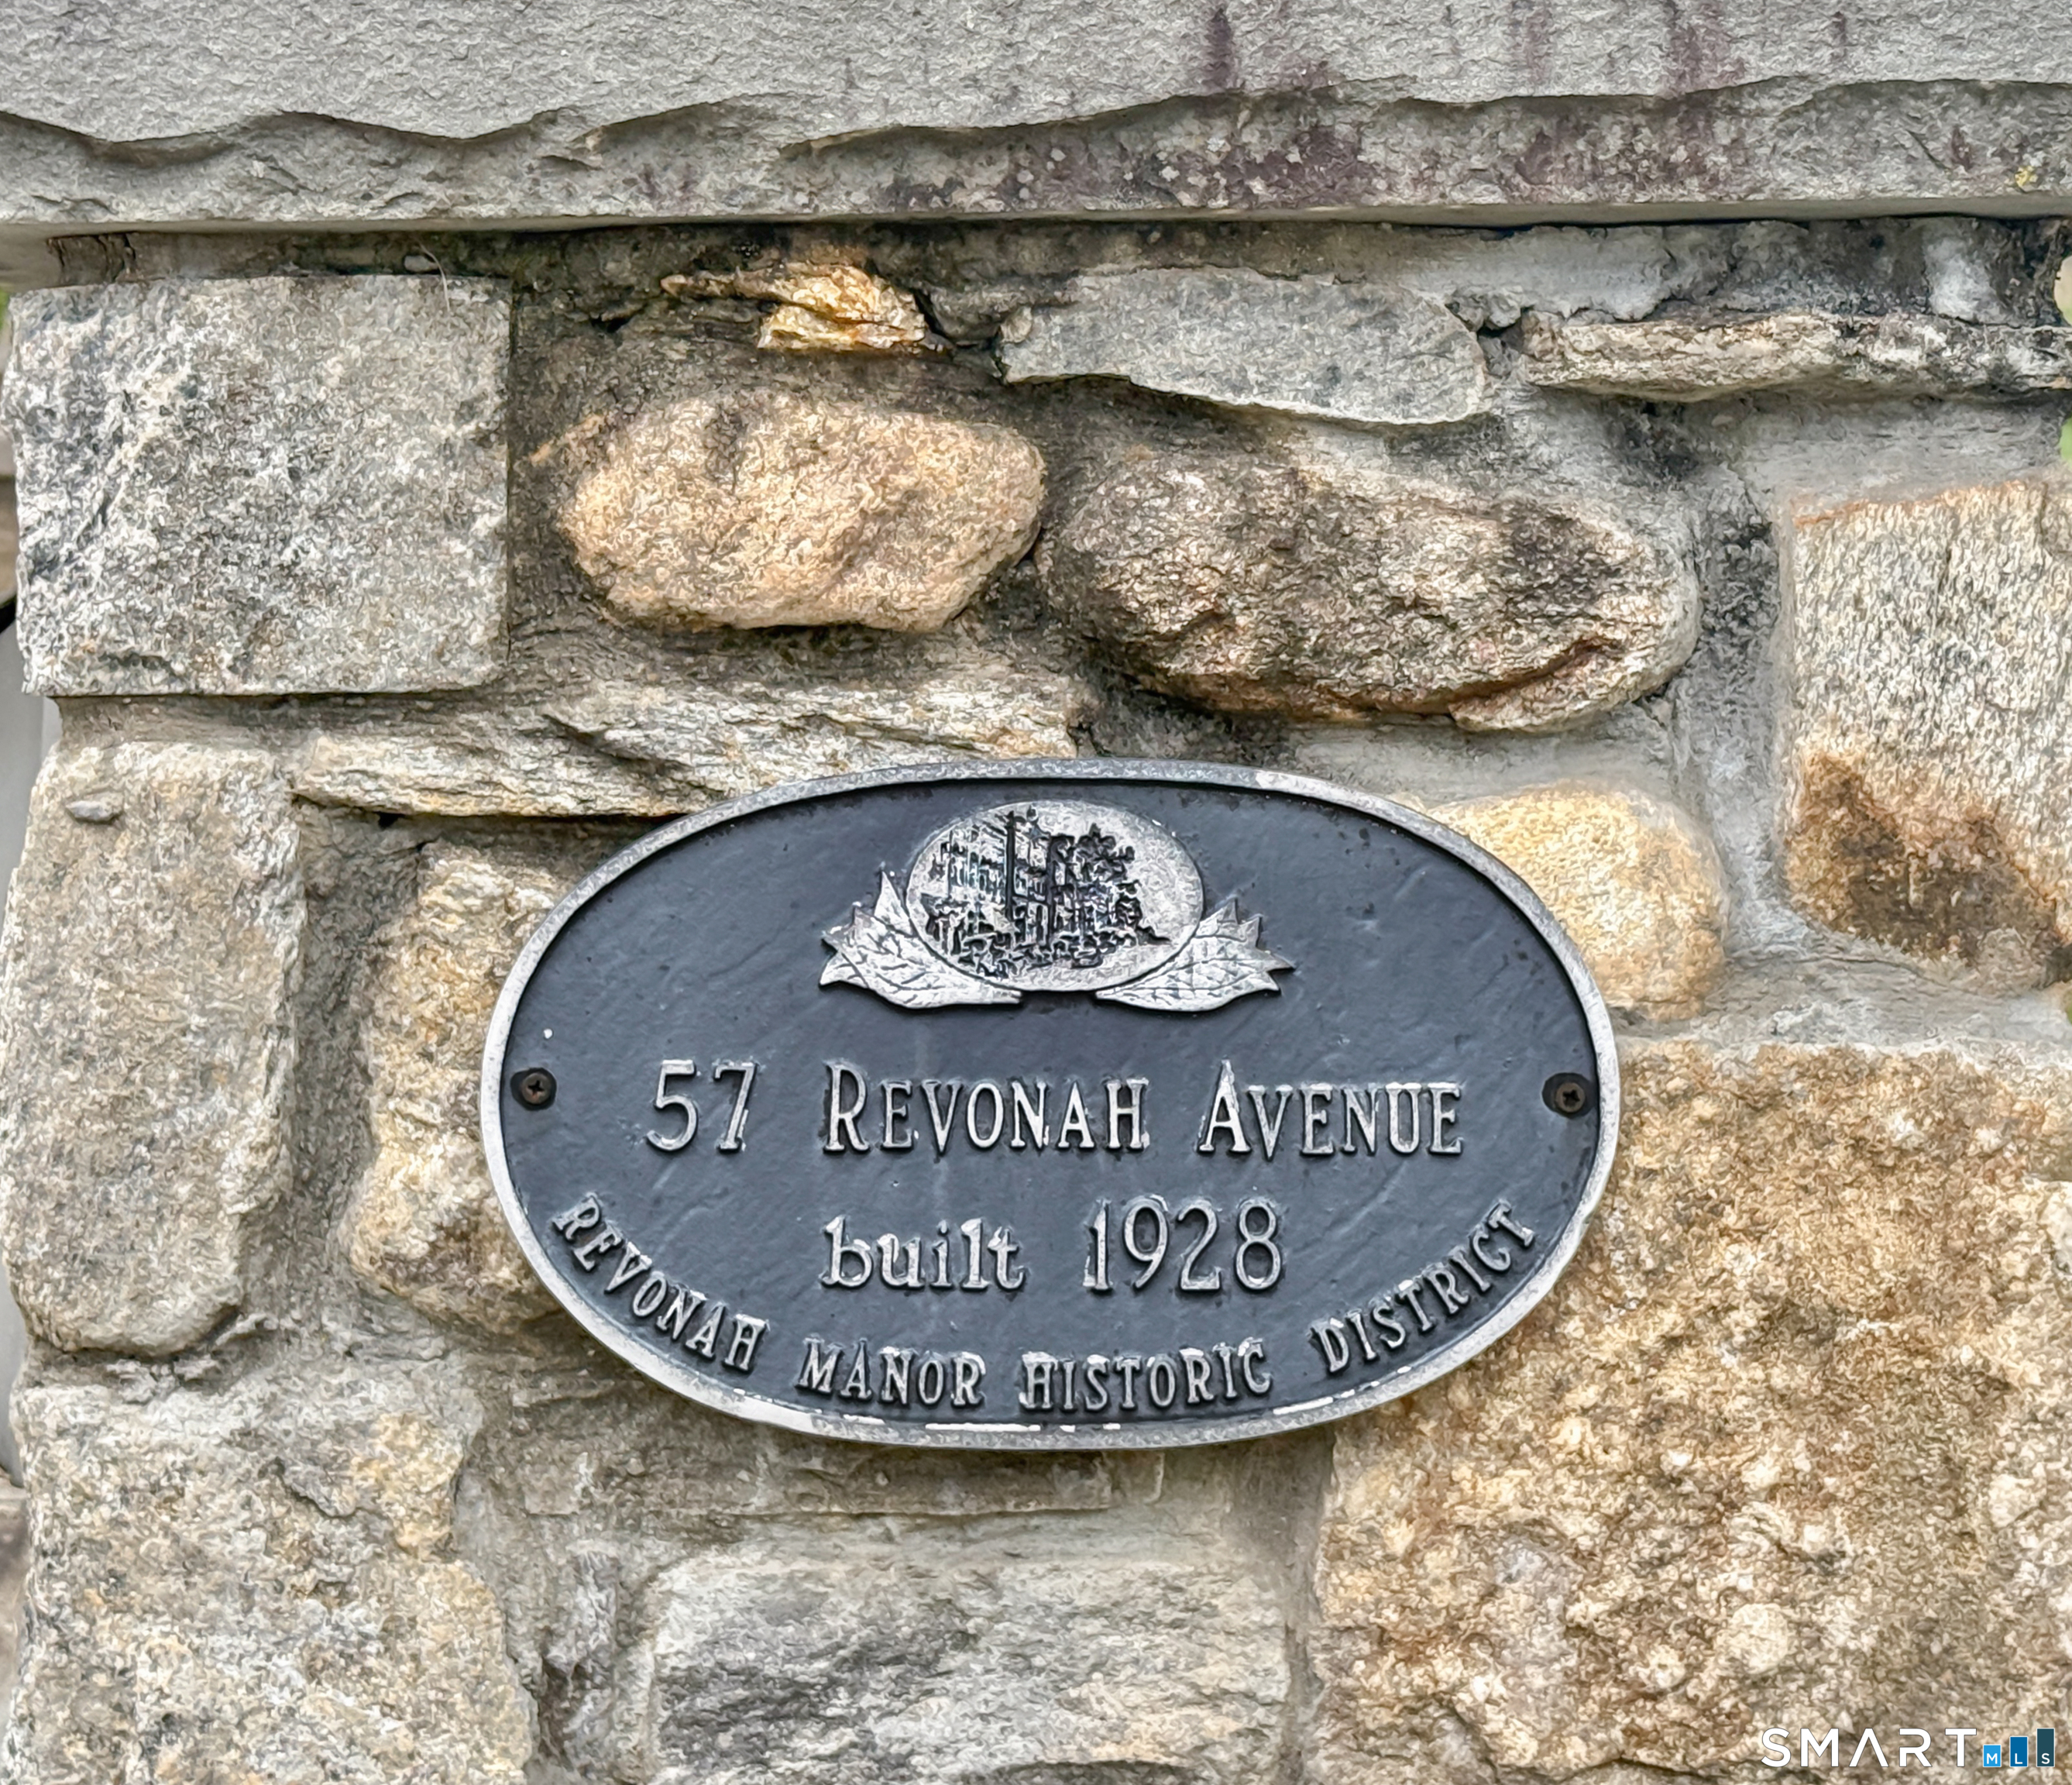
  • 1928 year built
  • 2 cars garage

About the Home

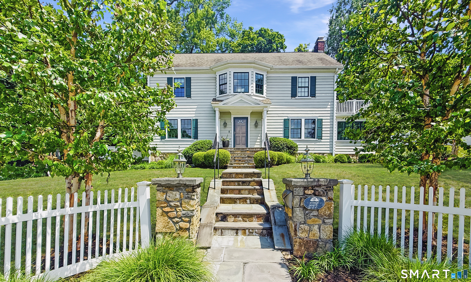
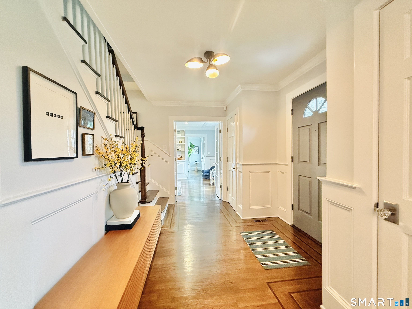
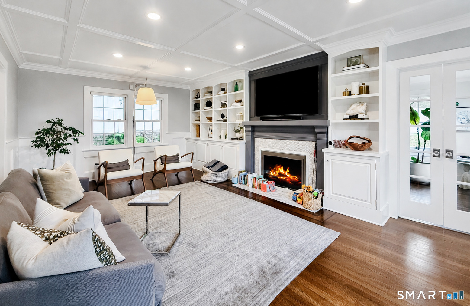
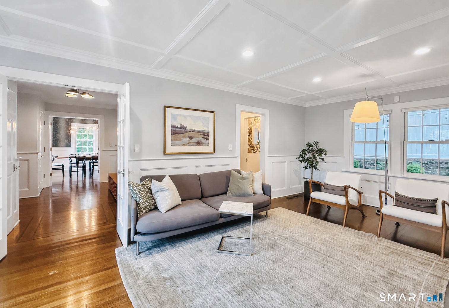
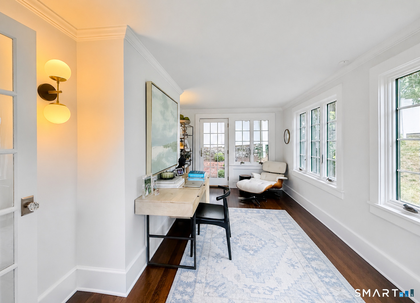
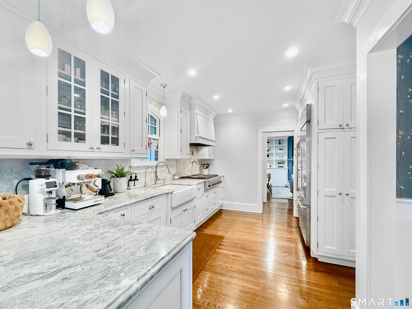
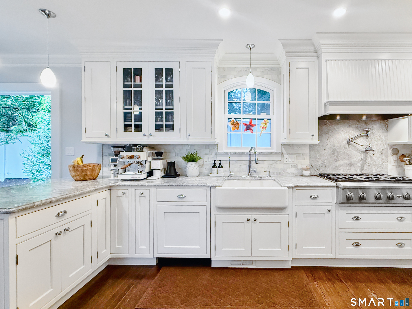
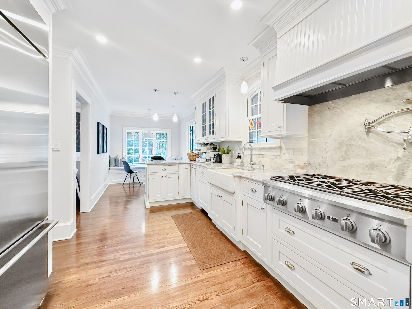
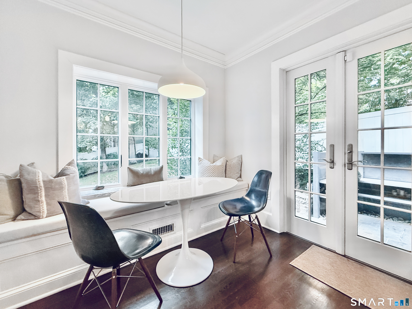
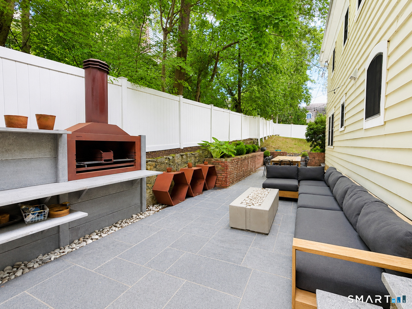
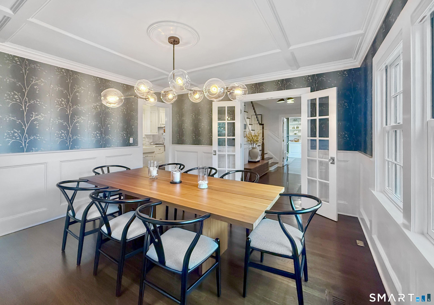
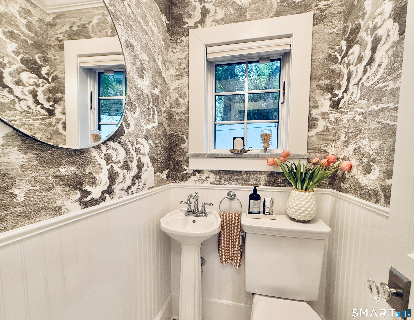
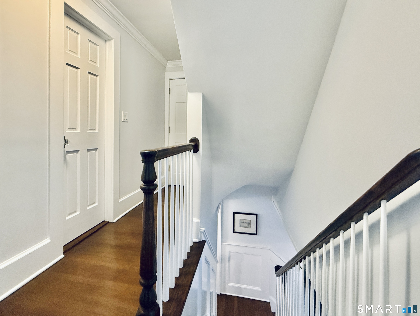
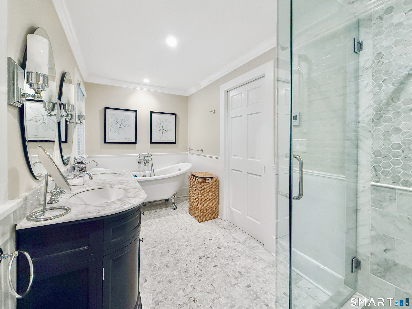
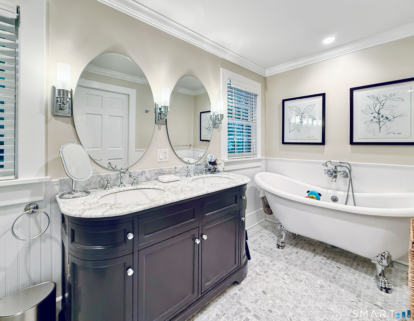
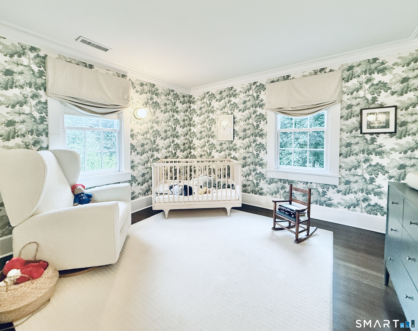
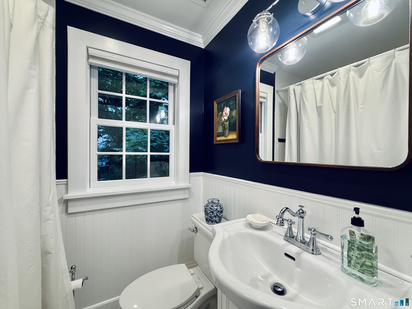
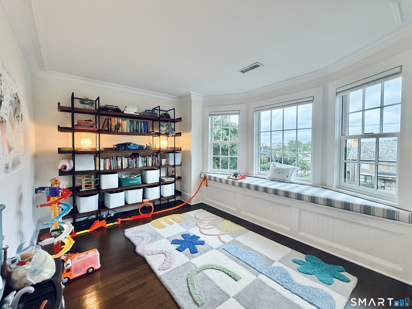
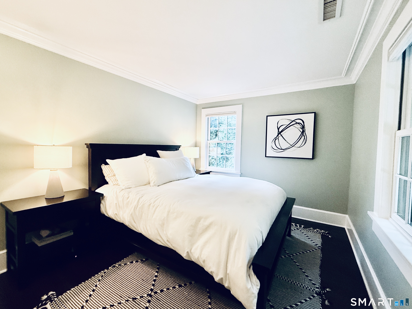
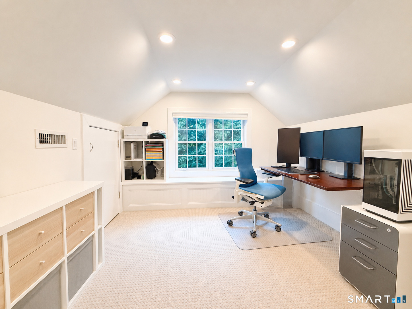
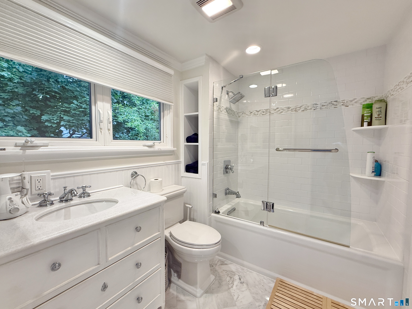
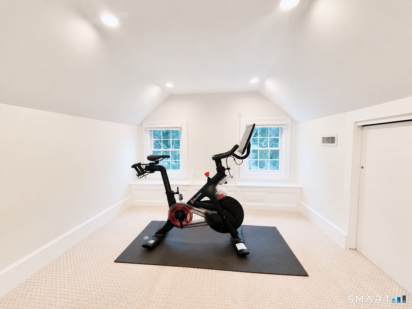
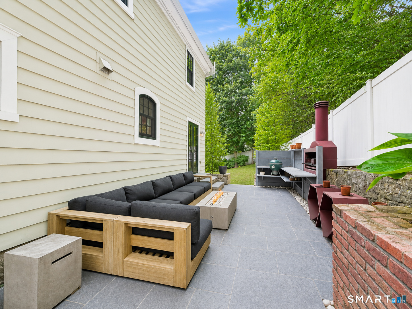
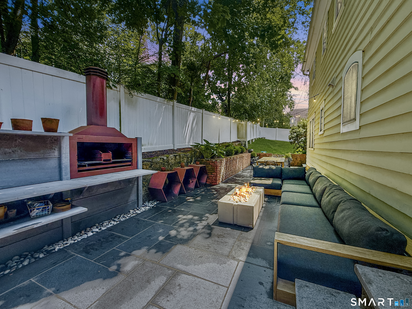
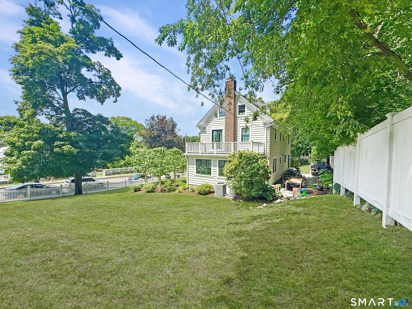
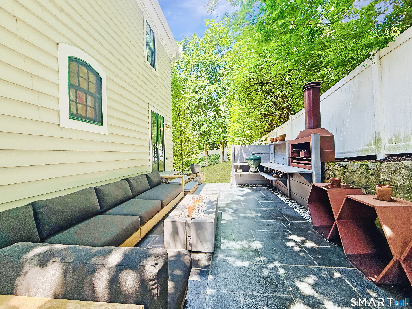
Timeless elegance meets modern luxury in this meticulously restored vintage Colonial, Ideally situated in the highly sought after Revonah neighborhood just a short walk to everything downtown Stamford has to offer. Rich in architectural character, this exceptional home showcases coffered 9' ceilings, classic wainscoting, custom millwork, built-ins, handsome hardwood floors, and gracious sun-filled living spaces that beautifully preserve its historic charm while embracing today's lifestyle. Thoughtfully renovated throughout, the heart of the home is a gourmet chef's kitchen featuring premium appliances, custom cabinetry, & stone countertops, flowing seamlessly into inviting gathering spaces & the outdoor entertaining area. Luxuriously renovated marble baths offer timeless sophistication, while the versatile third-floor suite provides two additional rooms and a full bath ideal for guests, a home office, playroom, or au pair. Extensive improvements include Andersen windows & doors, blending classic beauty with modern efficiency. Outdoors, enjoy a private backyard hideaway featuring a spacious stone patio, professionally landscaped grounds+outdoor cooking station perfect for entertaining or quiet evenings at home. Rarely does a home so successfully preserve its original character while offering the quality, comfort, & amenities of modern living. A truly turnkey opportunity in one of Stamford's premier walk-to-everything neighborhoods.

Rooms & Interior

5 bedrooms beds
3 full + 1 half baths
2,629 square feet sq ft

Room Details

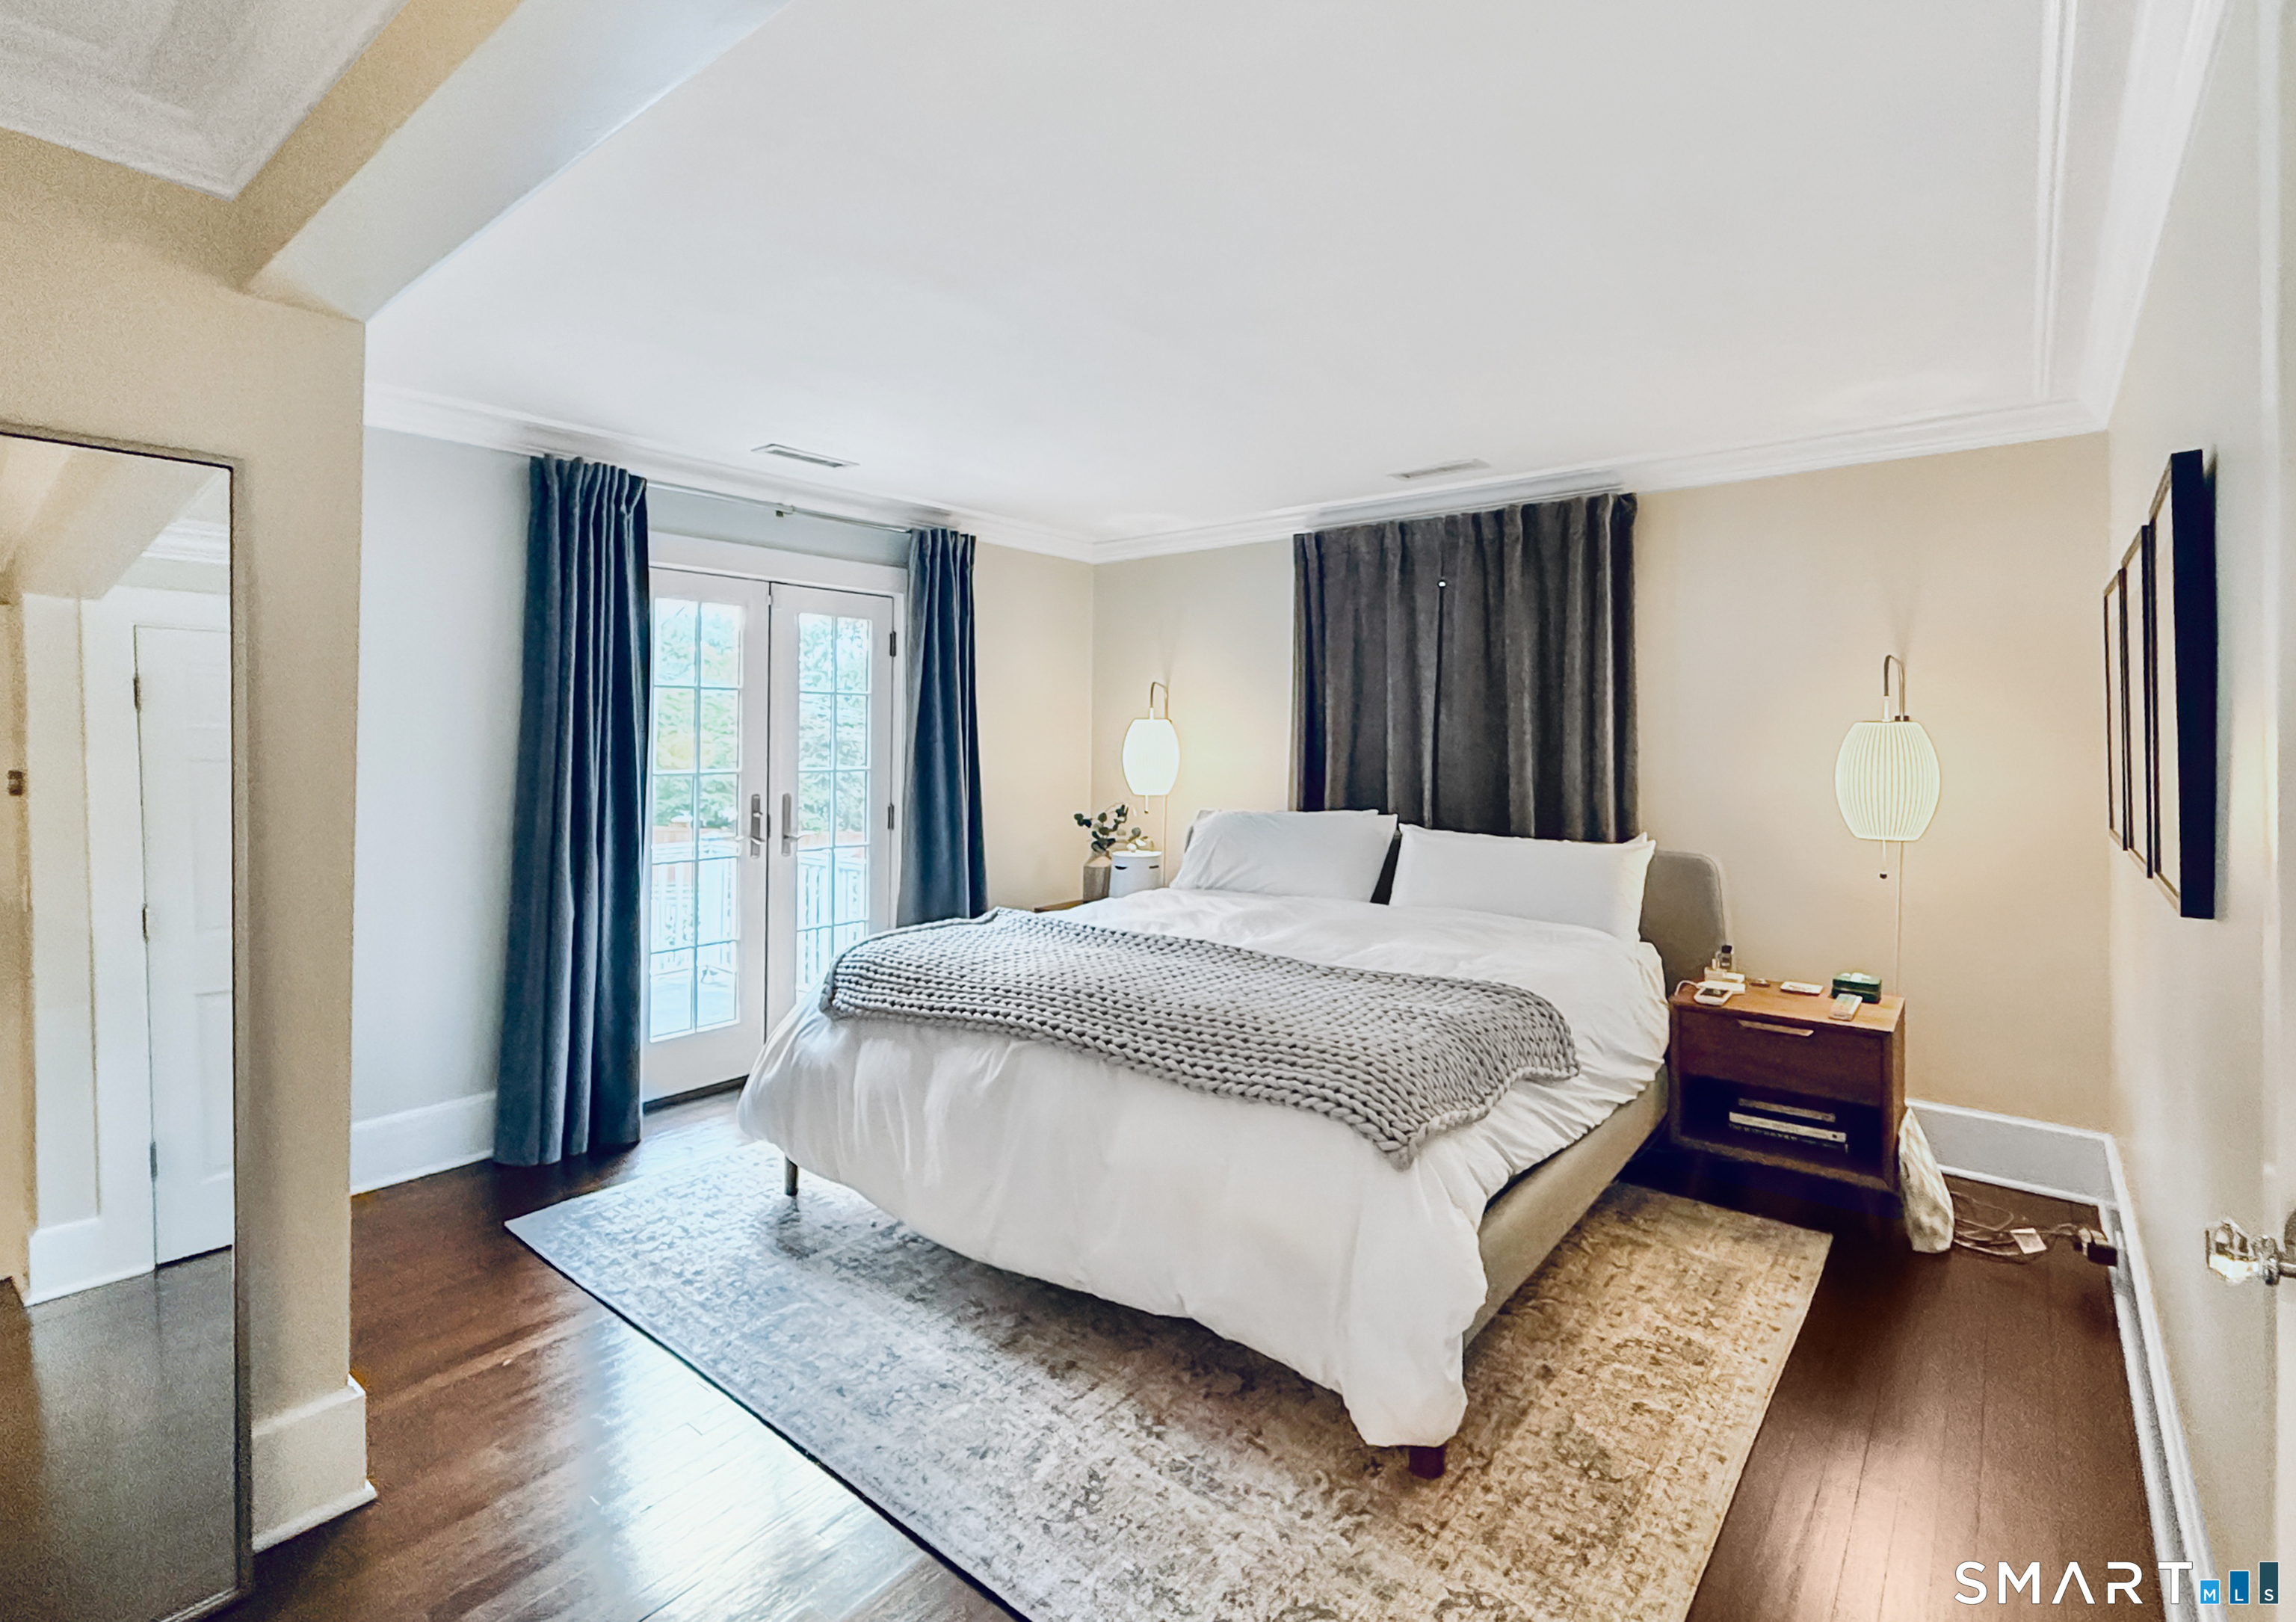
  • Primary Bedroom (Upper Level) Balcony/Deck, Bedroom Suite, French Doors, Full Bath, Walk-In Closet, Hardwood Floor
  • Bedroom (Upper Level) Hardwood Floor
  • Dining Room (Main Level) 9 ft+ Ceilings, Hardwood Floor
  • Bedroom (Upper Level) Hardwood Floor
  • Bedroom (Upper Level) Wall/Wall Carpet, On 3rd Floor
  • Bedroom (Upper Level) Hardwood Floor
  • Living Room (Main Level) 9 ft+ Ceilings, Built-Ins, Fireplace, Hardwood Floor
  • Eat In Kitchen (Main Level) 9 ft+ Ceilings, Quartz Counters, Dining Area, Eating Space, French Doors, Hardwood Floor
  • Office (Main Level) 9 ft+ Ceilings, French Doors, Hardwood Floor
  • Office (Upper Level) Wall/Wall Carpet, On 3rd Floor

Home Features

Heating

  • Fireplaces: 1
  • Heating: hot air
  • Heat fuel type: natural gas

Cooling

  • Central air

Appliances

  • Gas cooktop
  • Oven/range
  • Range hood
  • Refrigerator
  • Dishwasher
  • Washer
  • Dryer

Basement

  • Full
  • Unfinished

Laundry

  • Lower level

Exterior Features

  • Sidewalk
  • Gutters
  • French doors
  • Patio

Property Details

Parking

  • Garage spaces: 2
  • Attached garage

Waterfront

  • Beach rights

Lot Details

  • Lot surface: 0.26 acres
  • Corner lot
  • Professionally landscaped

Utilities

  • Water: public water connected
  • Sewage: pub. sewer connected

Near-by Amenities

  • Commuter bus
  • Medical facilities
  • Park
  • Playground/tot lot
  • Private rec facilities
  • Public transportation
  • Shopping/mall
  • Walk to bus lines

Construction Details

Style
colonial

Construction year
1928

Exterior Siding
clapboard

Foundation
stone

Roof
asphalt shingle


Open Houses

There are 4 scheduled open houses for 57 Revonah Avenue, Stamford, CT.
August 7, 2026 Aug 7, 2026 11:00 - 13:00 (broker)
August 8, 2026 Aug 8, 2026 12:00 - 14:00 (public)
August 7, 2026 Aug 7, 2026 11:00 - 13:00 (public)
August 9, 2026 Aug 9, 2026 13:00 - 15:00 (public)

Area & Town

This home is located in Ridgeway neighborhood, in the town of Stamford.

Finance & Listing Info

Status Coming soon
Listing date July 31, 2026
List price $ 1,499,000
Current price $ 1,499,000
Tax amount $ 16,534
Tax year july 2026-june 2027
MLS ID #24195879
List Agent Tom Vozzella
List Office Berkshire Hathaway NE Prop.

57 Revonah Avenue Home Photos

Because we love Fairfield County!

© Copyright 1999 - 2026 Dagny's LLC. - 20 Windy Ridge Place Wilton, CT 06897 - Terms & Conditions