- $1.30M med. price
- 29 homes for sale

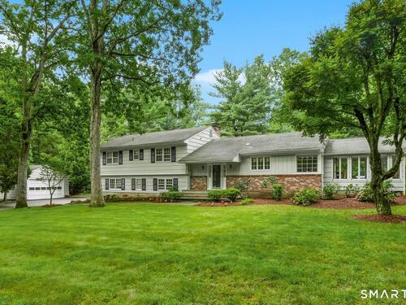
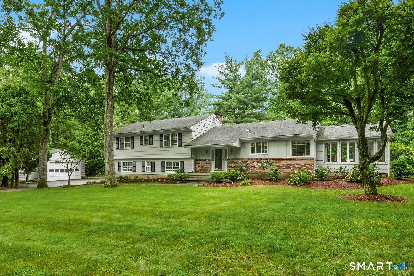
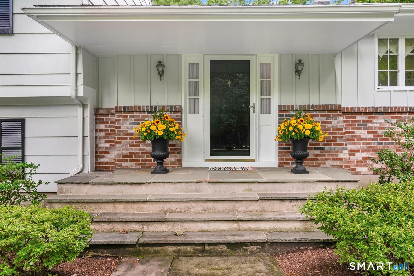
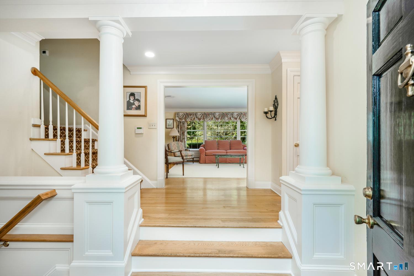
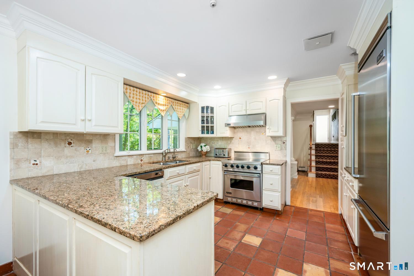
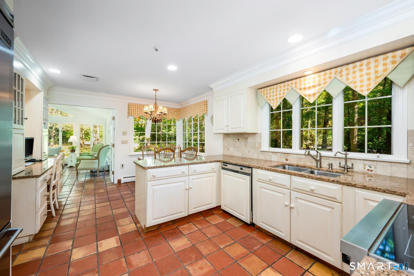
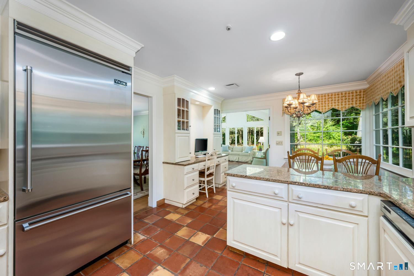
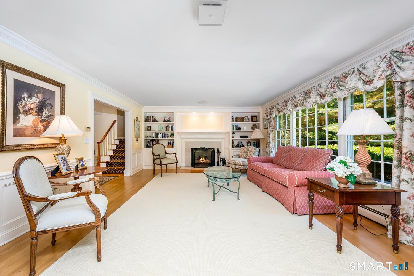
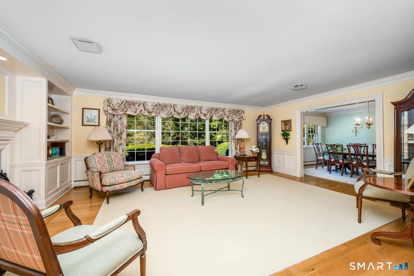
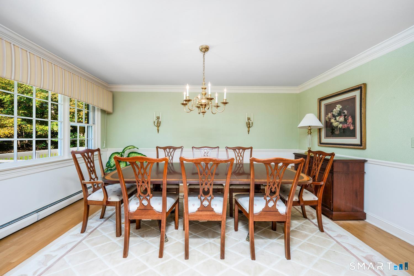
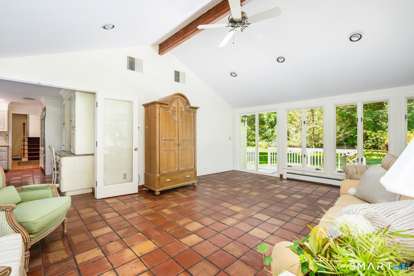
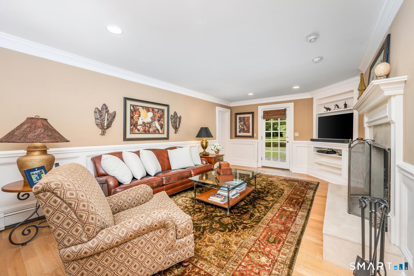
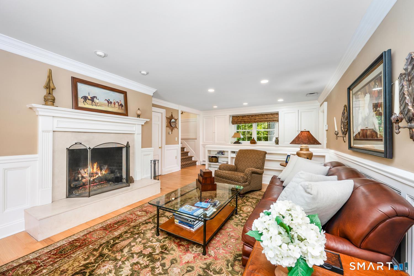
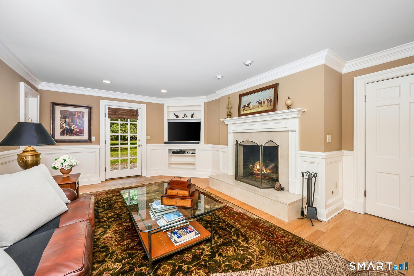
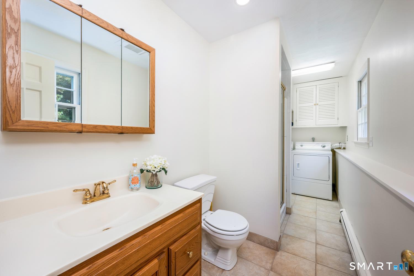
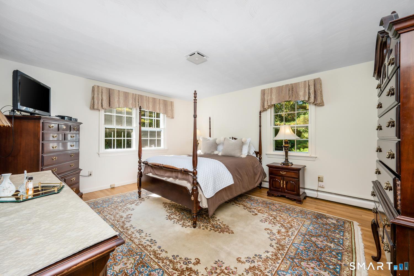
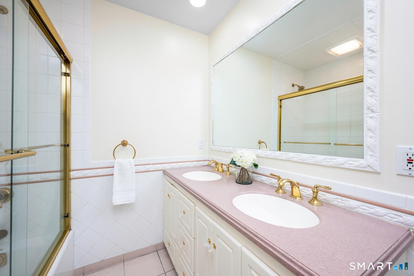
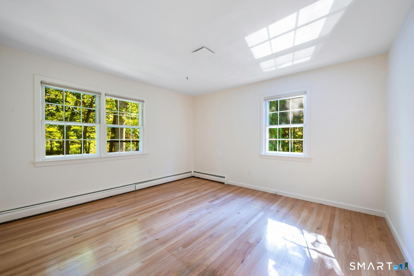
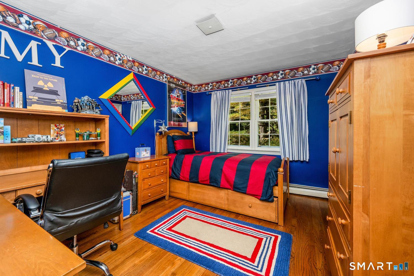
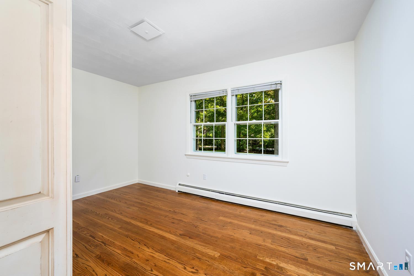
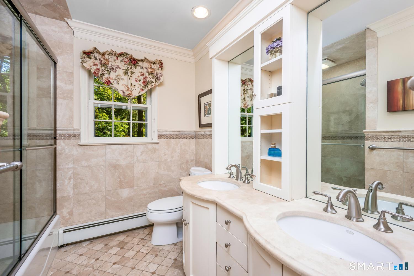
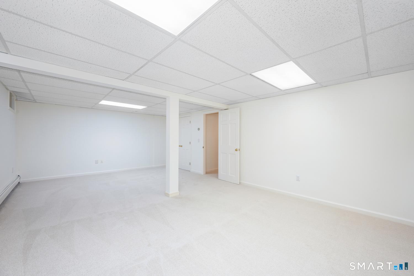
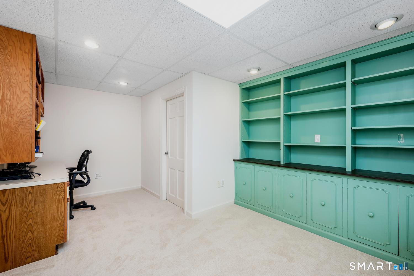
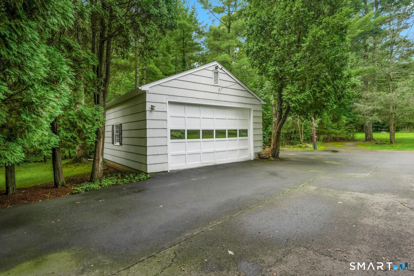
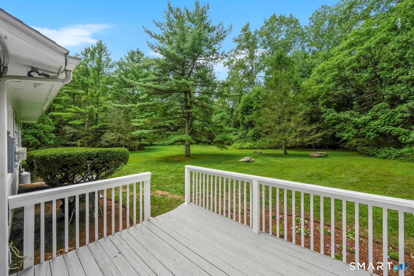
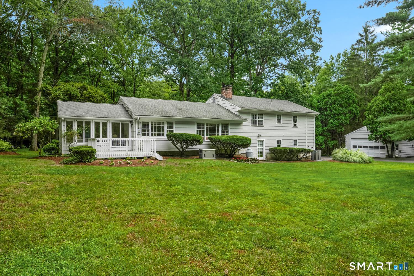
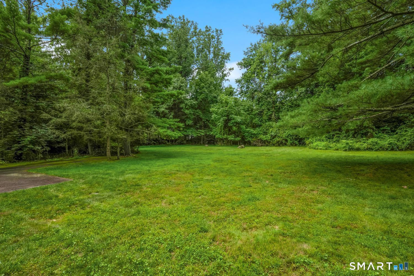
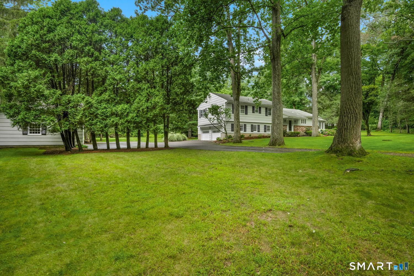
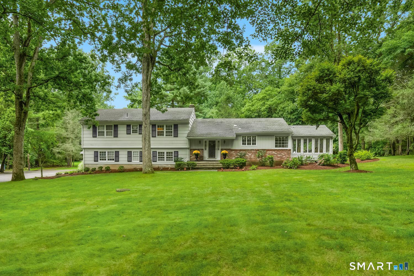
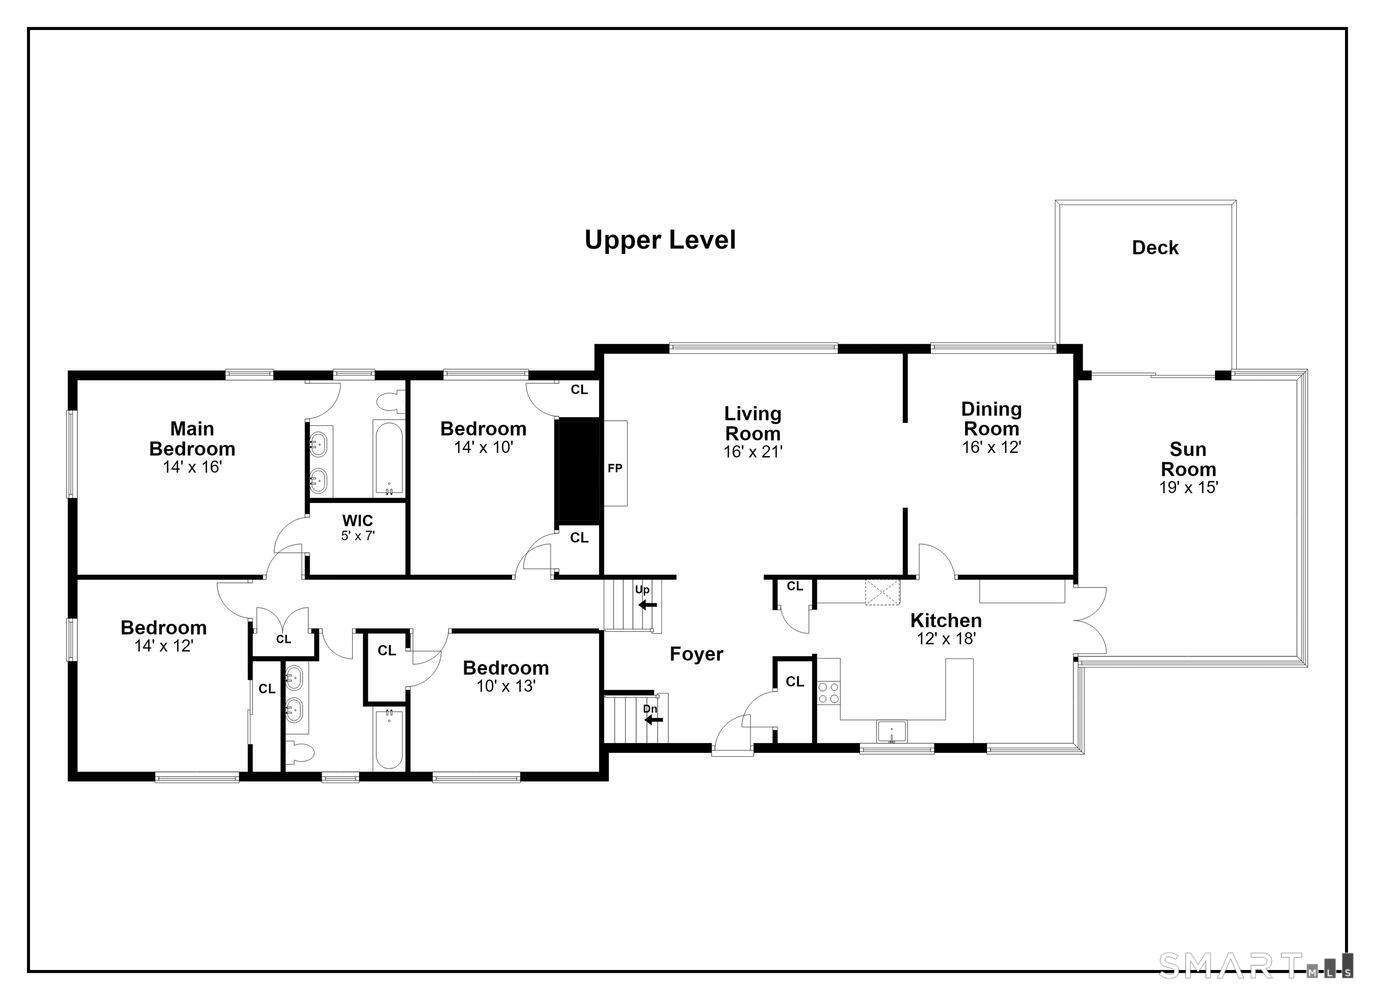
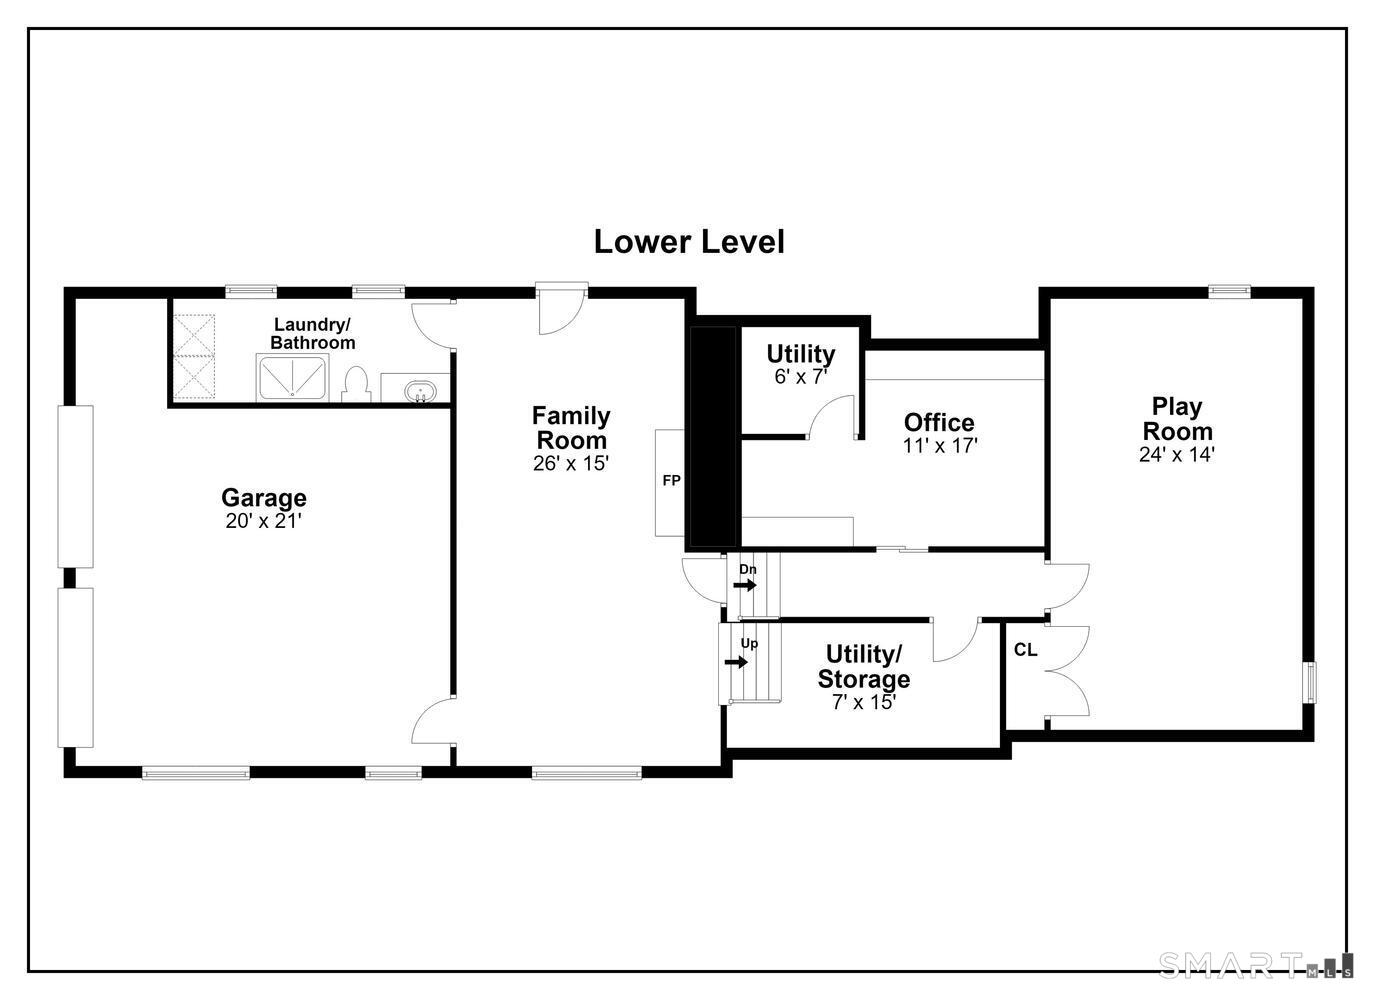
Welcome to 561 Belden Hill Road! A beautiful, move-in-ready 4 bedroom 3 bath home set on 2+ acres of beautifully landscaped property in desirable South Wilton with CITY WATER. Unique combination of a convenient commuting location with generous living spaces and an incredible flat, private yard. The perfect balance of everyday comfort, entertaining, and outdoor enjoyment. Inside, gracious well-proportioned rooms with plenty of space for family and friends. The eat-in kitchen opens to a bright expansive sunroom with peaceful views of the surrounding grounds. The elegant living room with custom built-ins and gas fireplace flows into the dining room. A comfortable family room with gas fireplace, along with a full bath and laundry room. Upstairs you will find 4 generously sized bedrooms including the primary bedroom suite w/walk-in closet, and 3 other bedrooms and full bath providing comfortable accommodations for family and guests. The lower level offers a spacious bonus room with endless possibilities for a playroom, home office, media room, or additional recreation space. The outdoor setting is truly exceptional. An attached two-car garage is complemented by an oversized detached garage with a loft. Ideally situated in South Wilton, this home offers easy access to the Merritt Parkway, I-95, shopping, town amenities, and Wilton's award-winning schools. Enjoy the best of suburban living with a convenient commute and a peaceful, private setting to call home.
Natural beauty, great community, best education
| Status | Coming soon |
|---|---|
| Listing date | October 15, 2026 |
| List price | $ 1,099,000 |
| Current price | $ 1,099,000 |
| Tax amount | $ 14,017 |
| Tax year | july 2026-june 2027 |
| MLS ID | #24214013 |
| List Agent | Nancy Budd |
| Co-List Agent | Susan Larsen |
| List Office | William Raveis Real Estate |
| Co-List Office | william raveis real estate |

Because we love Fairfield County!
© Copyright 1999 - 2026 Dagny's LLC. - 20 Windy Ridge Place Wilton, CT 06897 - Terms & Conditions
