- $566K med. price
- 13 homes for sale

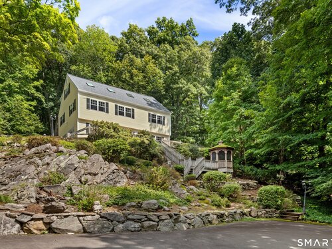
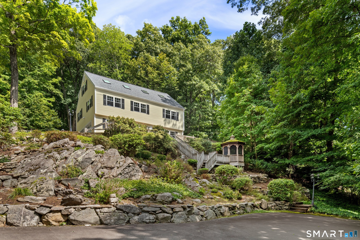
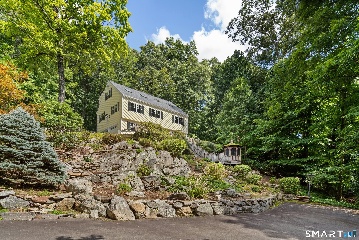
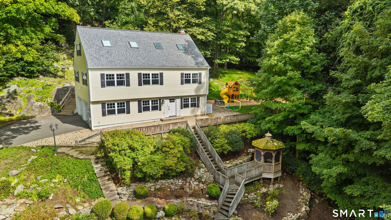
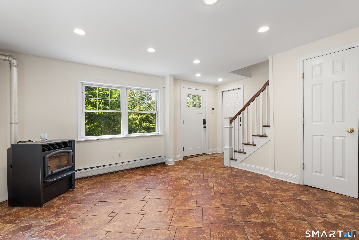
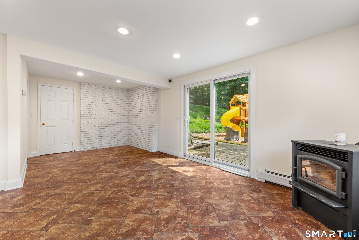
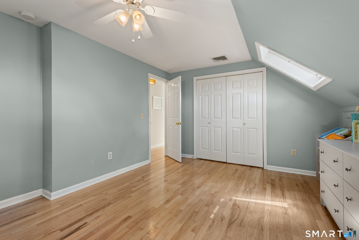
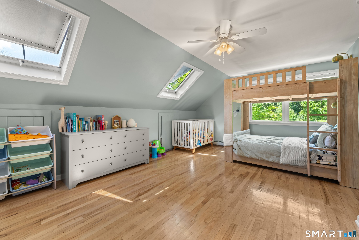
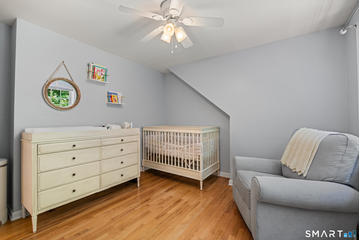
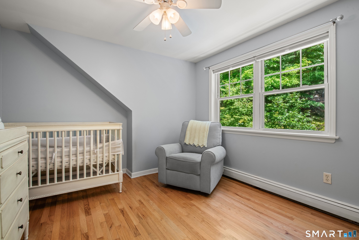
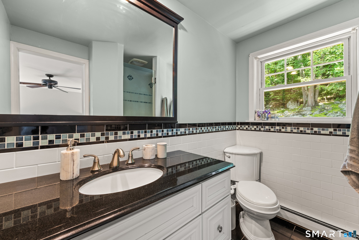
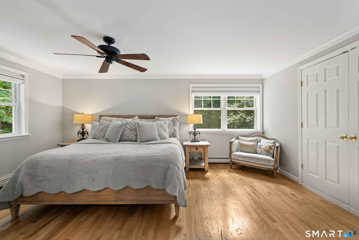
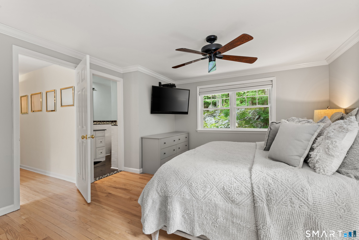
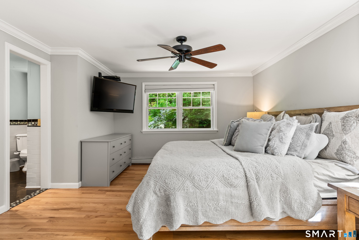
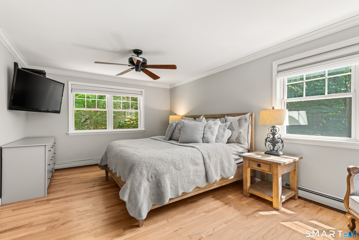
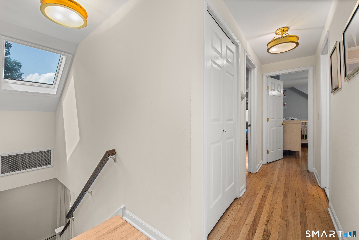
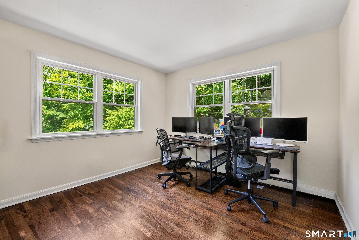
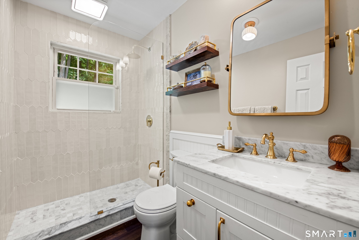
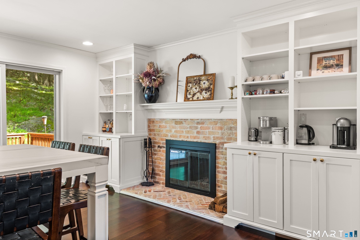
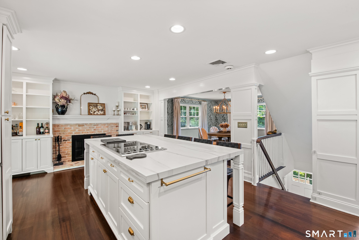
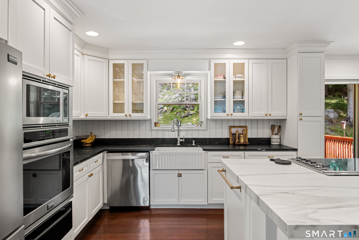
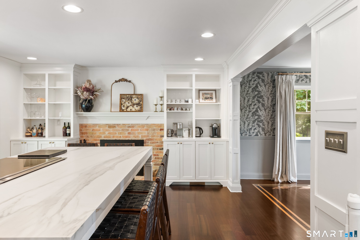
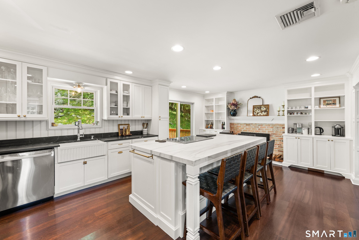
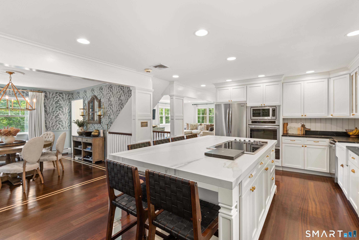
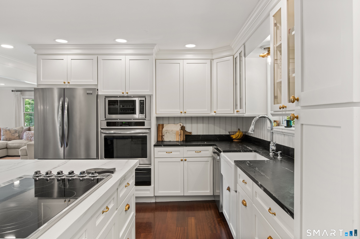
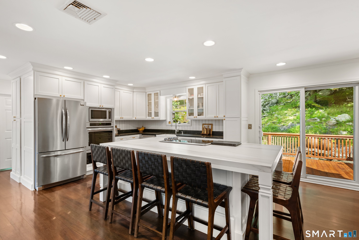
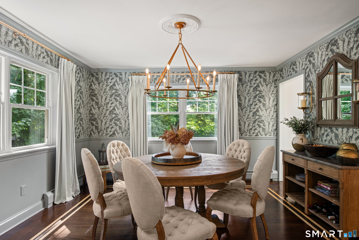
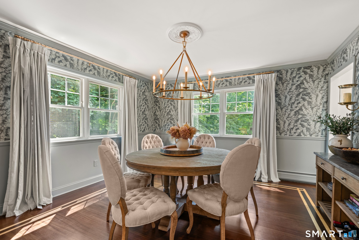
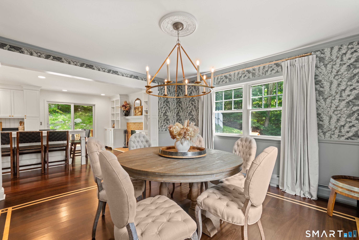
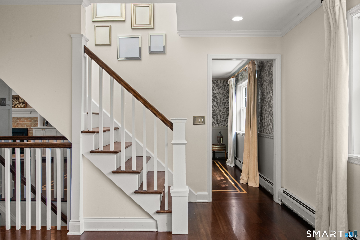
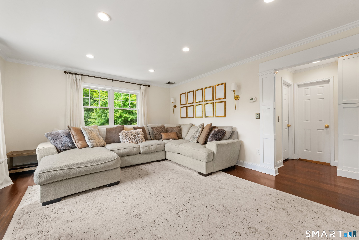
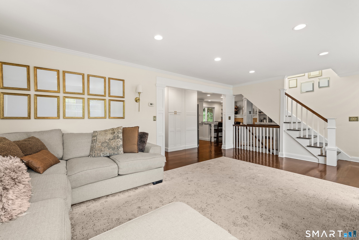
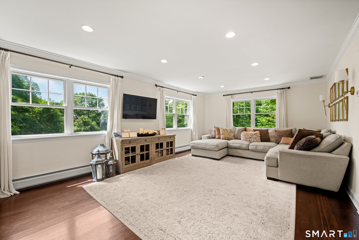
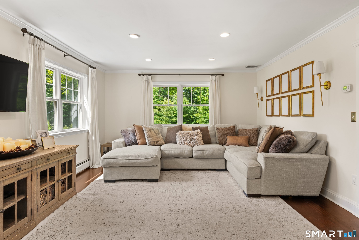
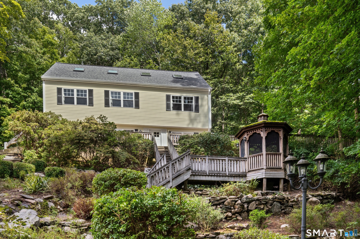
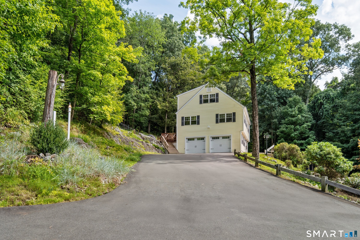
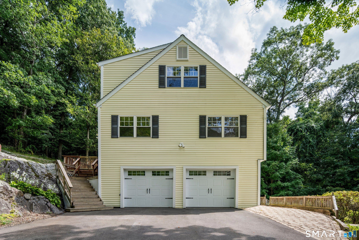
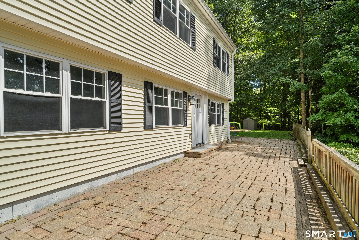
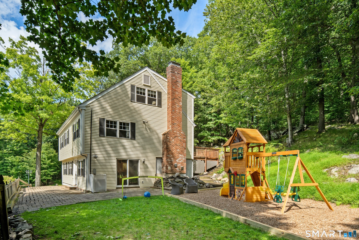
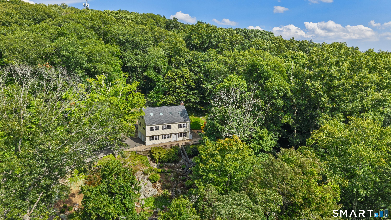
Perched on a private 2.09-acre hilltop setting in one of Bethel's most sought-after neighborhoods, this beautifully updated 4-bedroom, 3.5-bath Colonial offers three full levels of functional living space, privacy, nature, and move-in-ready luxury. The showstopper is the newly renovated chefs dream kitchen, featuring an oversized center island and heat- and stain-resistant porcelain and soapstone countertops throughout. The open-concept living and dining space is ideal for entertaining, anchored by a cozy fireplace and a sliding door to a two-tier back deck. The main level offers a bedroom, a fully remodeled full bath, and Brazilian cherry hardwood floors. Upstairs, the remaining three bedrooms include a primary suite with a walk-in closet and updated bath, plus two additional bedrooms served by another full bath. The finished walkout lower level adds a third full living level with tile flooring, a pellet stove, a full bathroom, a designated laundry room, and a walkout slider to the side yard, flexible space for a playroom, bonus room, gym, or whatever your buyers desire. Outside, enjoy a level side yard built for play, complete with a stunning playscape ready for soccer practice and family fun, a spacious 2-car garage, plus a gazebo, patio, and rock gardens surrounding the spacious private paved driveway. Minutes to Bethel's quaint downtown village, parks, restaurants, and an easy commute to lower Fairfield County, I-84, and the train. Schedule your showing today!

Close community & bucolic countryside
| Status | Active |
|---|---|
| Listing date | August 23, 2026 |
| List price | $ 729,000 |
| Current price | $ 729,000 |
| Tax amount | $ 10,524 |
| Tax year | july 2025-june 2026 |
| MLS ID | #24200635 |
| List Agent | Chelsea Stinson |
| List Office | Lake Homes Realty, LLC |


Because we love Fairfield County!
© Copyright 1999 - 2026 Dagny's LLC. - 20 Windy Ridge Place Wilton, CT 06897 - Terms & Conditions
