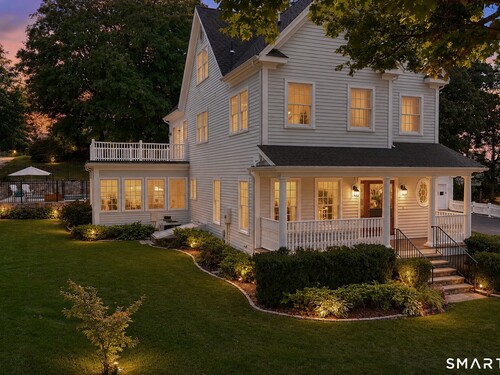
56 Prospect St Ridgefield, CT, 06877

single family home
$ 1,850,000 For Sale Active Sep 30, 2026
  • 4 beds
  • 4 baths
  • 3,237 sq ft
  • 2004 year built
  • in ground pool
Open House

About the Home

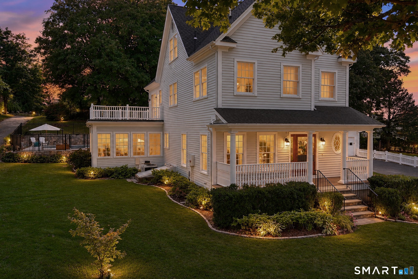
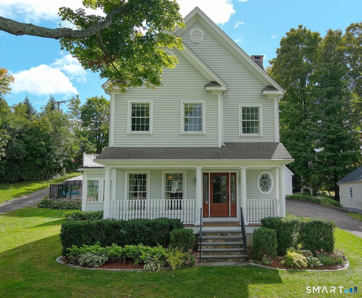
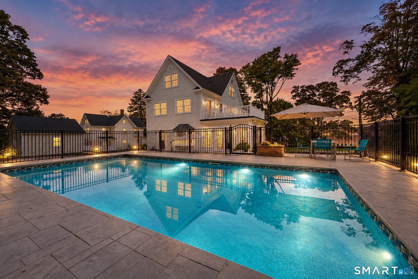
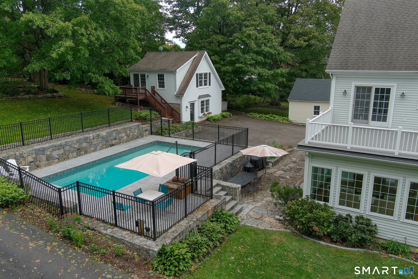
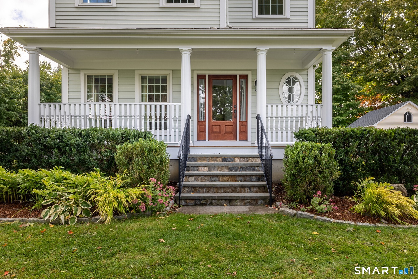
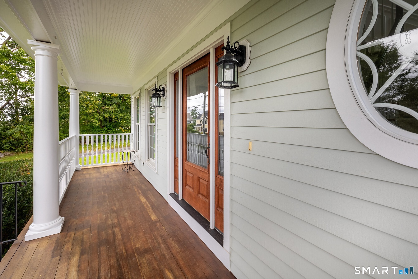
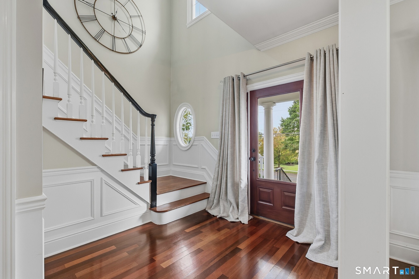
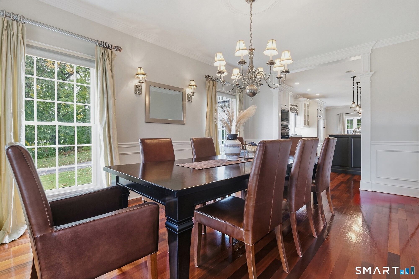
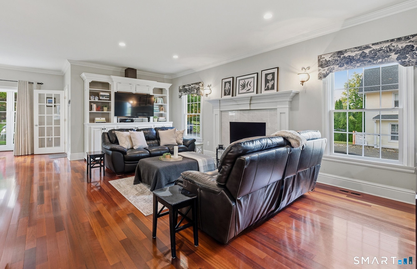
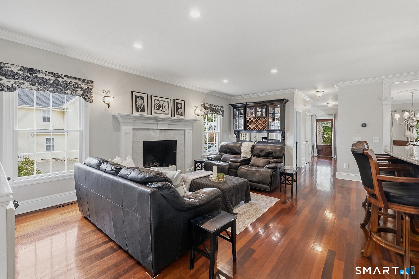
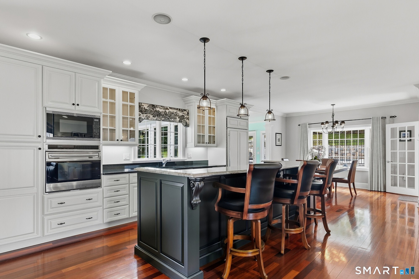
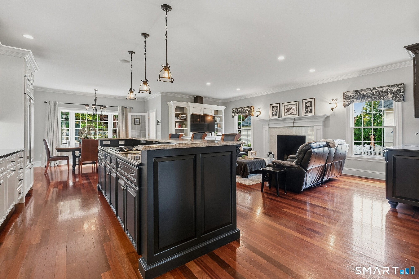
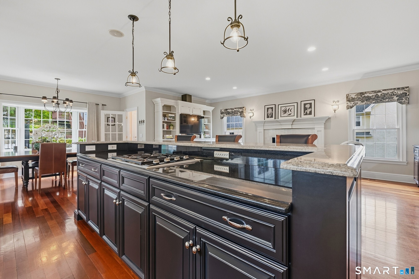
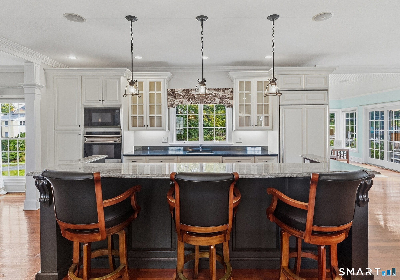
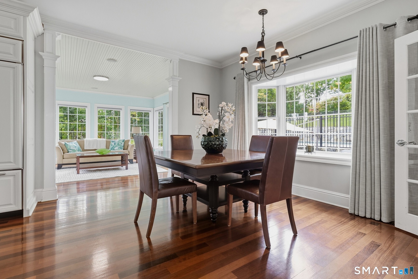
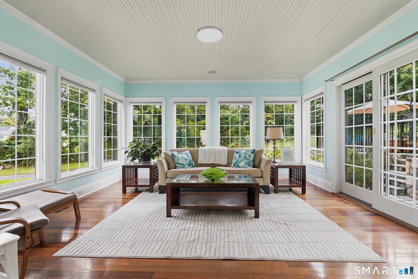
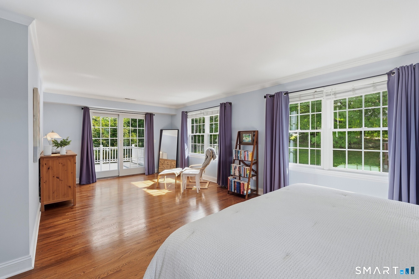
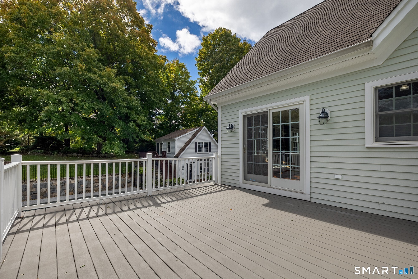
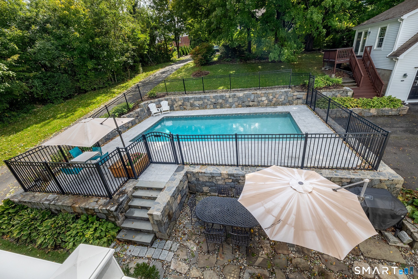
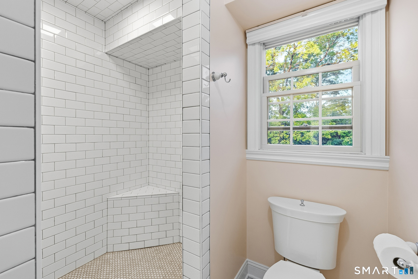
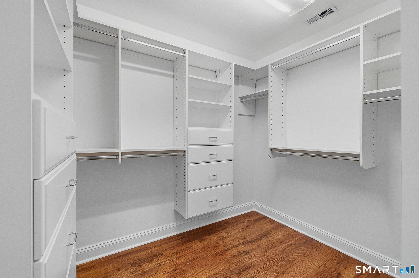
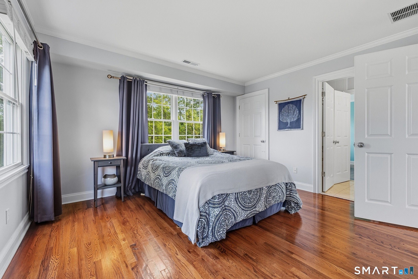
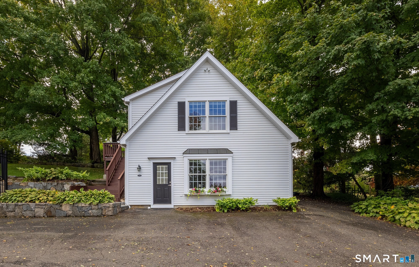
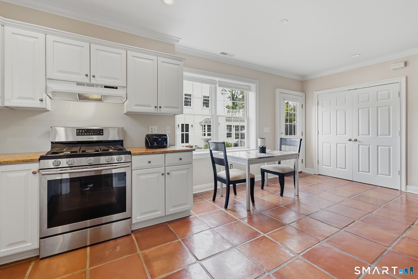
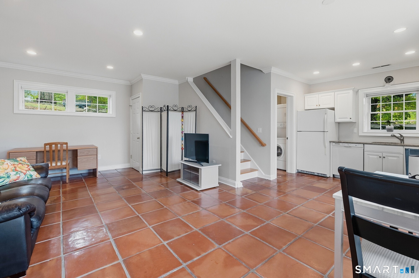
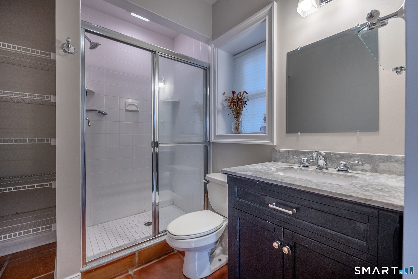
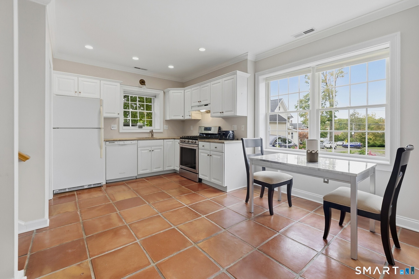
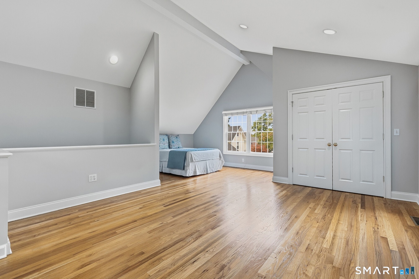
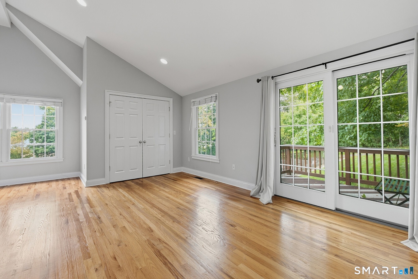
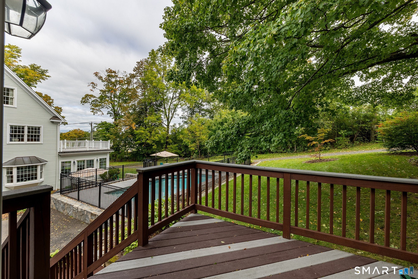
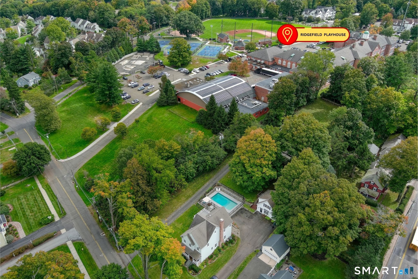
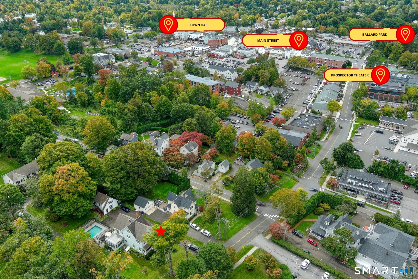
TIMELESS NEW ENGLAND CHARM MEETS MODERN LUXURY IN THE HEART OF RIDGEFIELD! Custom-built in 2003 to capture the character of a classic New England home, this exceptional property blends timeless charm with modern amenities and an enviable in-town location. Designed for effortless living and entertaining, the four-bedroom main residence features an inviting open floor plan, gourmet kitchen with expansive center island, spacious dining room, and sun-filled sunroom. With three full baths and one half bath, the home offers generous space throughout, including an oversized primary suite with a private deck, walk-in closet, and beautifully renovated bath (2026). The unfinished lower level offers exciting expansion possibilities. A separate one-bedroom guest cottage provides exceptional versatility for extended family, guests, a private office, or potential rental income.Outdoors, a private oasis awaits! The stunning in-ground pool, recently enhanced by more than $100,000 in updates and upgrades, creates an idyllic setting for summer entertaining and relaxation. Just a short stroll from Ridgefield's vibrant downtown, enjoy the Prospector Theater, Ridgefield Playhouse, charming boutiques, restaurants, and more. A rare opportunity to enjoy timeless character, modern comforts, and an exceptional in-town lifestyle!

Rooms & Interior

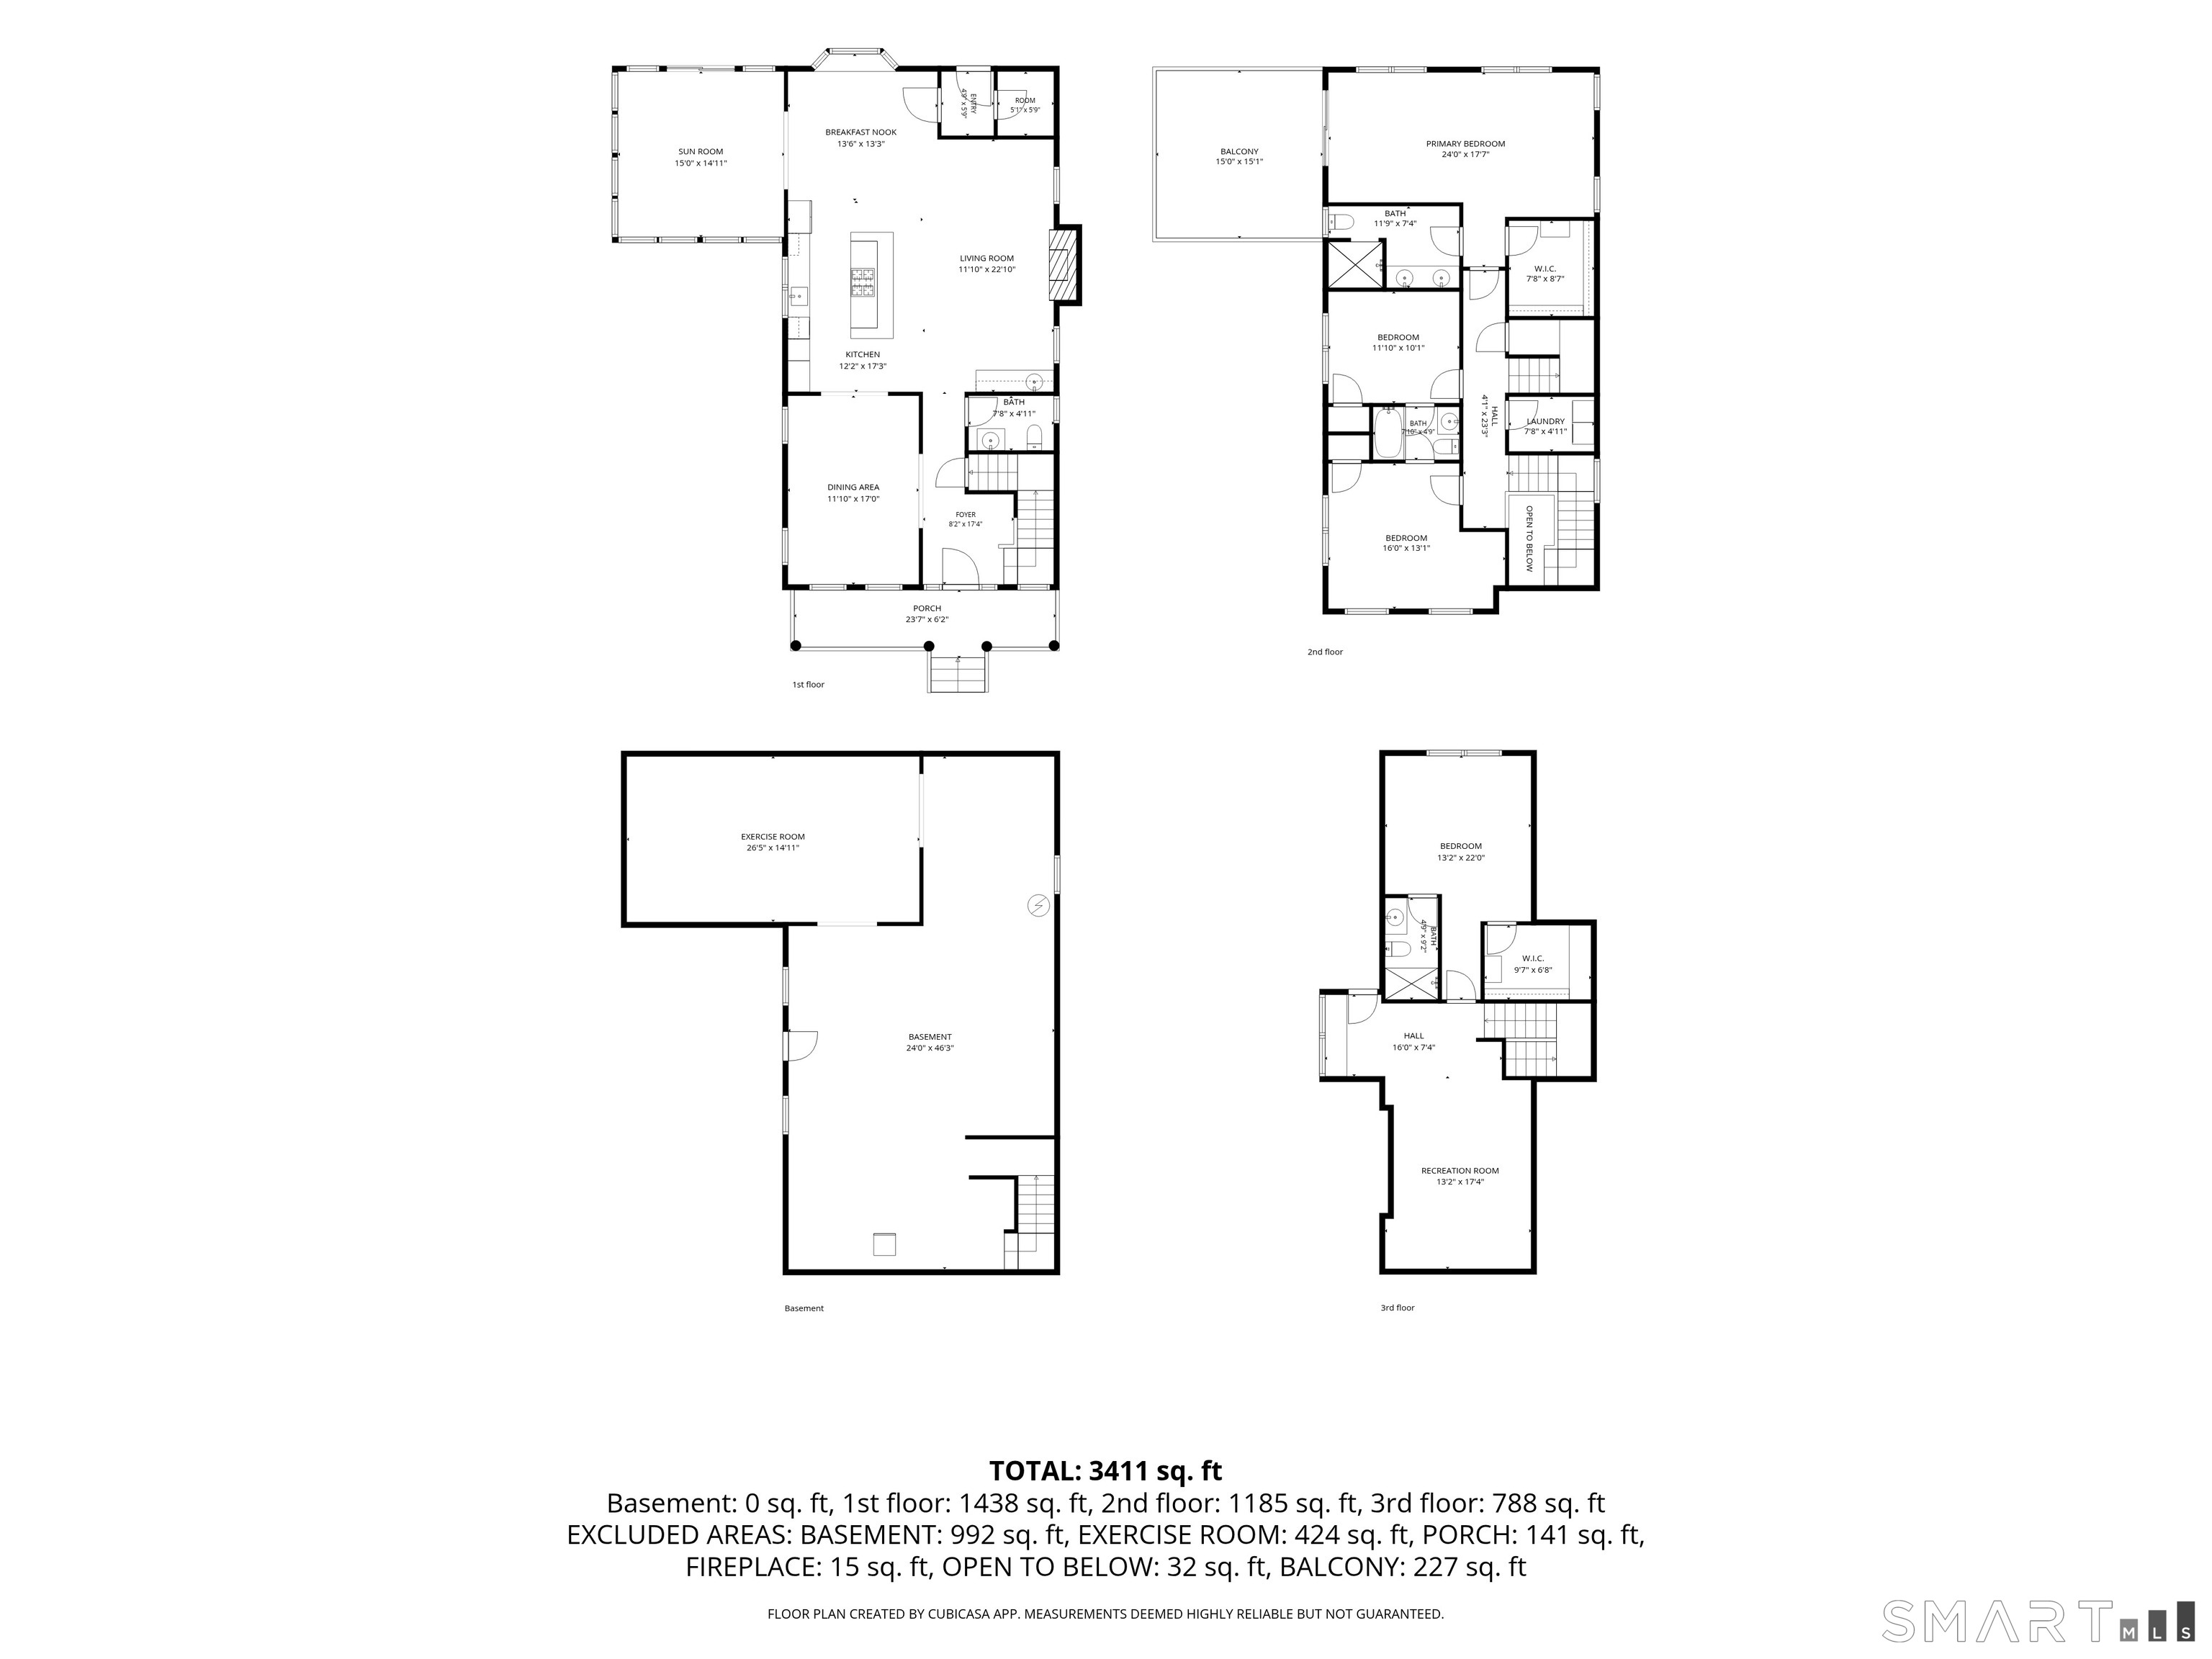
4 bedrooms beds
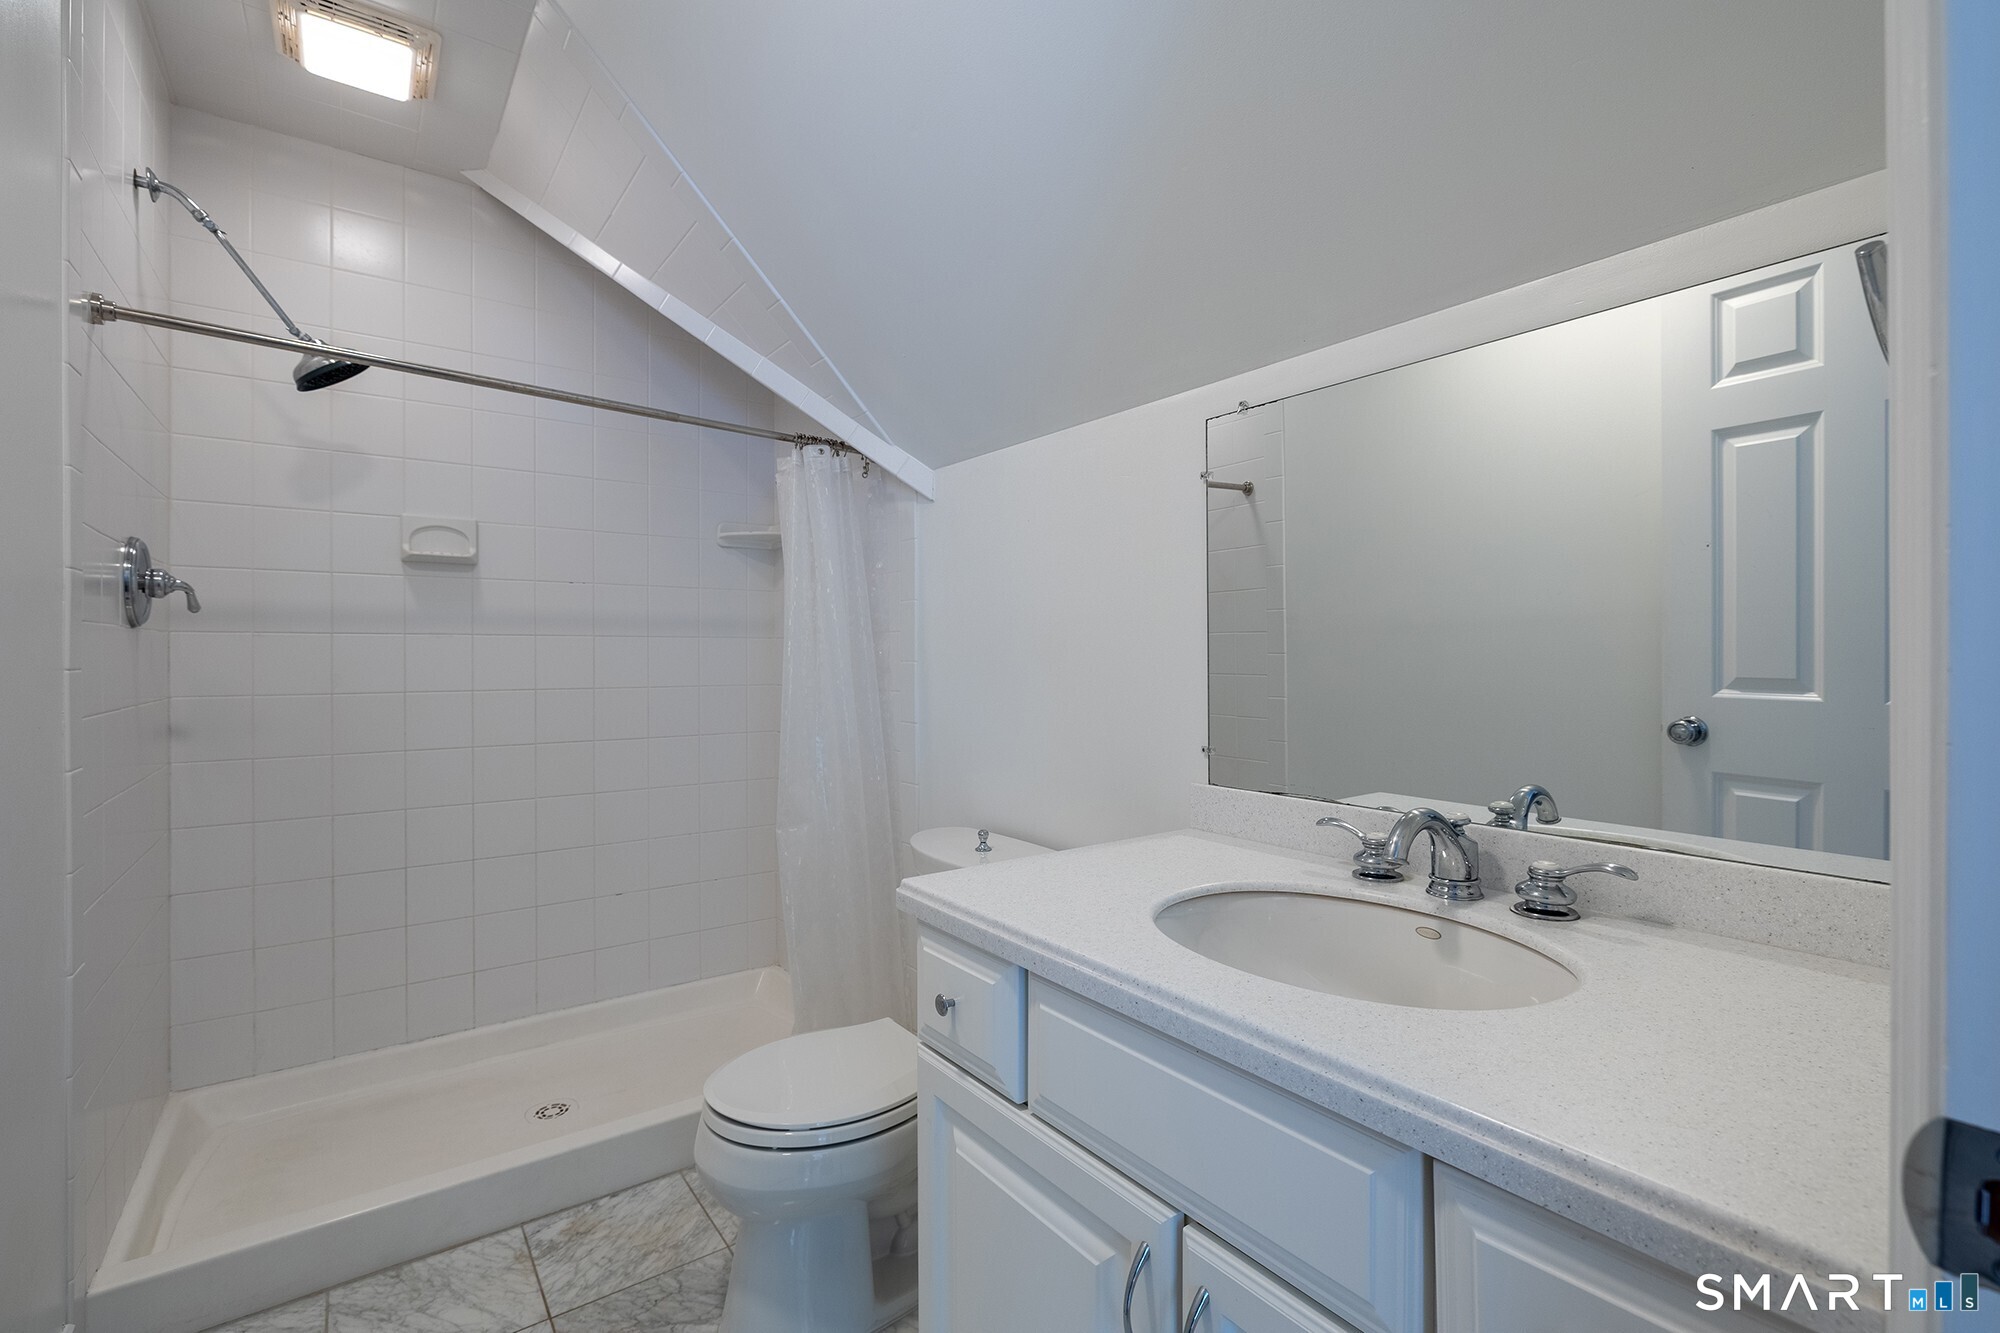
3 full + 1 half baths
3,237 square feet sq ft

Room Details

  • Kitchen (Main Level) Breakfast Bar, Granite Counters, Eating Space, Island, Hardwood Floor
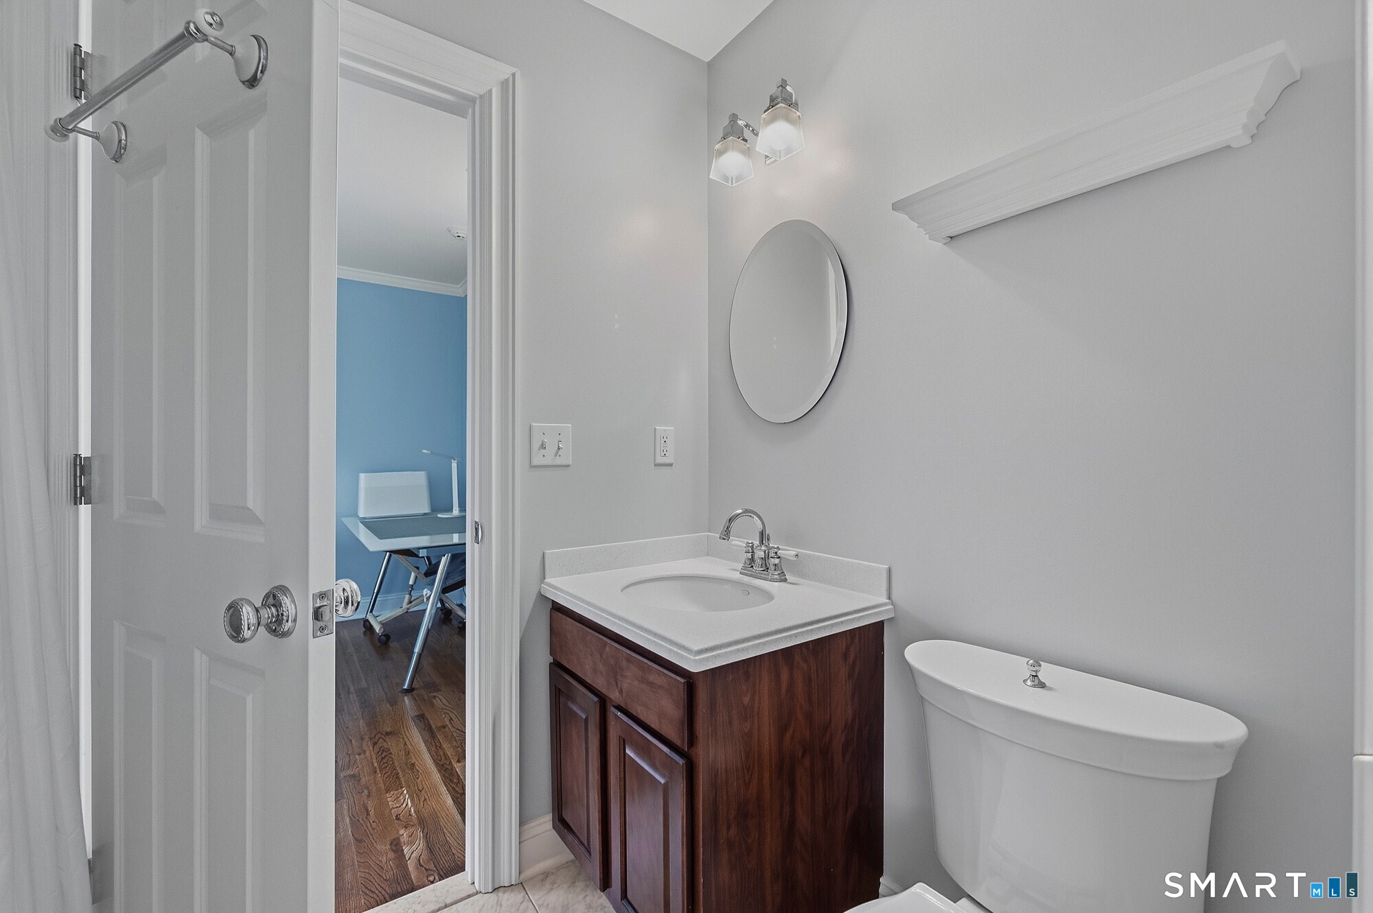
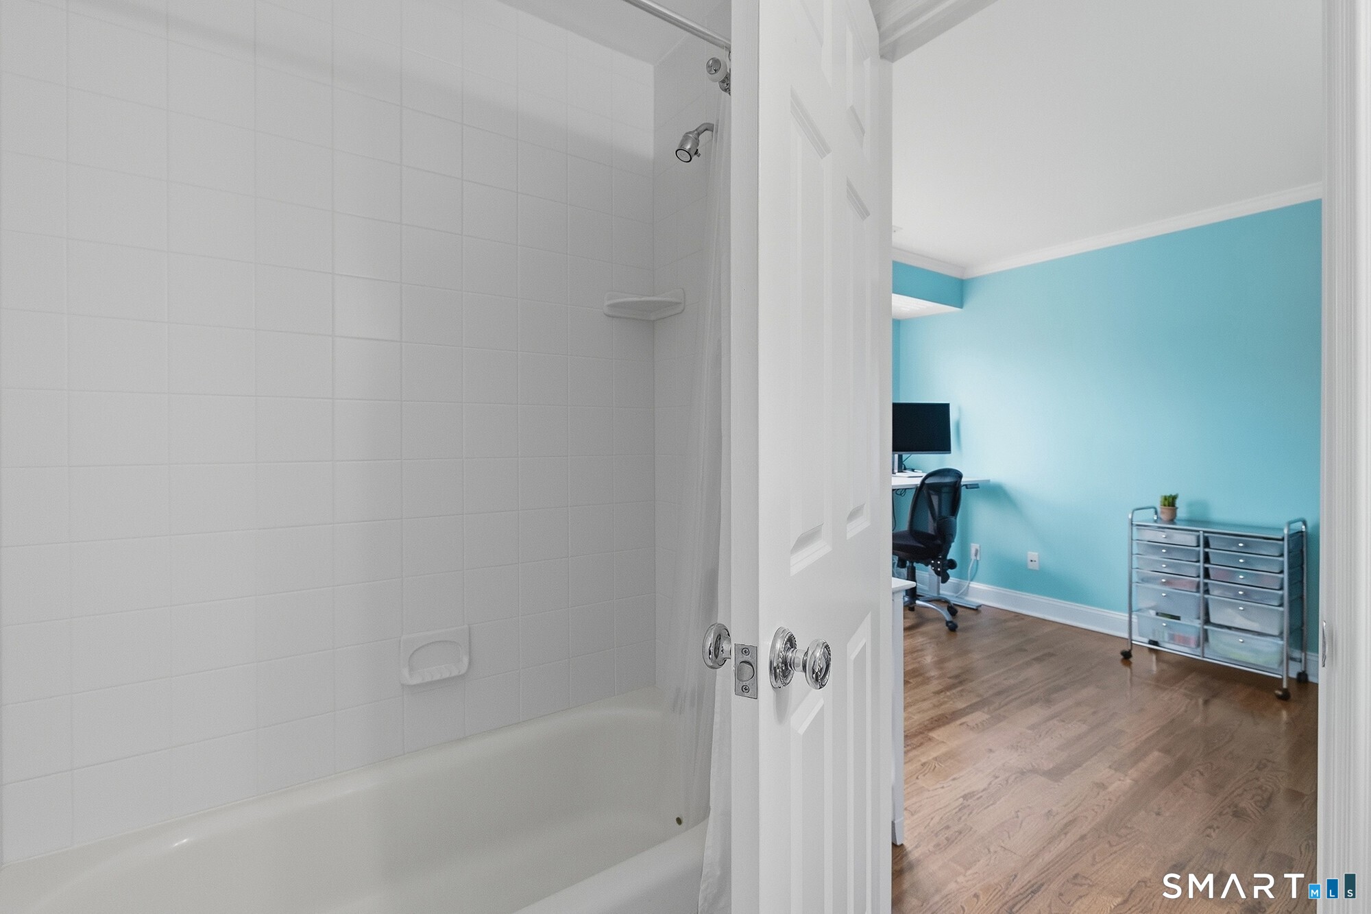
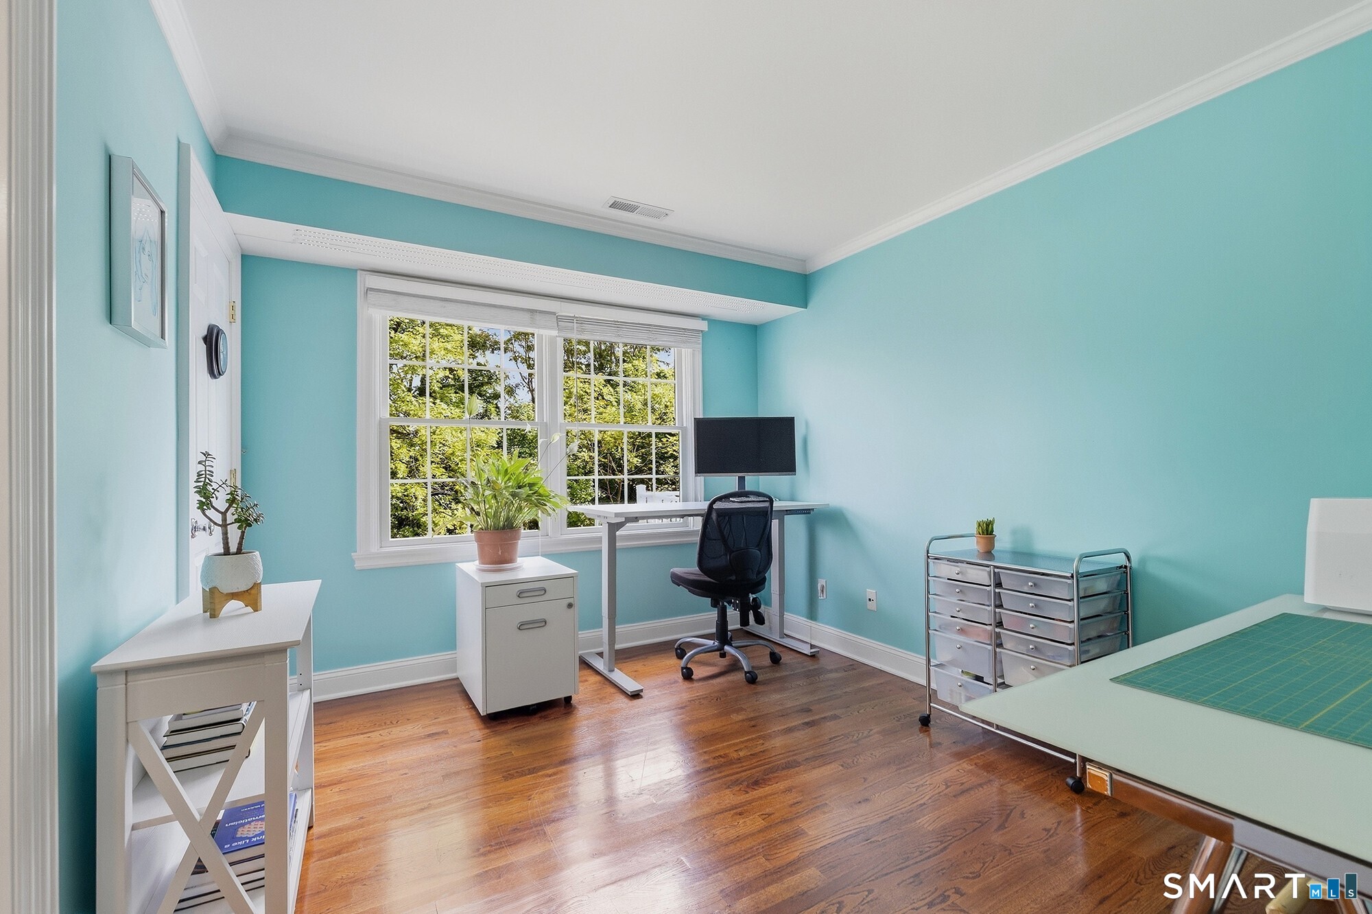
  • Bedroom (Upper Level) Jack & Jill Bath, Hardwood Floor
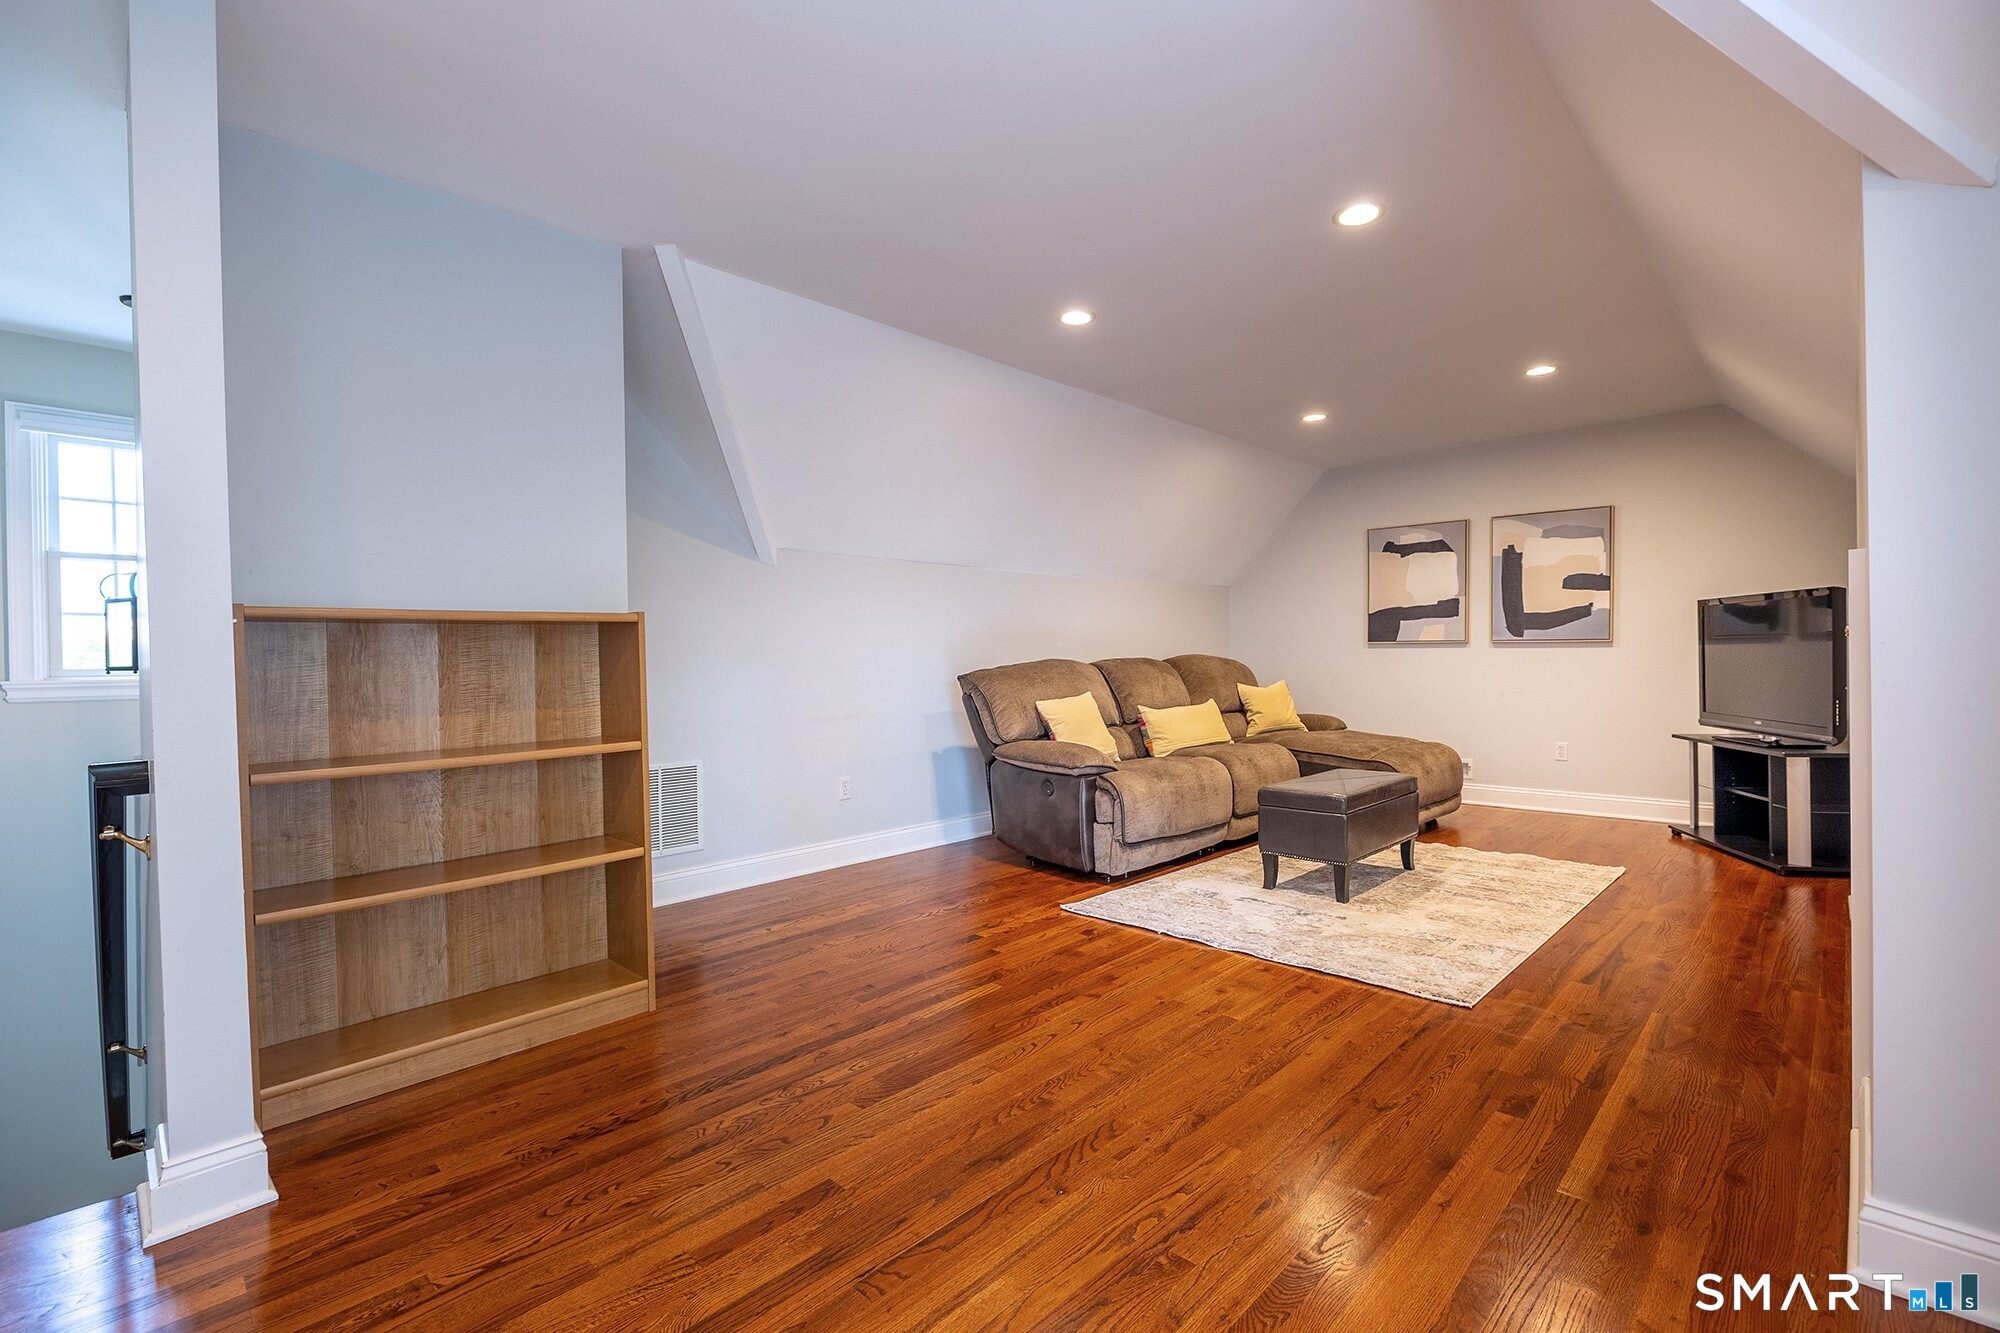
  • Rec/Play Room (Upper Level) Hardwood Floor
  • Formal Dining Room (Main Level) 9 ft+ Ceilings, Hardwood Floor
  • Sun Room (Main Level) Sliders, Hardwood Floor
  • Bedroom (Upper Level) Jack & Jill Bath, Hardwood Floor
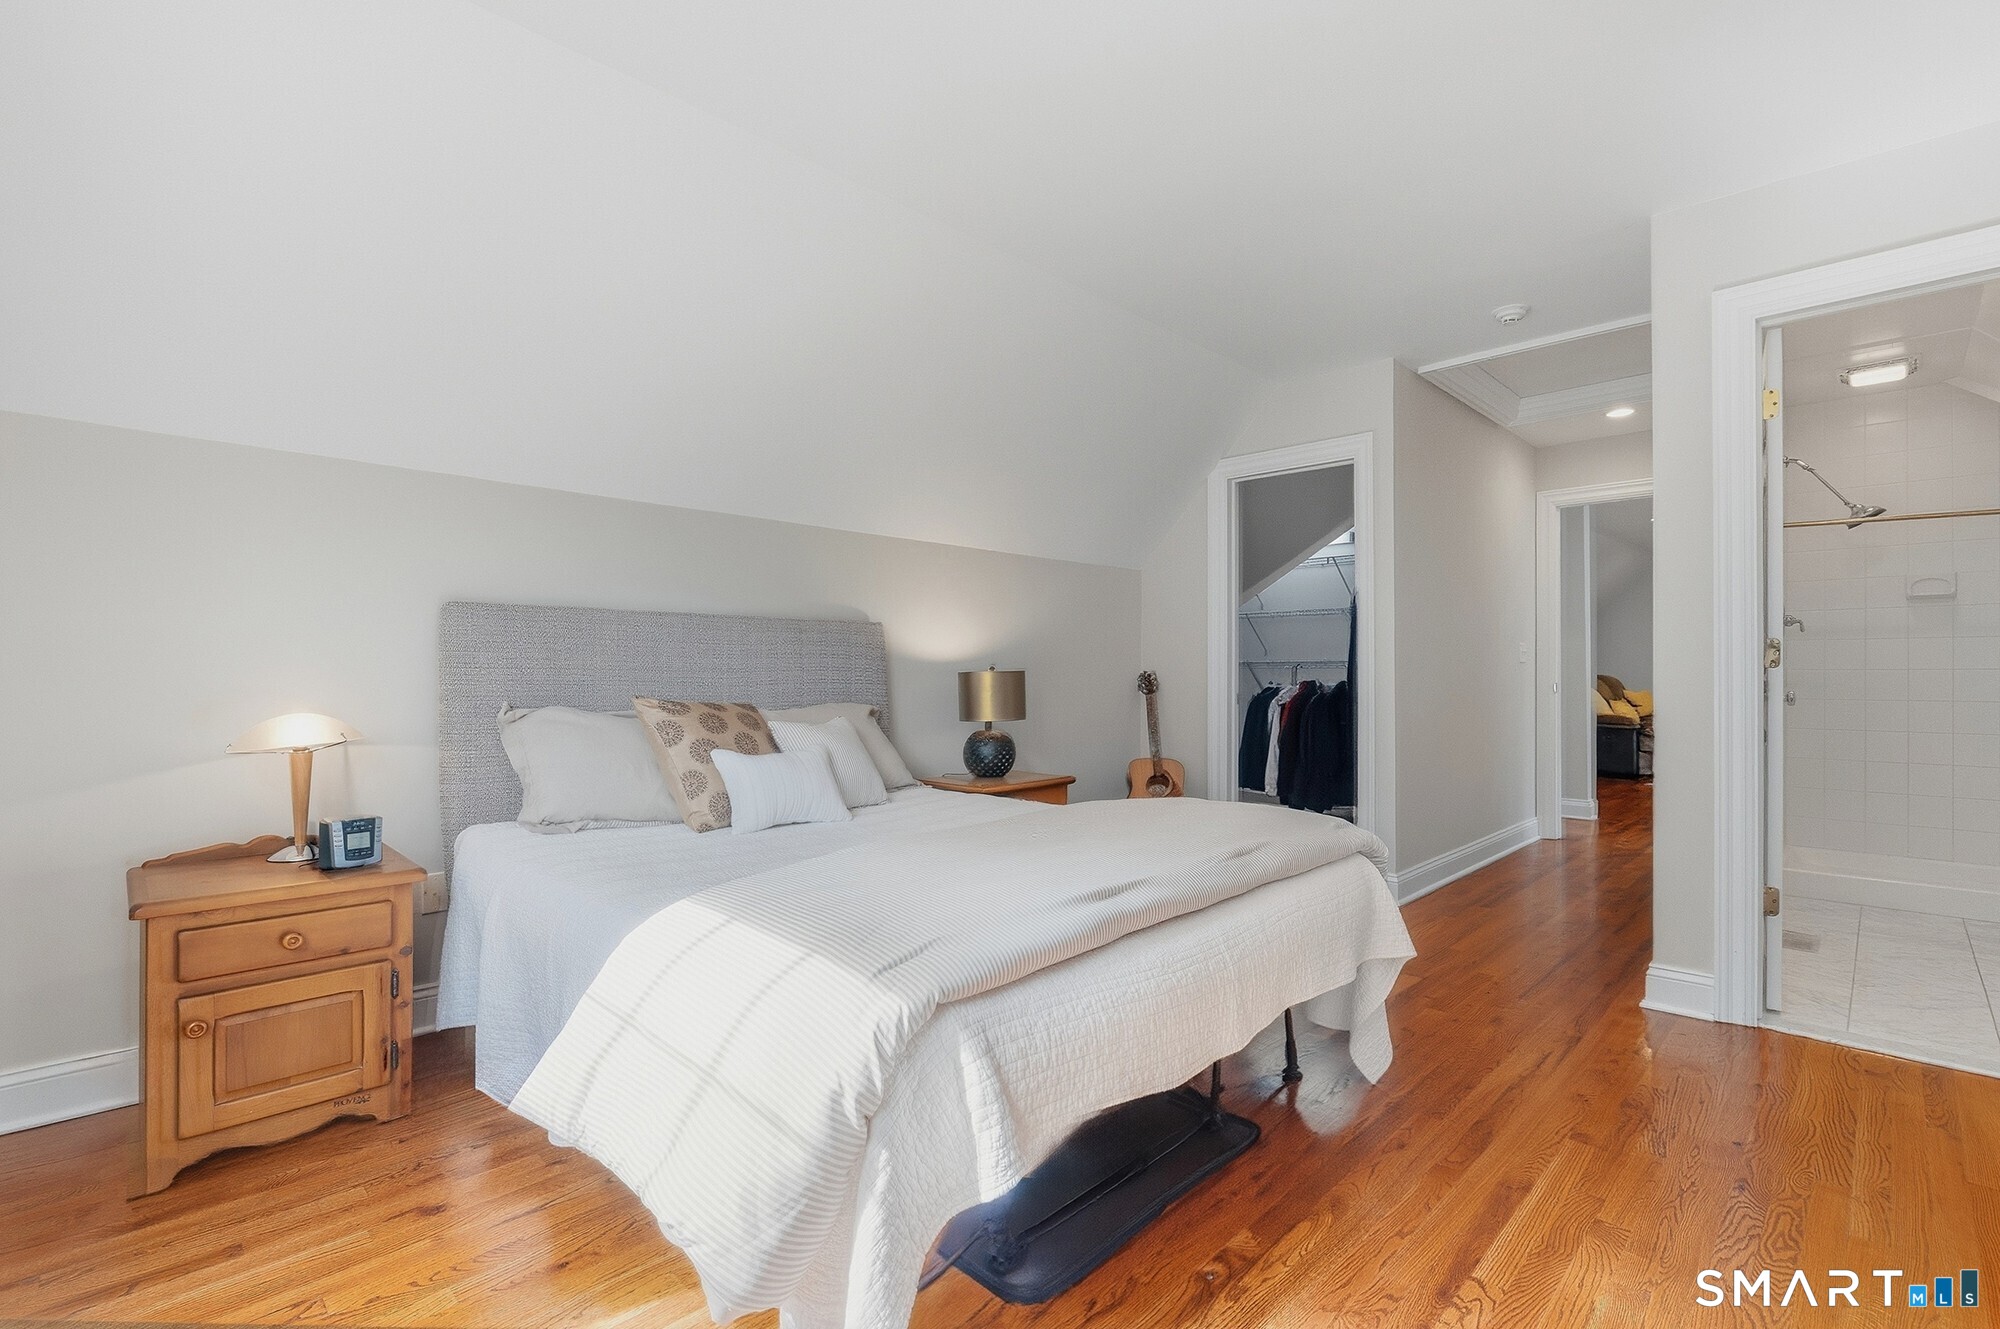
  • Bedroom (Upper Level) Bedroom Suite, Full Bath, Walk-In Closet, Tub w/Shower
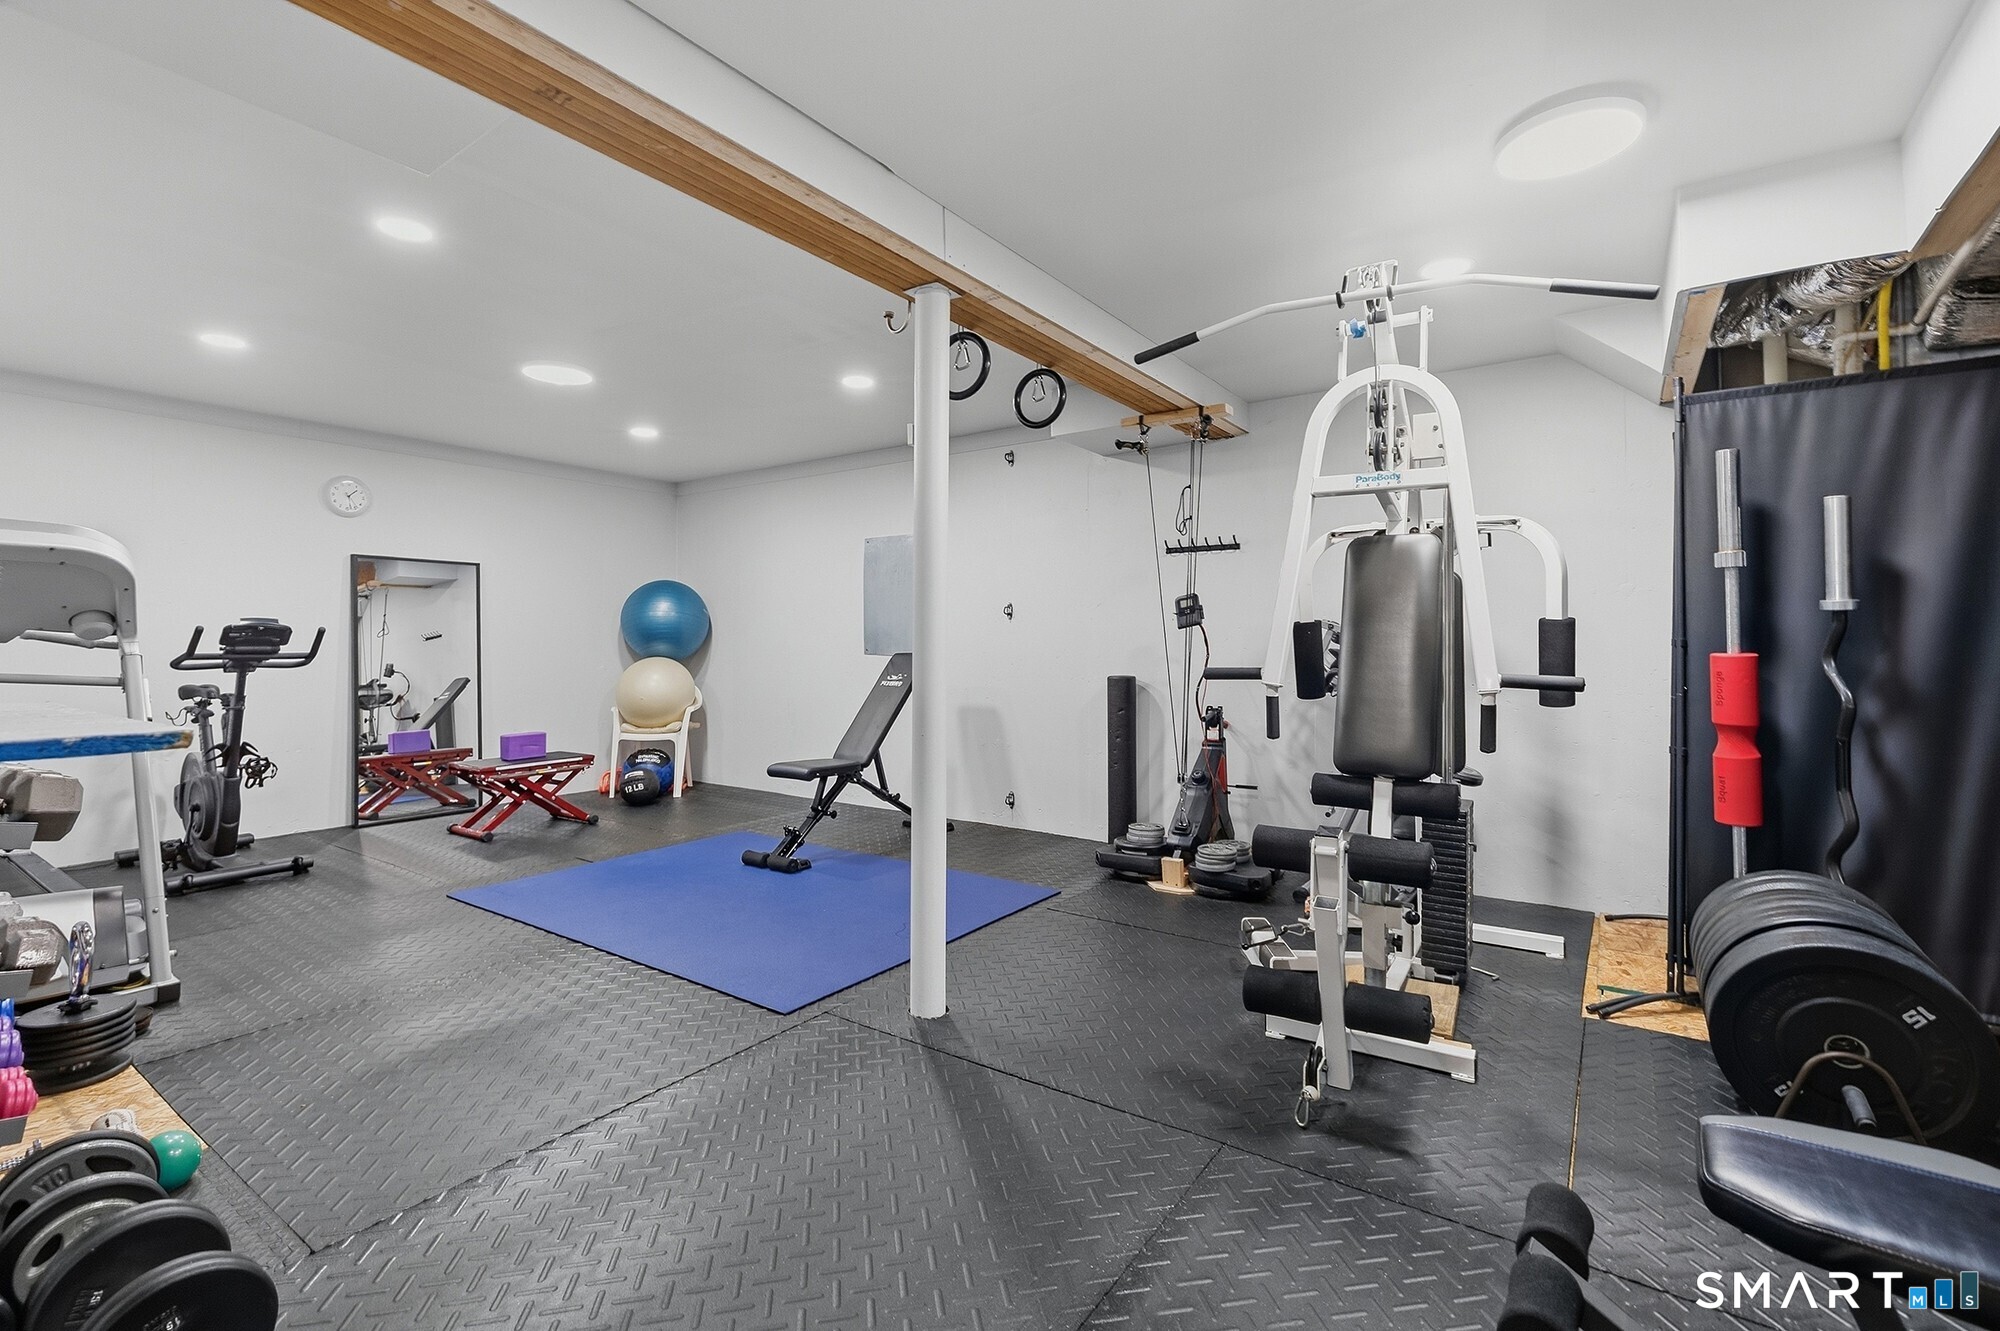
  • Other Rooms Bonus room, Exercise room, Foyer, Laundry room

Home Features

Heating

  • Fireplaces: 1
  • Heating: gas on gas

Cooling

  • Central air

Interior Features

  • Cable - available
  • Central vacuum
  • Open floor plan

Appliances

  • Gas cooktop
  • Wall oven
  • Microwave
  • Refrigerator
  • Freezer
  • Icemaker
  • Dishwasher
  • Washer
  • Electric dryer

Home Automation

  • Lighting
  • Thermostat(s)

Attic

  • Unfinished
  • Access via hatch

Basement

  • Full
  • Storage
  • Interior access
  • Liveable space

Laundry

  • Location: hallway
  • Upper level

Energy Features

  • Programmable thermostat
  • Thermopane windows

Exterior Features

  • Underground utilities
  • Porch
  • Deck
  • Gutters
  • Lighting
  • Guest house

Property Details

Parking

  • Paved
  • Driveway

Swimming Pool

  • Heated
  • Auto cleaner
  • Safety fence
  • Vinyl
  • In ground pool

Lot Details

  • Lot surface: 0.5 acres
  • Lightly wooded
  • Sloping lot
  • Professionally landscaped

Driveway

  • Private
  • Paved
  • Asphalt

Utilities

  • Water: public water connected
  • Sewage: pub. sewer connected

Near-by Amenities

  • Basketball court
  • Library
  • Park
  • Playground/tot lot
  • Private school(s)
  • Private rec facilities
  • Shopping/mall
  • Tennis courts

Construction Details

Style
colonial

Construction year
2004

Exterior Siding
wood

Foundation
concrete

Roof
asphalt shingle


Open Houses

There are 2 scheduled open houses for 56 Prospect Street, Ridgefield, CT.
October 3, 2026 Oct 3, 2026 13:00 - 15:00 (public)
October 4, 2026 Oct 4, 2026 13:00 - 15:00 (public)

Area & Town

This home is located at the intersection of two neighborhoods,
South Ridgefield and Village Center, in the town of Ridgefield.

Finance & Listing Info

Status Active
Listing date September 30, 2026
List price $ 1,850,000
Current price $ 1,850,000
Tax amount $ 22,359
Tax year july 2026-june 2027
MLS ID #24210694
List Agent Dee Braaten
List Office Keller Williams Realty

56 Prospect Street Home Photos

Because we love Fairfield County!

© Copyright 1999 - 2026 Dagny's LLC. - 20 Windy Ridge Place Wilton, CT 06897 - Terms & Conditions