56 Knickerbocker Ave Stamford, CT, 06907

single family home
$ 850,000 For Sale Coming Soon Sep 28, 2026
  • 4 beds
  • 2 baths
  • 1,952 sq ft
  • 1927 year built
Open House

About the Home

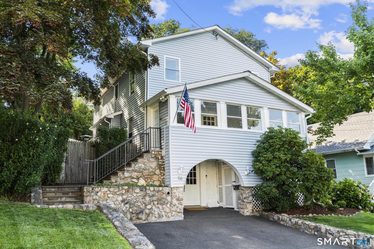
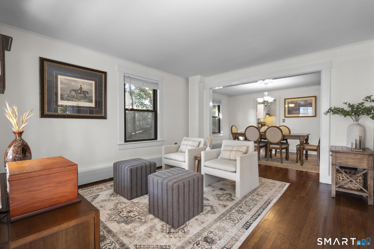
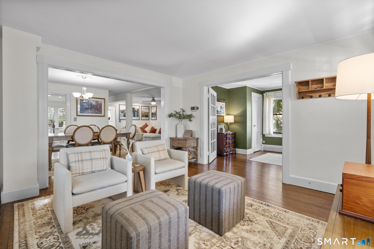
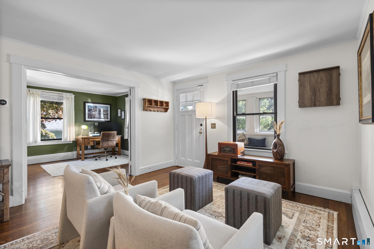
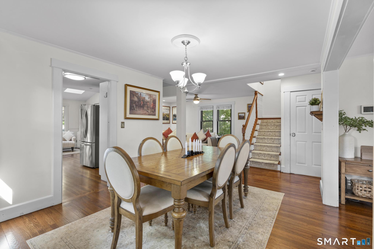
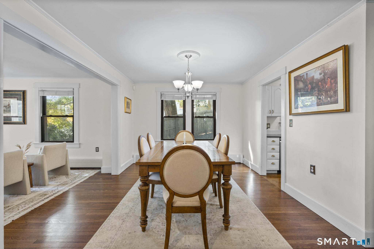
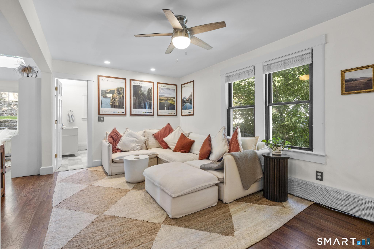
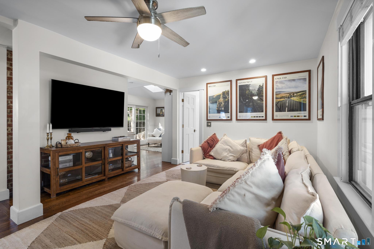
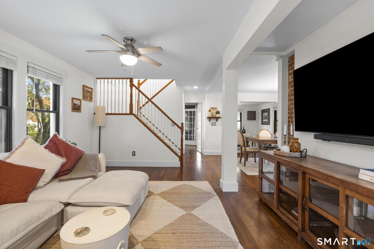
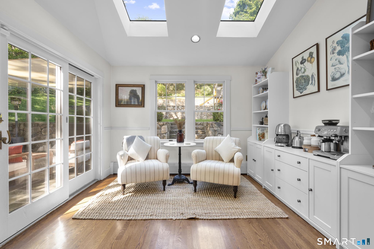
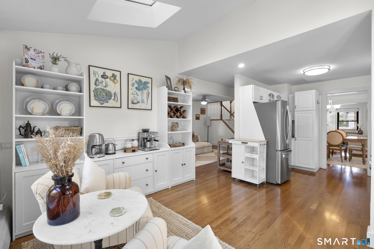
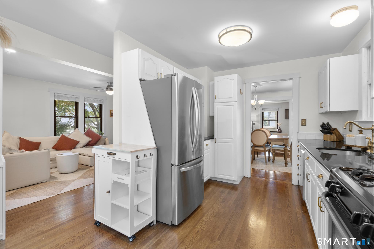
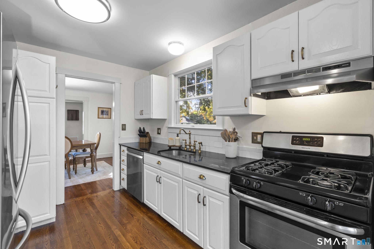
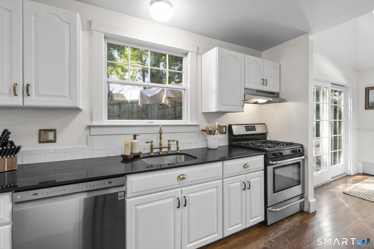
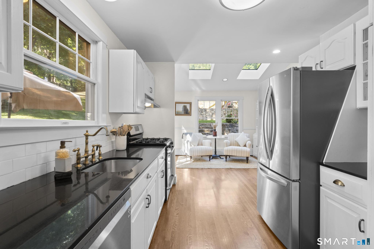
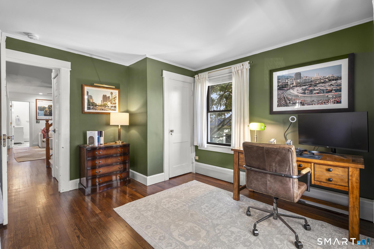
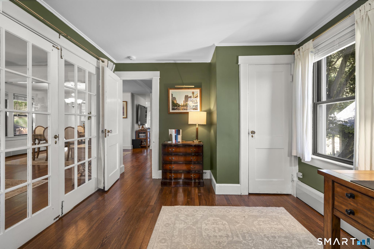
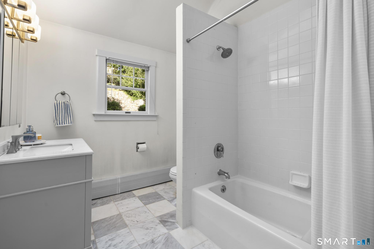
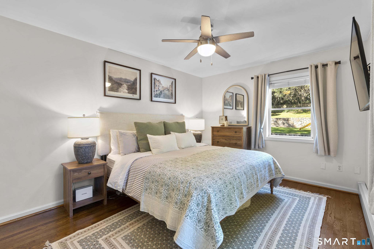
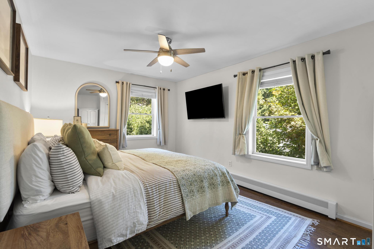
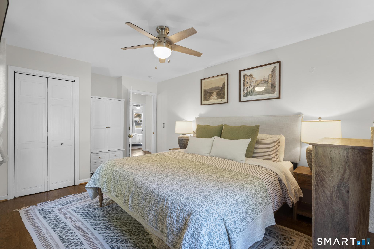
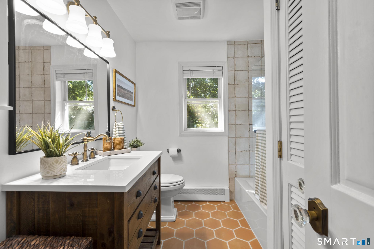
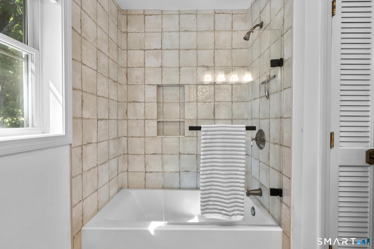
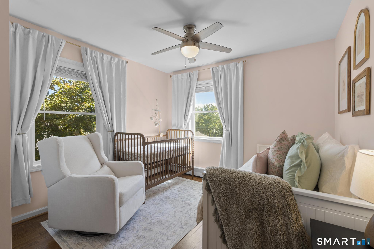
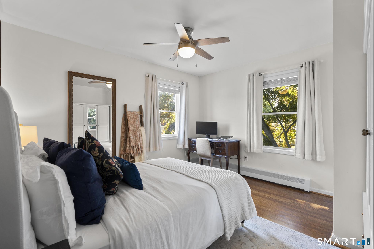
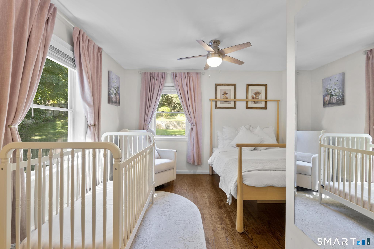
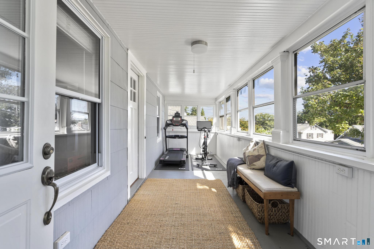
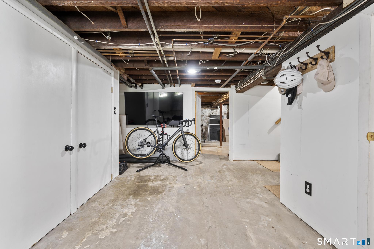
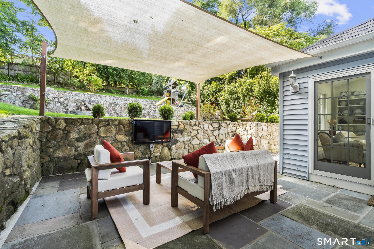
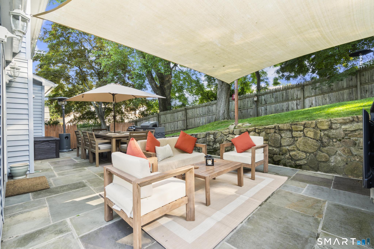
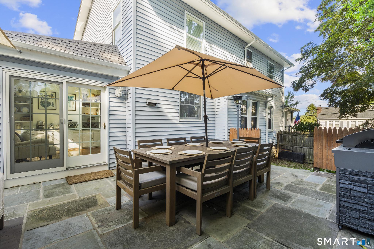
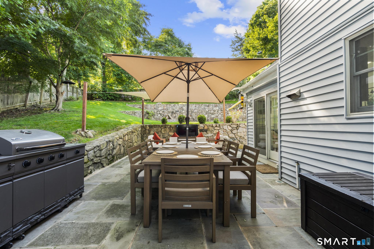
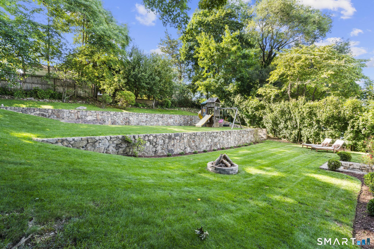
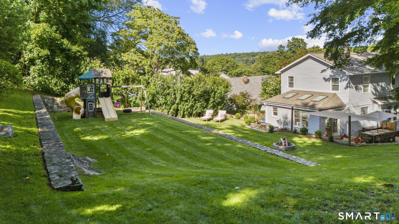
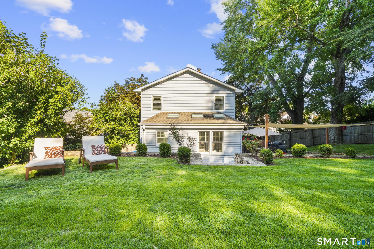
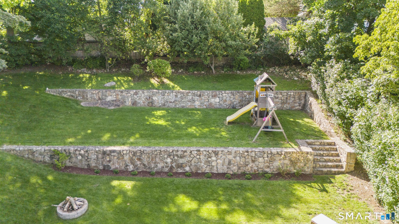
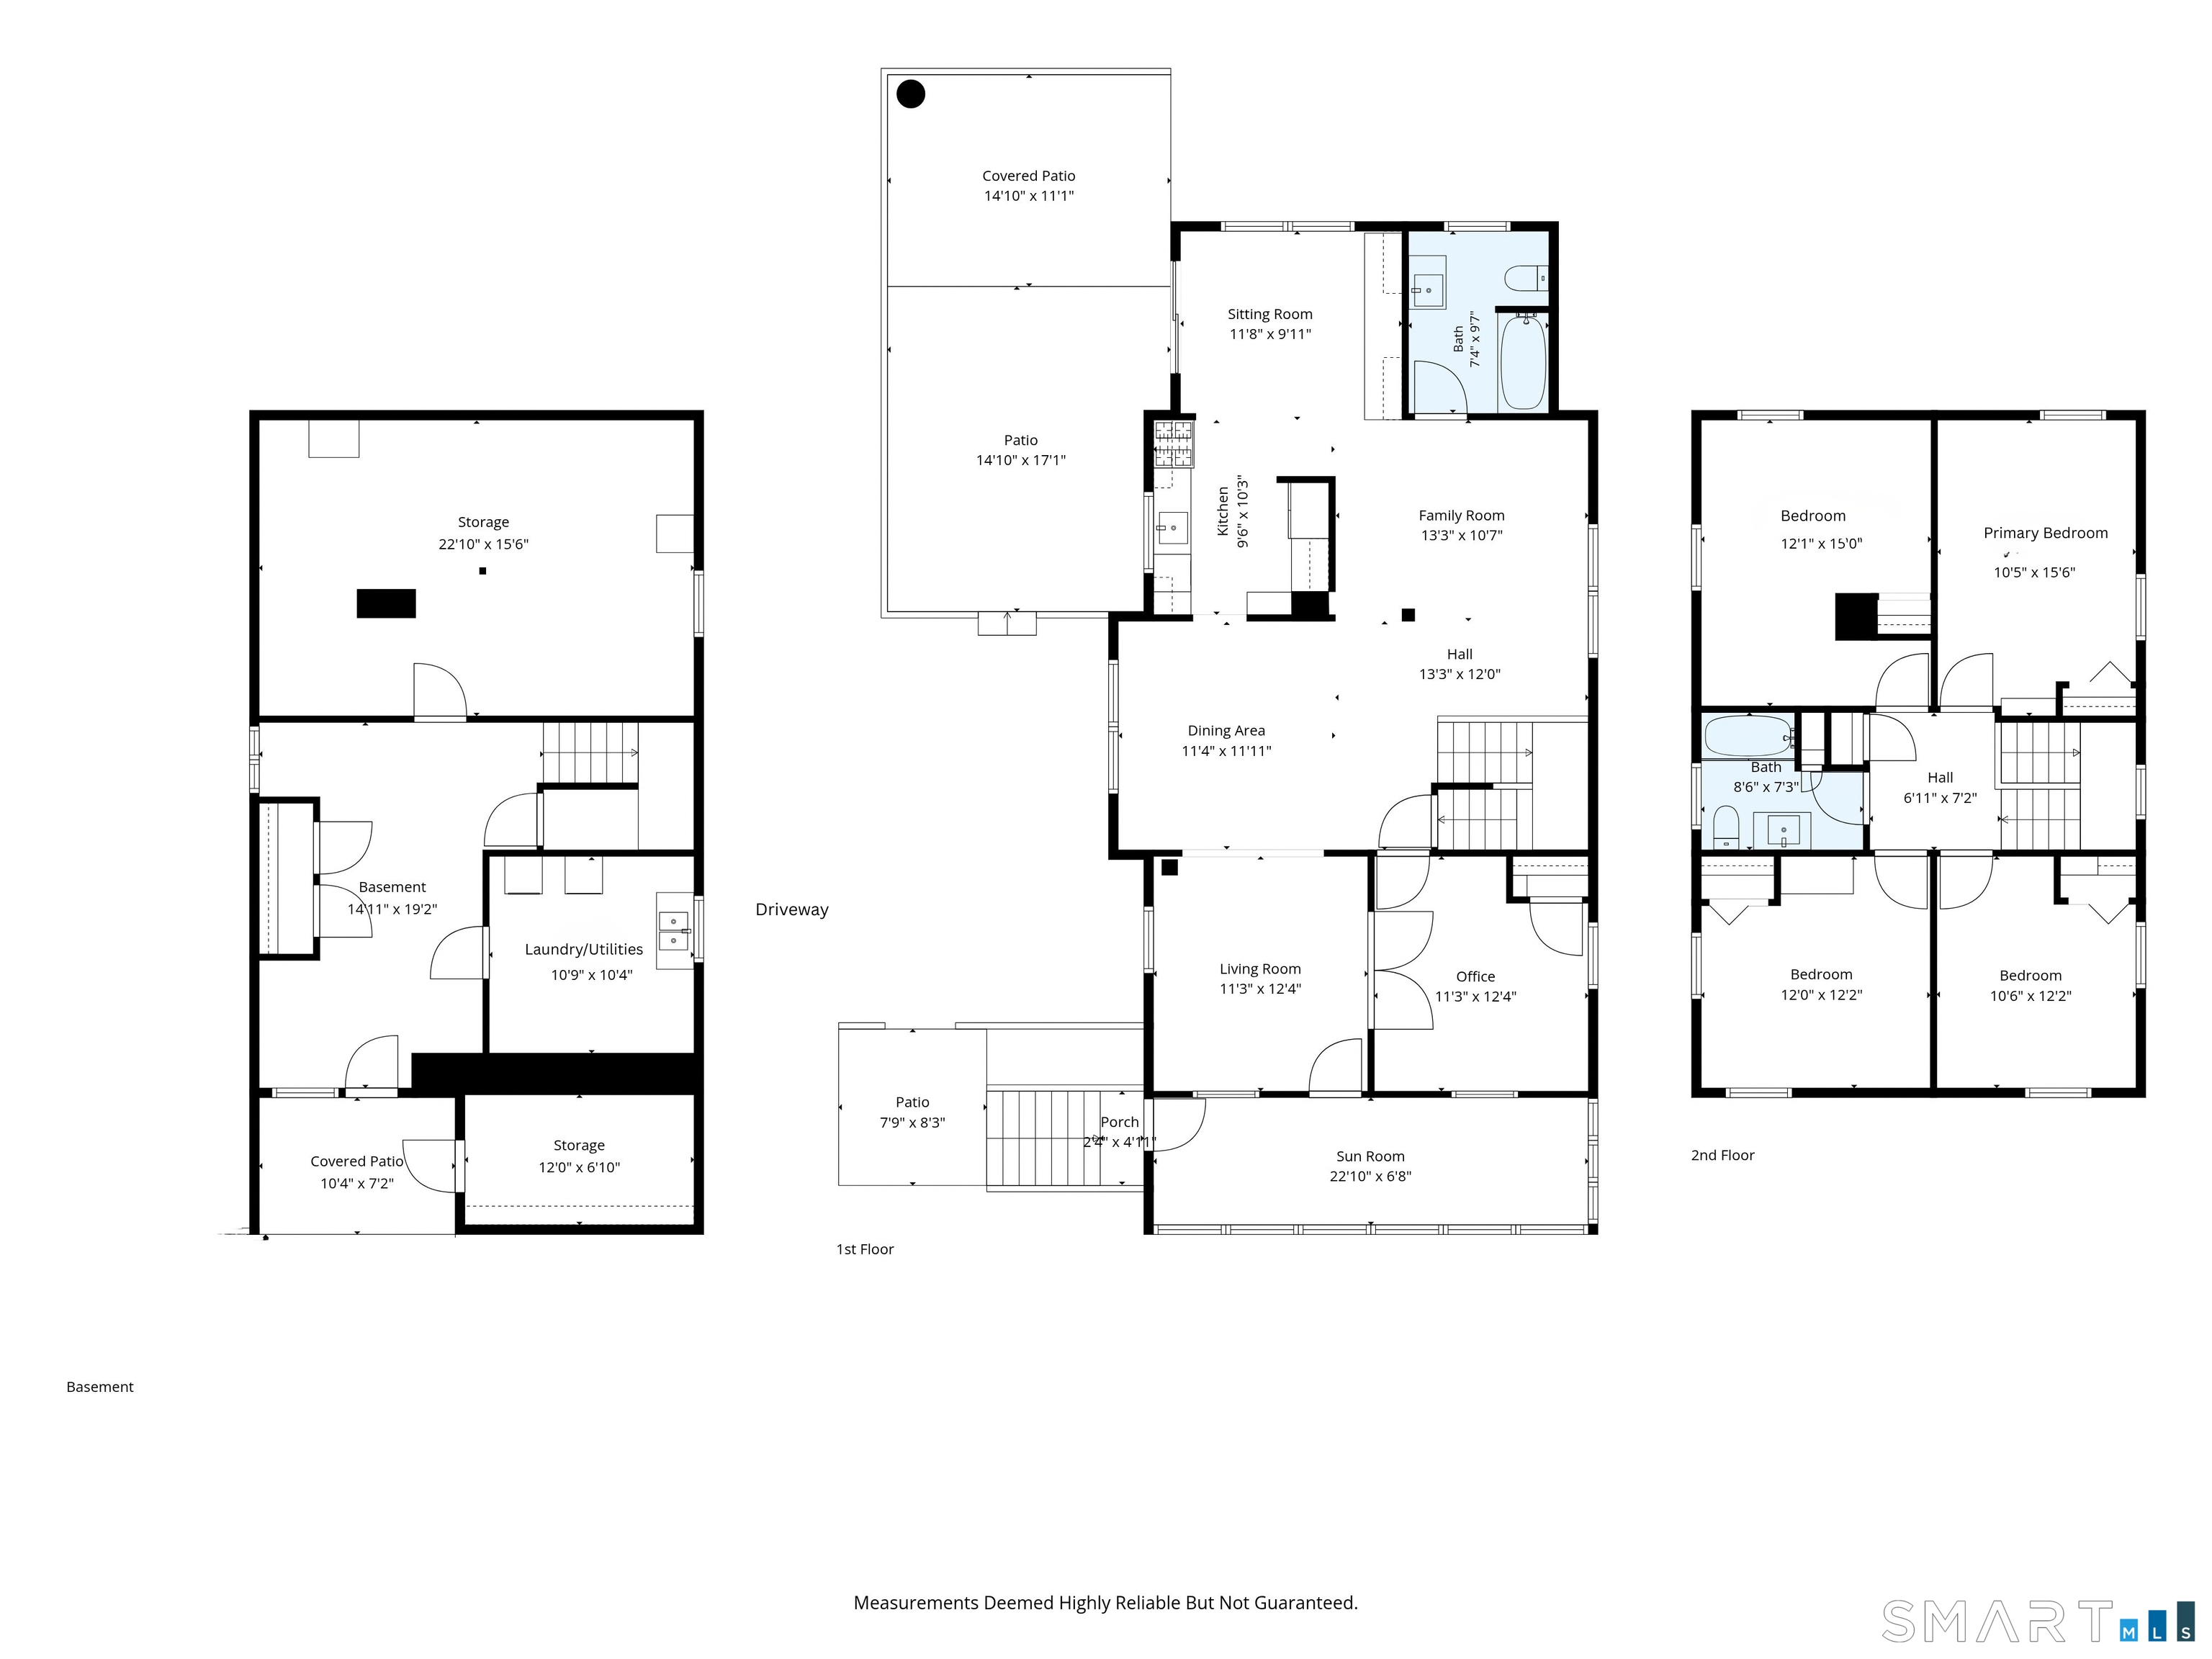
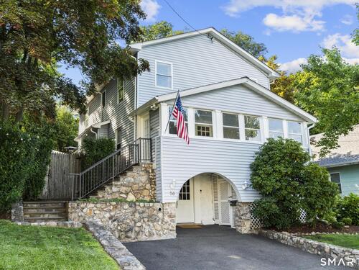
The perfect marriage of historic charm and modern amenities, this beautifully updated Colonial is set along a quiet Springdale street just a short walk to the train station. Offering nearly 2,000 sq ft, the home features a versatile, light-filled floor plan with newly refinished hardwood floors and a freshly painted interior. The formal living room flows into the dining room and family room, creating an inviting layout that circles into the spacious eat-in kitchen with breakfast nook and sliders to the backyard. A first-floor flex space is ideal for a home office or playroom, while the covered front porch offers another spot to relax. Upstairs are four generously sized bedrooms and a newly renovated spa-like full bath. Outside, enjoy a spectacular entertaining oasis featuring a new bluestone patio with sail shade and electrical setup for an outdoor TV, surrounded by beautifully manicured, fully fenced tiered grounds with classic stone walls, fruit trees and blueberry bushes. Additional highlights include a new roof, new skylights, new radiator covers, natural gas heat, cooking and hot water, plus abundant attic and basement storage. Just a 5-minute walk to Springdale Station, and minutes to shopping/dining options in Springdale Village. Equidistant to Merritt Parkway and I-95 make this a commuters delight. This is the one you have been waiting for!

Rooms & Interior

4 bedrooms beds
2 full baths
1,952 square feet sq ft

Room Details

  • Office (Main Level) French Doors, Hardwood Floor
  • Primary Bedroom (Upper Level) Hardwood Floor
  • Bedroom (Upper Level) Hardwood Floor
  • Full Bath (Main Level) Tile Floor
  • Bedroom (Upper Level) Hardwood Floor
  • Bedroom (Upper Level) Hardwood Floor
  • Full Bath (Upper Level) Tile Floor
  • Living Room (Main Level) Hardwood Floor
  • Eat In Kitchen (Main Level) Skylight, Sliders, Hardwood Floor
  • Family Room (Main Level) Hardwood Floor
  • Dining Room (Main Level) Hardwood Floor

Home Features

Heating

  • Heating: baseboard, hot water
  • Heat fuel type: natural gas

Cooling

  • Window unit

Interior Features

  • Open floor plan

Appliances

  • Oven/range
  • Range hood
  • Refrigerator
  • Dishwasher
  • Washer
  • Dryer

Attic

  • Storage space
  • Pull-down stairs

Basement

  • Full
  • Unfinished
  • Sump pump
  • Storage
  • Interior access
  • Concrete floor
  • Full with walk-out

Laundry

  • Lower level

Exterior Features

  • Porch-enclosed
  • Porch
  • Gutters
  • Lighting
  • Stone wall
  • Patio

Property Details

Waterfront

  • Beach rights

Lot Details

  • Lot surface: 0.26 acres
  • Fence - full

Utilities

  • Water: public water connected
  • Sewage: pub. sewer connected

Near-by Amenities

  • Golf course
  • Library
  • Medical facilities
  • Park
  • Playground/tot lot
  • Public transportation
  • Shopping/mall

Construction Details

Style
colonial

Construction year
1927

Exterior Siding
shingle, clapboard, vinyl siding

Foundation
concrete, stone

Roof
asphalt shingle


Open Houses

There are 3 scheduled open houses for 56 Knickerbocker Avenue, Stamford, CT.
October 3, 2026 Oct 3, 2026 13:00 - 15:00 (public)
October 4, 2026 Oct 4, 2026 13:00 - 15:00 (public)
October 1, 2026 Oct 1, 2026 16:00 - 18:00 (public)

Area & Town

This home is located in Springdale neighborhood, in the town of Stamford.

Finance & Listing Info

Status Coming soon
Listing date September 28, 2026
List price $ 850,000
Current price $ 850,000
Tax amount $ 9,834
Tax year july 2025-june 2026
MLS ID #24209011
List Agent Max Dober
List Office Keller Williams Prestige Prop.

56 Knickerbocker Avenue Home Photos

Because we love Fairfield County!

© Copyright 1999 - 2026 Dagny's LLC. - 20 Windy Ridge Place Wilton, CT 06897 - Terms & Conditions