About the Home
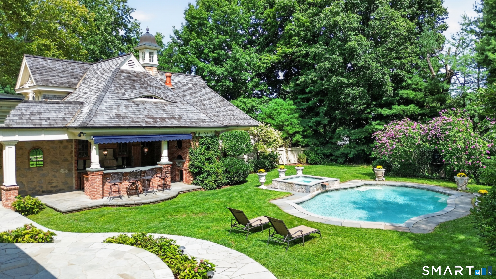
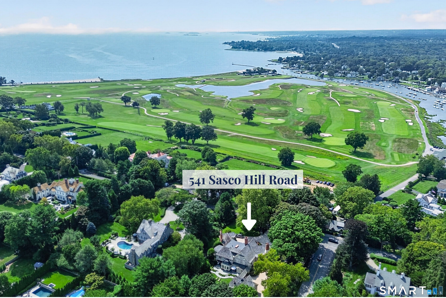
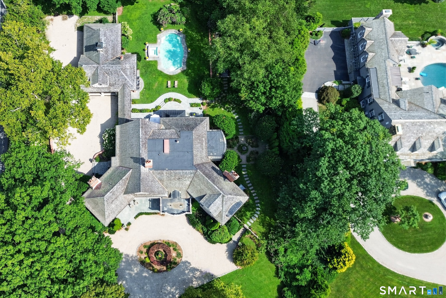
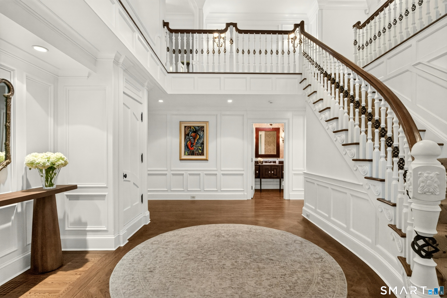
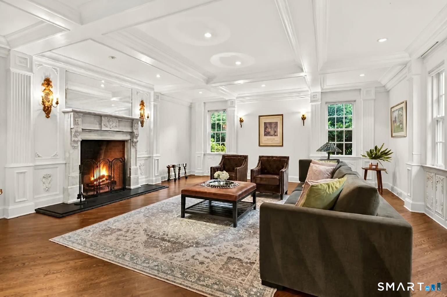
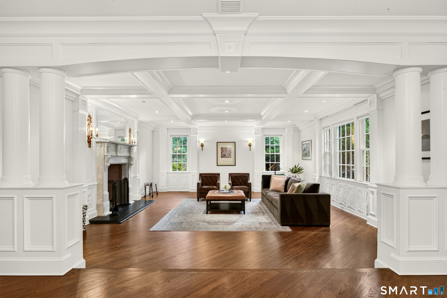
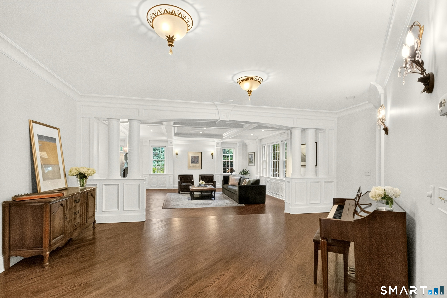
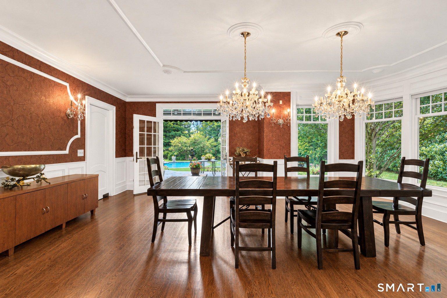
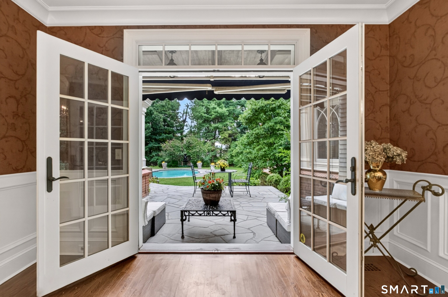
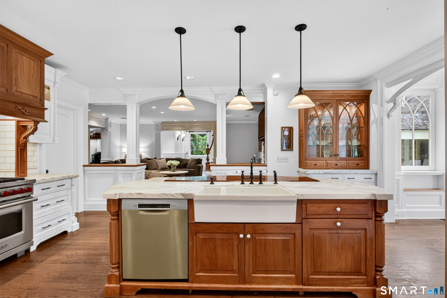
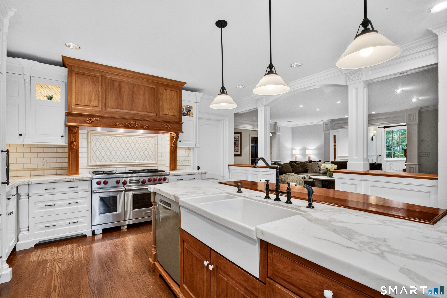
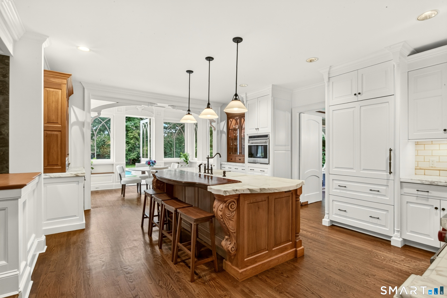
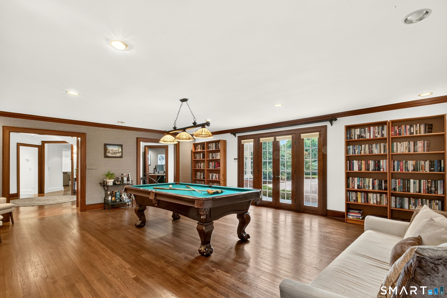
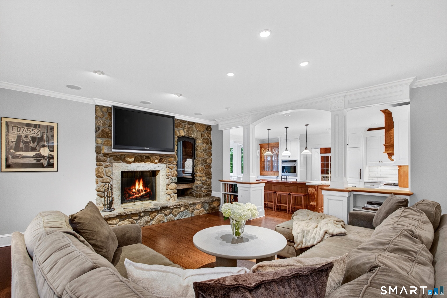
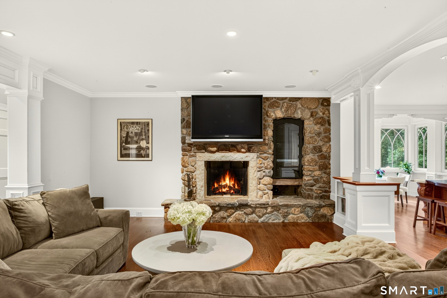
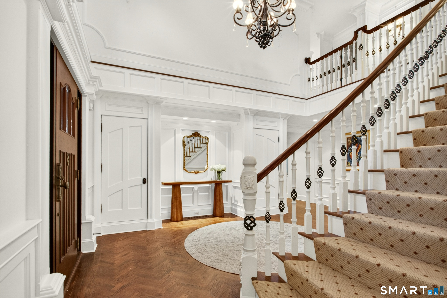
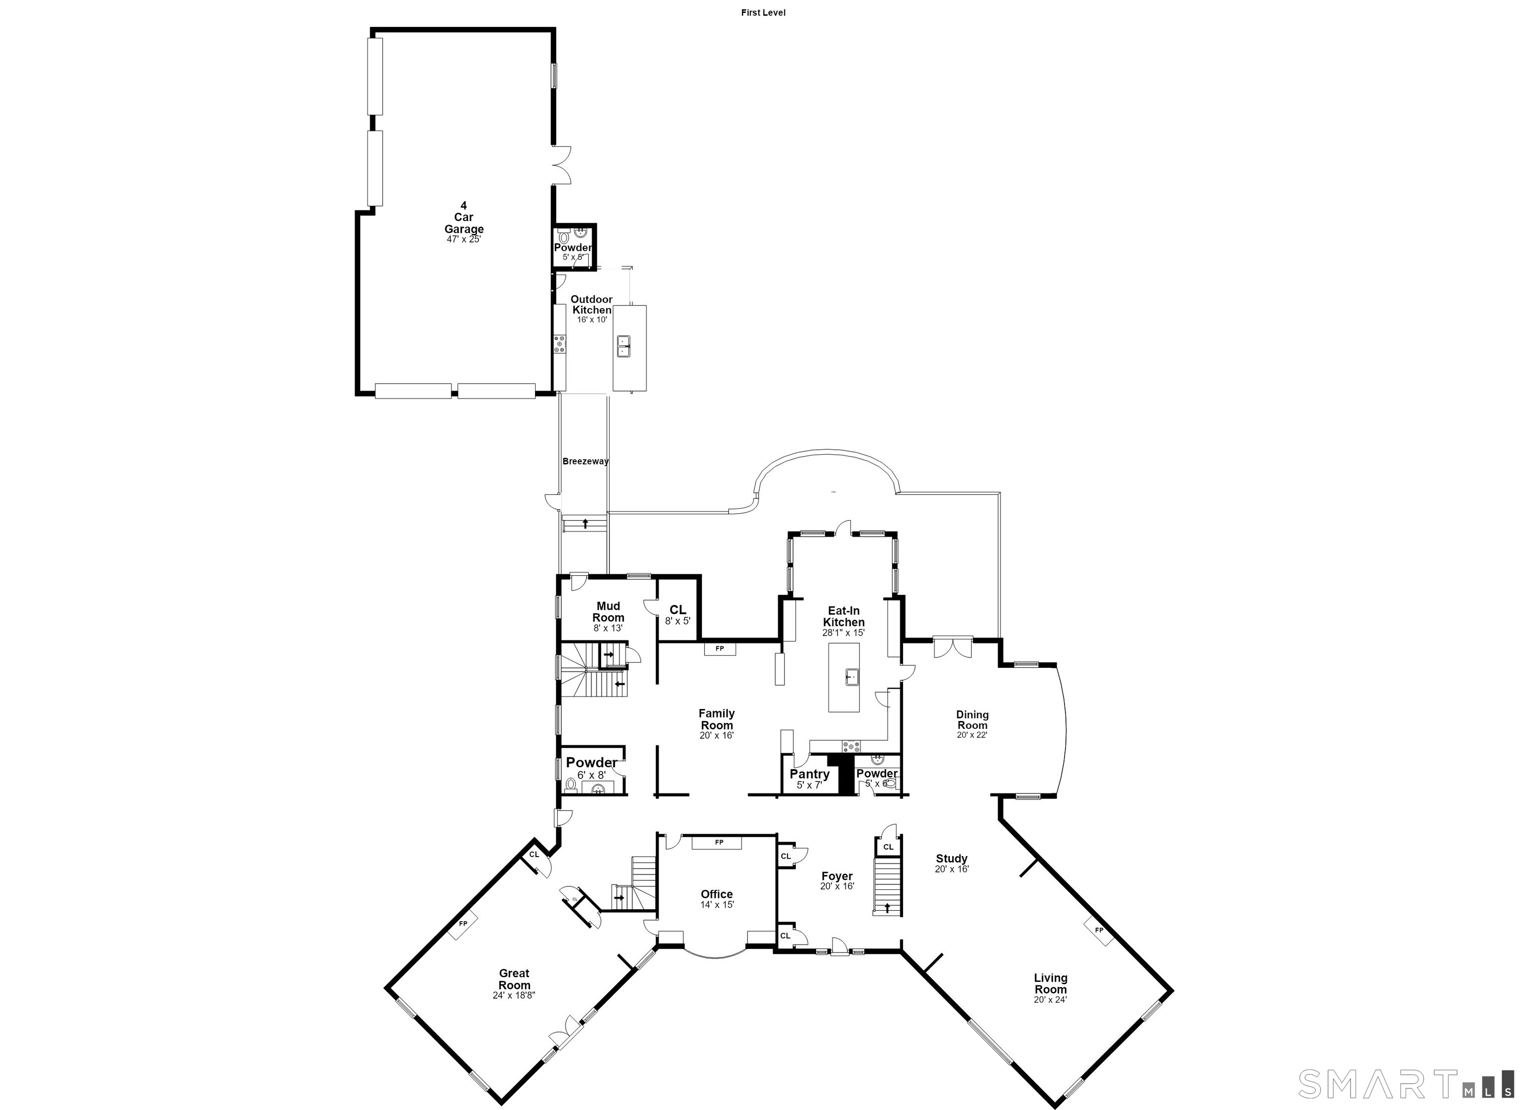
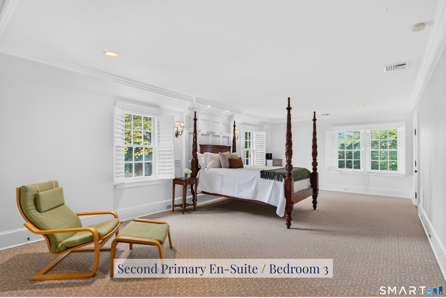
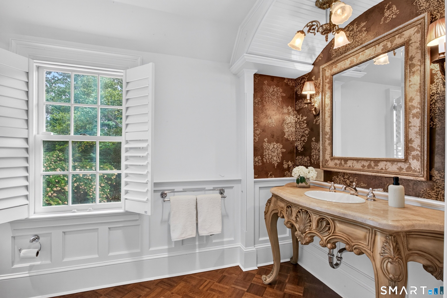
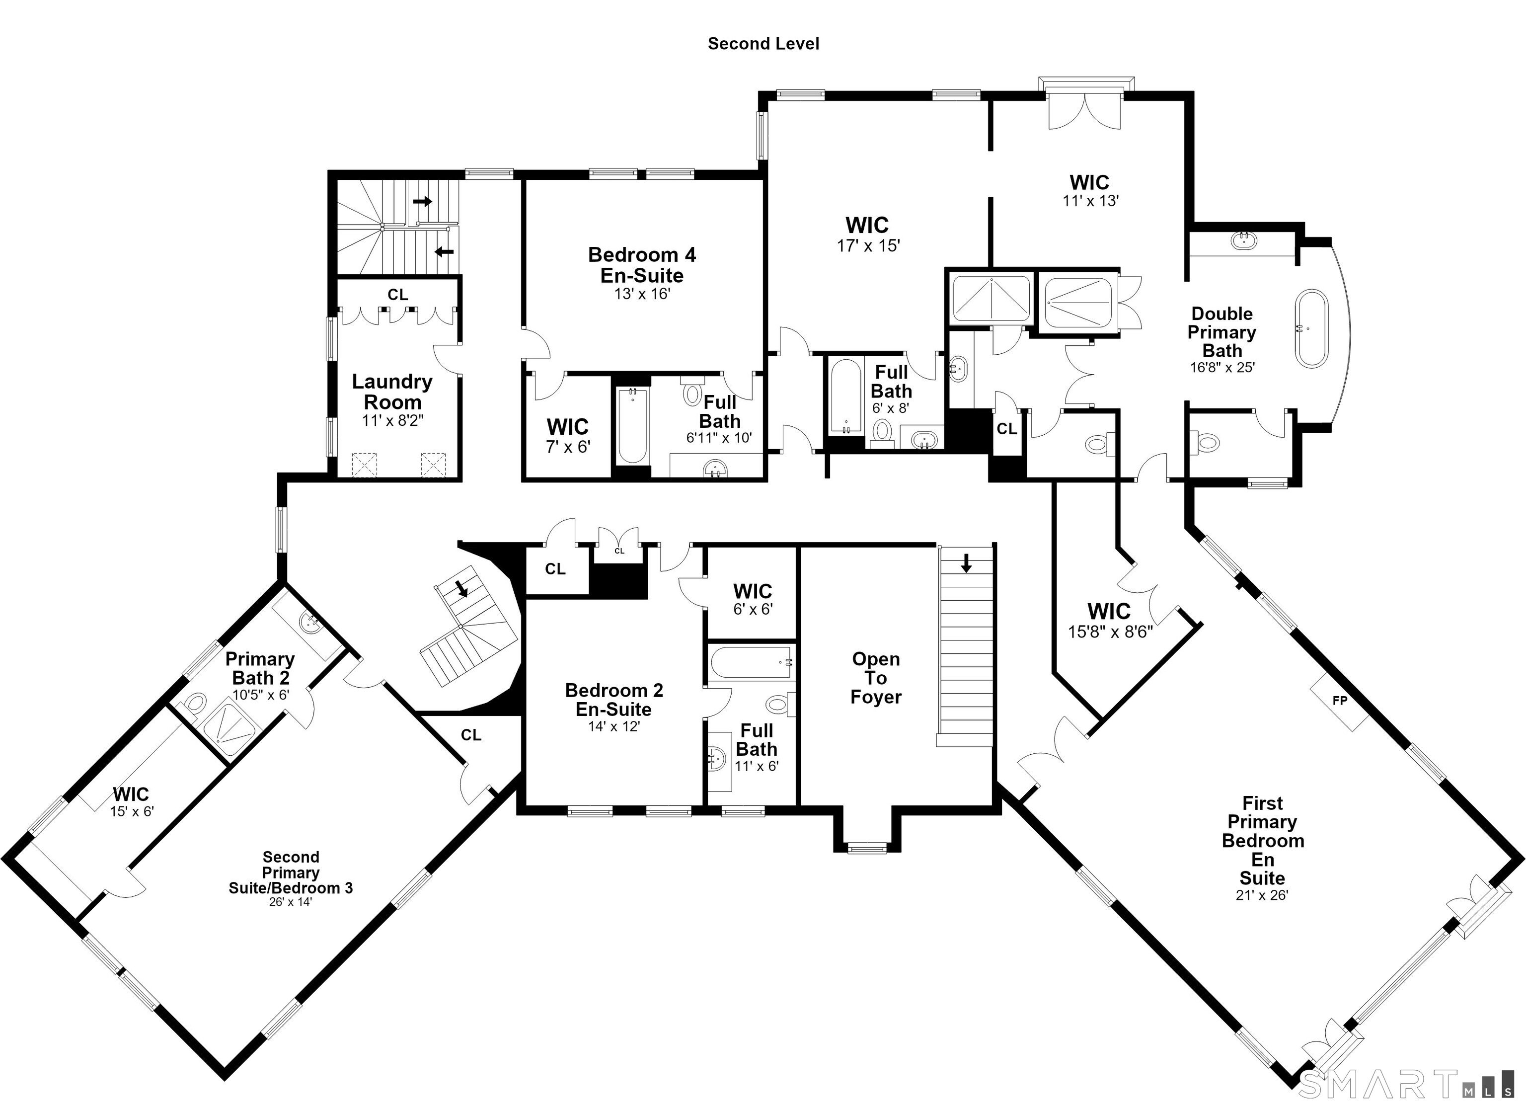
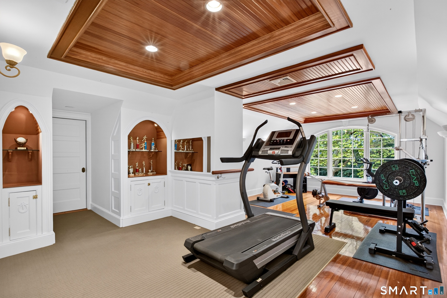
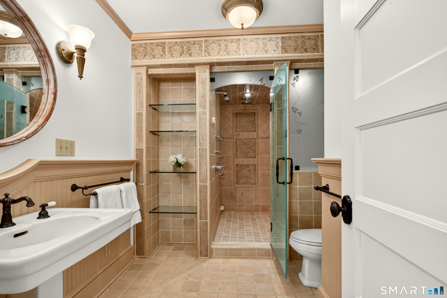
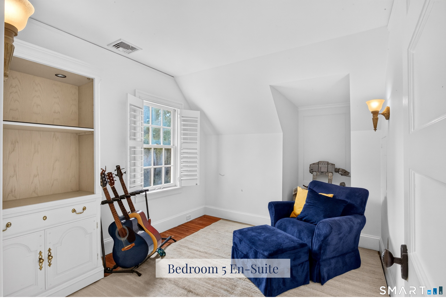
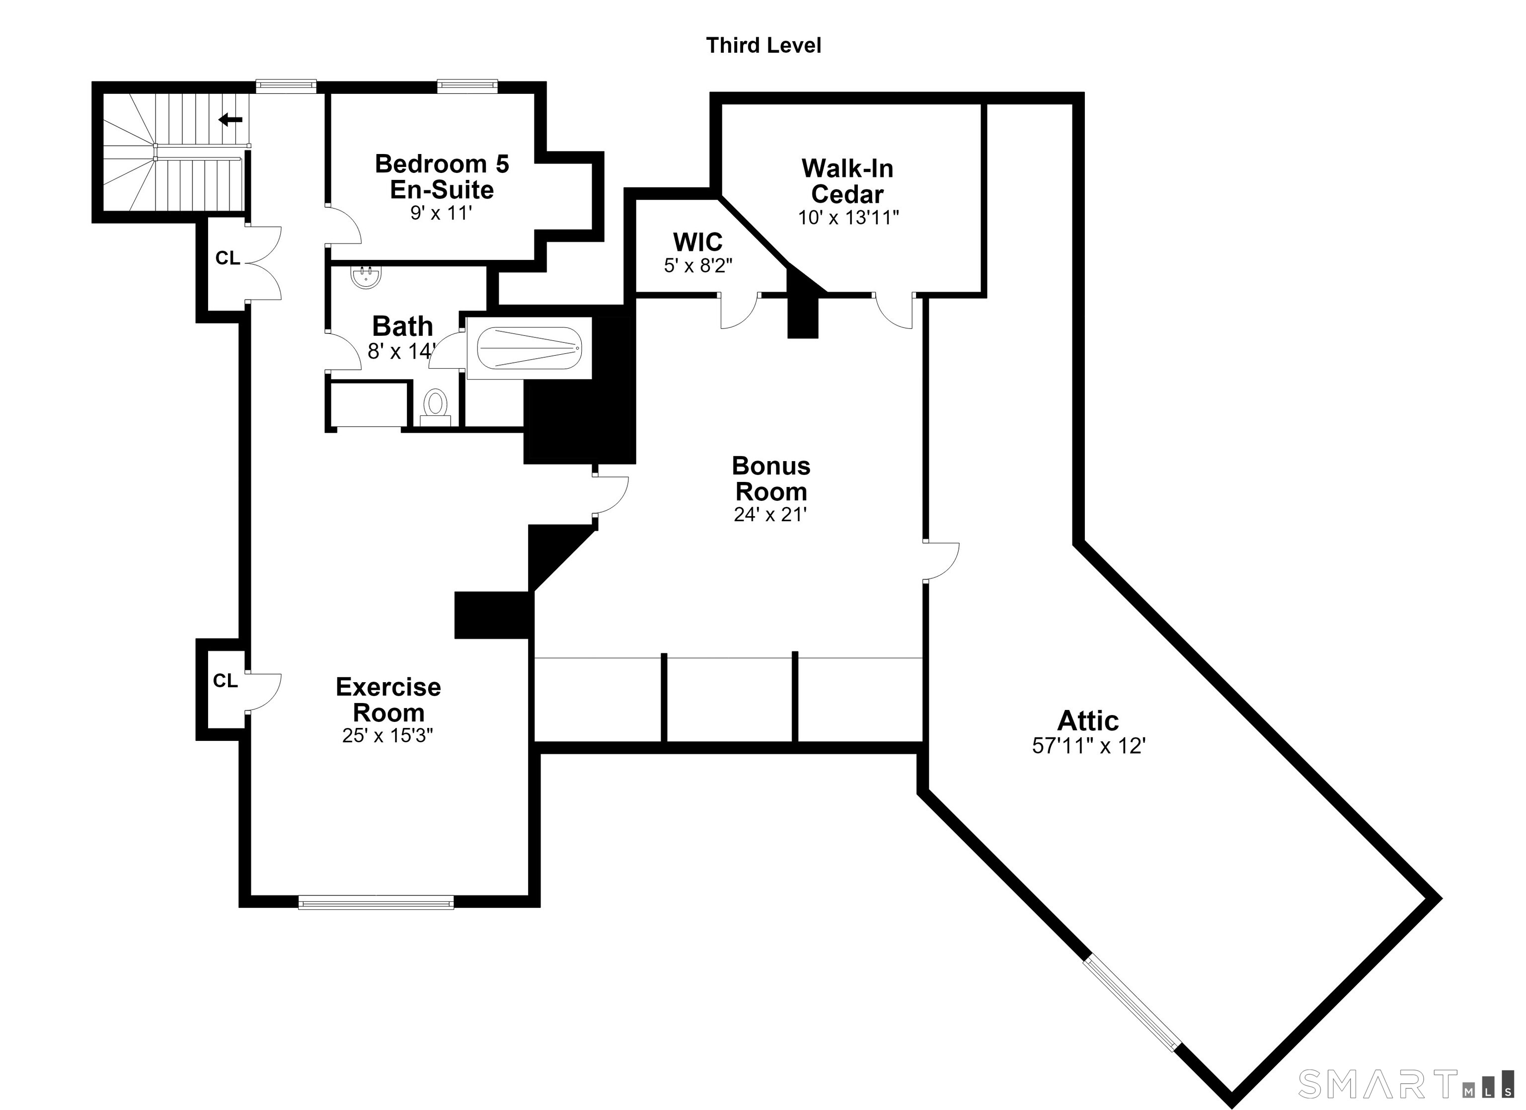
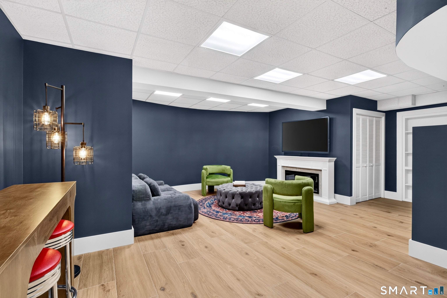
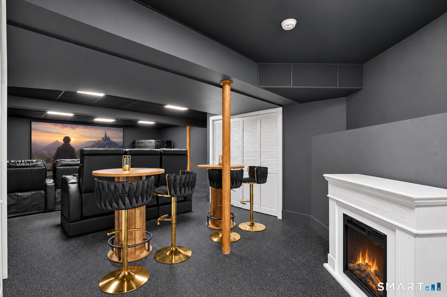
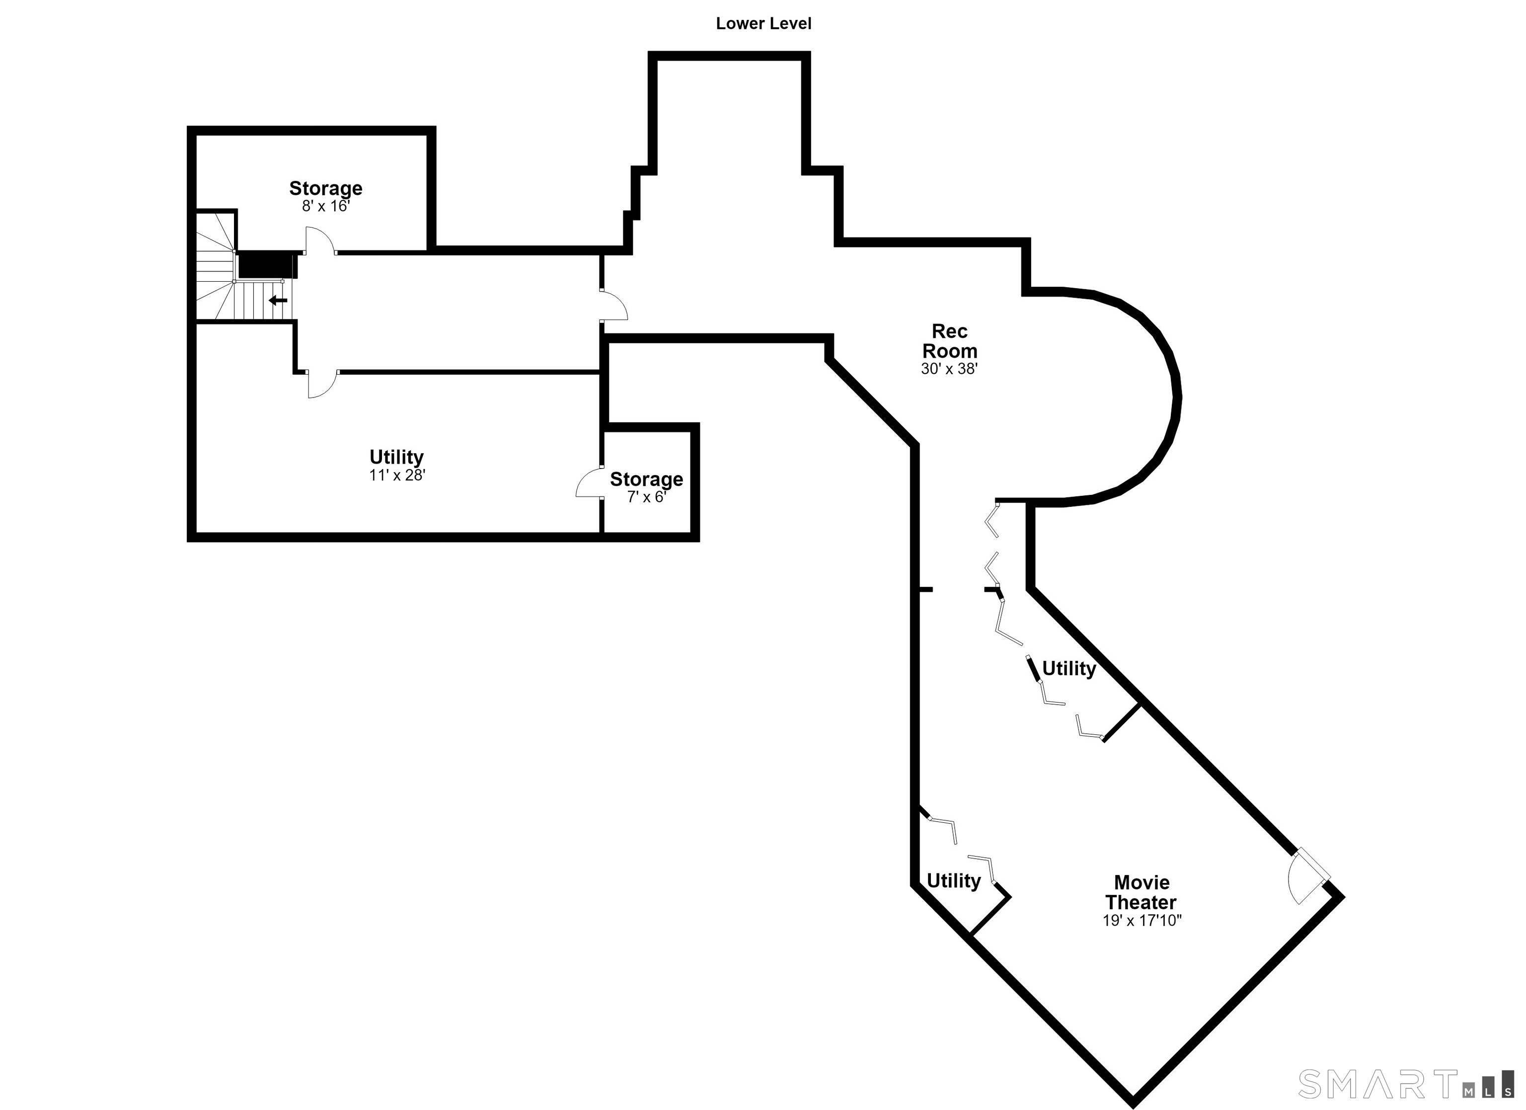
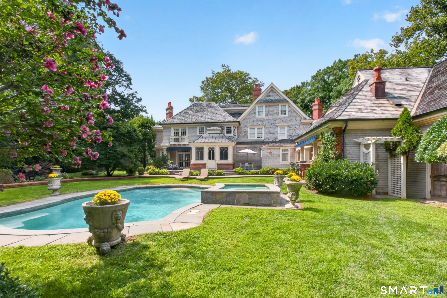
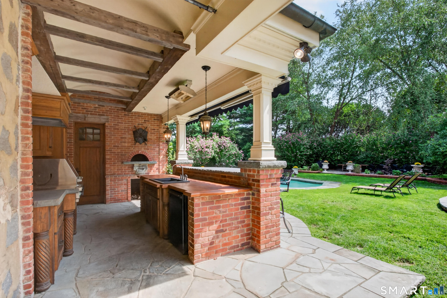
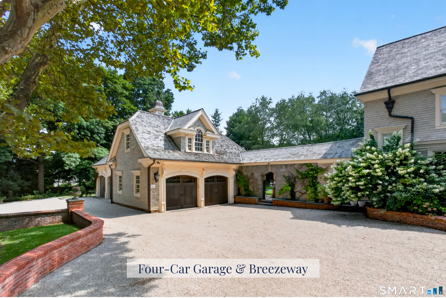
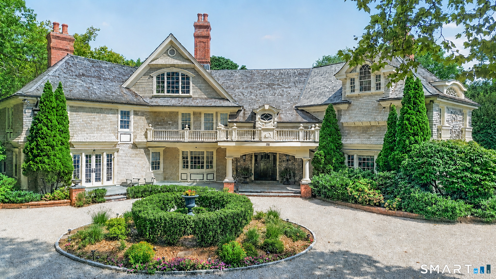
Prestigious location. Stately presence. Exceptional living. Presenting a Premier 1.25-acre Sasco Hill estate w/ unrivaled luxury across 4 levels of living. This magnificent home features 5 bedrooms, 9 baths & an uncompromised commitment to fine detail. Outside, a private resort awaits featuring a heated pool & spa, a fully equipped outdoor kitchen & an expansive terrace overlooking gorgeous gardens. For those seeking future expansion, this estate offers an accessory apartment over the garage w/ roughed-in plumbing & electricity in place. Iron gates flanked by stone lions welcome you to a grand 2 story foyer. The main level presents rare, fine details starting w/ the stately living room, Gatsby-like formal dining room w/ gorgeous garden views, impressive chefs eat-in kitchen, spacious billiards room, comfortable family room & private 1st-floor office. All rooms are flanked w/ stunning millwork. The 2nd level hosts 4 luxurious en-suite bedrooms, 2 that serve as primary suites, complete w/ incredible walk-in closets & dressing rooms. The 3rd level offers versatile & flexible space, including a home gym, bonus room w/ a cedar closet & 5th en-suite bedroom. The finished lower level is an entertainer's dream w/ an 8-seat movie theater, rec room + storage. Significant upgrades include a new wood roof, Belgian stone & oil-chip driveway, front gates, fencing, updated central air, full home generator & finished lower level. Experience luxury in Fairfield's most coveted neighborhood.
Rooms & Interior
Room Details
-
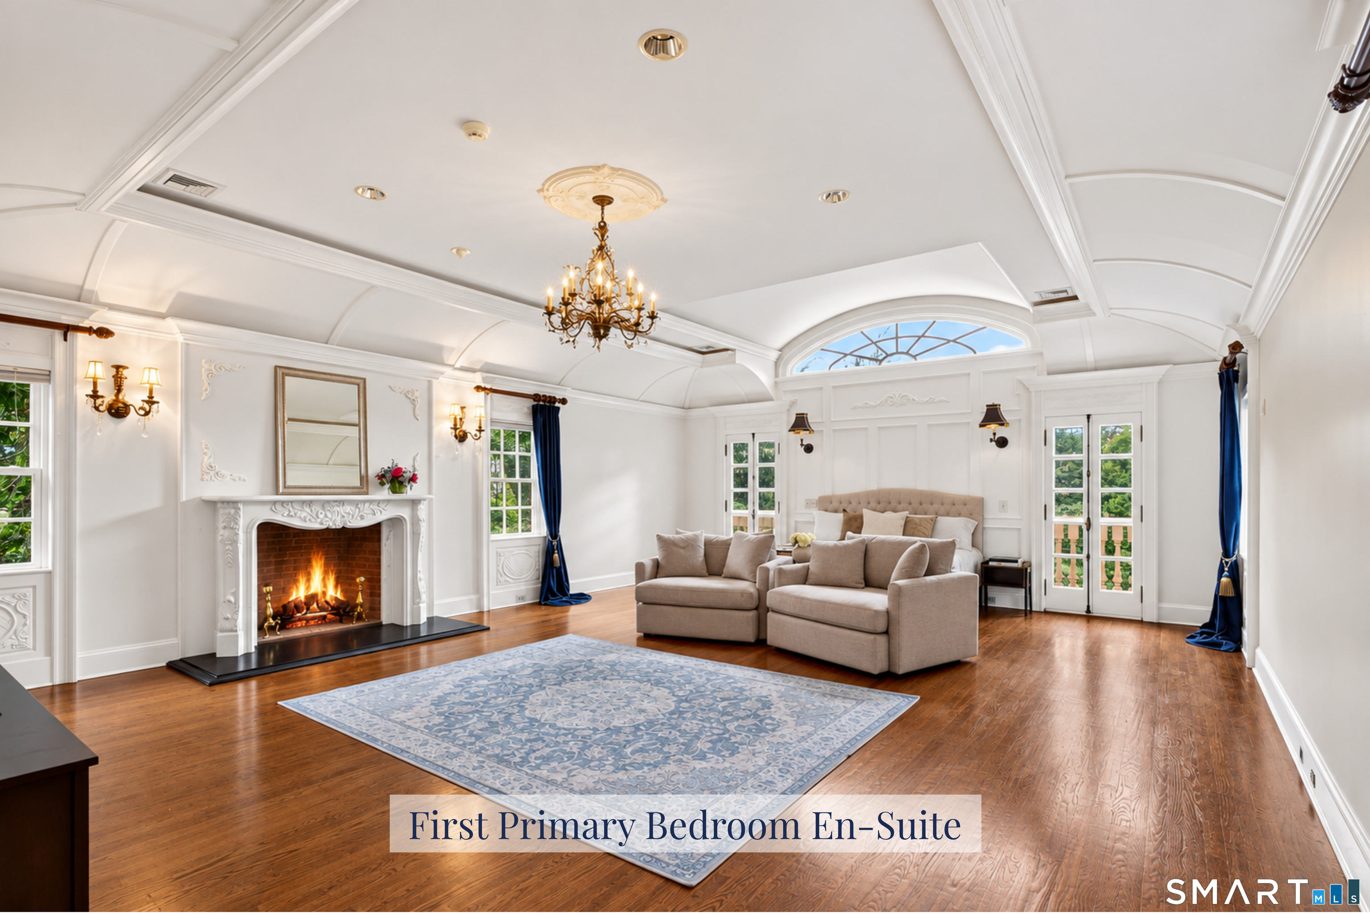
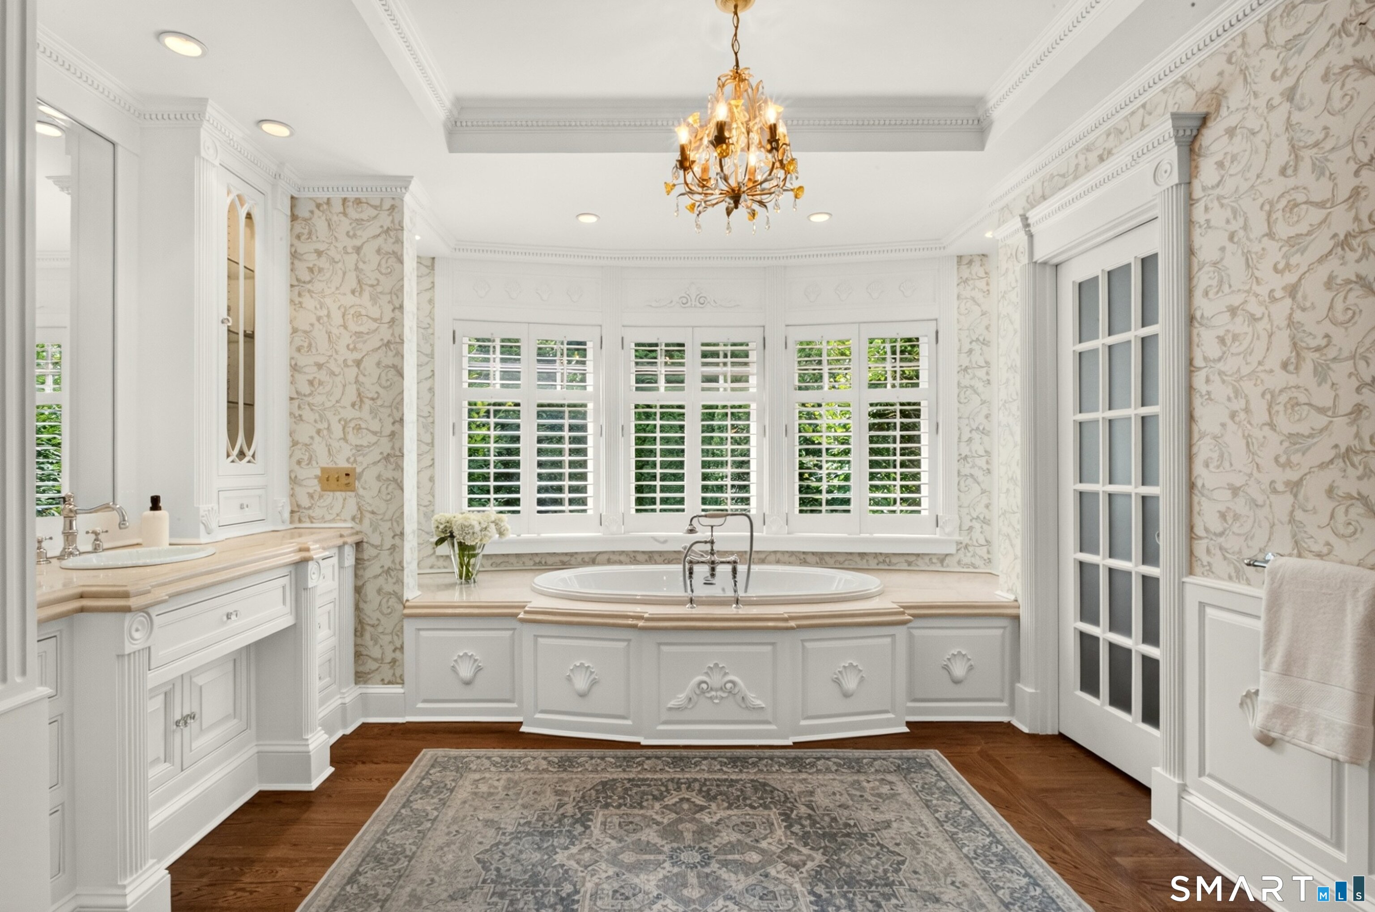
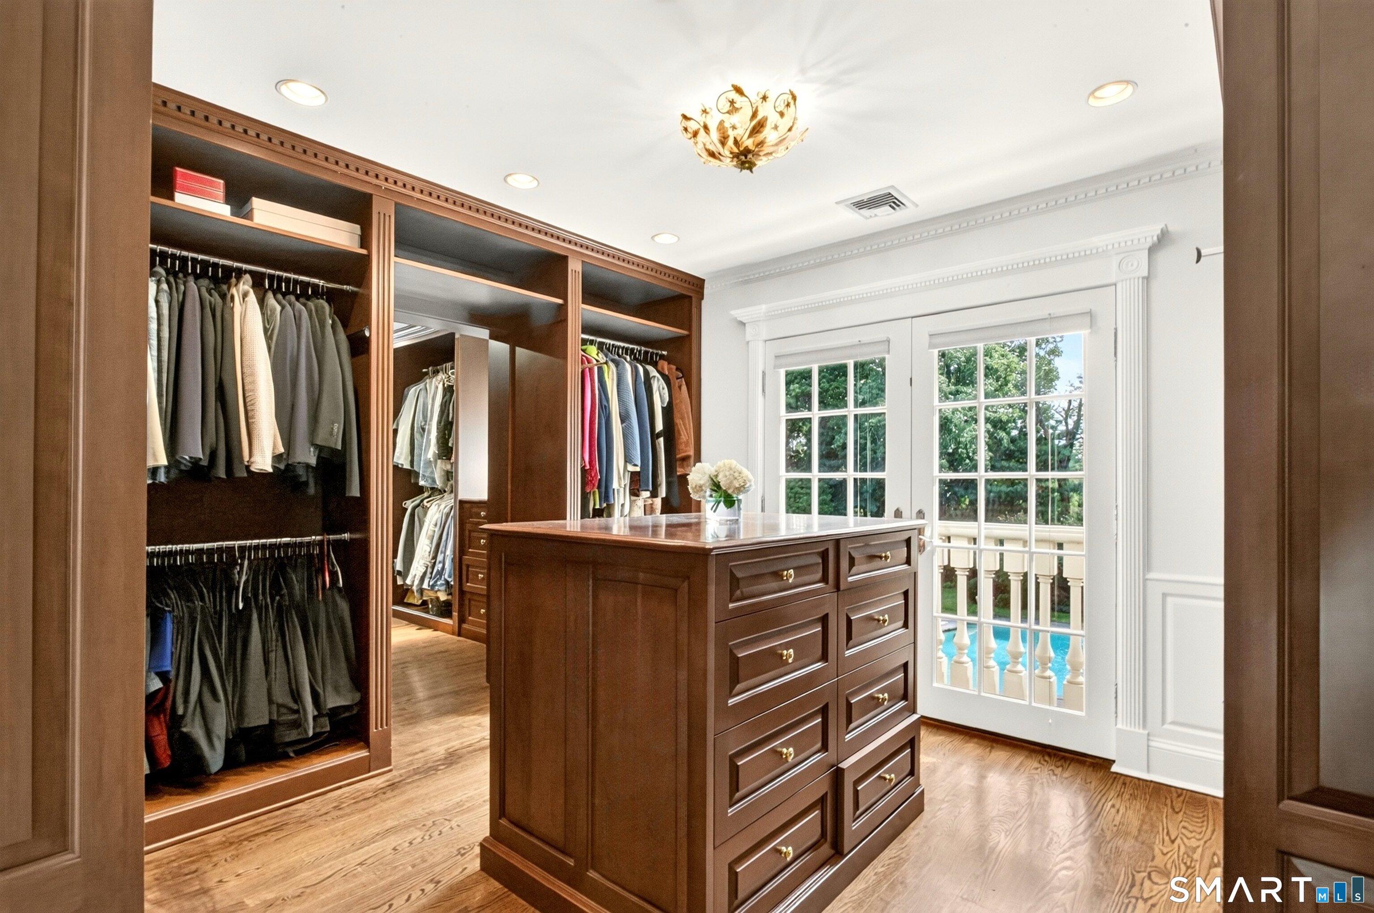
Primary Br Suite (Upper Level)
Balcony/Deck, Dressing Room, Fireplace, Full Bath, Walk-In Closet, Hardwood Floor
-
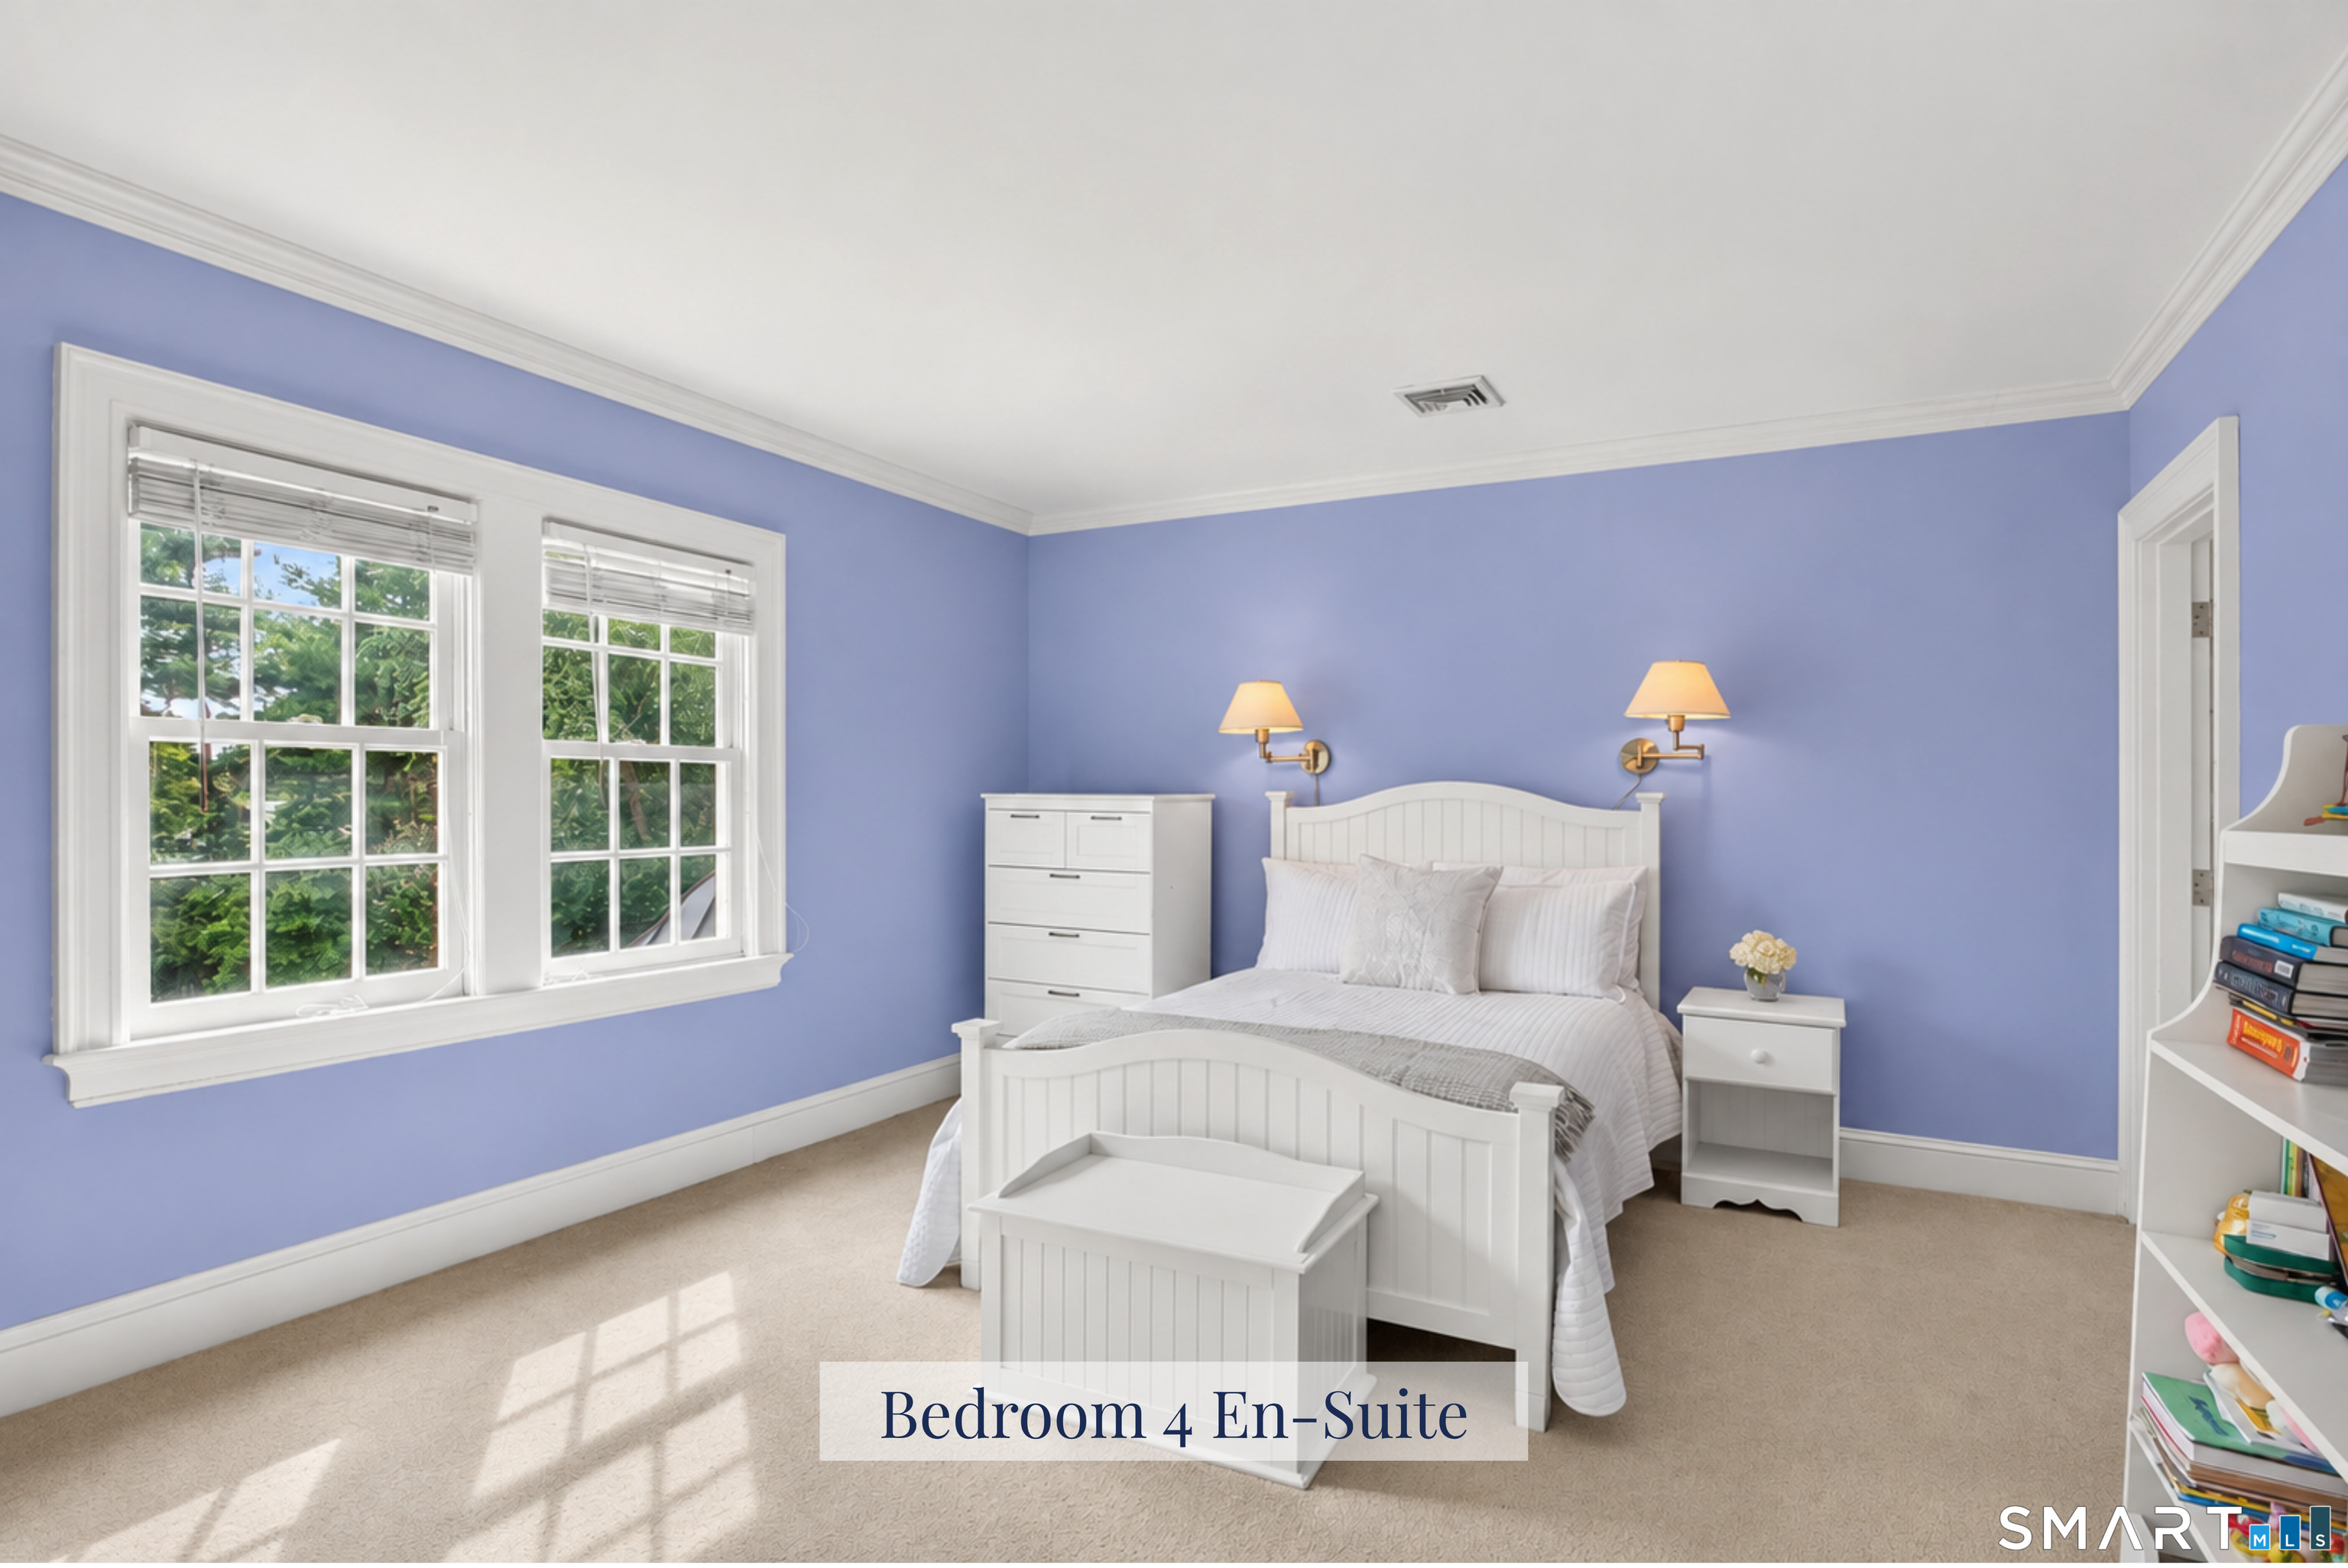
Bedroom (Upper Level)
Bedroom Suite, Full Bath, Walk-In Closet, Wall/Wall Carpet
-
Media Room (Lower Level)
Built-Ins
-
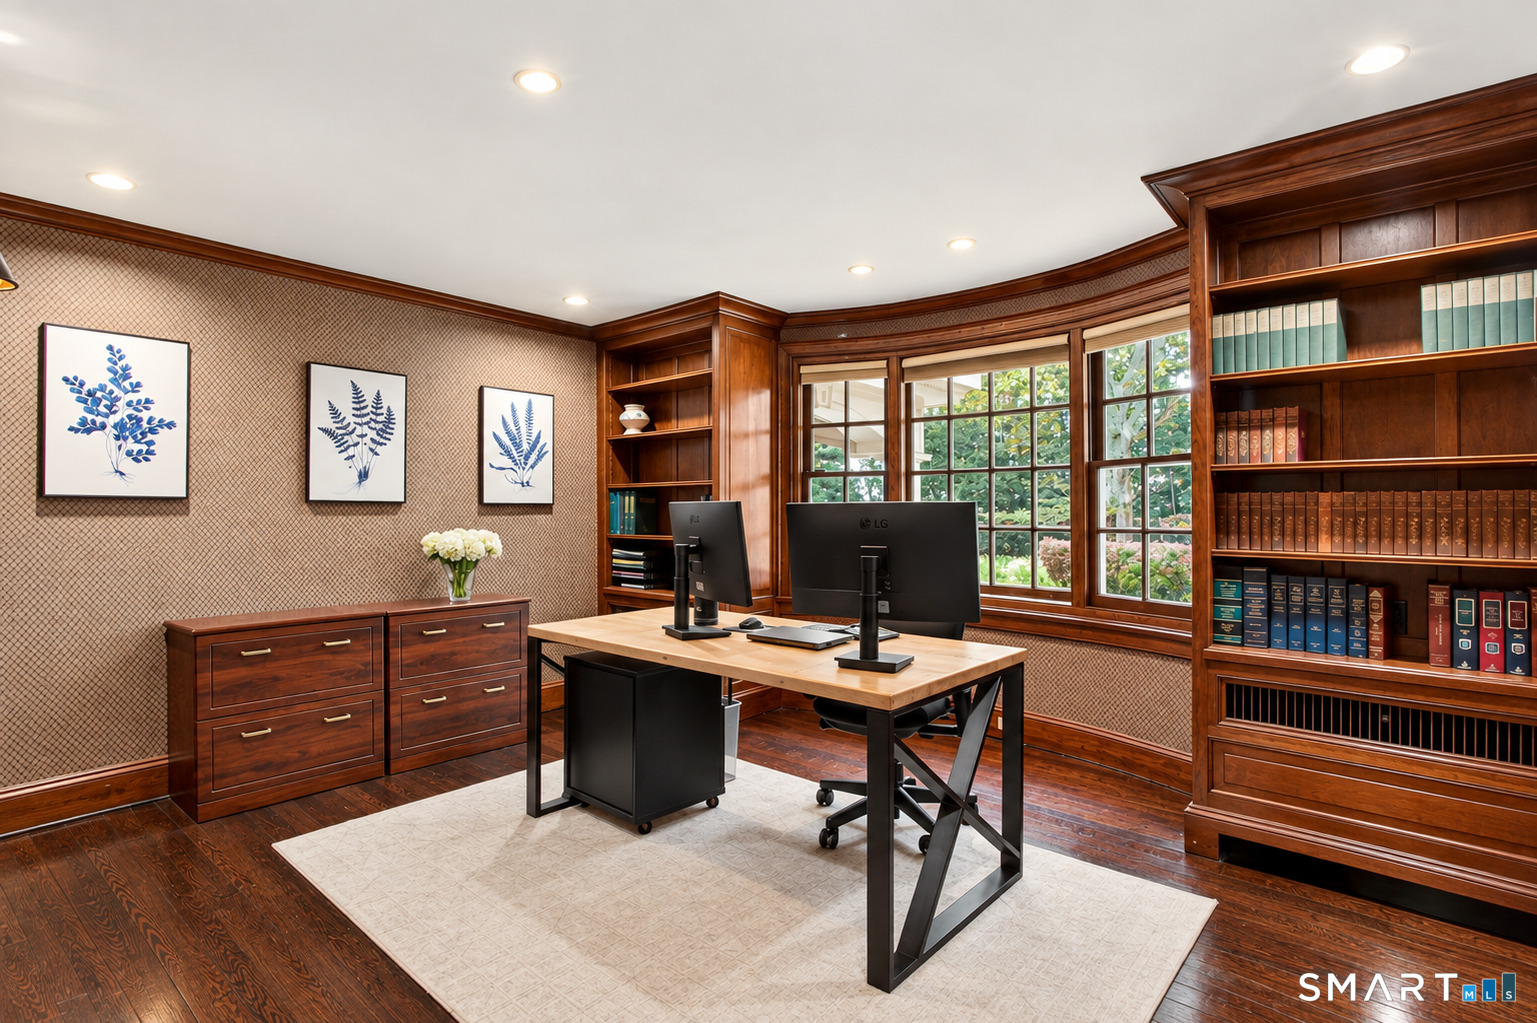
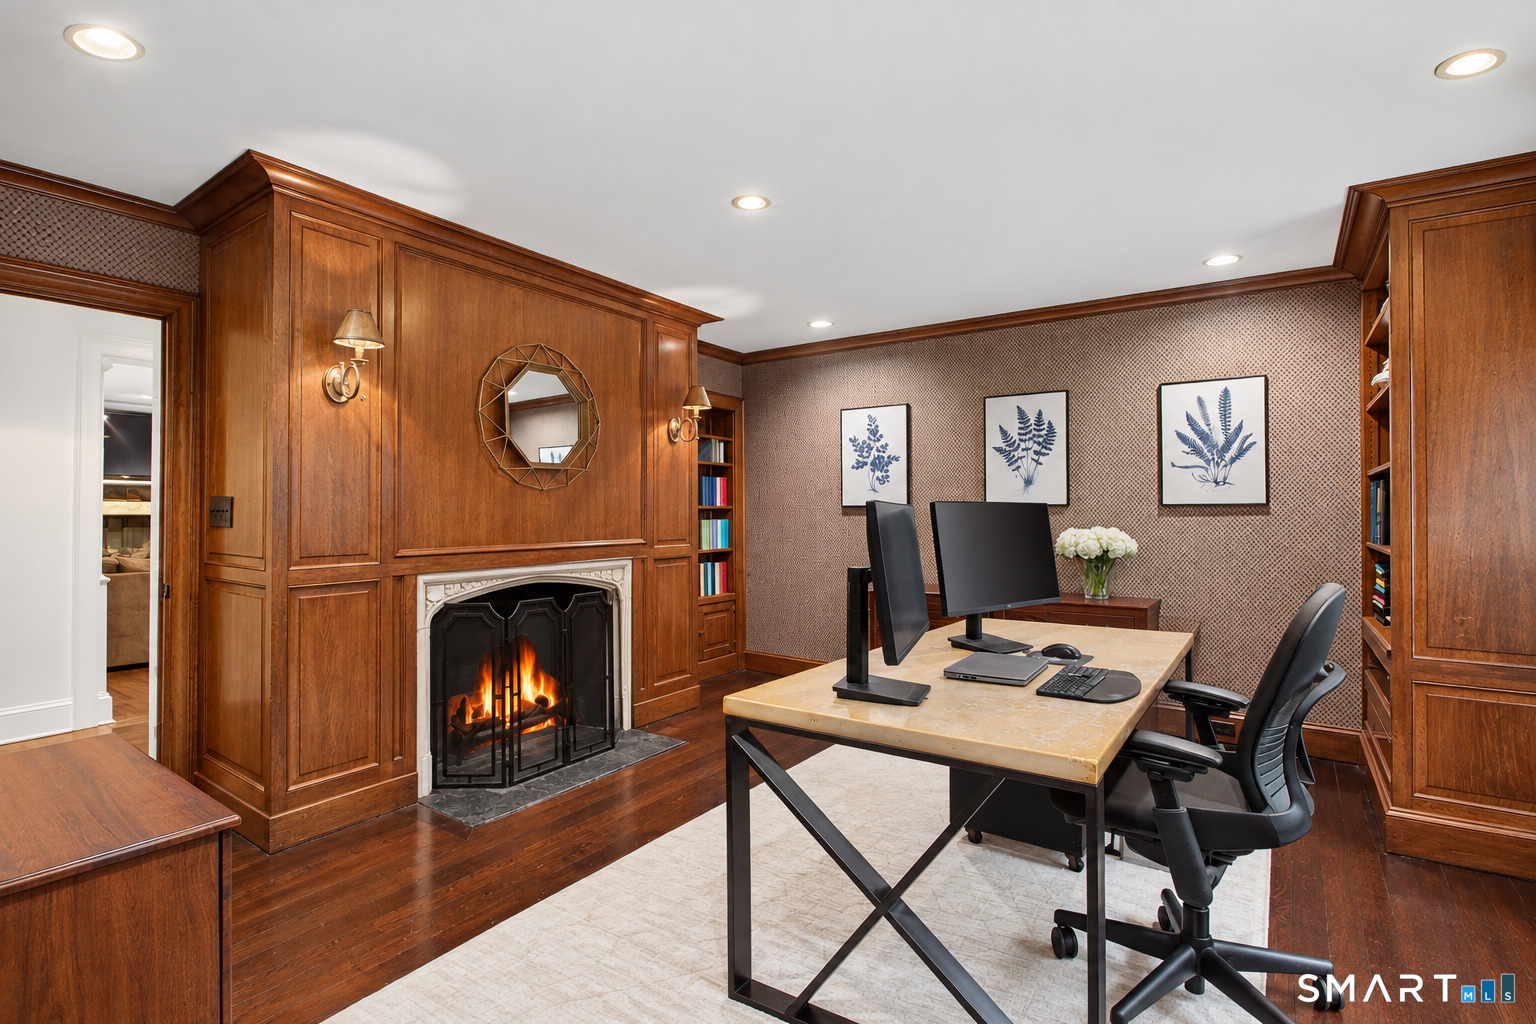
Study (Main Level)
Hardwood Floor
-
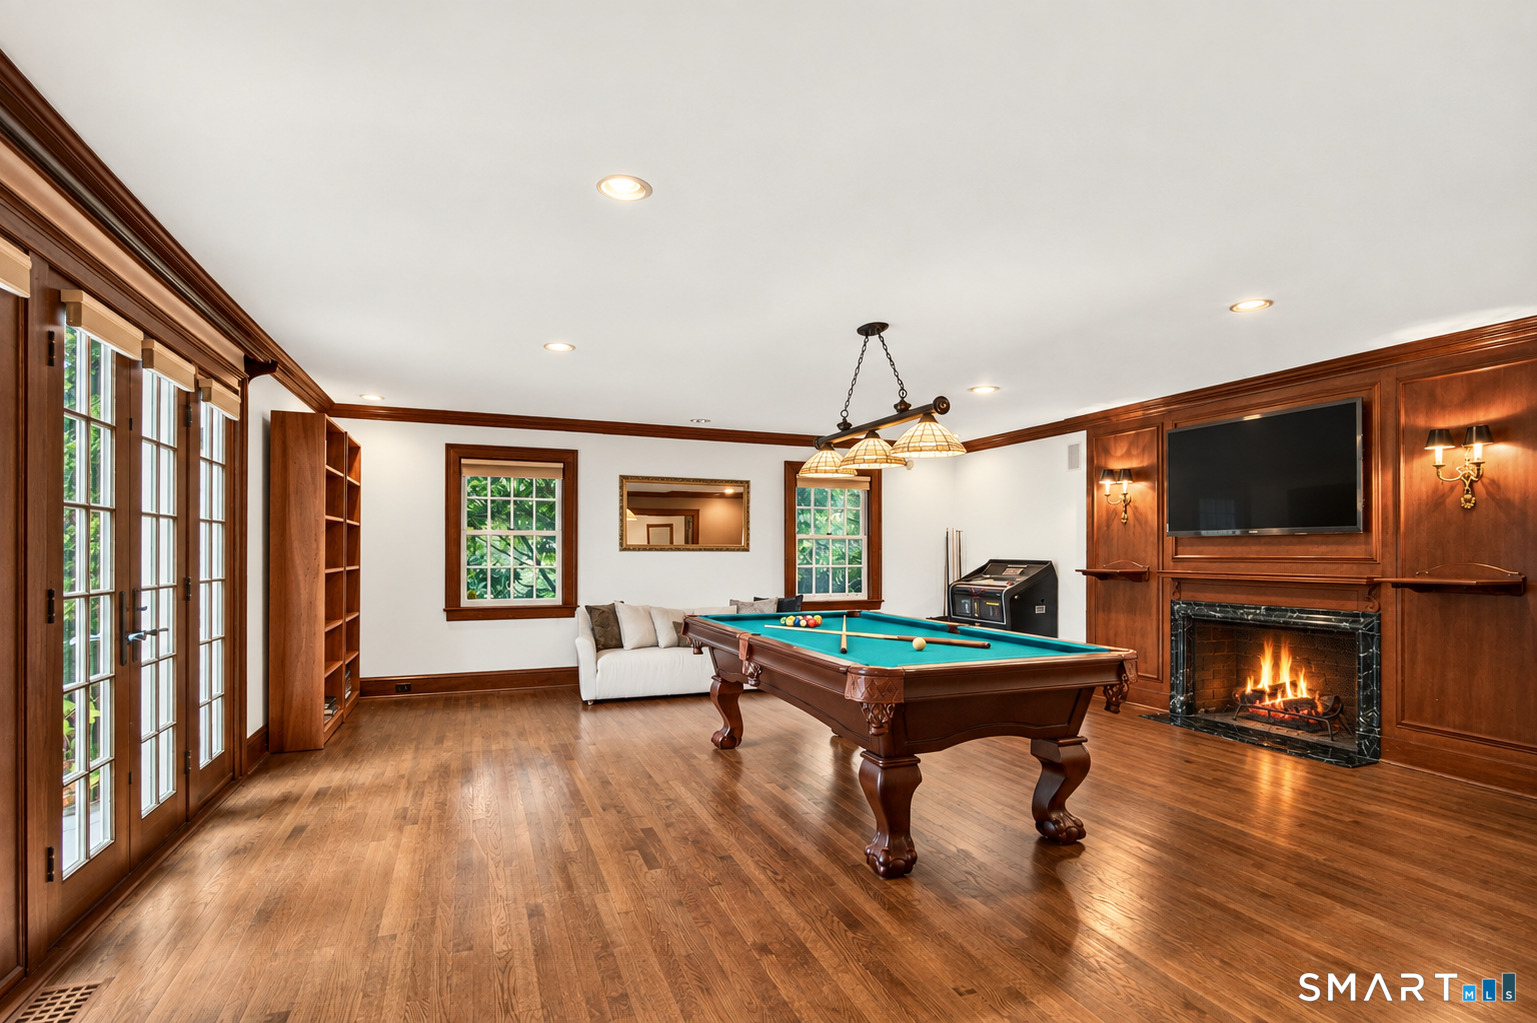
Great Room (Main Level)
Fireplace, French Doors, Patio/Terrace, Hardwood Floor
-
Rec/Play Room (Upper Level)
Built-Ins, Cedar Closet, Walk-In Closet, Wall/Wall Carpet, On 3rd Floor
-
Other (Upper Level)
Built-Ins, Hardwood Floor, On 3rd Floor
-
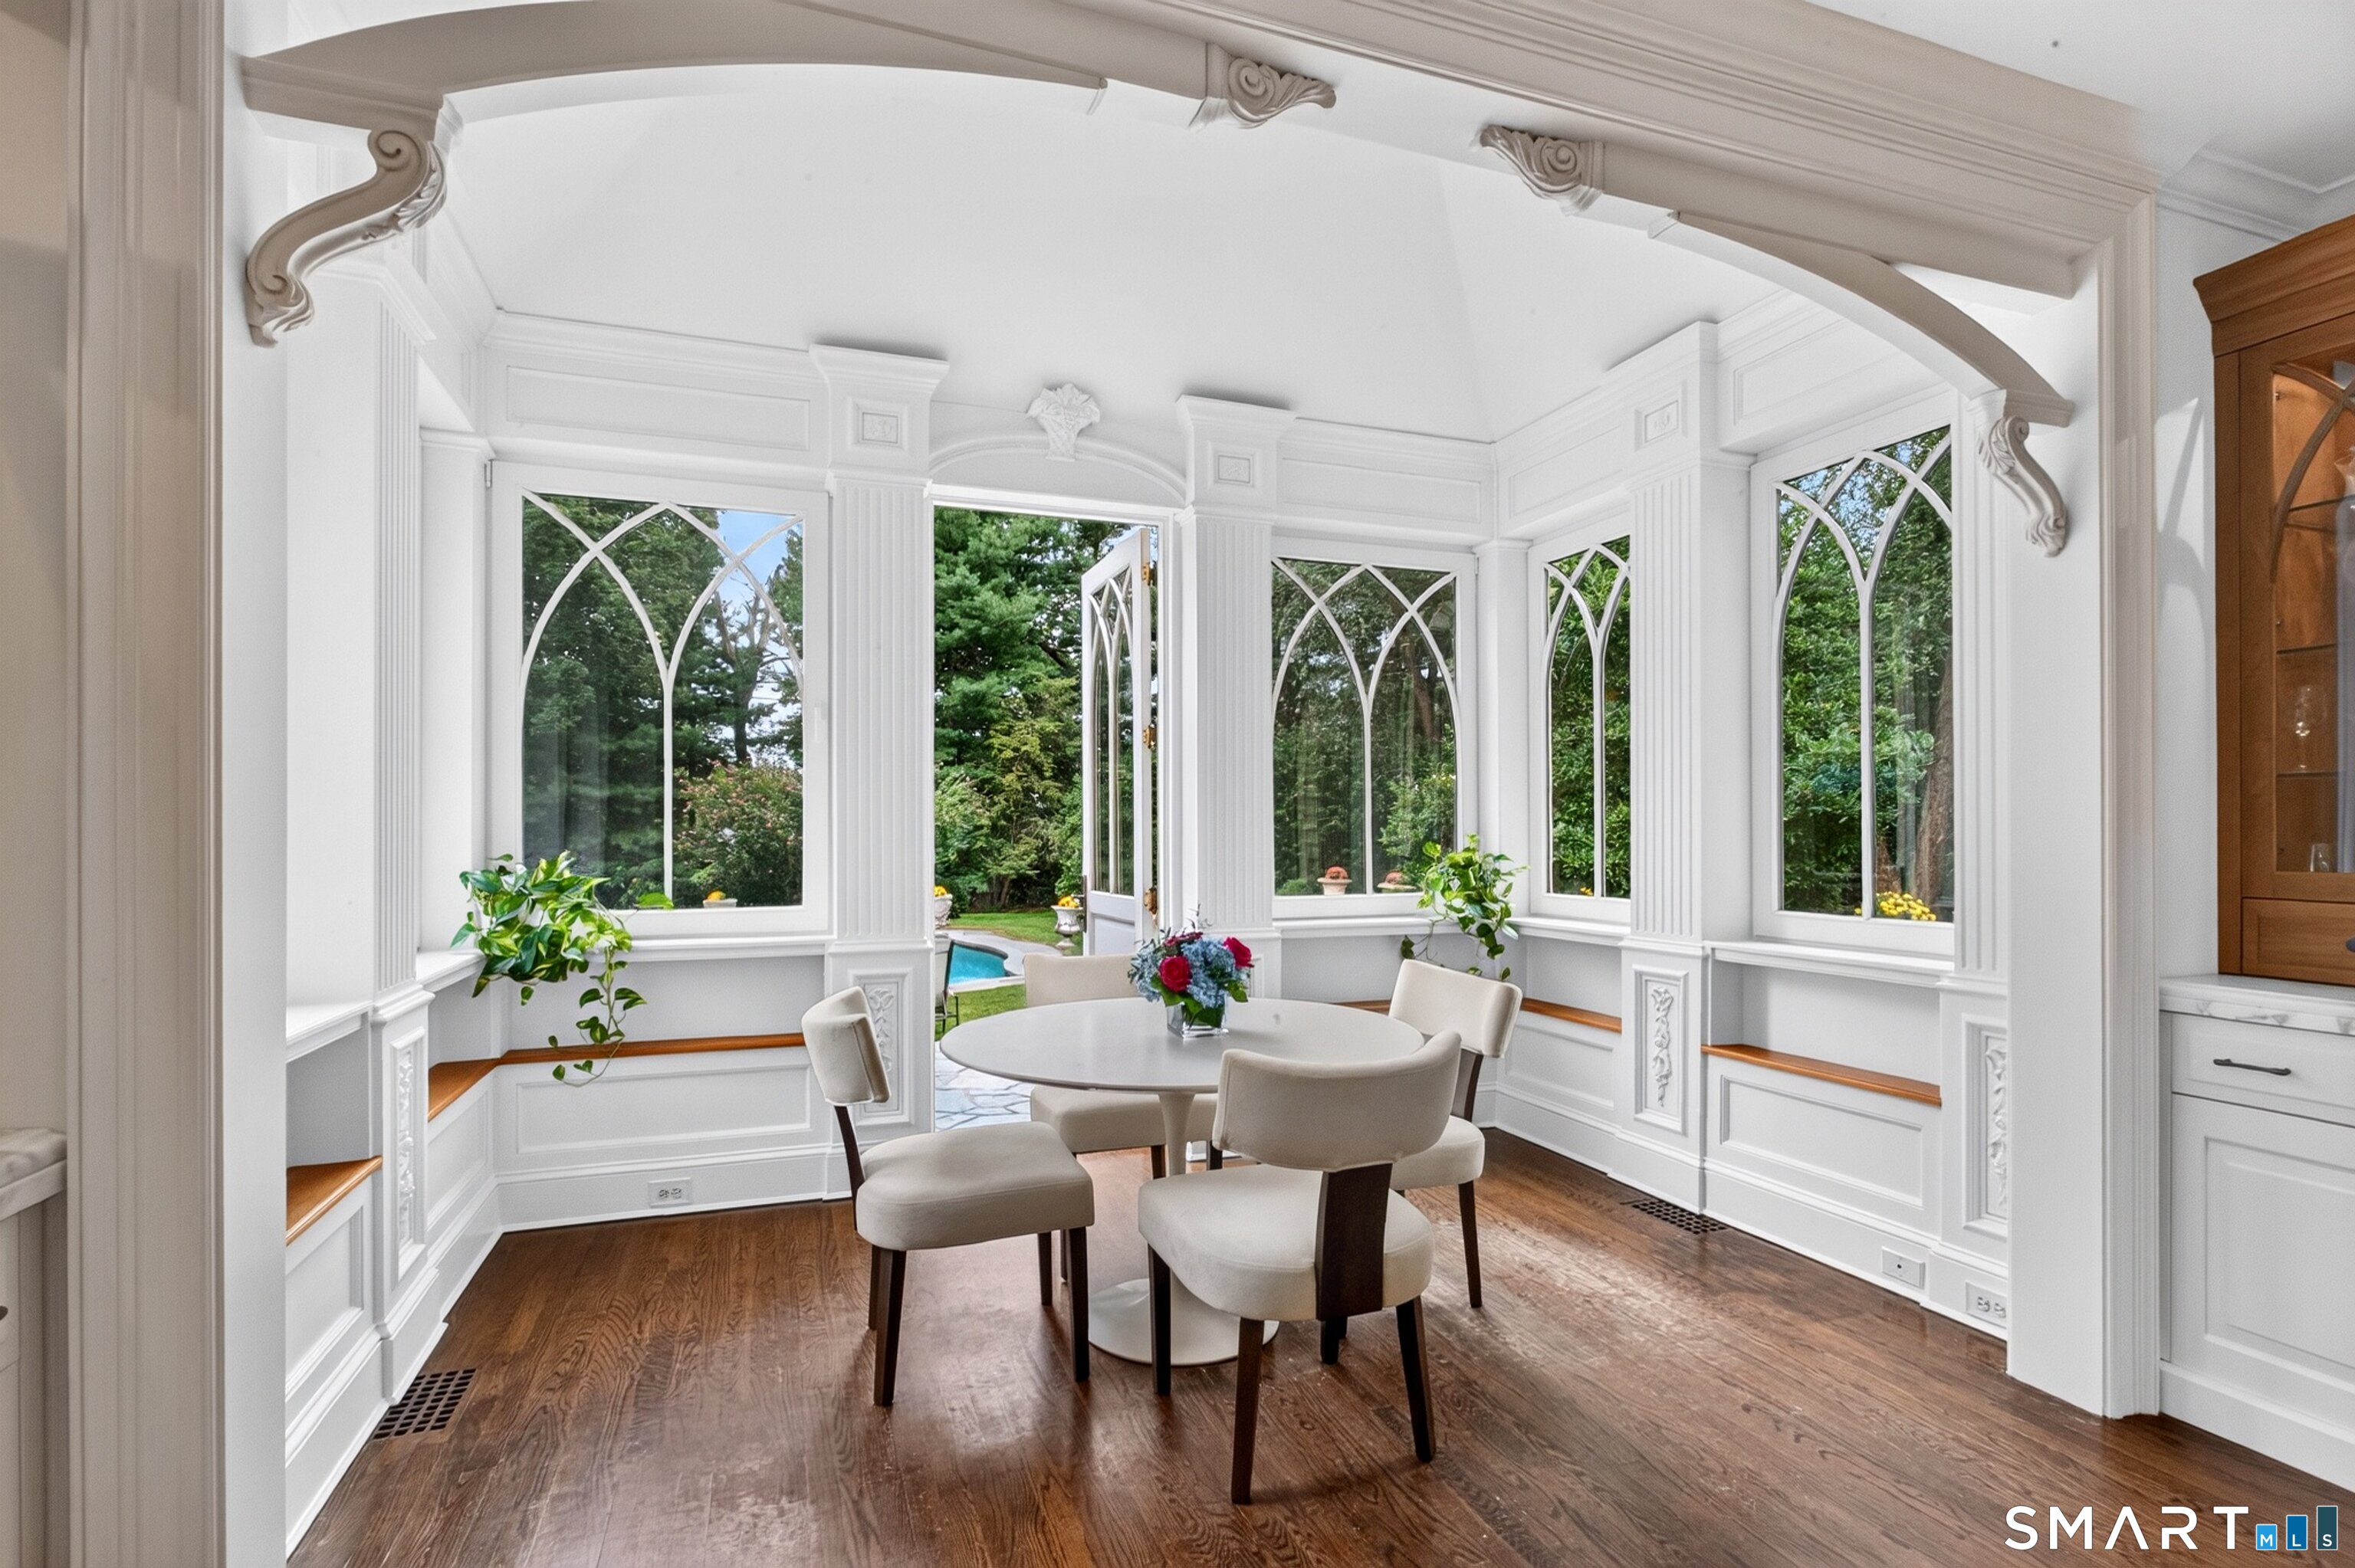
Eat In Kitchen (Main Level)
Built-Ins, Dining Area, French Doors, Island, Pantry, Hardwood Floor
-
Formal Dining Room (Main Level)
French Doors, Patio/Terrace, Hardwood Floor
-
Family Room (Main Level)
Book Shelves, Built-Ins, Fireplace, Hardwood Floor
-
Living Room (Main Level)
2 Story Window(s), 9 ft+ Ceilings, Fireplace, Hardwood Floor
-
Office (Main Level)
Built-Ins, Fireplace, French Doors, Hardwood Floor
-
Primary Br Suite (Upper Level)
Bedroom Suite, Dressing Room, Full Bath, Walk-In Closet, Wall/Wall Carpet
-
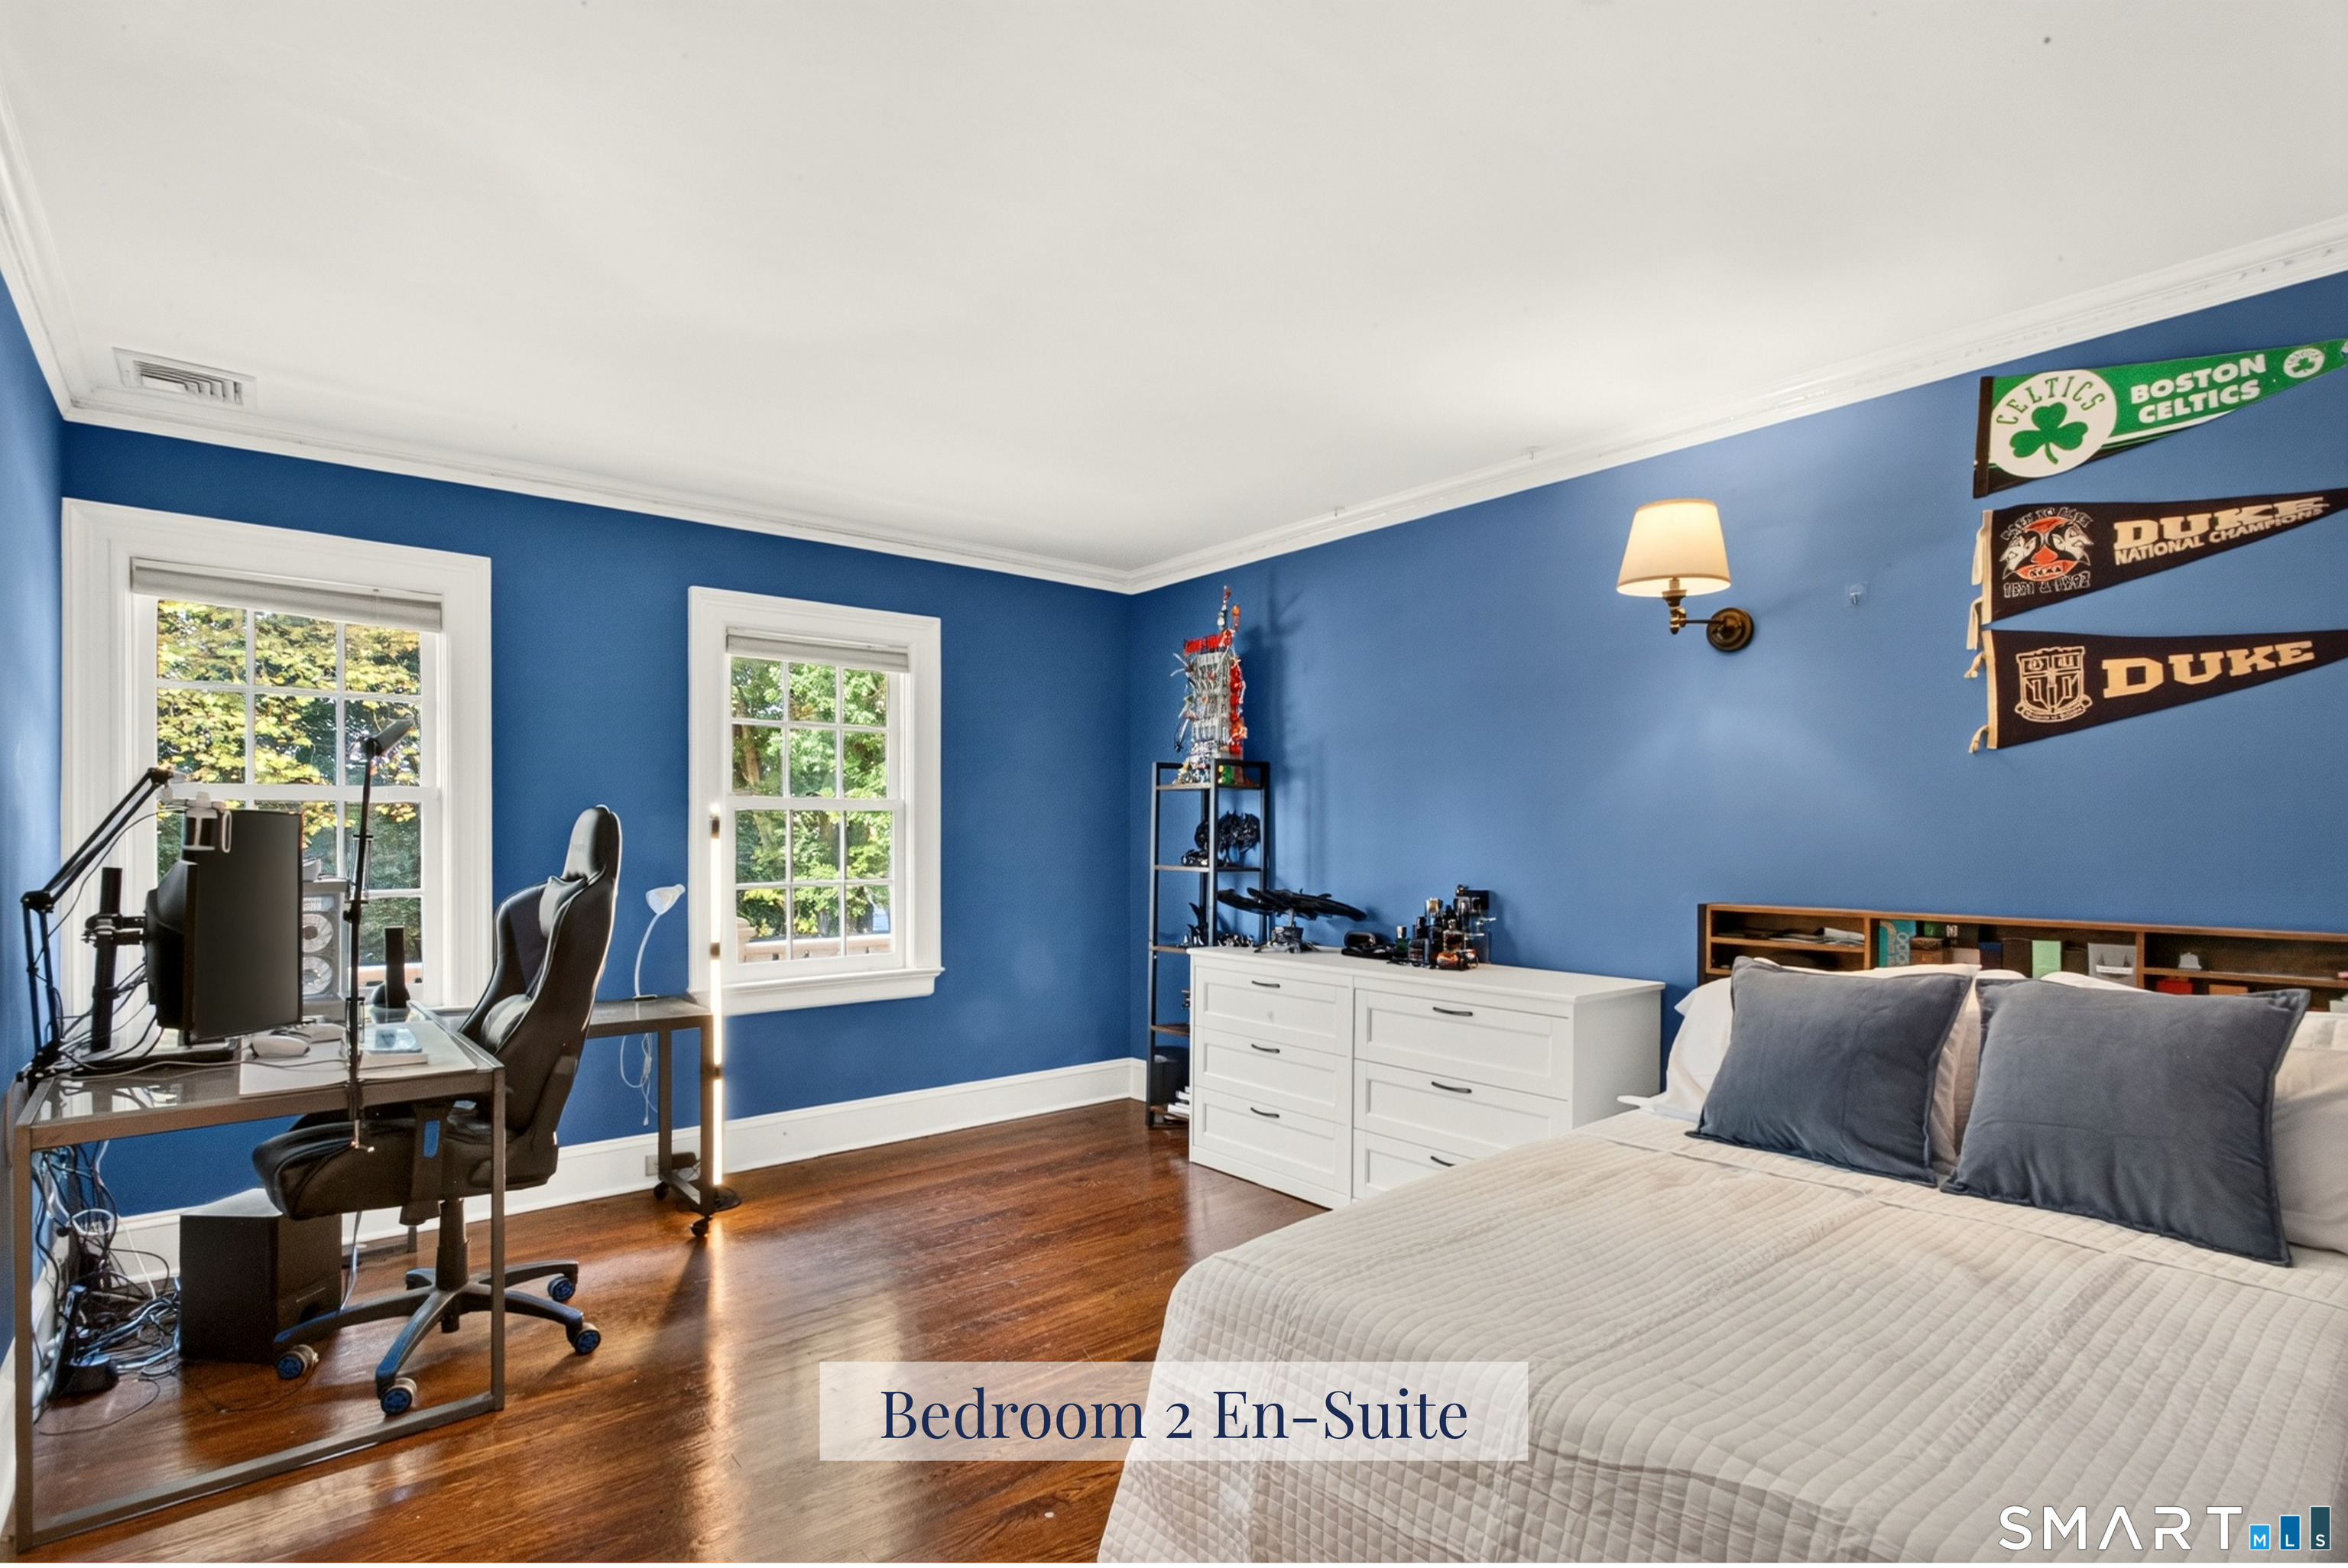
Bedroom (Upper Level)
Bedroom Suite, Full Bath, Walk-In Closet, Hardwood Floor
-
Bedroom (Upper Level)
Full Bath, Hardwood Floor, On 3rd Floor
-
Rec/Play Room (Lower Level)
Built-Ins, Walk-In Closet, Hardwood Floor
-
Other Rooms
Breezeway, Exercise room, Foyer, Laundry room, Mud room
Home Features
Heating
- Fireplaces: 5
- Heating: hot air
- Heat fuel type: natural gas
Interior Features
- Audio system
- Auto garage door opener
- Cable - pre-wired
- Open floor plan
- Security system
Appliances
- Oven/range
- Wall oven
- Microwave
- Range hood
- Subzero
- Dishwasher
- Disposal
- Washer
- Dryer
Basement
- Full
- Heated
- Fully finished
- Cooled
- Liveable space
Energy Features
- Generator
- Programmable thermostat
- Thermopane windows
Handicap Access
- Hallways 36+ inches wide
- Hard/low nap floors
Exterior Features
- Breezeway
- Cabana
- Hot tub
- French doors
- Patio
- Balcony
- Awnings
- Garden area
- Underground sprinkler
Property Details
Parking
- Garage spaces: 4
- Attached garage
Swimming Pool
- Gunite
- Heated
- Pool house
- Spa
- In ground pool
Waterfront
- Walk to water
- Beach rights
- Seasonal
Lot Details
- Lot surface: 1.25 acres
- Fence - privacy
- Fence - full
- Corner lot
- Dry
- Level lot
- Professionally landscaped
Utilities
- Water: public water connected
- Sewage: pub. sewer connected
Near-by Amenities
- Golf course
- Health club
- Library
- Medical facilities
- Park
- Shopping/mall
- Tennis courts
Construction Details
- Style
- colonial
- Construction year
- 1931
- Exterior Siding
- shingle, wood
- Foundation
- concrete
- Roof
- wood shingle
Area & Town
This home is located in Sasco neighborhood, in the town of Fairfield.
- $1.35M med. price
- 7 homes for sale
- $1.00M med. price
- 146 homes for sale
Finance & Listing Info
| Status |
Coming soon |
| Listing date |
September 14, 2026 |
| List price |
$ 7,500,000 |
| Current price |
$ 7,500,000 |
| Tax amount |
$ 72,538 |
| Tax year |
july 2026-june 2027 |
| MLS ID |
#24206764 |
| List Agent |
Jackie Davis |
| List Office |
William Raveis Real Estate |
(c) 2026 Based on information provided to and compiled by the Smart MLS, Inc.
541 Sasco Hill Road
Home Photos