
Danbury Connecticut
Arts, shopping, business & nature
- $491K med. price
- 227 homes for sale

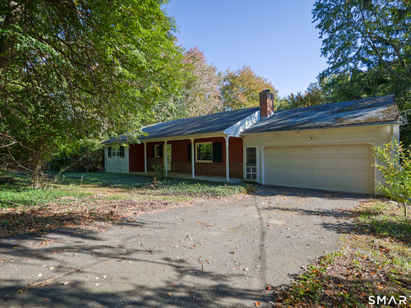
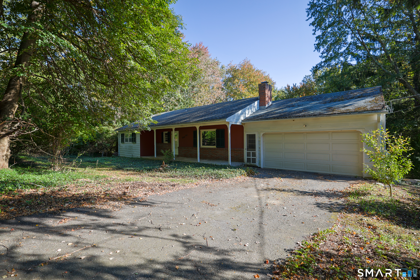
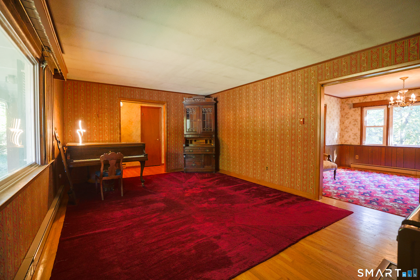
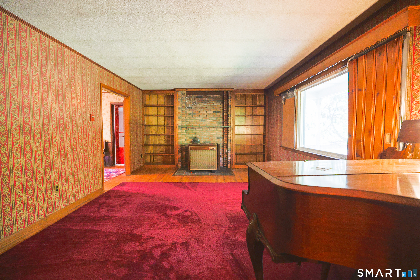
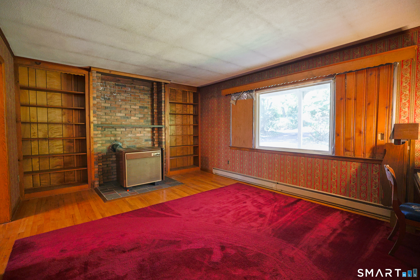
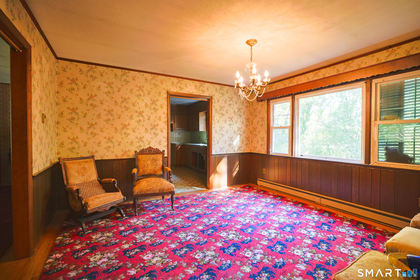
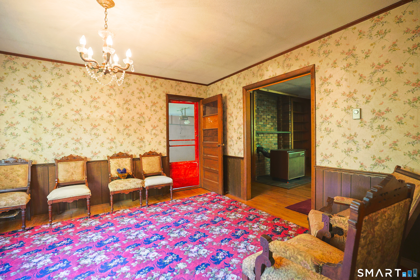
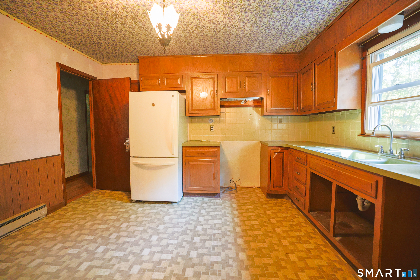
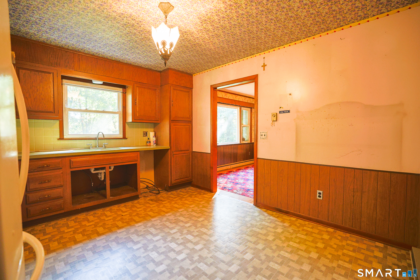
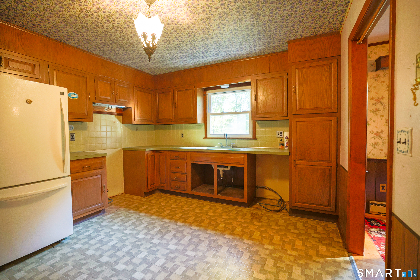
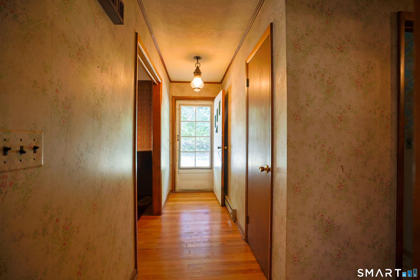
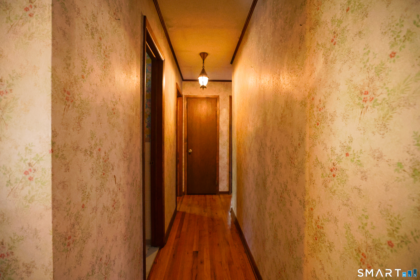
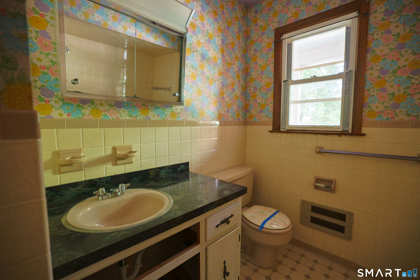
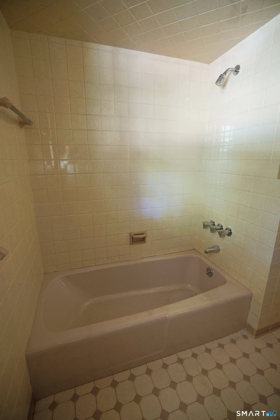
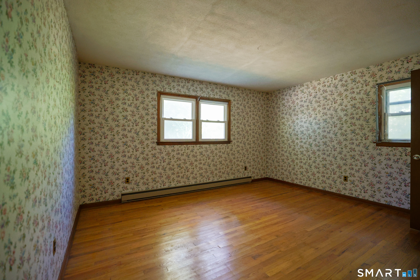
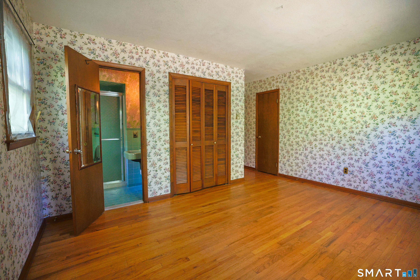
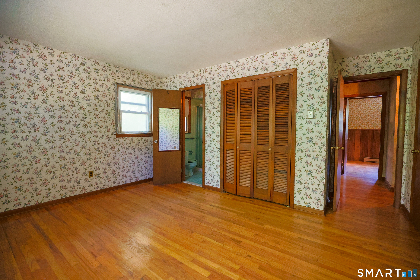
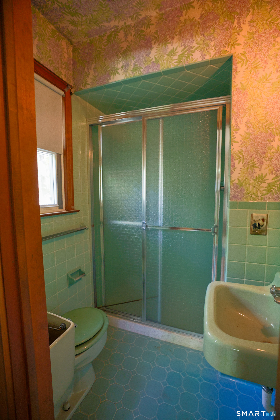
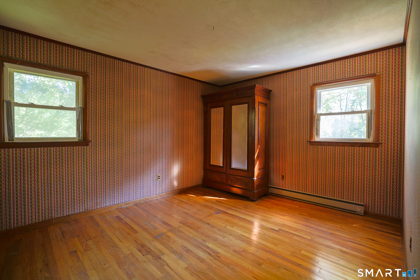
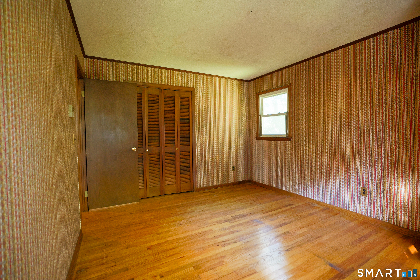
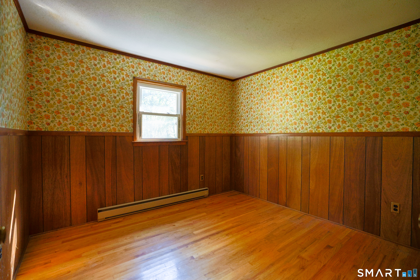
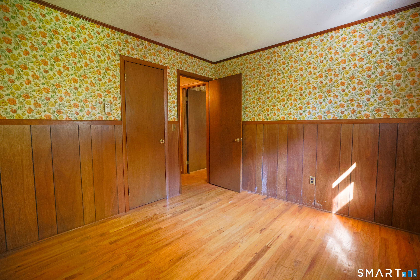
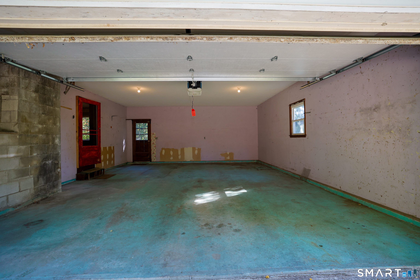
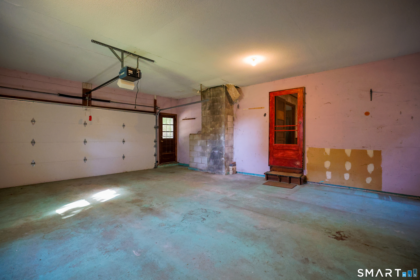
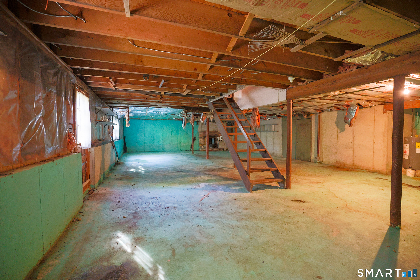
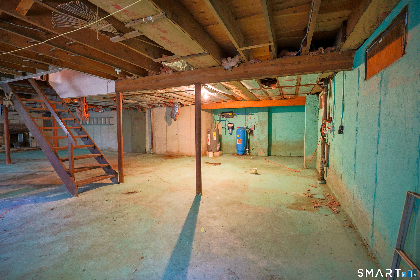
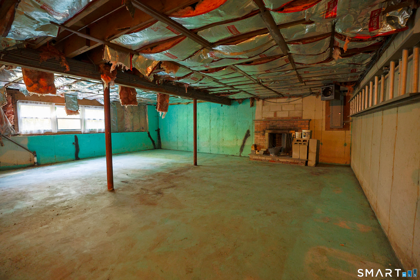
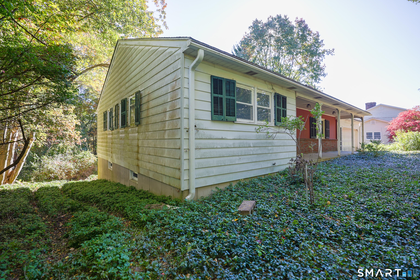
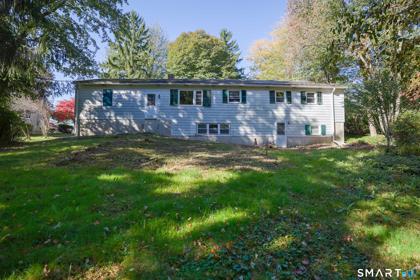
Offered for the first time, 53 Smoke Hill Dr presents an opportunity for a buyer with vision to bring new life to a home with a solid foundation for renovation. Offering 3 bedrooms and 2 full baths, the home has comfortable room sizes and a functional layout that lends itself well to updating. The living room features a freestanding wood-burning circulator stove that supplements the electric heat, while the full walk-out basement has a traditional fireplace and offers substantial potential for additional finished living space. Whether envisioned as a family room, recreation space, home office, gym, or a combination of uses, the lower level provides valuable room to expand. Outside, the gently sloping backyard offers usable space for outdoor living, gardening, play, or future improvements. The property needs updating and renovation, making it particularly appealing to an investor, rehabber, or buyer who recognizes the potential in a home with a practical layout, good space, and room to grow. Located in northern Danbury near the New Fairfield line, the property is just minutes from New Fairfield Center while also offering convenient access to Danbury's extensive shopping, dining, recreation, medical facilities, and everyday amenities. Its location provides easy access to major commuting routes and nearby Metro-North stations for travel throughout Fairfield County and into New York. Bring your contractor, your ideas, and your imagination.
Arts, shopping, business & nature
| Status | Cont. to show |
|---|---|
| Listing date | October 08, 2026 |
| List price | $ 375,000 |
| Current price | $ 375,000 |
| Tax amount | $ 6,637 |
| Tax year | july 2026-june 2027 |
| Financing used | Cash |
| MLS ID | #24137822 |
| List Agent | Jean Flynn |
| List Office | Luks Realty |

Because we love Fairfield County!
© Copyright 1999 - 2026 Dagny's LLC. - 20 Windy Ridge Place Wilton, CT 06897 - Terms & Conditions
