- $510K med. price
- 26 homes for sale

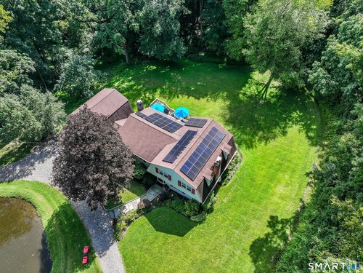
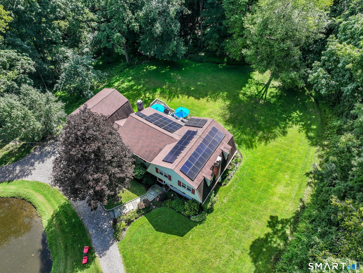
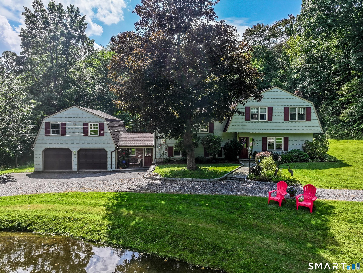
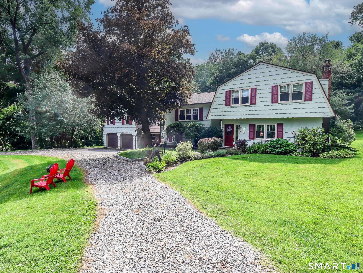
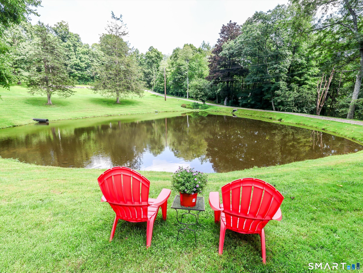
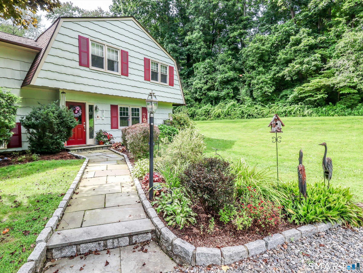
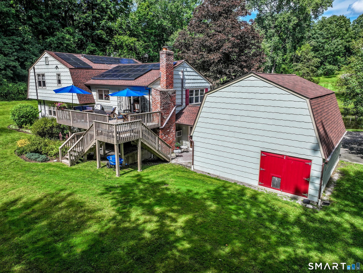
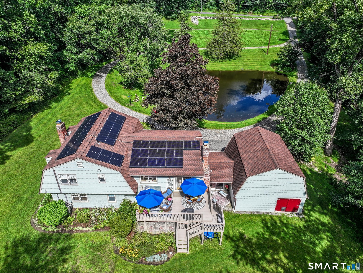
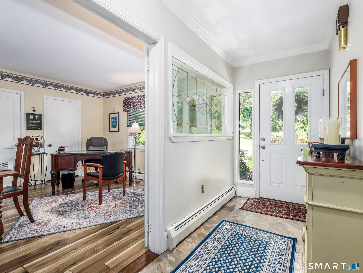
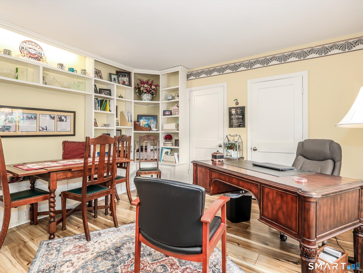
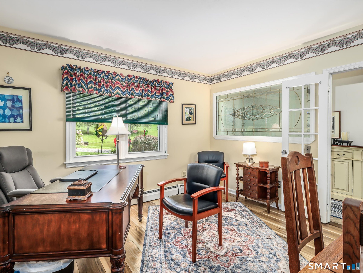
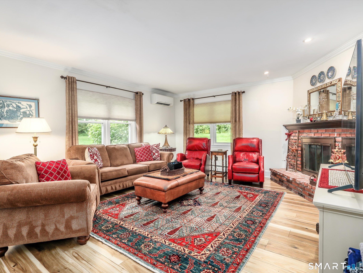
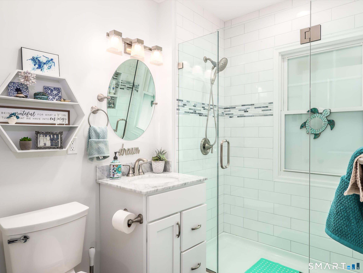
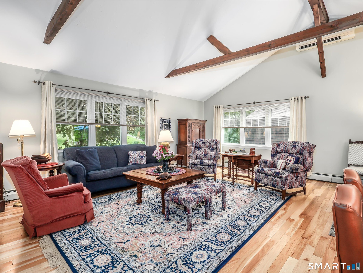
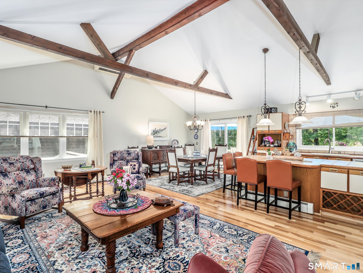
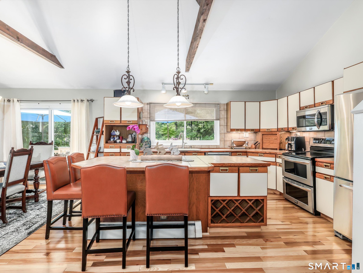
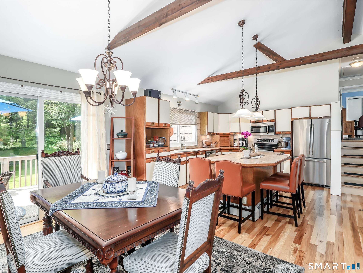
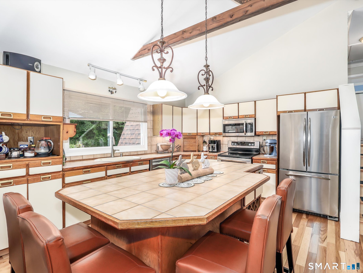
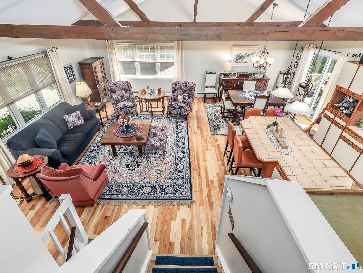
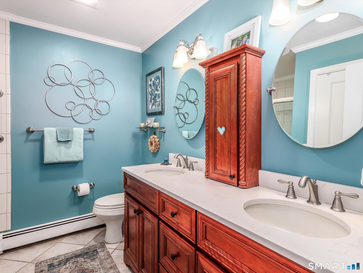
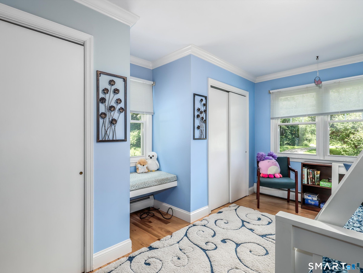
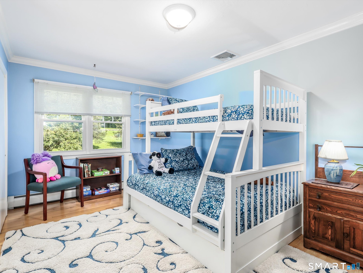
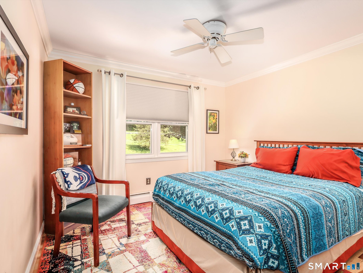
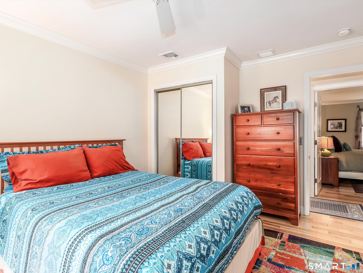
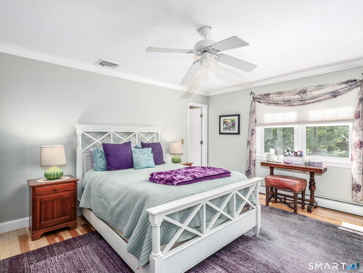
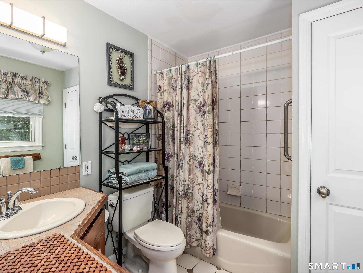
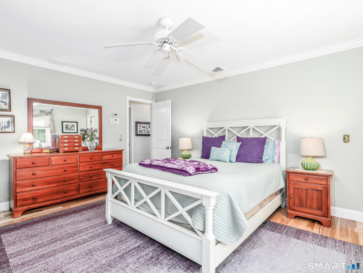
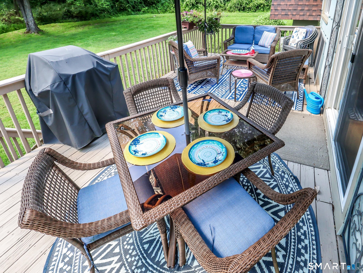
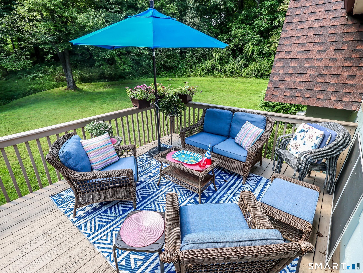
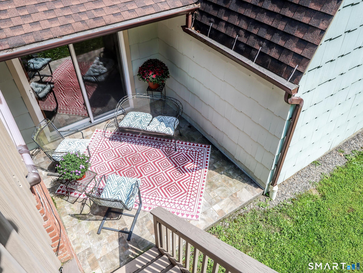
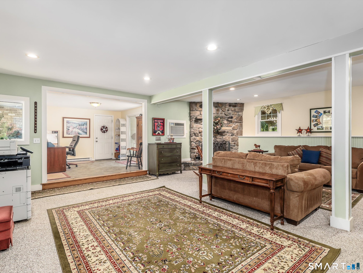
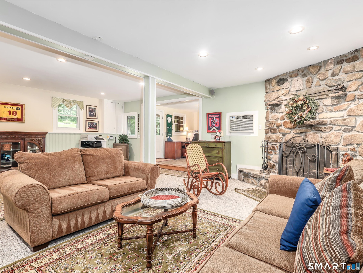
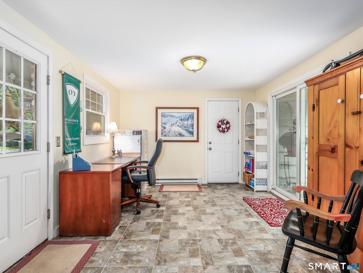
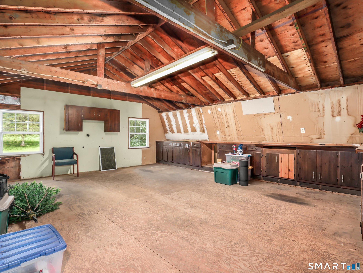
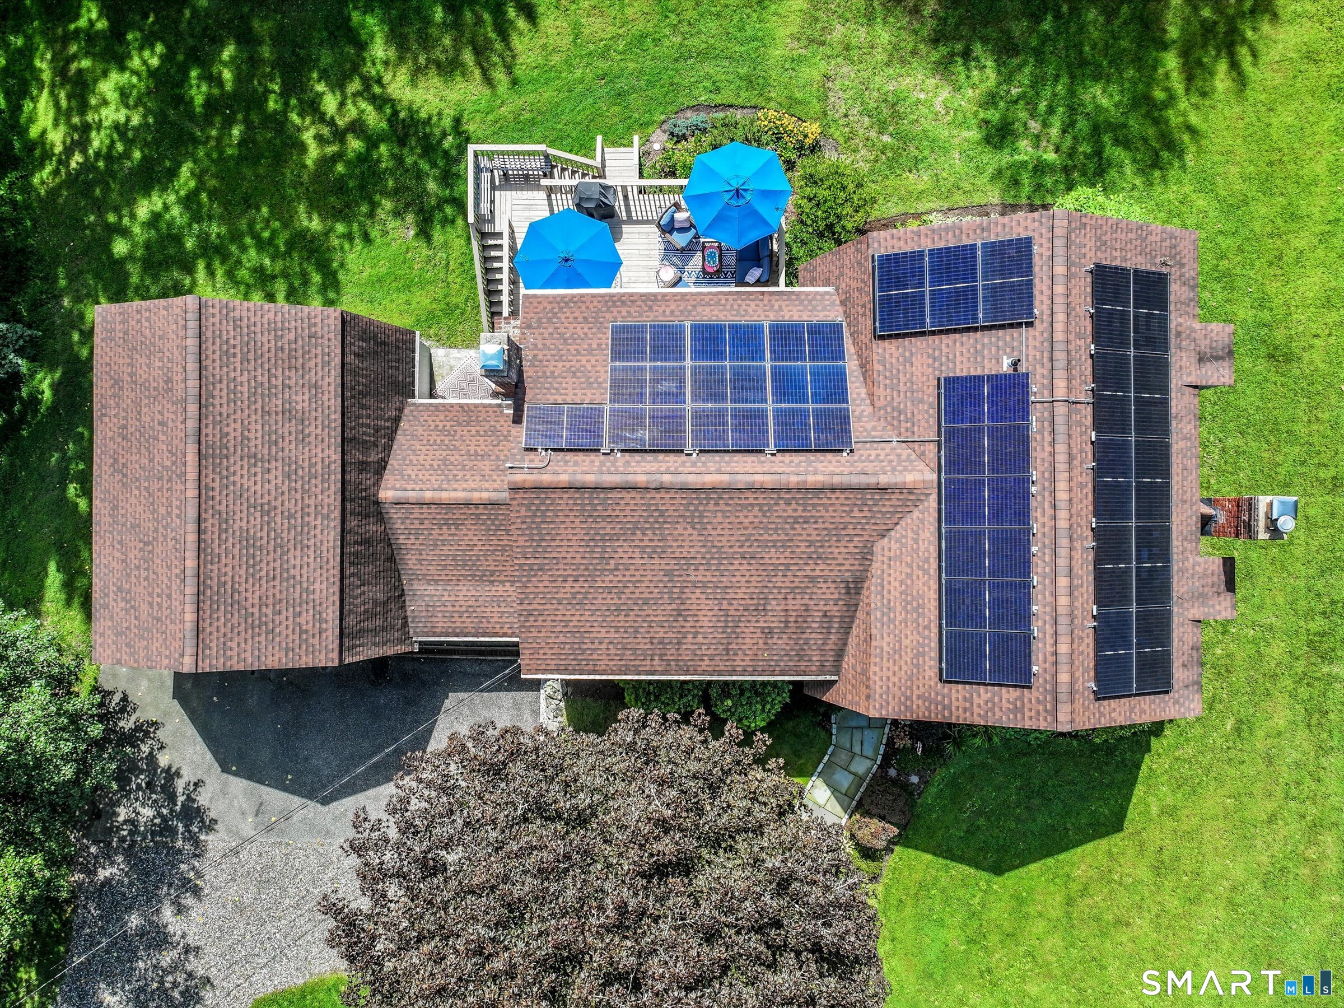
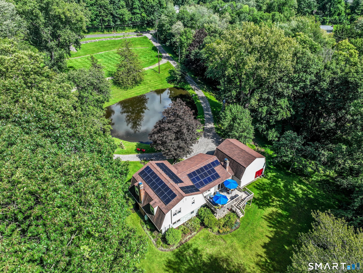
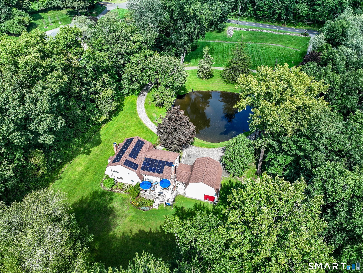
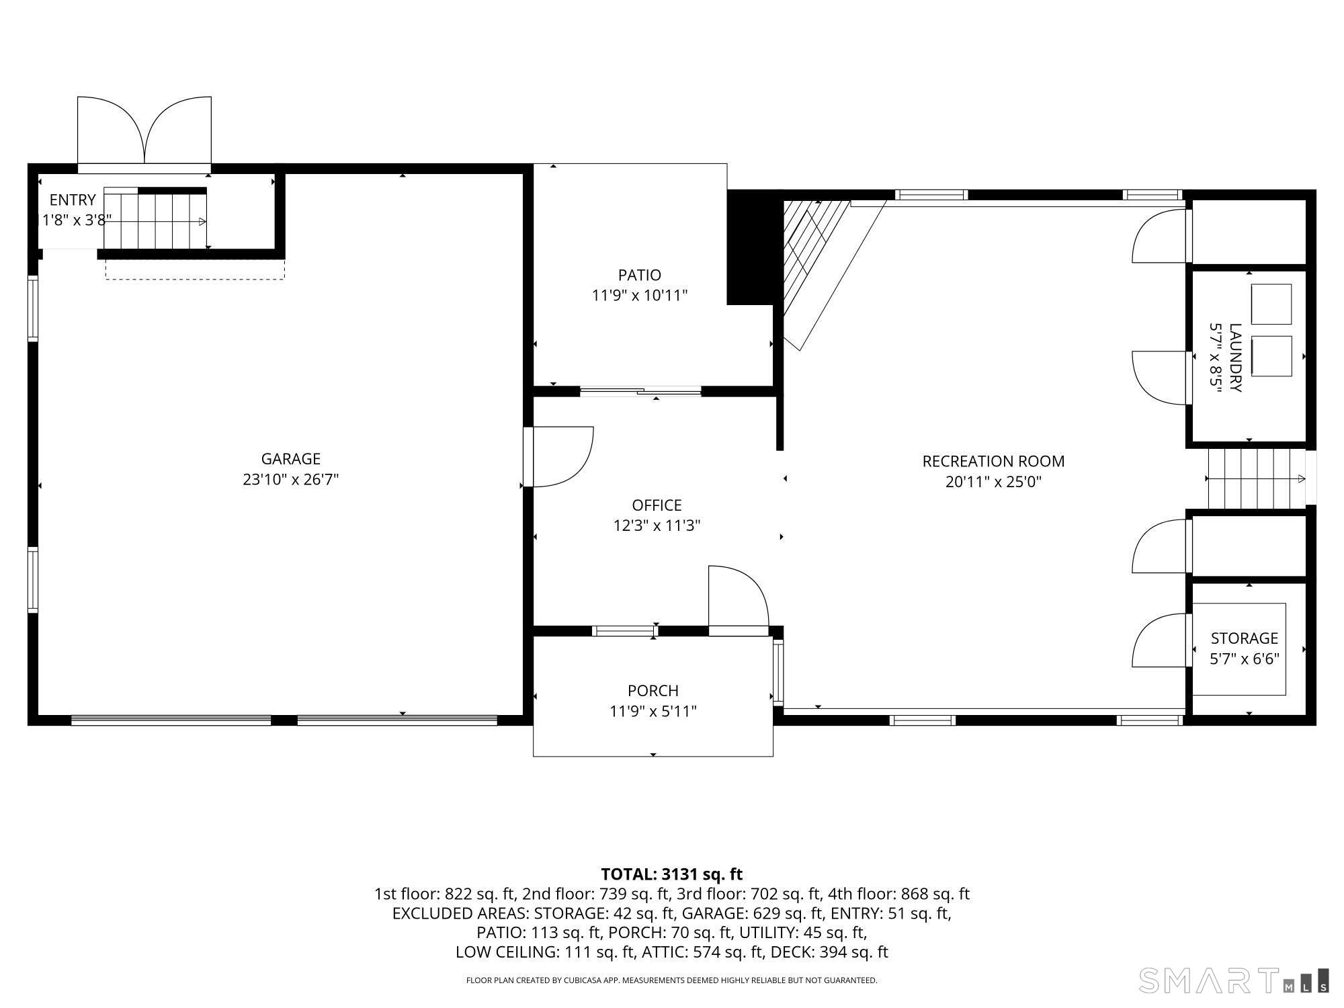
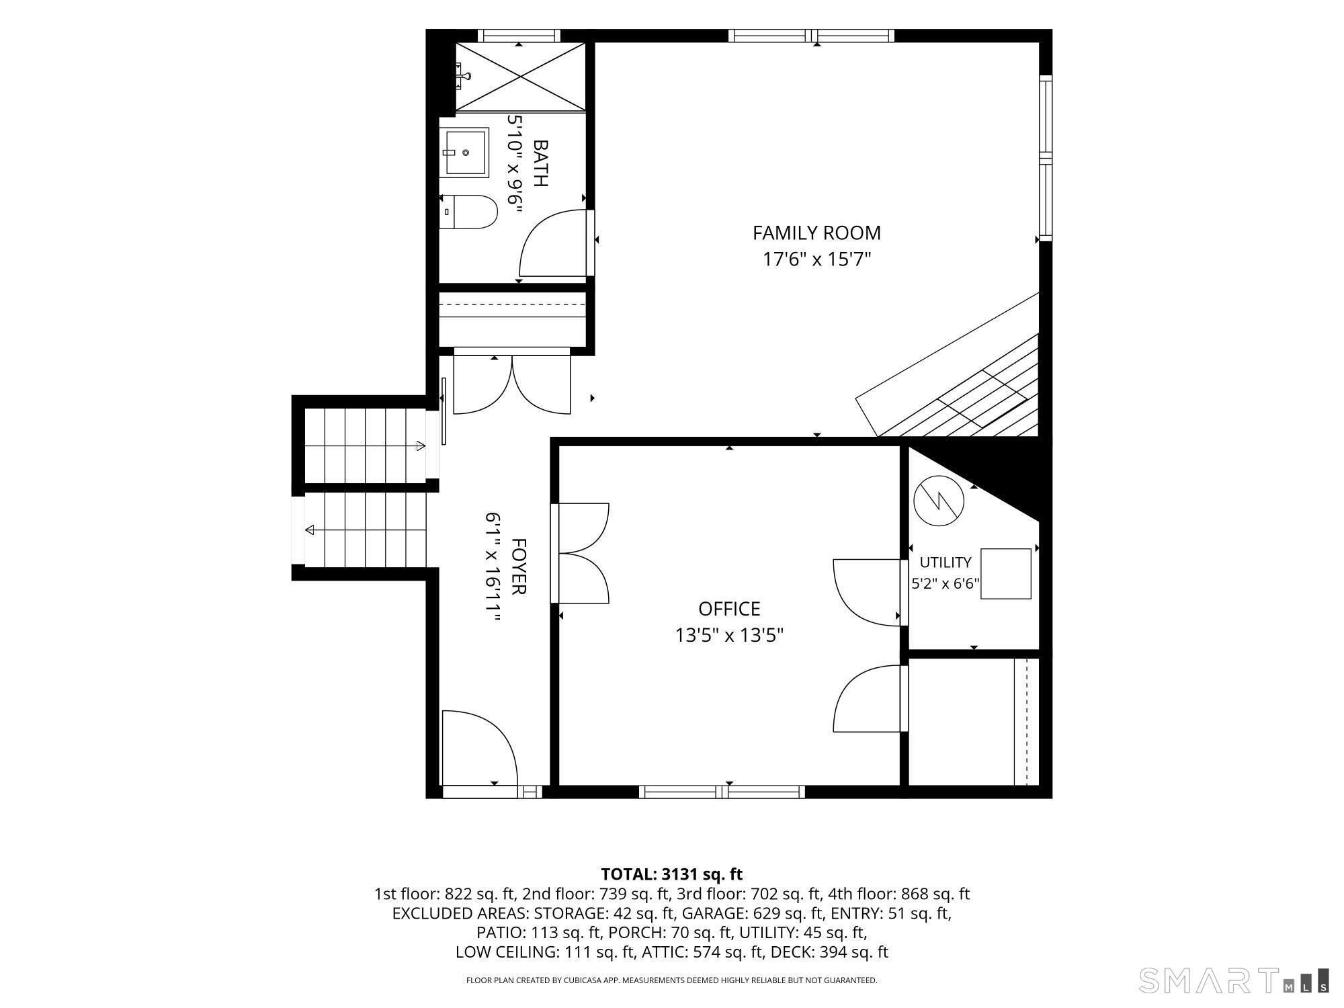
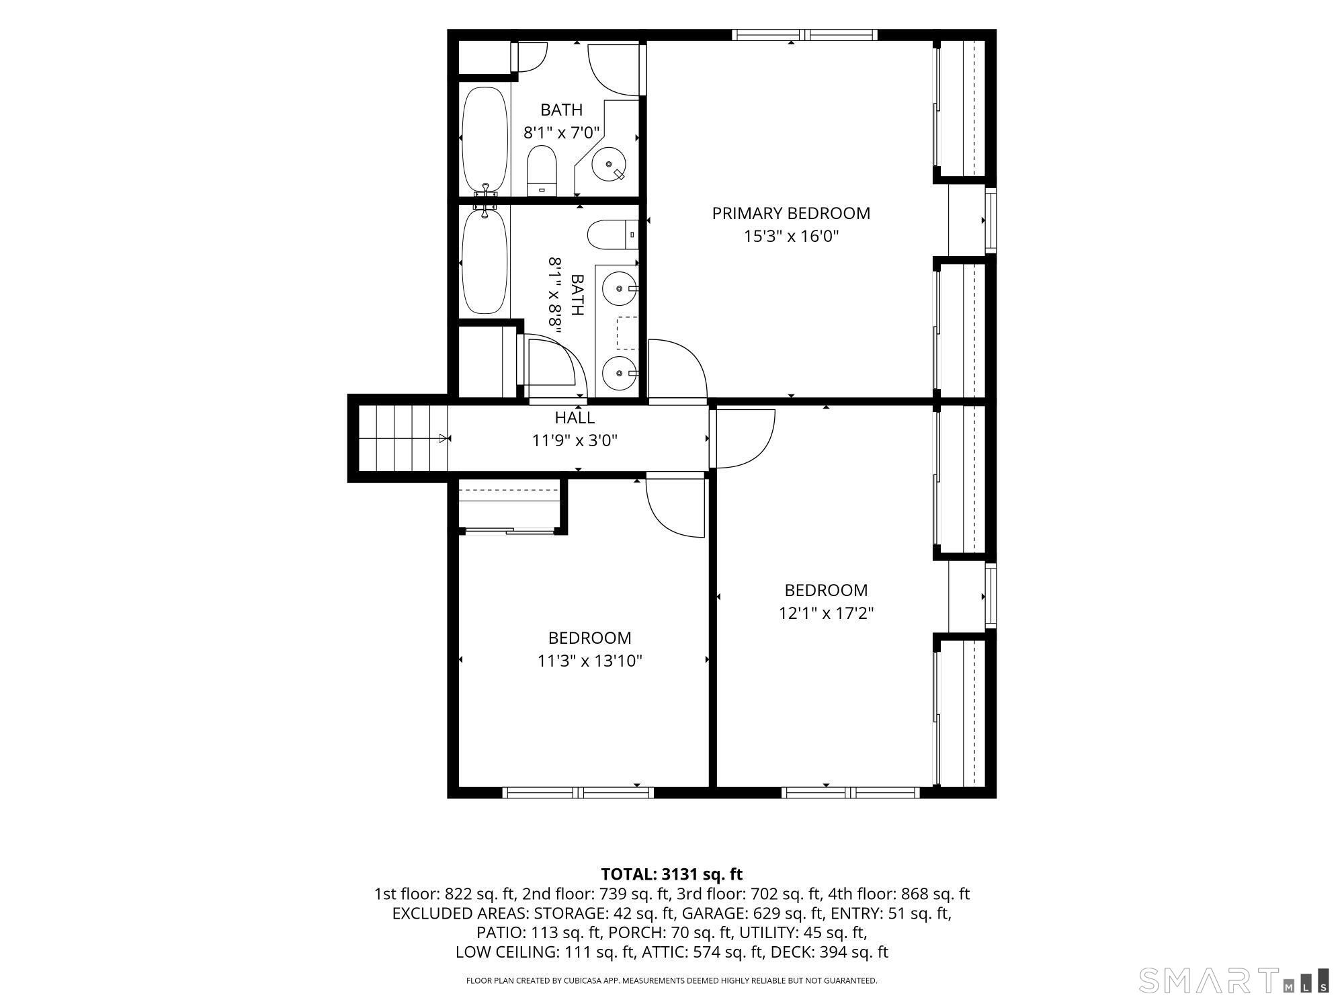
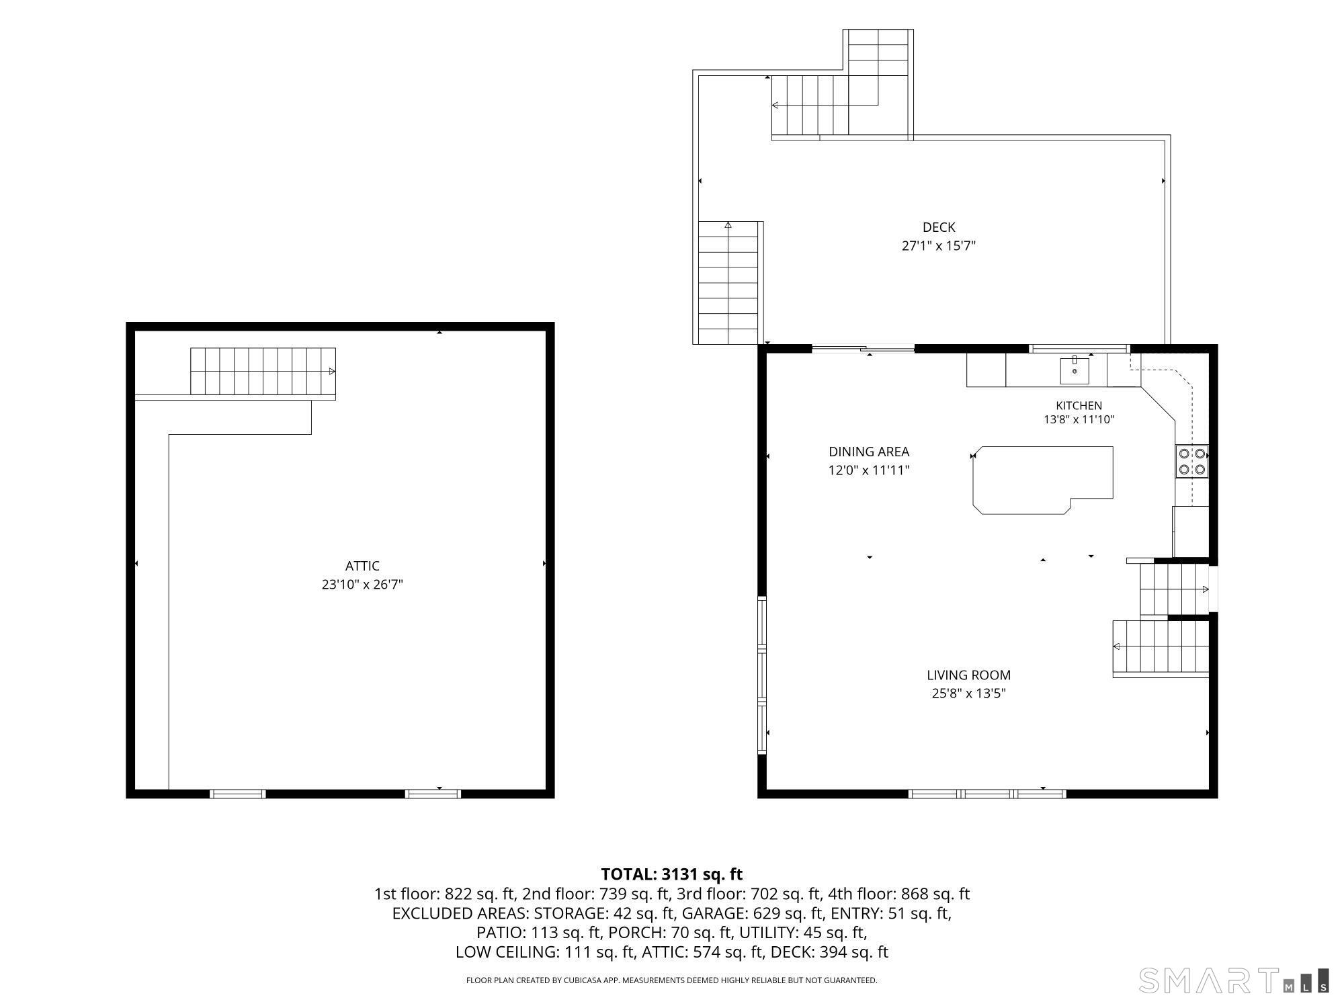
This special, one-of-a-kind home offers exceptional accessibility, and endless lifestyle options. Set on 3 private acres with a flowing, stocked pond, circular driveway, and multiple areas for recreation, tis four-level-split features three entertaining area, two offices, and a versatile floor plan. The main level welcomes you with a spacious office featuring a beautiful cut glass partition overlooking the foyer. This room has also served as a fourth bedroom. Adjacent is a comfortable TV room with a propane fireplace and newer full bath offering the possibility of creating a main-level in-law suite with some reconfiguration. The expansive great room has a vaulted ceiling, sliders to the deck, and an open kitchen, dining, and living areas. The upper level offers three generously sized bedrooms and two updated baths. The lower-level great room is perfect for entertainment, with a fieldstone fireplace and a second office leading tot eh two-car-attached garage which has a new epoxy floor. Walk-up storage over the garage has served as a workshop, music studio and pool table room. Additional highlights include central A/C via 2 six-year-old split systems, one vented to the bedrooms, a five-year-old oil boiler, a 50-year roof 2019 Thermopane windows, custom doors and molding, and prefinished hardwood floors. The septic tank and distribution boxes were replaced last fall. Solar panels and efficient split systems keep utility costs remarkably low.

Stunning nature, fun boating, good life
| Status | Cont. to show |
|---|---|
| Listing date | August 25, 2026 |
| List price | $ 697,000 |
| Current price | $ 697,000 |
| Tax amount | $ 9,784 |
| Tax year | july 2026-june 2027 |
| Financing used | Conventional fixed |
| MLS ID | #24201835 |
| List Agent | Linda McCaffrey |
| List Office | Keller Williams Realty |

Because we love Fairfield County!
© Copyright 1999 - 2026 Dagny's LLC. - 20 Windy Ridge Place Wilton, CT 06897 - Terms & Conditions
