
- $1.27M med. price
- 16 homes for sale

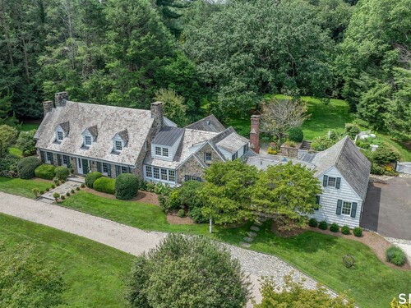
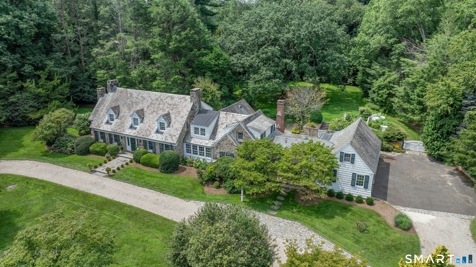
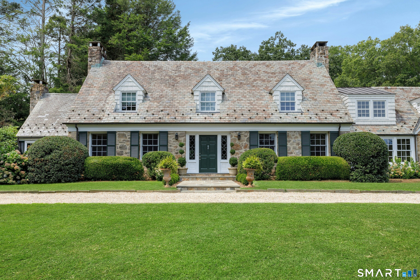
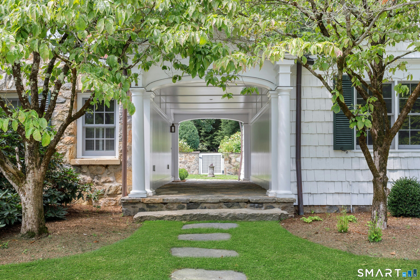
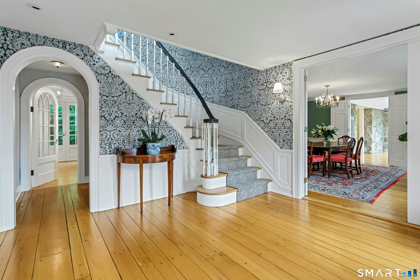
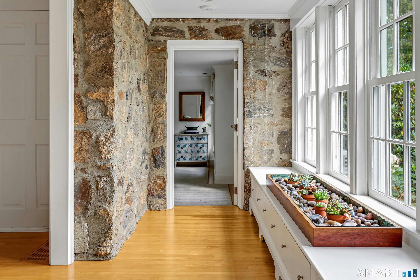
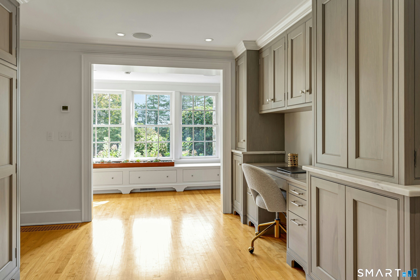
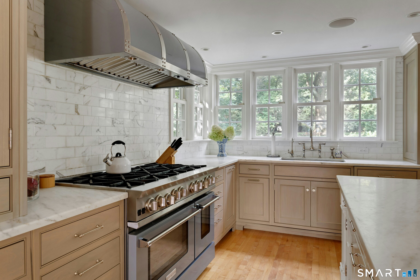
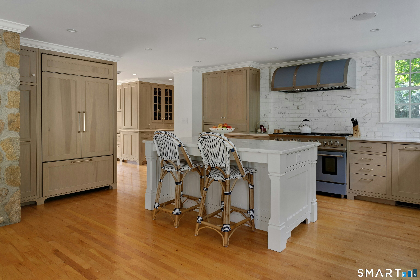
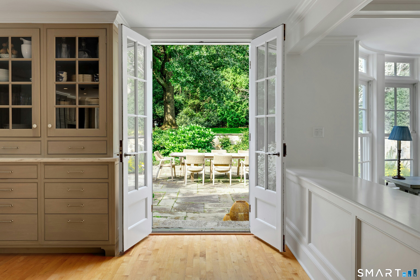
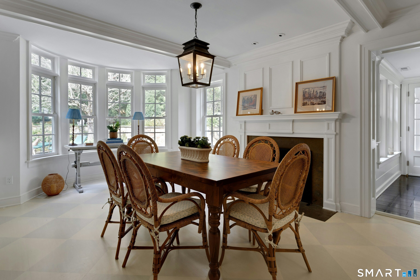
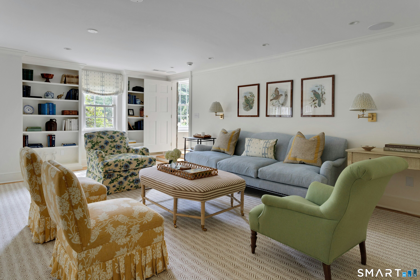
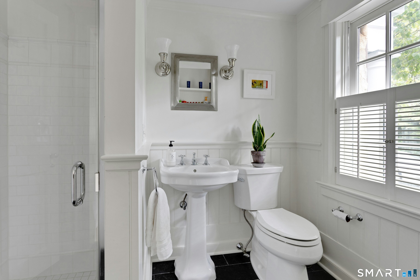
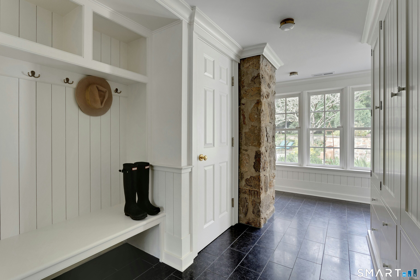
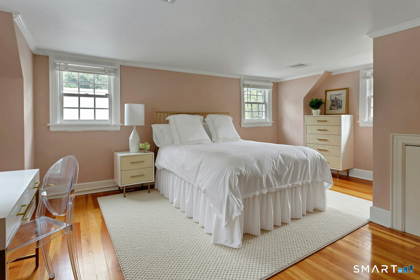
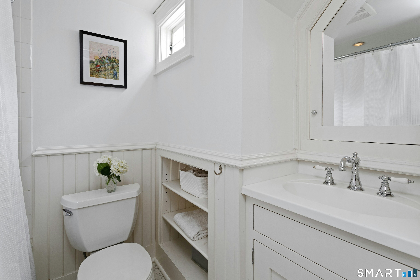
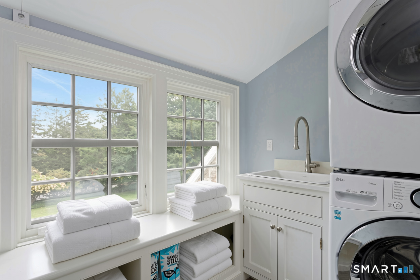
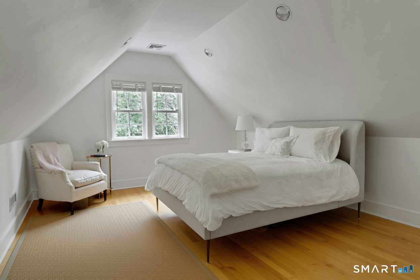
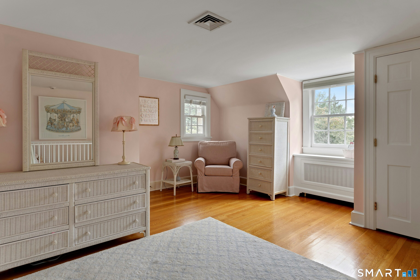
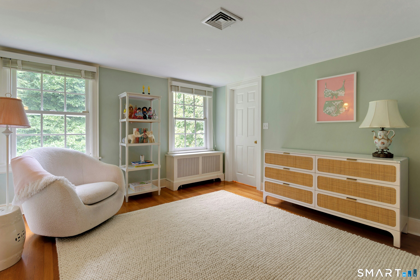
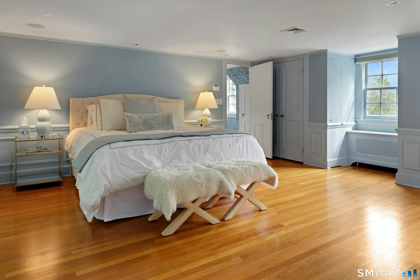
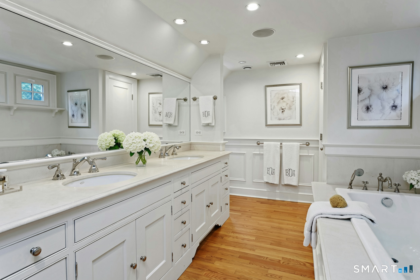
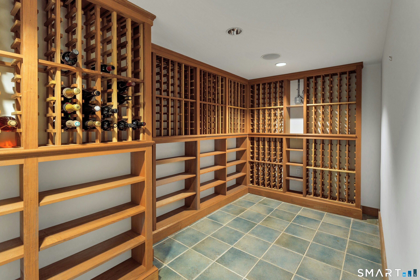
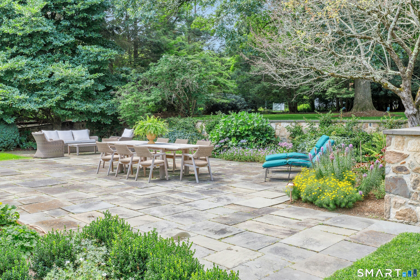
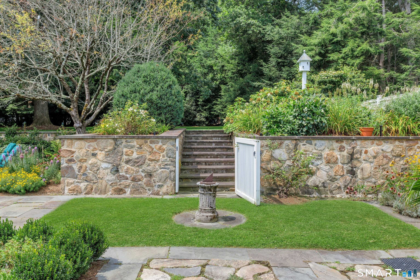
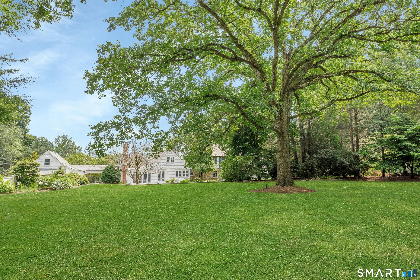
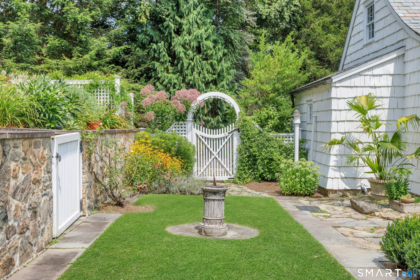
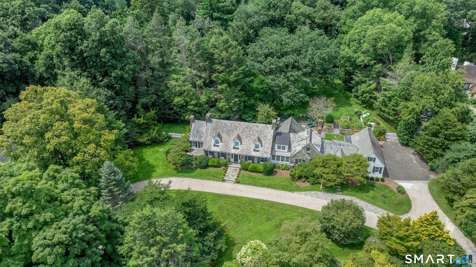
Rare offering at 52 East Meadow Road, a Frazier Forman Peters-designed stone-and-shingle residence in coveted Chestnut Hill Estates. Built in 1930, this home reflects Peters' signature philosophy of architecture rooted in its landscape, with an authenticity that cannot be replicated today. A secluded stone driveway winds through mature landscaping to a residence rich in original detail - fine millwork, arched doorways, handsome stonework and well-proportioned rooms. The interior has been impeccably renovated throughout, preserving historic character while offering turnkey, modern livability. Living spaces flow easily for both everyday life and entertaining, blending original architectural detail with refined, meticulous updates. Outside, a tiered backyard unfolds into a series of landscaped garden rooms framed by mature rhododendrons, hydrangeas and sculpted boxwoods. Stone terraces provide space for al fresco dining and entertaining amid exceptional privacy and tranquility. A rare piece of architectural history - thoughtfully preserved, beautifully updated, and completely turnkey.
Natural beauty, great community, best education
| Status | Closed |
|---|---|
| Listing date | August 31, 2026 |
| Closed date | November 13, 2026 |
| Days on market | 74 days |
| List price | $ 2,795,000 |
| Close price | $ 3,200,000 |
| Sale-to-list ratio | 114% |
| Tax amount | $ 39,932 |
| Tax year | july 2026-june 2027 |
| Financing used | Withheld |
| MLS ID | #24199325 |
| List Agent | Schuyler Morris |
| List Office | Brown Harris Stevens |

Because we love Fairfield County!
© Copyright 1999 - 2026 Dagny's LLC. - 20 Windy Ridge Place Wilton, CT 06897 - Terms & Conditions
