- $910K med. price
- 14 homes for sale

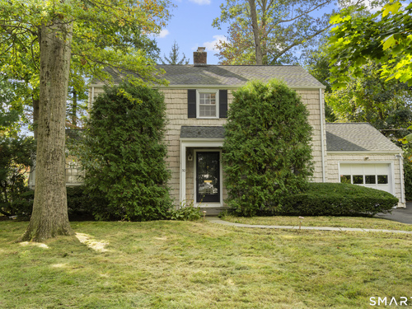
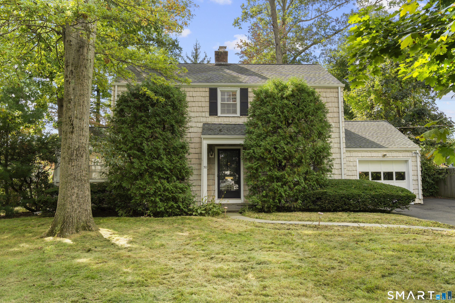
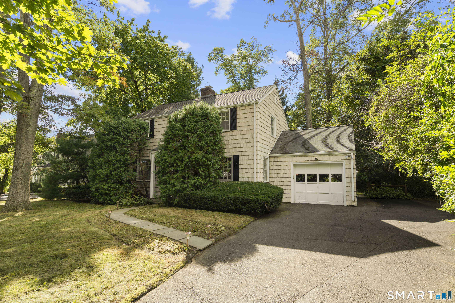
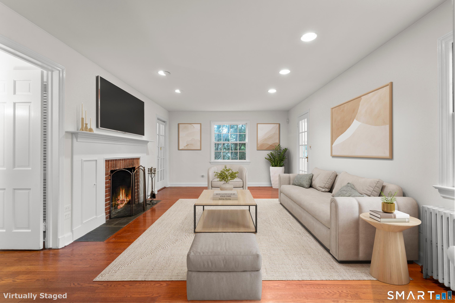
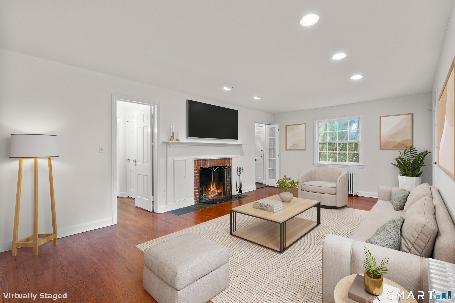
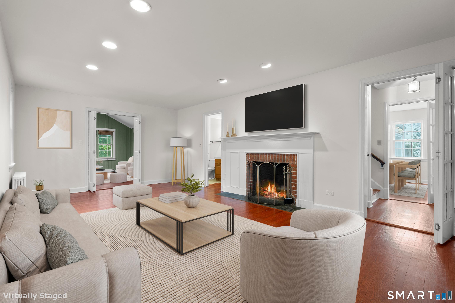
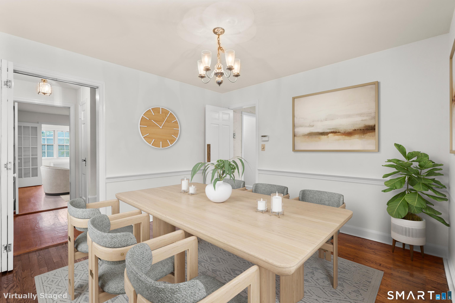
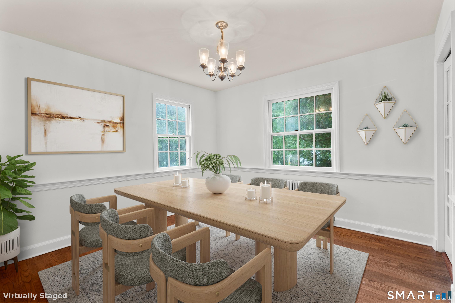
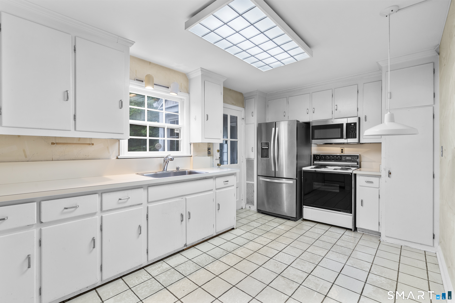
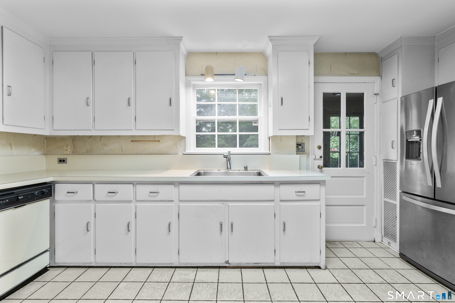
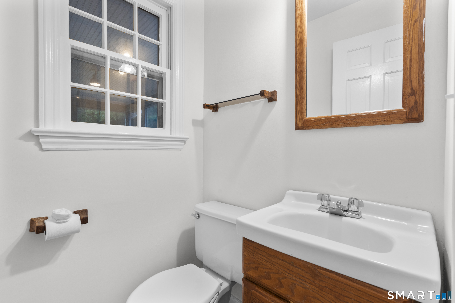
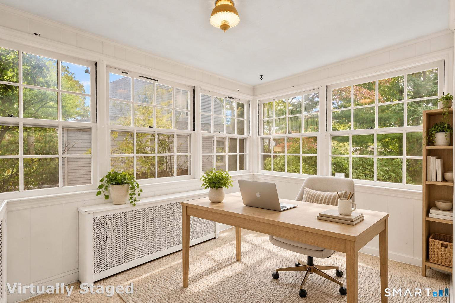
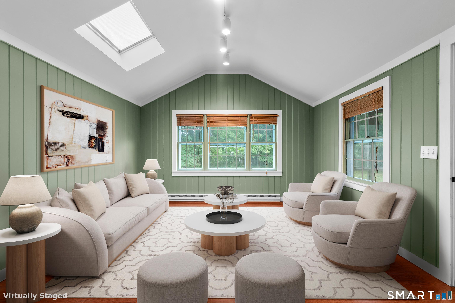
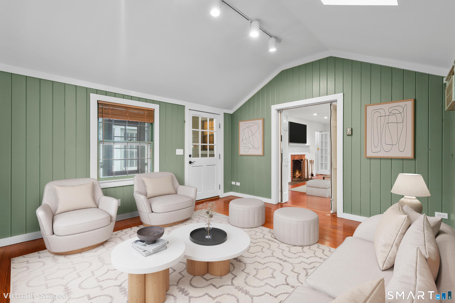
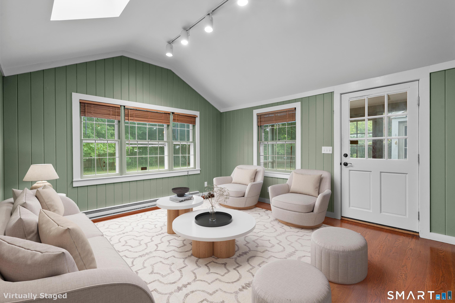
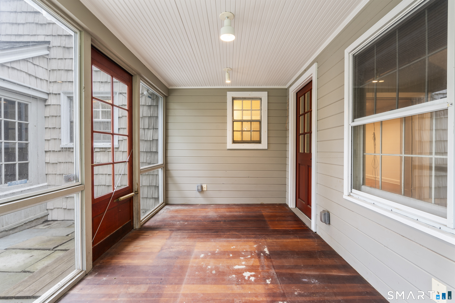
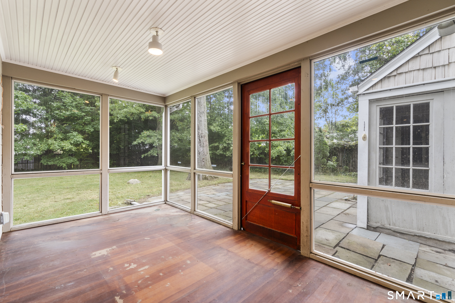
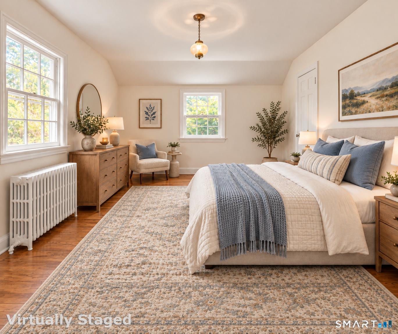
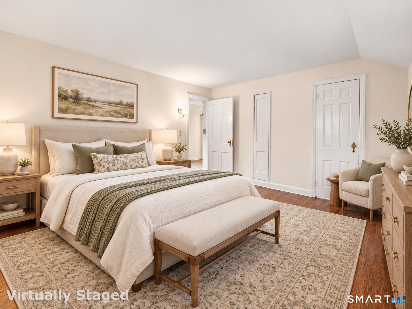
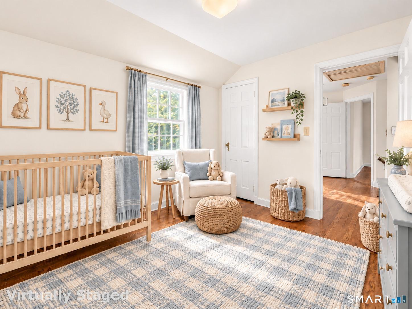
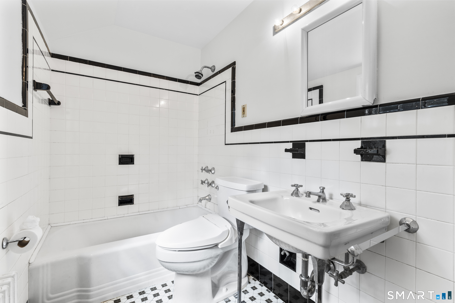
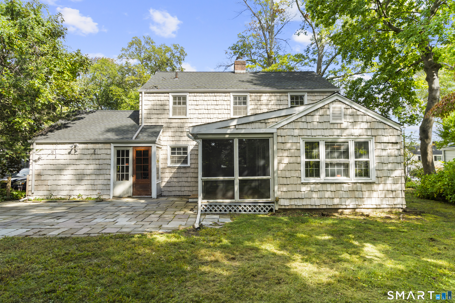
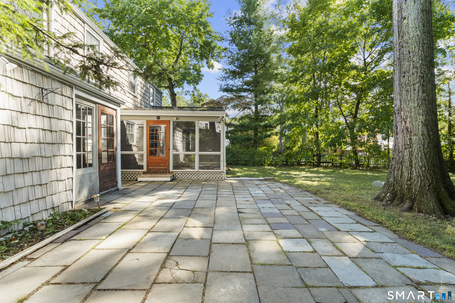
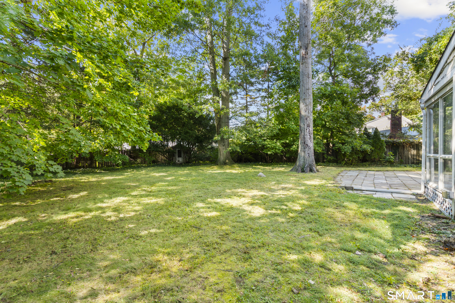
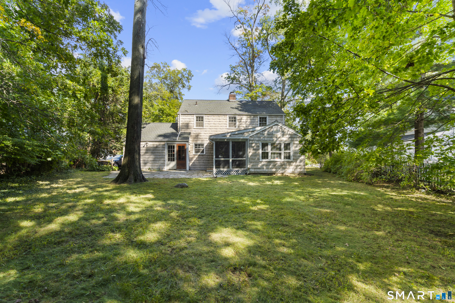
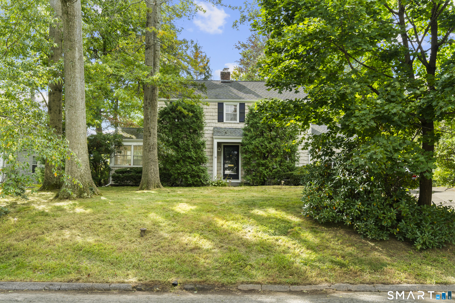
Welcome to 50 Fara Drive, nestled in the highly coveted Pepper Ridge neighborhood! This charming 3-bedroom Colonial offers an incredibly versatile floorplan and endless possibilities! The main level features a spacious cozy living room with wood-burning fireplace, a formal dining room and a sunroom drenched in natural light. A large family room with a skylight and multiple window exposures provides additional living space and opens to a three-seasons screened-in porch, perfect for relaxing, entertaining or enjoying al fresco dining on warm summer days! A convenient powder room, mudroom off the eat-in-kitchen and attached one-car garage complete the main level. Upstairs, you'll find three generously sized bedrooms and a full bathroom. Hardwood floors throughout and a full multi-room basement with loads of potential is the icing on the cake! Step outside to a beautiful, flat and level backyard with a large stone patio offering plenty of room for outdoor activities, gatherings or simply enjoying the peaceful surroundings. Ideally situated close to parks, schools, places of worship, shopping and dining, with easy access to Metro-North and major highways. Make this special gem yours, welcome home!
Business, boating, beautiful nature
| Status | Active |
|---|---|
| Listing date | October 14, 2026 |
| List price | $ 599,000 |
| Current price | $ 599,000 |
| Tax amount | $ 10,308 |
| Tax year | july 2025-june 2026 |
| MLS ID | #24212431 |
| List Agent | Carrie Levitt Kaplan |
| Co-List Agent | Nicole J Bates |
| List Office | Berkshire Hathaway NE Prop. |
| Co-List Office | berkshire hathaway ne prop. |

Because we love Fairfield County!
© Copyright 1999 - 2026 Dagny's LLC. - 20 Windy Ridge Place Wilton, CT 06897 - Terms & Conditions
