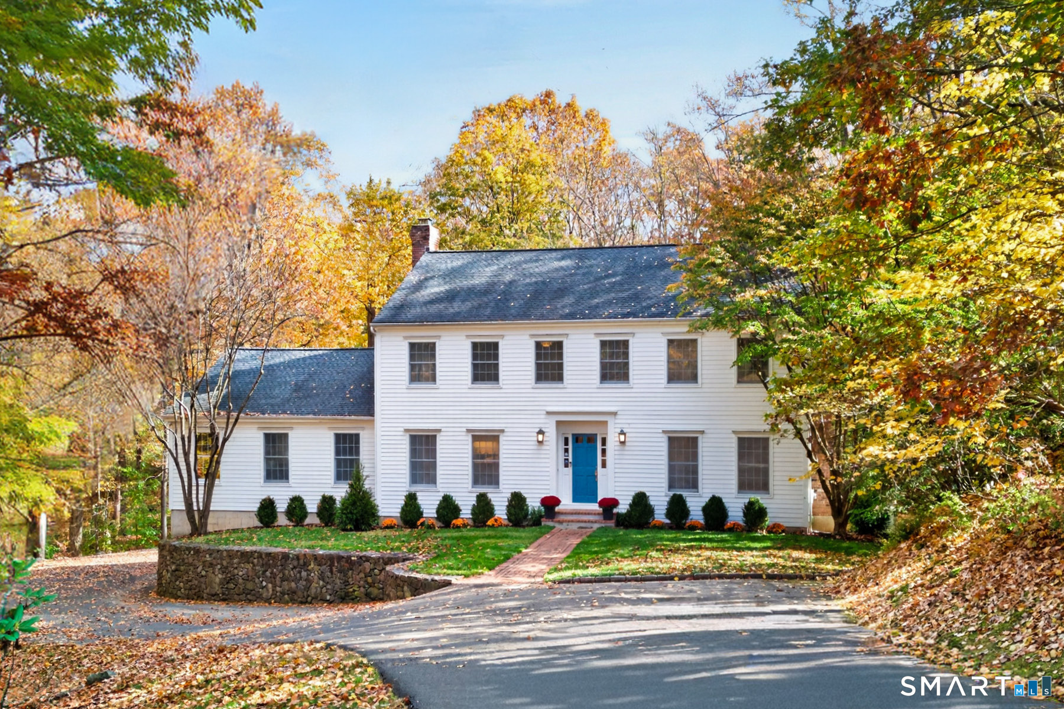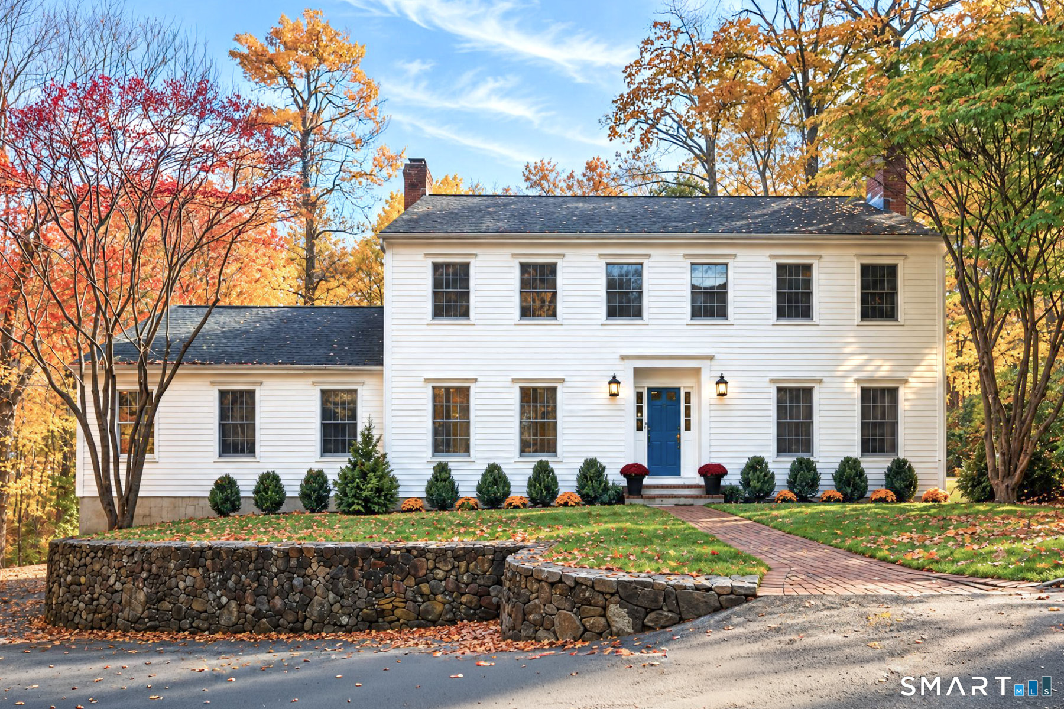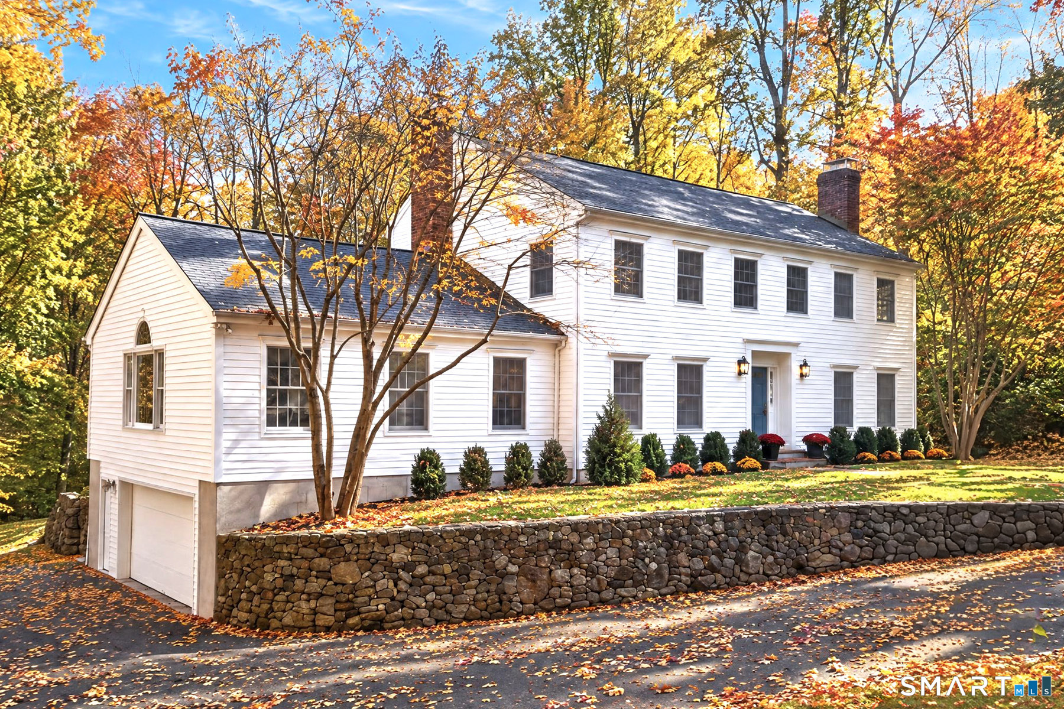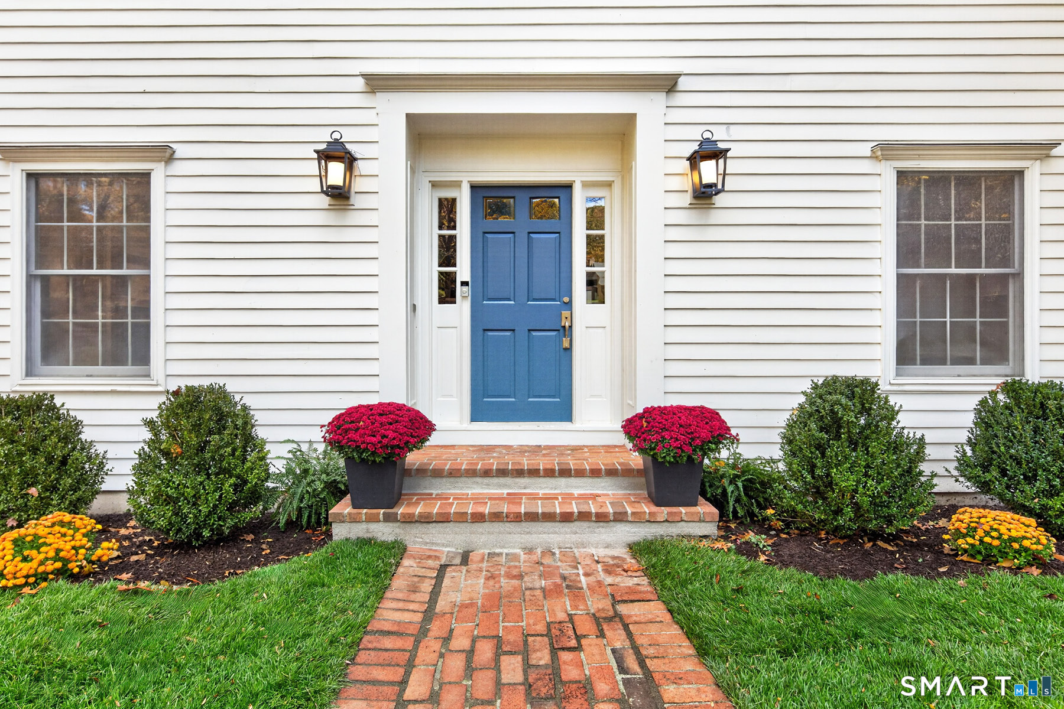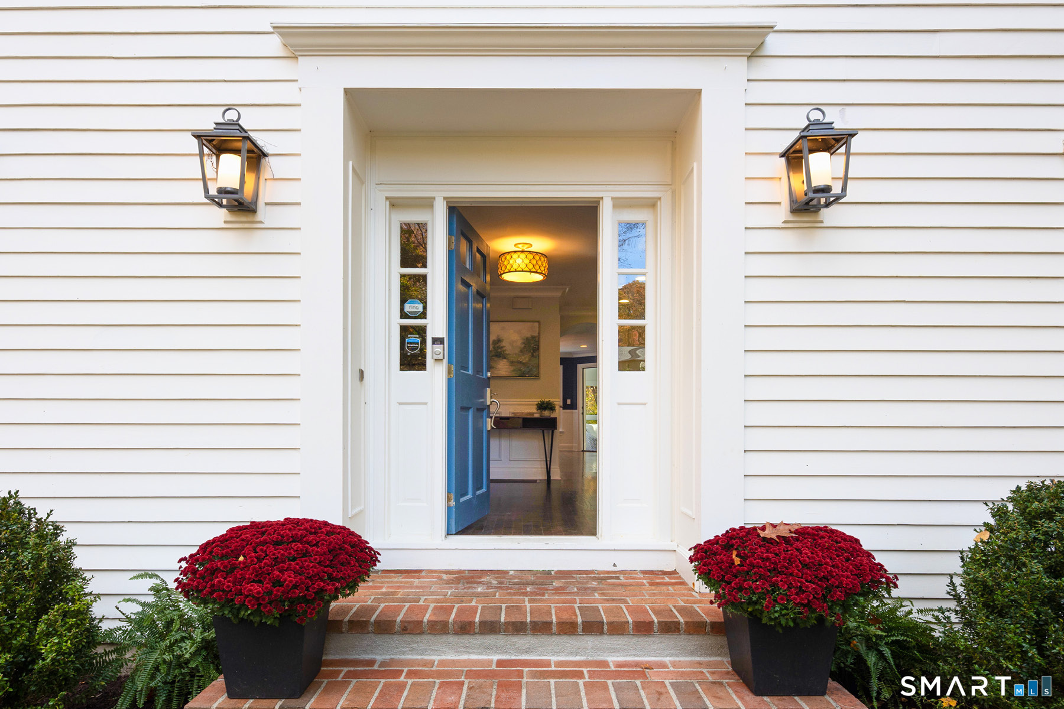
50 Catbrier Rd Weston, CT, 06883

single family home
$ 1,495,000 For Sale Active Oct 28, 2026
  • 5 beds
  • 4 baths
  • 4,728 sq ft
  • 2 acres
  • 1986 year built
  • 2 cars garage

About the Home

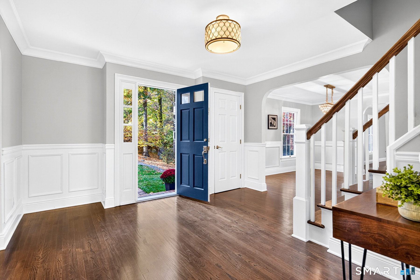
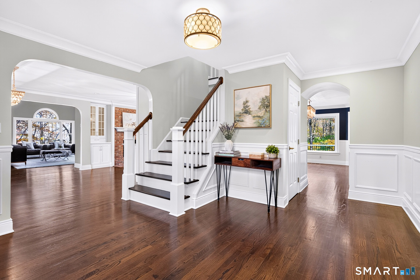
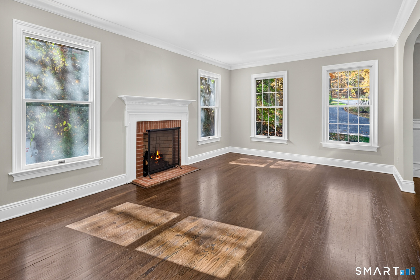
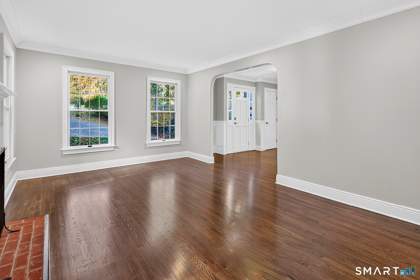
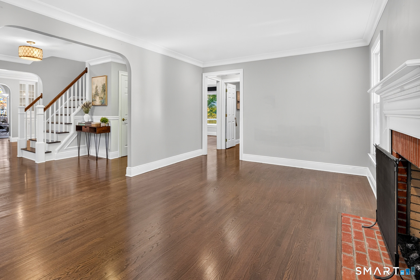
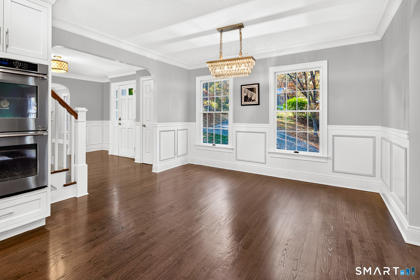
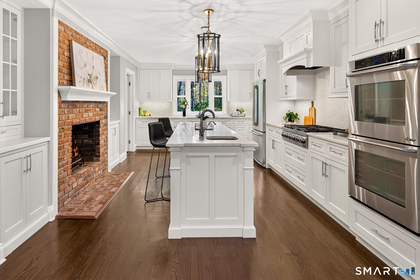
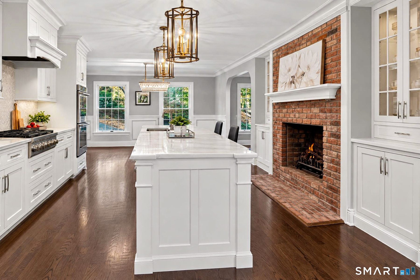
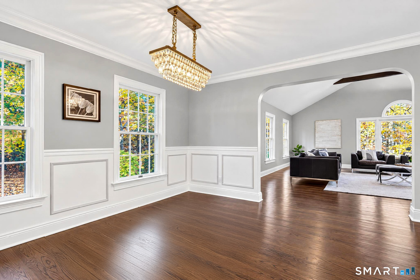
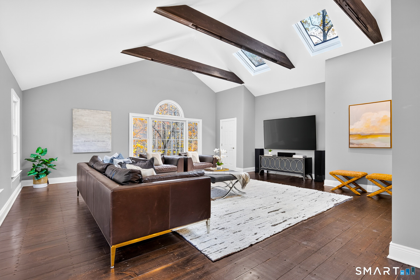
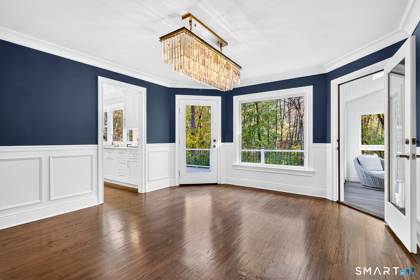
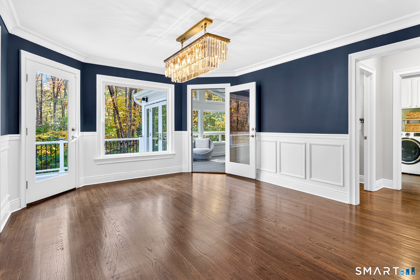
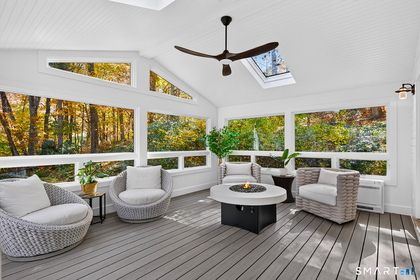
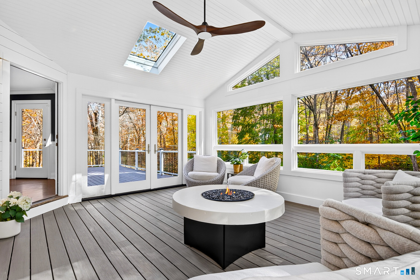
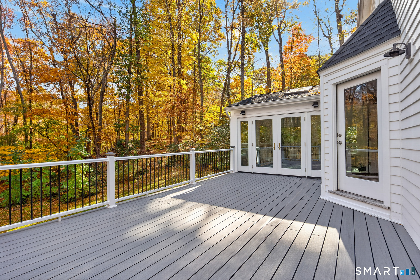
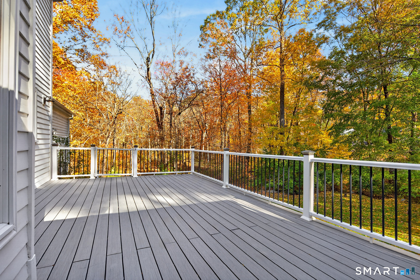
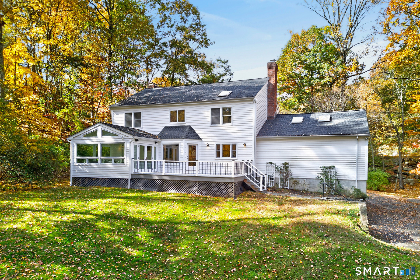
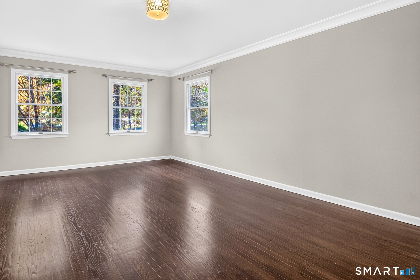
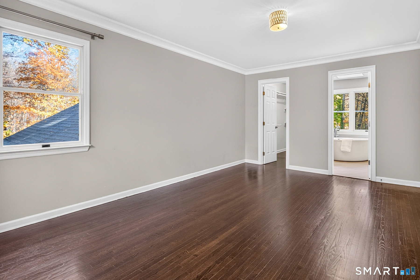
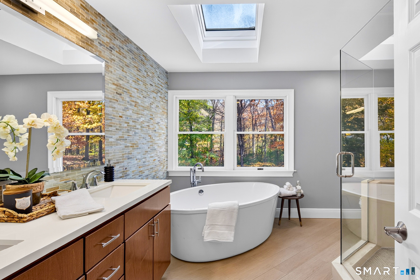
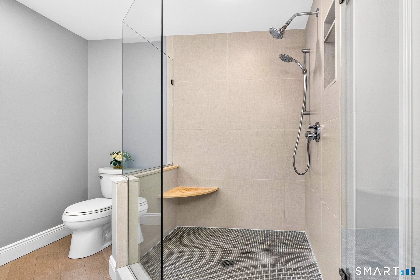
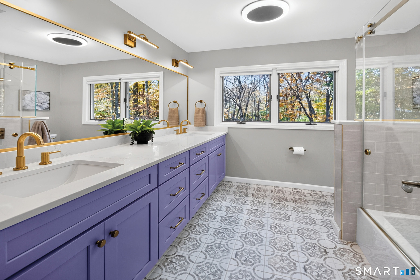
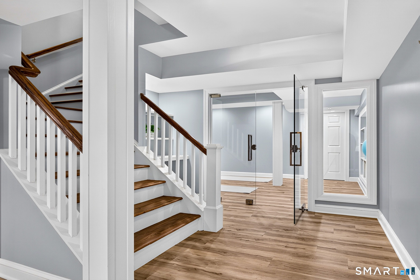
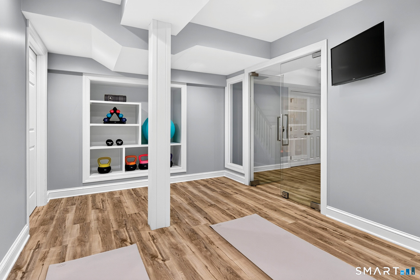
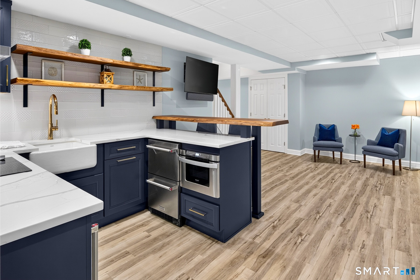
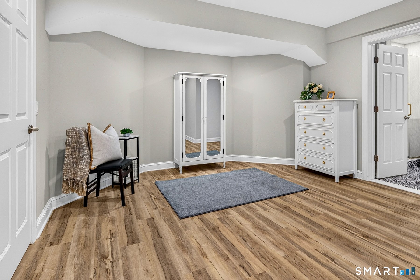
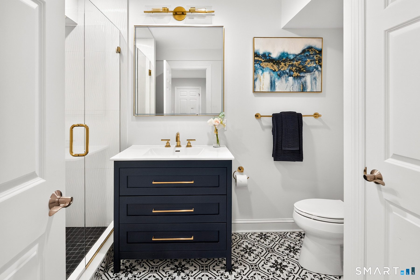
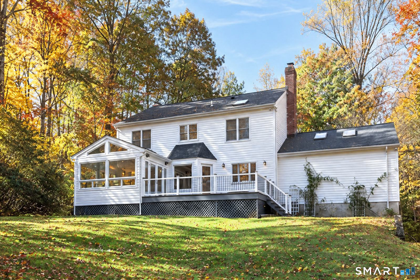
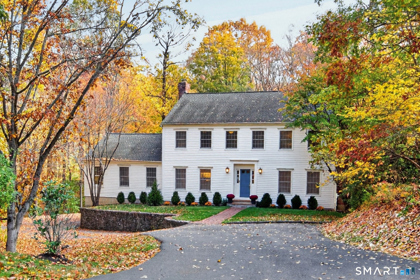
You had me at hello! Beautifully renovated with warmth and style, this is a home that welcomes you in and makes you want to stay. At its heart, a beautifully appointed kitchen with its own fireplace invites cooking, conversation and a glass of wine. Adjoining it, the spacious family room with soaring ceilings and skylights is made for movie nights and time together. A second fireplace warms the inviting living room. The four-season sunroom opens to an expansive deck, overlooking a peaceful, private setting where nature unfolds through the seasons, with a yard to play, gather and enjoy the outdoors. The primary suite offers a lovely beginning and end to each day, with a beautifully renovated bath; all baths have been thoughtfully updated. The newly finished lower level features a glass-enclosed gym and an apartment-style retreat with its own kitchen, family room, bedroom,bath and laundry ideal for au-pair, guests or extended family. Neighborhood gatherings foster friendships and a true sense of community. Enjoy Weston's natural beauty, parks, highly regarded schools and access to Westport's beaches and Longshore golf course (permits and fees apply). It's not a house... it's a home!

Rooms & Interior

5 bedrooms beds
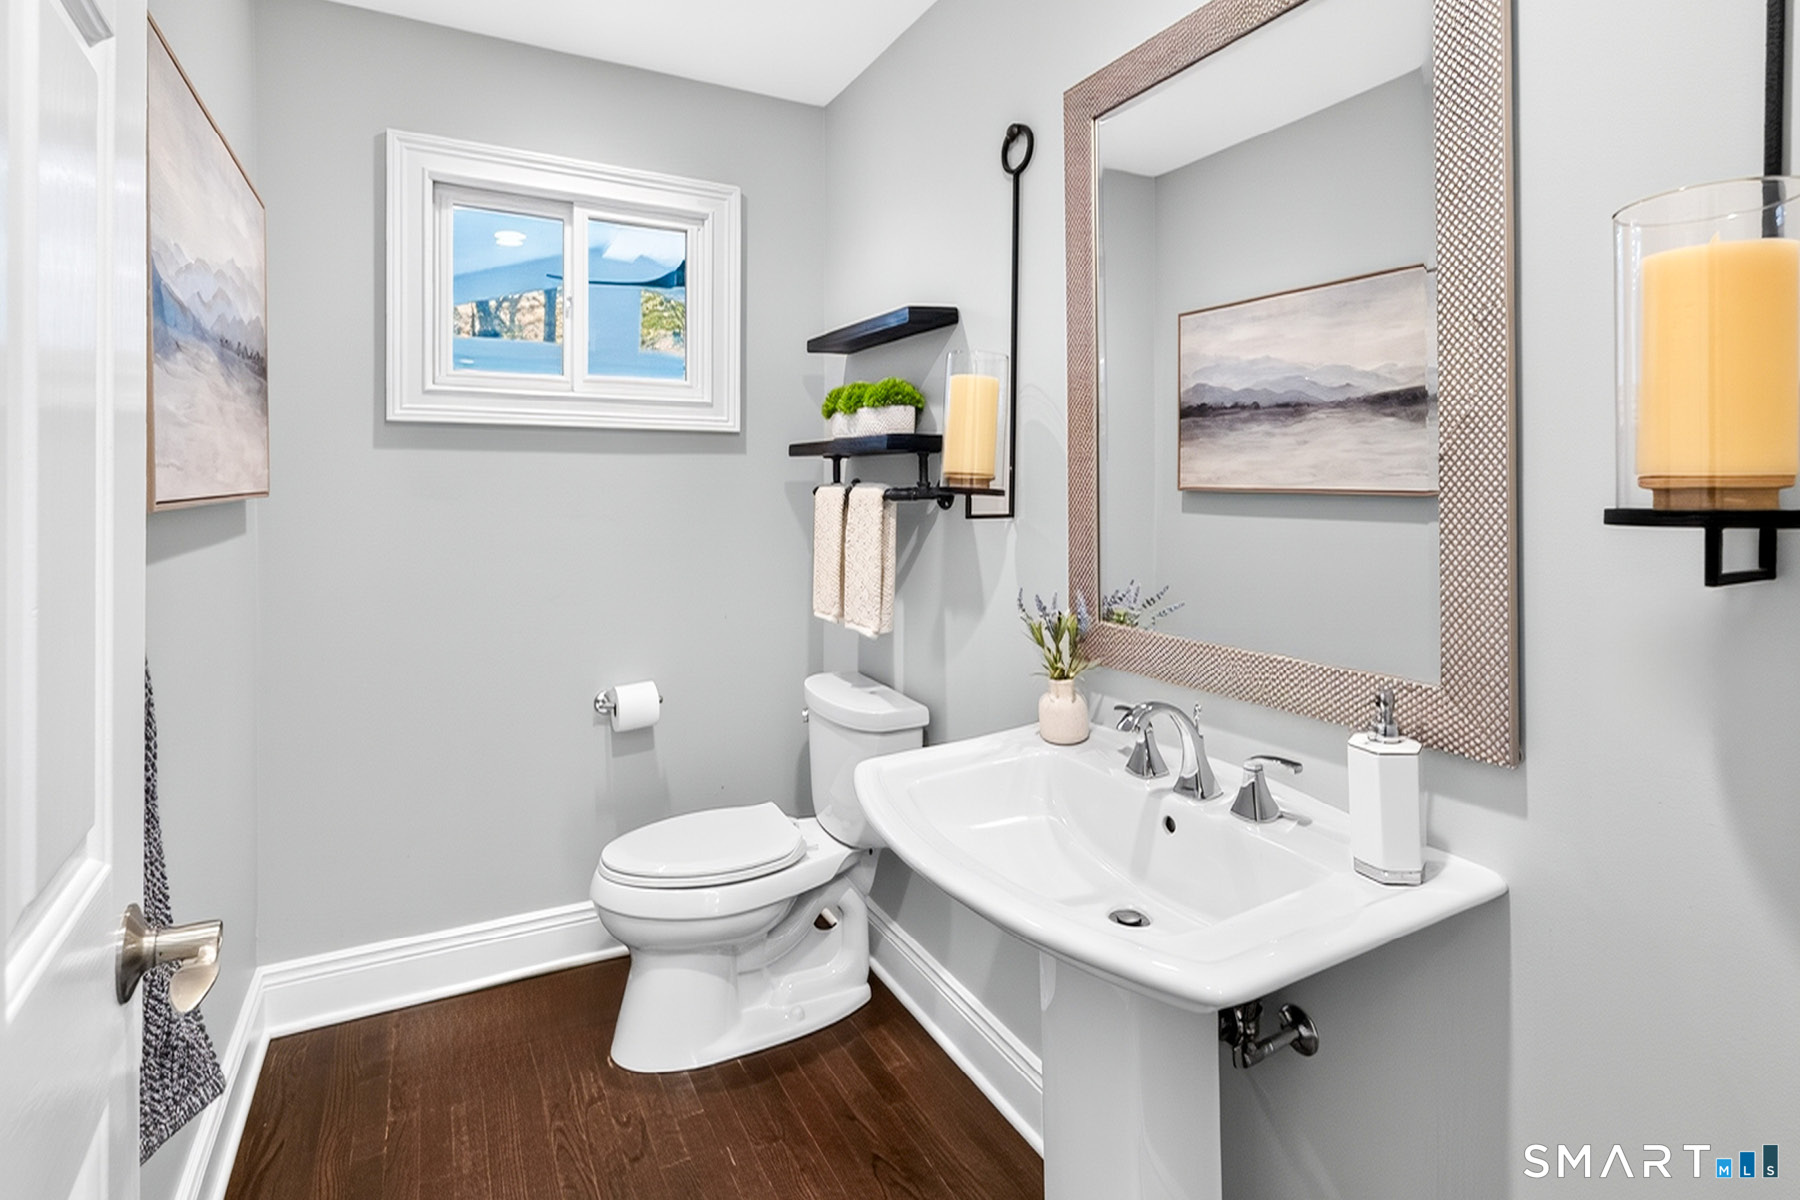
3 full + 1 half baths
4,728 square feet sq ft

Room Details

  • Living Room (Main Level) Fireplace, Hardwood Floor
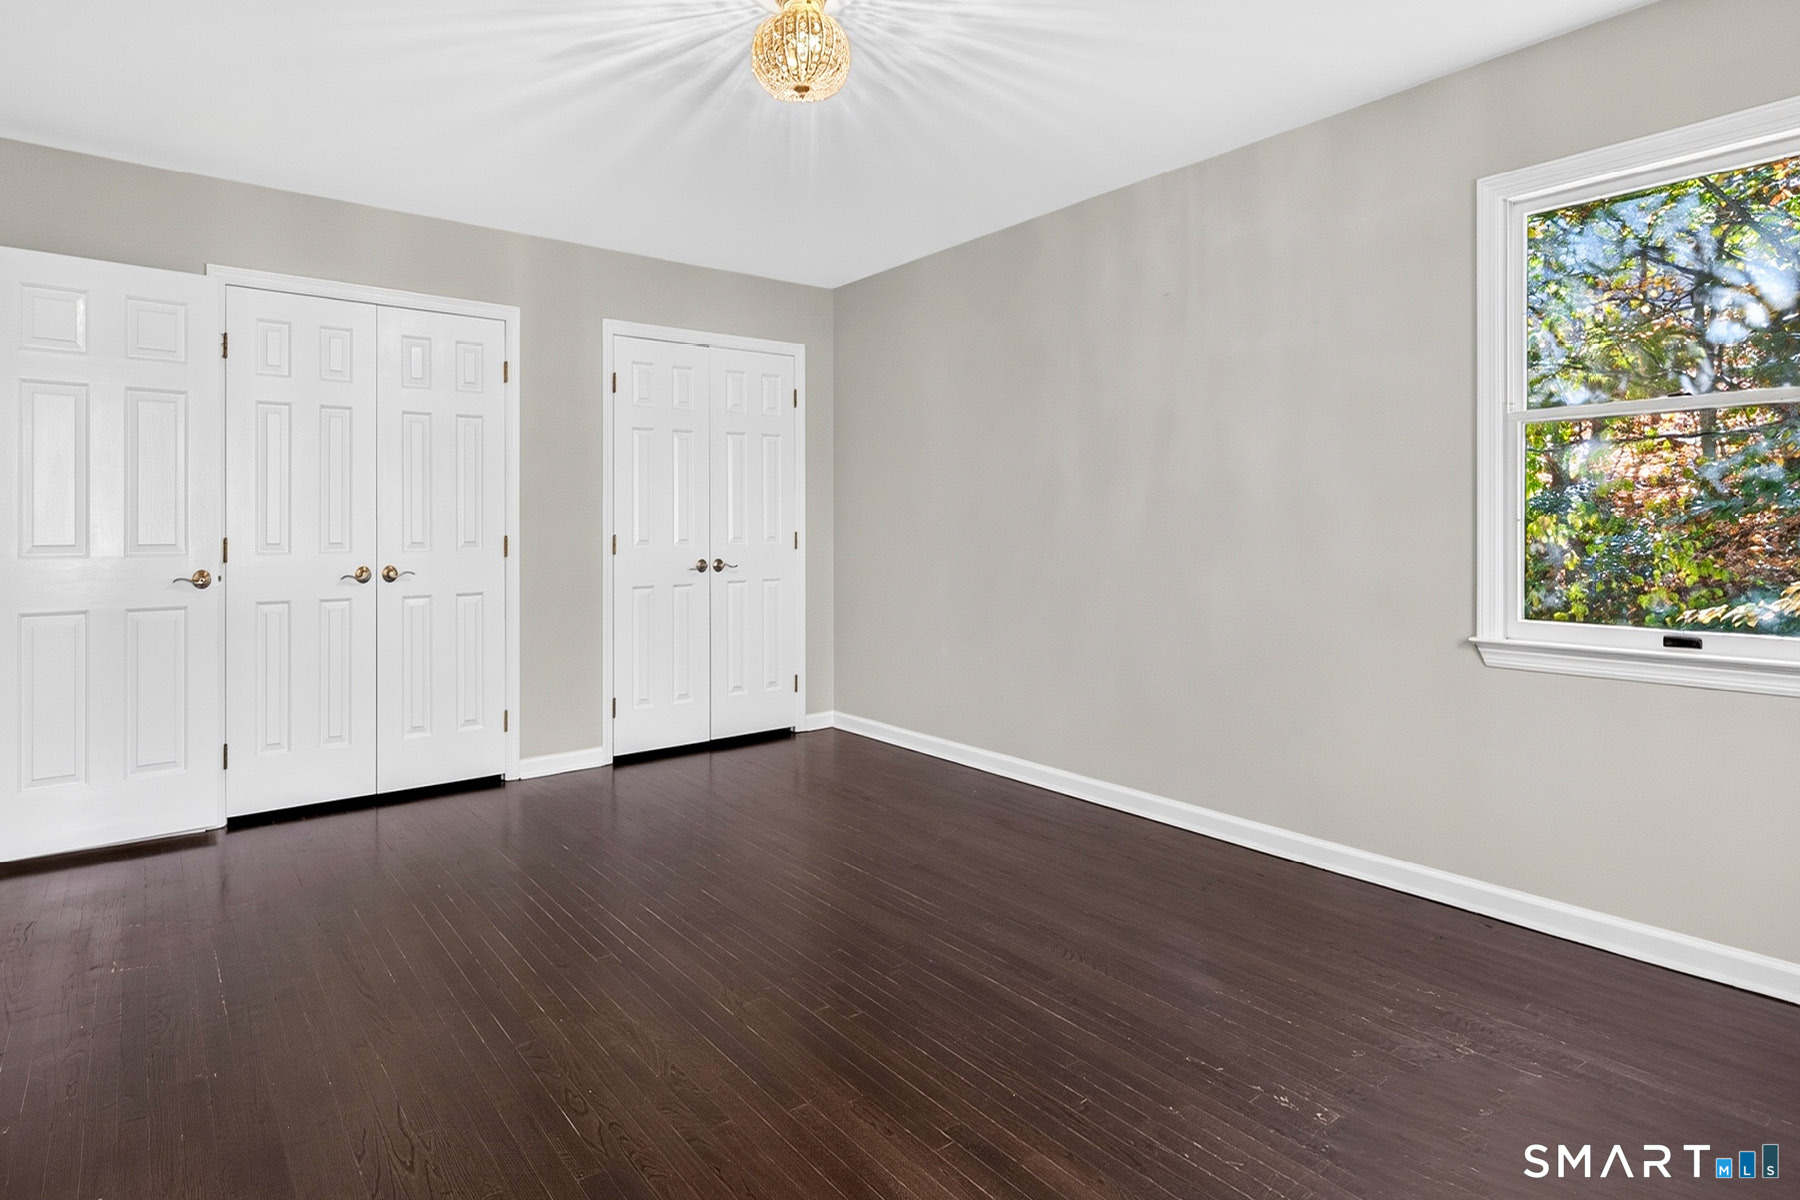
  • Primary Bedroom (Upper Level) Full Bath, Hardwood Floor
  • Eat In Kitchen (Main Level) Fireplace, Hardwood Floor
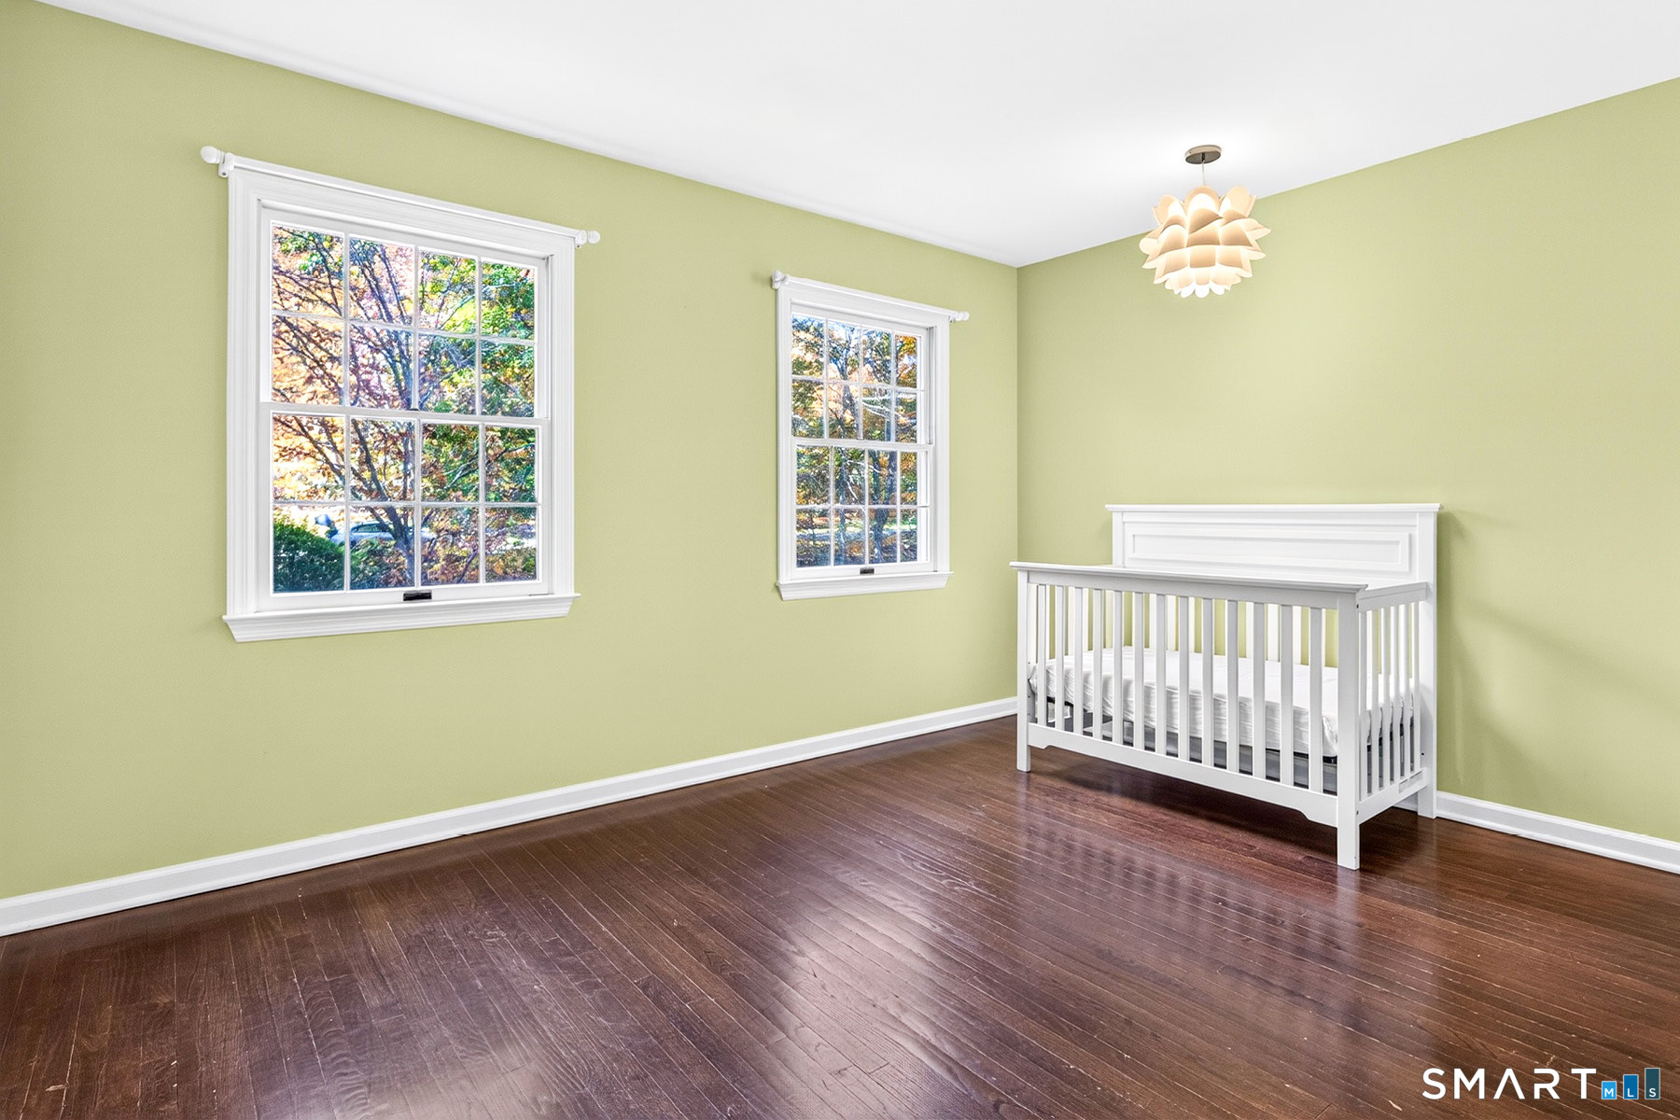
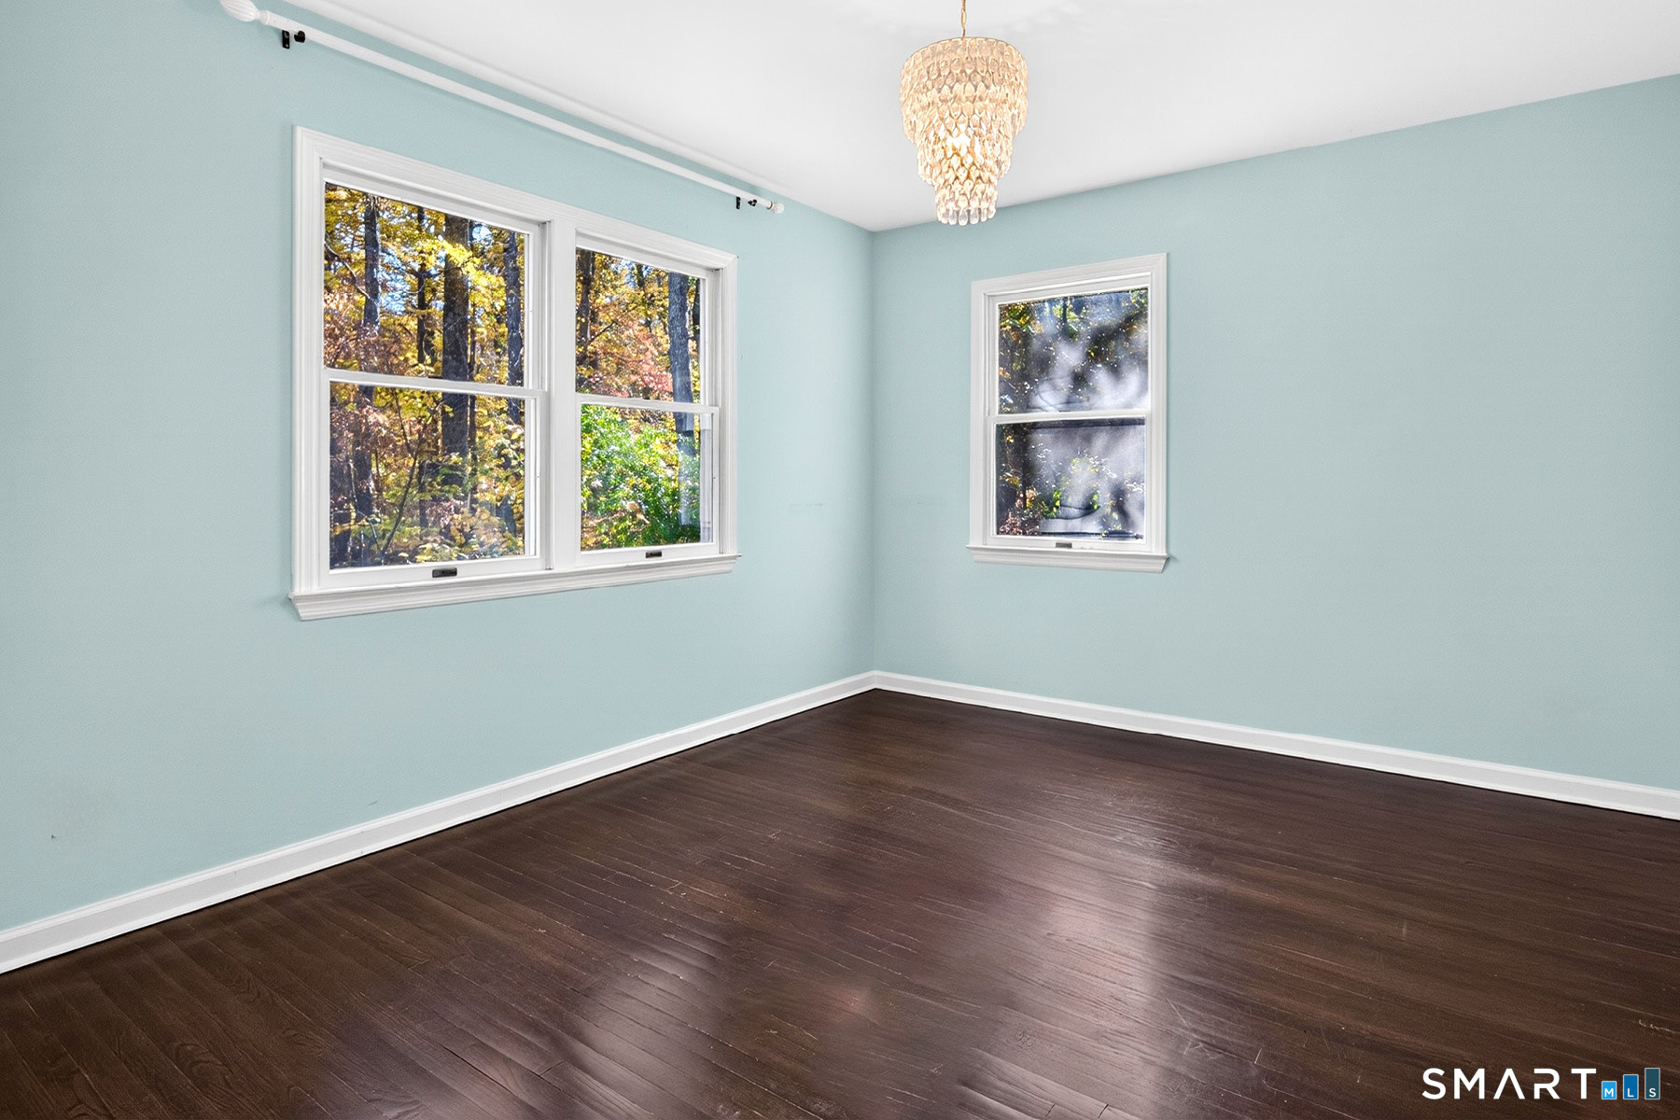
  • Bedroom (Upper Level) Hardwood Floor
  • Bedroom (Upper Level) Hardwood Floor
  • Kitchen (Lower Level)
  • Bedroom (Lower Level)
  • Family Room (Lower Level)
  • Great Room (Main Level) Skylight, Vaulted Ceiling, Hardwood Floor
  • Sun Room (Main Level)
  • Bedroom (Upper Level) Hardwood Floor
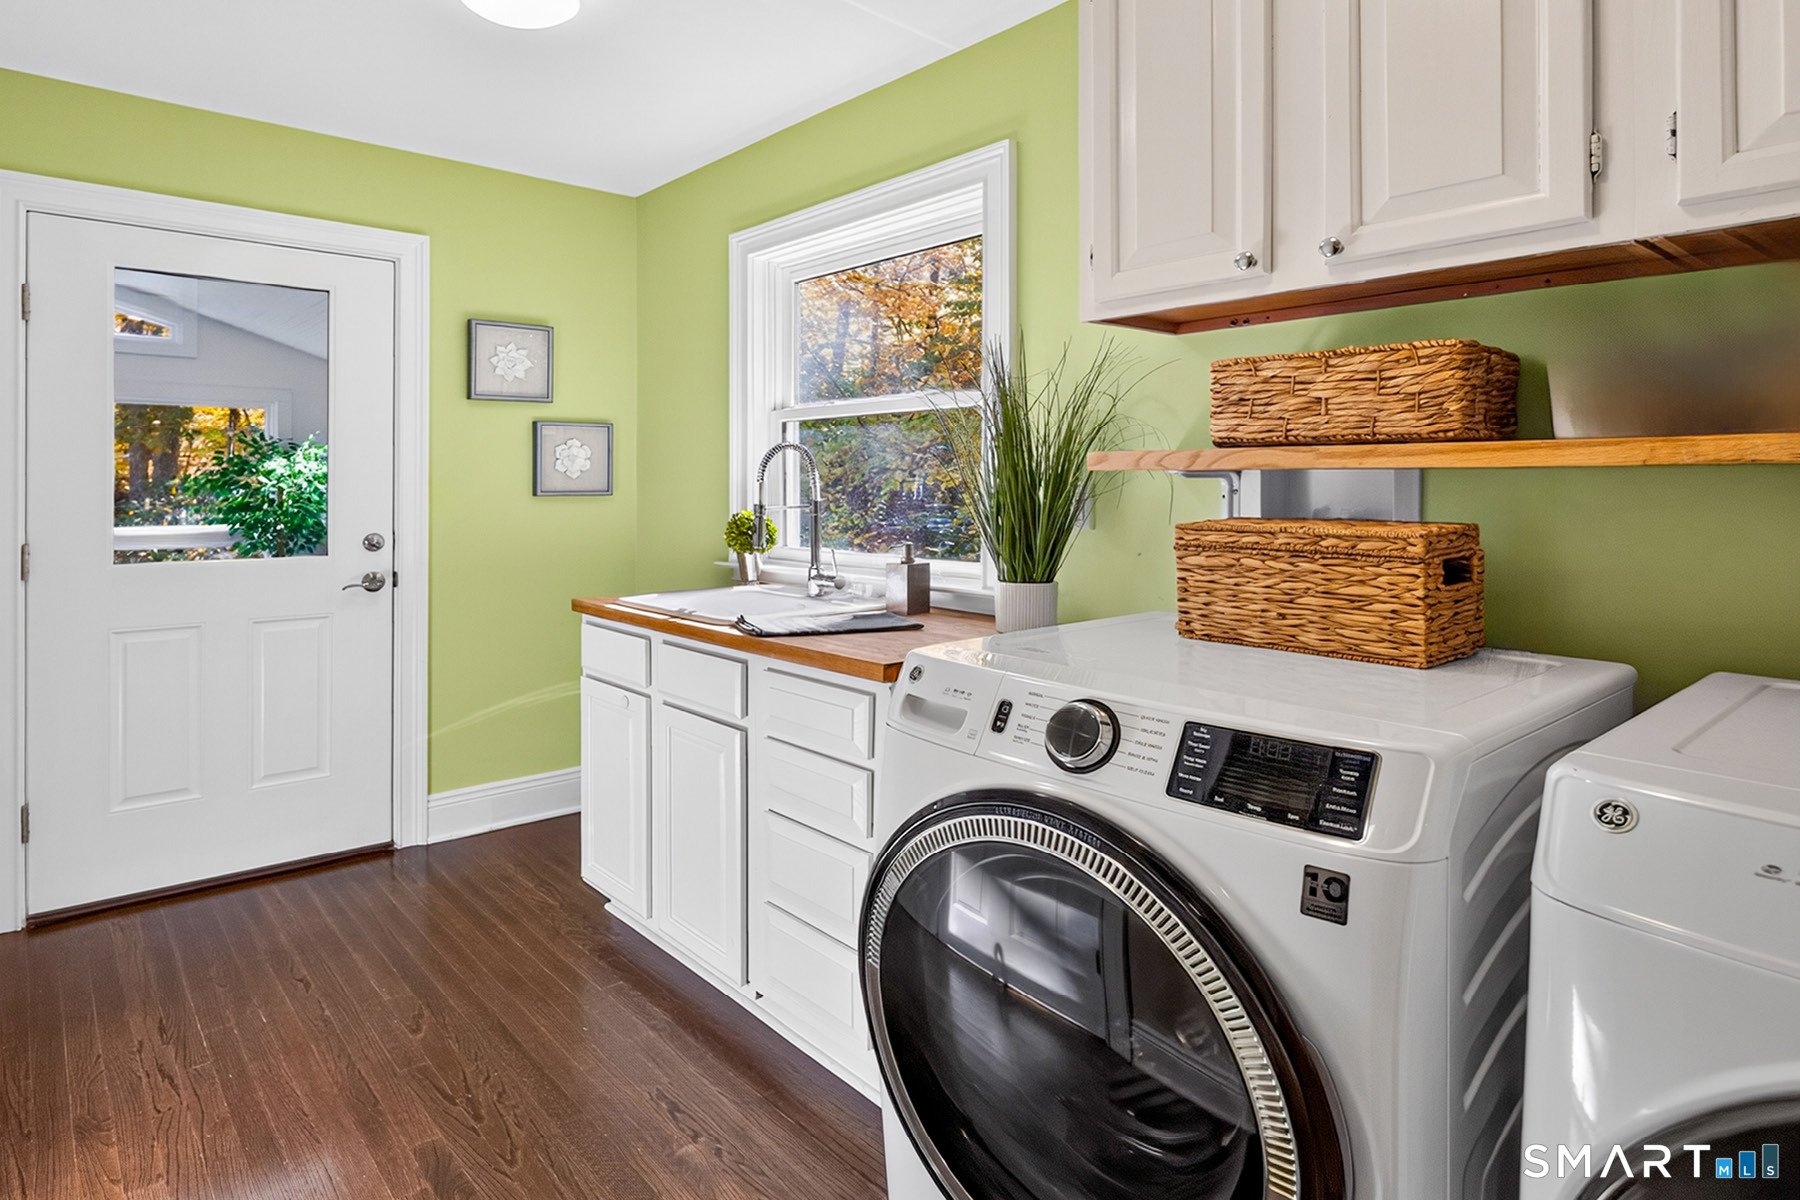
  • Other Rooms Gym, Laundry room

Home Features

Heating

  • Fireplaces: 2
  • Heating: hot air
  • Heat fuel type: oil
  • Fuel tank: in basement

Cooling

  • Central air
  • Heat pump

Interior Features

  • Auto garage door opener

Appliances

  • Oven/range
  • Wall oven
  • Refrigerator
  • Icemaker
  • Dishwasher

Home Automation

  • Appliances

Attic

  • Pull-down stairs

Basement

  • Full
  • Heated
  • Storage
  • Fully finished
  • Apartment
  • Cooled
  • Liveable space

Laundry

  • Location: lower and main levels
  • Lower level
  • Main level

Energy Features

  • Generator
  • Programmable thermostat
  • Storm doors
  • Thermopane windows

Exterior Features

  • Deck
  • Gutters
  • French doors

Property Details

Parking

  • Garage spaces: 2
  • Attached garage
  • Driveway

Waterfront

  • Beach rights

Lot Details

  • Lot surface: 2 acres
  • Treed

Driveway

  • Private
  • Paved

Utilities

  • Water: private well
  • Sewage: septic

Near-by Amenities

  • Basketball court
  • Golf course
  • Playground/tot lot
  • Tennis courts

Construction Details

Style
colonial

Construction year
1986

Exterior Siding
wood

Foundation
concrete

Roof
fiberglass shingle


- Home is near - Saugatuck Reservoir

Islands:
8
Fishing:
YES
Swimming:
not allowed
2 homes for sale / $2.00M med. price
read more

Area & Town

This home is located in Upper Weston neighborhood, in the town of Weston.

Finance & Listing Info

Status Active
Listing date October 28, 2026
List price $ 1,495,000
Current price $ 1,495,000
Tax amount $ 20,457
Tax year july 2026-june 2027
MLS ID #24217688
List Agent Michelle Genovesi
List Office William Raveis Real Estate

50 Catbrier Road Home Photos

Because we love Fairfield County!

© Copyright 1999 - 2026 Dagny's LLC. - 20 Windy Ridge Place Wilton, CT 06897 - Terms & Conditions