- $495K med. price
- 9 homes for sale

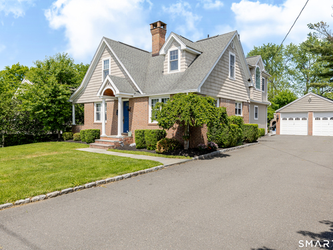
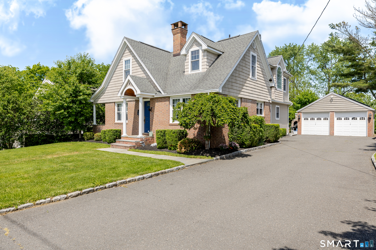
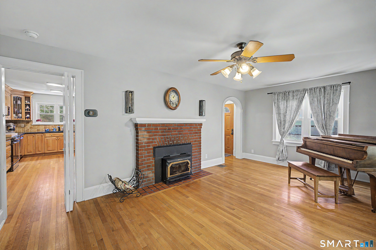
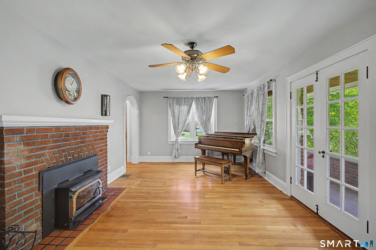
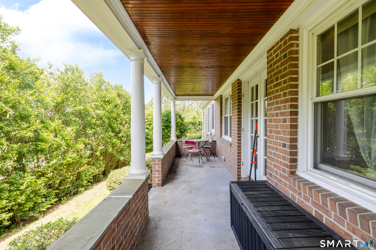
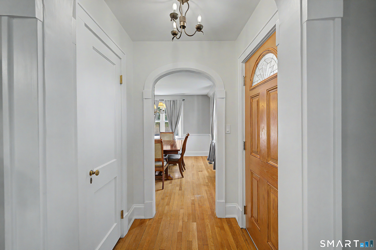
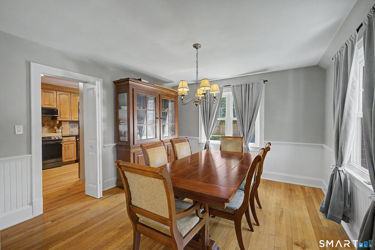
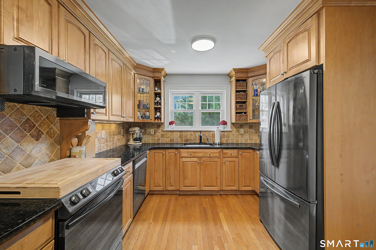
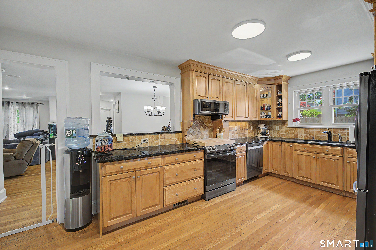
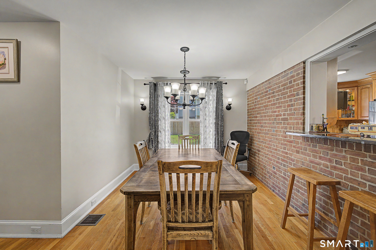
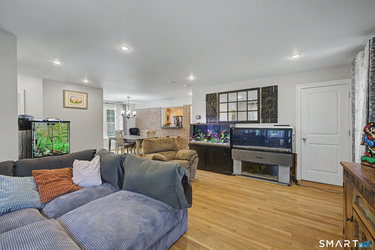
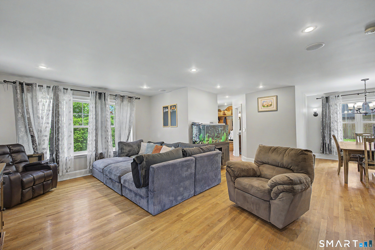
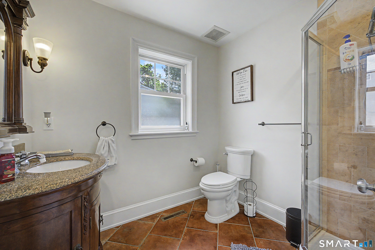
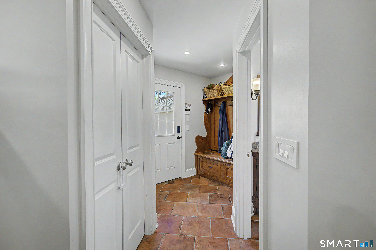
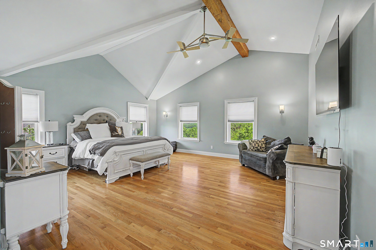
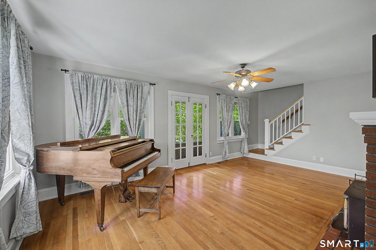
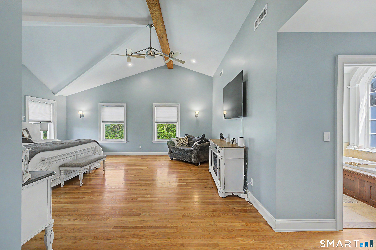
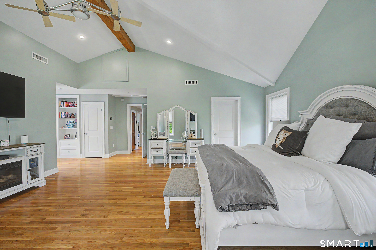
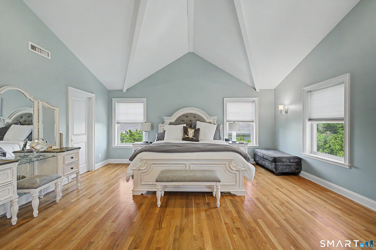
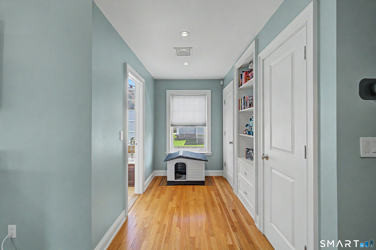
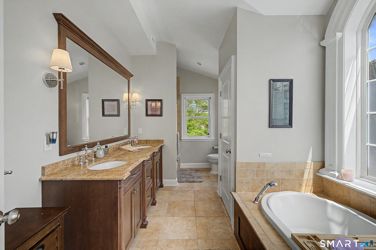
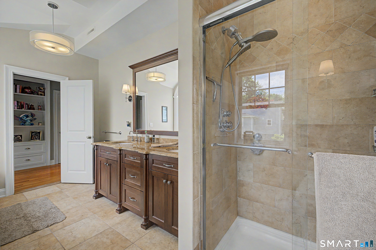
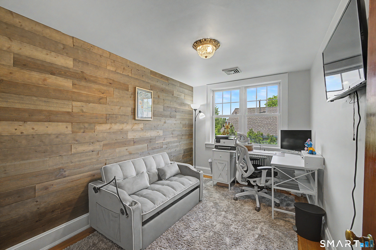
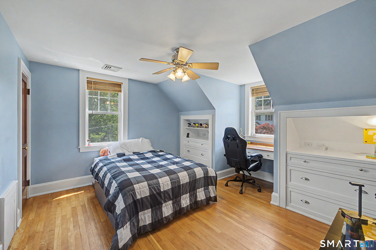
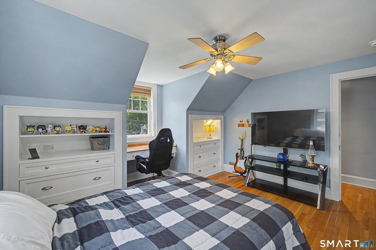
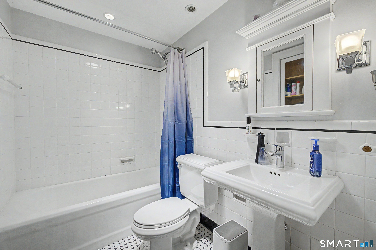
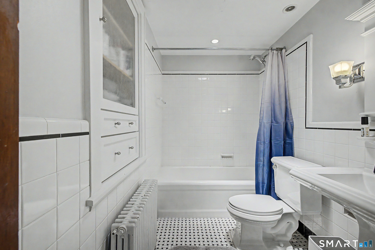
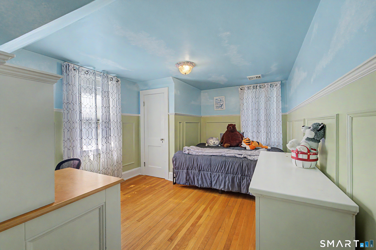
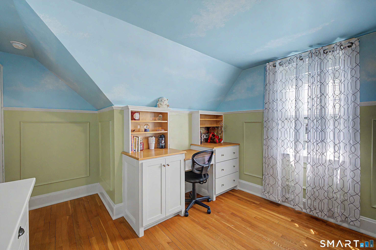
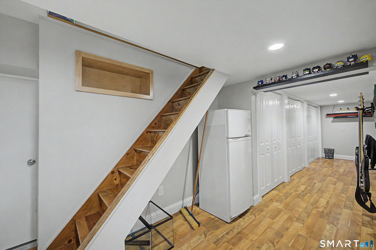
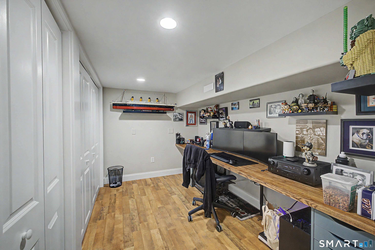
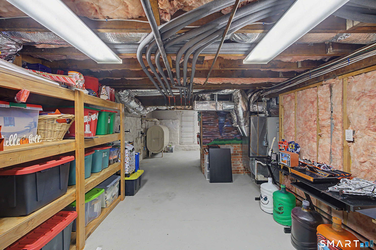
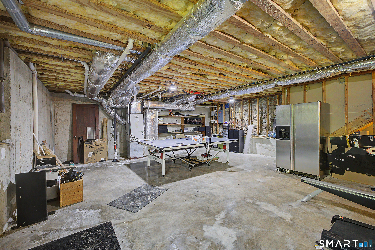
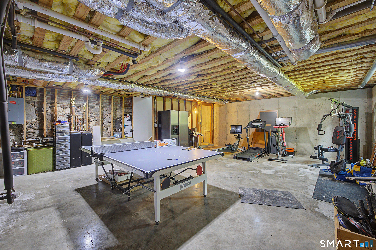
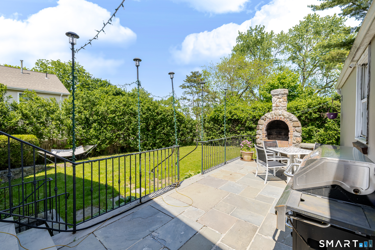
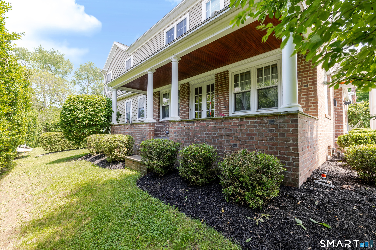
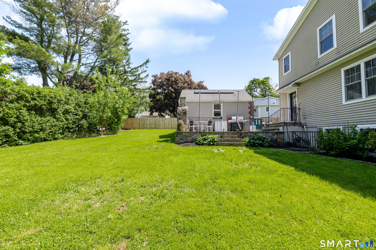
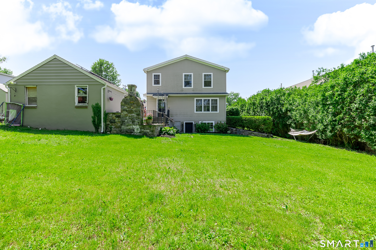
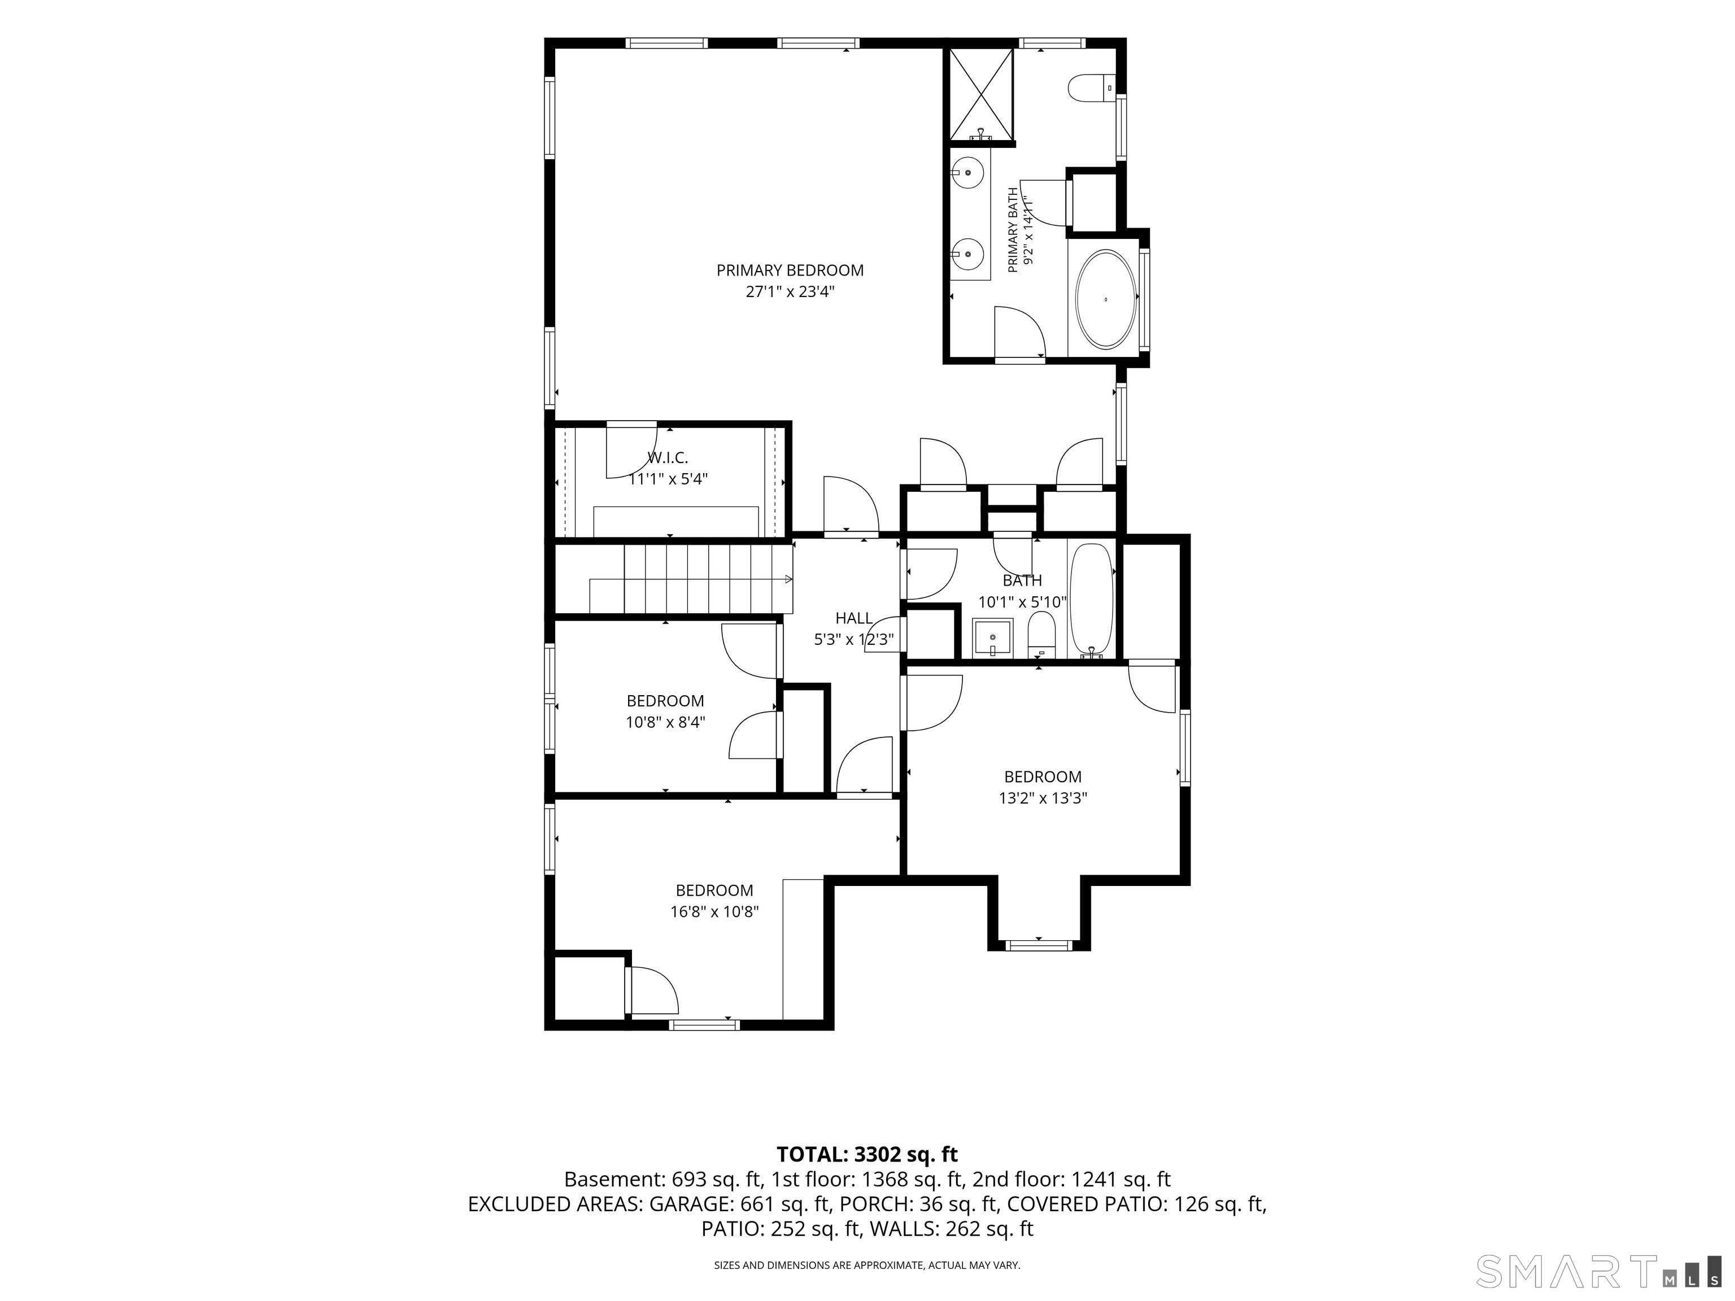
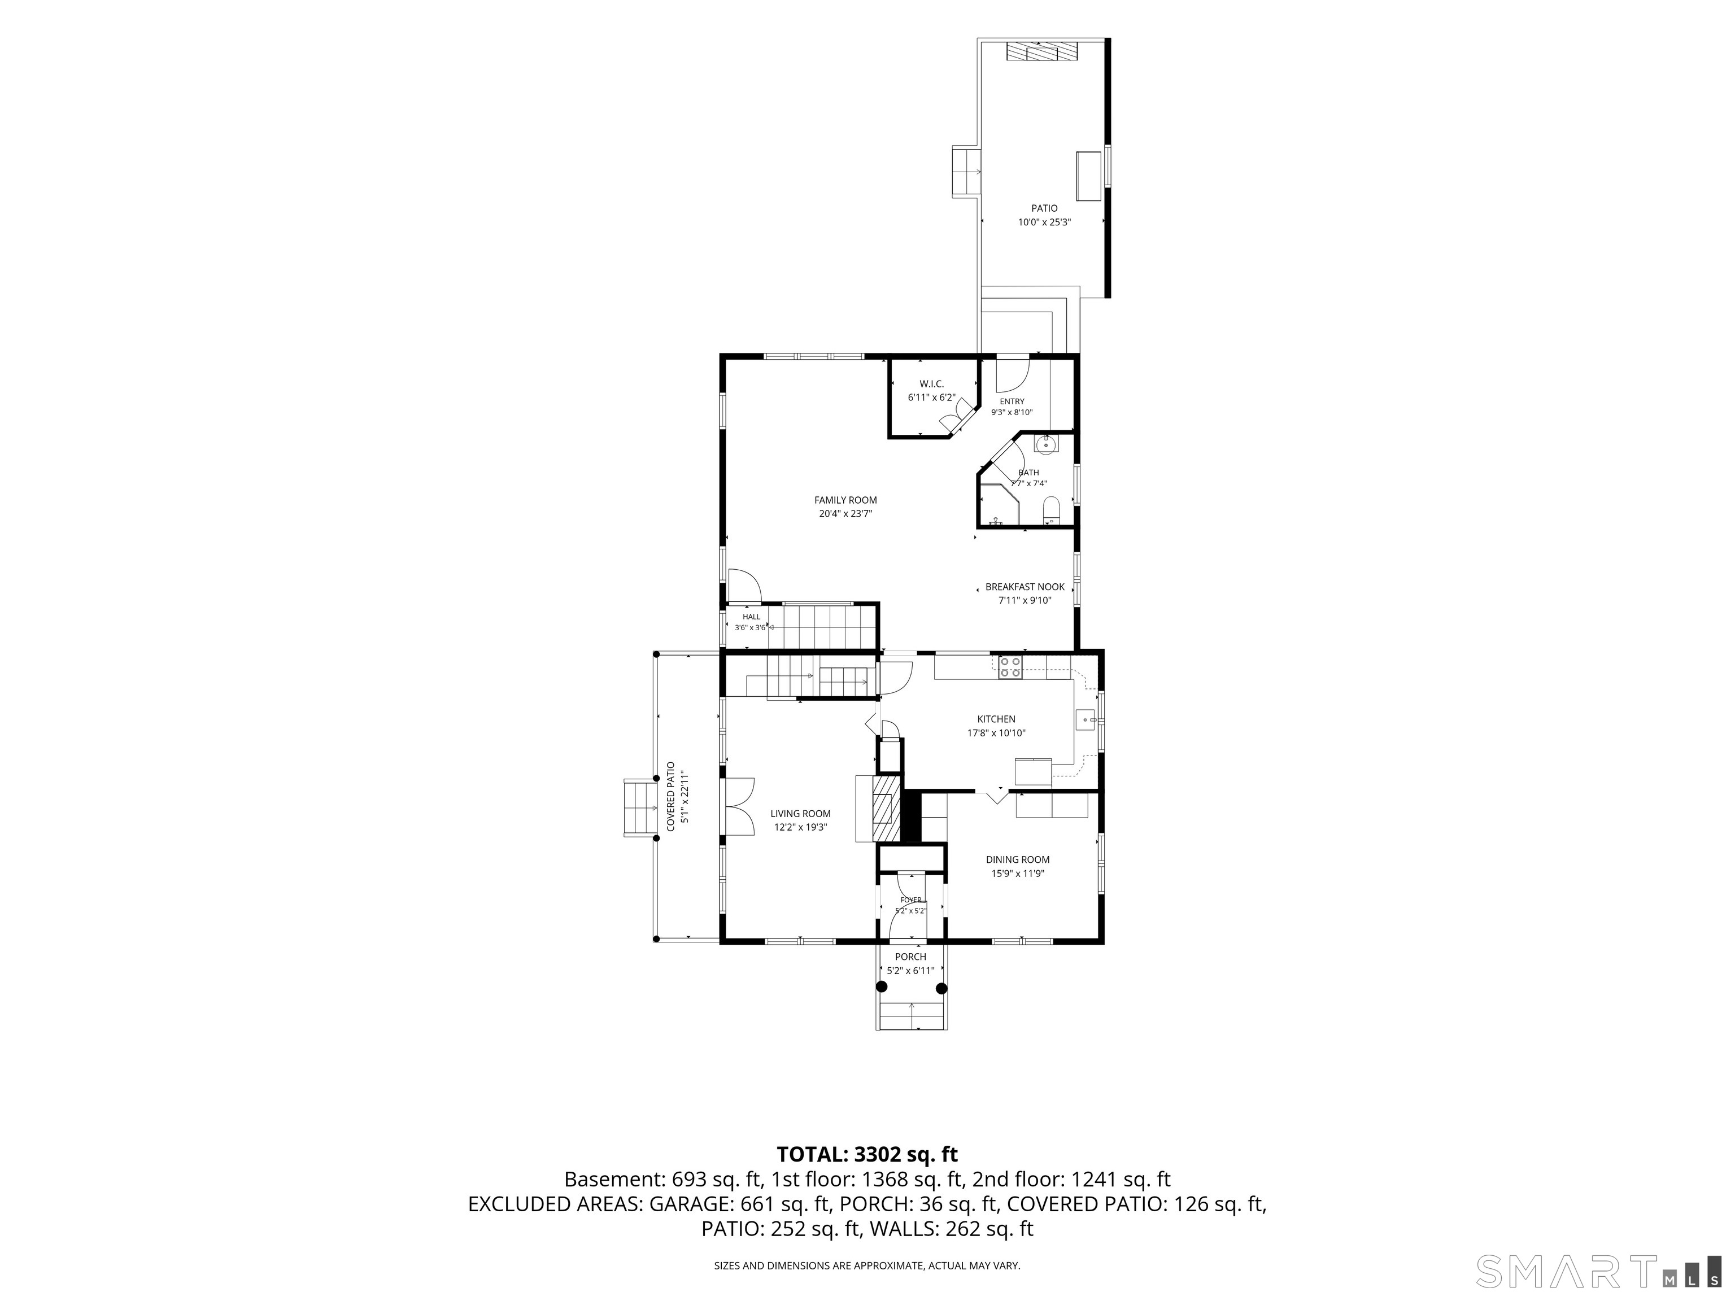
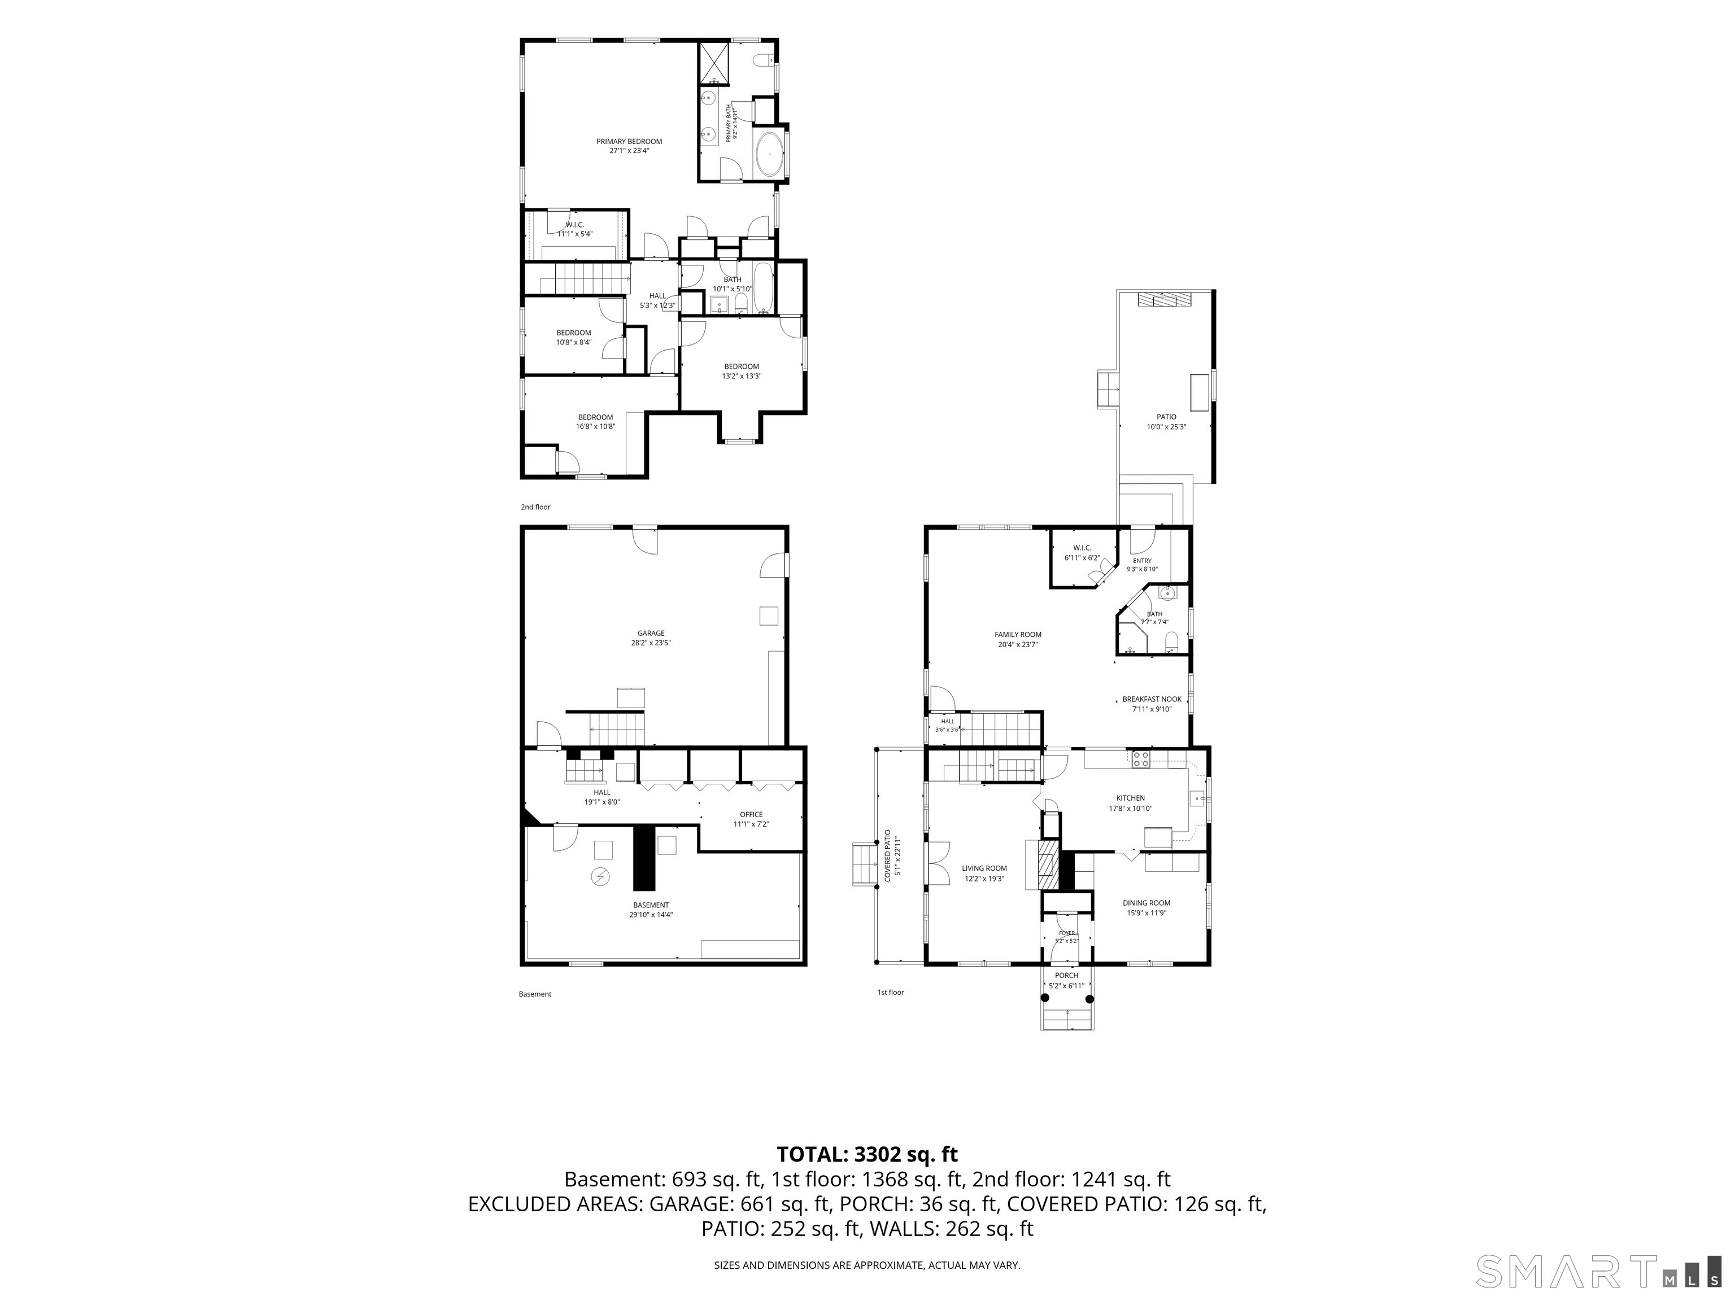
This beautiful 4-bedroom, 3-bath Cape-style home with a 2-car garage offers exceptional space, flexibility, and comfort on a gorgeous level lot. The newer kitchen features stainless steel appliances, granite countertops, and overlooks the dining area and expansive family room - perfect for entertaining and everyday living. The main level also includes a formal dining room, a cozy living room with a wood-burning stove, and elegant French doors leading to a picturesque covered side porch. Upstairs, the spacious primary suite is truly a retreat, featuring a large walk-in closet plus two additional closets. The luxurious primary bath includes a soaking tub, tiled shower with frameless glass enclosure, and double sinks. The partially finished walk-out basement provides excellent bonus space with a home office area, abundant storage, and additional unfinished space ideal for a workshop, gym, or future expansion. Outside, enjoy the beautifully manicured backyard with a patio and plenty of room for gardening. Additional highlights include an oversized paved driveway, city water and sewer, and newer solar panels designed to help minimize energy costs. An added bonus: the property is located in R3 zoning, allowing for 3-family use. The large addition was originally designed with the potential for conversion to a 2-family home. Buyers would need town approval for conversion, but there is a strong likelihood of approval. Come see all this versatile and inviting home has to offer!

Arts, shopping, business & nature
| Status | Closed |
|---|---|
| Listing date | May 29, 2026 |
| Closed date | August 04, 2026 |
| Days on market | 67 days |
| List price | $ 610,000 |
| Close price | $ 630,000 |
| Sale-to-list ratio | 103% |
| Tax amount | $ 8,963 |
| Tax year | july 2025-june 2026 |
| Financing used | Conventional fixed |
| MLS ID | #24178576 |
| List Agent | Diana Newbert |
| List Office | William Raveis Real Estate |

Because we love Fairfield County!
© Copyright 1999 - 2026 Dagny's LLC. - 20 Windy Ridge Place Wilton, CT 06897 - Terms & Conditions
