- $760K med. price
- 12 homes for sale

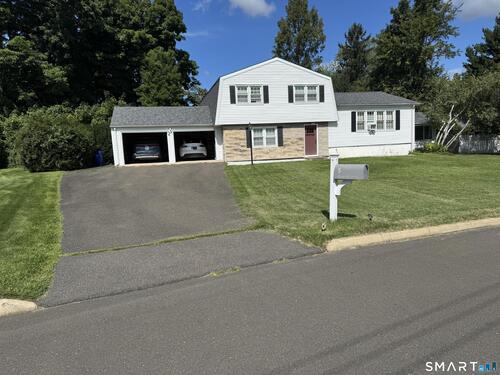
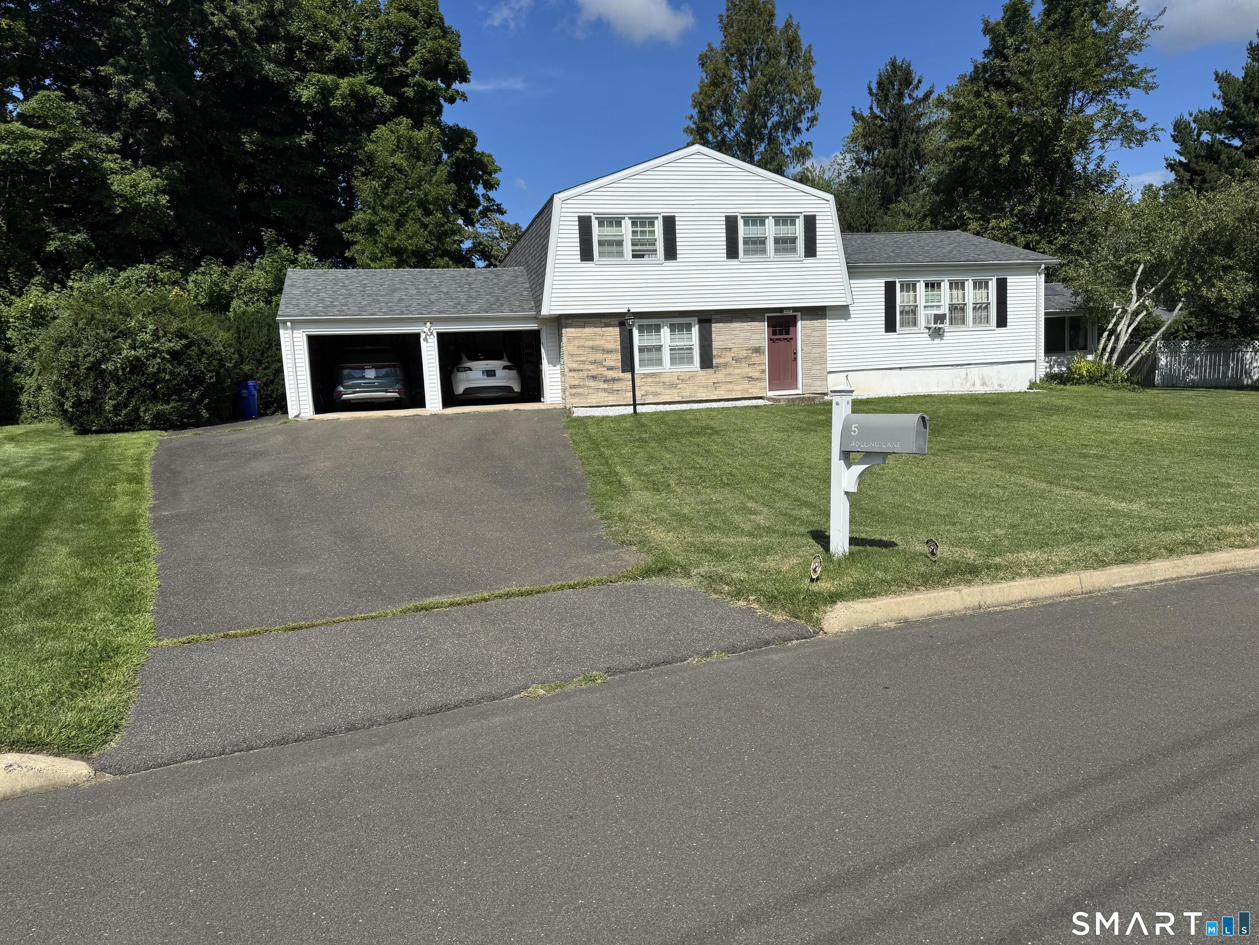
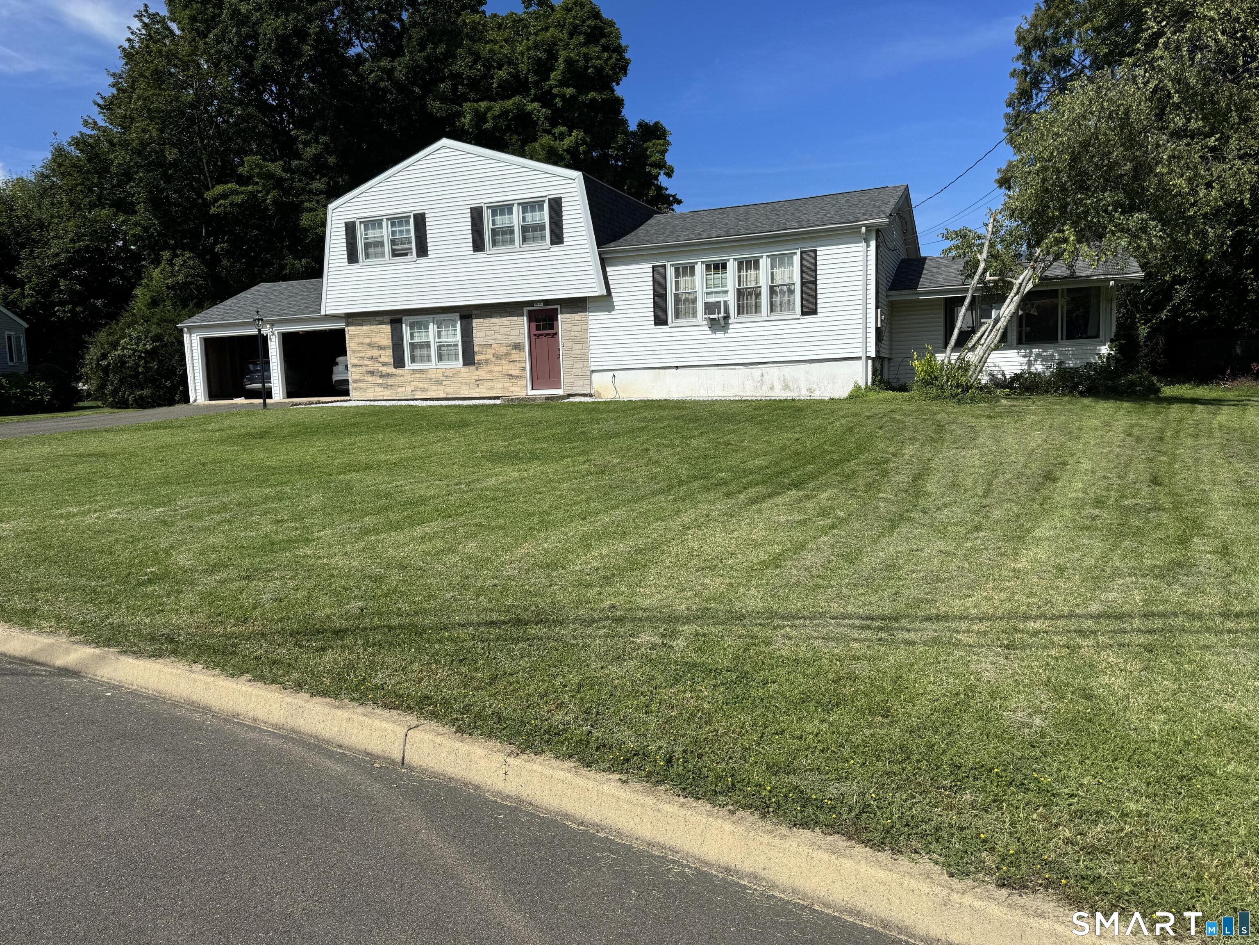
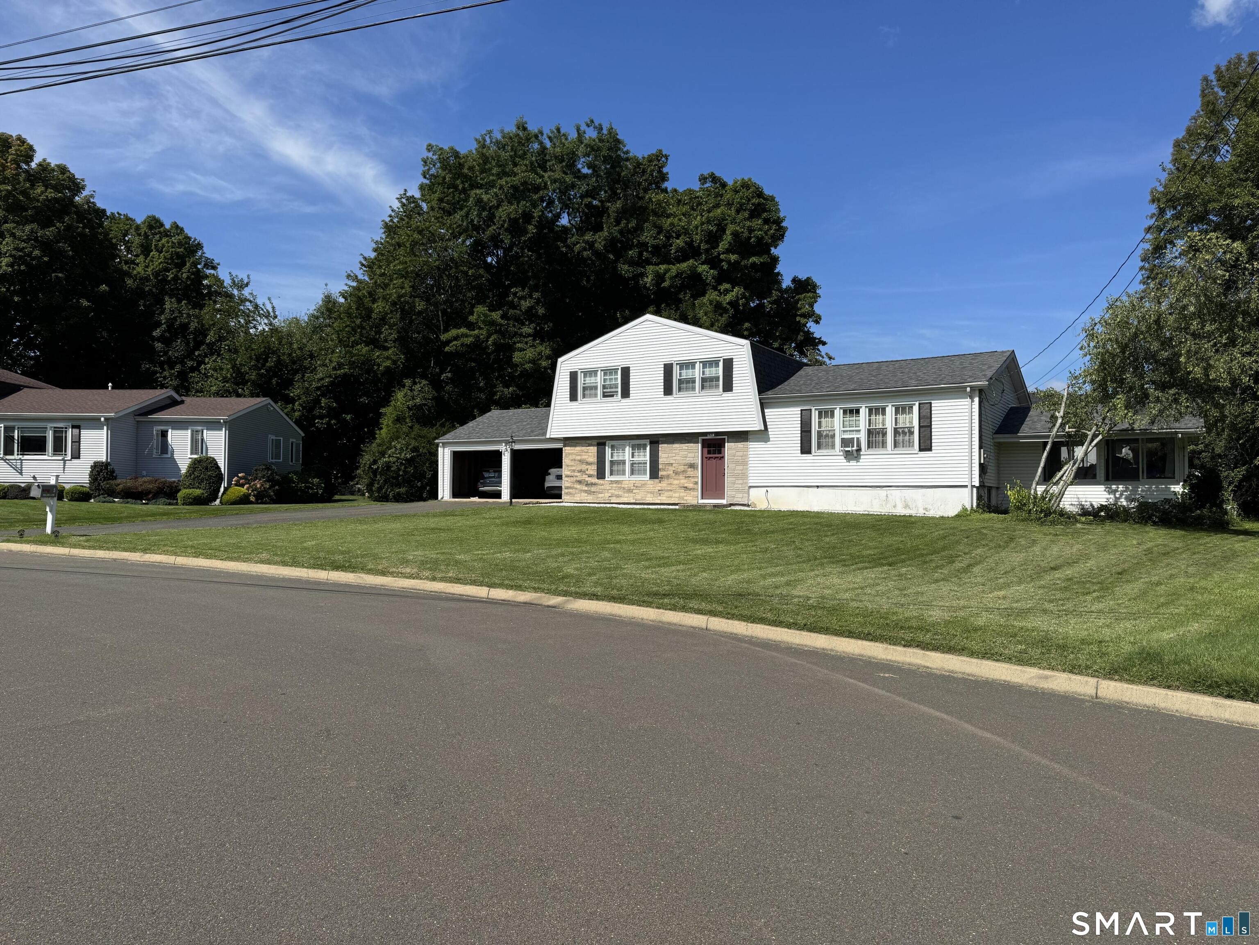
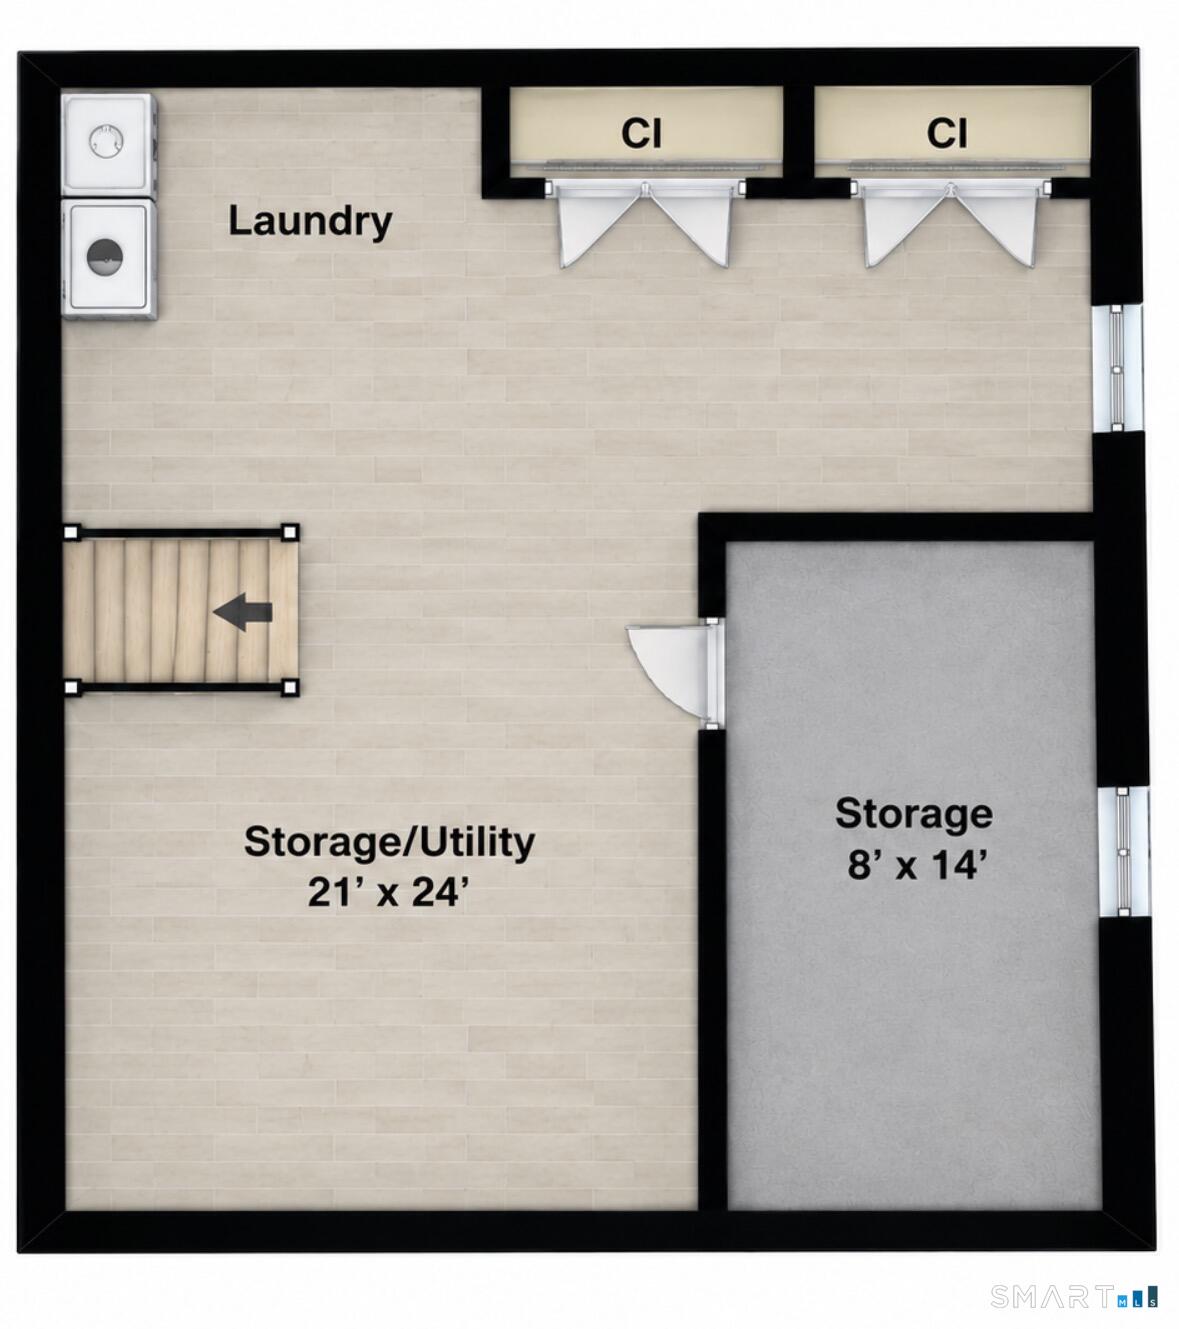
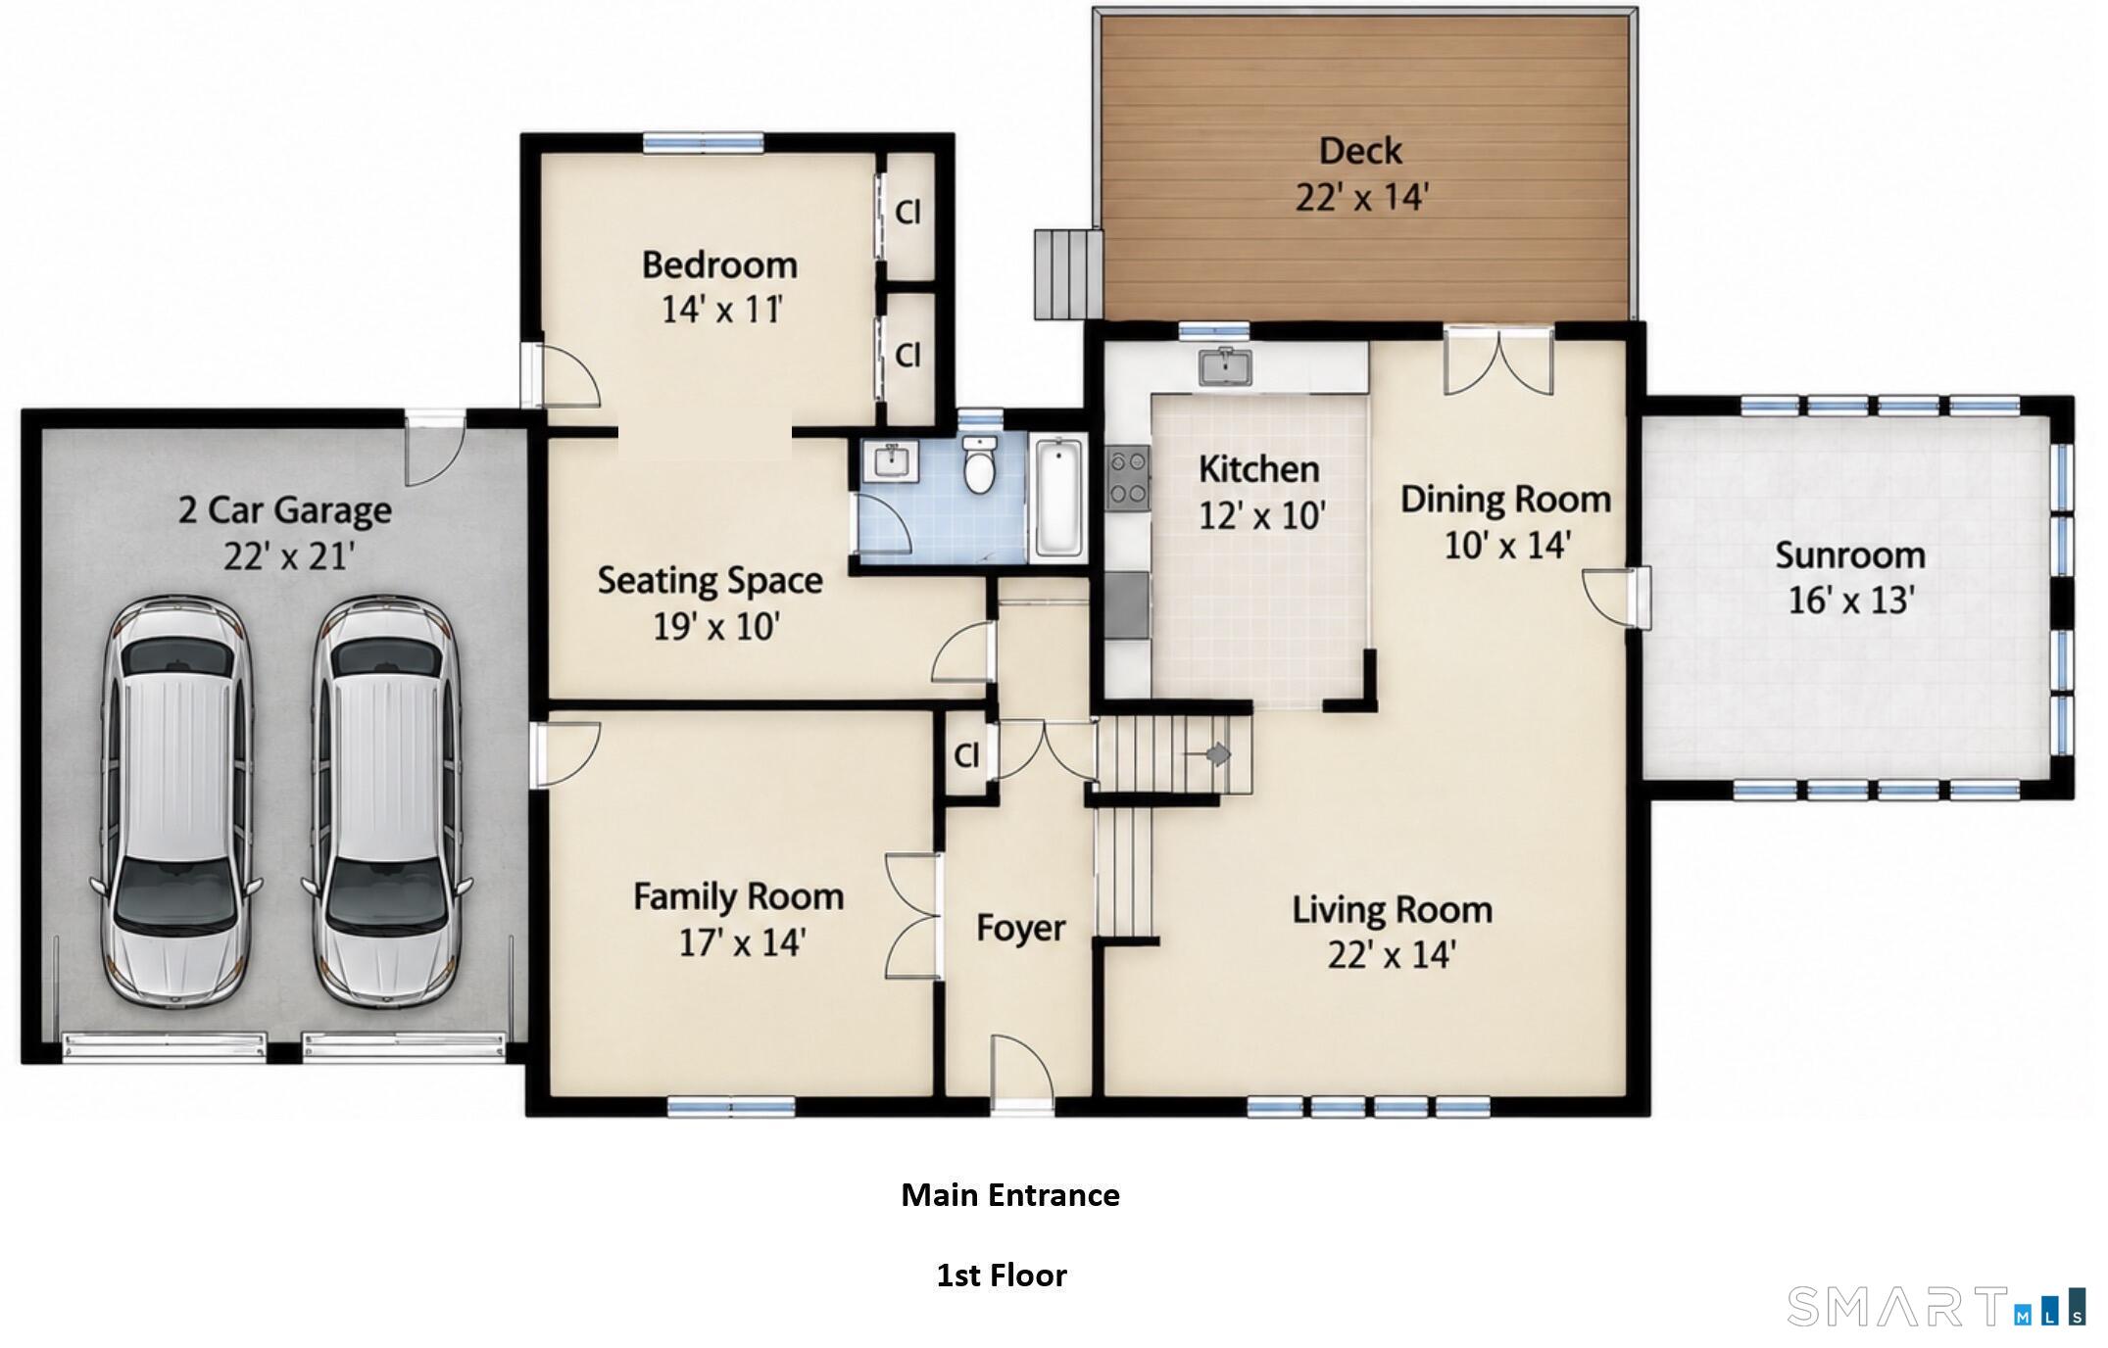
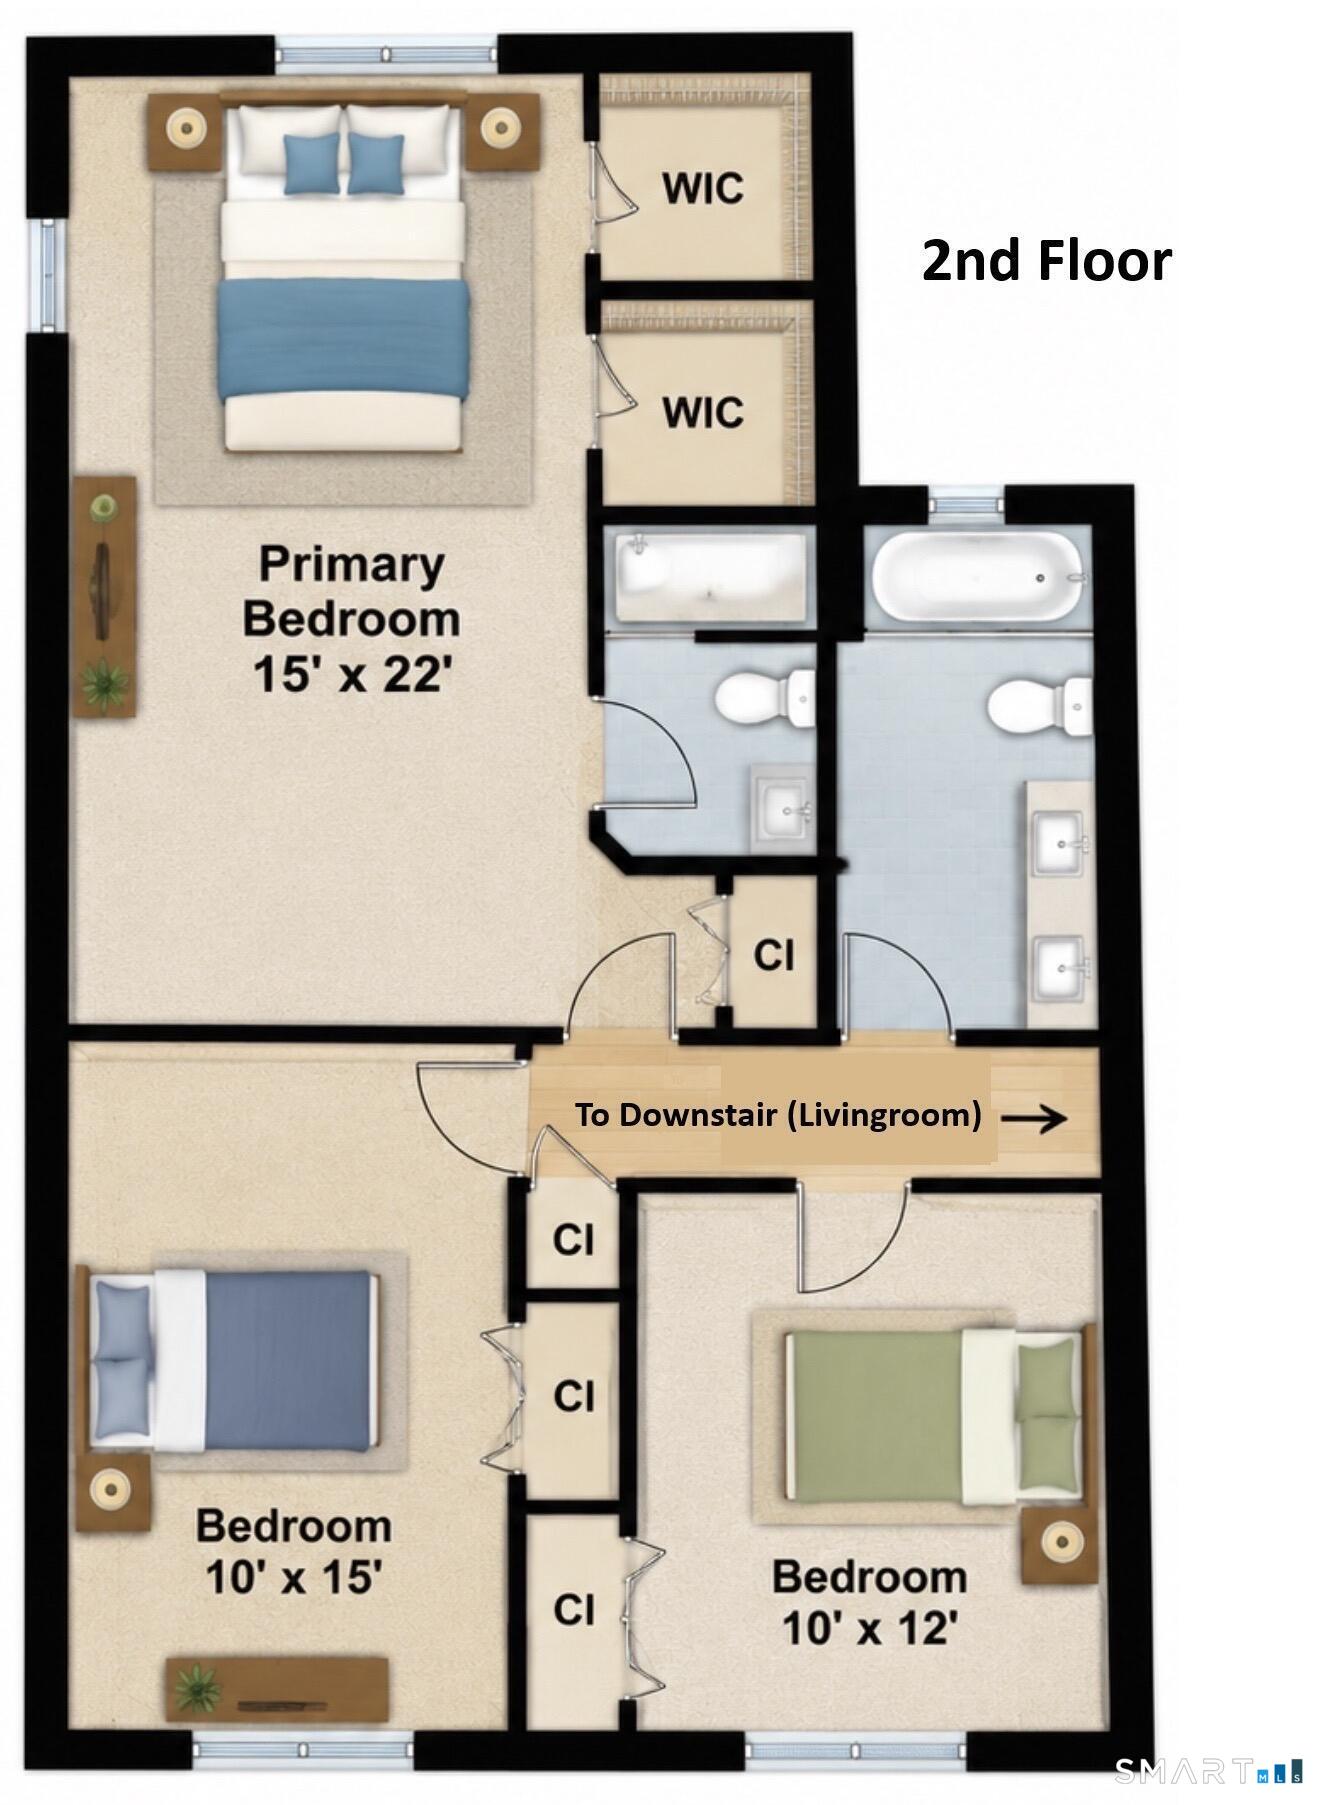
** Public record failed to count the 2nd story 755 sq ft ( approx) ** This house has 2 bedroom suites with attached bathrooms! Main level has family room, one bedroom suite w/ private entrance and updated bathroom, sitting area. From the foyer, walk up a few steps to an open floor-plan living room, dining room & updated kitchen with large granite island. This area has sliders to deck for easy entertaining. The living room is flooded with light from the large windows. Main level also has a sunroom with cedar ceiling, flooring & hot tub. Hot tub is currently not functional & is covered over with a platform. It was used as a playroom. Upstairs has 3 bedrooms, including another primary suite with updated bathroom (2023), as well as updated hall bath (2019) . All hardwood floors have been refinished & most of interior repainted on 2023. Full basement includes the laundry with new washer and dryer. Ample storage in basement, and in garage with pull up stairs. Large 2-car garage. Other improvements within the last 10 years include: Roof(2019), gas heating system, hot water heater, all bathrooms were renovated, Central AC (2024), Central exhaust system (2024), Kitchen was updated with brand new disposal system (2025) and Kitchen Faucet w/ Pull Down Sprayer (2026), Front was decorated with stones in 2024. Shed and sunroom. Never had flooding issues in basement. Great neighborhood. Great school district with magnet schools option. **
Boating, art, and the hip lifestyle
| Status | Active |
|---|---|
| Listing date | September 09, 2026 |
| List price | $ 930,000 |
| Current price | $ 930,000 |
| Tax amount | $ 10,812 |
| Tax year | july 2025-june 2026 |
| MLS ID | #24205777 |
| List Agent | Steven Koleno |
| List Office | Beycome of Connecticut |

Because we love Fairfield County!
© Copyright 1999 - 2026 Dagny's LLC. - 20 Windy Ridge Place Wilton, CT 06897 - Terms & Conditions
