- $2.40M med. price
- 11 homes for sale

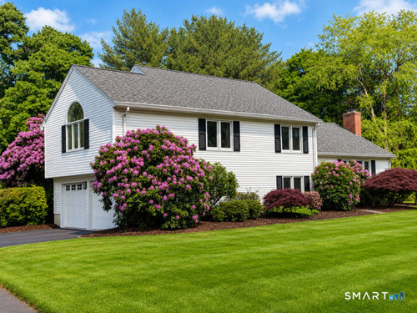
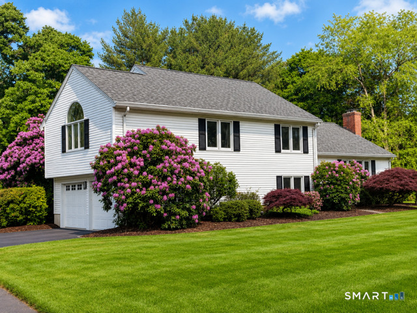
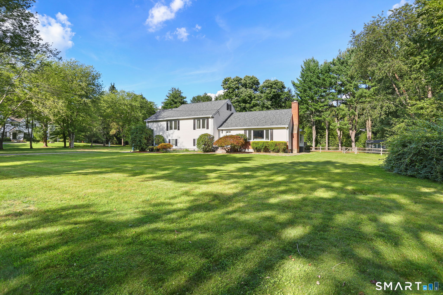
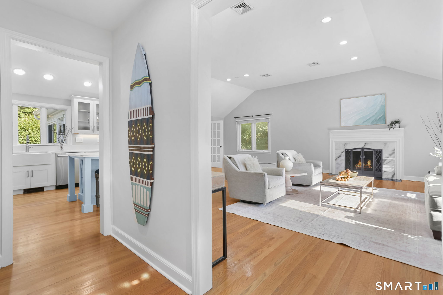
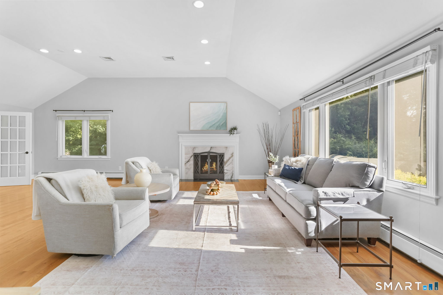
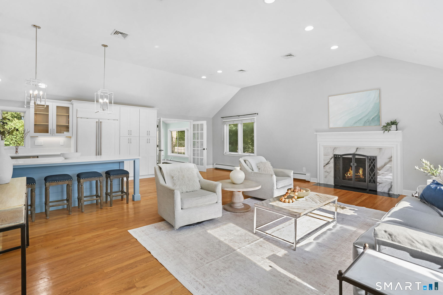
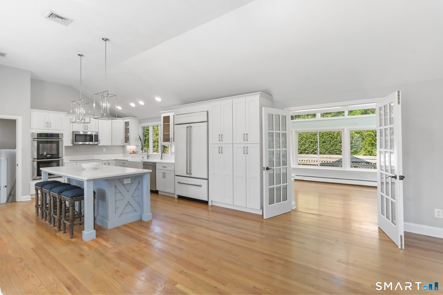
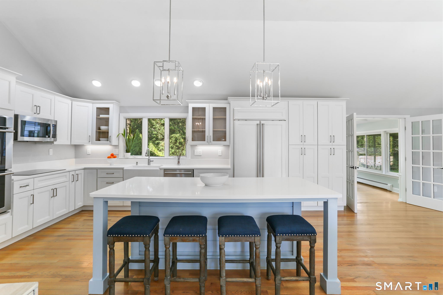
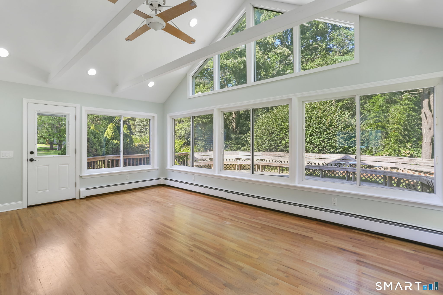
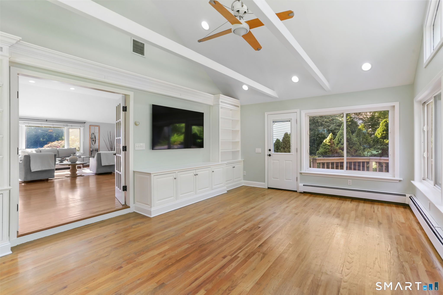
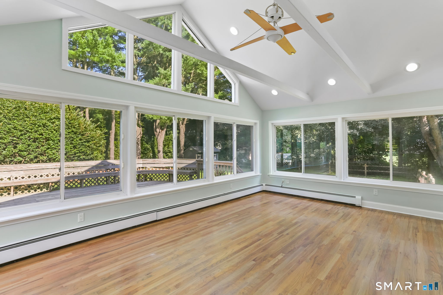
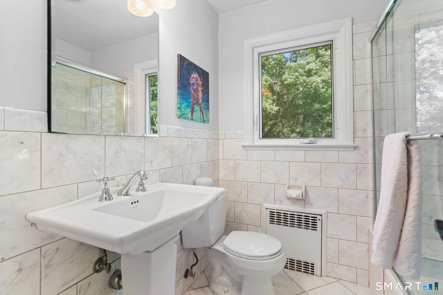
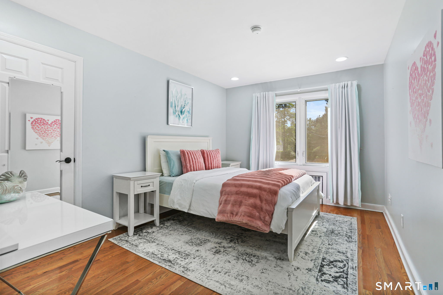
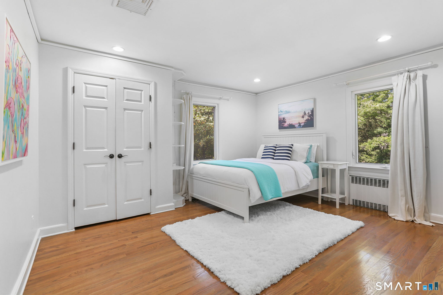
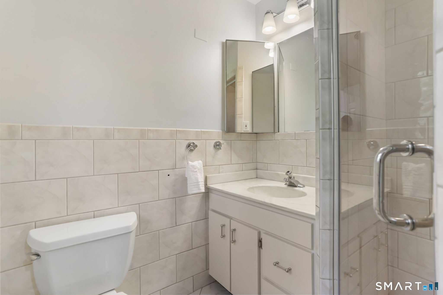
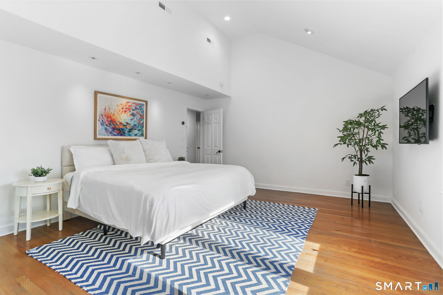
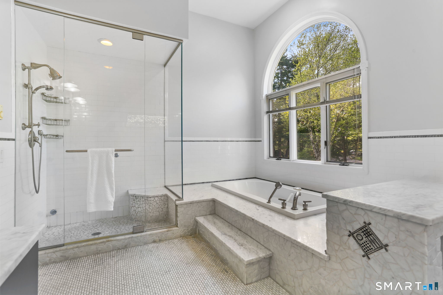
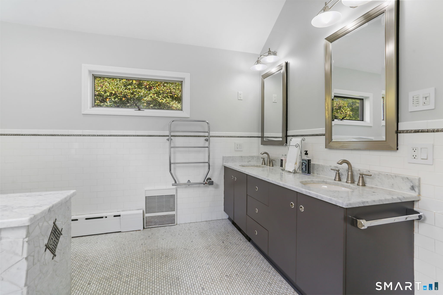
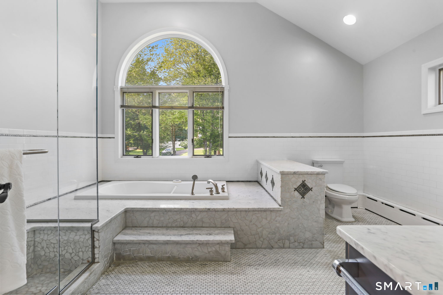
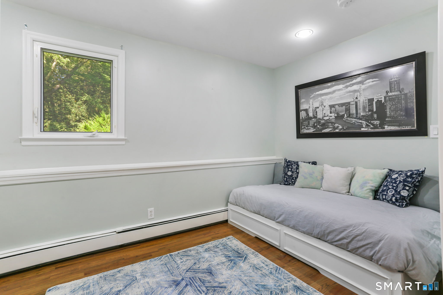
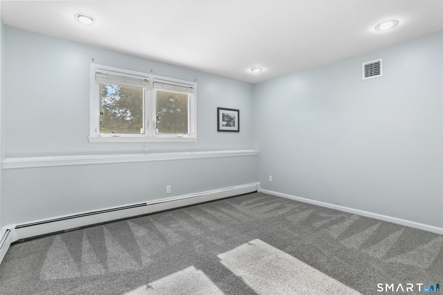
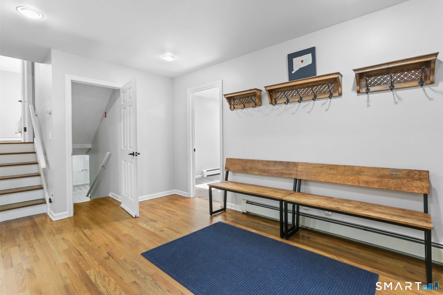
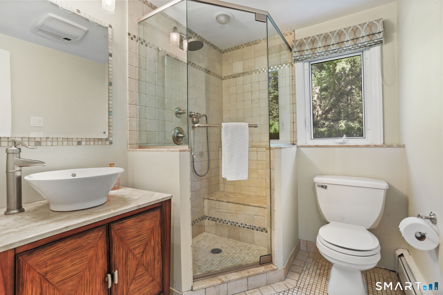
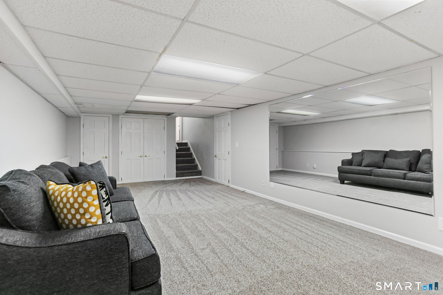
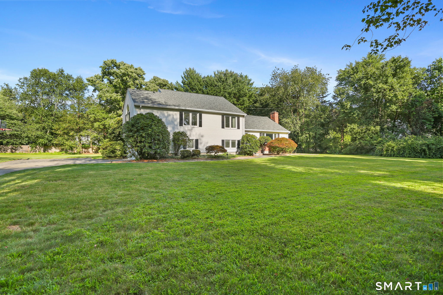
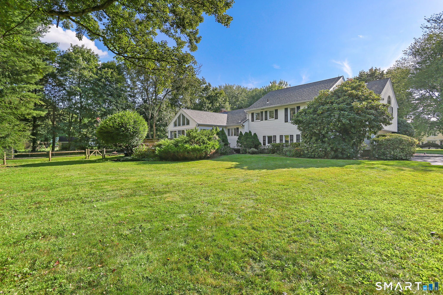
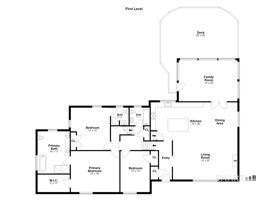
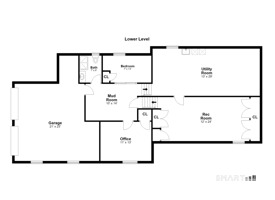
Welcome to Northfield Drive, a street in a highly sought after neighborhood, with walking paths to both the elementary and middle schools. This spacious and inviting home is set on a stunning park-like, flat, dry acre. Approx. 3,174 square feet of living space across three levels, plus a full basement, this 11-room home features 4/5 bedrooms and 4 full baths. Kitchen has been updated with quartz counters, Wolf stove and a Sub-Zero refrigerator. Designed for both comfortable everyday living and effortless entertaining, the home features an open floor plan, hardwood floors throughout the first and second levels, vaulted ceilings and walls of windows that fill the interiors with natural light and bring the beauty of the outdoors in. A true highlight is the spectacular family room, with its soaring vaulted ceiling, abundant windows and custom built-ins...an inviting space to enjoy throughout the seasons. The primary suite offers a spa-like retreat with a steam shower, Jacuzzi tub, double sinks and high-end fixtures. The full basement provides wonderful bonus space for a home gym, game room, recreation area or additional storage, while a walk-up attic offers even more versatility. Spacious garage w/EV charger. With generous living spaces, wonderful natural light and an exceptional one-acre setting, this Coleytown home offers the space and flexibility to live, work and entertain. Walking distance to several houses of worship.
Fine arts, blue shores, chic restaurants
| Status | Cont. to show |
|---|---|
| Listing date | September 09, 2026 |
| List price | $ 1,890,000 |
| Current price | $ 1,890,000 |
| Tax amount | $ 14,082 |
| Tax year | july 2026-june 2027 |
| MLS ID | #24205323 |
| List Agent | Karen Amaru |
| List Office | Higgins Group Bedford Square |

Because we love Fairfield County!
© Copyright 1999 - 2026 Dagny's LLC. - 20 Windy Ridge Place Wilton, CT 06897 - Terms & Conditions
