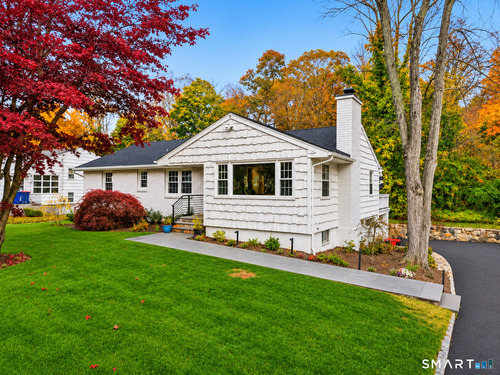
5 Hunters Ln Norwalk, CT, 06850

single family home
$ 899,000 For Sale Coming Soon Nov 10, 2026
  • 3 beds
  • 3 baths
  • 3,024 sq ft
  • 1958 year built
  • 2 cars garage
Open House

About the Home

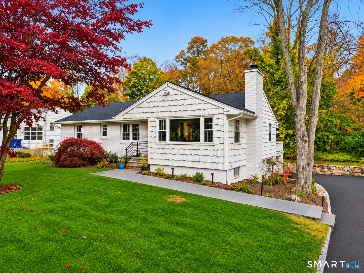
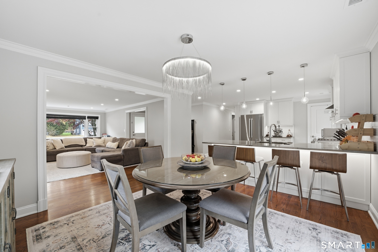
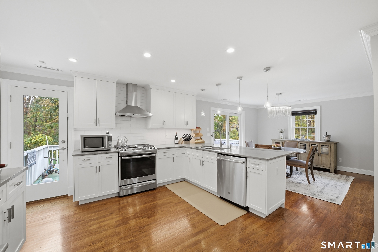
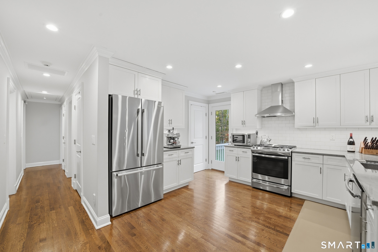
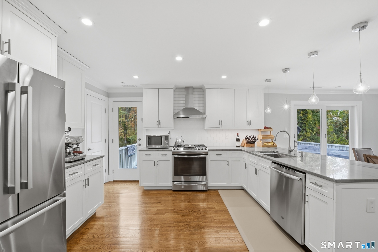
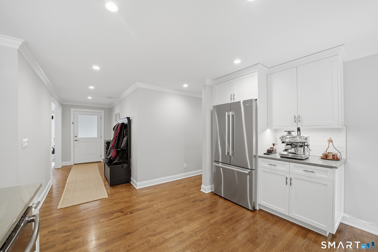
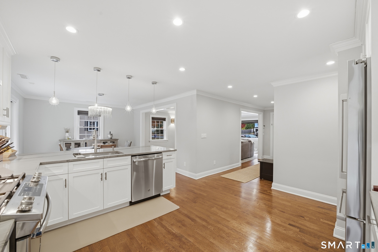
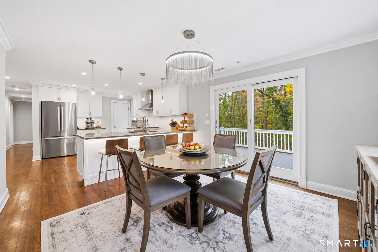
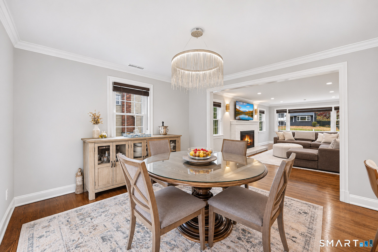
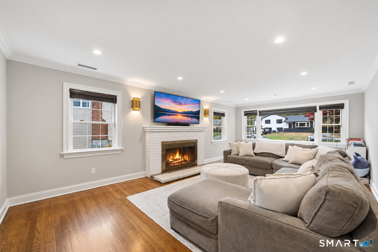
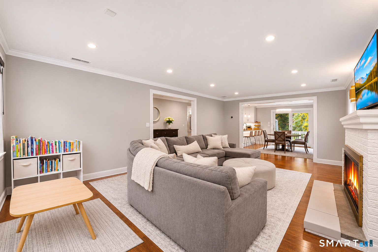
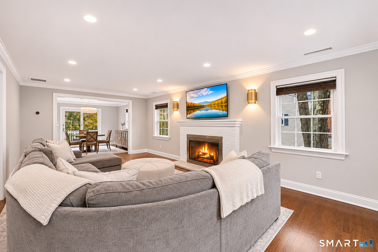
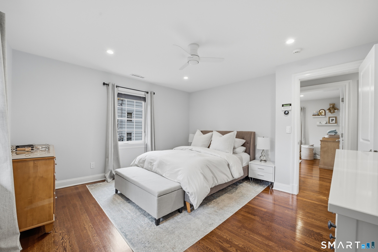
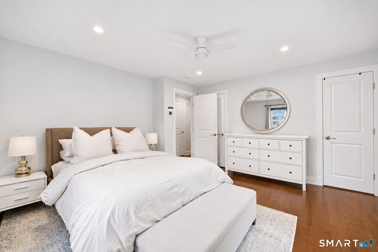
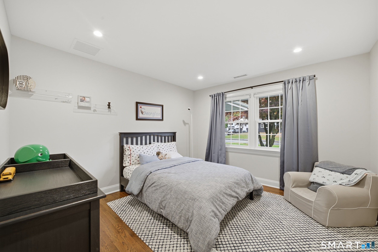
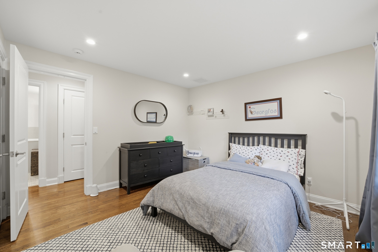
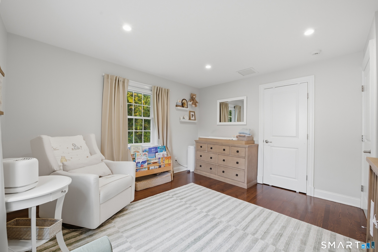
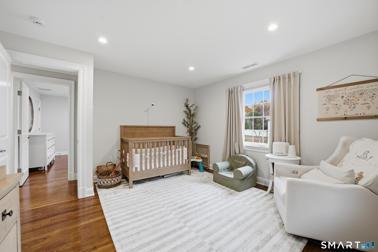
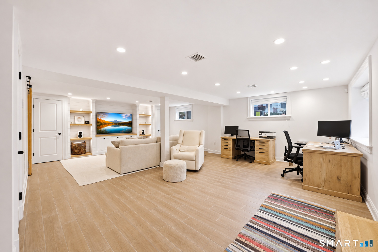
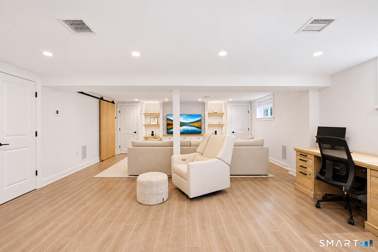
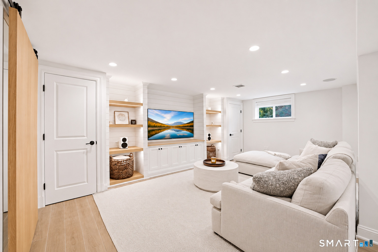
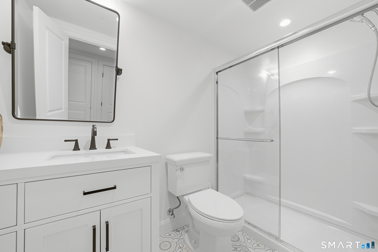
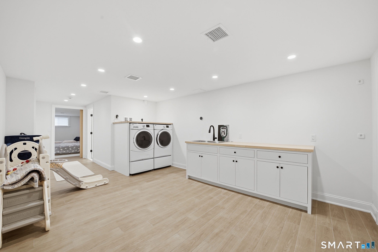
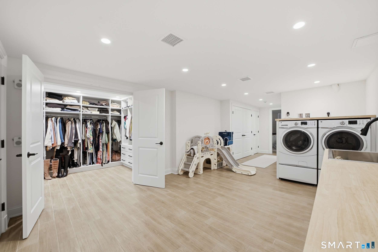
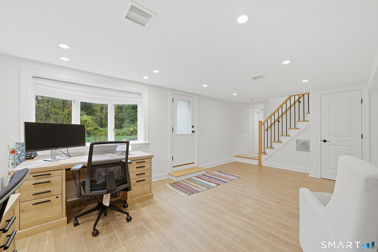
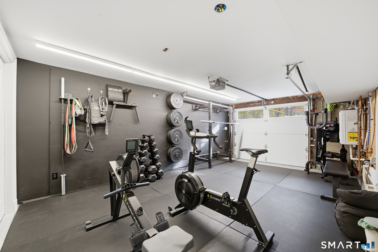
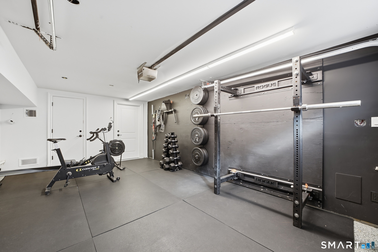
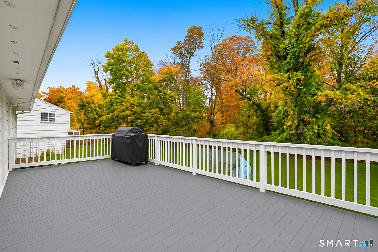
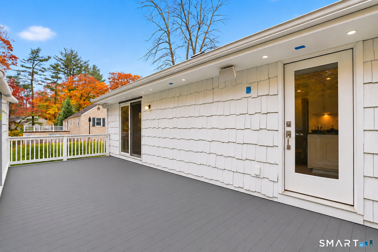
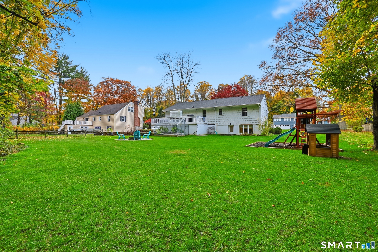
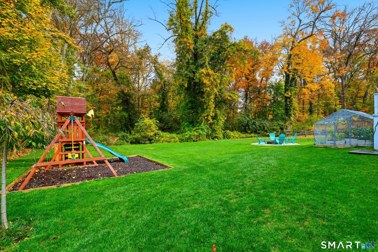
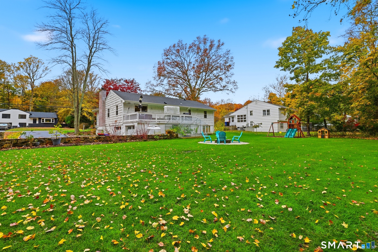
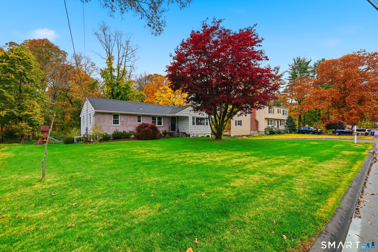
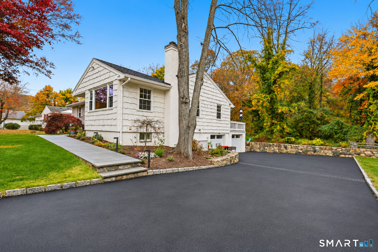
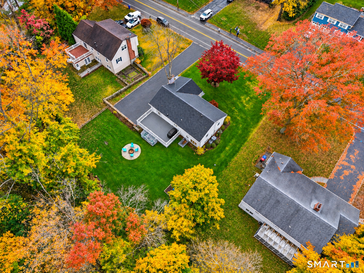
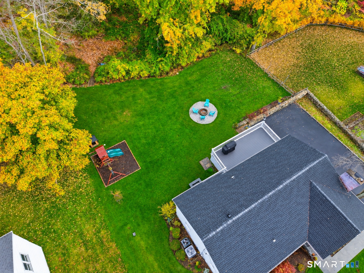
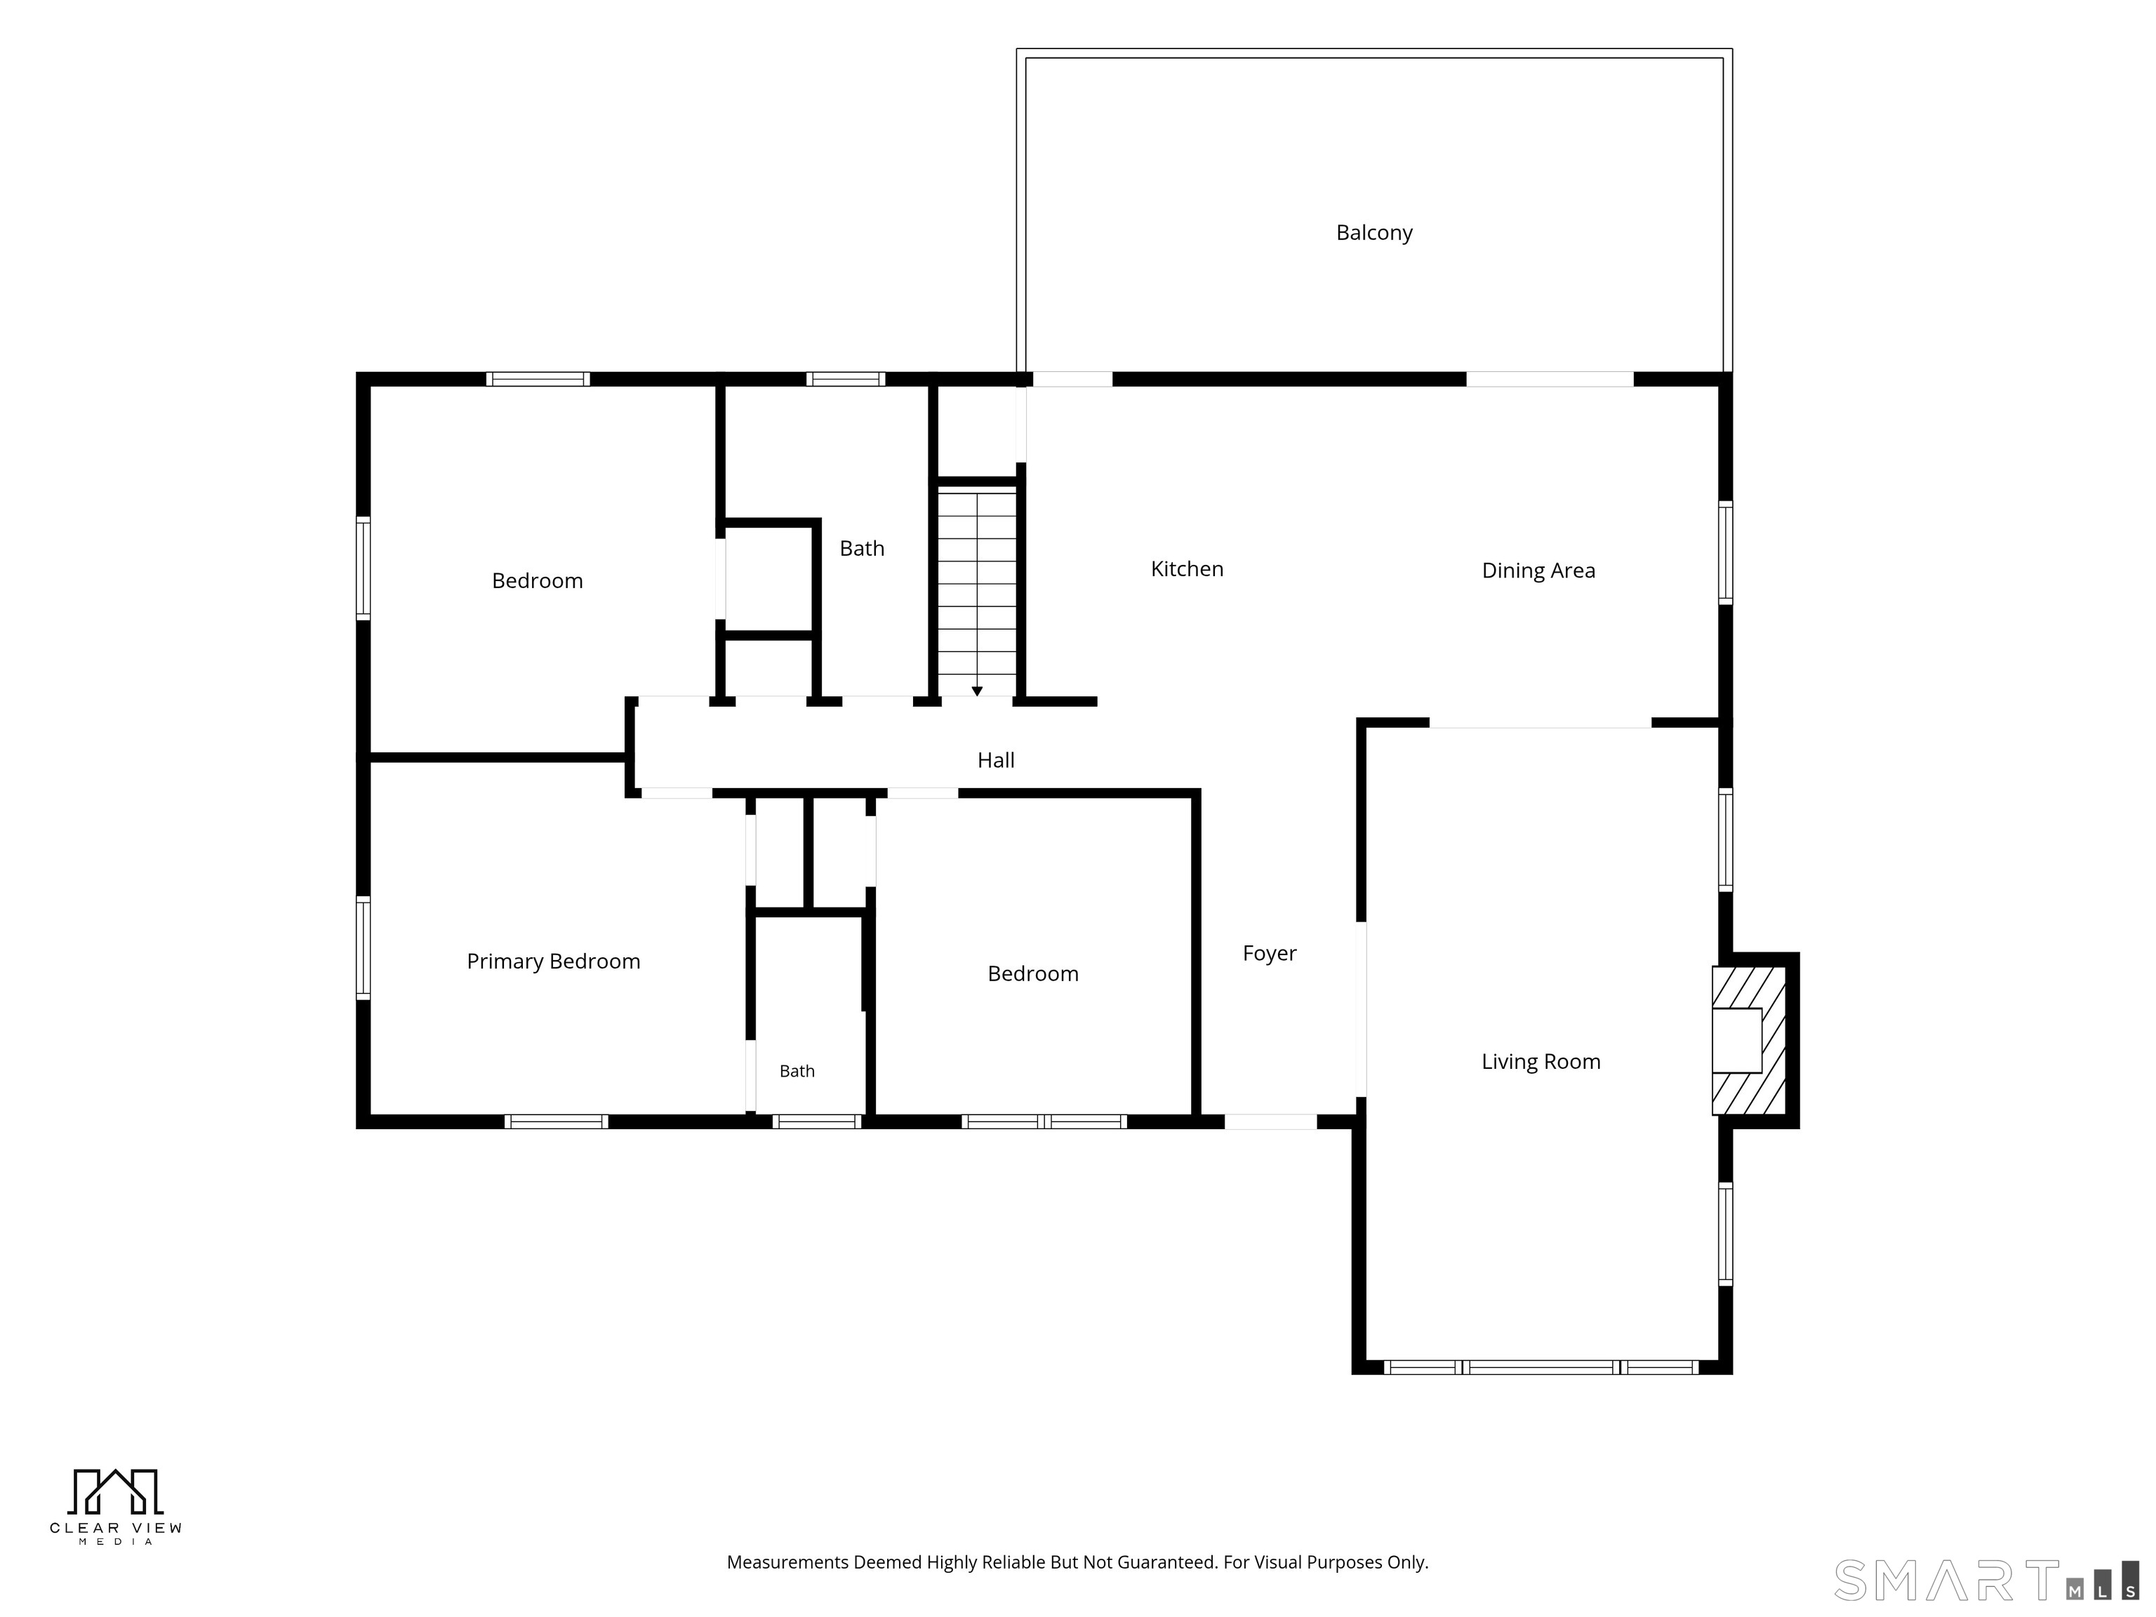
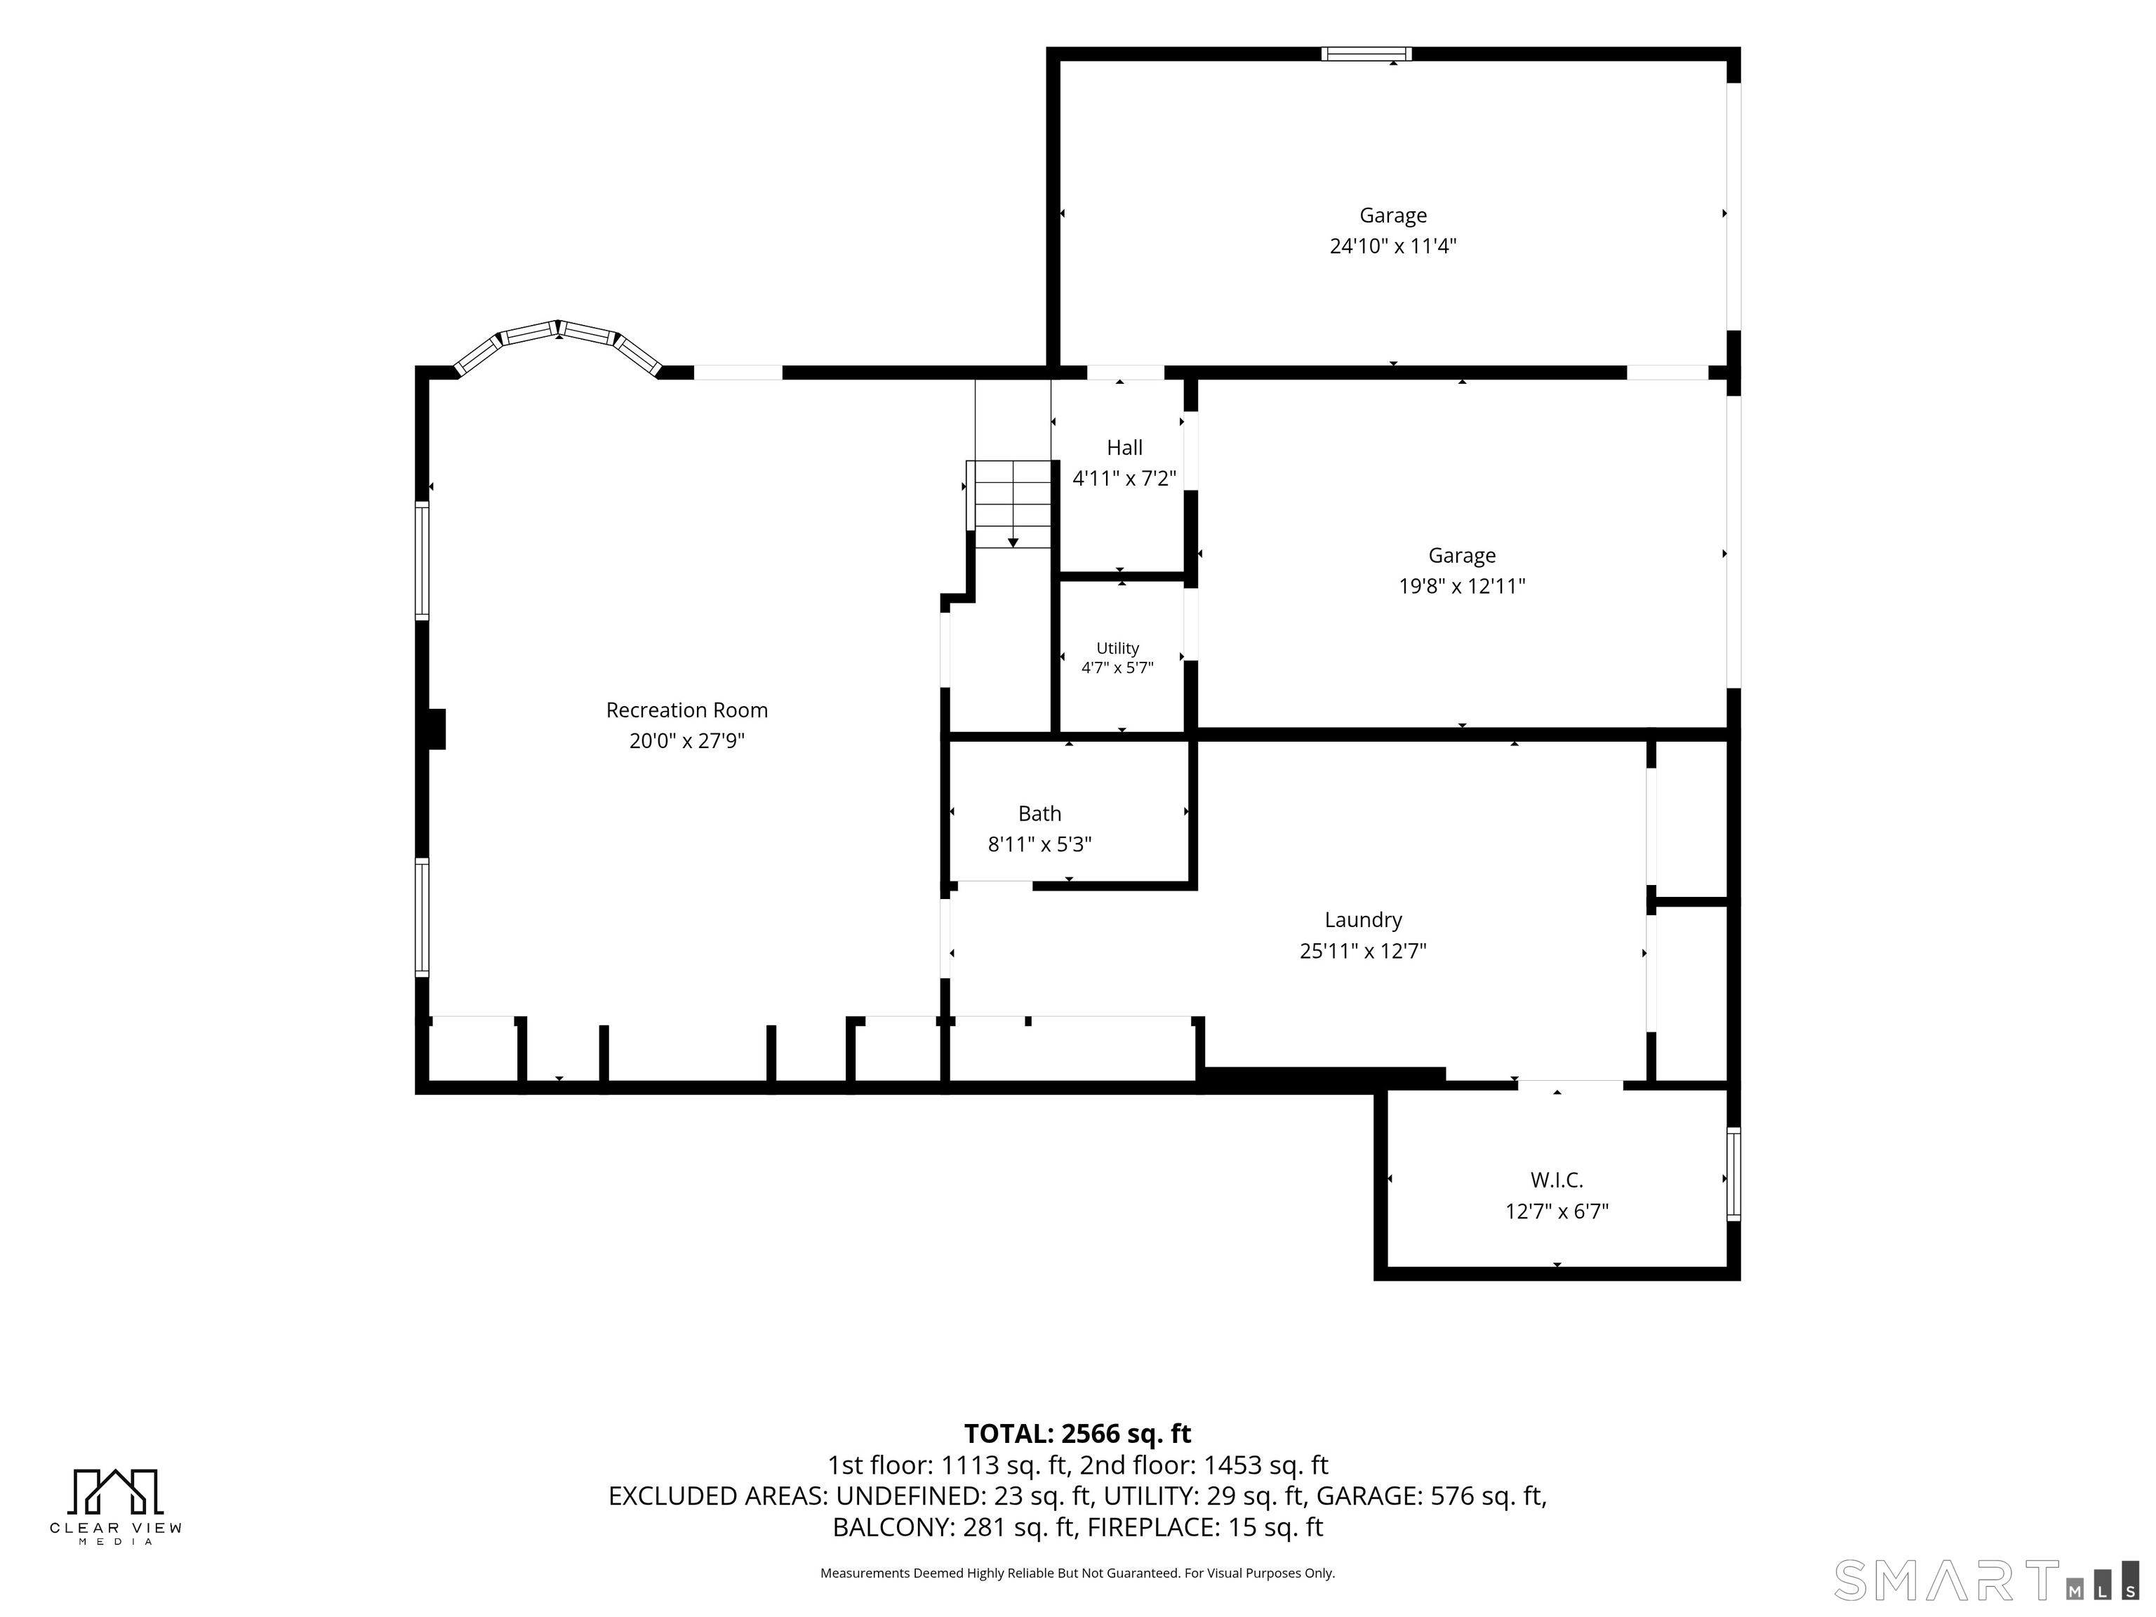
Beautifully renovated and meticulously maintained 3-bedroom, 3-bath ranch situated on .63 acres, offering exceptional craftsmanship, modern upgrades, and thoughtfully designed living spaces. Completely transformed since 2020, this home features an open-concept layout, stunning renovated kitchen with updated appliances, new hardwood floors, crown molding, recessed lighting, custom closets, and all-new windows and doors. The fully finished lower level offers incredible additional living space with a playroom, office area, heated tile floors, full bathroom, custom built-ins, surround sound, and mudroom with direct access to the 2-car garage. Major mechanical upgrades include two new HVAC systems with multiple zones, Navien boiler, updated electrical, whole-house generator, advanced lighting controls, and comprehensive drainage improvements with sump pumps and French drains. Exterior enhancements include a newer roof, beautiful stone walls, Belgian block driveway, professional landscaping, irrigation, landscape lighting, and updated masonry walkways. Additional features include smart security systems, automatic water shutoff, and architectural plans for a potential expansion. Ideally located minutes from the Route 7 Connector, Merritt Parkway, I-95, South Norwalk train station, SoNo Collection, and vibrant South Norwalk restaurants and shopping. A truly turnkey home offering exceptional quality, comfort, and convenience!

Rooms & Interior

3 bedrooms beds
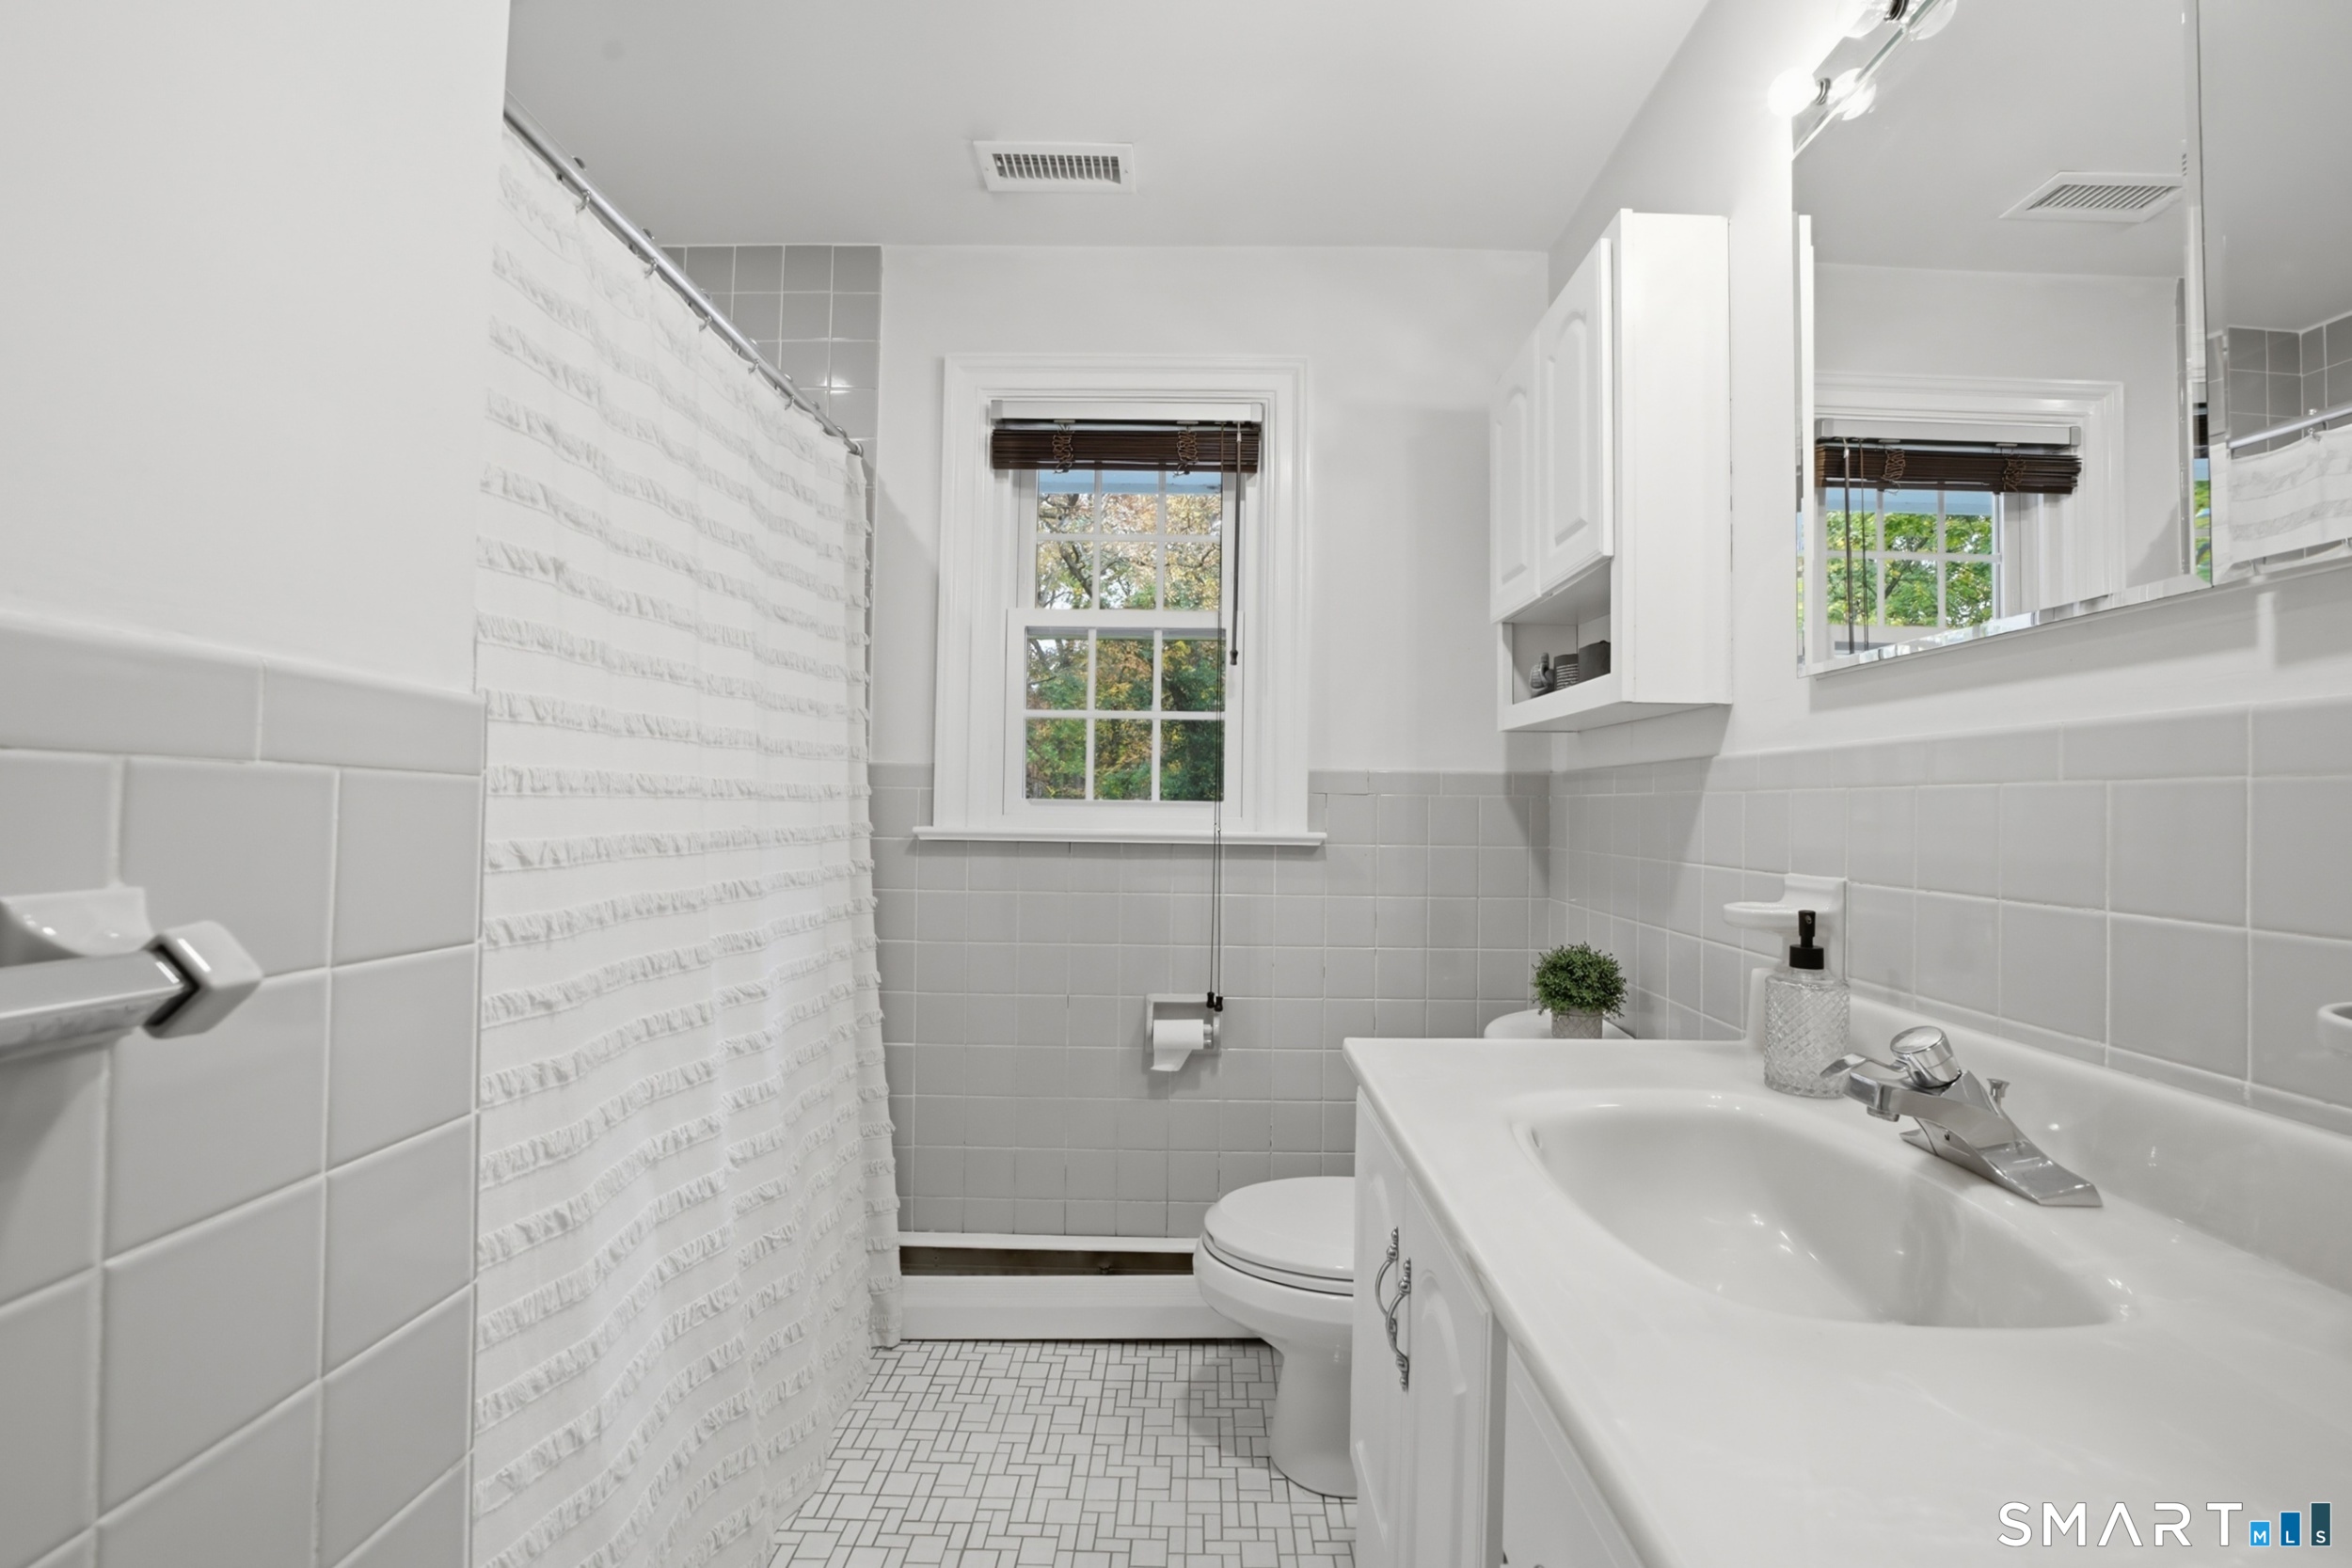
3 full baths
3,024 square feet sq ft

Room Details

  • Primary Bath (Main Level) Remodeled, Stall Shower, Tile Floor
  • Kitchen (Main Level) Remodeled, Balcony/Deck, Built-Ins, Dining Area, Hardwood Floor
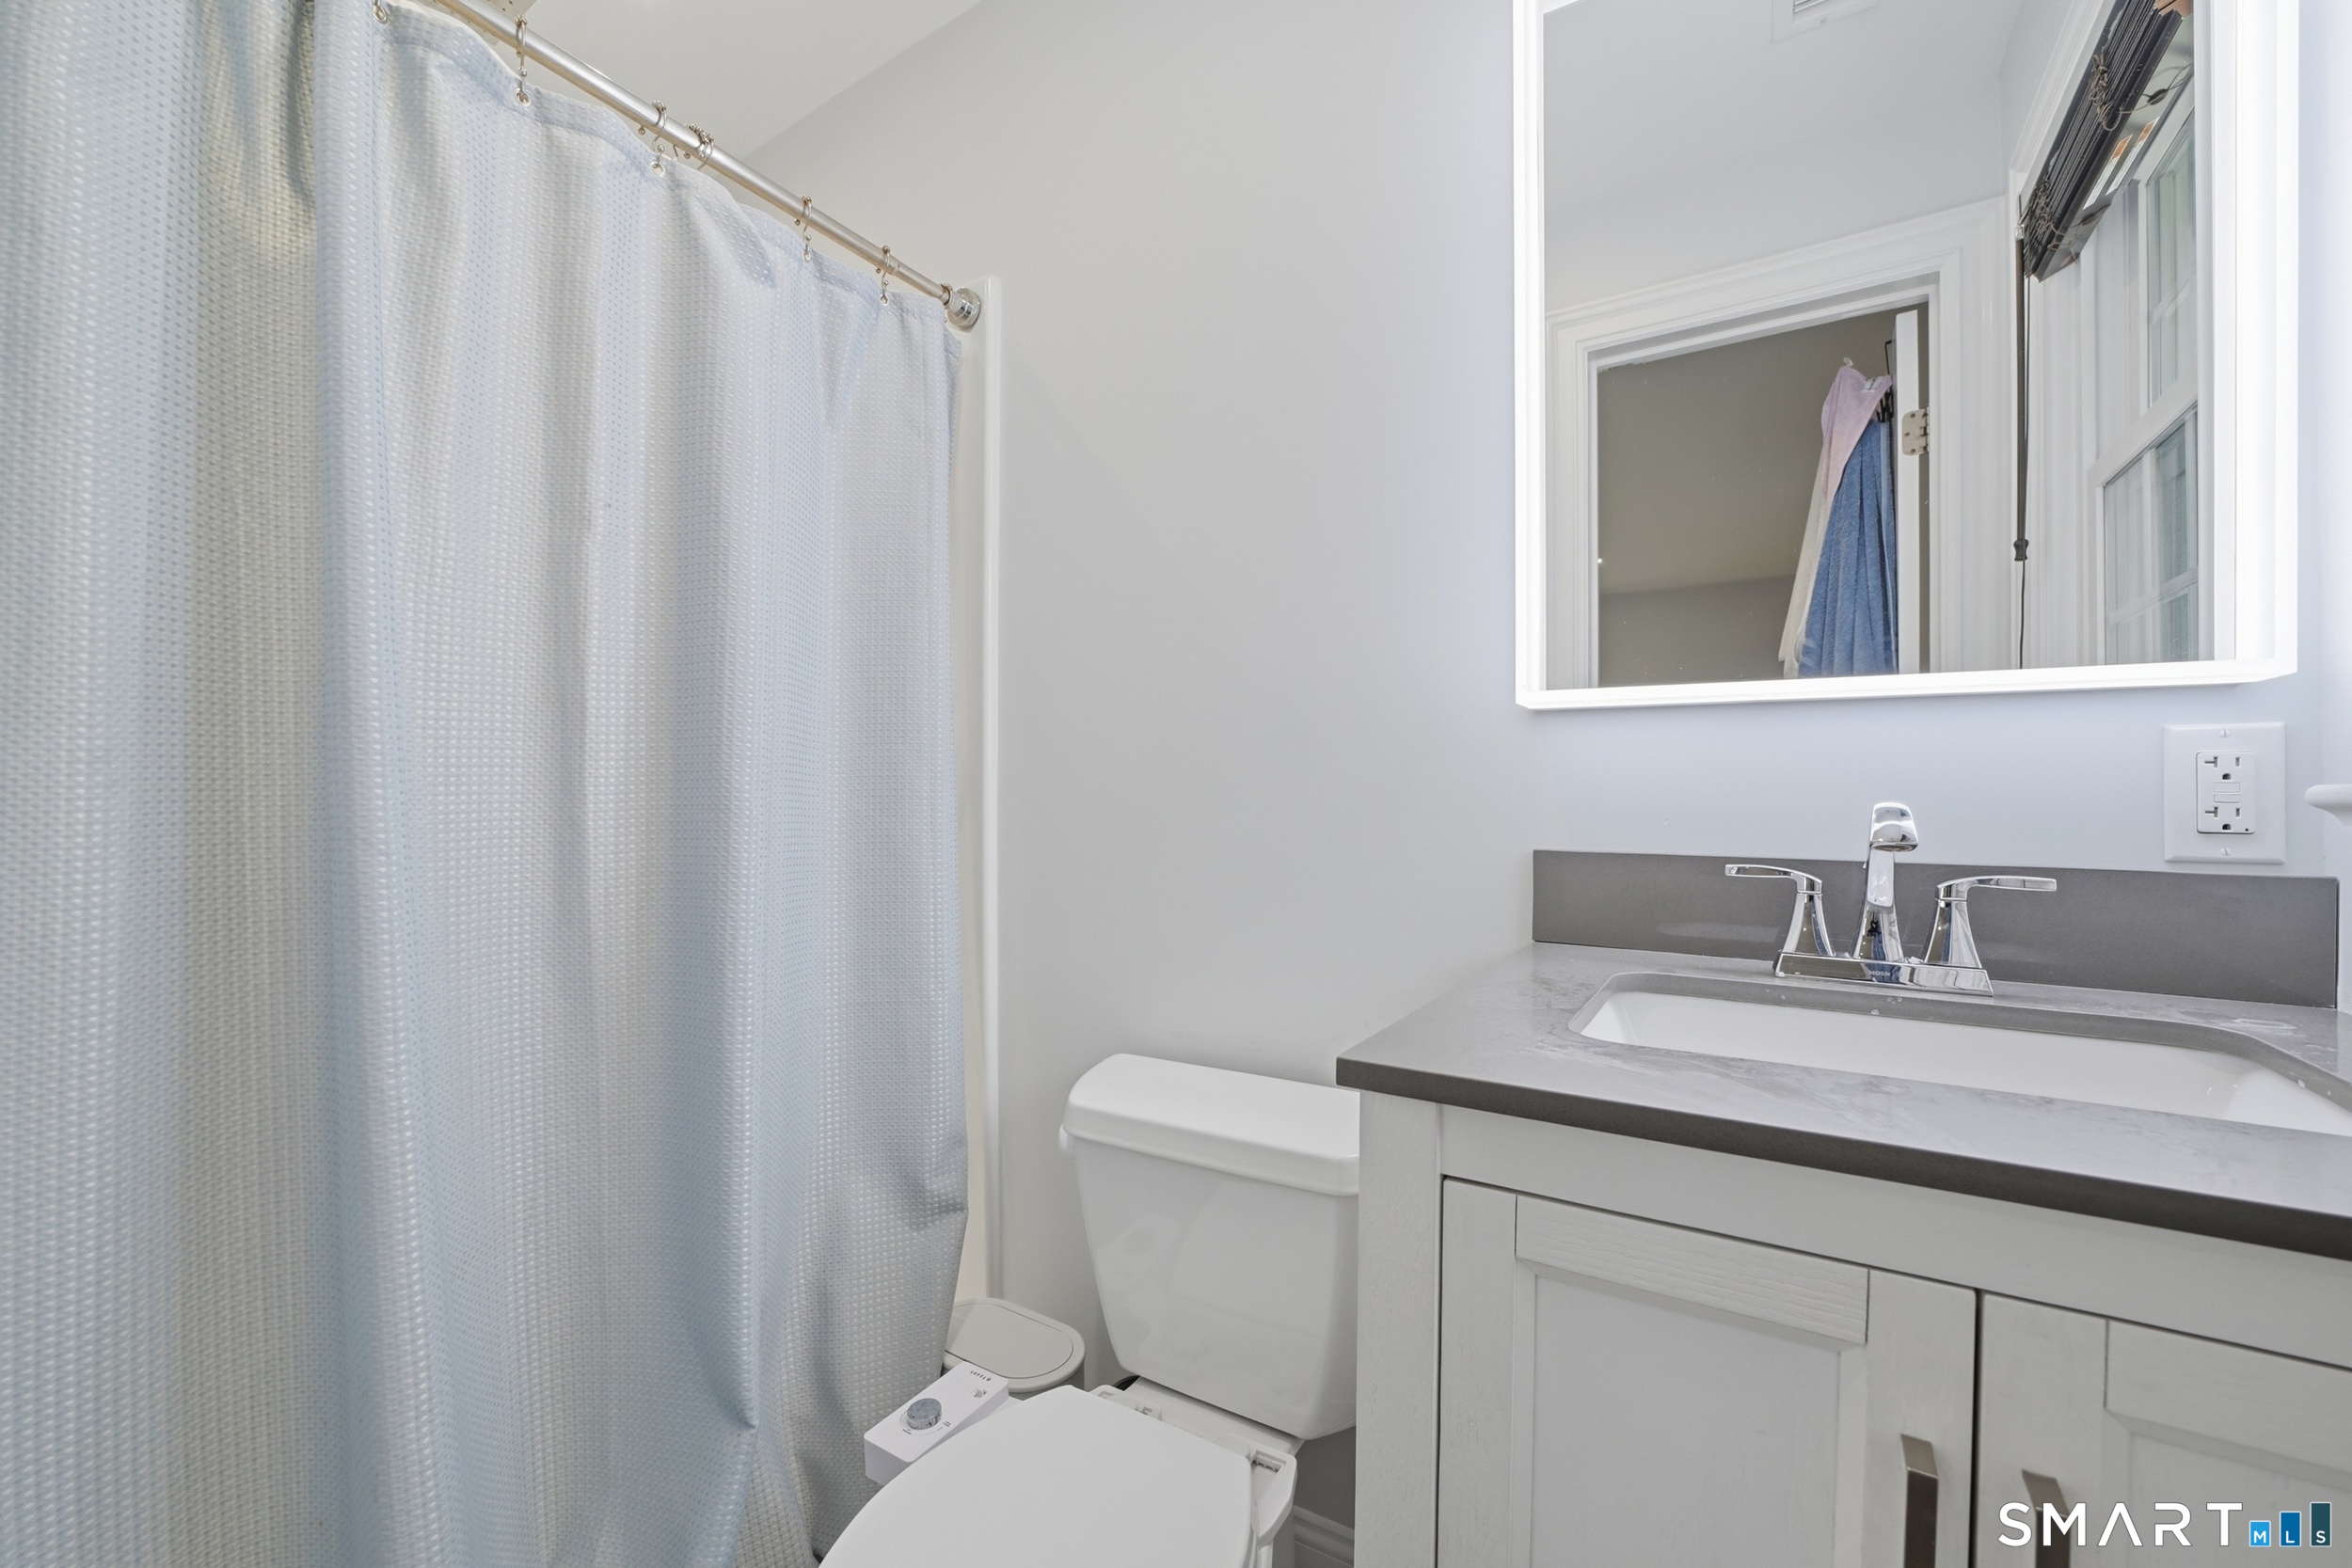
  • Full Bath (Main Level) Tub w/Shower, Tile Floor
  • Other Rooms Foyer, Laundry room

Home Features

Heating

  • Fireplaces: 1
  • Heating: hot air, zoned
  • Heat fuel type: propane
  • Fuel tank: above ground

Cooling

  • Central air
  • Zoned

Interior Features

  • Auto garage door opener
  • Cable - available
  • Open floor plan
  • Security system

Appliances

  • Gas range
  • Oven/range
  • Microwave
  • Range hood
  • Refrigerator
  • Dishwasher
  • Washer
  • Dryer

Home Automation

  • Security system
  • Thermostat(s)

Attic

  • Storage space
  • Pull-down stairs

Basement

  • Full
  • Heated
  • Fully finished
  • Garage access
  • Interior access
  • Liveable space
  • Full with walk-out

Laundry

  • Location: lower level - has walk-in closet
  • Lower level

Energy Features

  • Extra insulation
  • Programmable thermostat
  • Thermopane windows

Handicap Access

  • Accessible bath
  • Remote devices

Exterior Features

  • Deck
  • Gutters
  • Lighting
  • Underground sprinkler

Property Details

Parking

  • Garage spaces: 2
  • Attached garage
  • Paved
  • Driveway

Lot Details

  • Lot surface: 0.63 acres
  • Level lot
  • Cleared
  • Professionally landscaped

Driveway

  • Private
  • Paved
  • Asphalt

Utilities

  • Water: public water connected
  • Sewage: pub. sewer connected

Near-by Amenities

  • Basketball court
  • Commuter bus
  • Medical facilities
  • Playground/tot lot
  • Private rec facilities
  • Public transportation
  • Shopping/mall
  • Walk to bus lines

Construction Details

Style
ranch

Construction year
1958

Exterior Siding
vinyl siding, wood

Foundation
concrete

Roof
asphalt shingle


Open Houses

There is 1 scheduled open house for 5 Hunters Lane, Norwalk, CT.
November 13, 2026 Nov 13, 2026 11:00 - 13:00 (broker)

Area & Town

This home is located in West Norwalk neighborhood, in the town of Norwalk.

Finance & Listing Info

Status Coming soon
Listing date November 10, 2026
List price $ 899,000
Current price $ 899,000
Tax amount $ 9,989
Tax year july 2025-june 2026
MLS ID #24220143
List Agent Evan Philippopoulos
List Office RE/MAX Right Choice

5 Hunters Lane Home Photos

Because we love Fairfield County!

© Copyright 1999 - 2026 Dagny's LLC. - 20 Windy Ridge Place Wilton, CT 06897 - Terms & Conditions