About the Home
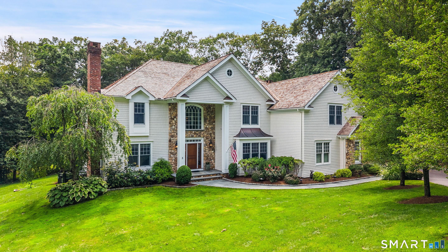
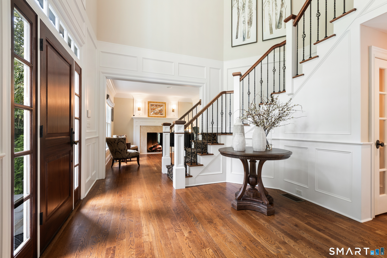
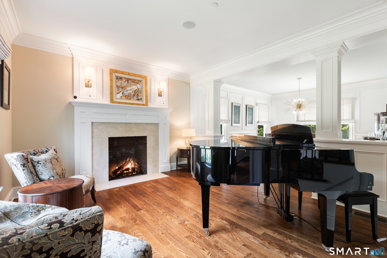
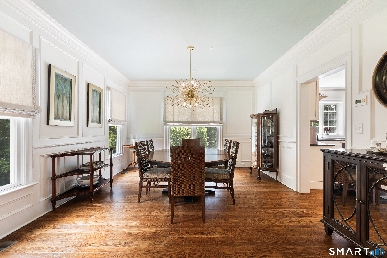
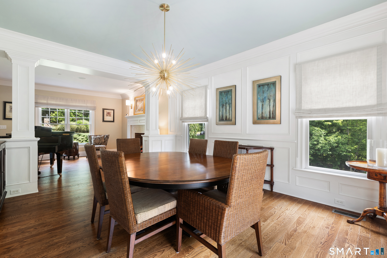
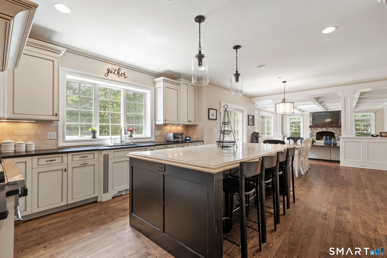
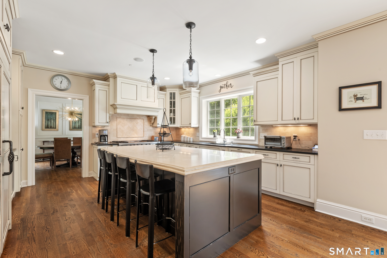
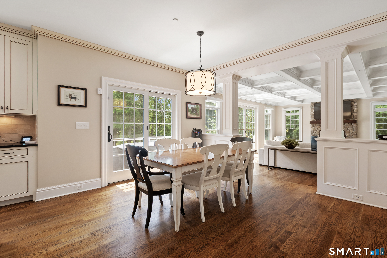
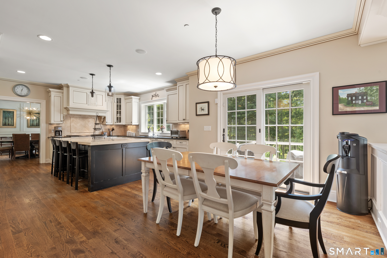
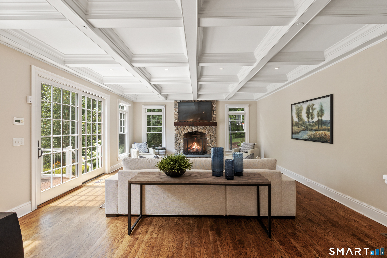
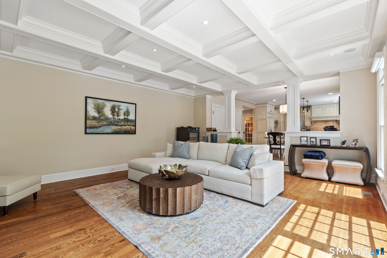
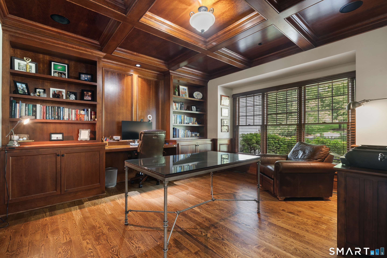
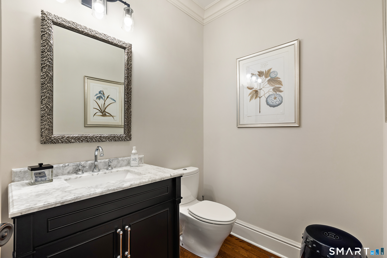
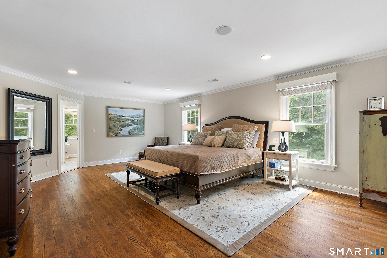
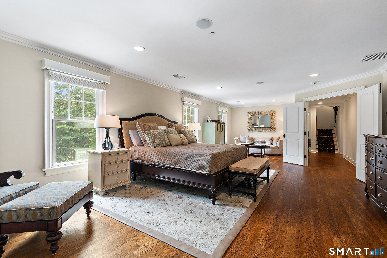
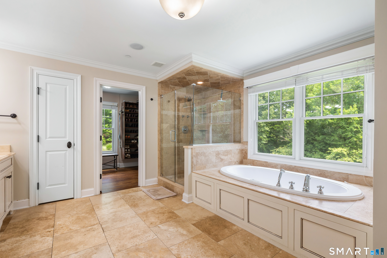
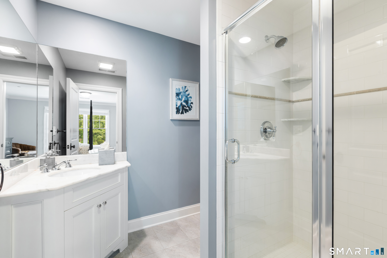
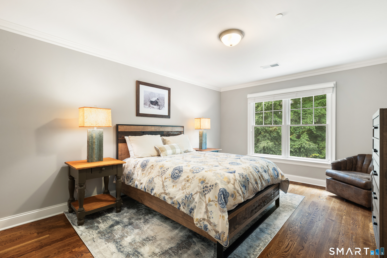
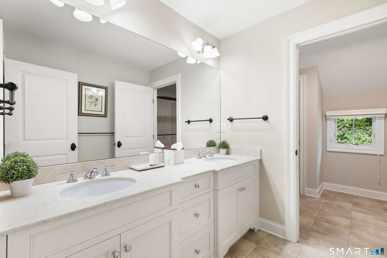
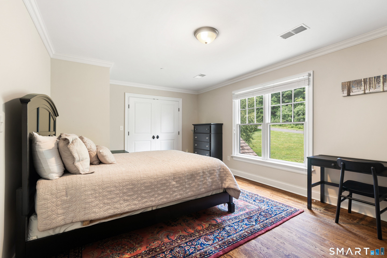
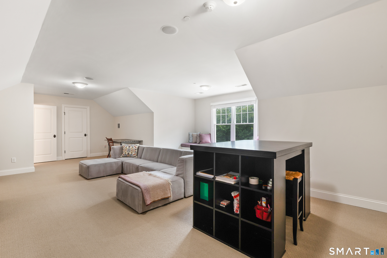
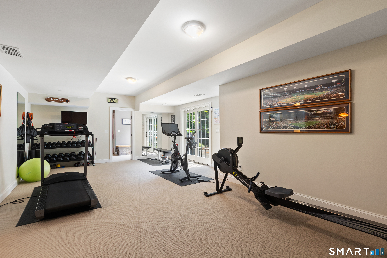
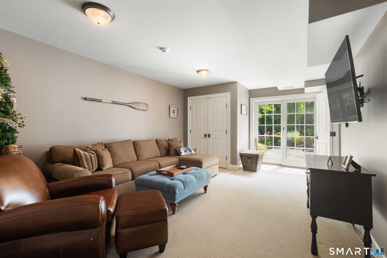
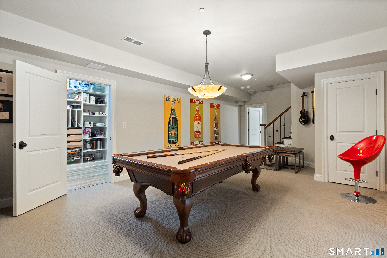
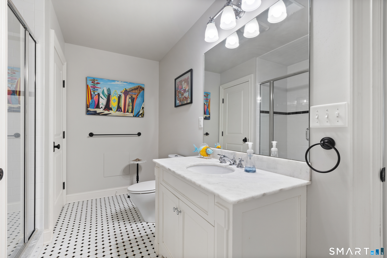
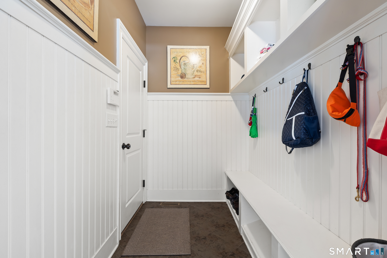
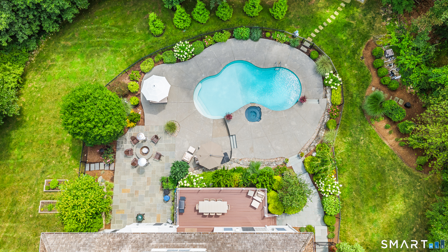
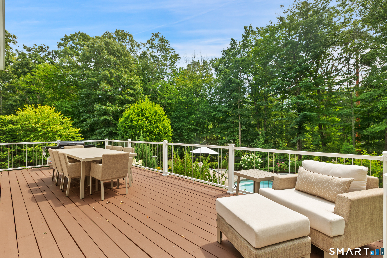
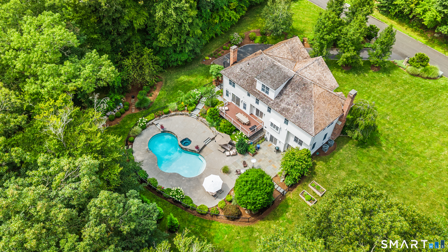
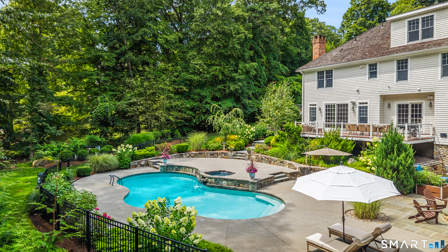
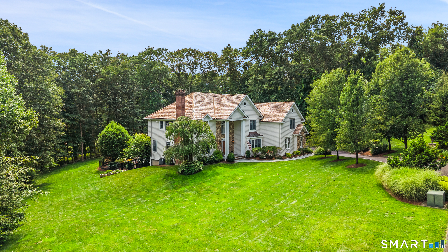
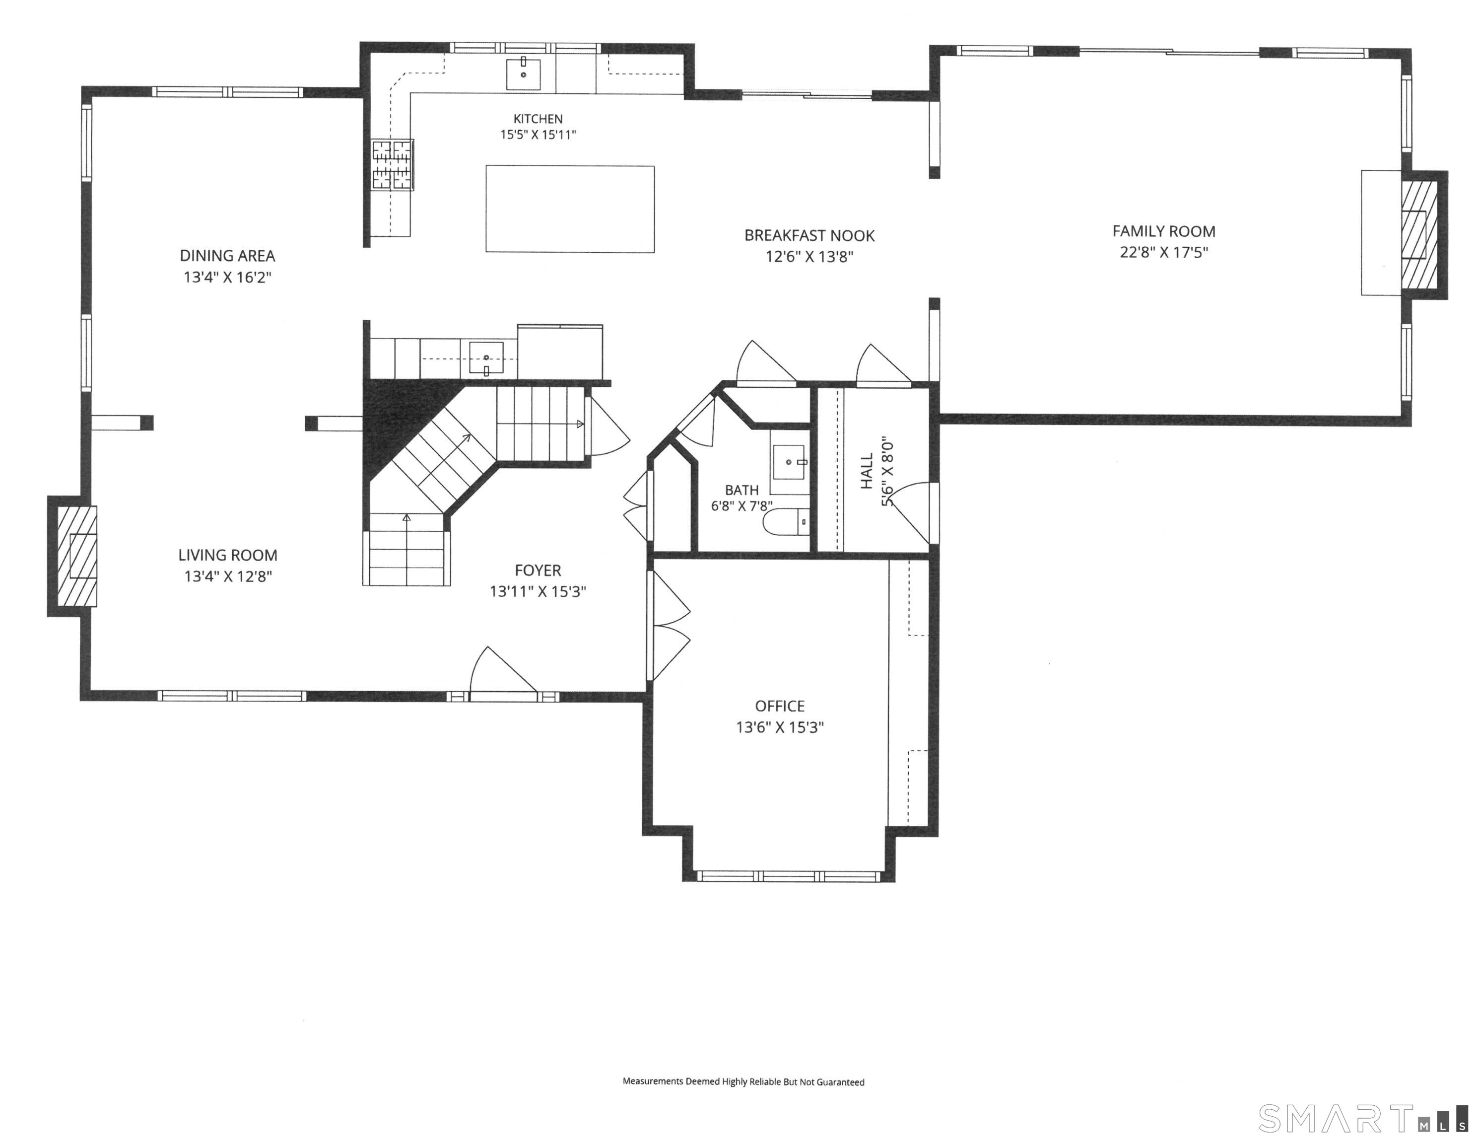
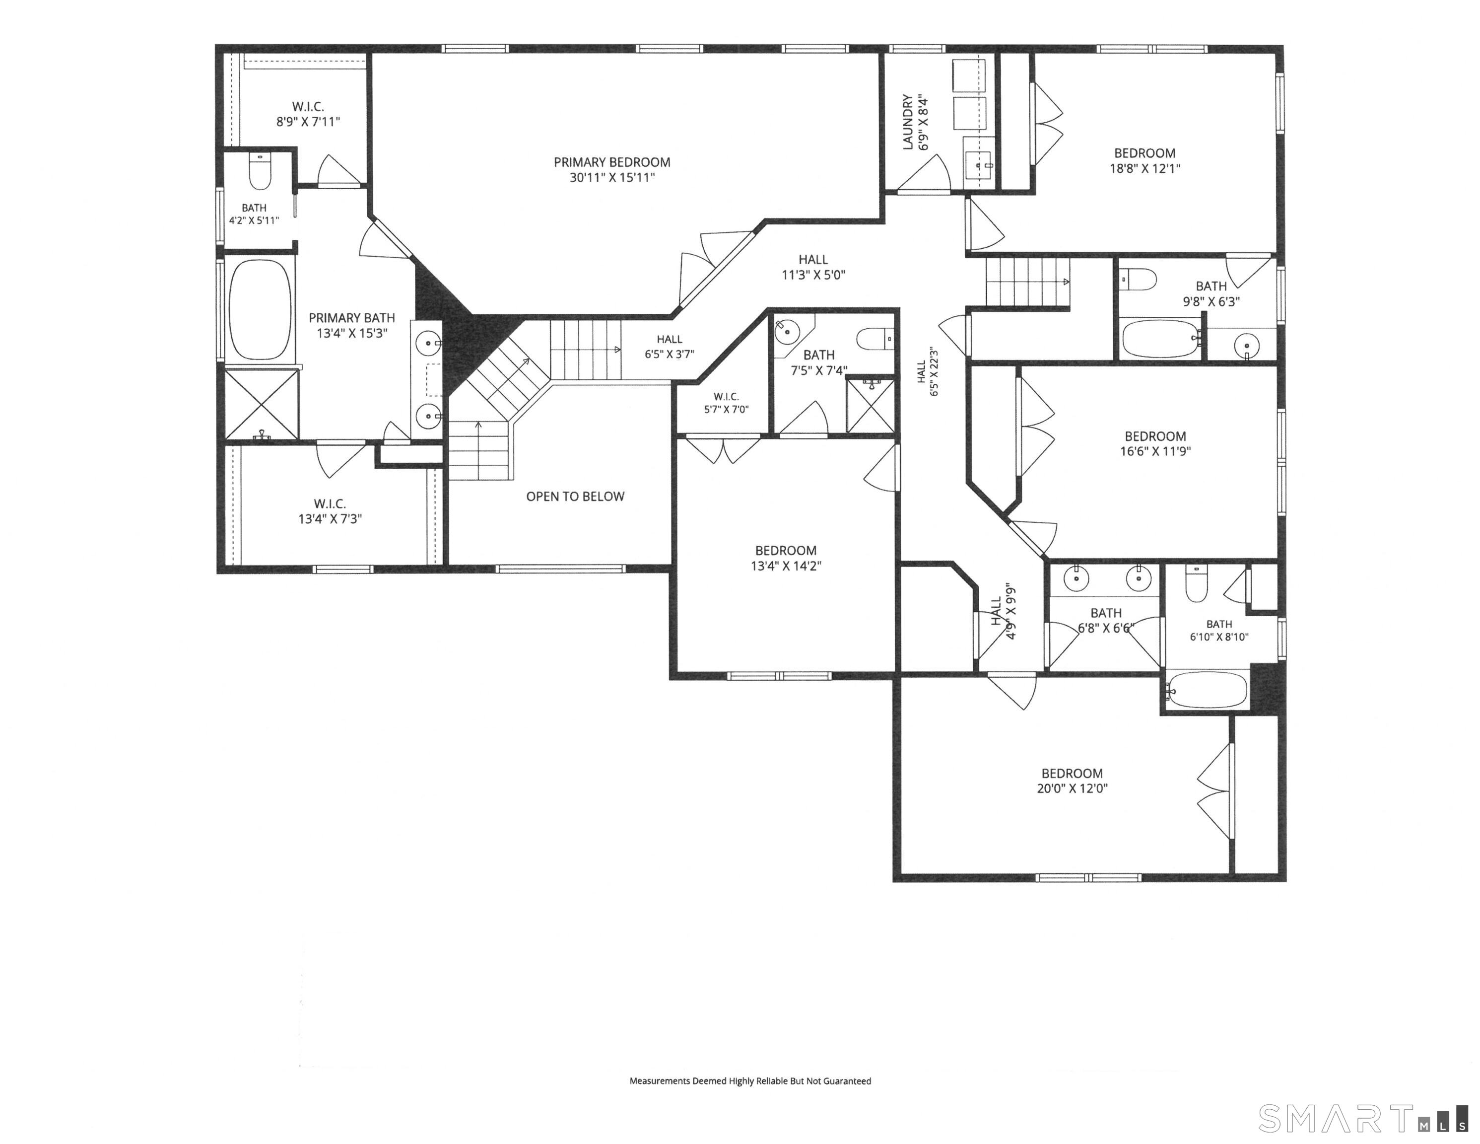
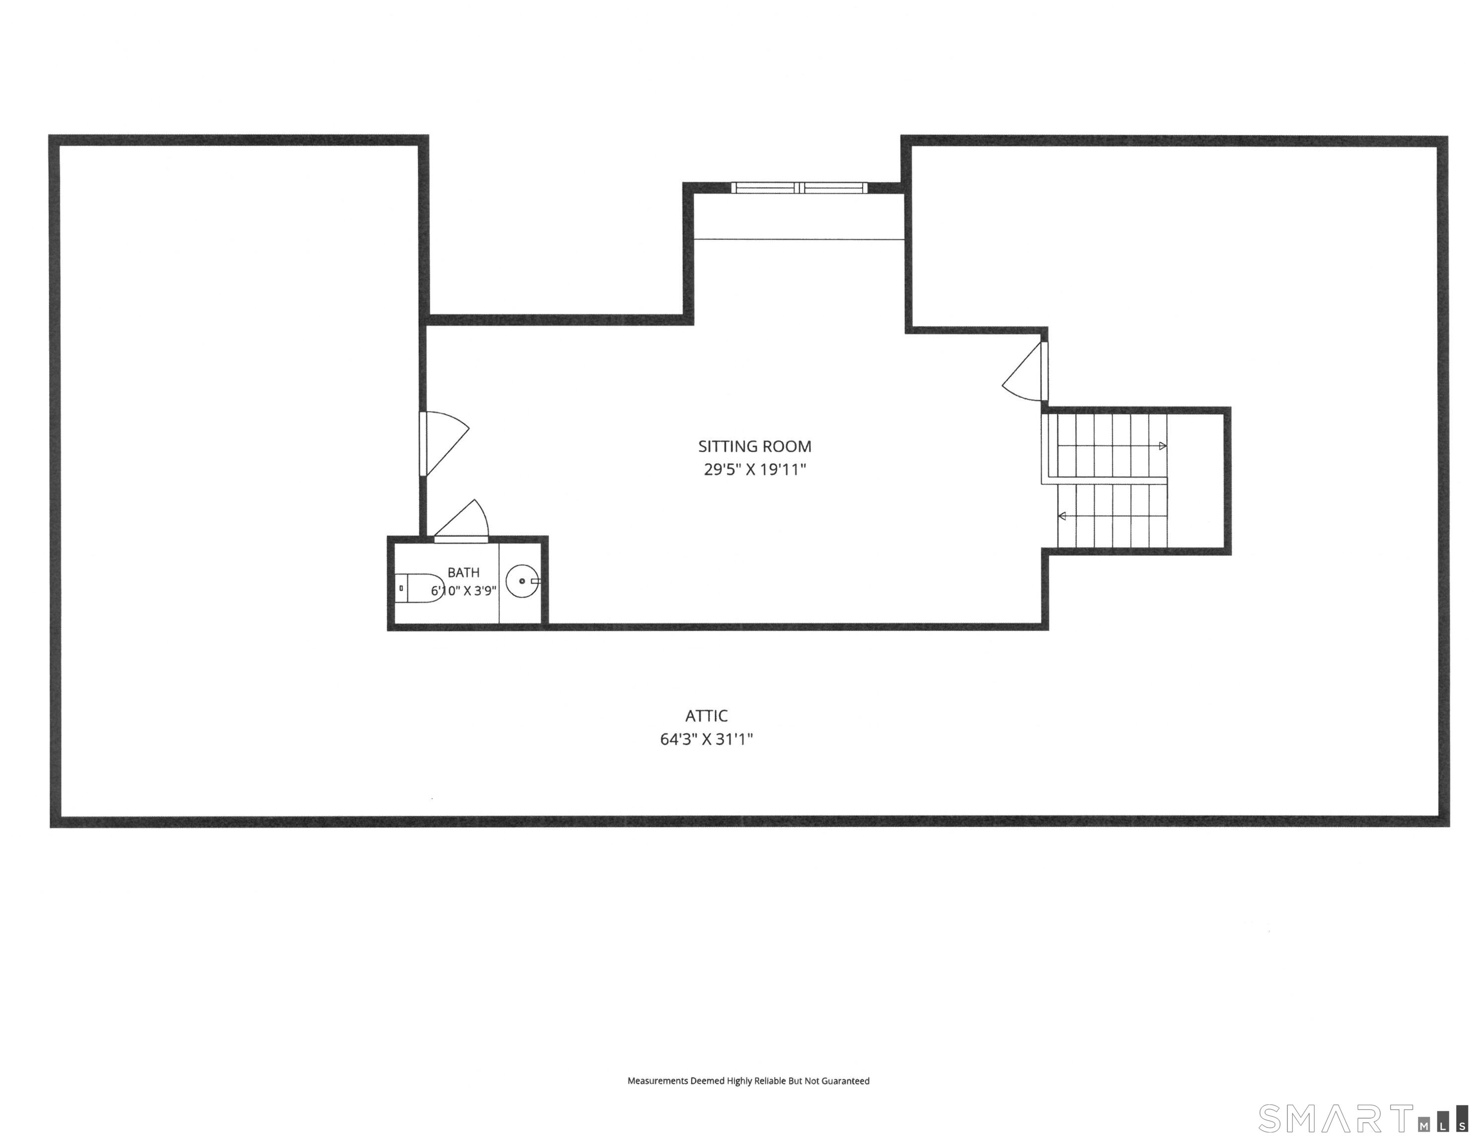
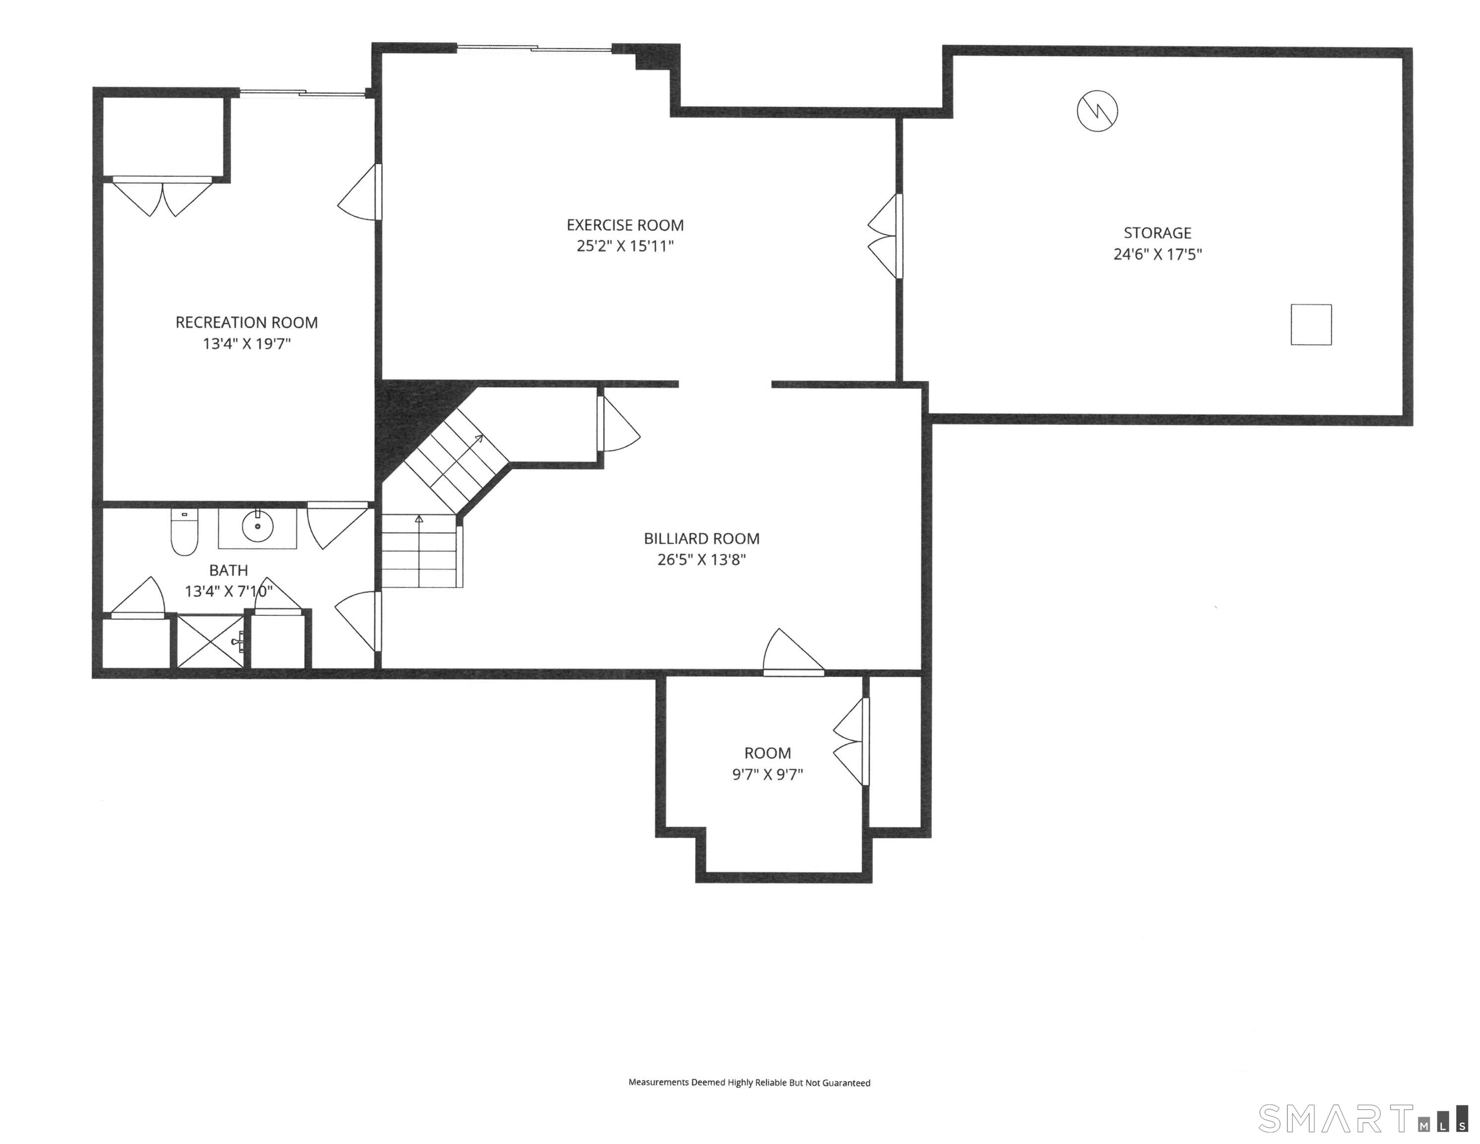
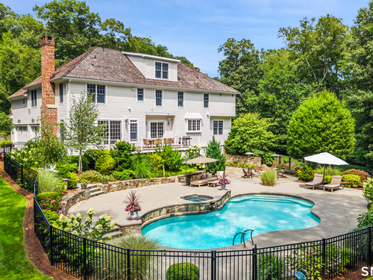
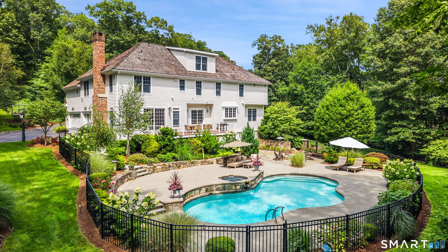
SHOWINGS BEGIN ON WEDNESDAY, SEPTEMBER 16. Incredibly located on a gorgeous cul-de-sac of fine homes in a prime Lower Weston location, this luxurious Colonial is a showcase of style and comfort. Designed with tremendous attention to detail, the home's beauty begins with the landscaped setting and many outdoor amenities including a stunning pool and spa. The shingle exterior with stone accents greets your arrival into the soaring two-story entry with chic lighting, millwork and a custom staircase. The library with classic built-ins is an ideal home office. The living/music room with fireplace opens to the dining room, both with views of the private setting. The gourmet kitchen has a generous center island, custom cabinetry, Viking range, Sub Zero, pantry, open flow to the breakfast room with glass doors to the deck and into the exquisite family room with coffered ceiling & fireplace. Upstairs, the primary suite incl a sitting area, spacious marble bath and two excellent walk-in clsts. Each BR is large and all designer baths feature quality fittings. 3rd flr bonus rm has a half bath. The finished walk-out LL with full bath has three rooms, currently billiards rm, gym, and rec rm w/glass doors to the rear property. Lrg walk-in storage areas incl a finished clst. An exquisite oasis awaits at the resort-style pool w/ waterfall spa, firepit area, and vast entertaining areas, all surrounded by specimen plantings and emerald lawns. Storage shed. 3 car garage, mudroom, generator.
Rooms & Interior
Room Details
-
Eat In Kitchen (Main Level)
9 ft+ Ceilings, Balcony/Deck, Dining Area, Island, Pantry, Hardwood Floor
-
Family Room (Main Level)
9 ft+ Ceilings, Balcony/Deck, Fireplace, Hardwood Floor
-
Library (Main Level)
9 ft+ Ceilings, Built-Ins, French Doors, Hardwood Floor
-
Family Room (Lower Level)
Patio/Terrace, Sliders
-
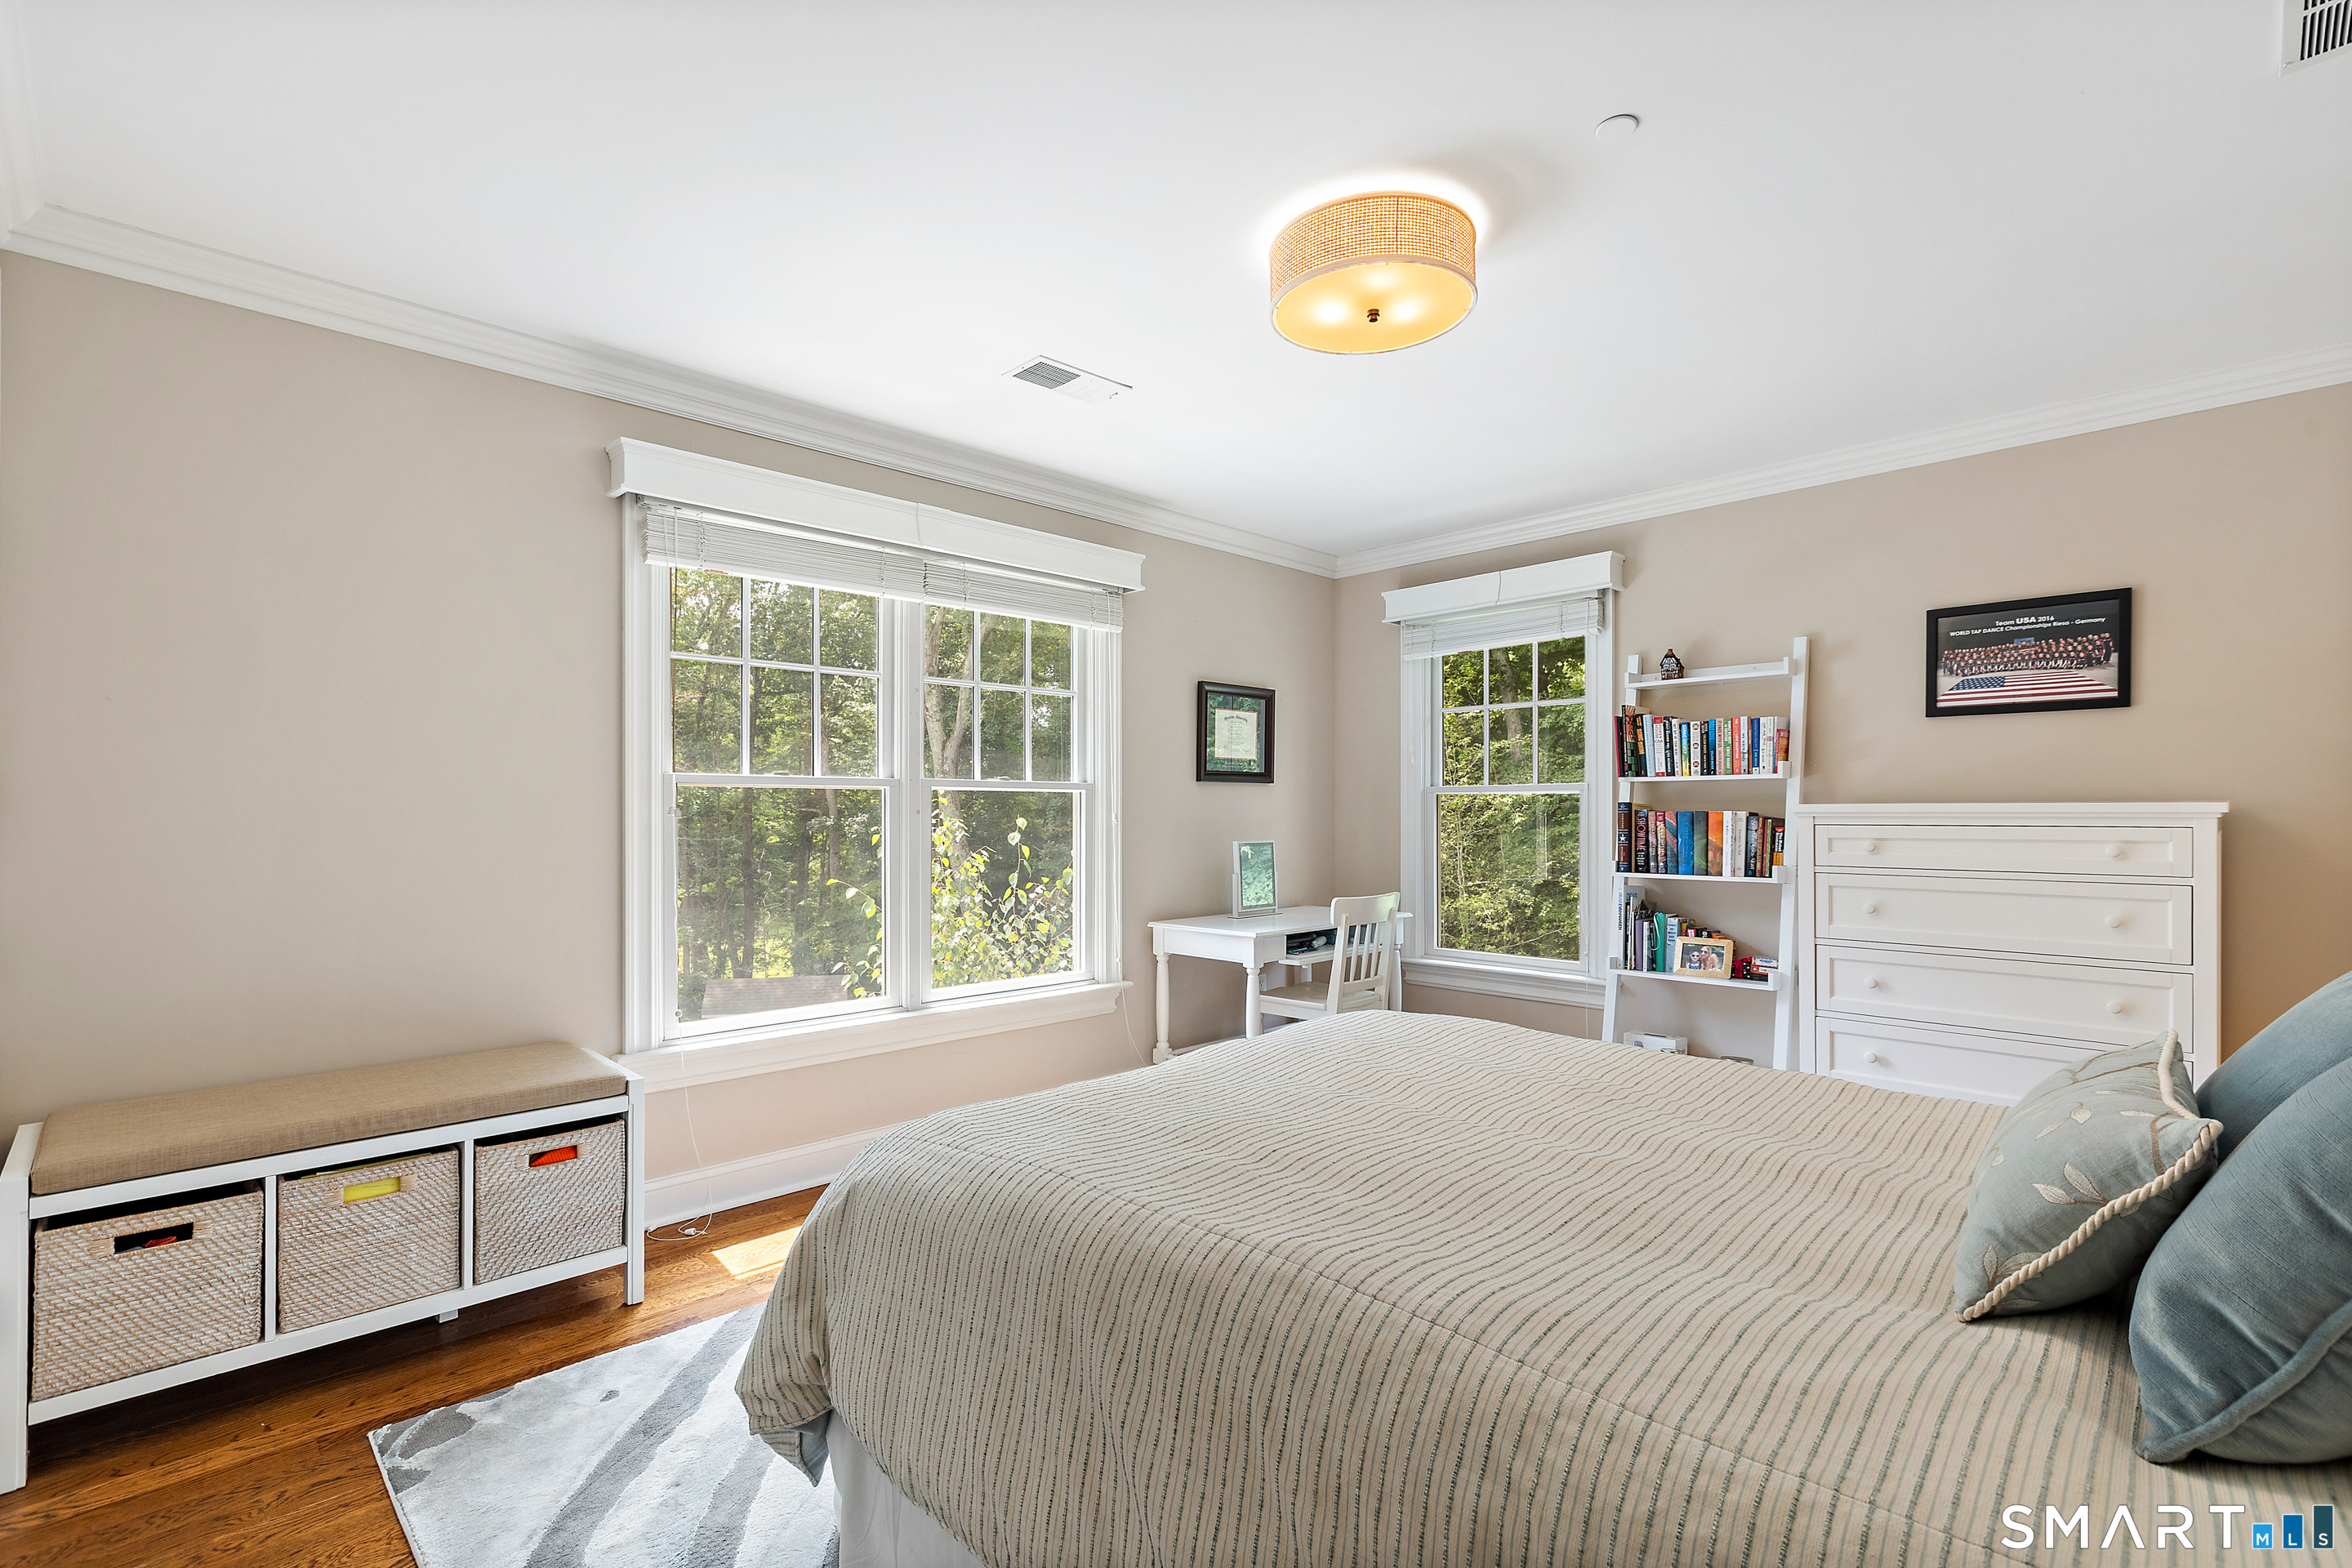
Bedroom (Upper Level)
Hardwood Floor
-
Living Room (Main Level)
9 ft+ Ceilings, Fireplace, Hardwood Floor
-
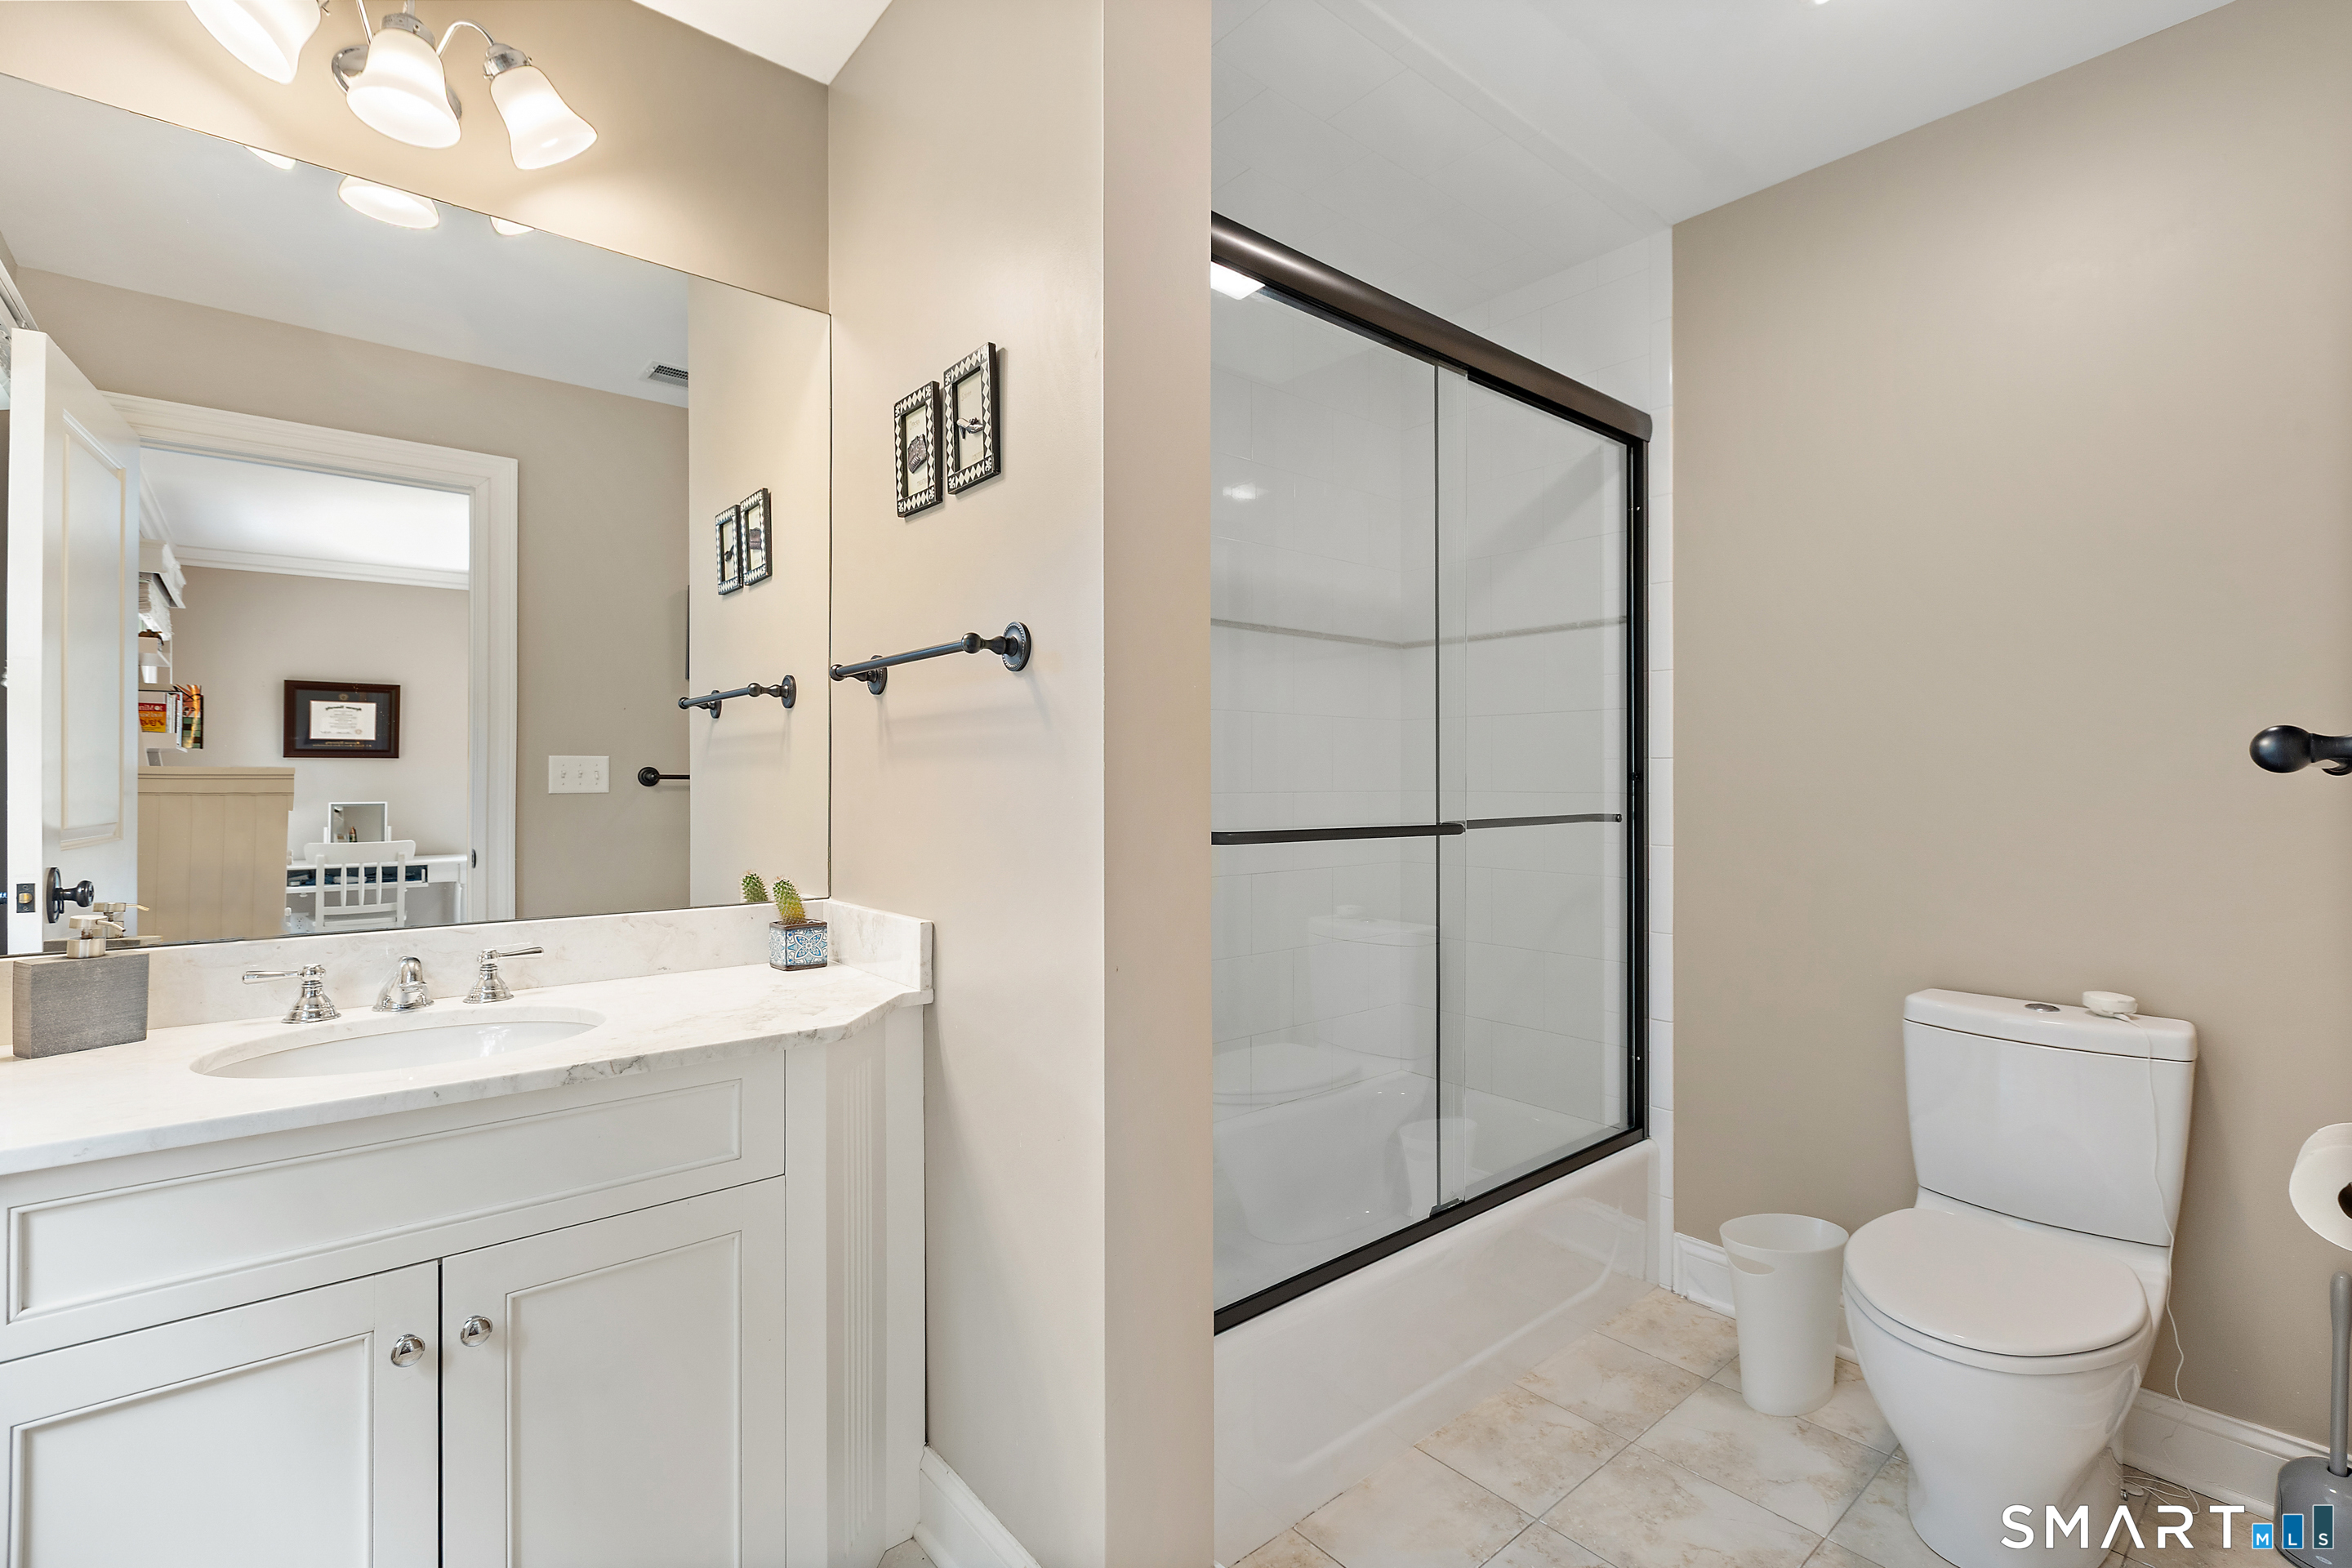
Bedroom (Upper Level)
Full Bath, Hardwood Floor
-
Other (Lower Level)
Full Bath, Patio/Terrace, Sliders
-
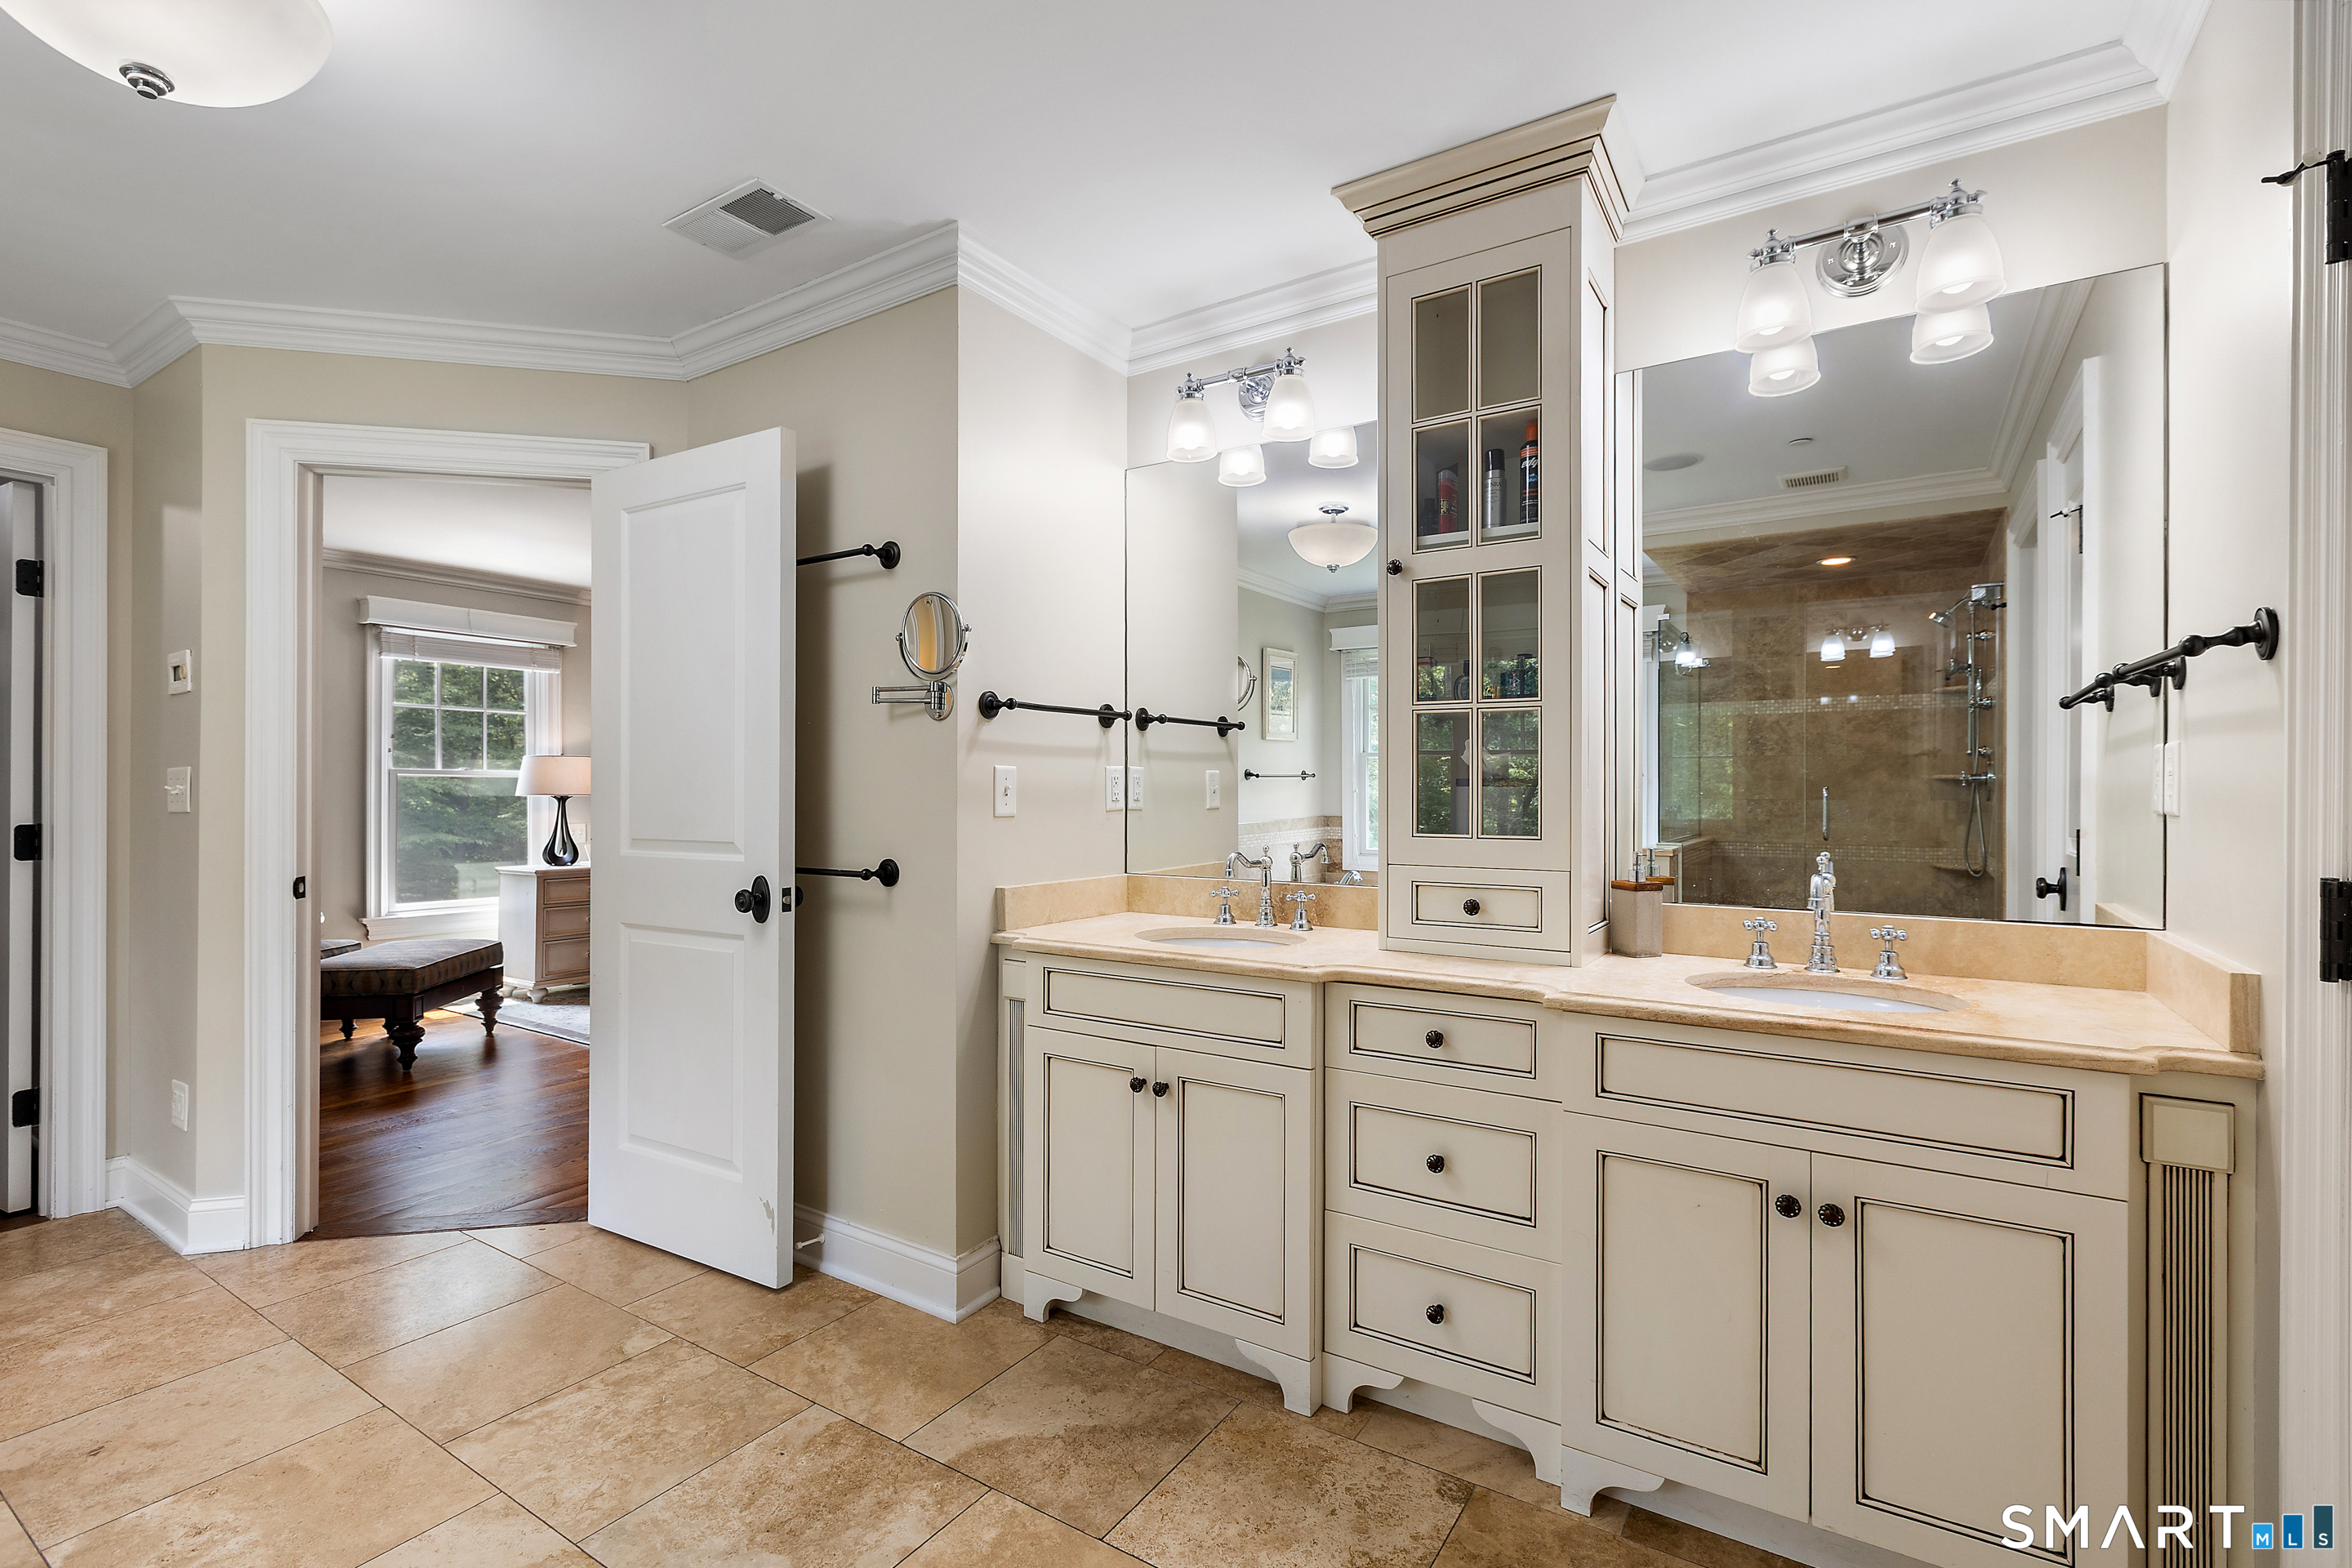
Primary Br Suite (Upper Level)
Full Bath, Walk-In Closet, Hardwood Floor
-
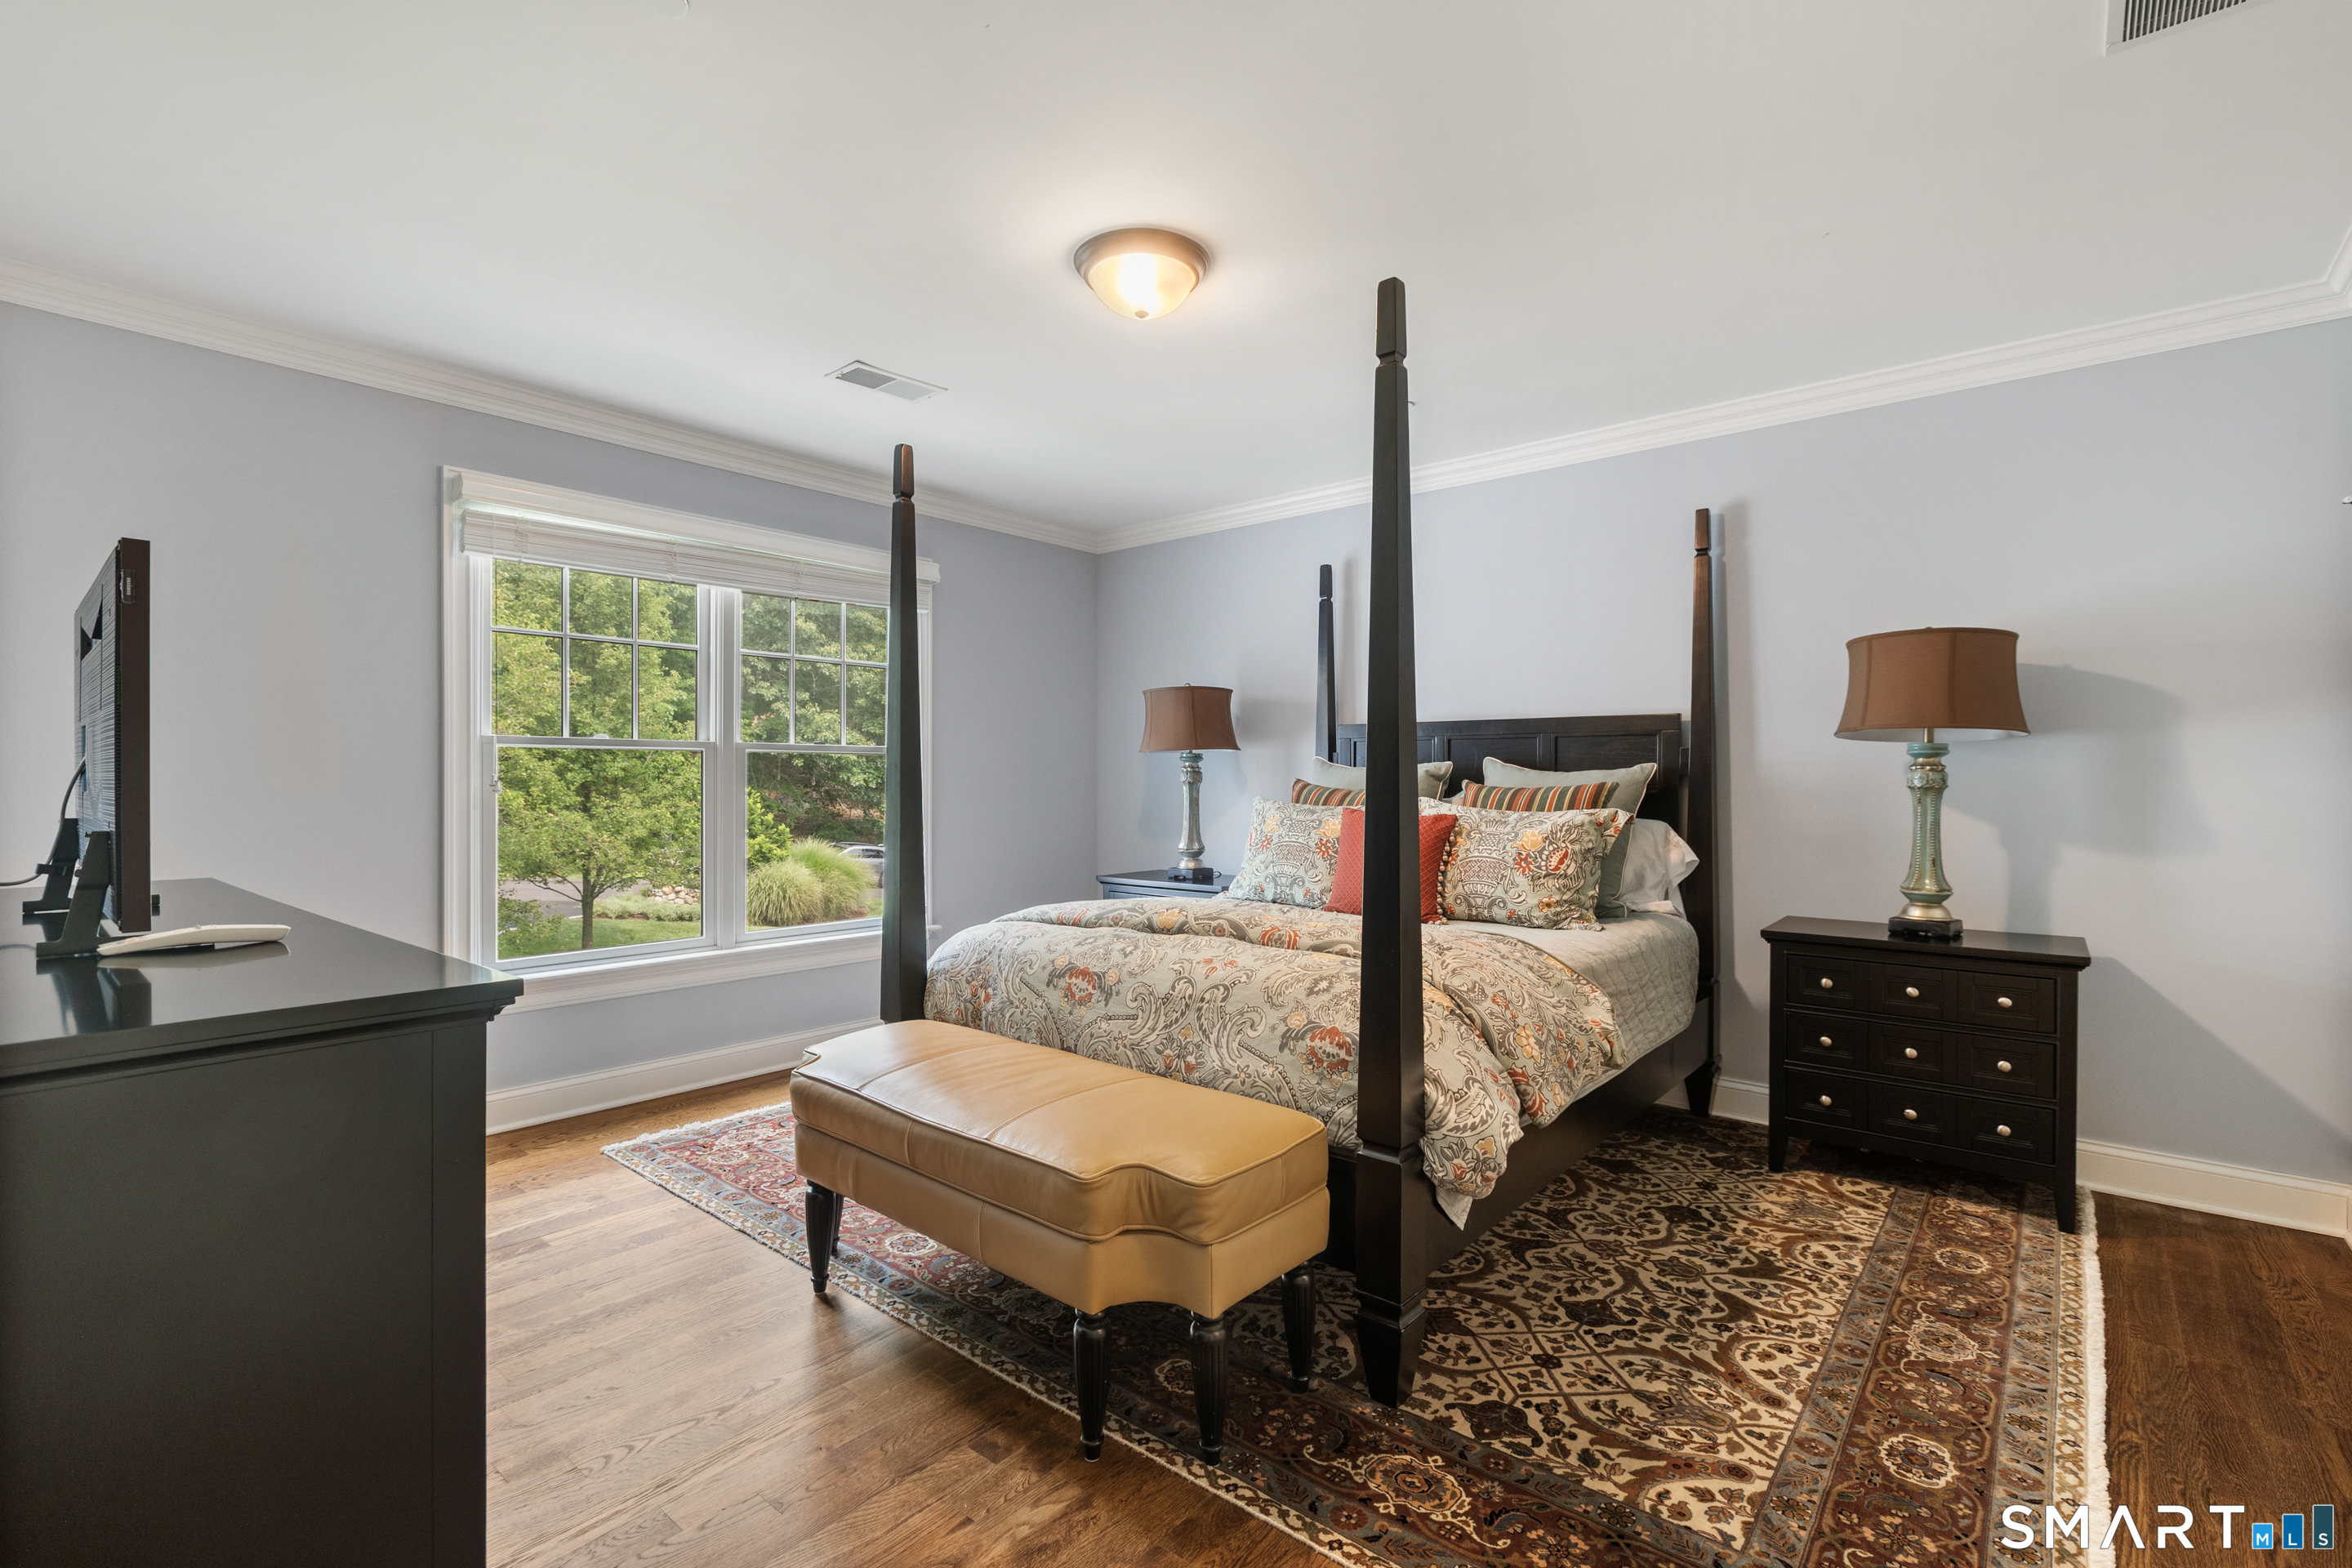
Bedroom (Upper Level)
Full Bath, Hardwood Floor
-
Living Room (Main Level)
9 ft+ Ceilings, Fireplace, Hardwood Floor
-
Dining Room (Main Level)
9 ft+ Ceilings, Hardwood Floor
-
Bedroom (Upper Level)
Hardwood Floor
-
Rec/Play Room (Upper Level)
Half Bath, Wall/Wall Carpet, On 3rd Floor
-
Rec/Play Room (Lower Level)
-
Other Rooms
Exercise room, Foyer, Laundry room, Mud room, Workshop
Home Features
Heating
- Fireplaces: 2
- Heating: hydro air, zoned
- Heat fuel type: propane
- Fuel tank: in ground
Interior Features
- Auto garage door opener
- Cable - available
- Open floor plan
- Security system
Appliances
- Gas range
- Range hood
- Refrigerator
- Freezer
- Icemaker
- Dishwasher
- Washer
- Dryer
Attic
- Storage space
- Finished
- Walk-up
Basement
- Full
- Storage
- Fully finished
- Interior access
- Liveable space
- Full with walk-out
Laundry
- Location: bedroom level
- Upper level
Energy Features
- Generator
- Thermopane windows
Exterior Features
- Balcony
- Porch
- Deck
- Hot tub
- Underground sprinkler
- Patio
Property Details
Parking
- Garage spaces: 3
- Attached garage
Swimming Pool
- Heated
- Safety fence
- In ground pool
Lot Details
- Lot surface: 2.91 acres
- Secluded
- Treed
Utilities
- Water: private well
- Sewage: septic
Near-by Amenities
- Golf course
- Library
- Park
- Playground/tot lot
- Private school(s)
- Private rec facilities
- Shopping/mall
- Tennis courts
Construction Details
- Style
- colonial
- Construction year
- 2009
- Exterior Siding
- shingle, wood
- Foundation
- concrete
- Roof
- wood shingle
Area & Town
This home is located in Lower Weston neighborhood, in the town of Weston.
- $1.53M med. price
- 19 homes for sale
- $1.40M med. price
- 45 homes for sale
Finance & Listing Info
| Status |
Coming soon |
| Listing date |
September 11, 2026 |
| List price |
$ 2,449,000 |
| Current price |
$ 2,449,000 |
| Tax amount |
$ 40,284 |
| Tax year |
july 2026-june 2027 |
| MLS ID |
#24193559 |
| List Agent |
Alexander Chingas |
| List Office |
Coldwell Banker Realty |
(c) 2026 Based on information provided to and compiled by the Smart MLS, Inc.
5 Aspetuck Glen
Home Photos