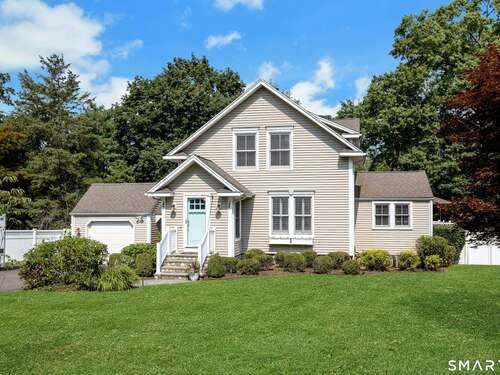
49 Wolfpit Ave Norwalk, CT, 06851

single family home
$ 999,000 For Sale Active Aug 18, 2026
  • 3 beds
  • 3 baths
  • 2,710 sq ft
  • 1917 year built
  • 1 car garage
Open House

About the Home

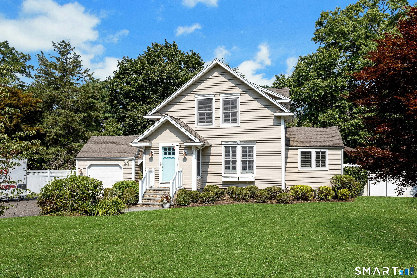
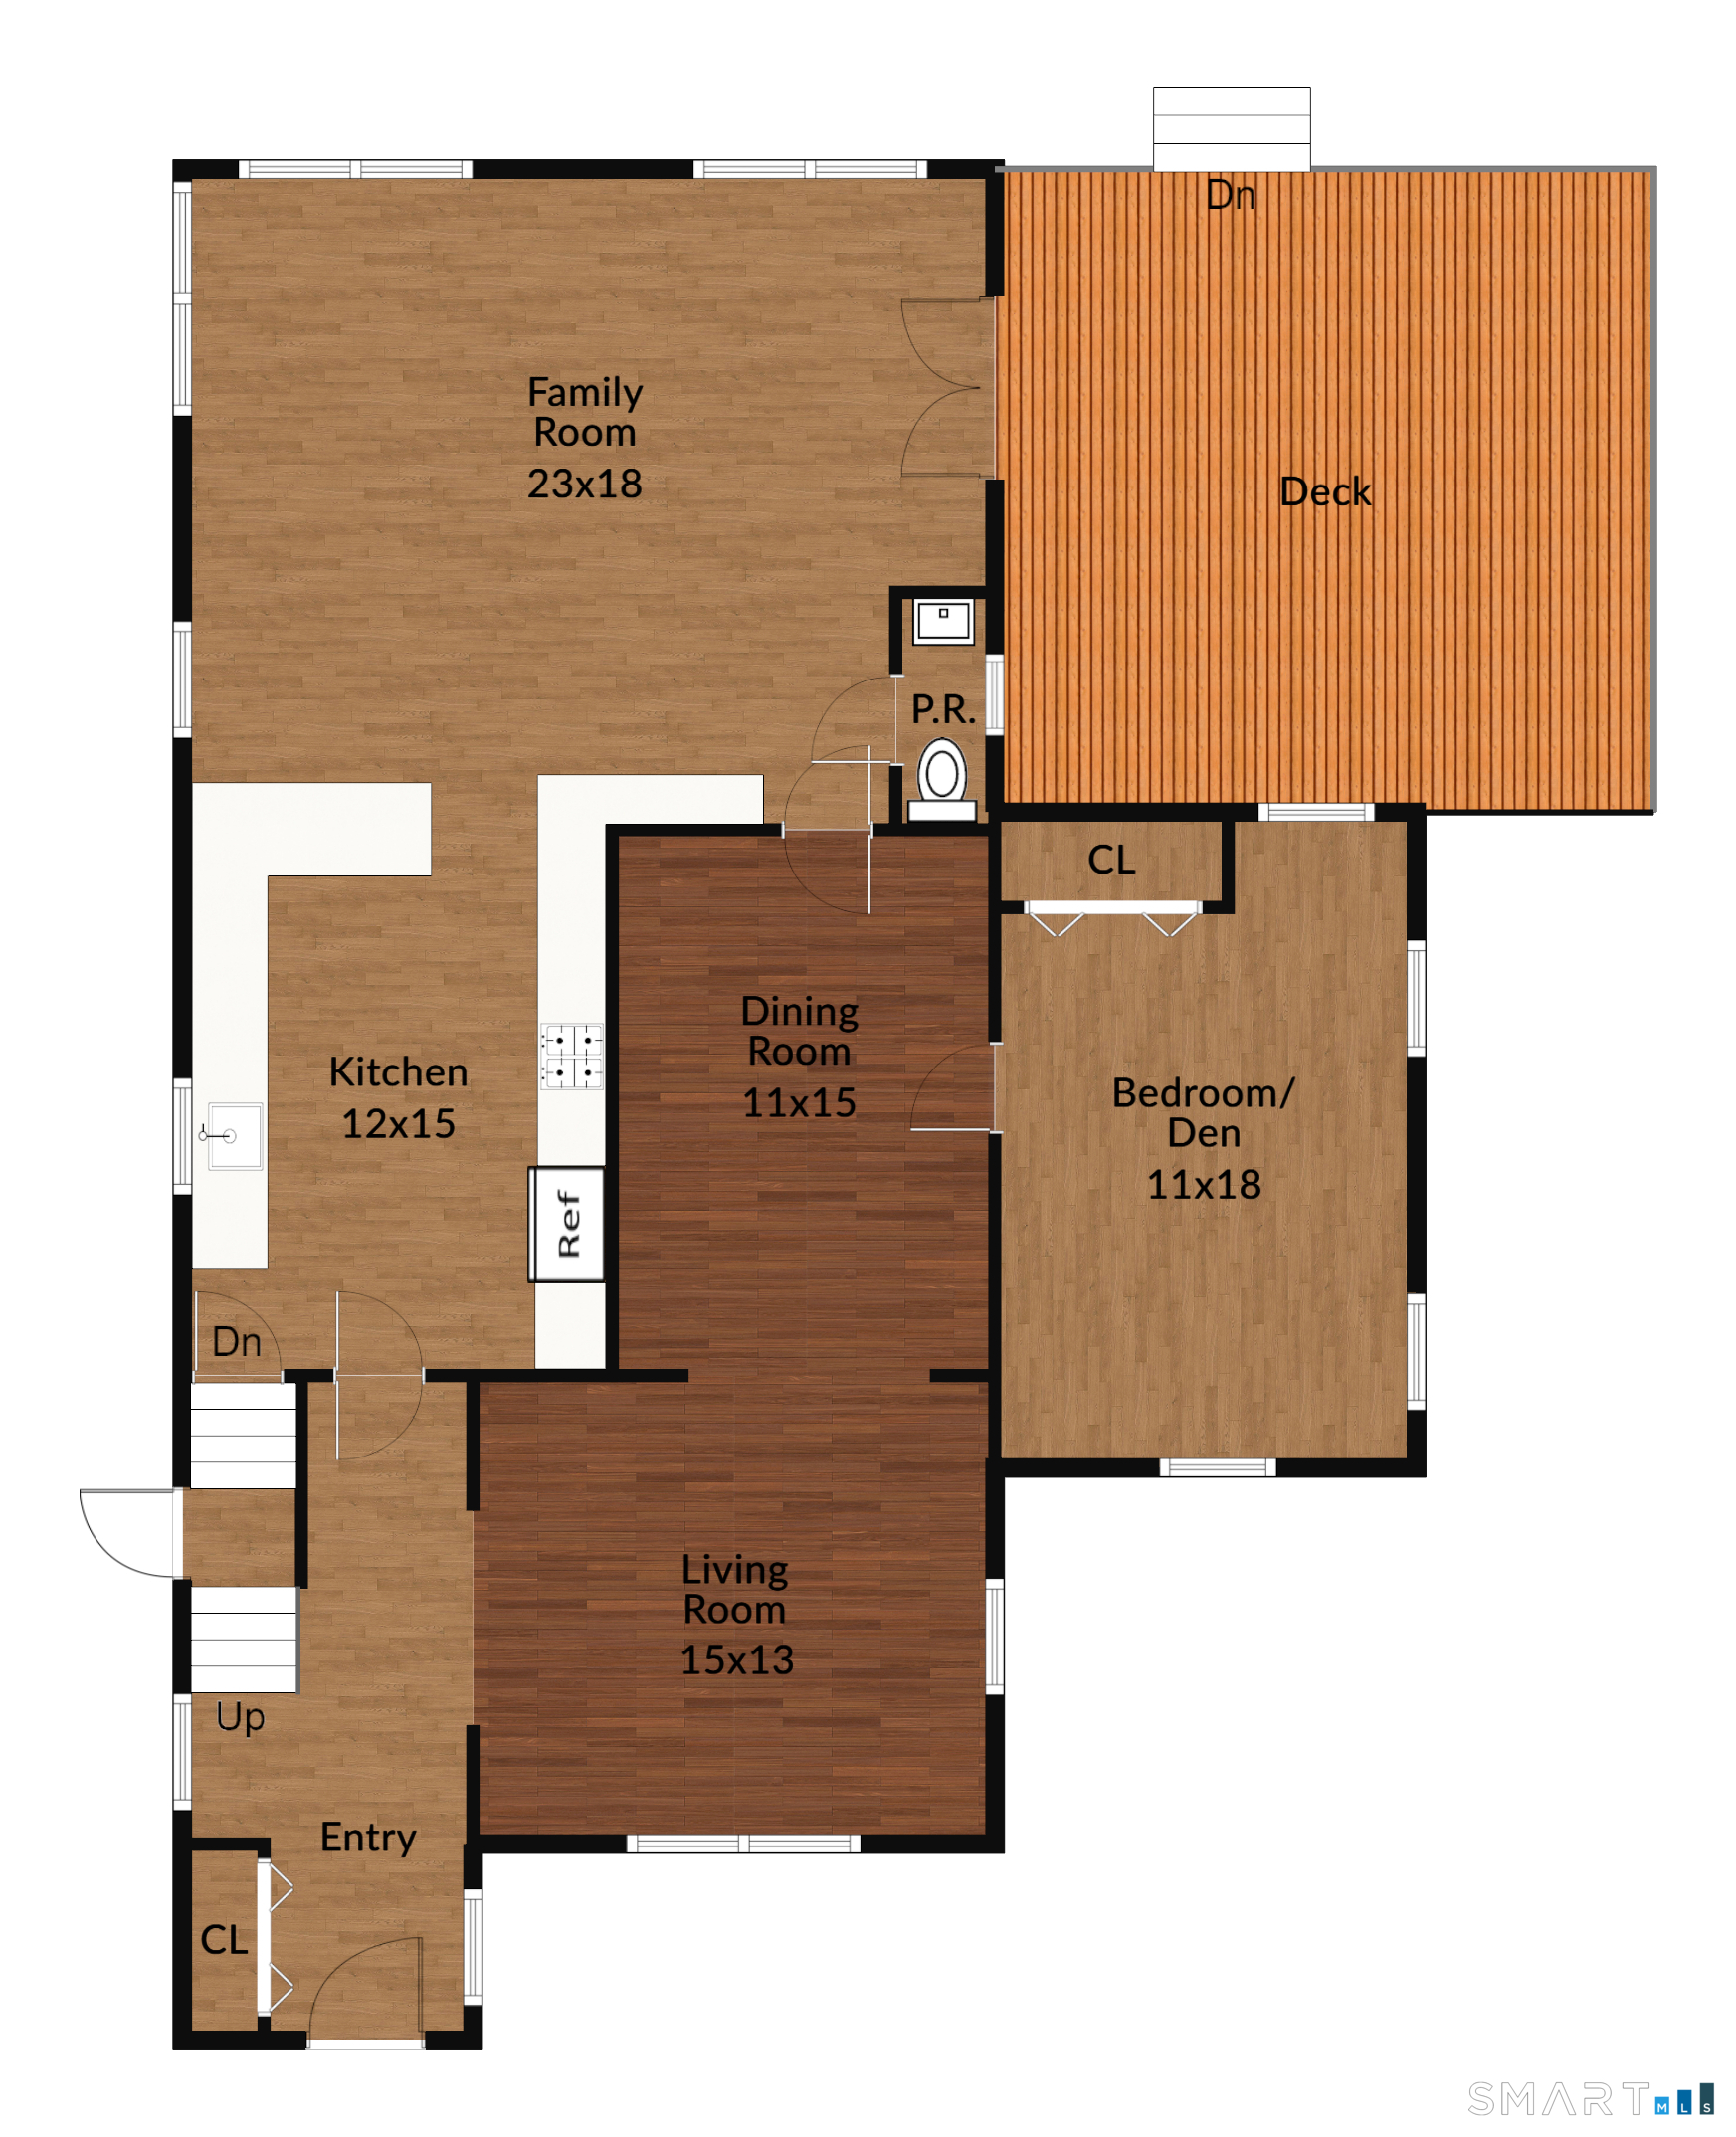
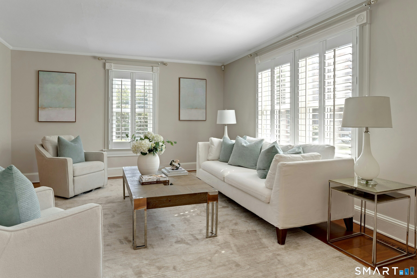
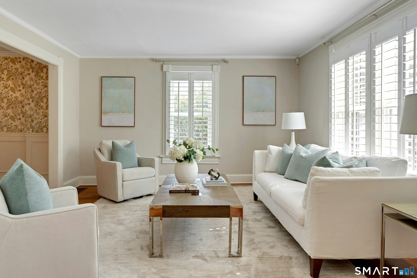
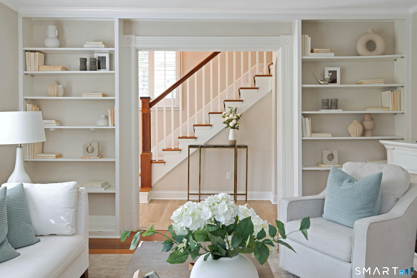
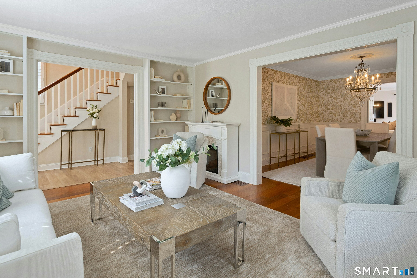
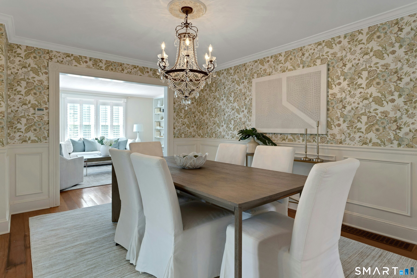
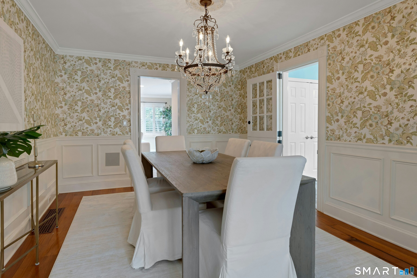
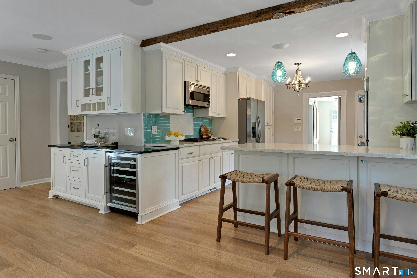
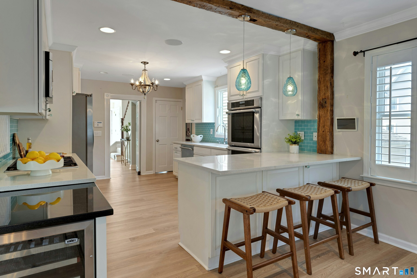
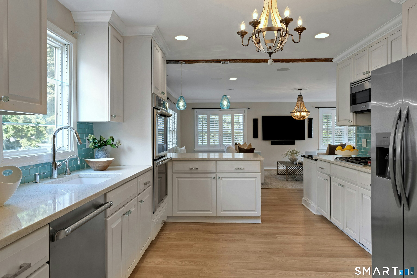
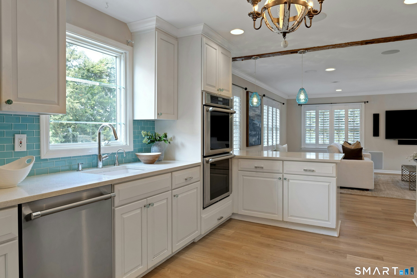
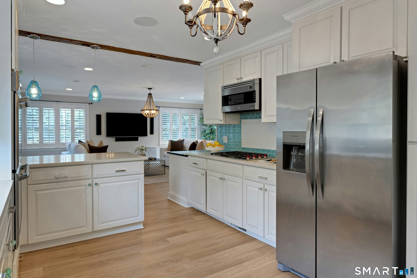
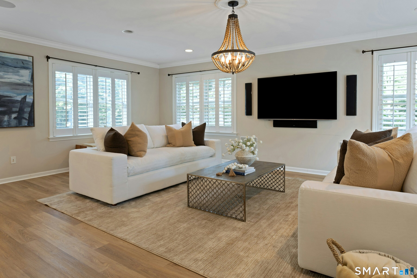
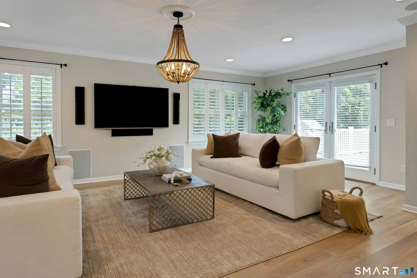
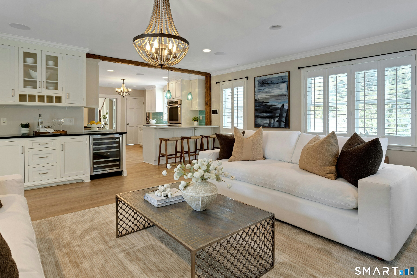

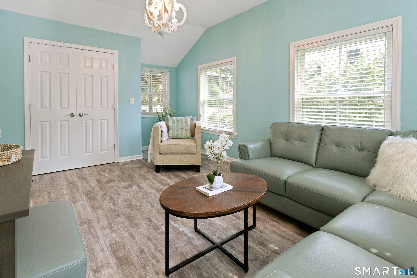
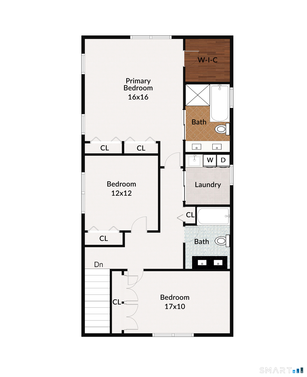
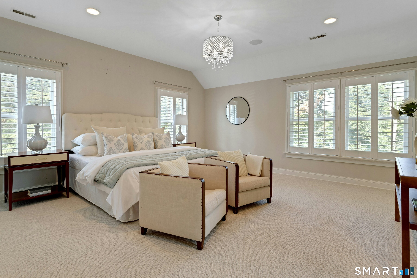
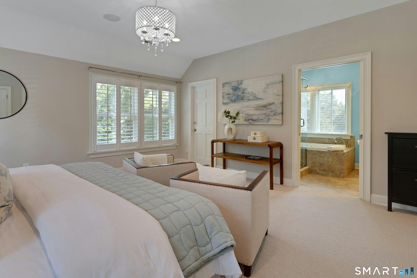
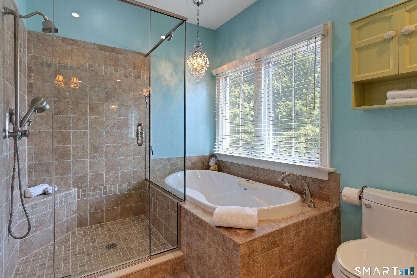
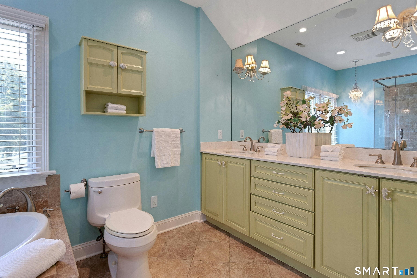
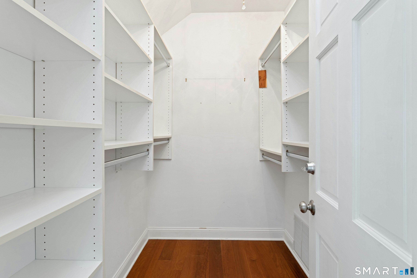
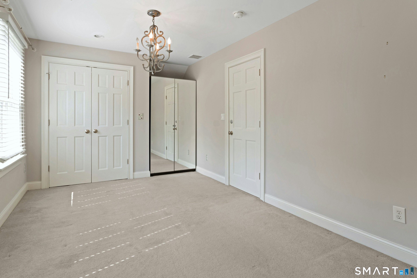
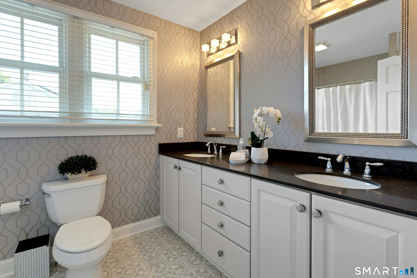
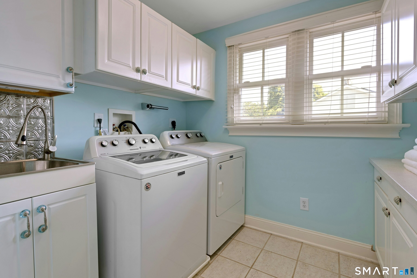

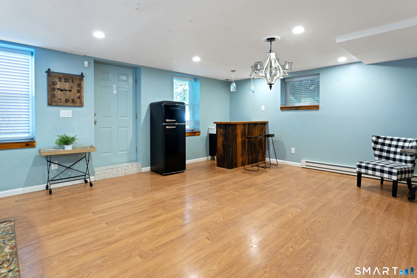
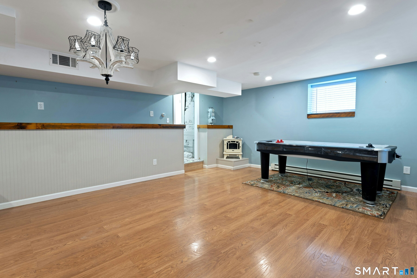
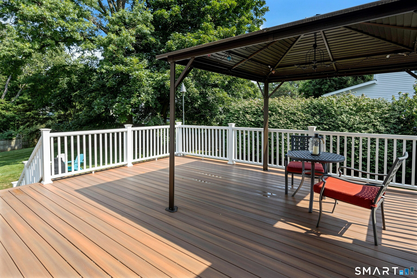
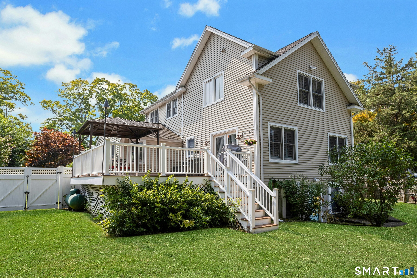
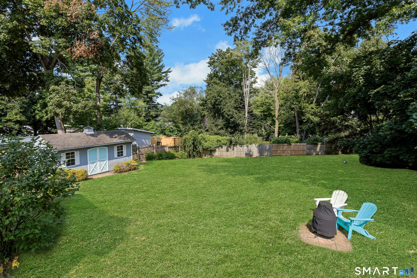
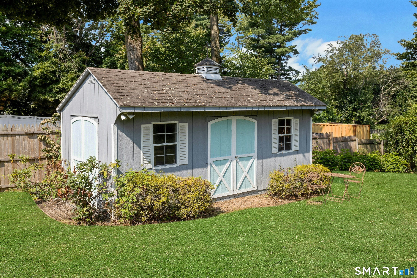
This beautifully updated Colonial blends character with modern home convenience. Set on a rare, level 0.52-acre lot in one of Norwalk's most sought-after neighborhoods, this 3-4 bedroom, move-in-ready home offers roughly 2,710 total square feet of versatile space designed for both seamless everyday living and effortless entertaining. The heart of the home centers around a gourmet open-concept kitchen, with custom white cabinetry, quartzite countertops, stainless steel appliances, and a large breakfast bar that opens directly into the dining area/family room. The spacious family room showcases refined craftsmanship with custom trim-work, crown molding, wainscoting, and a built-in dry bar. A flexible bedroom/den/office is located on the 1st floor. The upper level features three generous bedrooms and a dedicated laundry room for everyday ease. The primary suite serves as a relaxing retreat, complete with a walk-in closet and a spa-like en-suite bath featuring double sinks and heated tile floors. Downstairs, a finished walk-out lower level offers flexible space perfect for a recreation room, home gym, or media space. French doors from the family room open onto a private rear deck overlooking a fully fenced backyard serviced by an in-ground sprinkler system. Additional exterior highlights include a detached workshop shed and 1-car garage. Situated in a prime Norwalk location, this home is minutes from I-95, the Merritt Parkway, trains, local parks, and top-tier dining.

Rooms & Interior

3 bedrooms beds
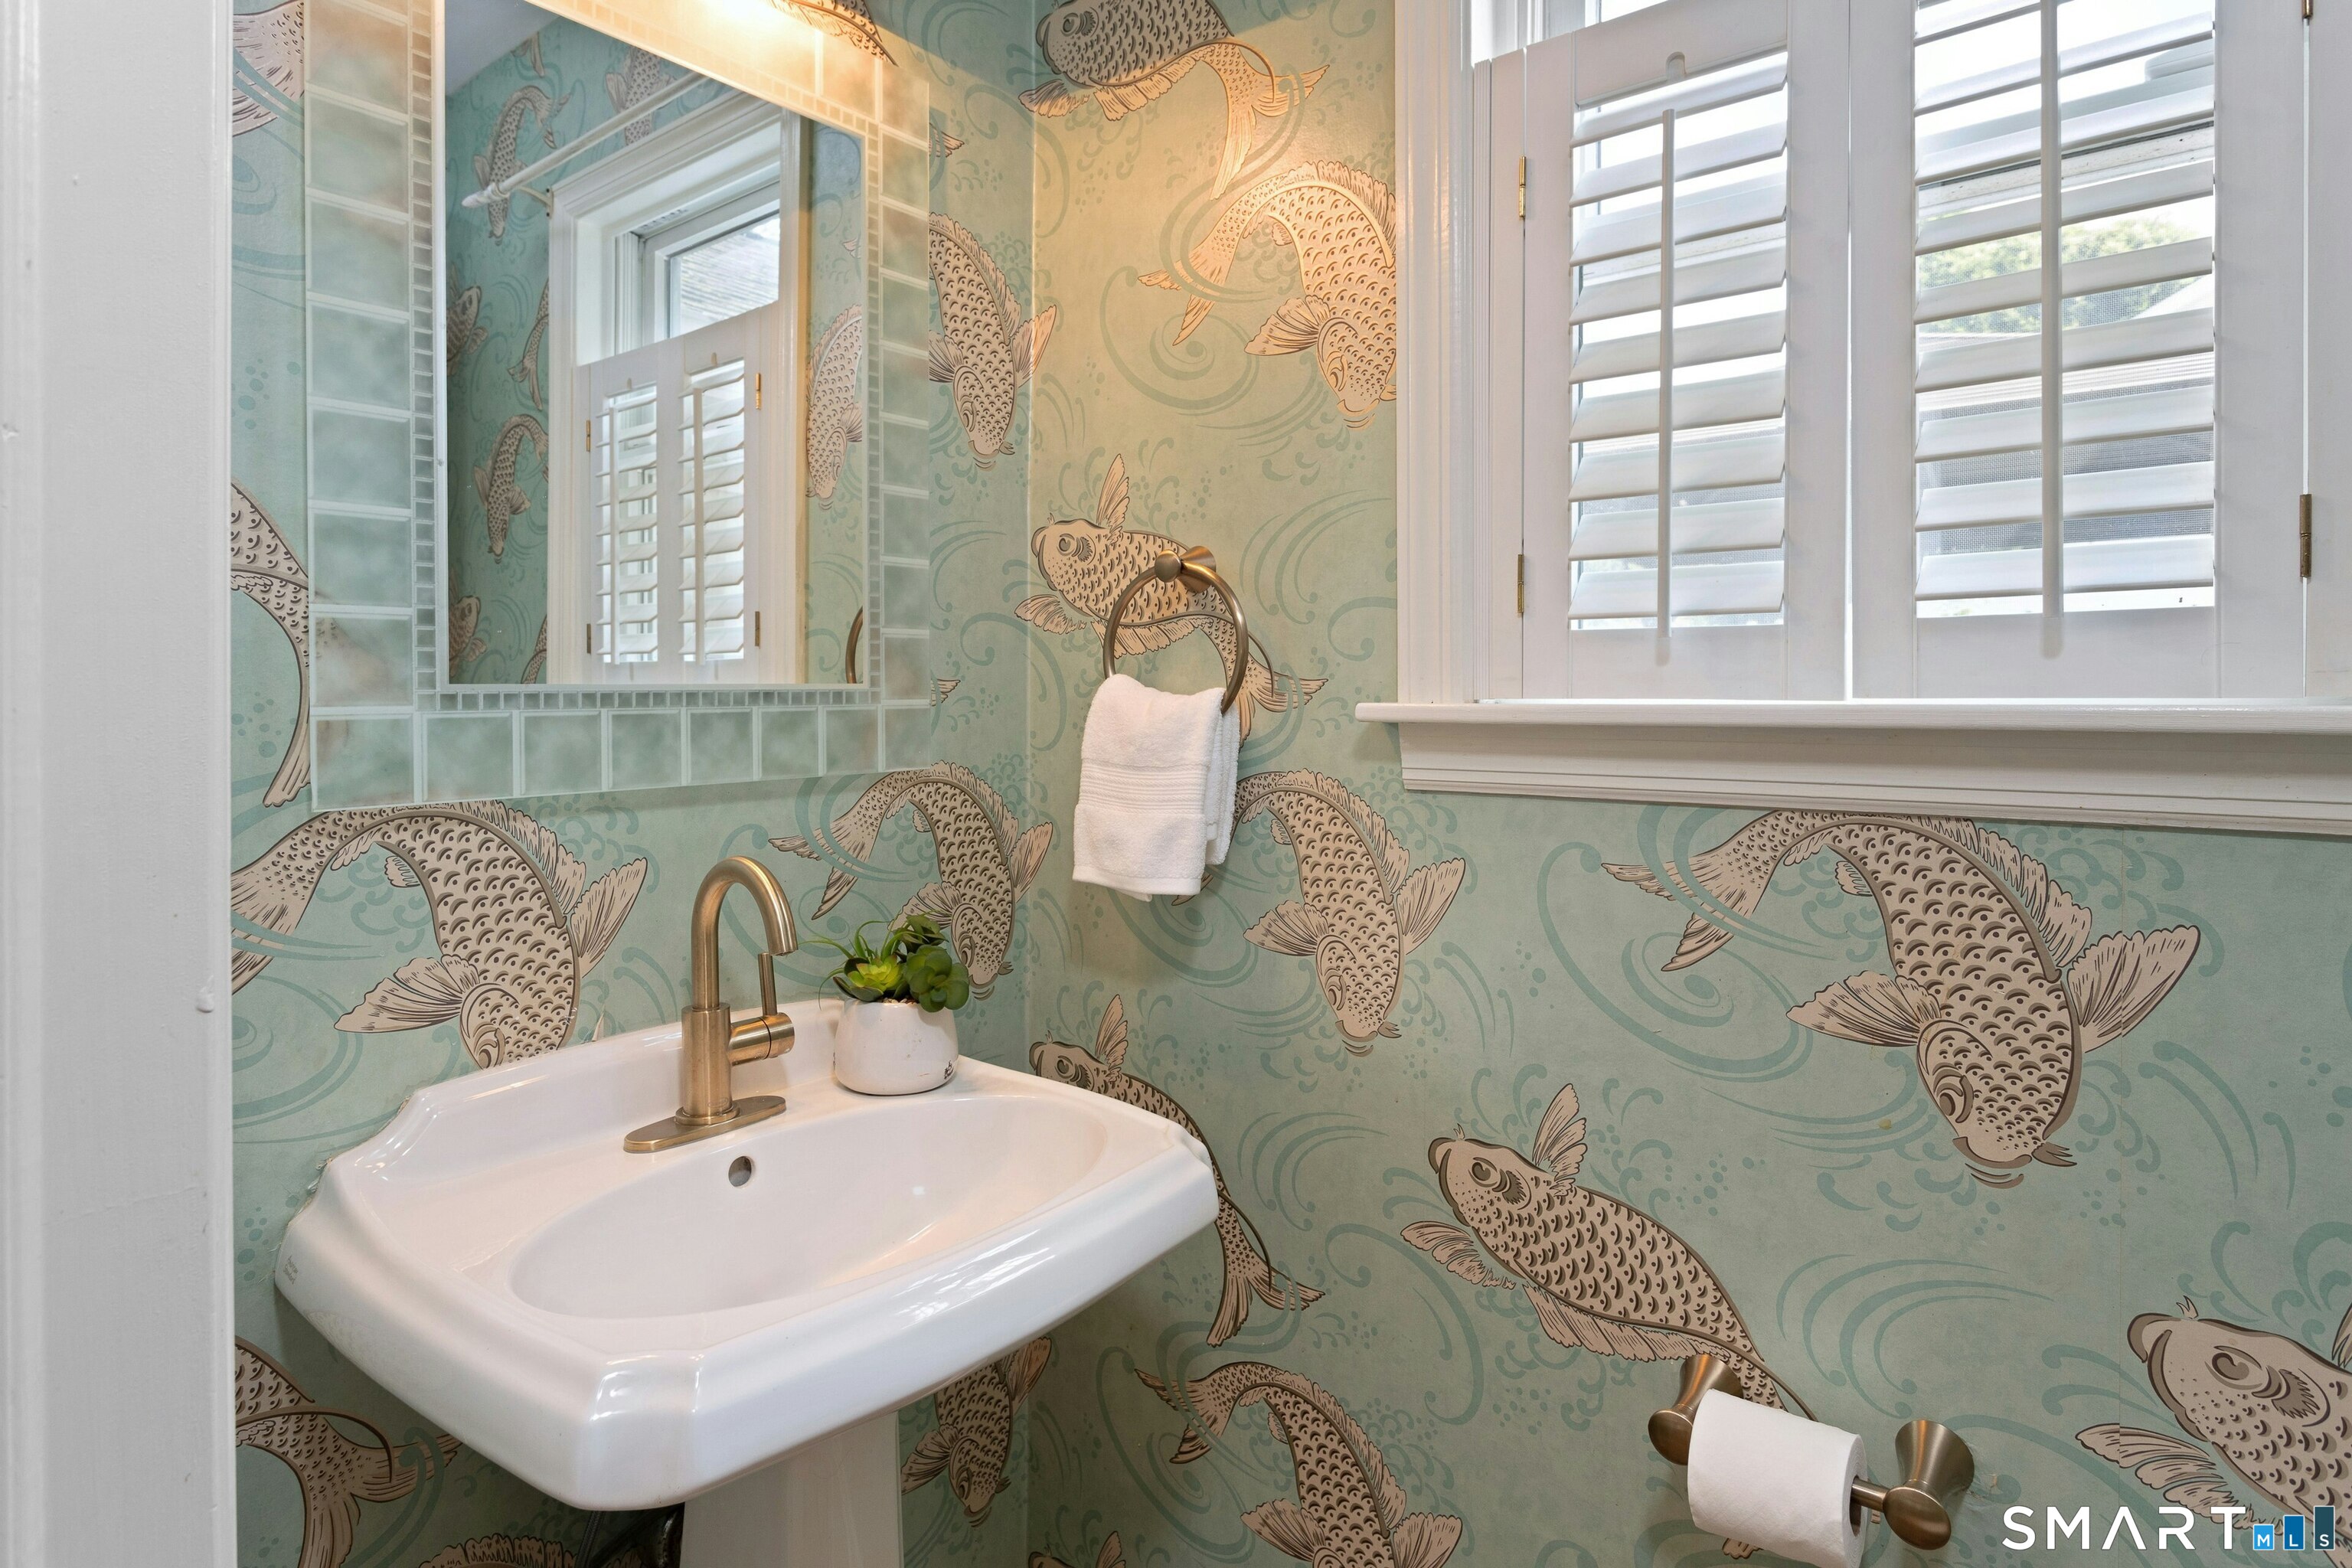
2 full + 1 half baths
2,710 square feet sq ft

Room Details

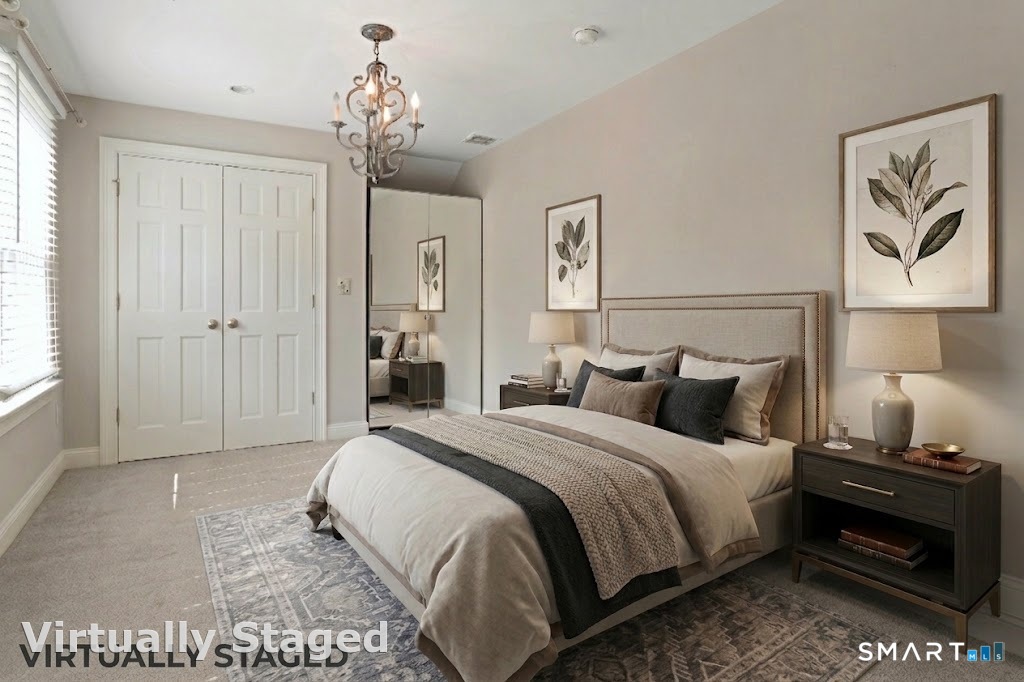
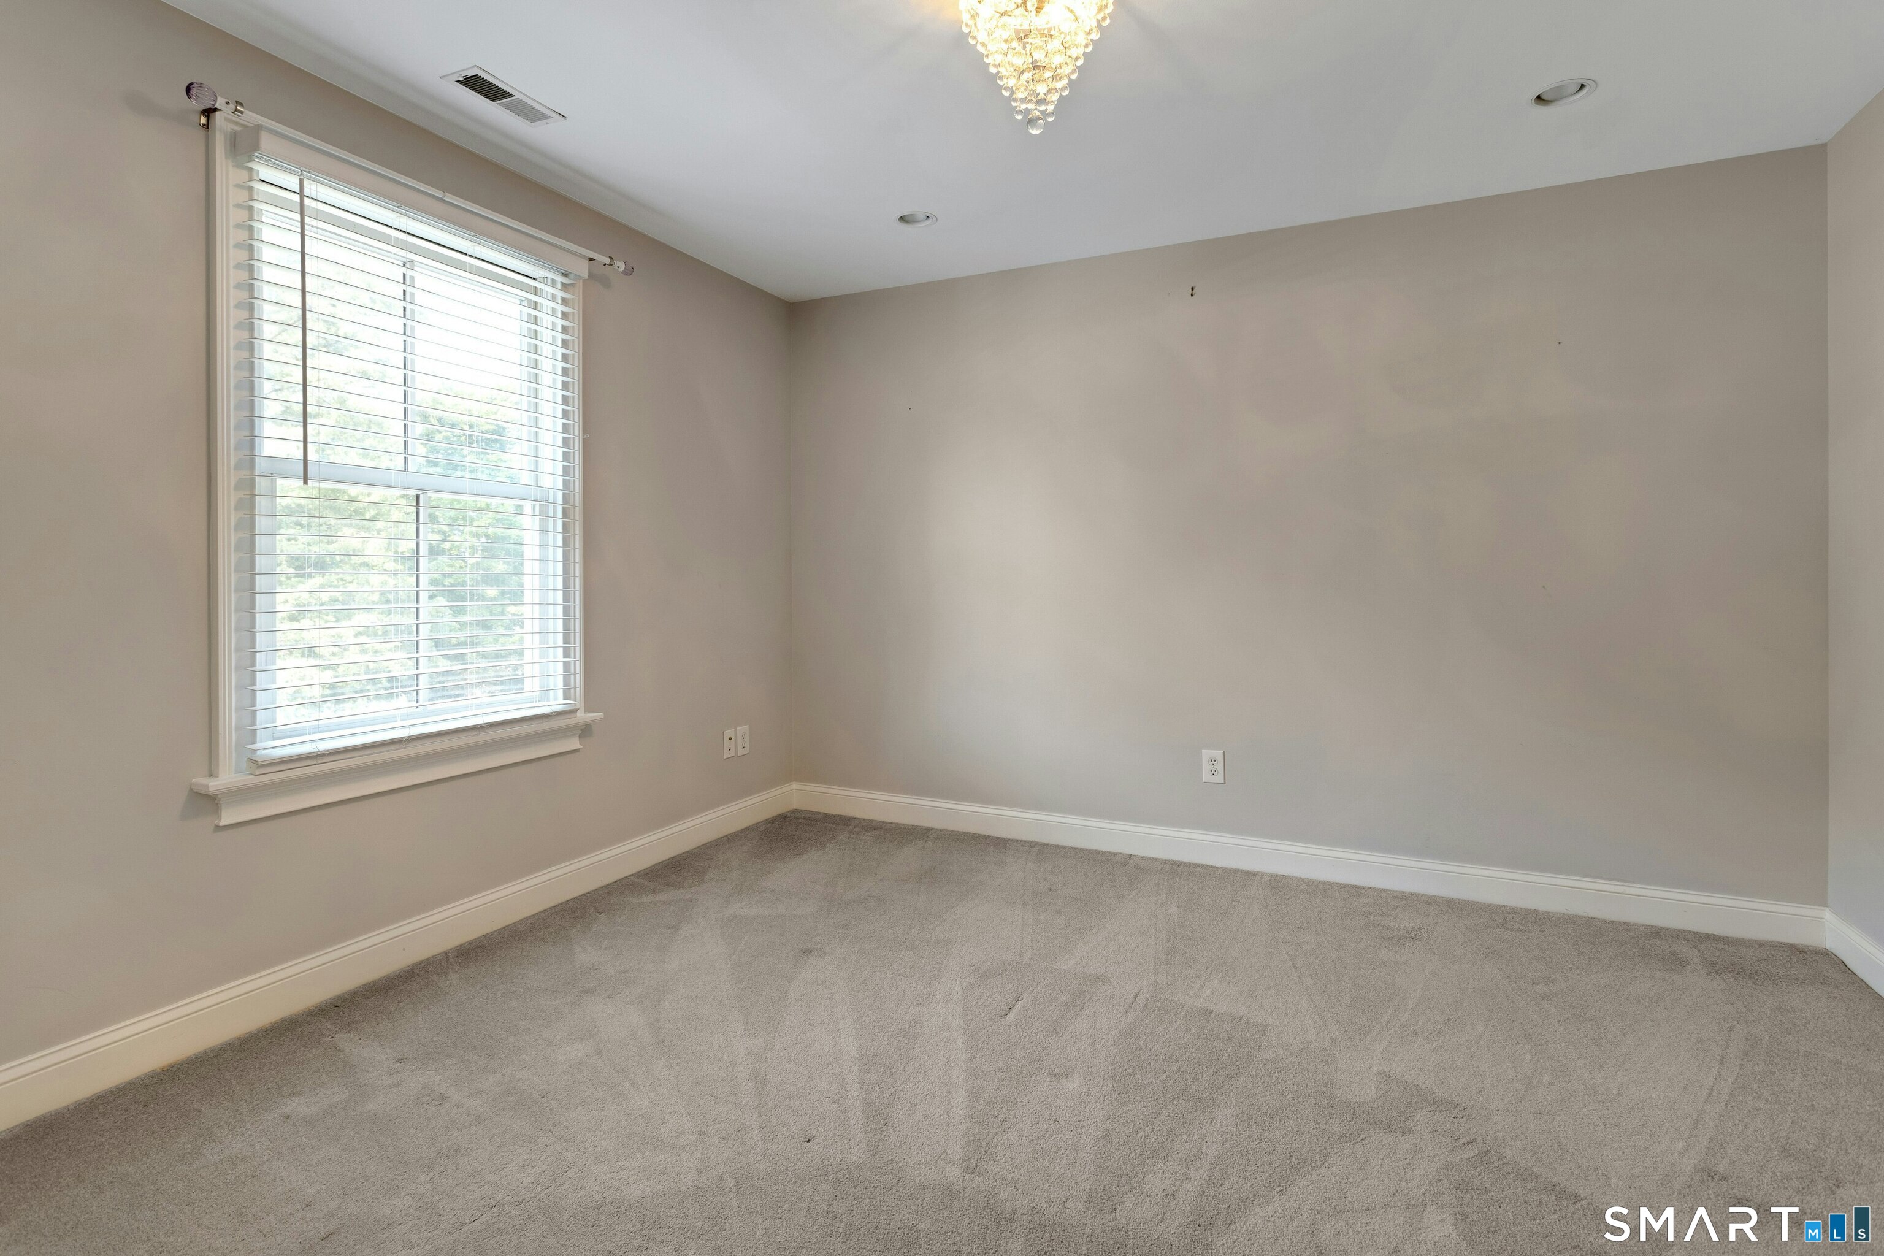
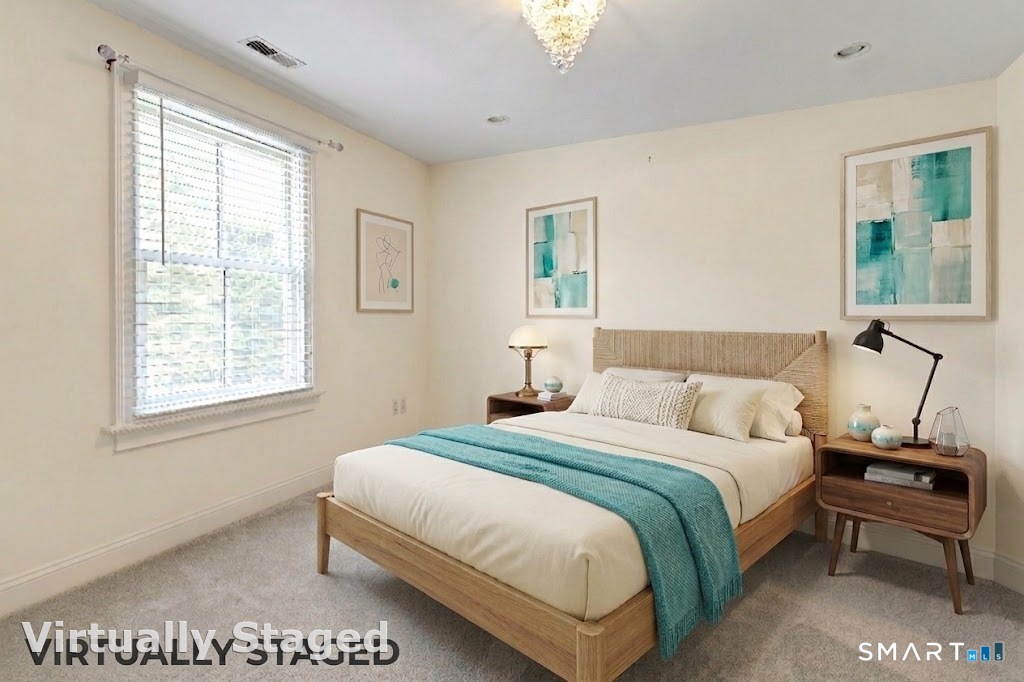
  • Bedroom (Upper Level) Wall/Wall Carpet
  • Bedroom (Upper Level) Wall/Wall Carpet
  • Living Room (Main Level) Hardwood Floor
  • Den (Main Level)
  • Kitchen (Main Level) Hardwood Floor
  • Rec/Play Room (Lower Level) Wet Bar
  • Dining Room (Main Level) Hardwood Floor
  • Family Room (Main Level) French Doors, Hardwood Floor
  • Primary Br Suite (Upper Level) Full Bath, Hydro-Tub, Stall Shower, Walk-In Closet
  • Bedroom (Upper Level) Wall/Wall Carpet
  • Bedroom (Upper Level) Wall/Wall Carpet
  • Living Room (Main Level) Hardwood Floor
  • Den (Main Level)
  • Kitchen (Main Level) Hardwood Floor
  • Rec/Play Room (Lower Level) Wet Bar
  • Dining Room (Main Level) Hardwood Floor
  • Family Room (Main Level) French Doors, Hardwood Floor
  • Primary Br Suite (Upper Level) Full Bath, Hydro-Tub, Stall Shower, Walk-In Closet
  • Other Rooms Laundry room

Home Features

Heating

  • Heating: hot air
  • Heat fuel type: oil
  • Fuel tank: in basement

Cooling

  • Central air

Interior Features

  • Auto garage door opener
  • Open floor plan
  • Security system

Appliances

  • Gas cooktop
  • Wall oven
  • Microwave
  • Refrigerator
  • Dishwasher
  • Washer
  • Dryer
  • Wine chiller

Home Automation

  • Wired for audio

Attic

  • Pull-down stairs

Basement

  • Full
  • Heated
  • Partially finished
  • Full with walk-out

Laundry

  • Location: upper level
  • Upper level

Exterior Features

  • Shed

Property Details

Parking

  • Garage spaces: 1
  • Detached garage

Waterfront

  • Beach rights
Waterfront Homes in Norwalk

Lot Details

  • Lot surface: 0.52 acres
  • Fence - full
  • Level lot
  • Cleared

Utilities

  • Water: public water connected
  • Sewage: septic

Near-by Amenities

  • Health club
  • Library
  • Medical facilities
  • Park
  • Playground/tot lot
  • Public transportation
  • Shopping/mall
  • Walk to bus lines

Construction Details

Style
colonial

Construction year
1917

Exterior Siding
vinyl siding

Foundation
concrete, stone

Roof
asphalt shingle


Open Houses

There is 1 scheduled open house for 49 Wolfpit Avenue, Norwalk, CT.
August 23, 2026 Aug 23, 2026 13:00 - 15:00 (public)

Area & Town

This home is located in Wolfpit neighborhood, in the town of Norwalk.

Finance & Listing Info

Status Active
Listing date August 18, 2026
List price $ 999,000
Current price $ 999,000
Tax amount $ 11,609
Tax year july 2025-june 2026
MLS ID #24196192
List Agent Ellen Garcia
List Office Brown Harris Stevens

49 Wolfpit Avenue Home Photos

Because we love Fairfield County!

© Copyright 1999 - 2026 Dagny's LLC. - 20 Windy Ridge Place Wilton, CT 06897 - Terms & Conditions