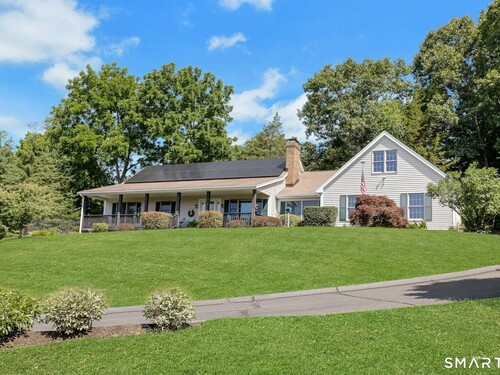
49 Walnut Hill Rd Bethel, CT, 06801

single family home
$ 799,900 For Sale Active Jul 14, 2026
  • 3 beds
  • 3 baths
  • 2,485 sq ft
  • 3.02 acres
  • 1999 year built
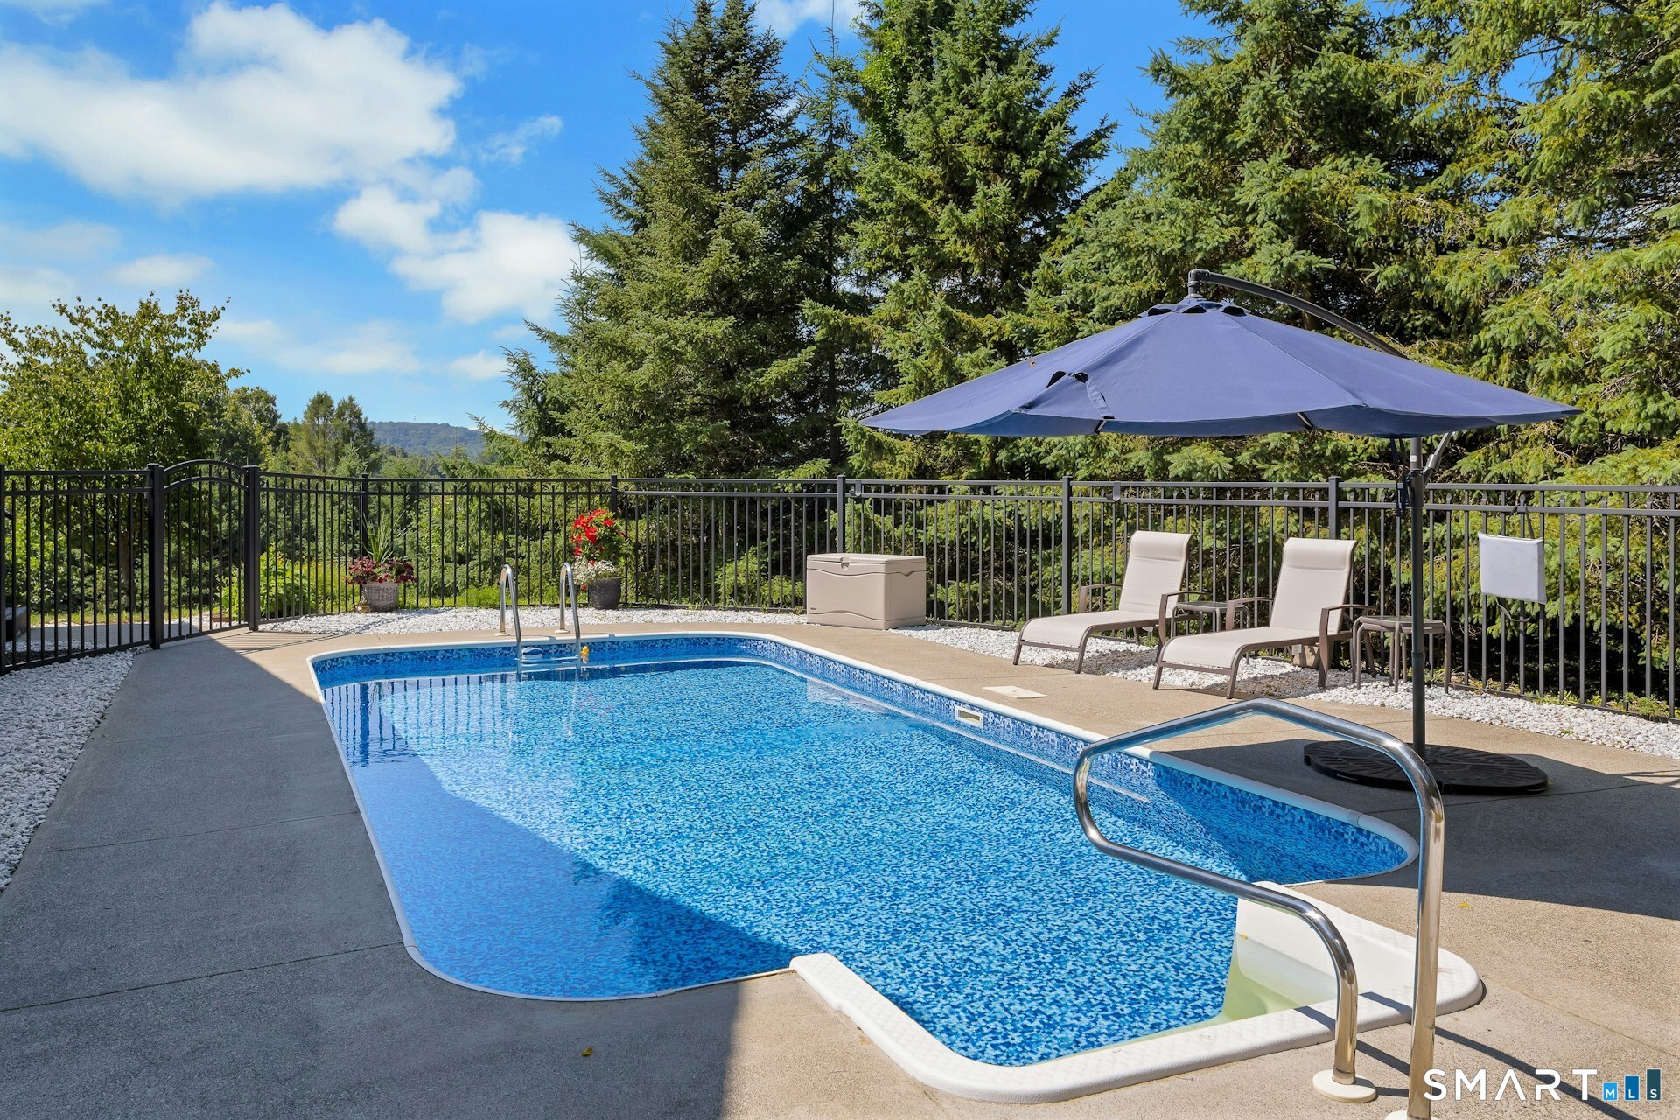
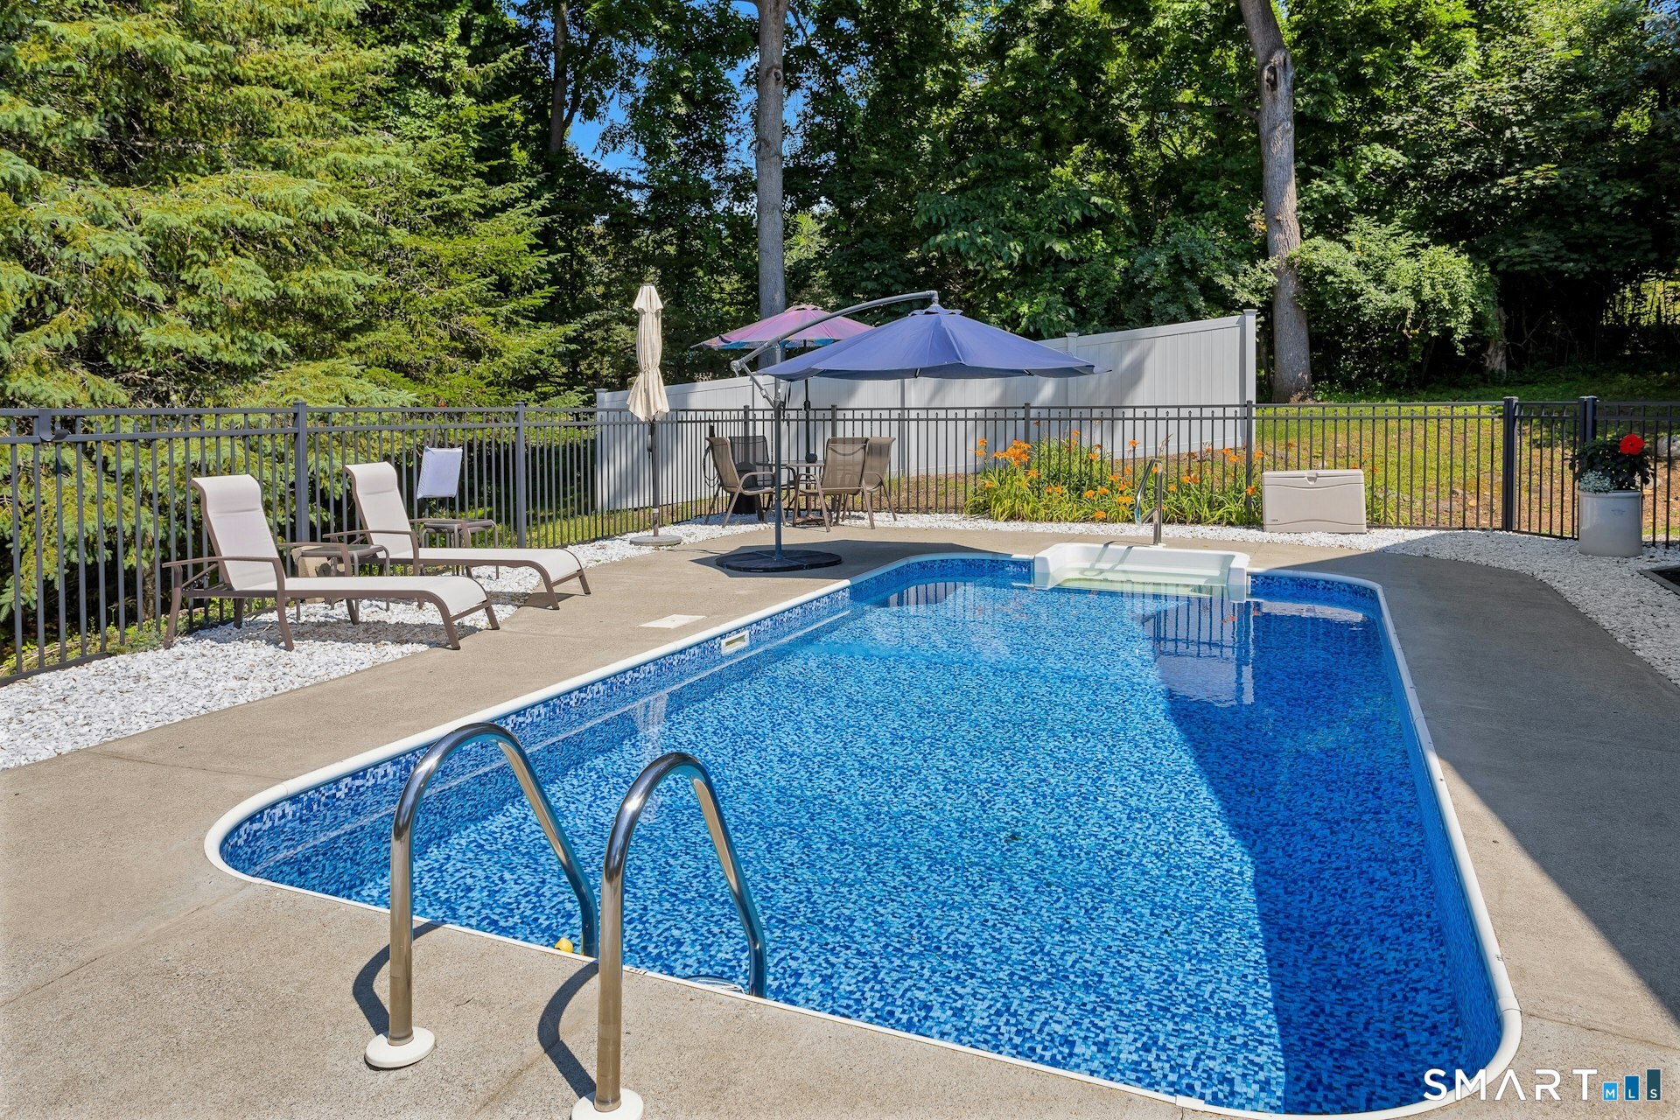
  • in ground pool
  • 2 cars garage

About the Home

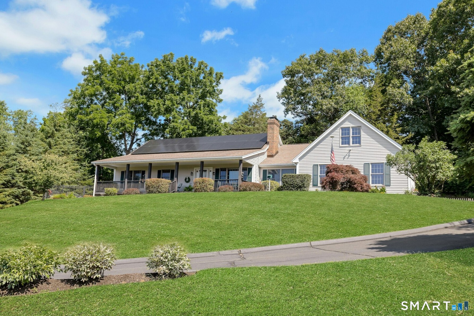
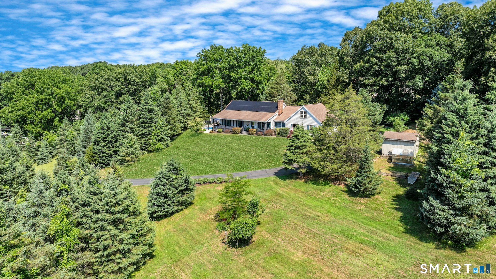
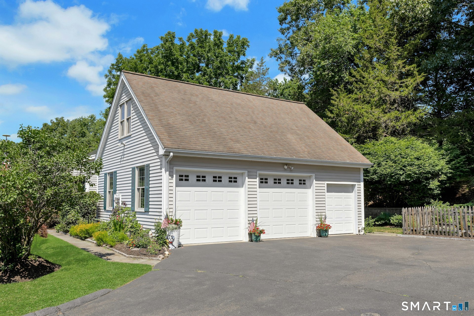
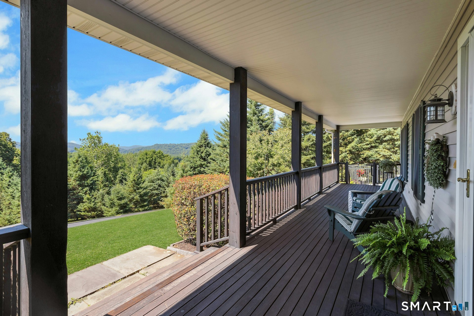
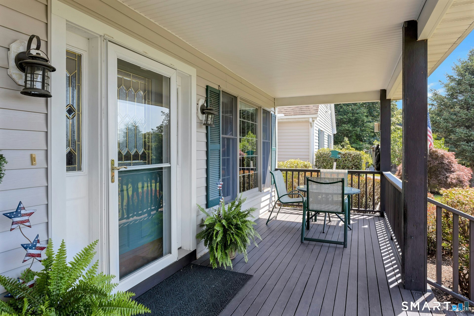
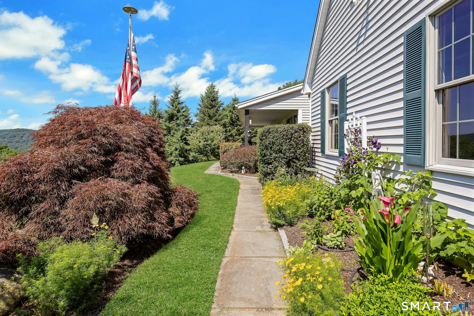
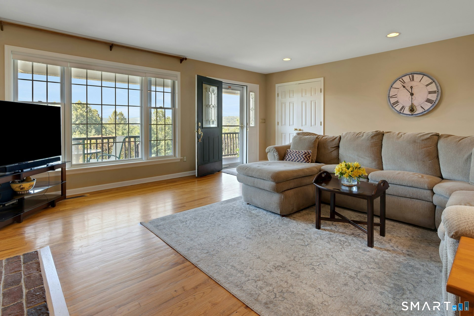
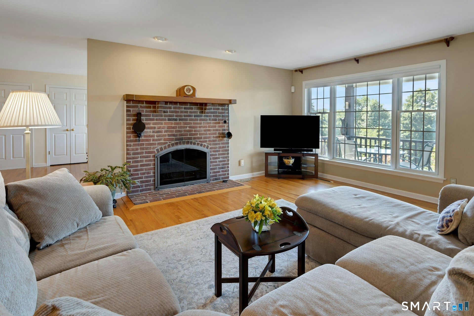
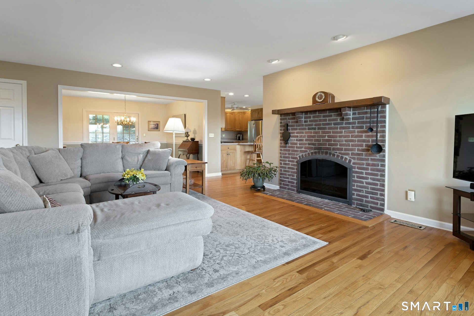
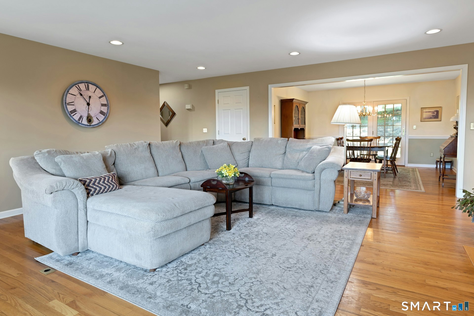
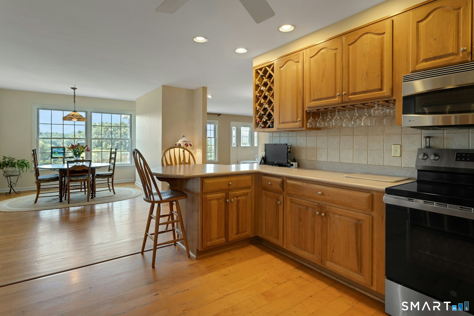
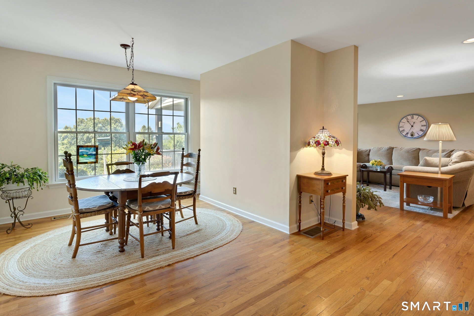
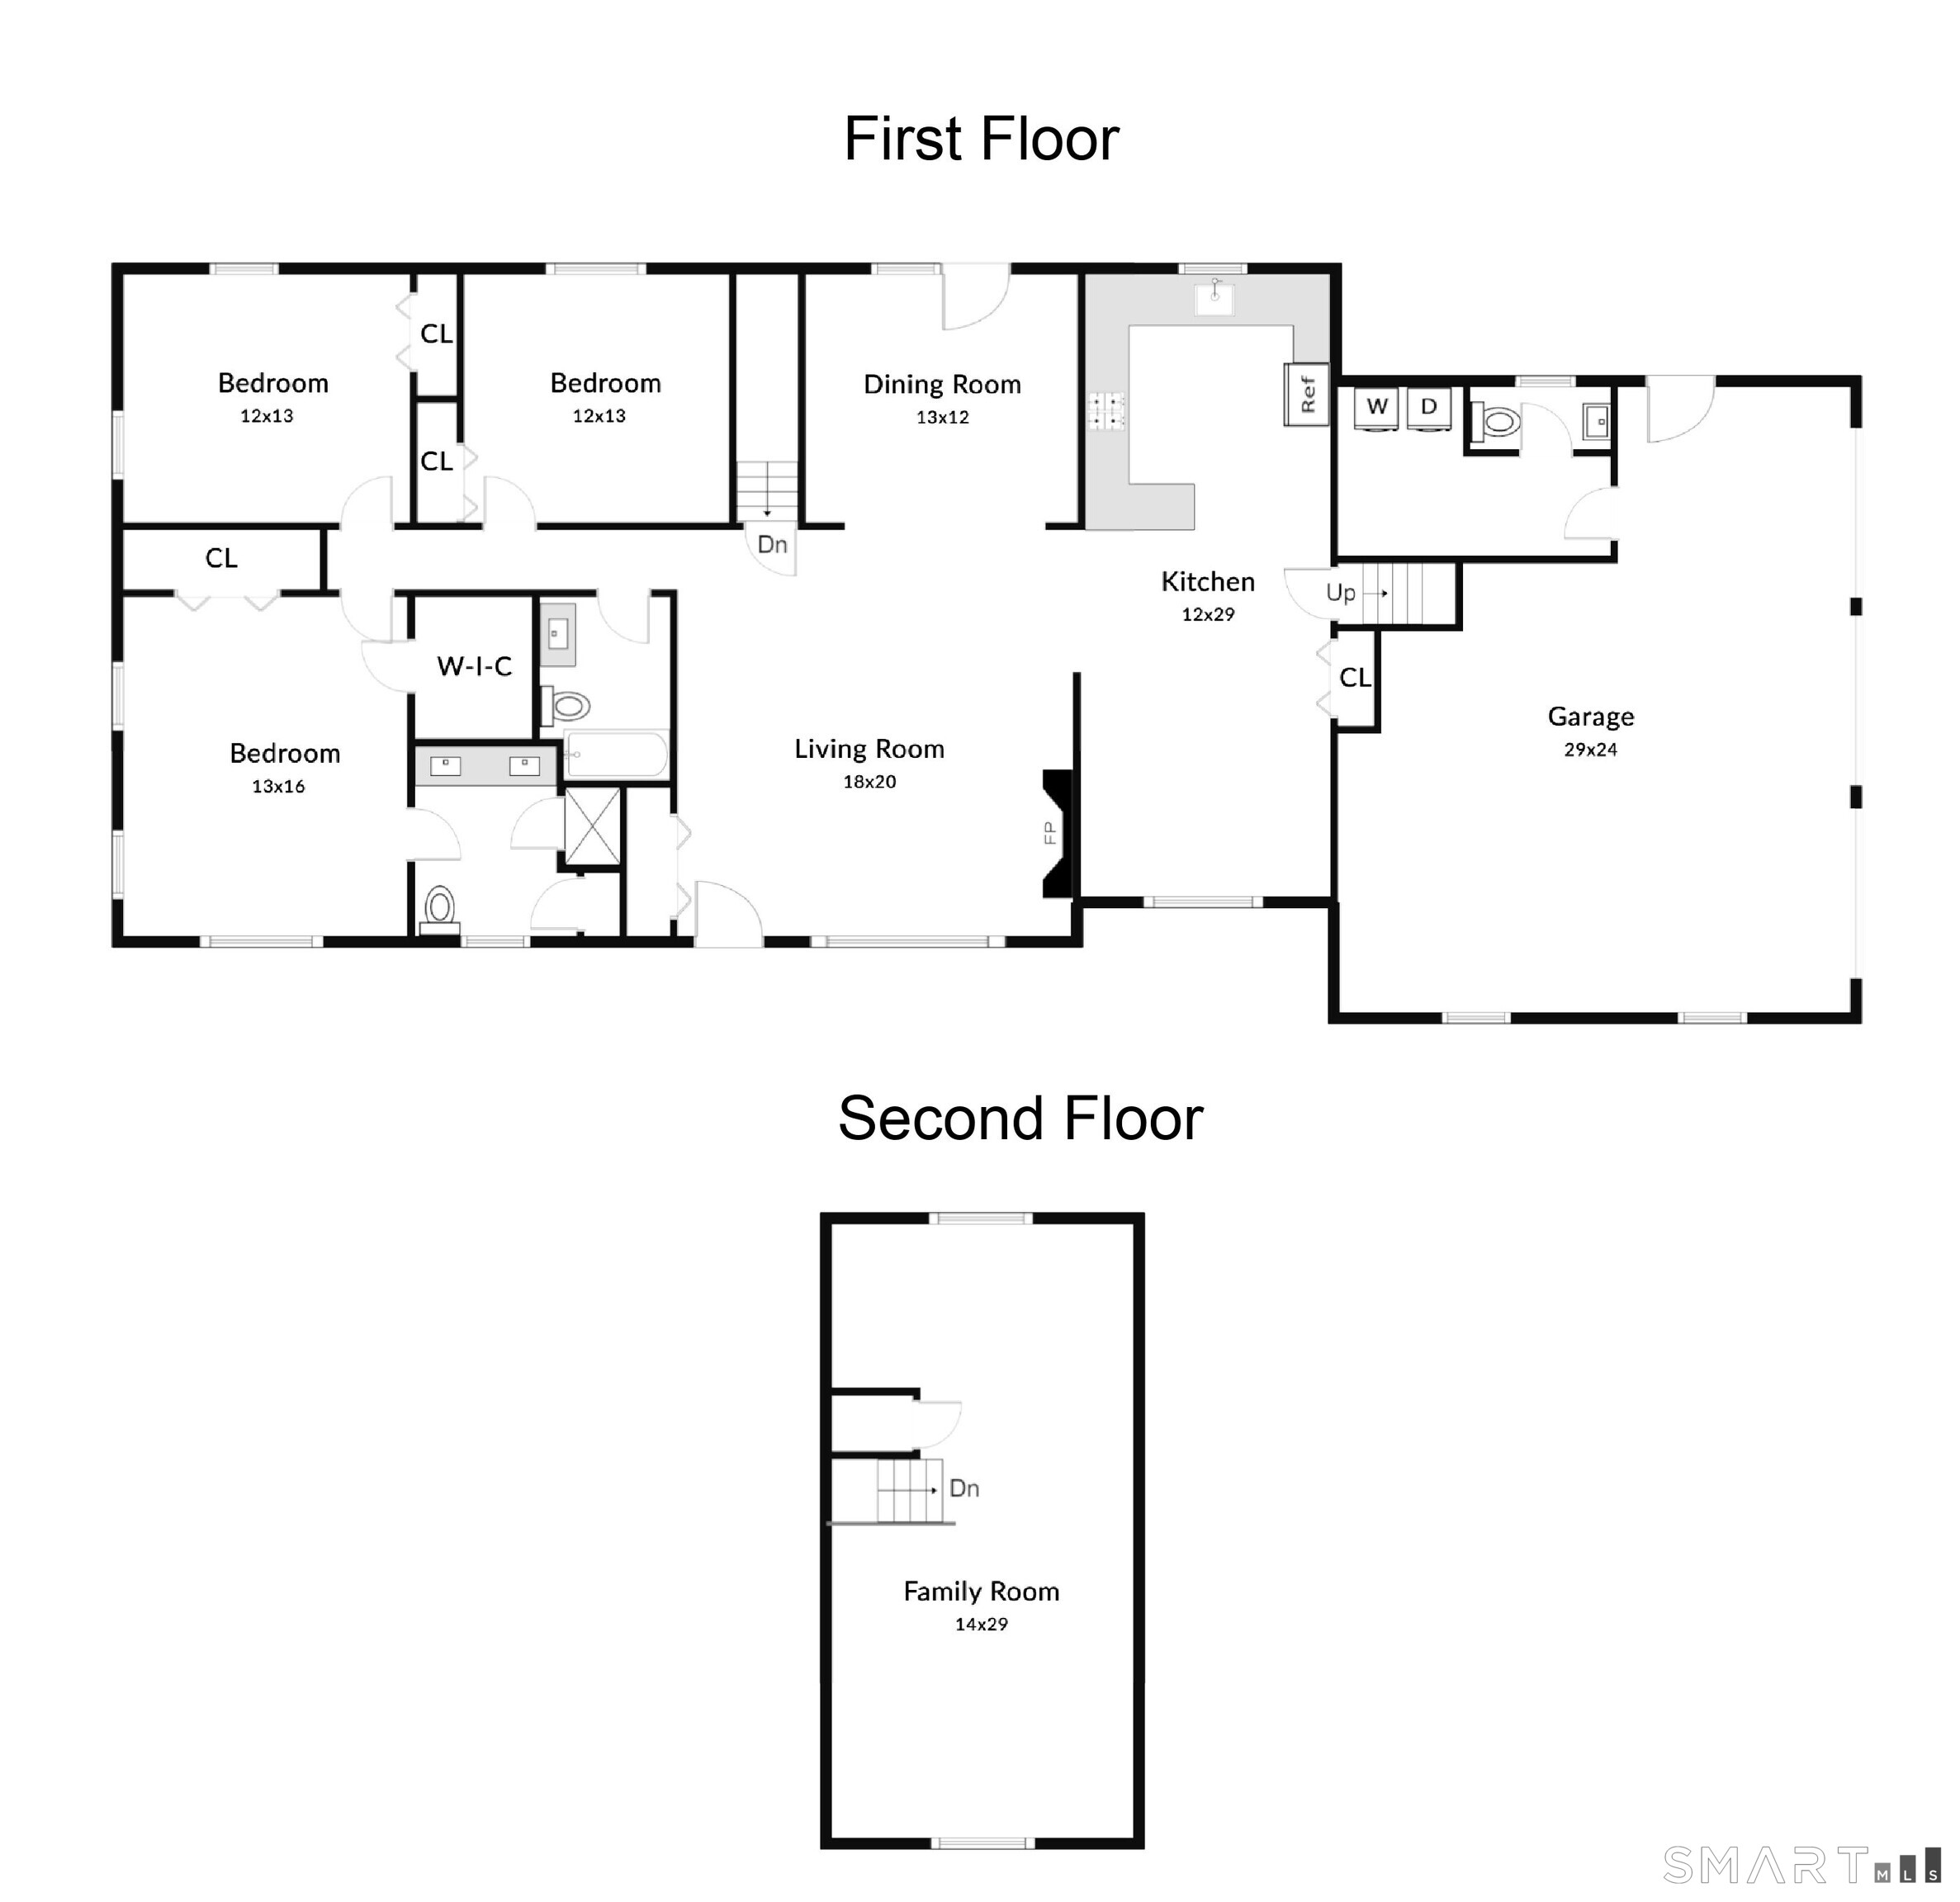
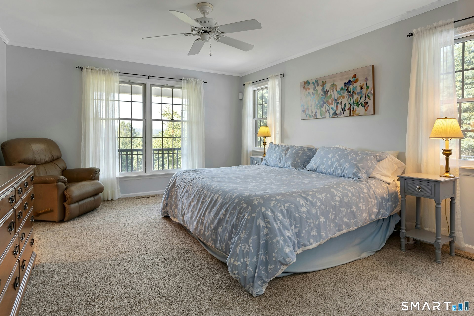
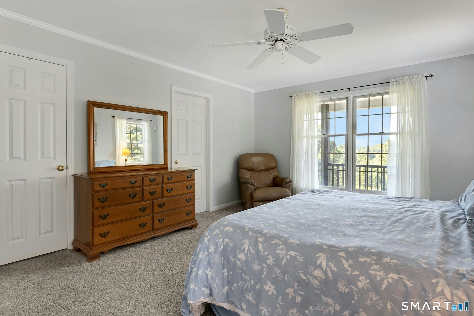
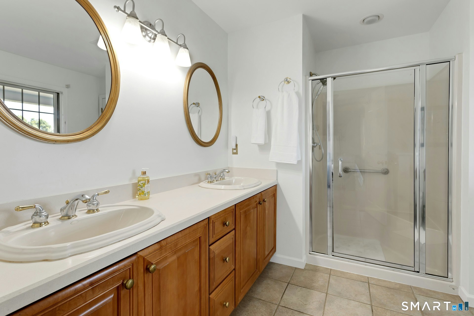
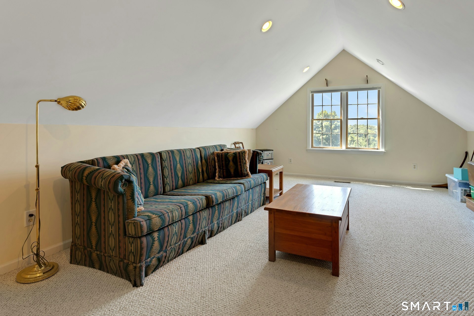
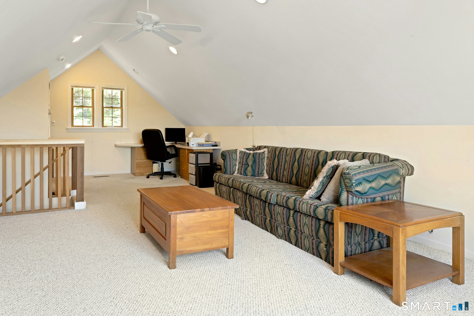
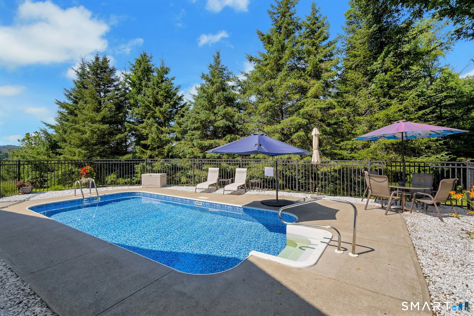
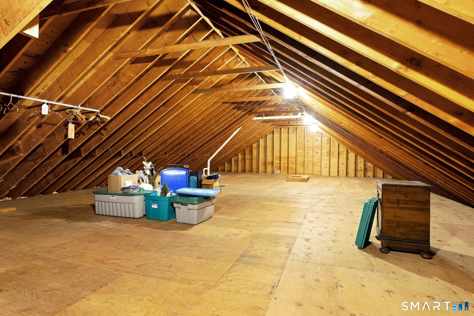
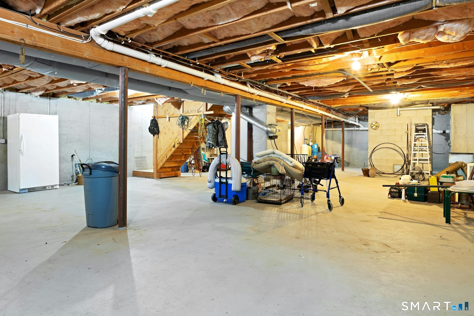
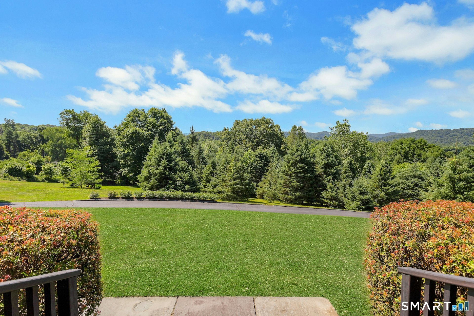
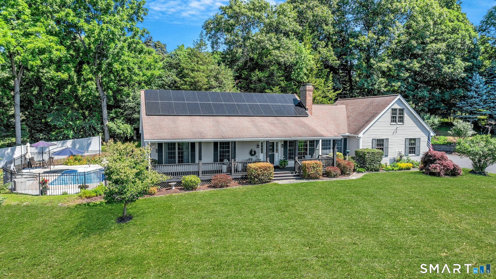
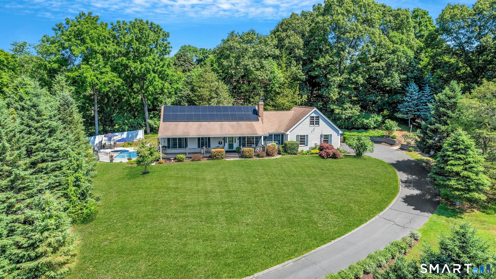
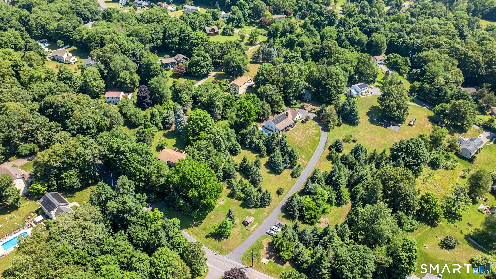
Privately set on 3 hilltop acres with sweeping views and open skies, this meticulously maintained custom classic ranch presents a rare opportunity to enjoy refined country living with everyday ease. Thoughtfully designed for comfort, privacy, and effortless entertaining, the home offers an inviting single-level layout enhanced by quality craftsmanship and timeless appeal. A generous covered front porch welcomes outdoor dining, relaxed seating, and quiet moments overlooking the landscape, while the heated 26-foot pool-5 feet at its deepest, with a liner replaced last year-creates a resort-inspired setting for summer afternoons and memorable gatherings. Inside, warm hardwood floors, sun-filled living areas, and a living room anchored by a brick fireplace with glass doors and a cast iron fireback create an atmosphere of understated elegance. The serene primary bedroom features two walk-in closets and a private en suite bath, while the full basement and oversized walk-in attic-accessed from the recreation room above the garages-offer exceptional storage and the potential for future finished living space. Additional highlights include 21/2 garage bays and discreet southern-facing solar panels that convey, with the remaining balance transferring to the new owners. Hidden from the road yet just minutes from quaint downtown Bethel's walkable shops and boutiques, this secluded retreat pairs privacy, convenience, and enduring style in a truly special setting.

Rooms & Interior

3 bedrooms beds
2 full + 1 half baths
2,485 square feet sq ft

Room Details

  • Living Room (Main Level) Fireplace, Hardwood Floor
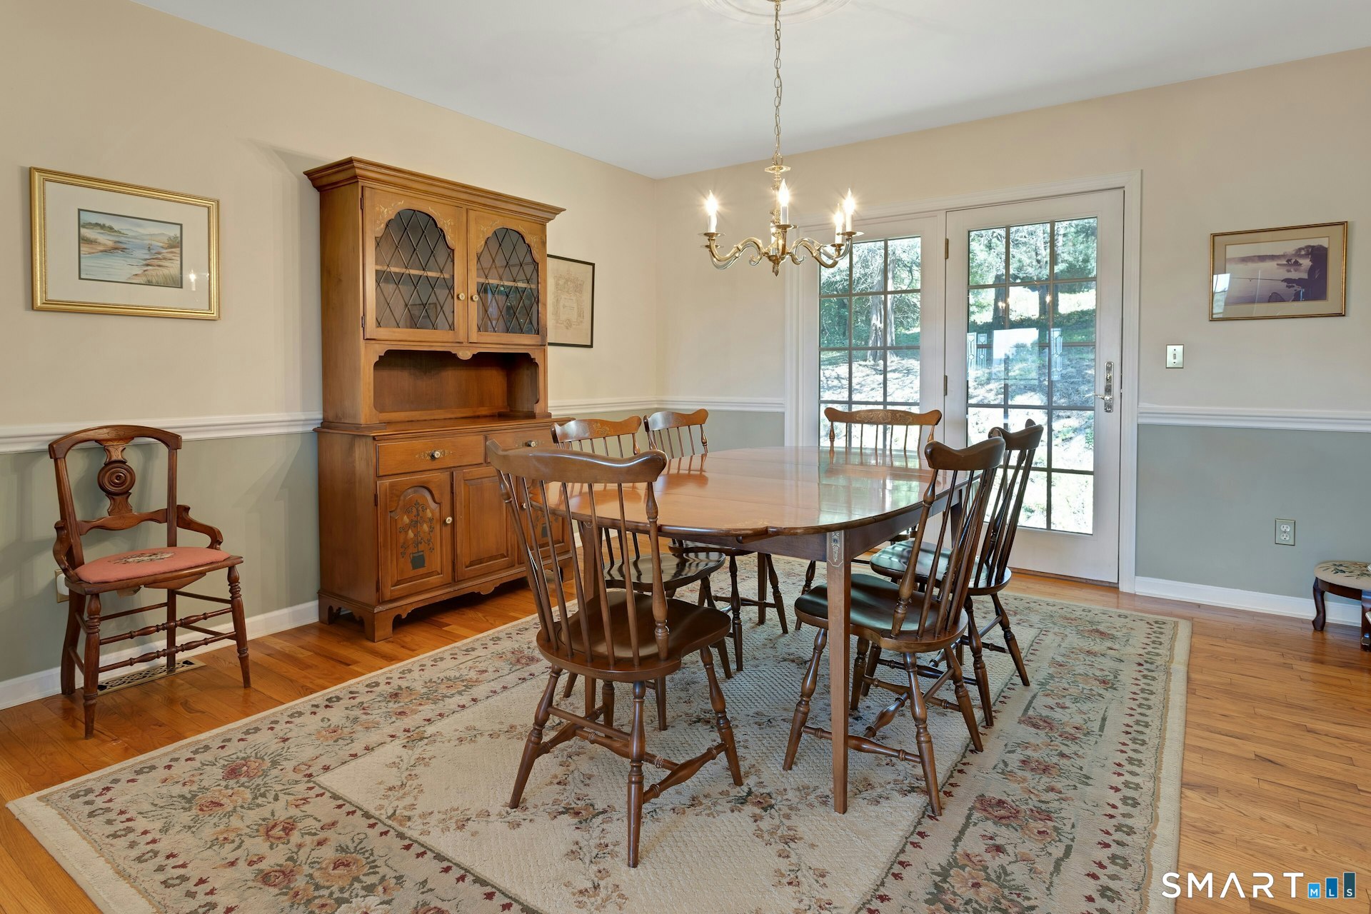
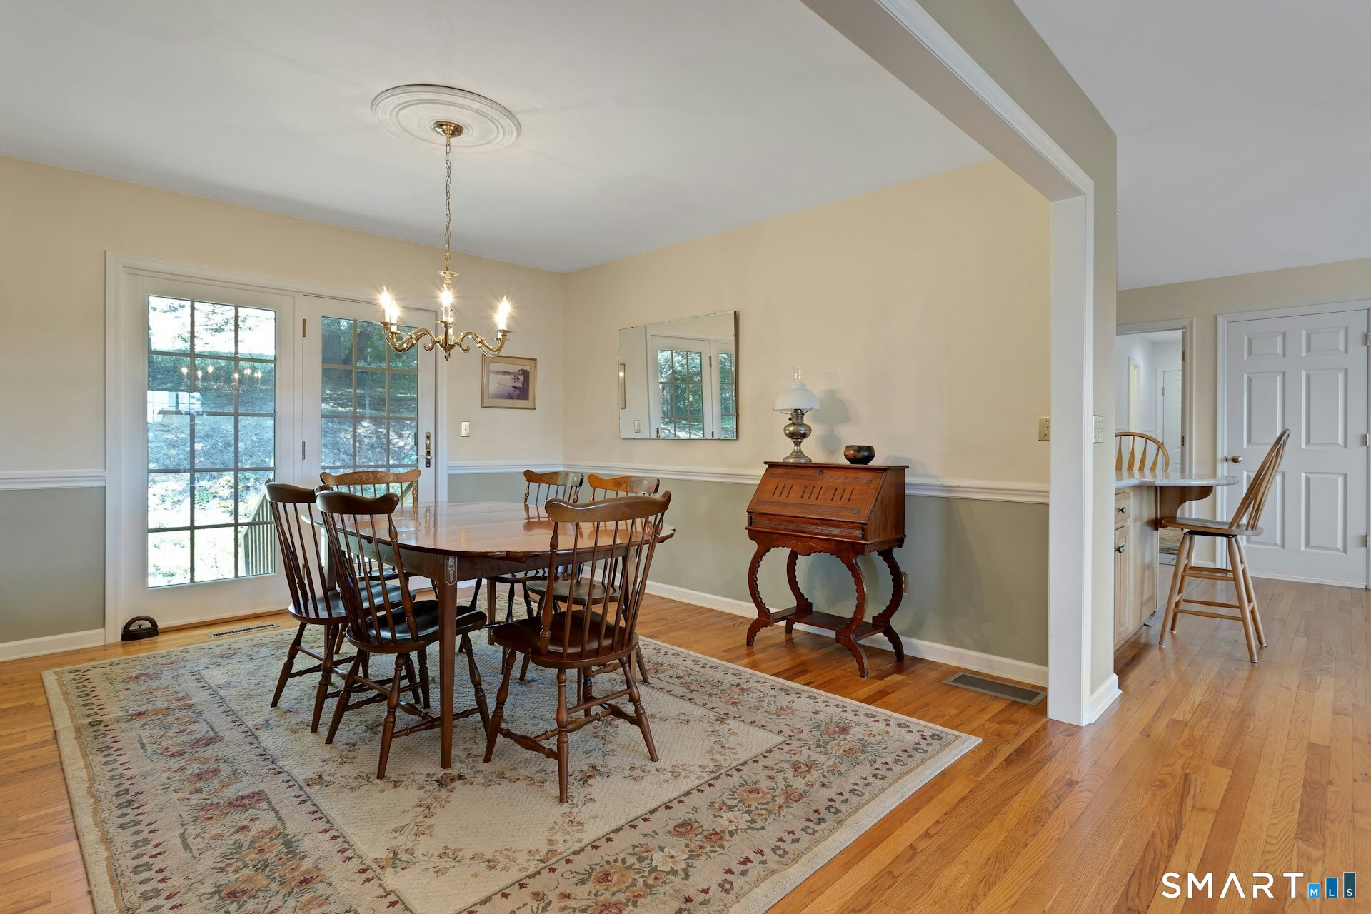
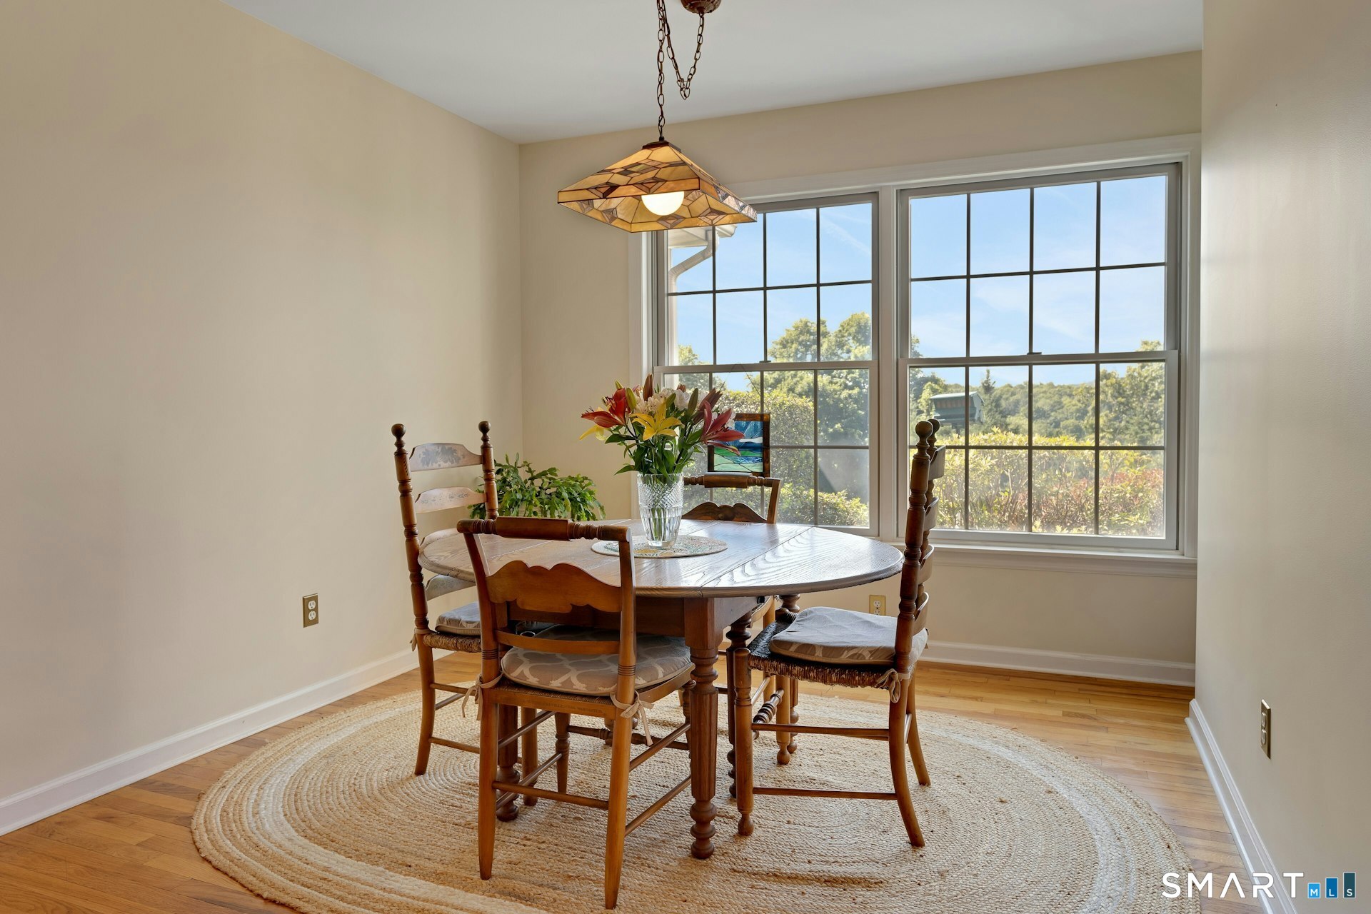
  • Dining Room (Main Level) French Doors, Hardwood Floor
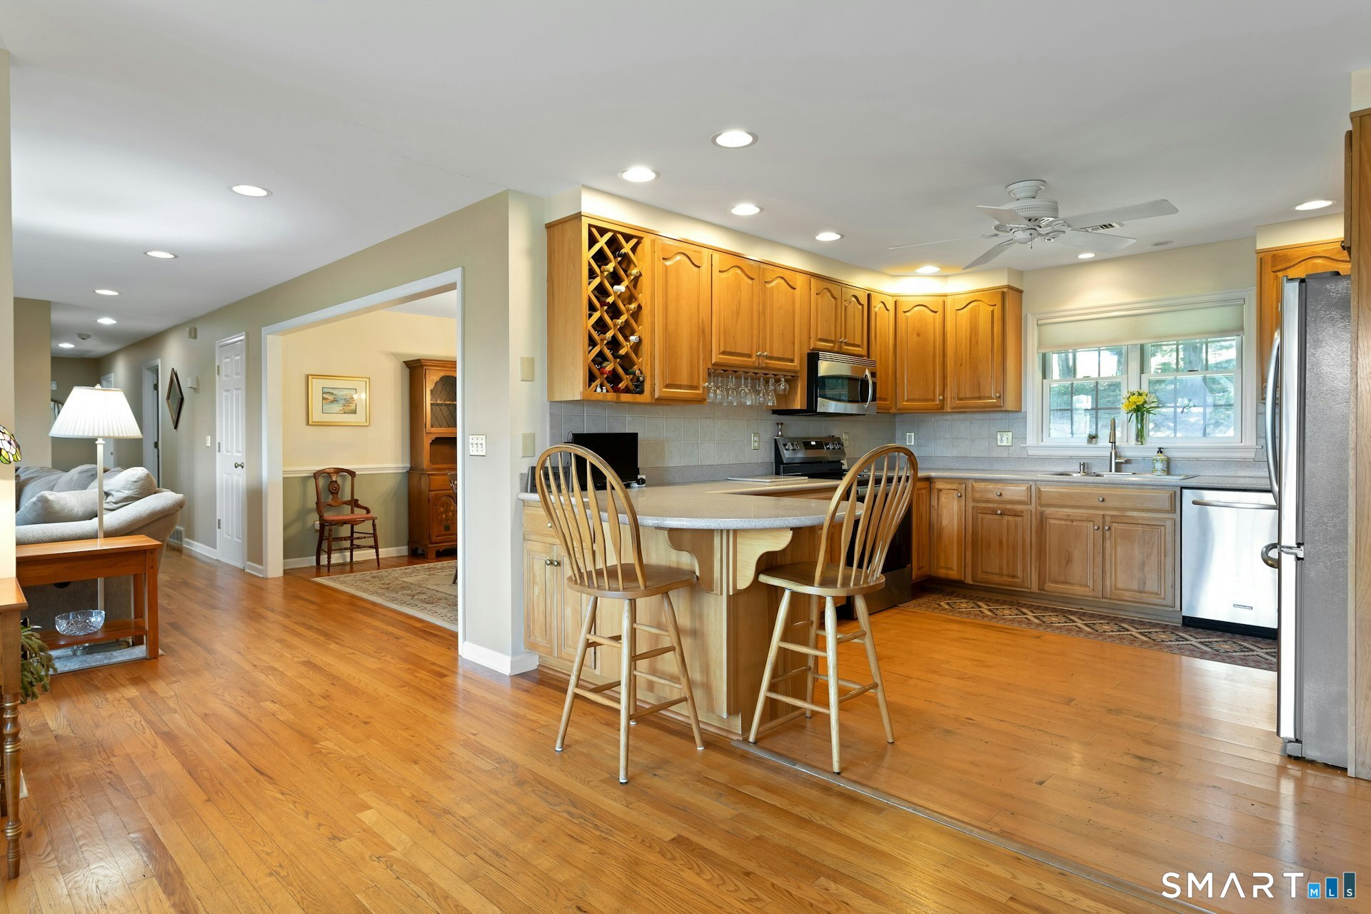
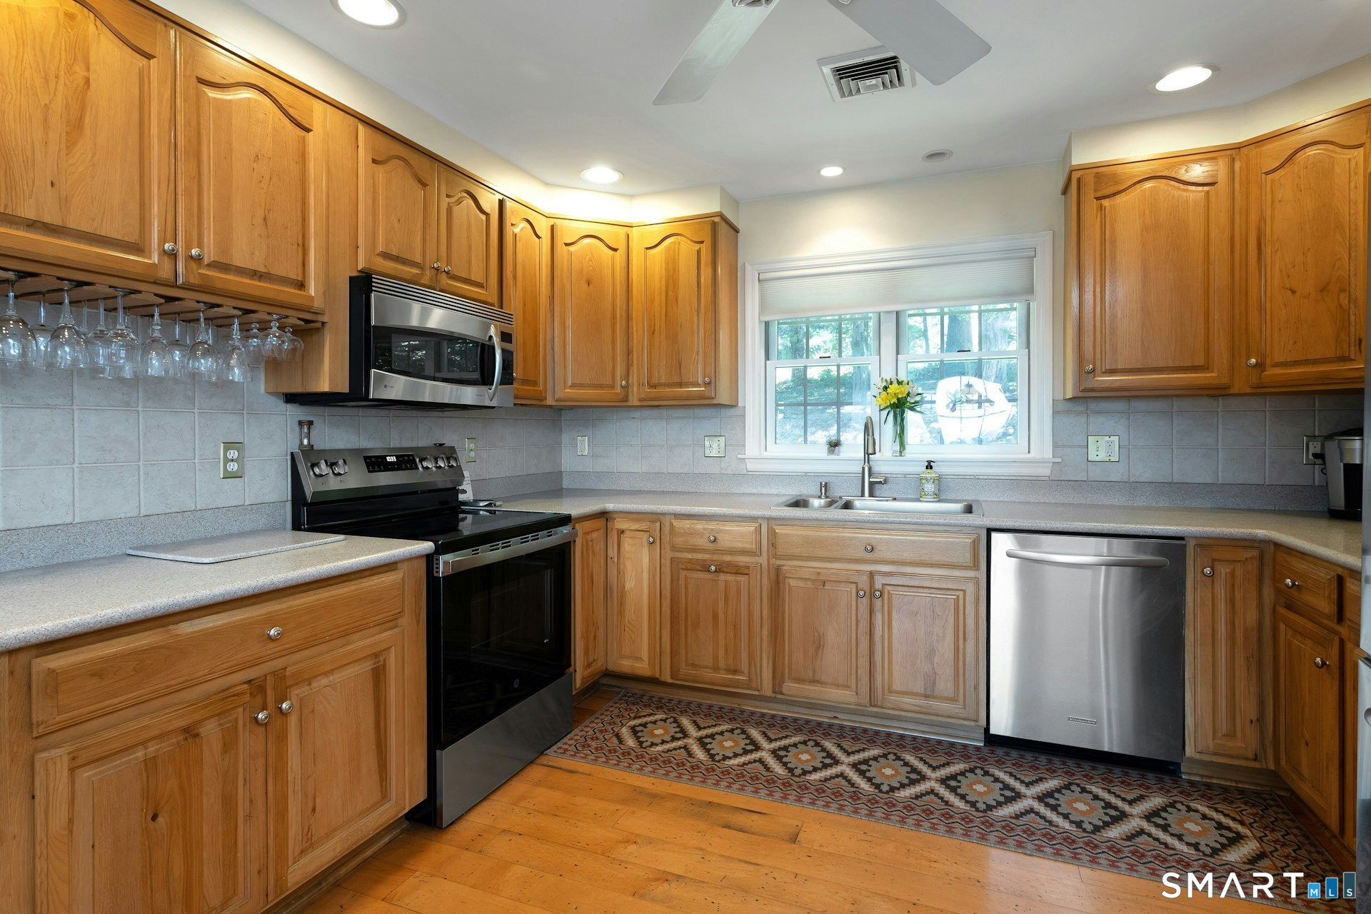
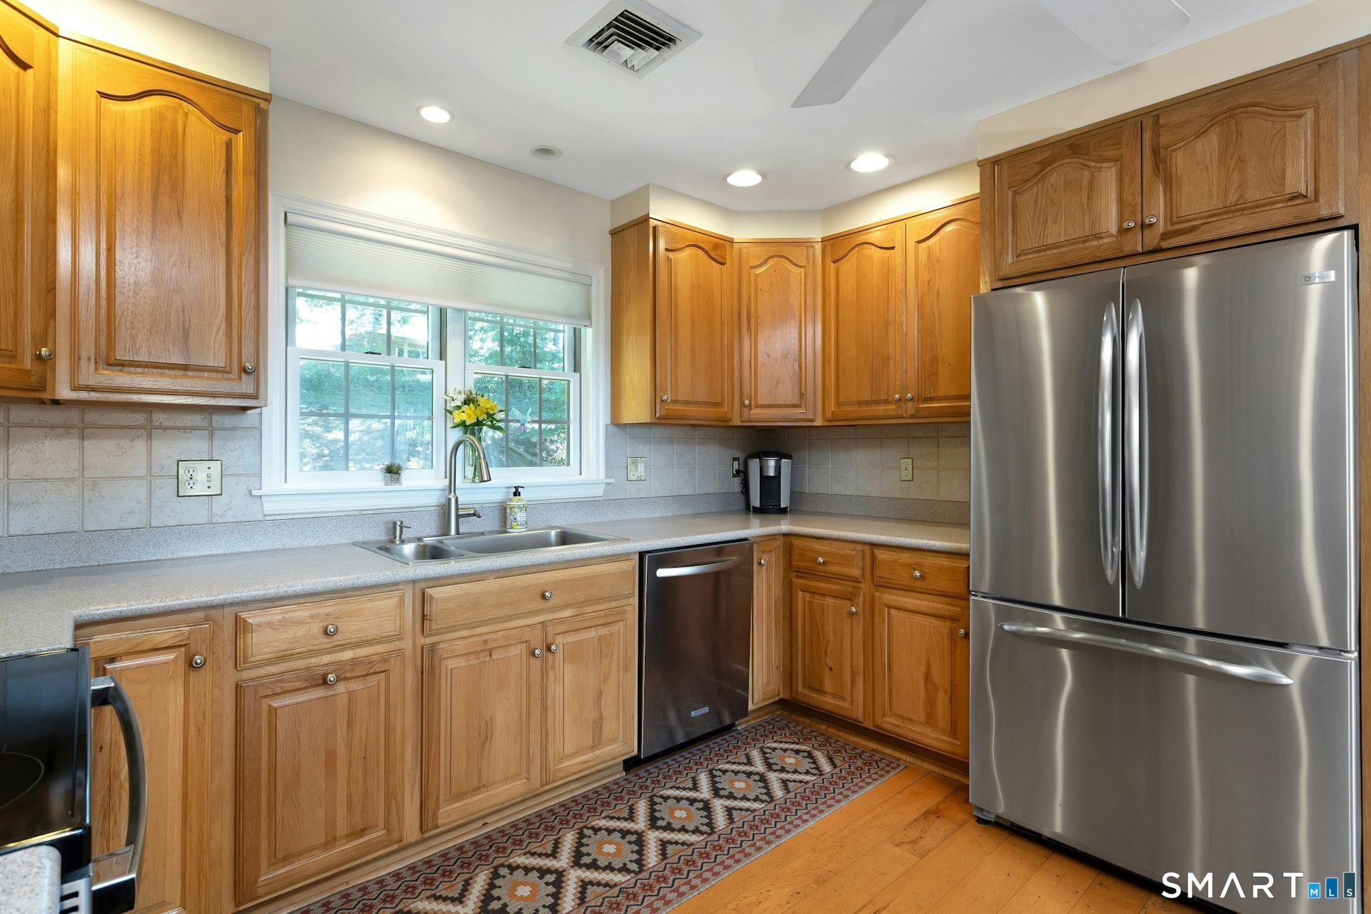
  • Kitchen (Main Level) Ceiling Fan, Dining Area, Pantry, Hardwood Floor
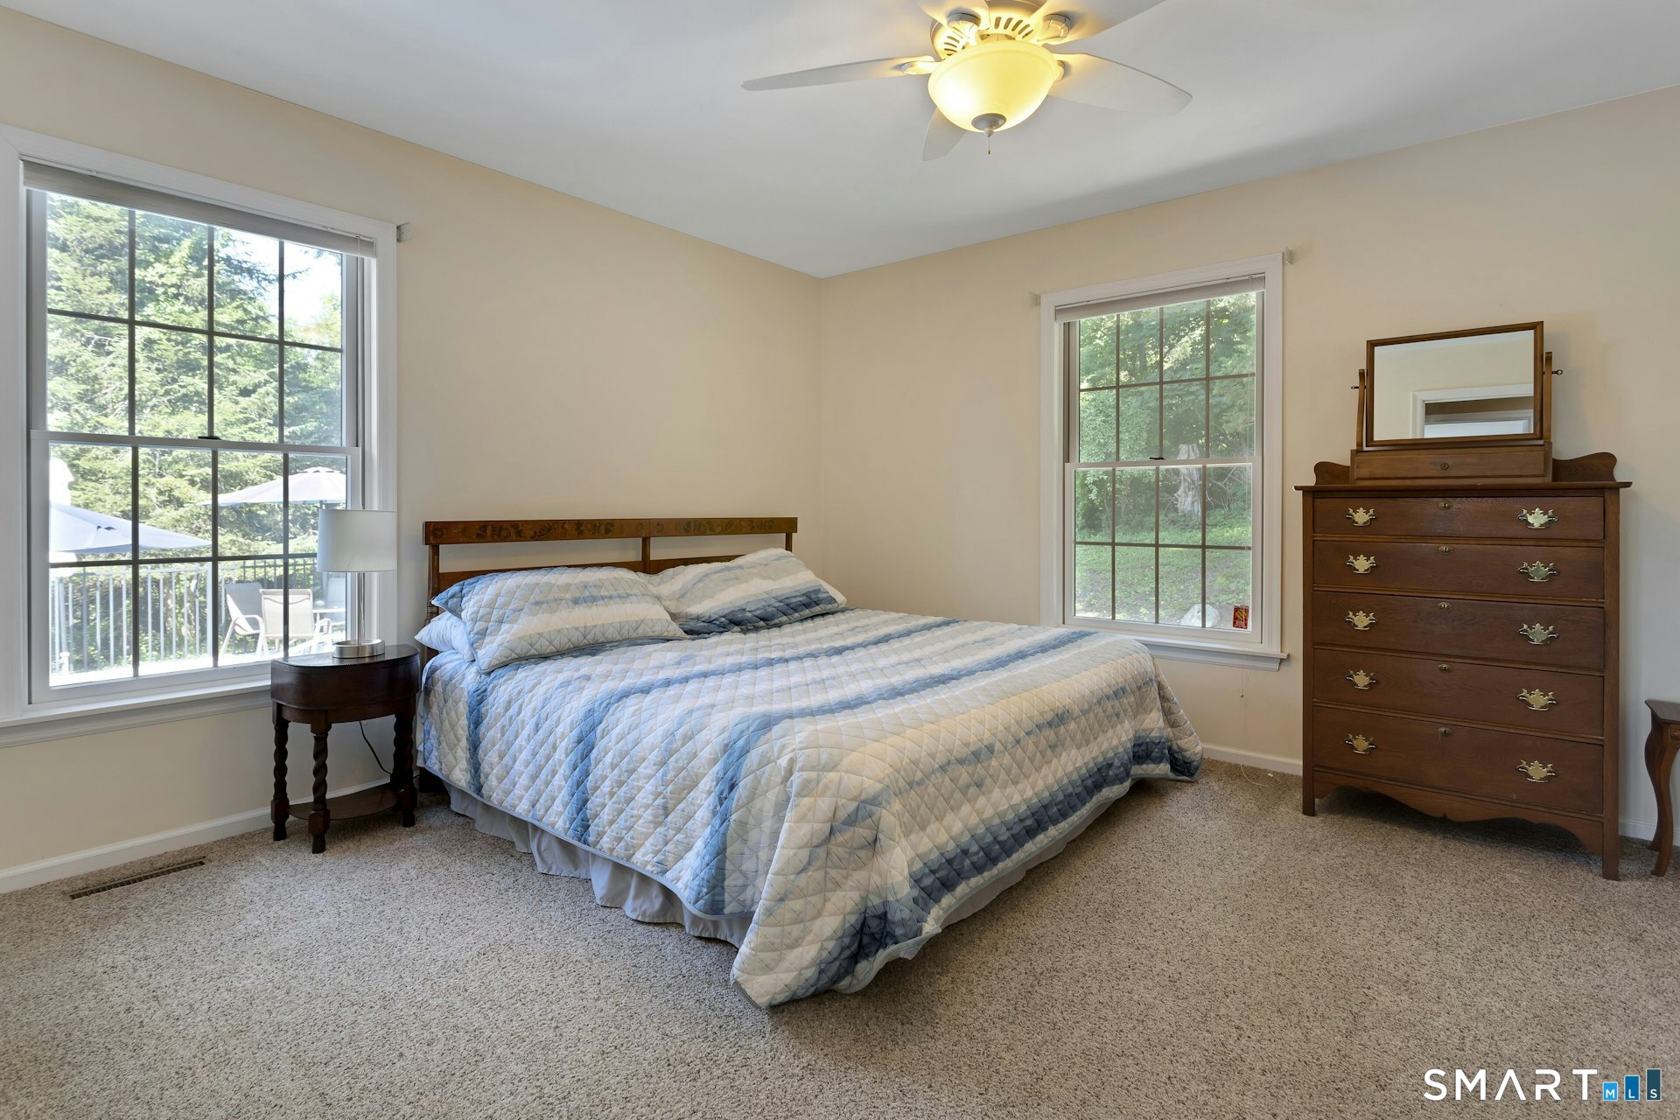
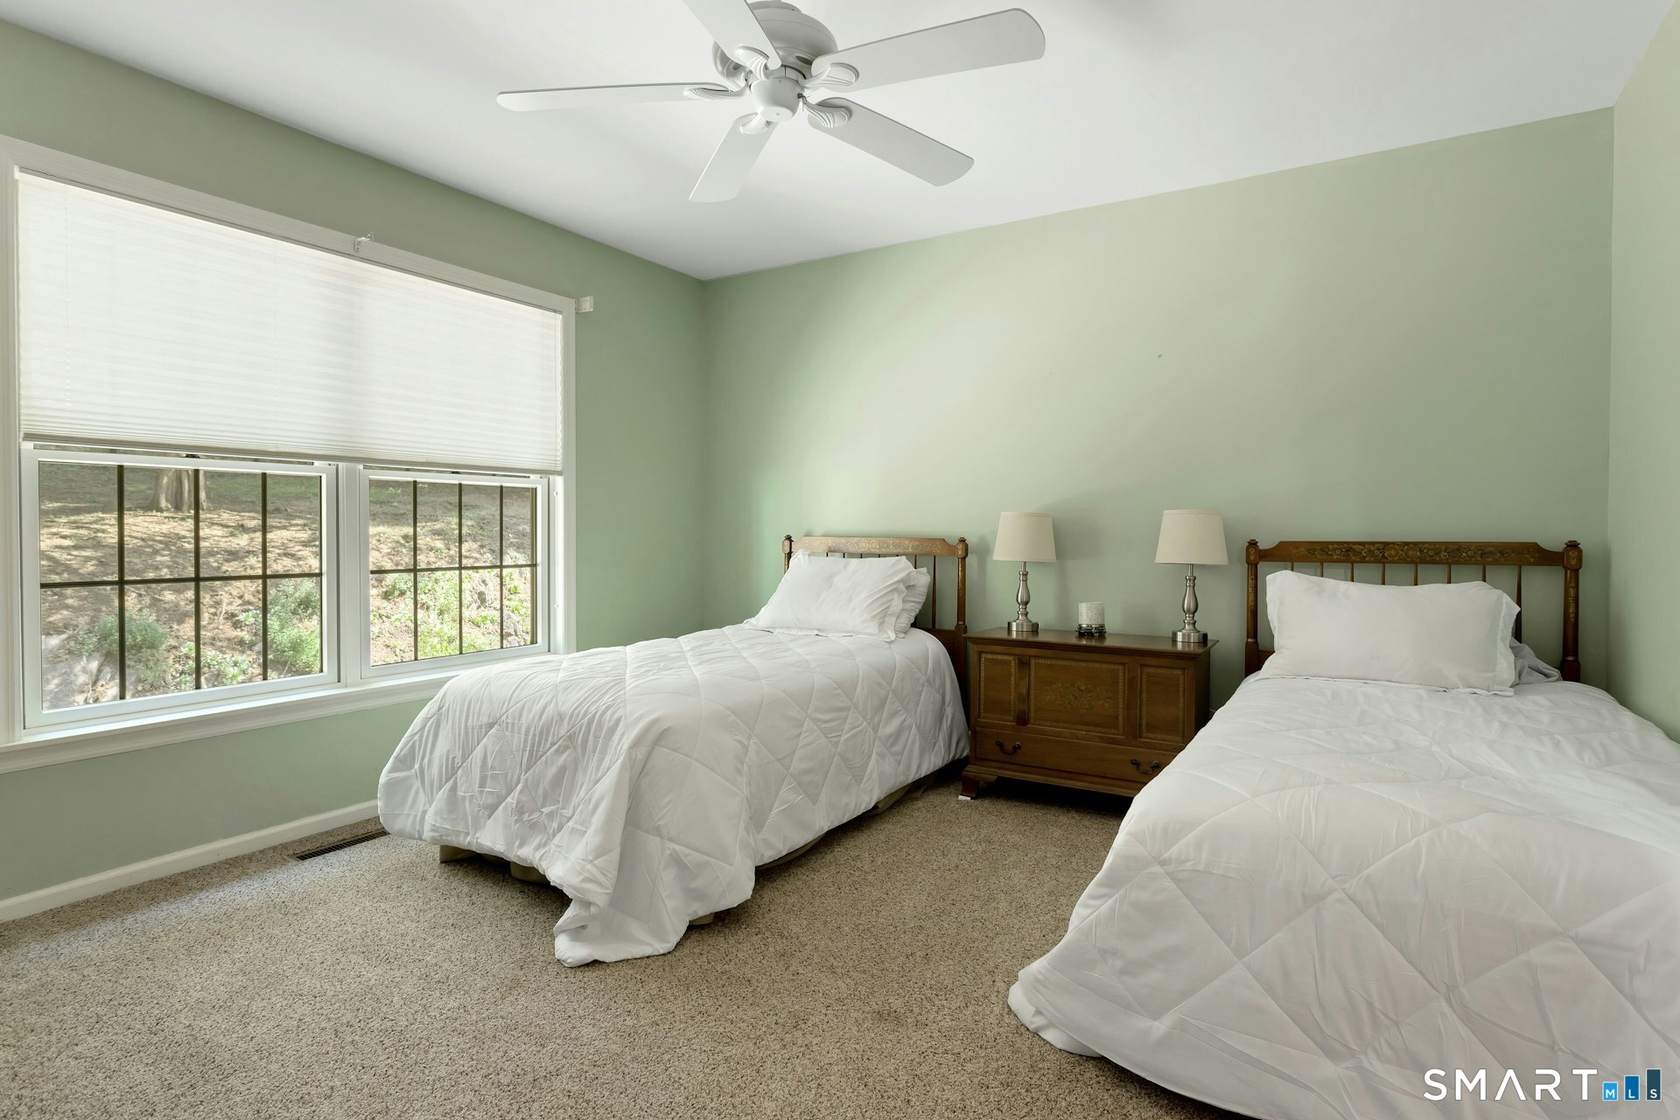
  • Bedroom (Main Level) Ceiling Fan, Wall/Wall Carpet
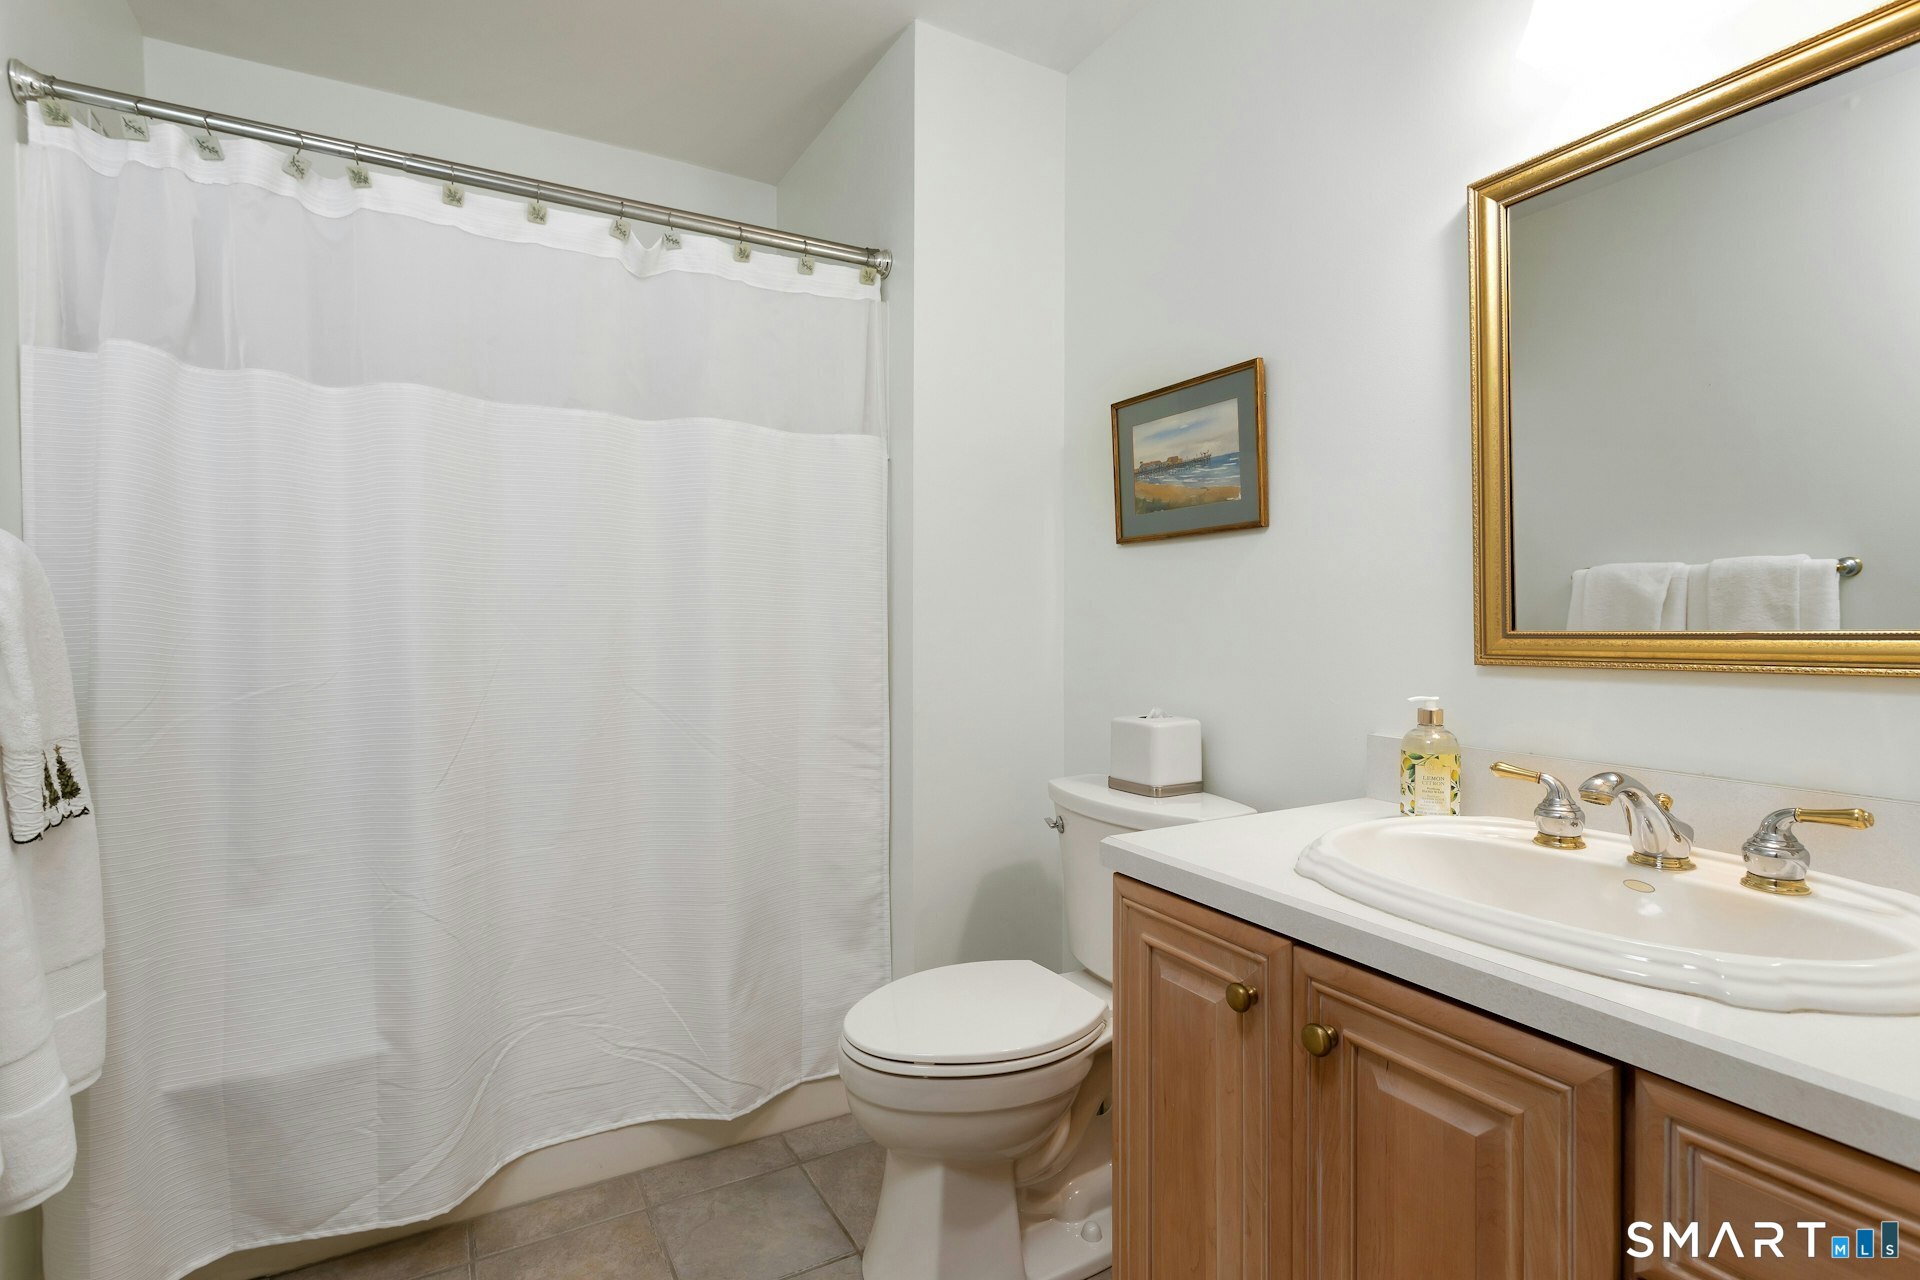
  • Full Bath (Main Level) Tub w/Shower, Tile Floor
  • Primary Bedroom (Main Level) Ceiling Fan, Walk-In Closet, Wall/Wall Carpet
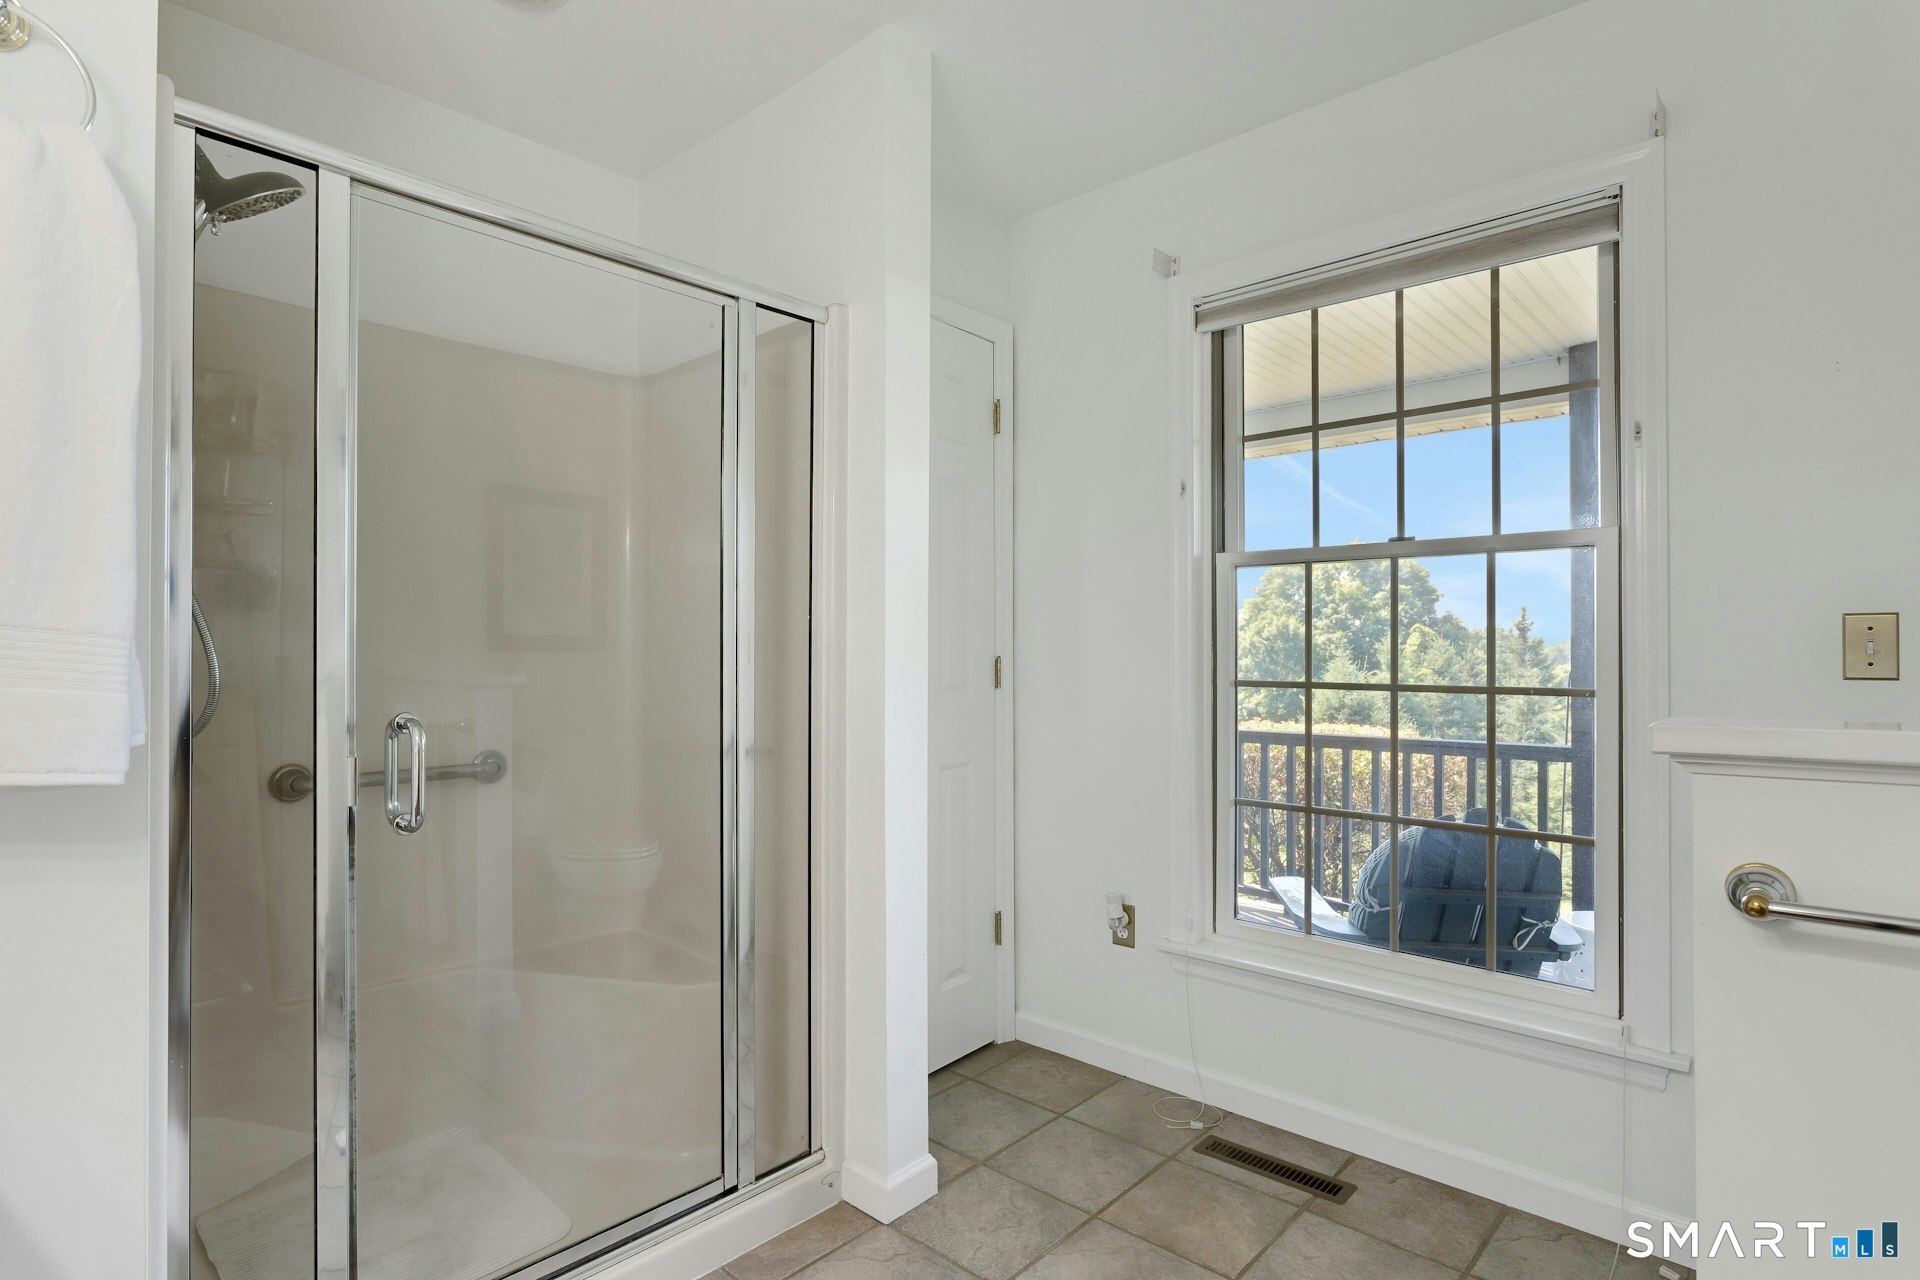
  • Primary Bath (Main Level) Double-Sink, Stall Shower, Tile Floor
  • Bedroom (Main Level) Ceiling Fan, Wall/Wall Carpet
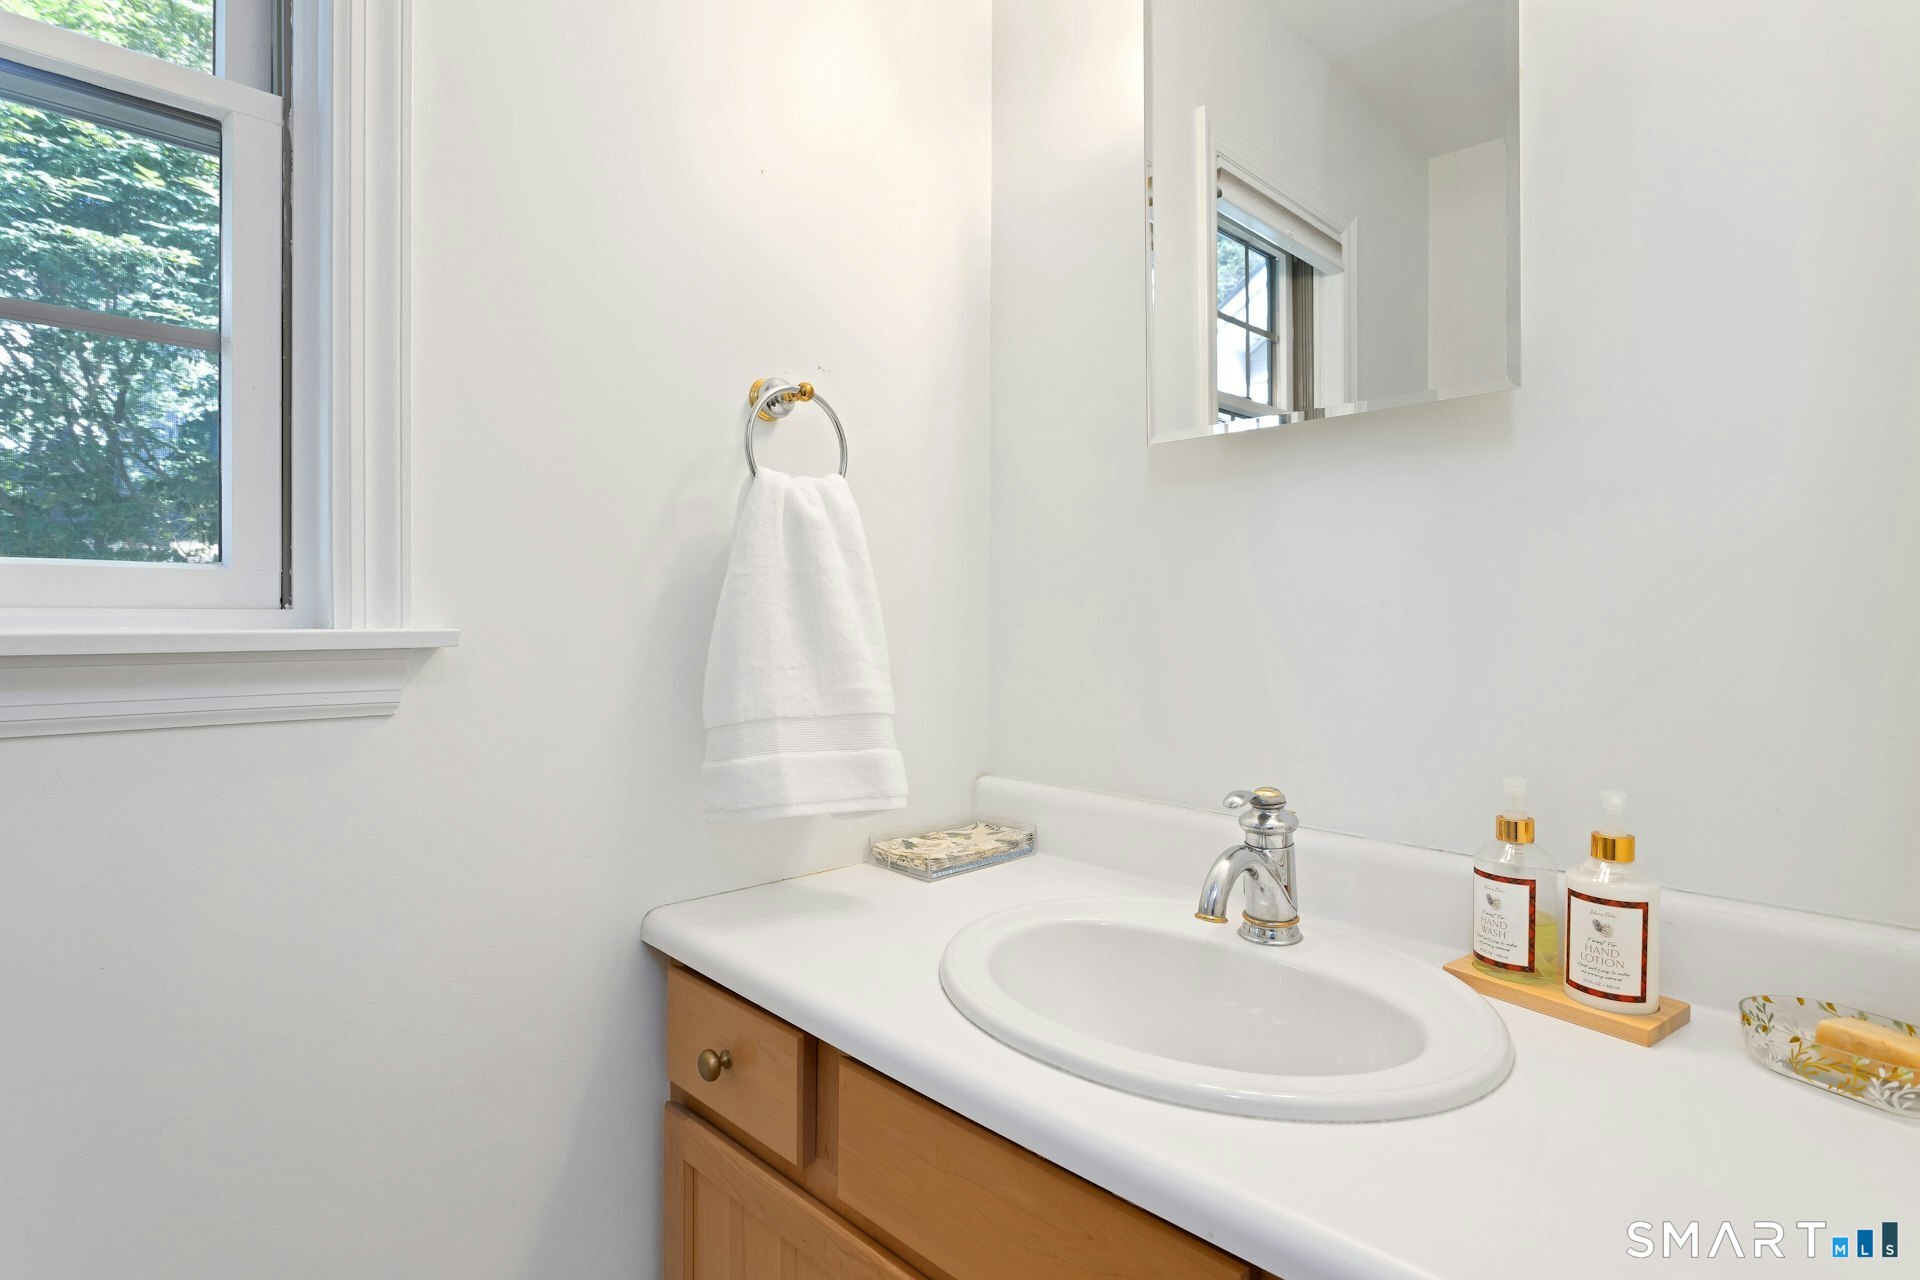
  • Half Bath (Main Level) Tile Floor
  • Rec/Play Room (Upper Level) Ceiling Fan, Wall/Wall Carpet
  • Primary Bath (Main Level) Double-Sink, Stall Shower, Tile Floor
  • Bedroom (Main Level) Ceiling Fan, Wall/Wall Carpet
  • Half Bath (Main Level) Tile Floor
  • Rec/Play Room (Upper Level) Ceiling Fan, Wall/Wall Carpet

Home Features

Heating

  • Fireplaces: 1
  • Heating: hydro air, zoned
  • Heat fuel type: oil
  • Fuel tank: in basement

Cooling

  • Central air
  • Zoned

Interior Features

  • Auto garage door opener

Appliances

  • Electric range
  • Microwave
  • Refrigerator
  • Dishwasher
  • Washer

Attic

  • Unfinished
  • Storage space
  • Floored
  • Walk-in

Basement

  • Full
  • Unfinished
  • Full with hatchway

Laundry

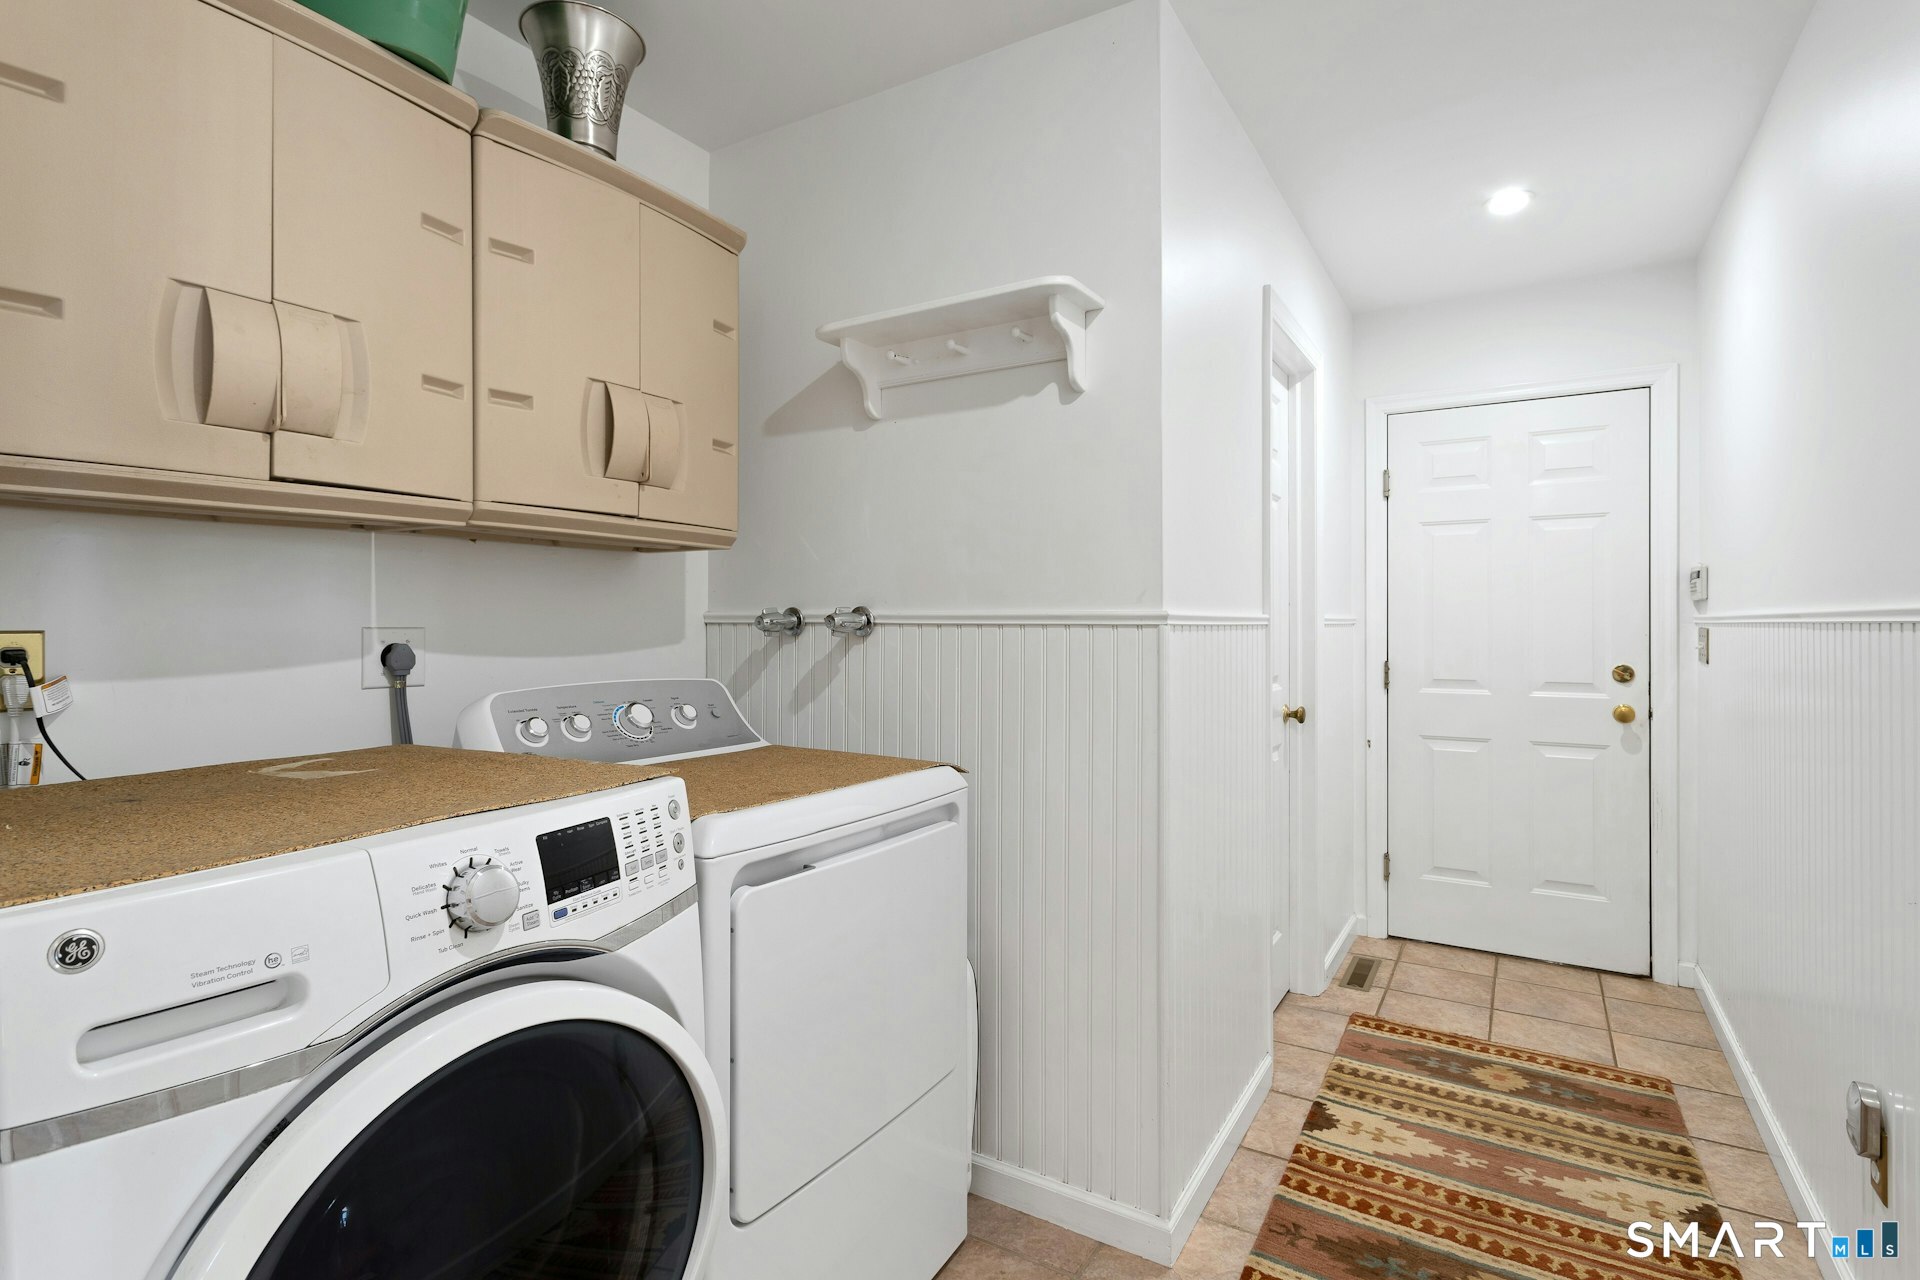
  • Location: side hall off kitchen.
  • Main level

Energy Features

  • Active solar
  • Generator ready
  • Storm doors
  • Thermopane windows

Handicap Access

  • Bath grab bars

Exterior Features

  • Underground utilities
  • Sidewalk
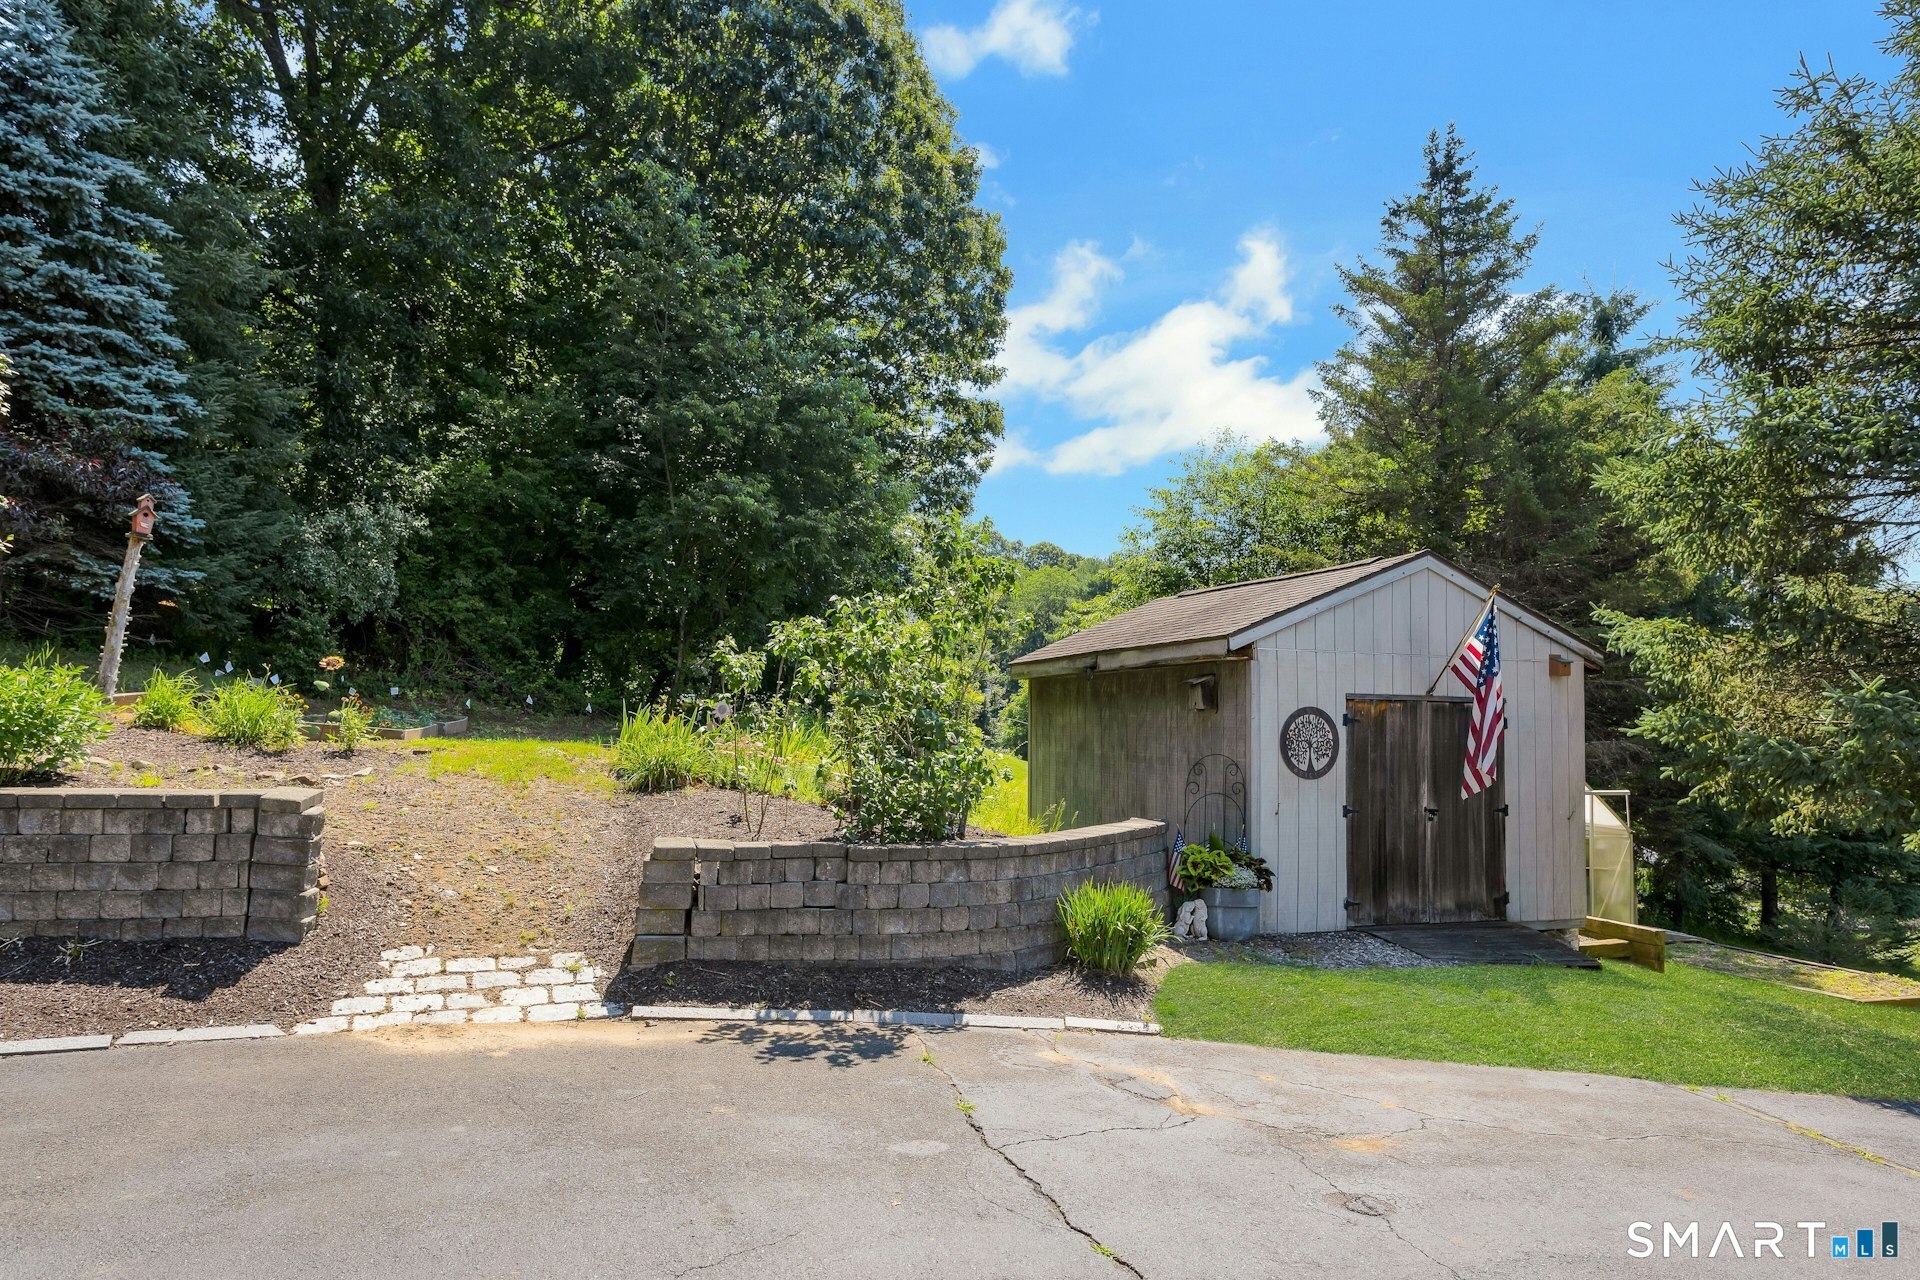
  • Shed
  • Porch
  • Gutters
  • Garden area

Property Details

Parking

  • Garage spaces: 2
  • Attached garage

Swimming Pool

  • Heated
  • Safety fence
  • Vinyl
  • In ground pool

Lot Details

  • Lot surface: 3.02 acres
  • Sloping lot

Utilities

  • Water: private well
  • Sewage: septic

Near-by Amenities

  • Golf course
  • Health club
  • Library
  • Medical facilities
  • Park
  • Private rec facilities
  • Shopping/mall

Construction Details

Style
ranch

Construction year
1999

Exterior Siding
vinyl siding

Foundation
concrete

Roof
asphalt shingle


Open Houses

There is 1 scheduled open house for 49 Walnut Hill Road, Bethel, CT.
July 19, 2026 Jul 19, 2026 12:00 - 14:00 (public)

Area & Town

This home is located in Chimney Heights neighborhood, in the town of Bethel.

Finance & Listing Info

Status Active
Listing date July 14, 2026
List price $ 799,900
Current price $ 799,900
Tax amount $ 14,258
Tax year july 2025-june 2026
MLS ID #24187493
List Agent Cathy Masi
List Office Flagpole Realty Inc

49 Walnut Hill Road Home Photos

Because we love Fairfield County!

© Copyright 1999 - 2026 Dagny's LLC. - 20 Windy Ridge Place Wilton, CT 06897 - Terms & Conditions