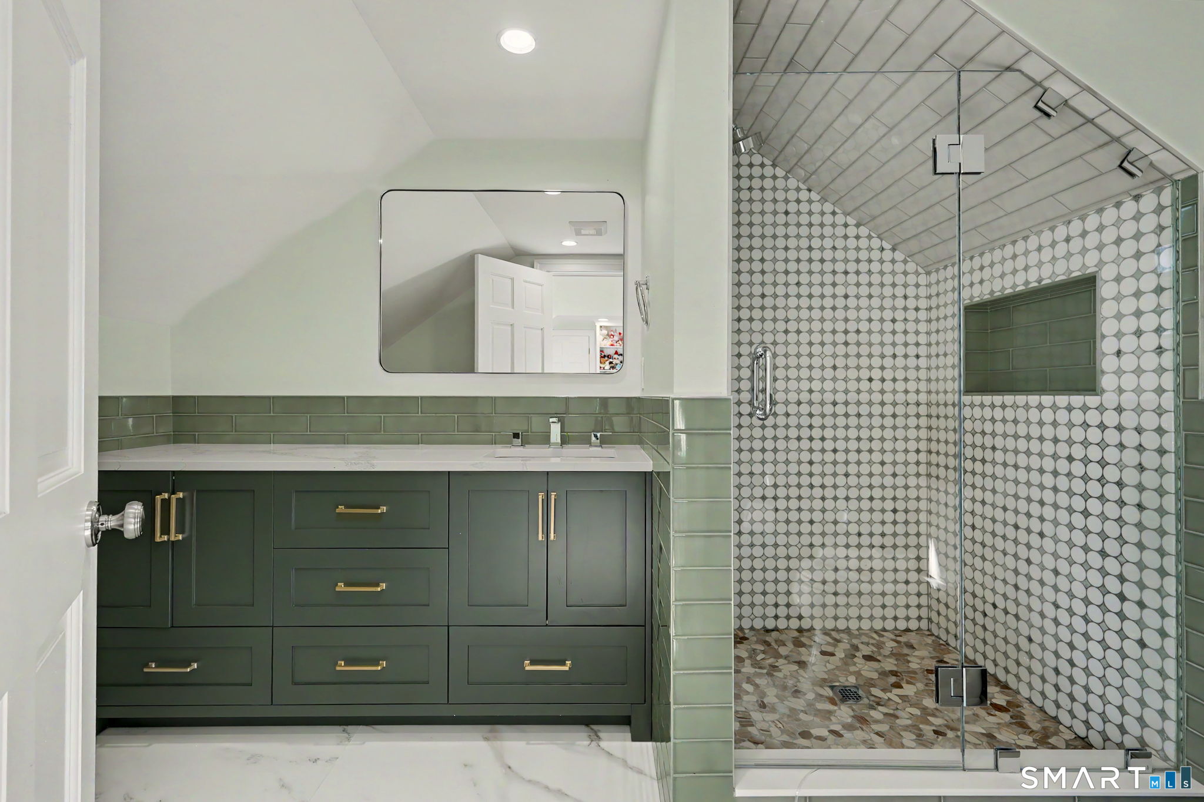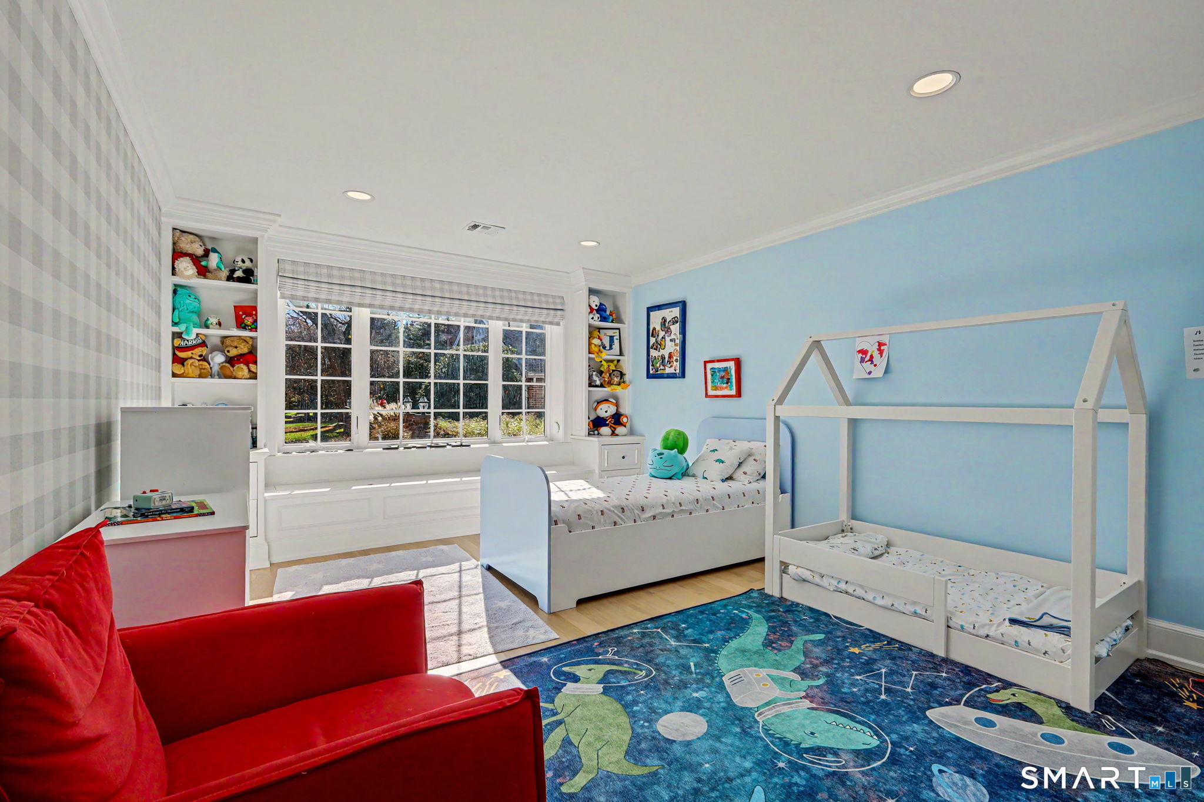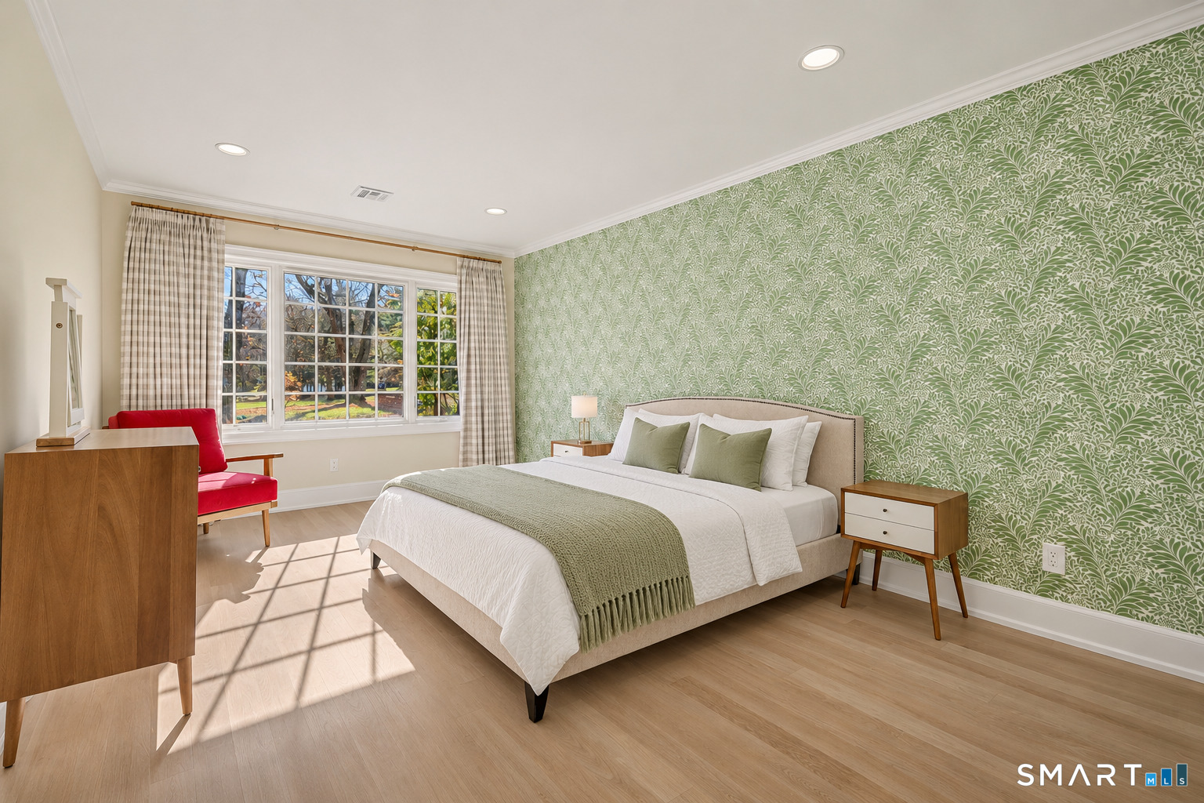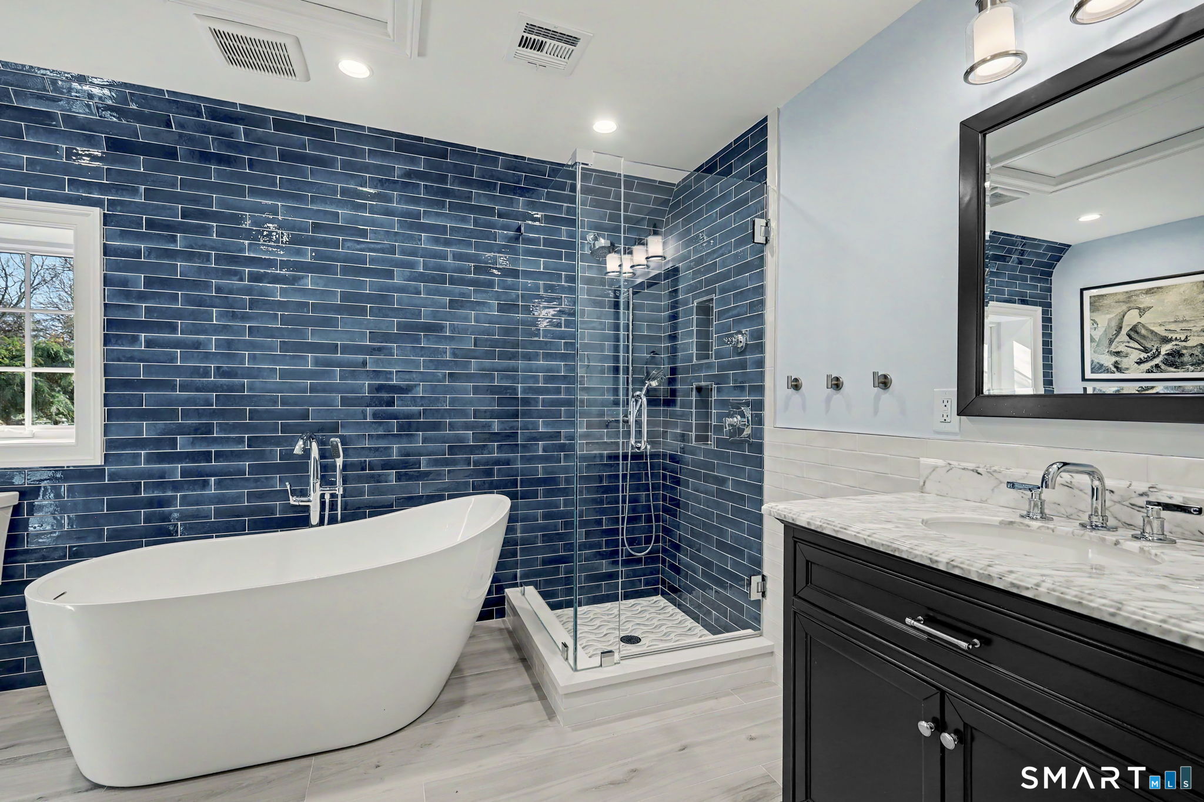
49 Cross Ridge Rd New Canaan, CT, 06840

single family home
$ 6,295,000 For Sale Coming Soon Nov 12, 2026
  • 6 beds
  • 7 baths
  • 8,572 sq ft
  • 7.51 acres
  • 1982 year built
  • indoor pool
  • 3 cars garage

About the Home

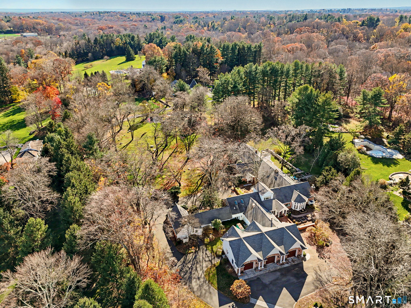
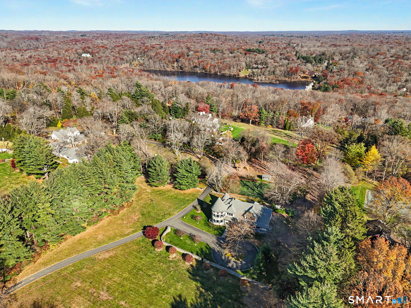
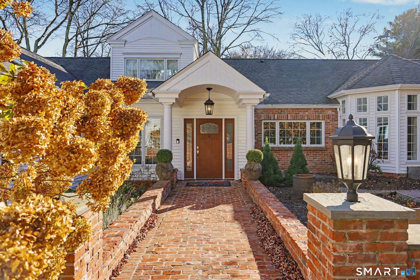
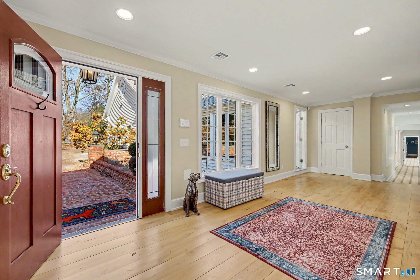
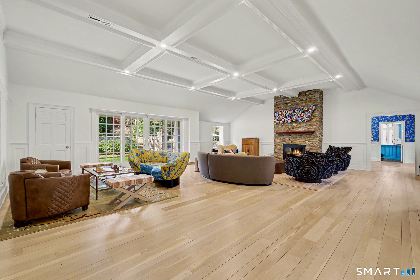
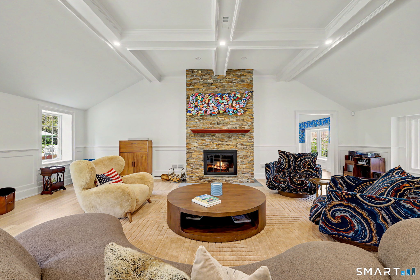
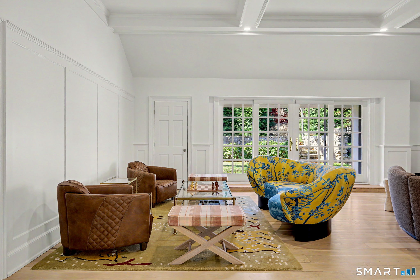
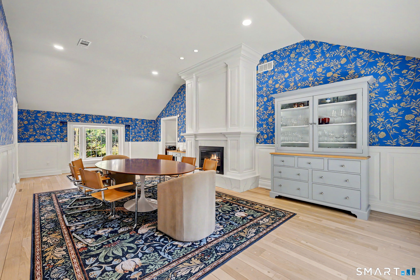
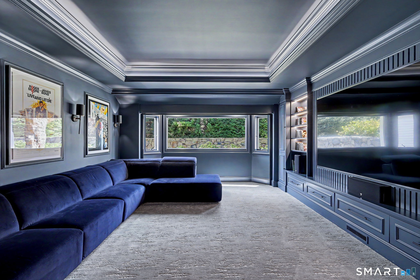
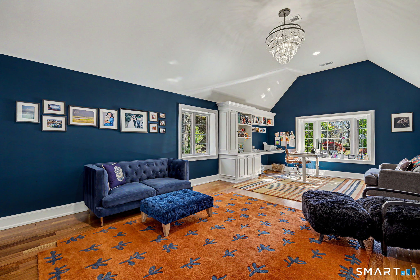
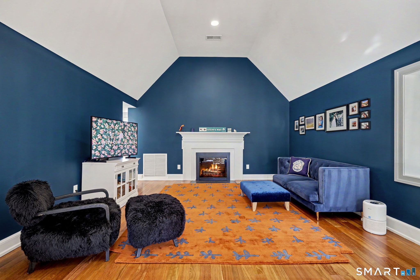
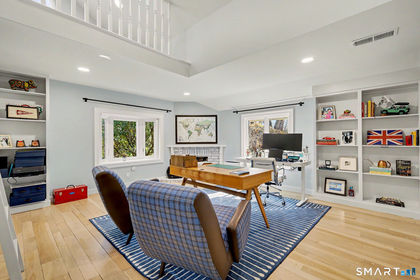
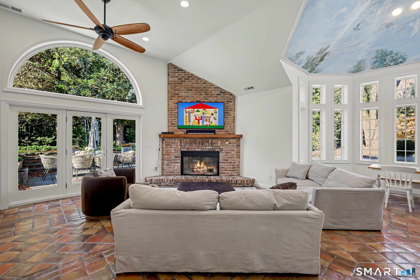
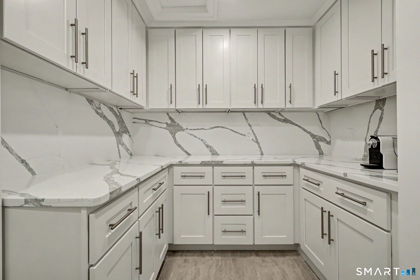
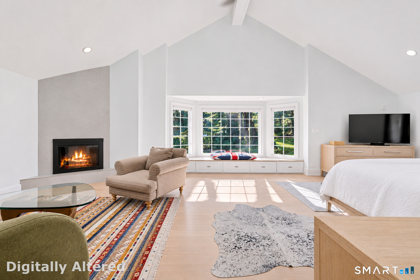
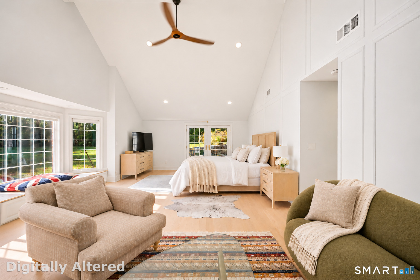
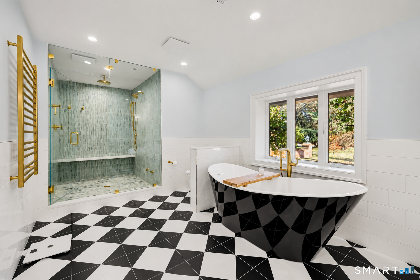
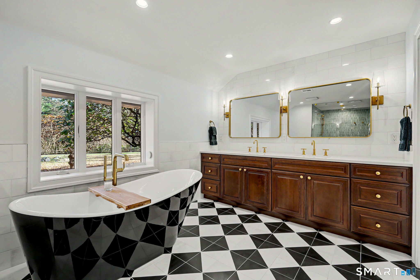
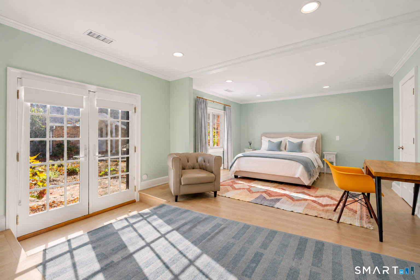
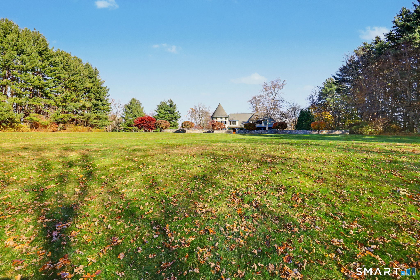
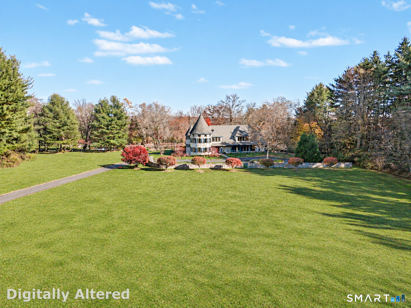
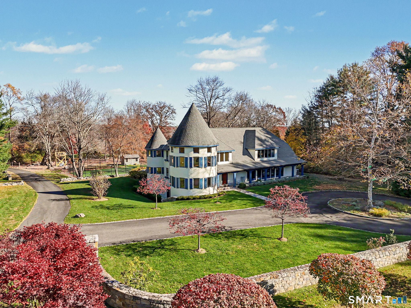
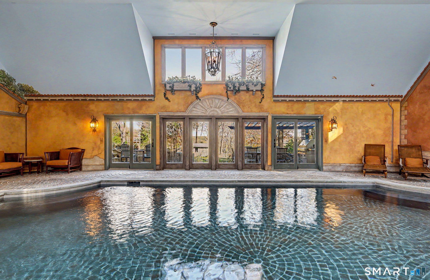
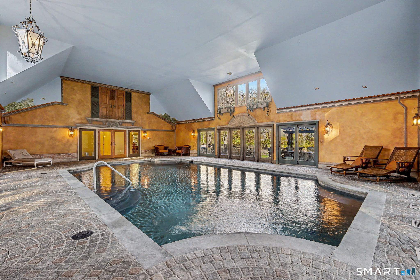
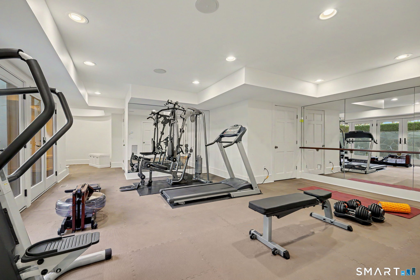
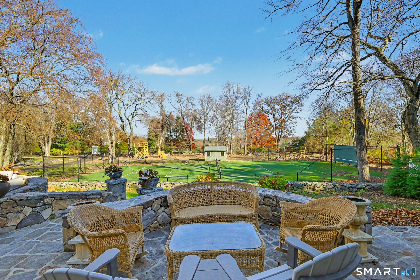
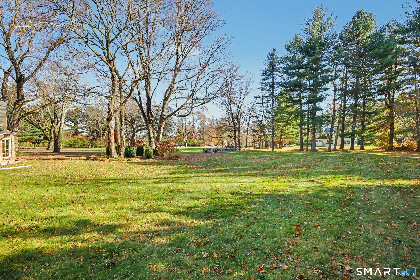
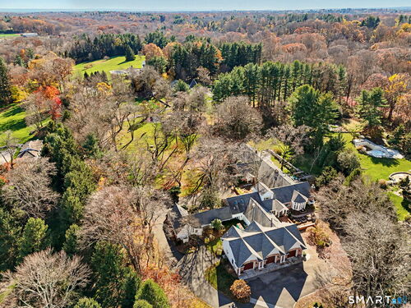
A rare opportunity to own a private New Canaan estate where exceptional space, resort-inspired amenities and an unparalleled lifestyle come together. Set on 7.51 private, level acres, this extraordinary estate compound combines a beautifully renovated English manor-style residence with a spectacular, separate European-style pool house. The 8,572-square-foot main home features gracious proportions, refined architectural details and beautifully updated interiors. An expansive chef's kitchen with breakfast alcove, family room and butler's pantry anchors the home, complemented by a grand living room, elegant dining room, media and game rooms, two offices and inviting gathering spaces. Six bedrooms include a luxurious primary suite, while a newly created guest suite above the three-car garage welcomes visitors. The remarkable 3,595-square-foot pool house is dedicated to year-round enjoyment, with a heated indoor pool, gym, expansive entertaining areas and a magnificent terrace overlooking the tennis court. Mature landscaping, a picturesque pond, expansive open playing fields, adventure playground and oversized outdoor chess game complete this exceptional retreat. An extraordinary blend of timeless elegance, modern luxury and resort-inspired living, all within the privacy of your own New Canaan estate. An extraordinary blend of timeless elegance, modern luxury and resort-inspired living, all within the privacy of your own New Canaan estate.

Rooms & Interior

6 bedrooms beds
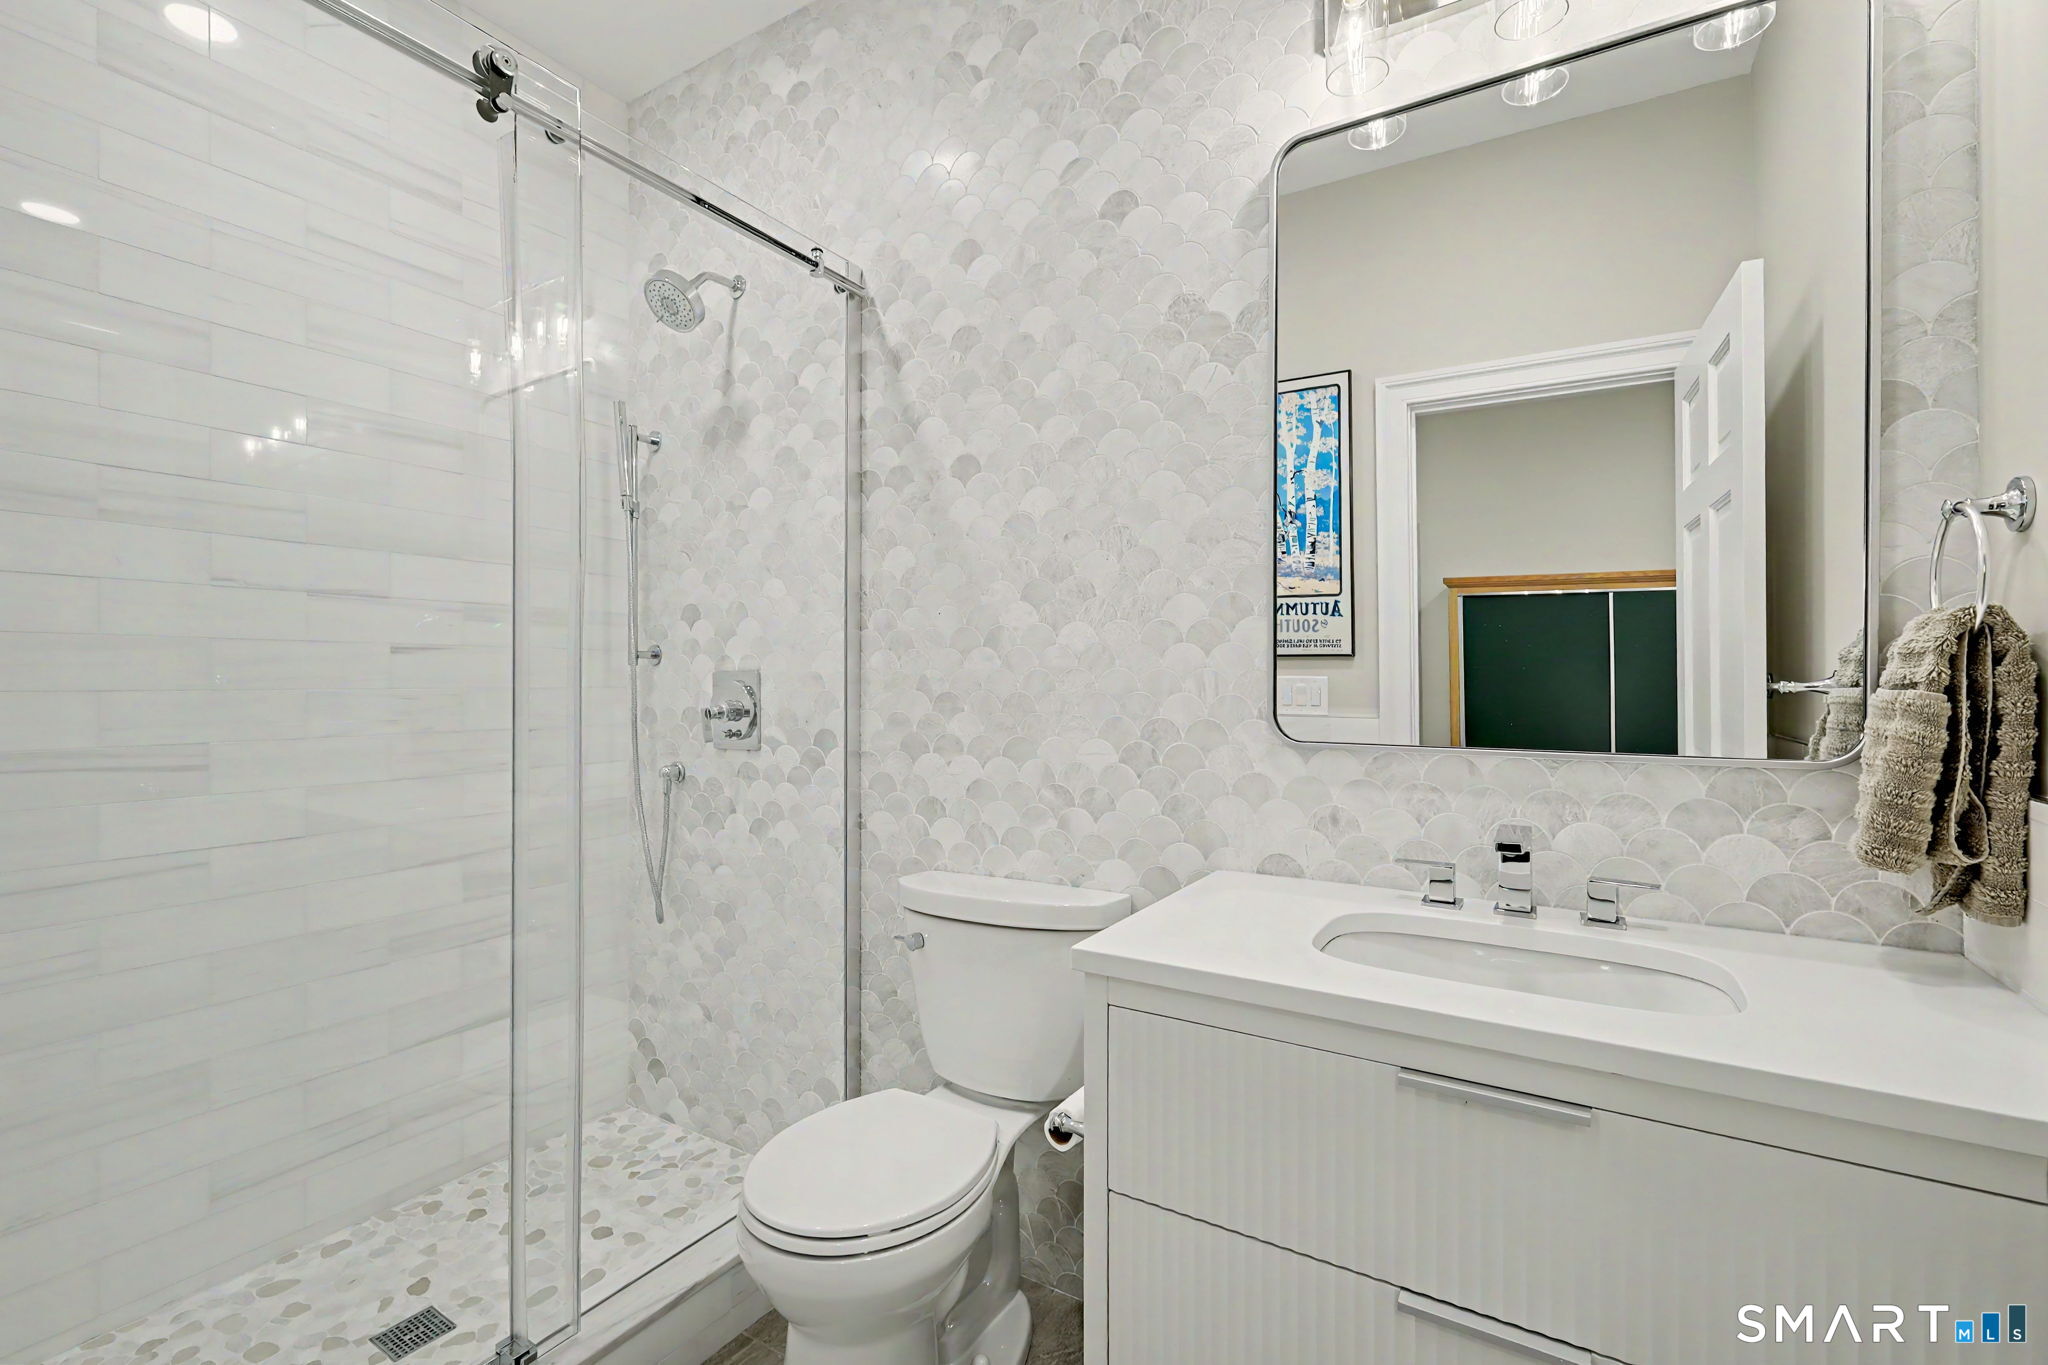
5 full + 2 half baths
8,572 square feet sq ft

Room Details

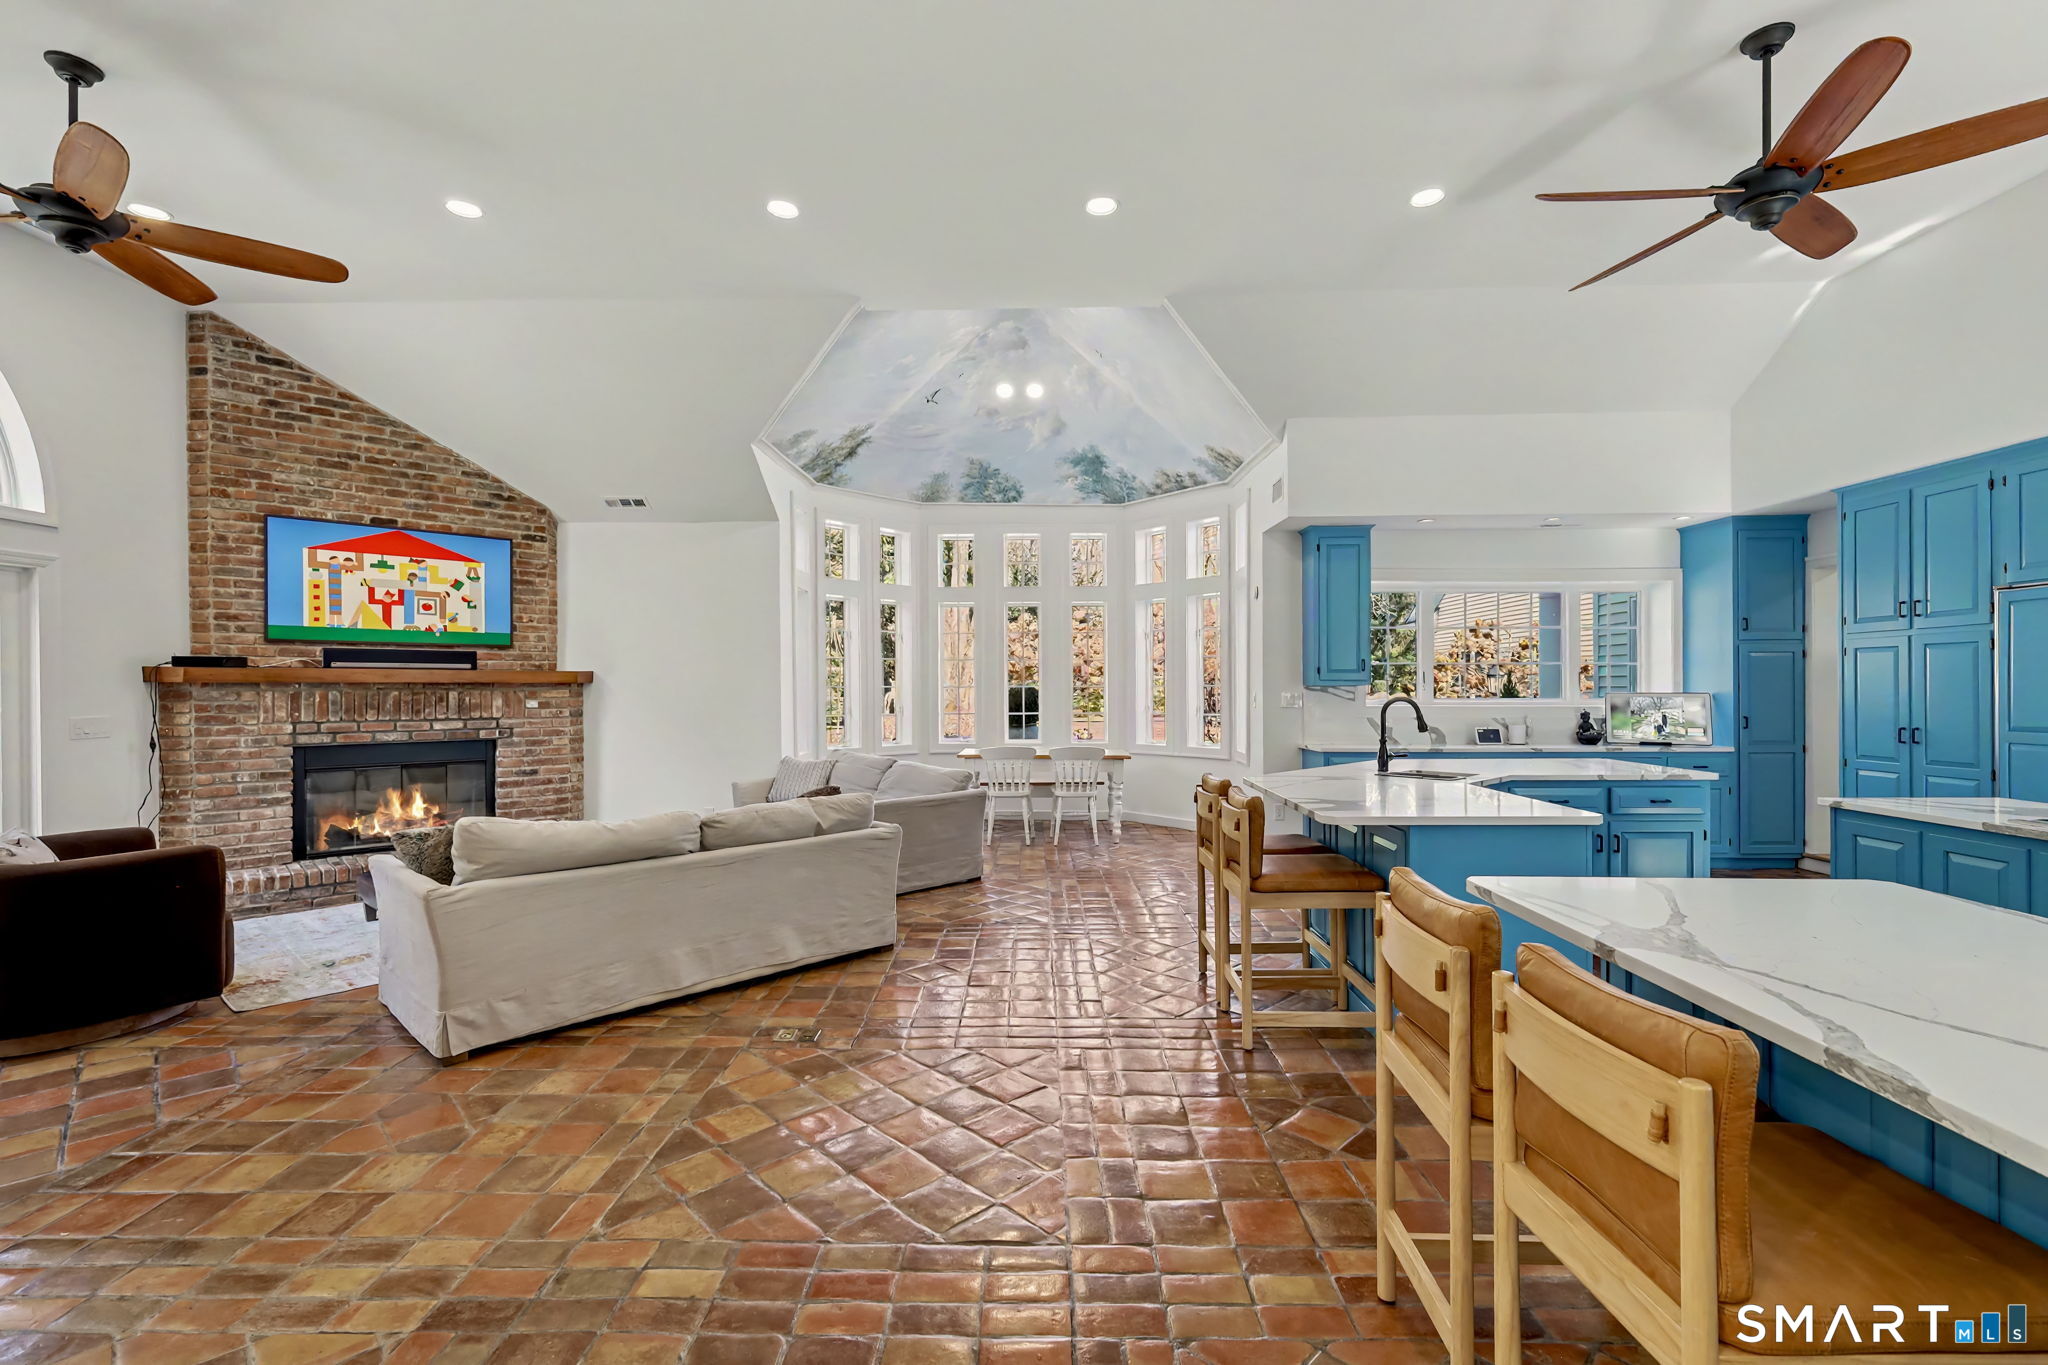
  • Family Room (Main Level) Vaulted Ceiling, Fireplace, French Doors
  • Library (Main Level) Vaulted Ceiling, Built-Ins, Fireplace
  • Library (Main Level) Vaulted Ceiling, Built-Ins, Fireplace
  • Media Room (Main Level) 9 ft+ Ceilings, Built-Ins
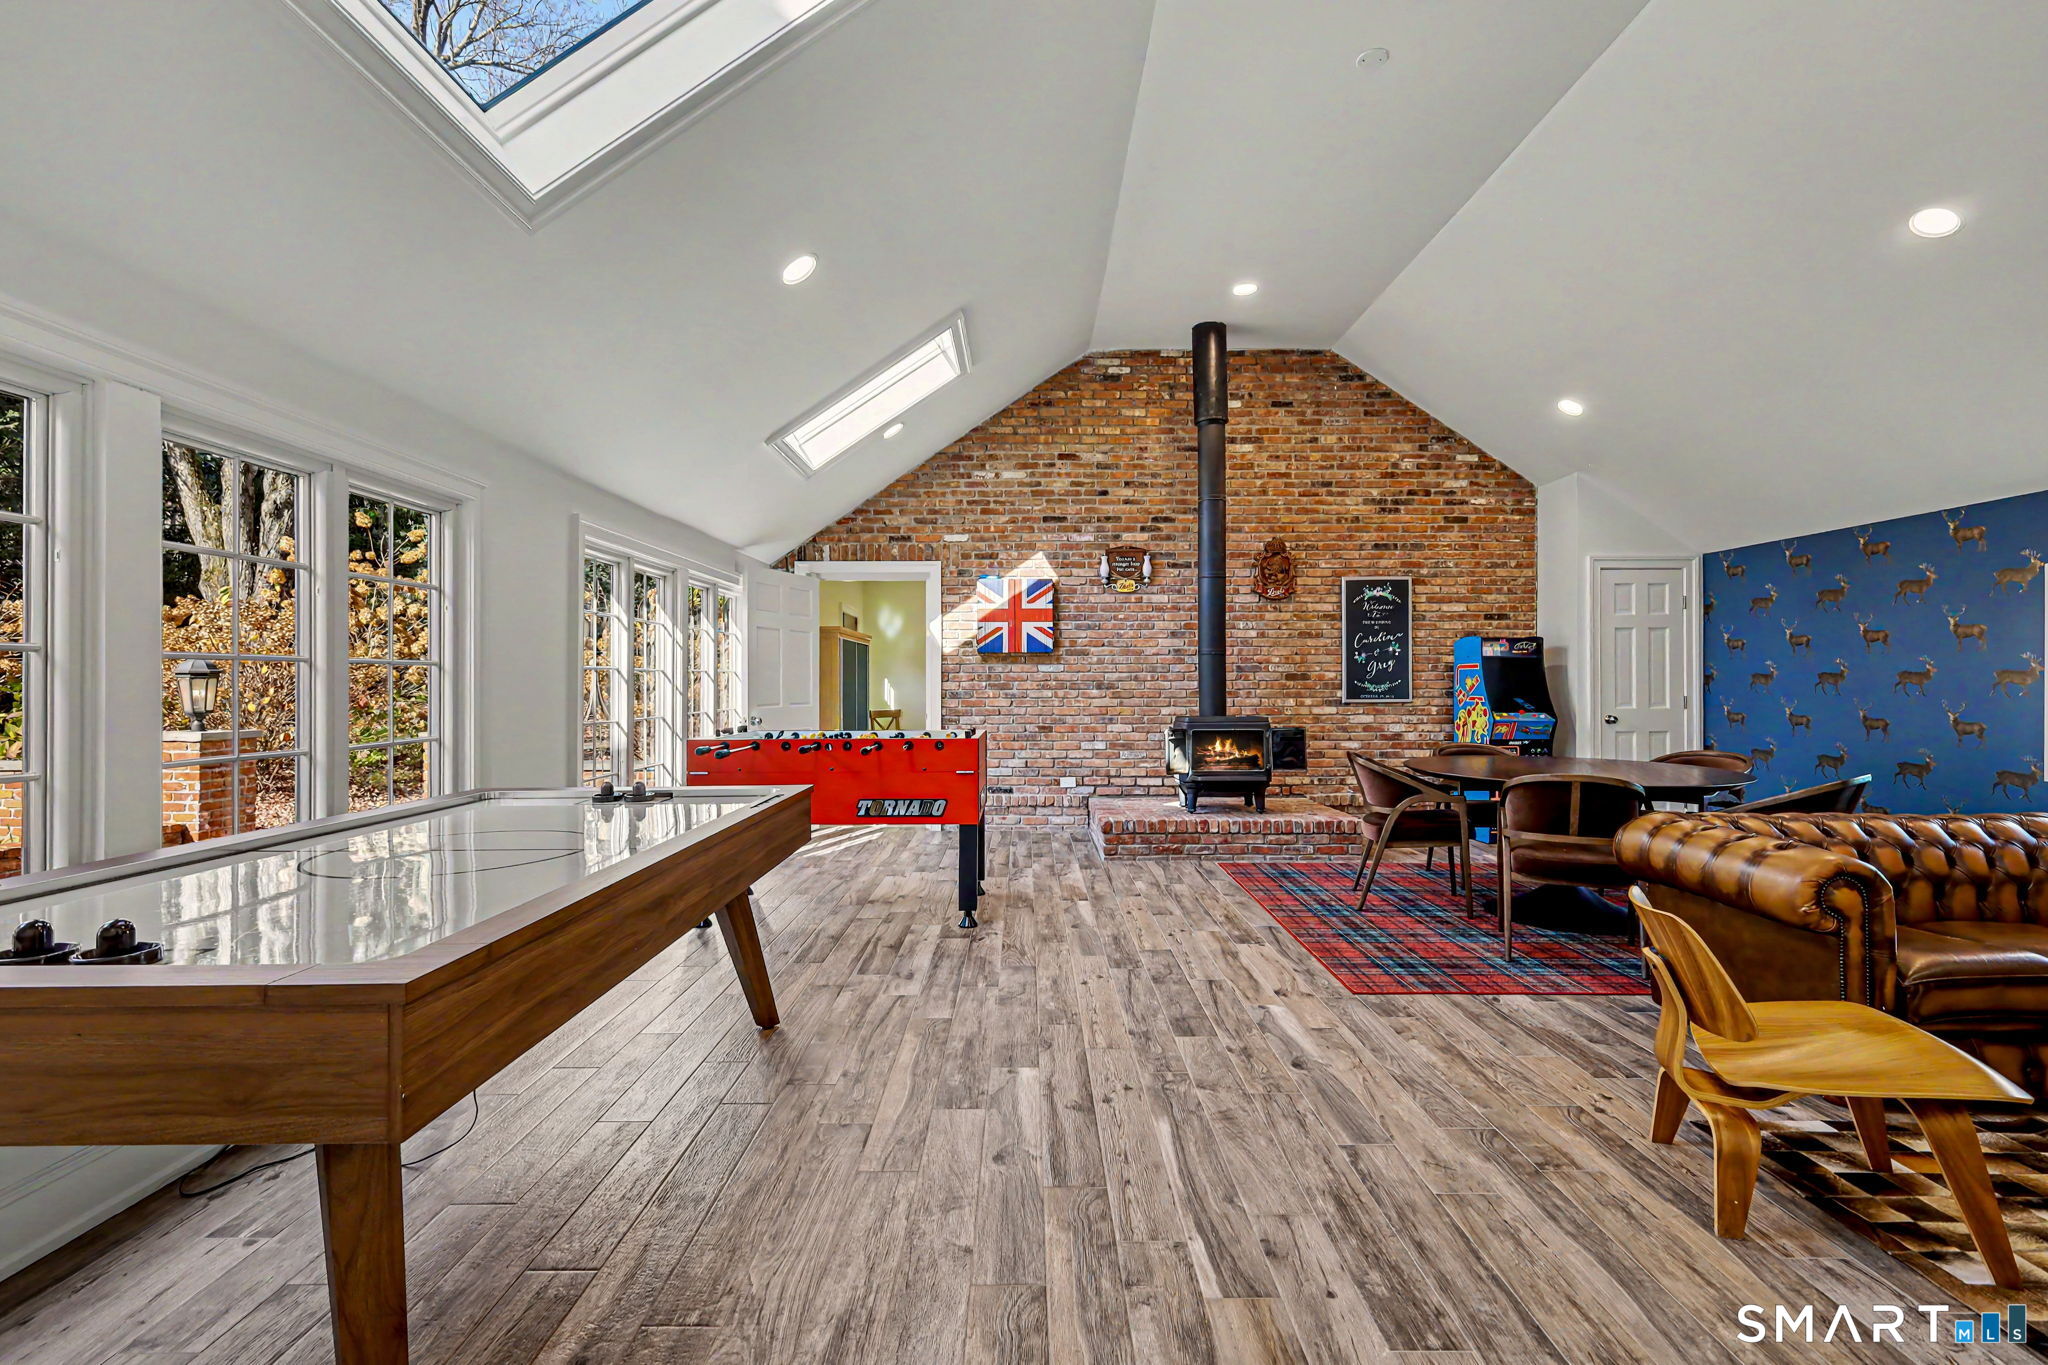
  • Great Room (Main Level) Vaulted Ceiling, Wood Stove
  • Bedroom (Main Level)
  • Dining Room (Main Level) Vaulted Ceiling, Fireplace
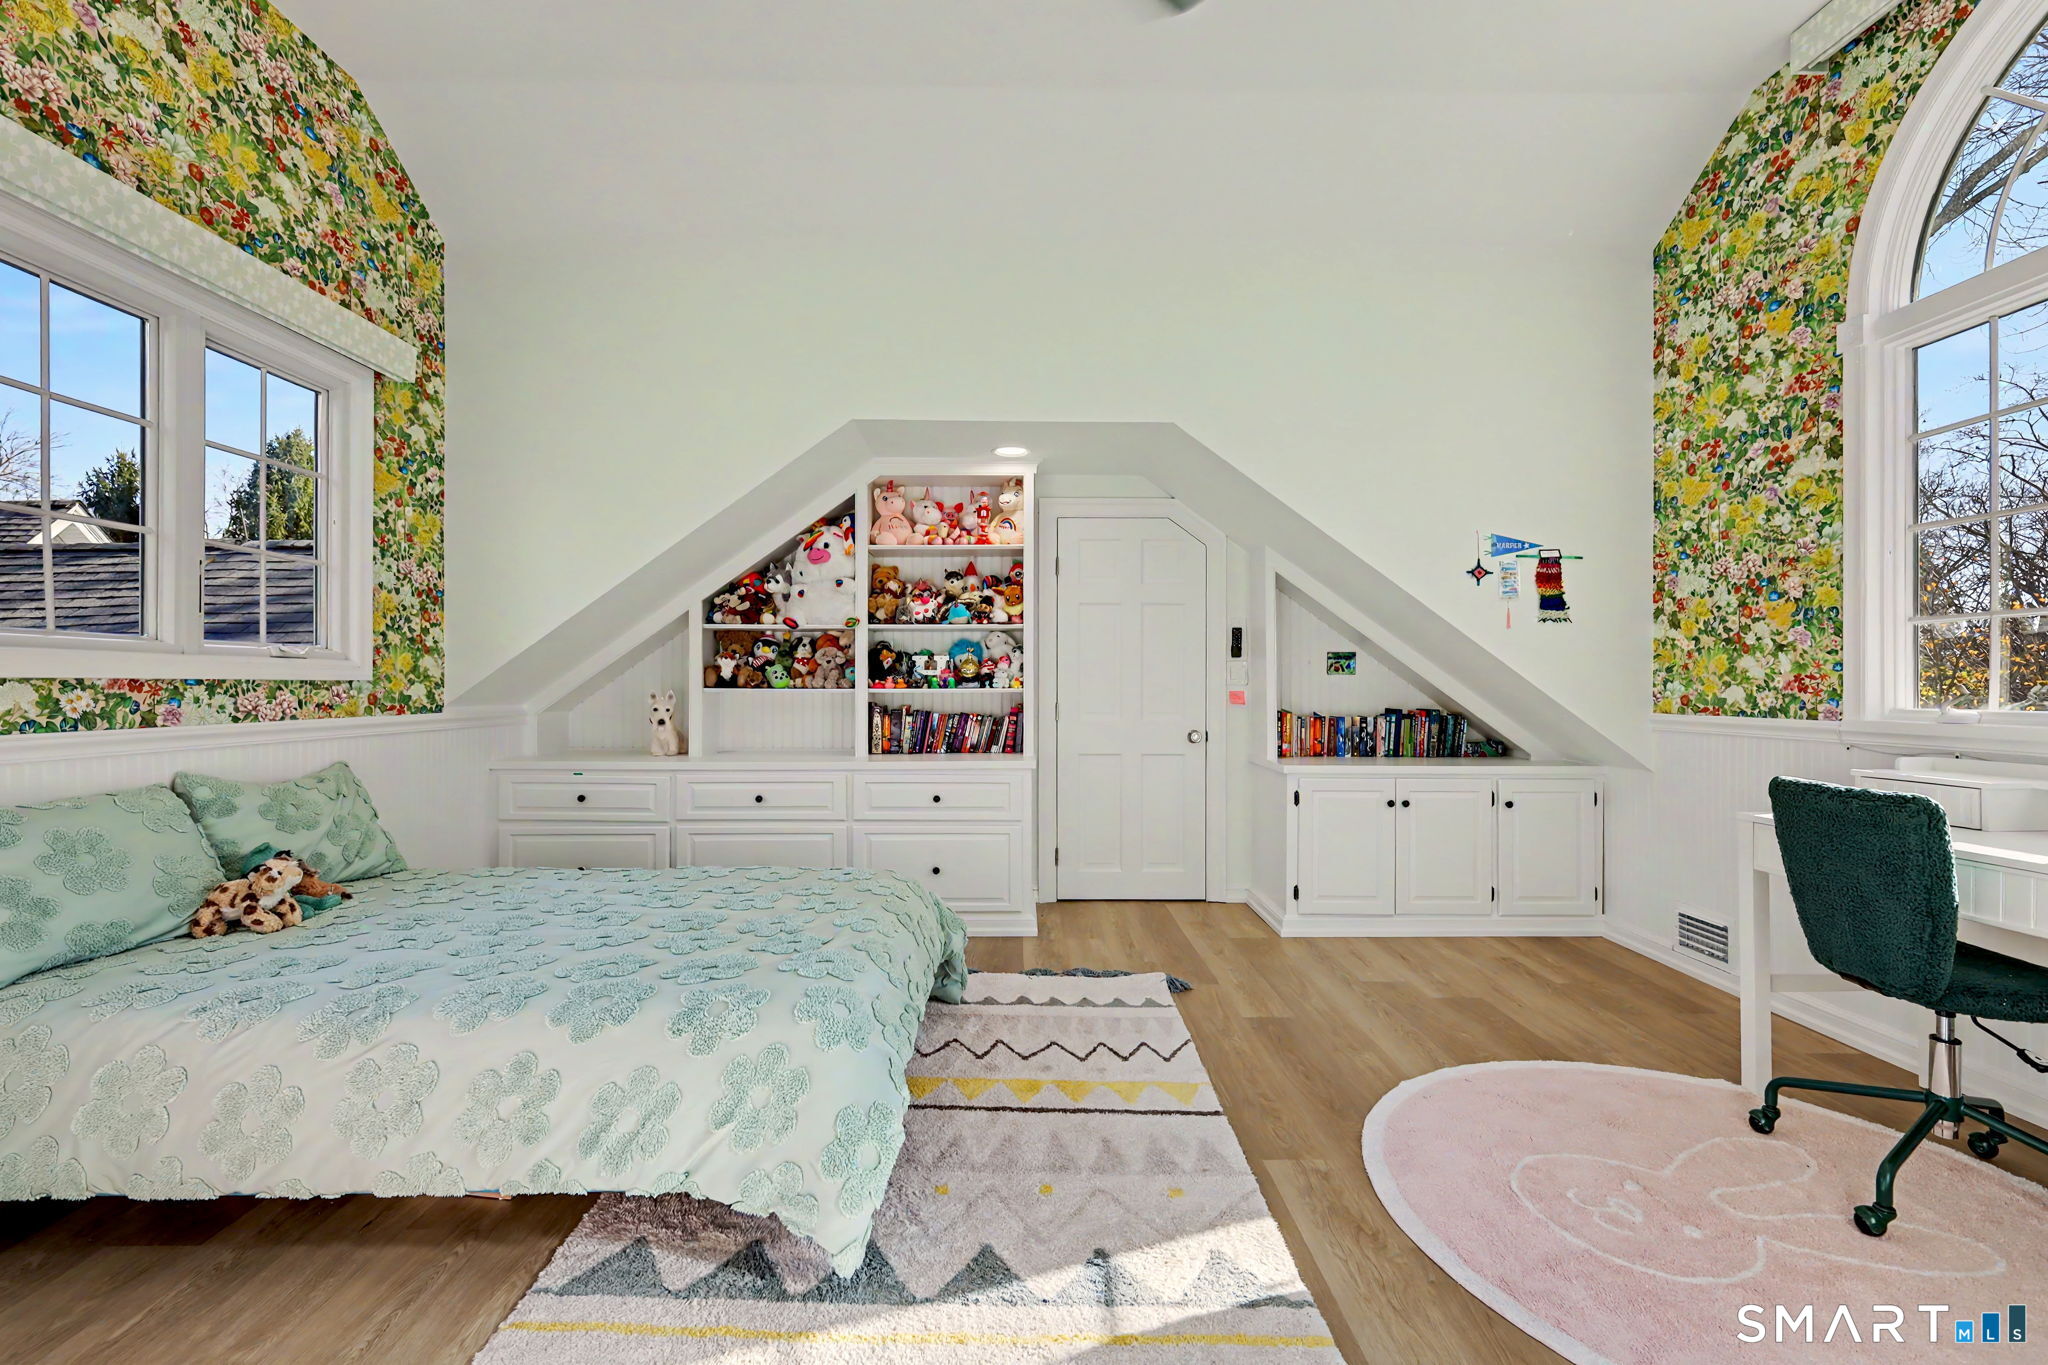
  • Bedroom (Upper Level) Vaulted Ceiling, Full Bath
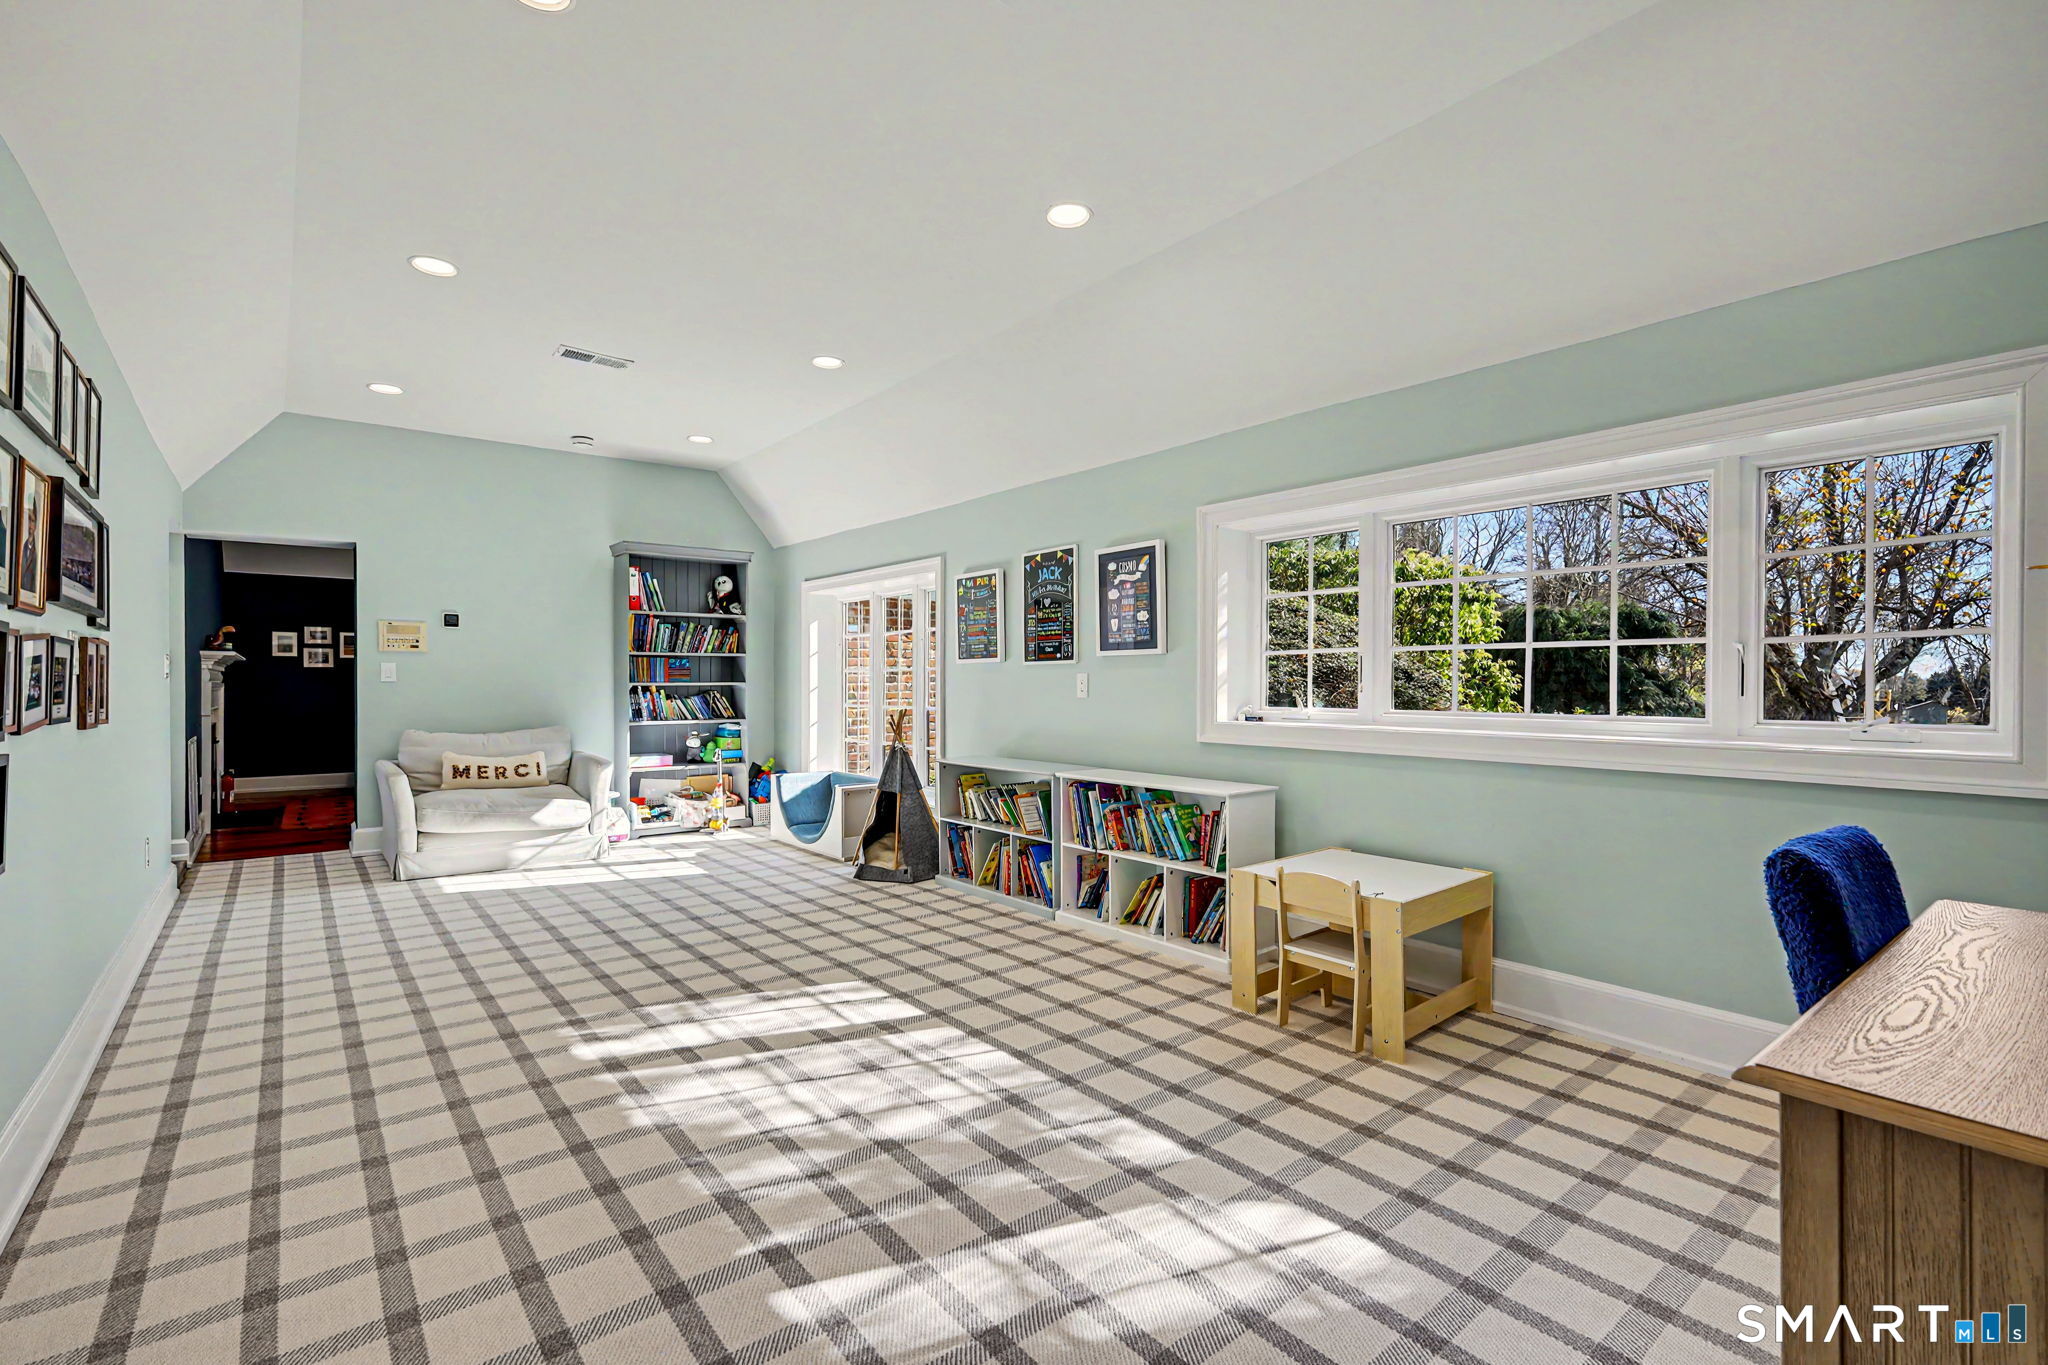
  • Rec/Play Room (Main Level) Vaulted Ceiling
  • Bedroom (Upper Level)
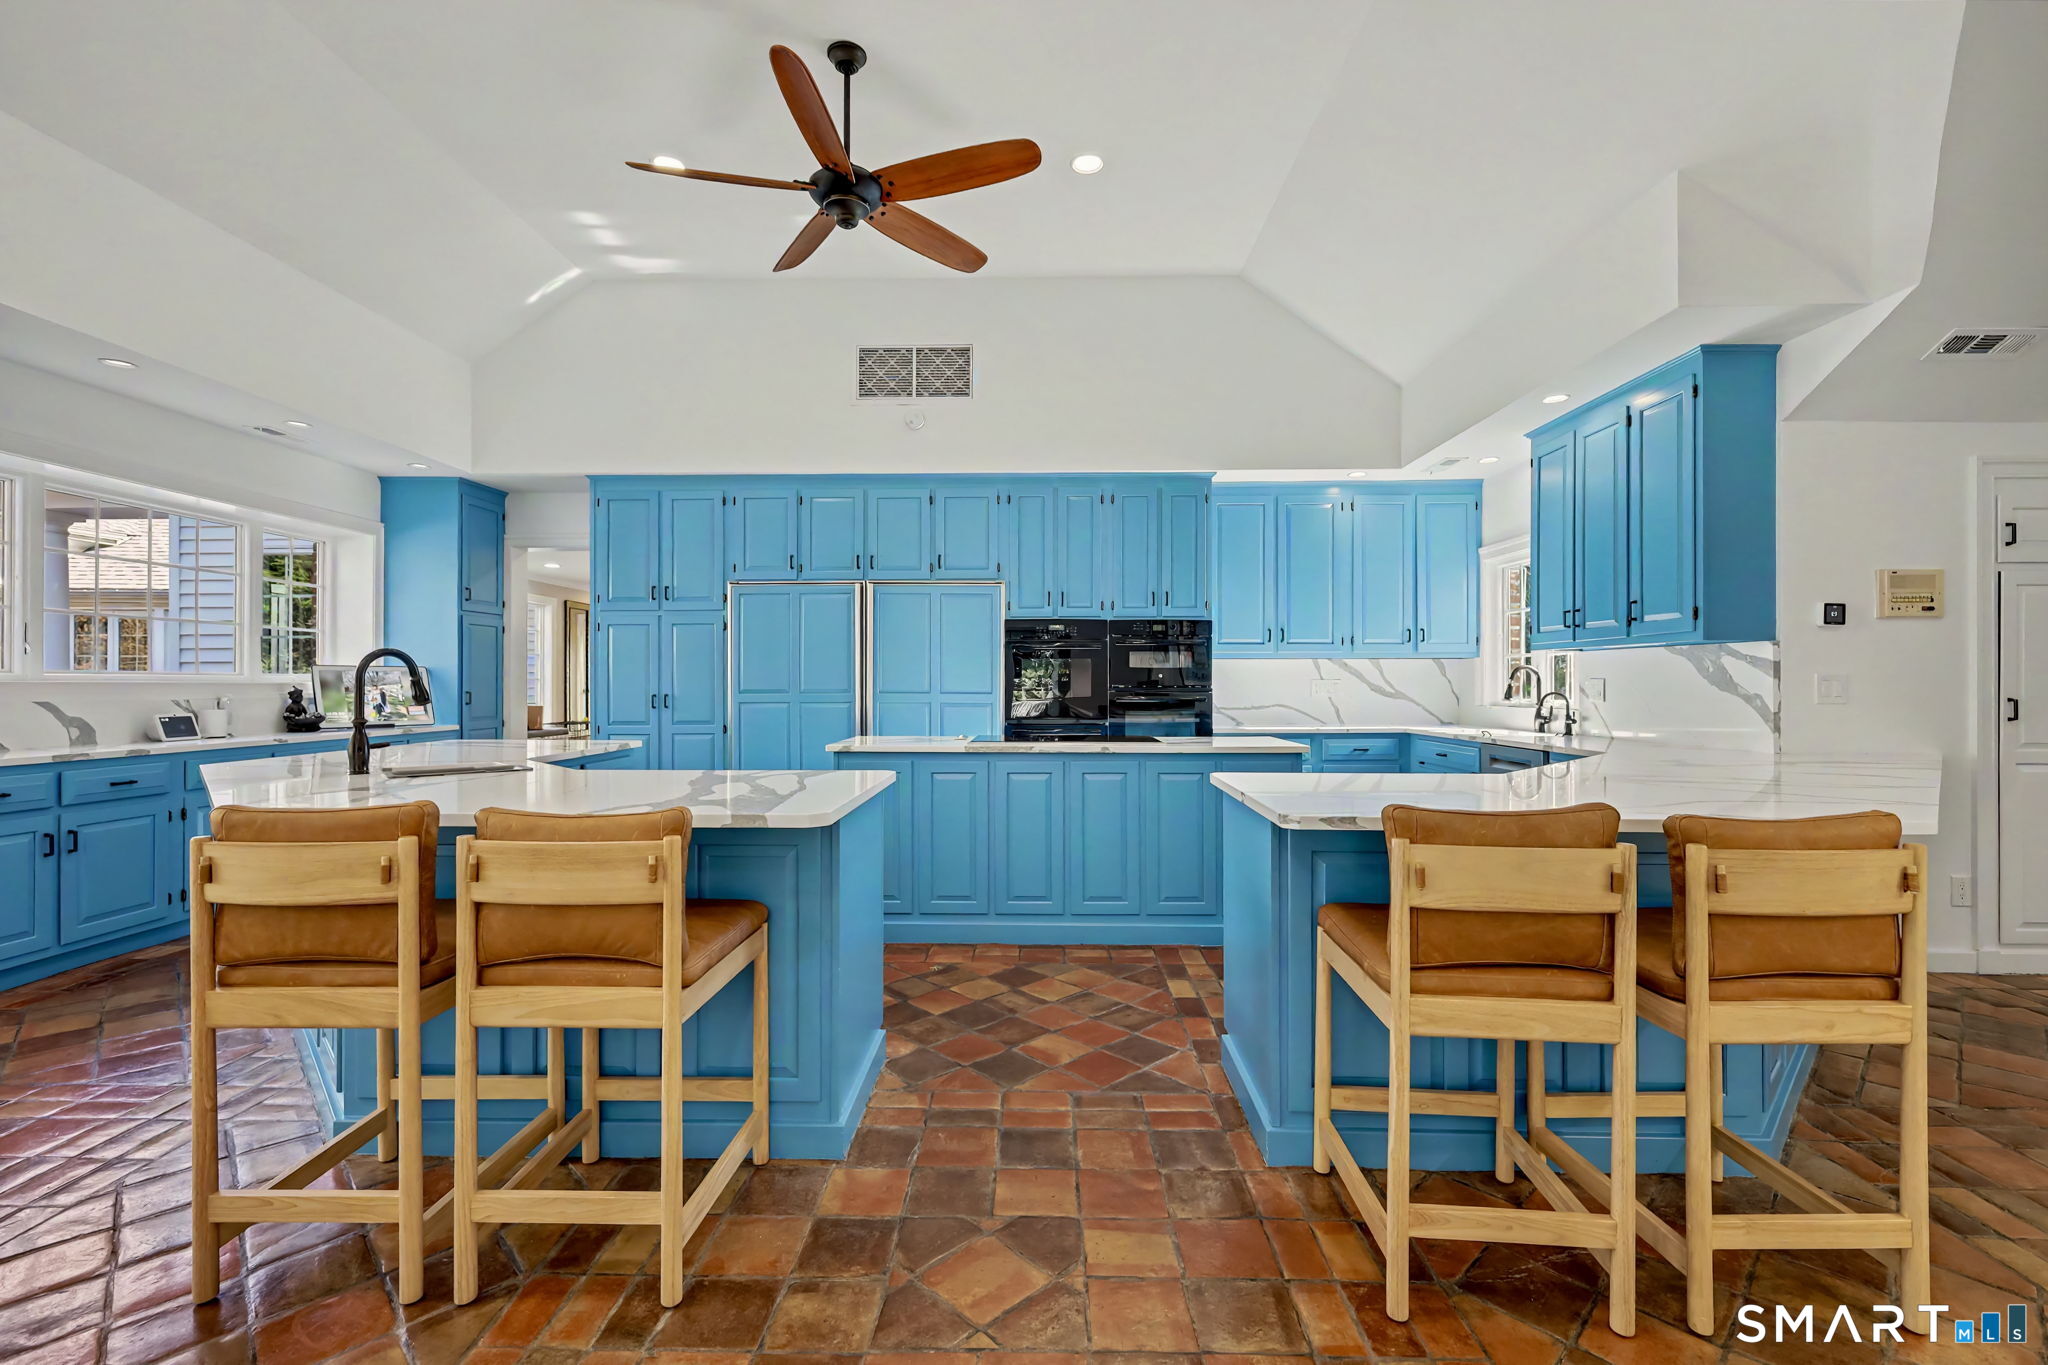
  • Eat In Kitchen (Main Level) Vaulted Ceiling, Dining Area, Fireplace, French Doors, Island, Pantry
  • Bedroom (Main Level) French Doors, Full Bath
  • Bedroom (Main Level)
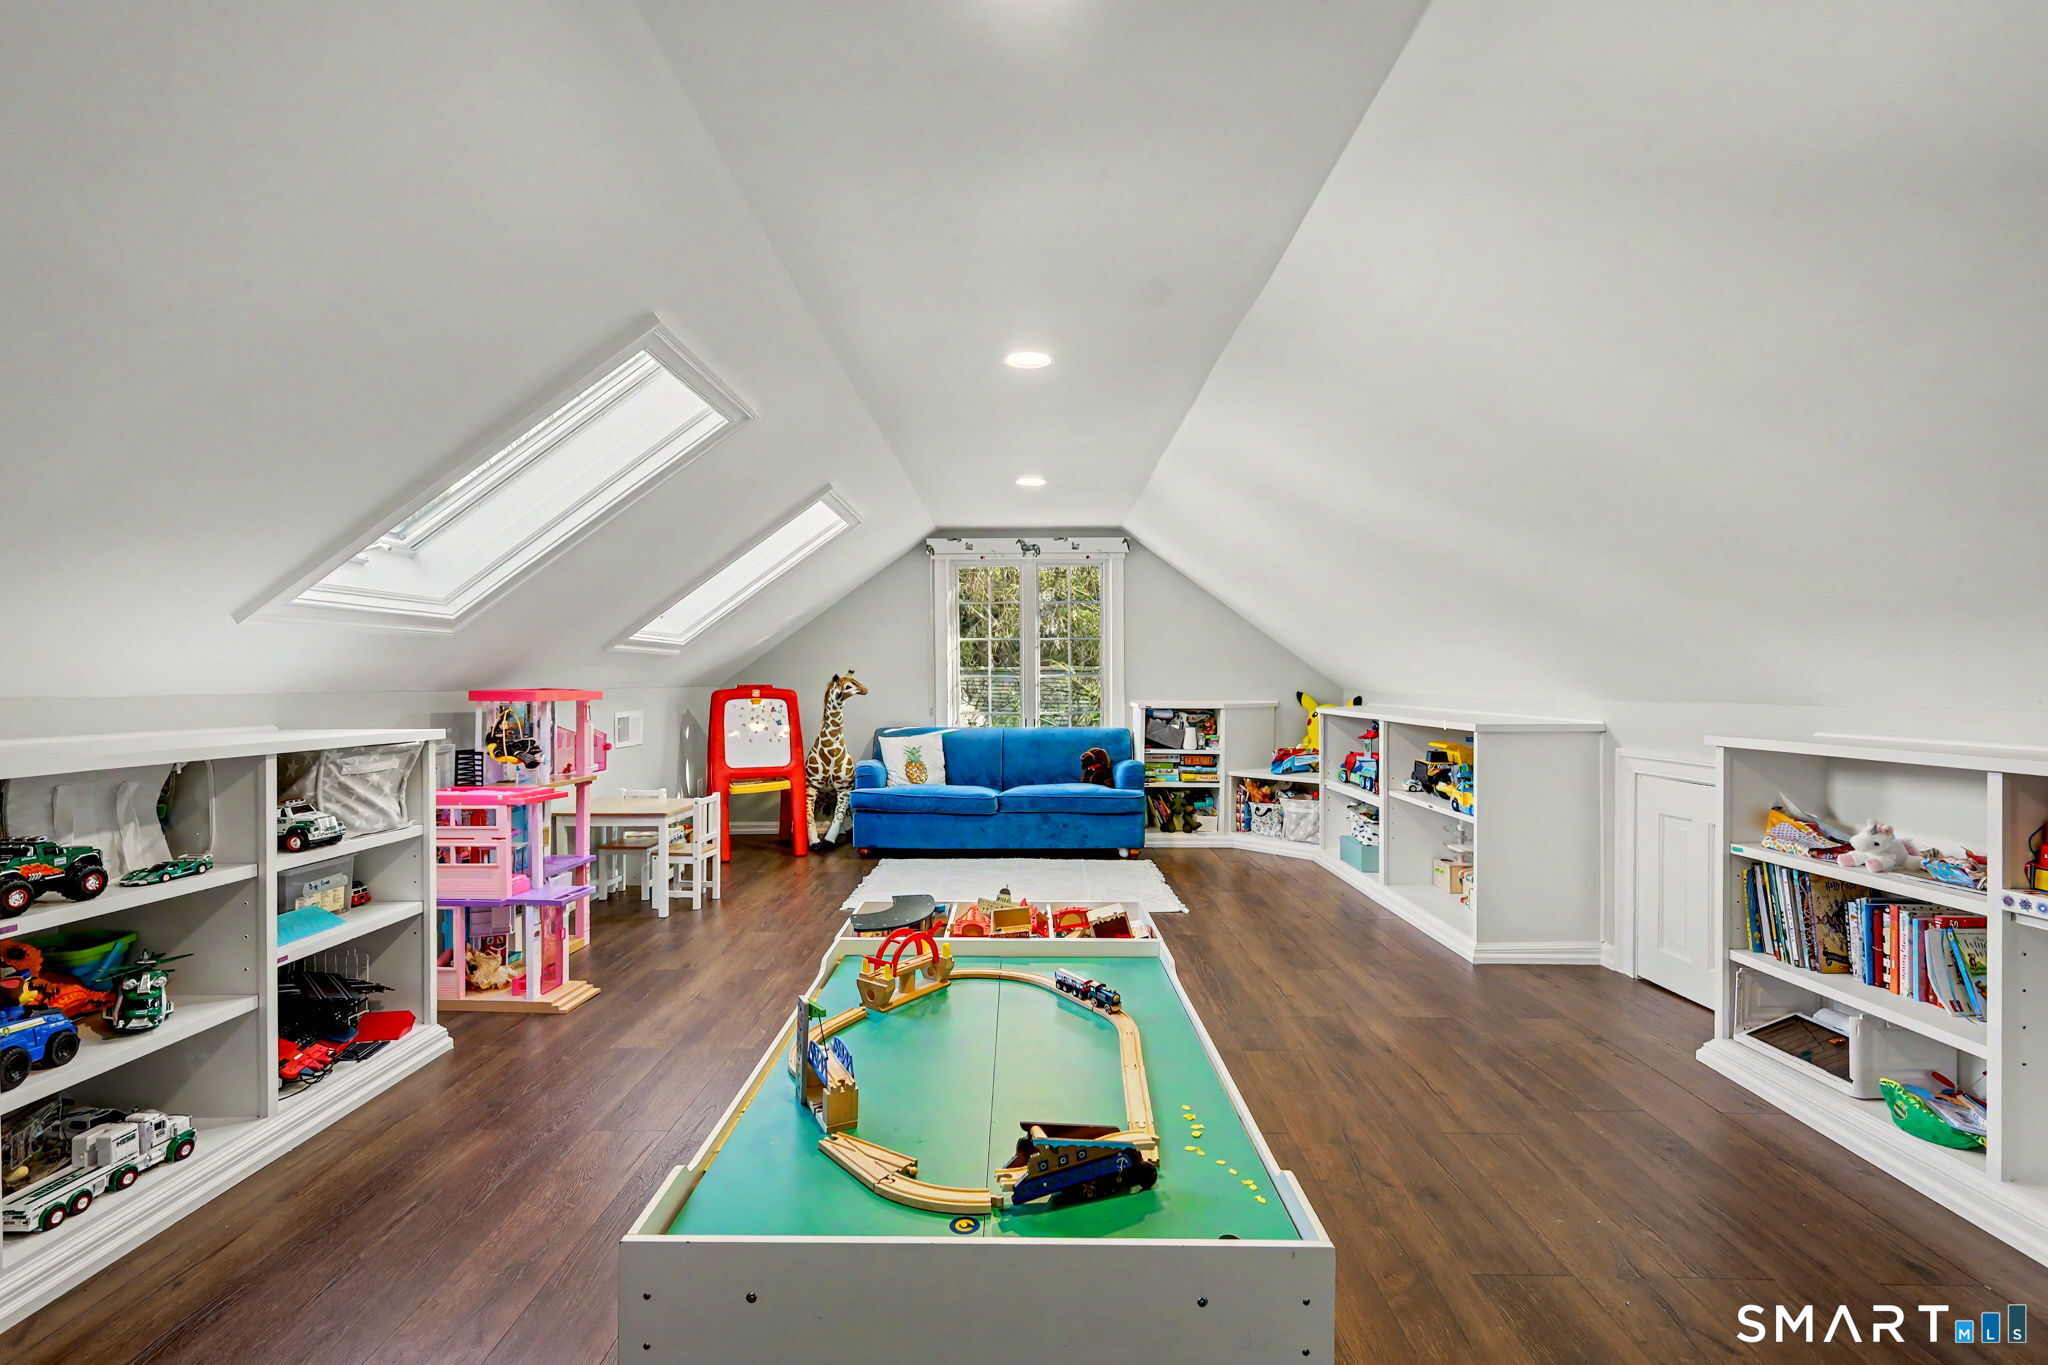
  • Rec/Play Room (Upper Level)
  • Living Room (Main Level) Vaulted Ceiling, Fireplace, French Doors
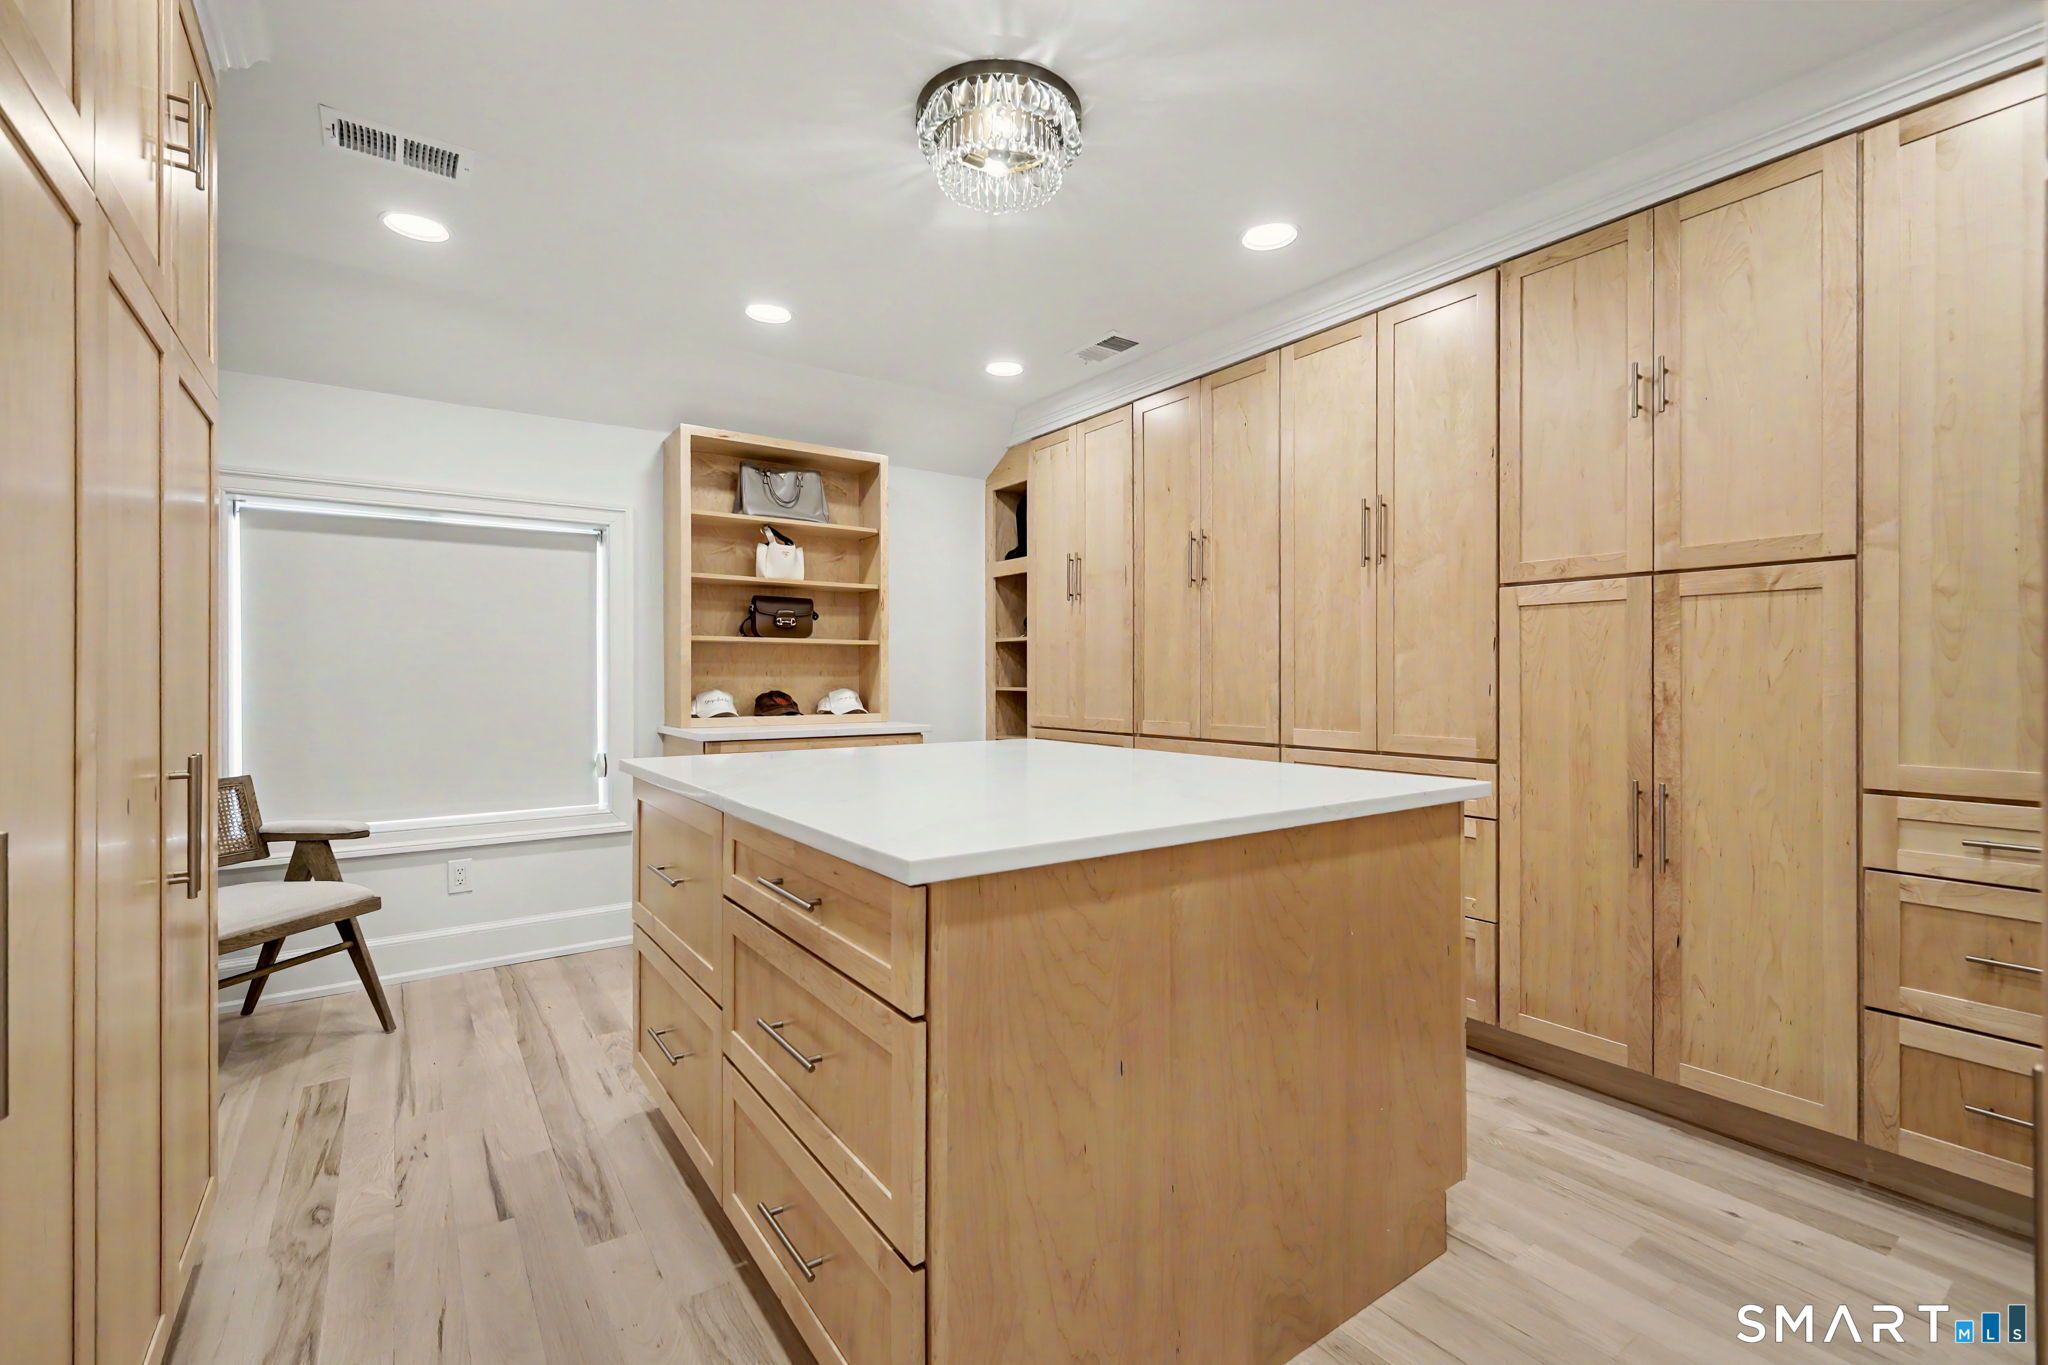
  • Primary Br Suite (Main Level) Vaulted Ceiling, Bedroom Suite, Fireplace, French Doors, Full Bath, Walk-In Closet
  • Other Rooms Bonus room, Breezeway, Exercise room, Foyer, Laundry room, Mud room

Home Features

Heating

  • Fireplaces: 6
  • Heating: hot air
  • Heat fuel type: oil
  • Fuel tank: above ground

Cooling

  • Central air
  • Split system

Interior Features

  • Auto garage door opener
  • Security system

Appliances

  • Wall oven
  • Microwave
  • Refrigerator
  • Dishwasher
  • Washer
  • Dryer

Attic

  • Pull-down stairs

Basement

  • None

Laundry

  • Main level

Exterior Features

  • Terrace
  • Tennis court
  • Gutters
  • Guest house
  • Stone wall
  • French doors

Property Details

Parking

  • Garage spaces: 3
  • Attached garage

Swimming Pool

  • Heated
  • Indoor pool

Lot Details

  • Lot surface: 7.51 acres
  • Lightly wooded
  • Level lot

Utilities

  • Water: private well
  • Sewage: septic

Construction Details

Style
european, french

Construction year
1982

Exterior Siding
clapboard, brick, stucco

Foundation
concrete

Roof
asphalt shingle


Area & Town

This home is located in Smith Ridge neighborhood, in the town of New Canaan.

Finance & Listing Info

Status Coming soon
Listing date November 12, 2026
List price $ 6,295,000
Current price $ 6,295,000
Tax amount $ 53,517
Tax year july 2026-june 2027
MLS ID #24221072
List Agent Michele Murray Sloan
Co-List Agent Julia Allan
List Office Houlihan Lawrence
Co-List Office houlihan lawrence

49 Cross Ridge Road Home Photos

Because we love Fairfield County!

© Copyright 1999 - 2026 Dagny's LLC. - 20 Windy Ridge Place Wilton, CT 06897 - Terms & Conditions