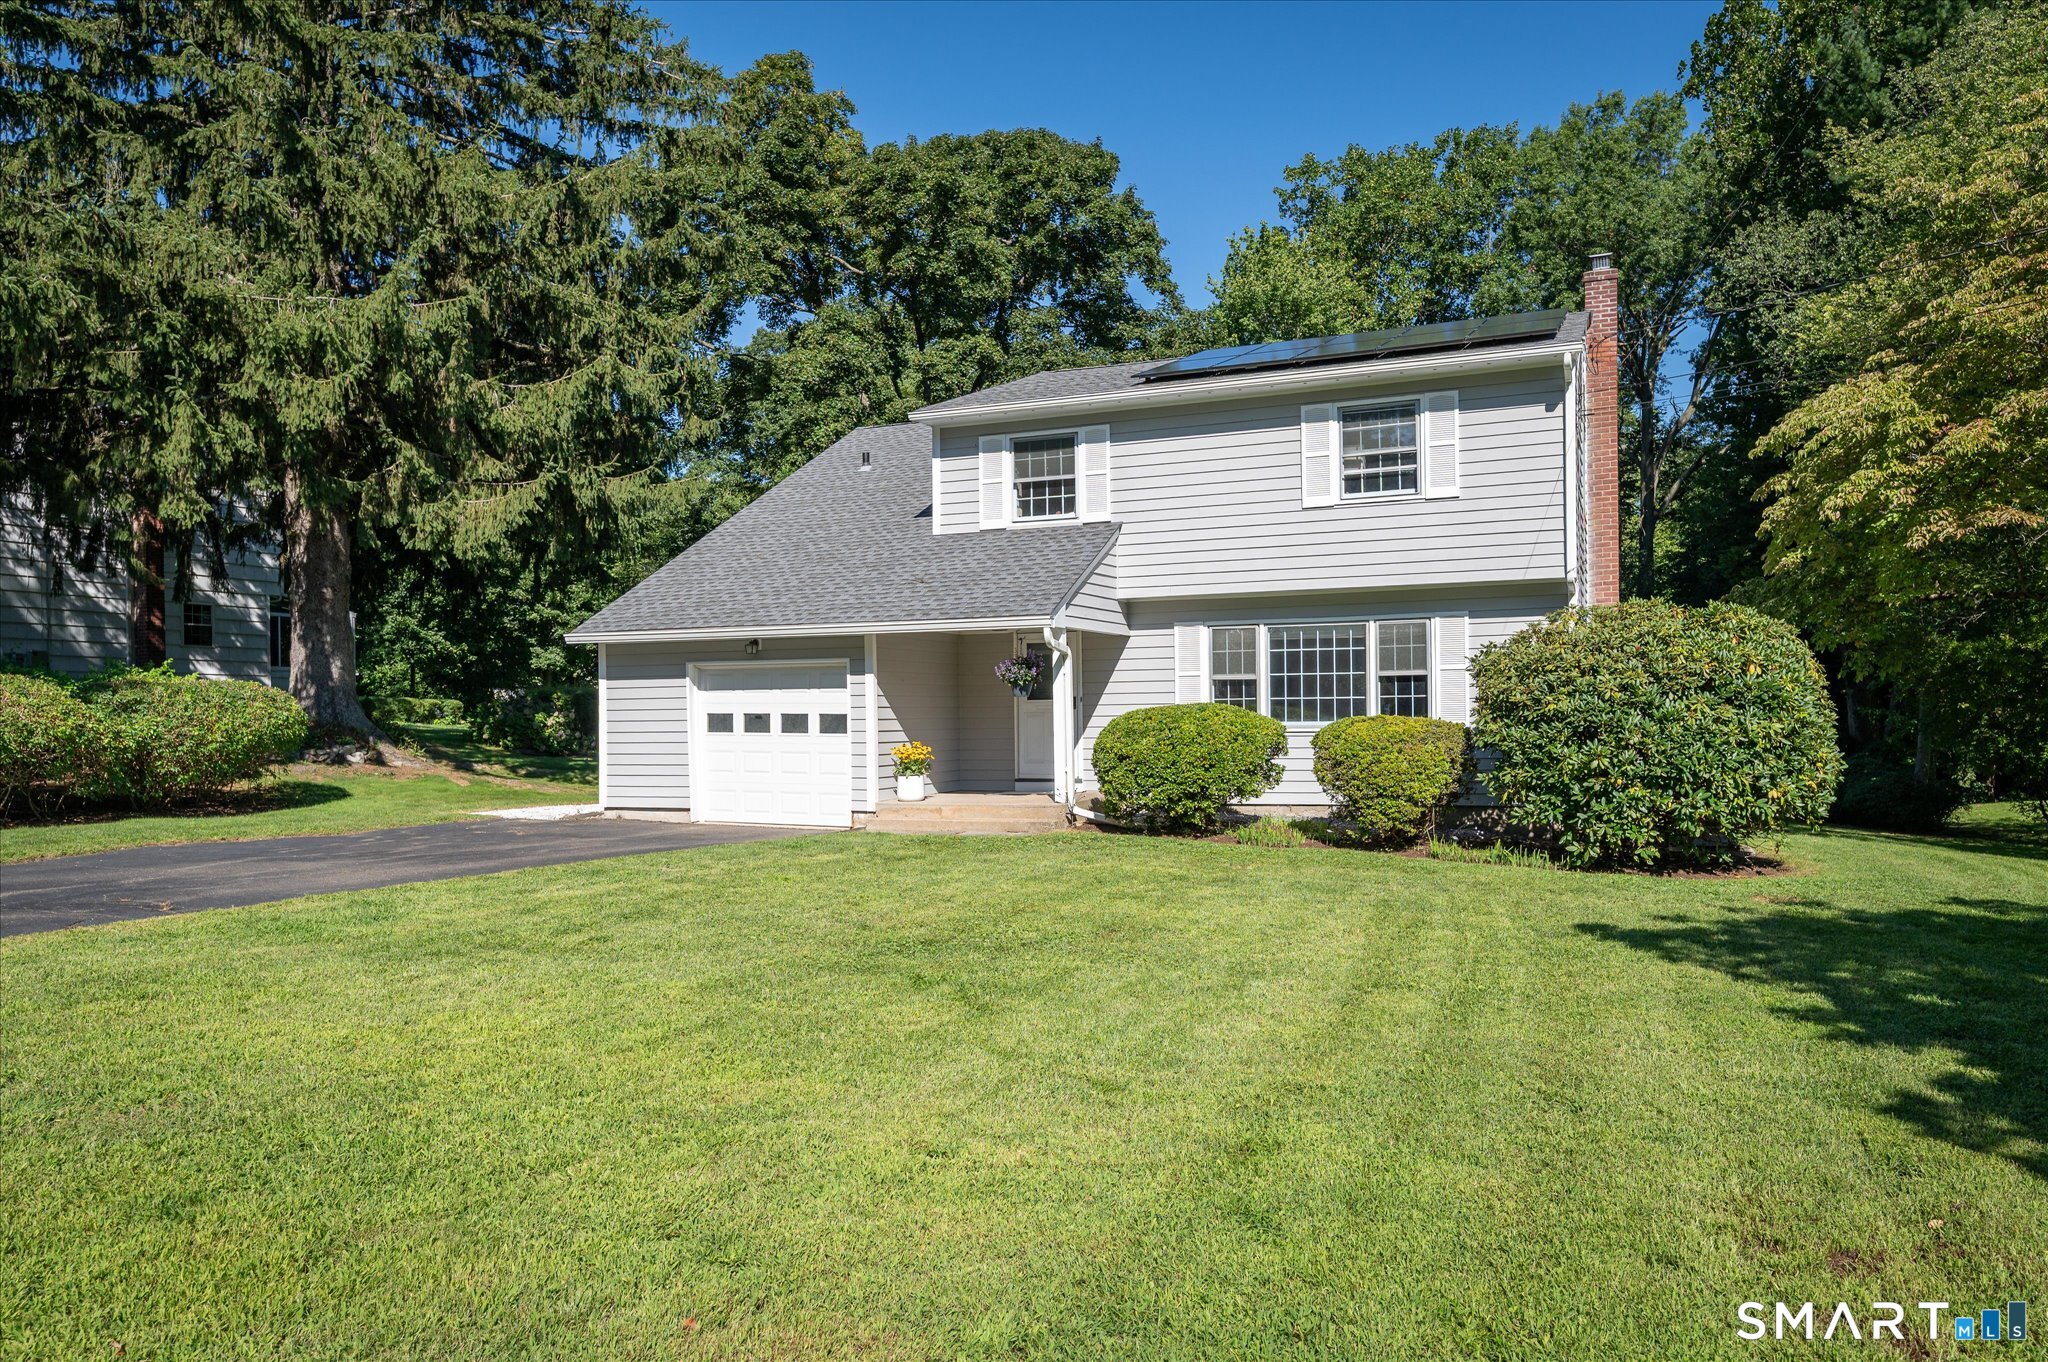
47 Purdy Rd East Norwalk, CT, 06850

single family home
$ 765,000 For Sale Active Sep 28, 2026
  • 4 beds
  • 3 baths
  • 1,782 sq ft
  • 1960 year built
  • 1 car garage

About the Home

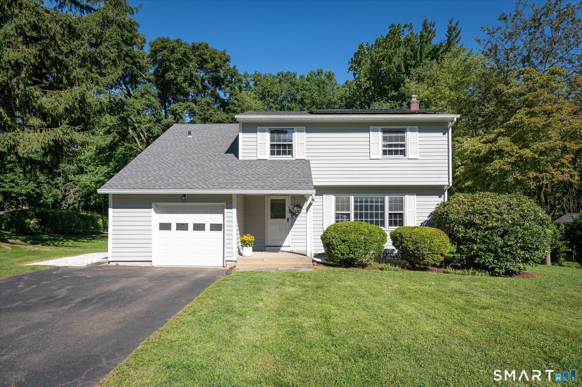
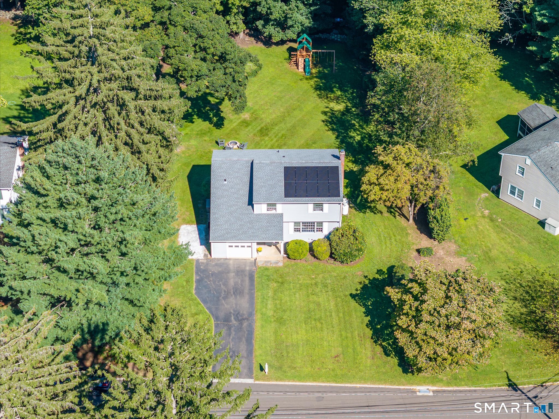
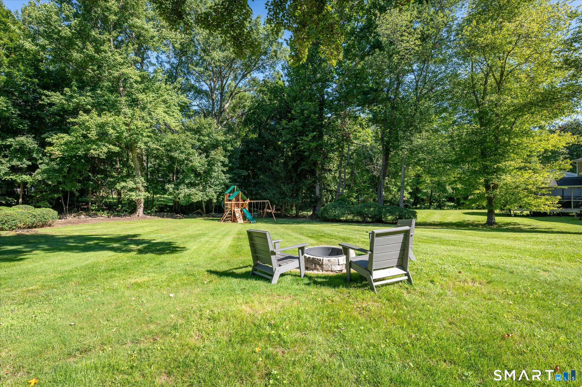
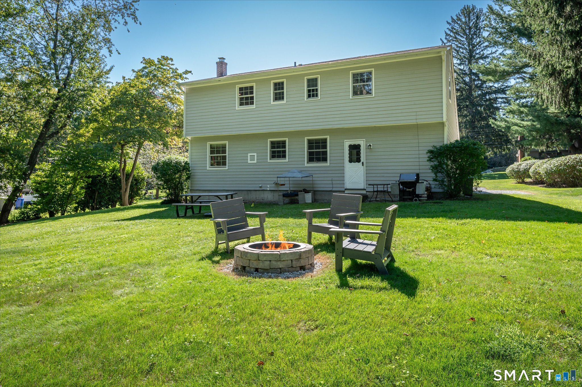
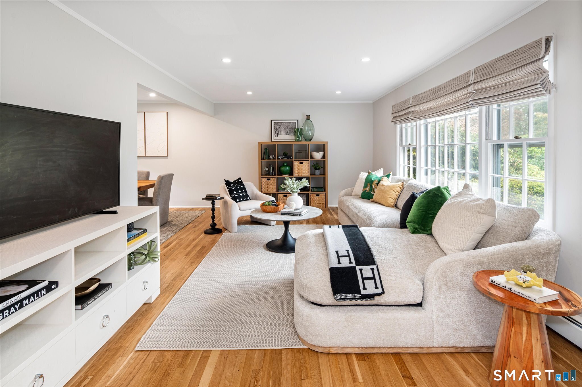
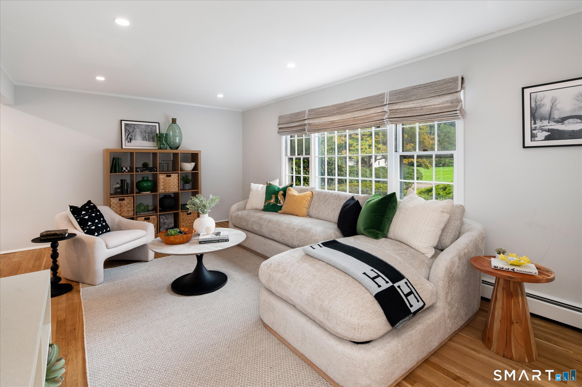
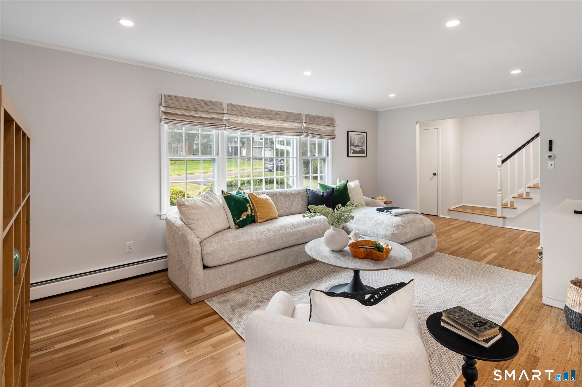
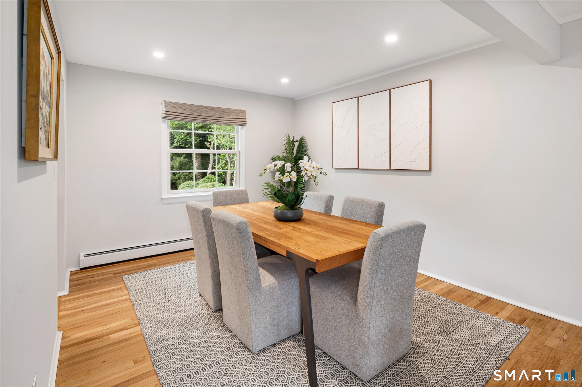
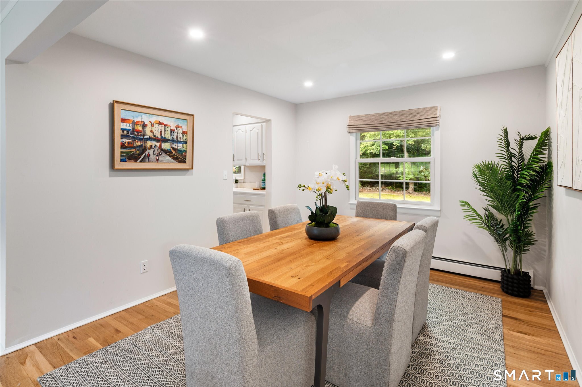
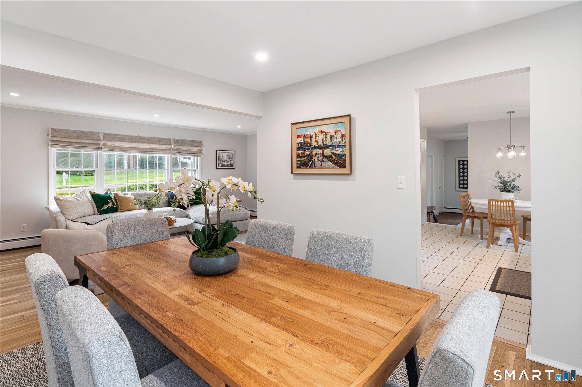
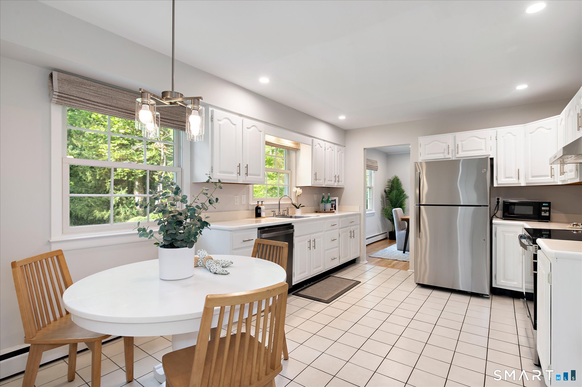
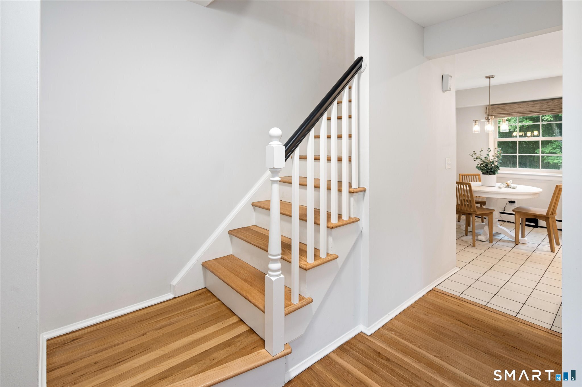
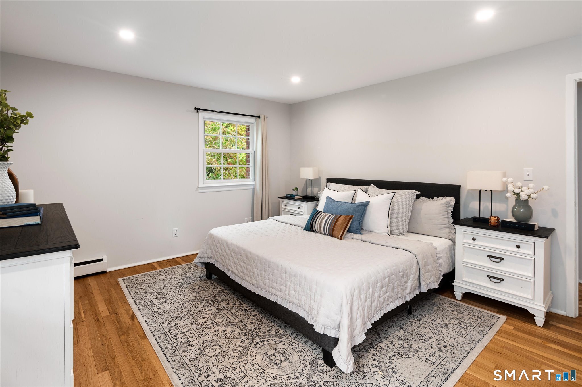
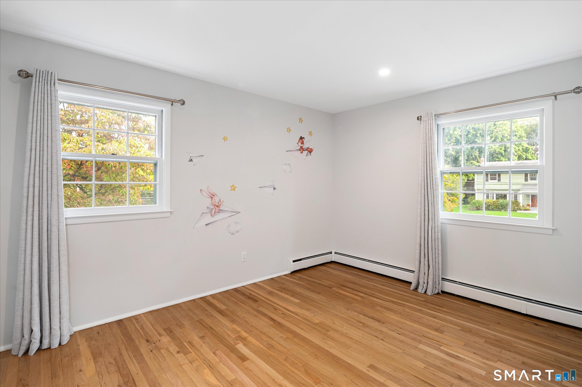
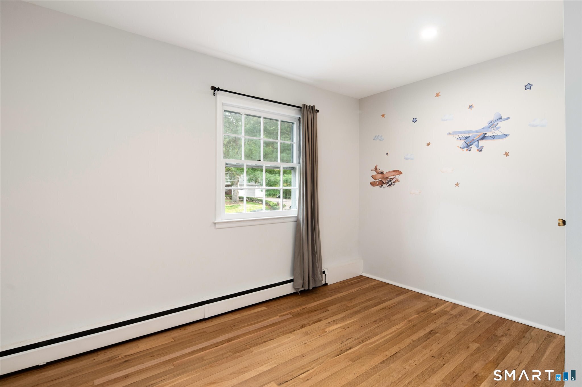
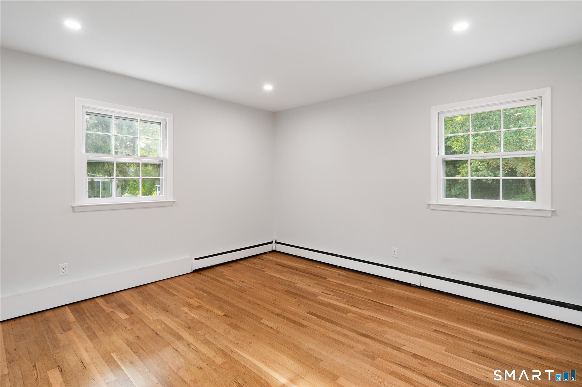
Imagine having a private park right outside your back door! Tucked away on a quiet cul-de-sac in the sought-after Silvermine neighborhood, this property's spectacular, level backyard is a rare find. Whether you're unwinding by the built-in fire pit on a crisp evening or enjoying the expansive green space, this outdoor setting offers a true sense of retreat. Inside, the home feels fresh with recently refinished hardwood floors and newly installed recessed lighting that creates a bright, airy atmosphere throughout. The kitchen is ready for its next chapter, featuring a suite of brand-new appliances installed just a few weeks ago. The updates extend to the functional spaces as well. The garage features a high-end GarageTek storage and organization system, transforming it into a clean, professional-grade workspace. With major essentials already addressed-including a newer roof, siding, and a generator-this home offers peace of mind. Come see for yourself!

Rooms & Interior

4 bedrooms beds
2 full + 1 half baths
1,782 square feet sq ft

Room Details

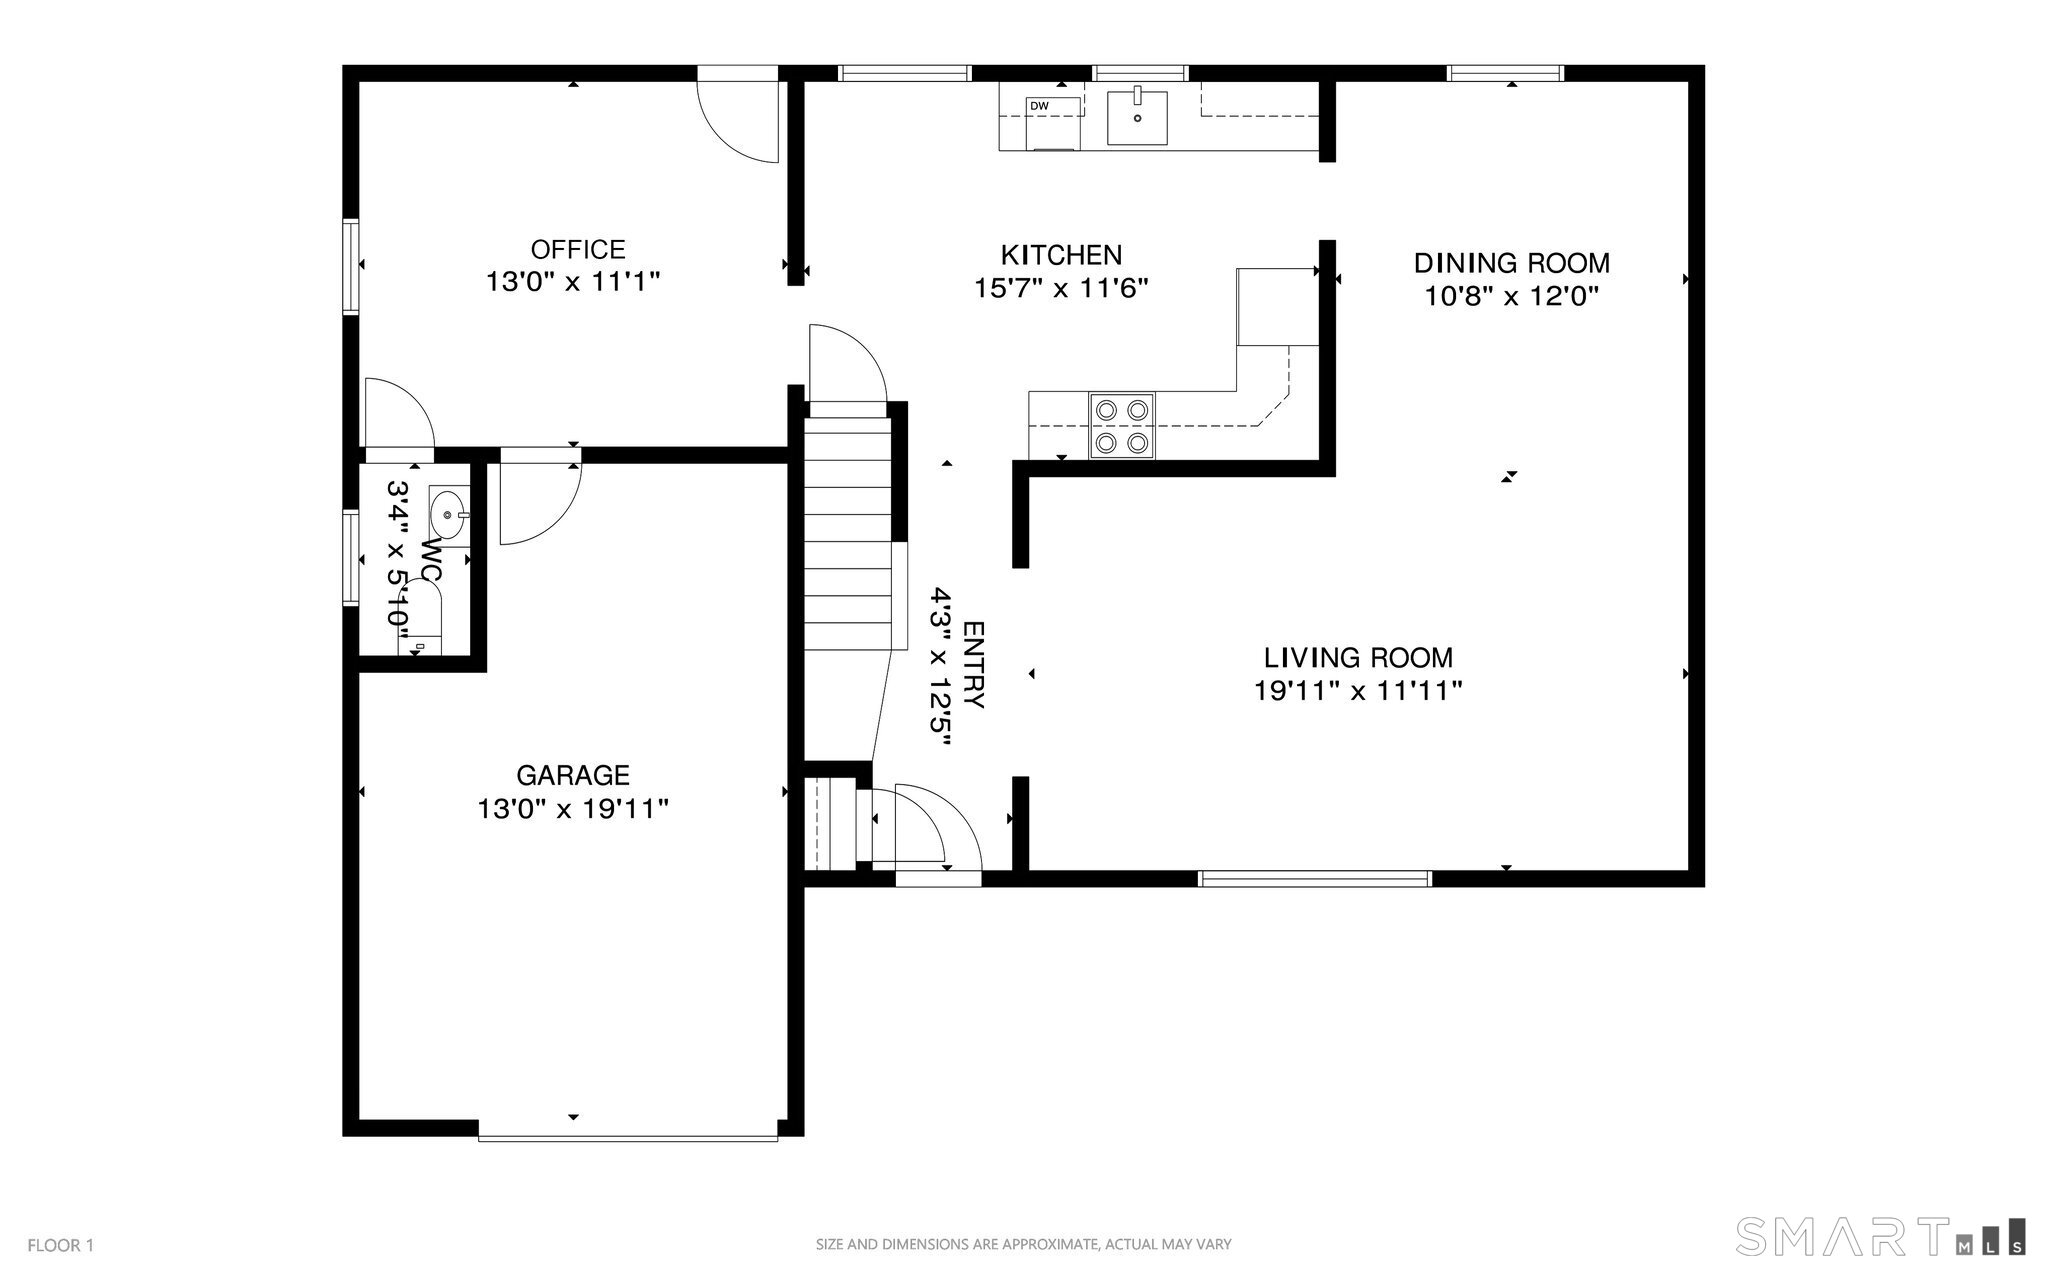
  • Living Room (Main Level) Hardwood Floor
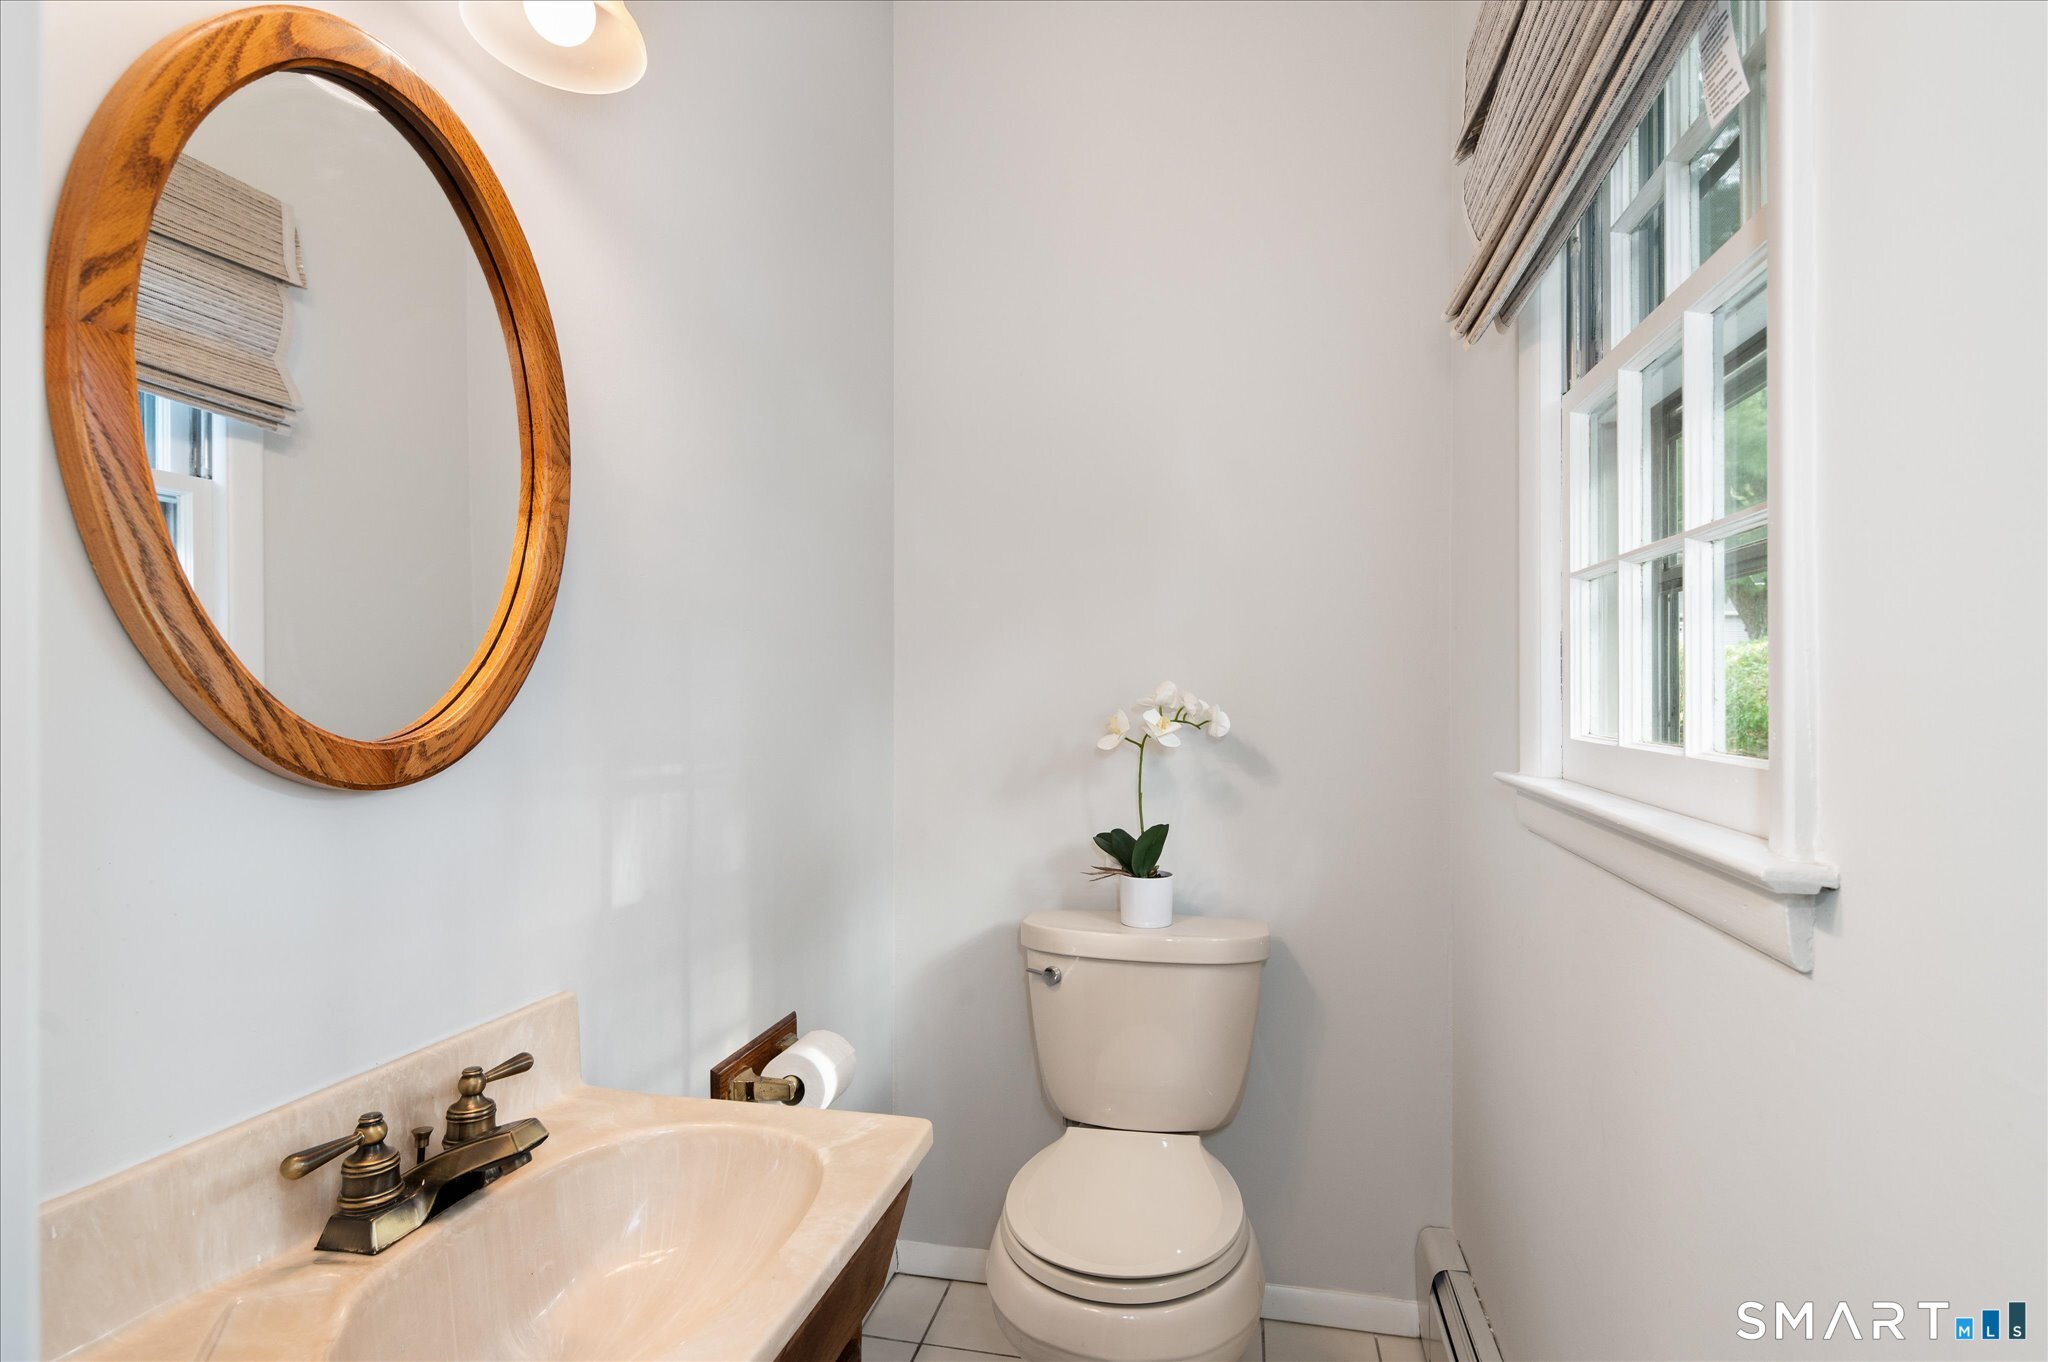
  • Half Bath (Main Level) Tile Floor
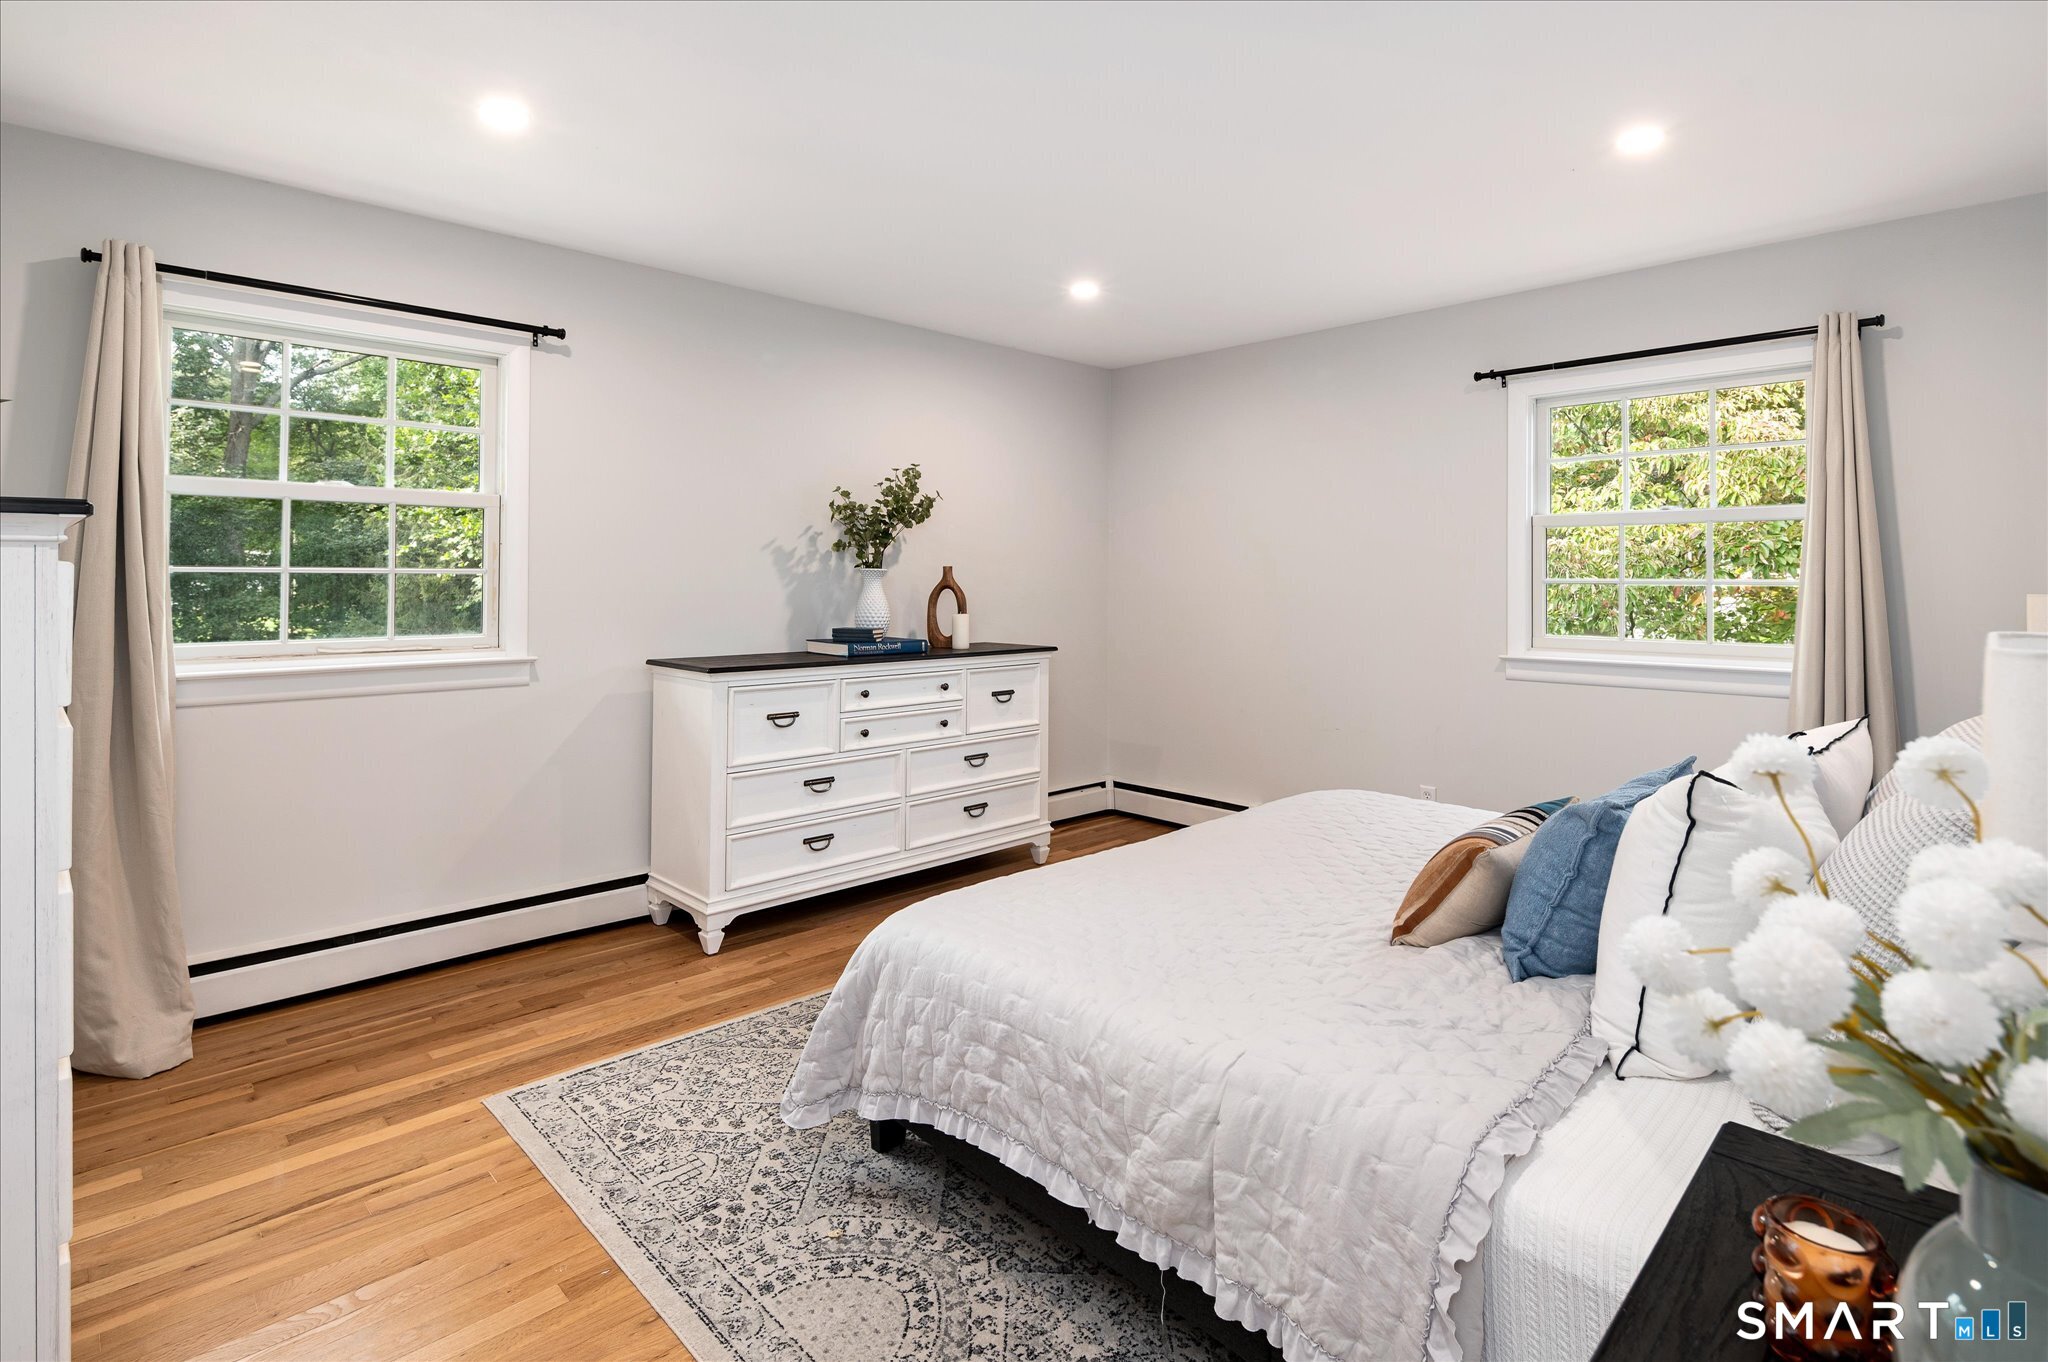
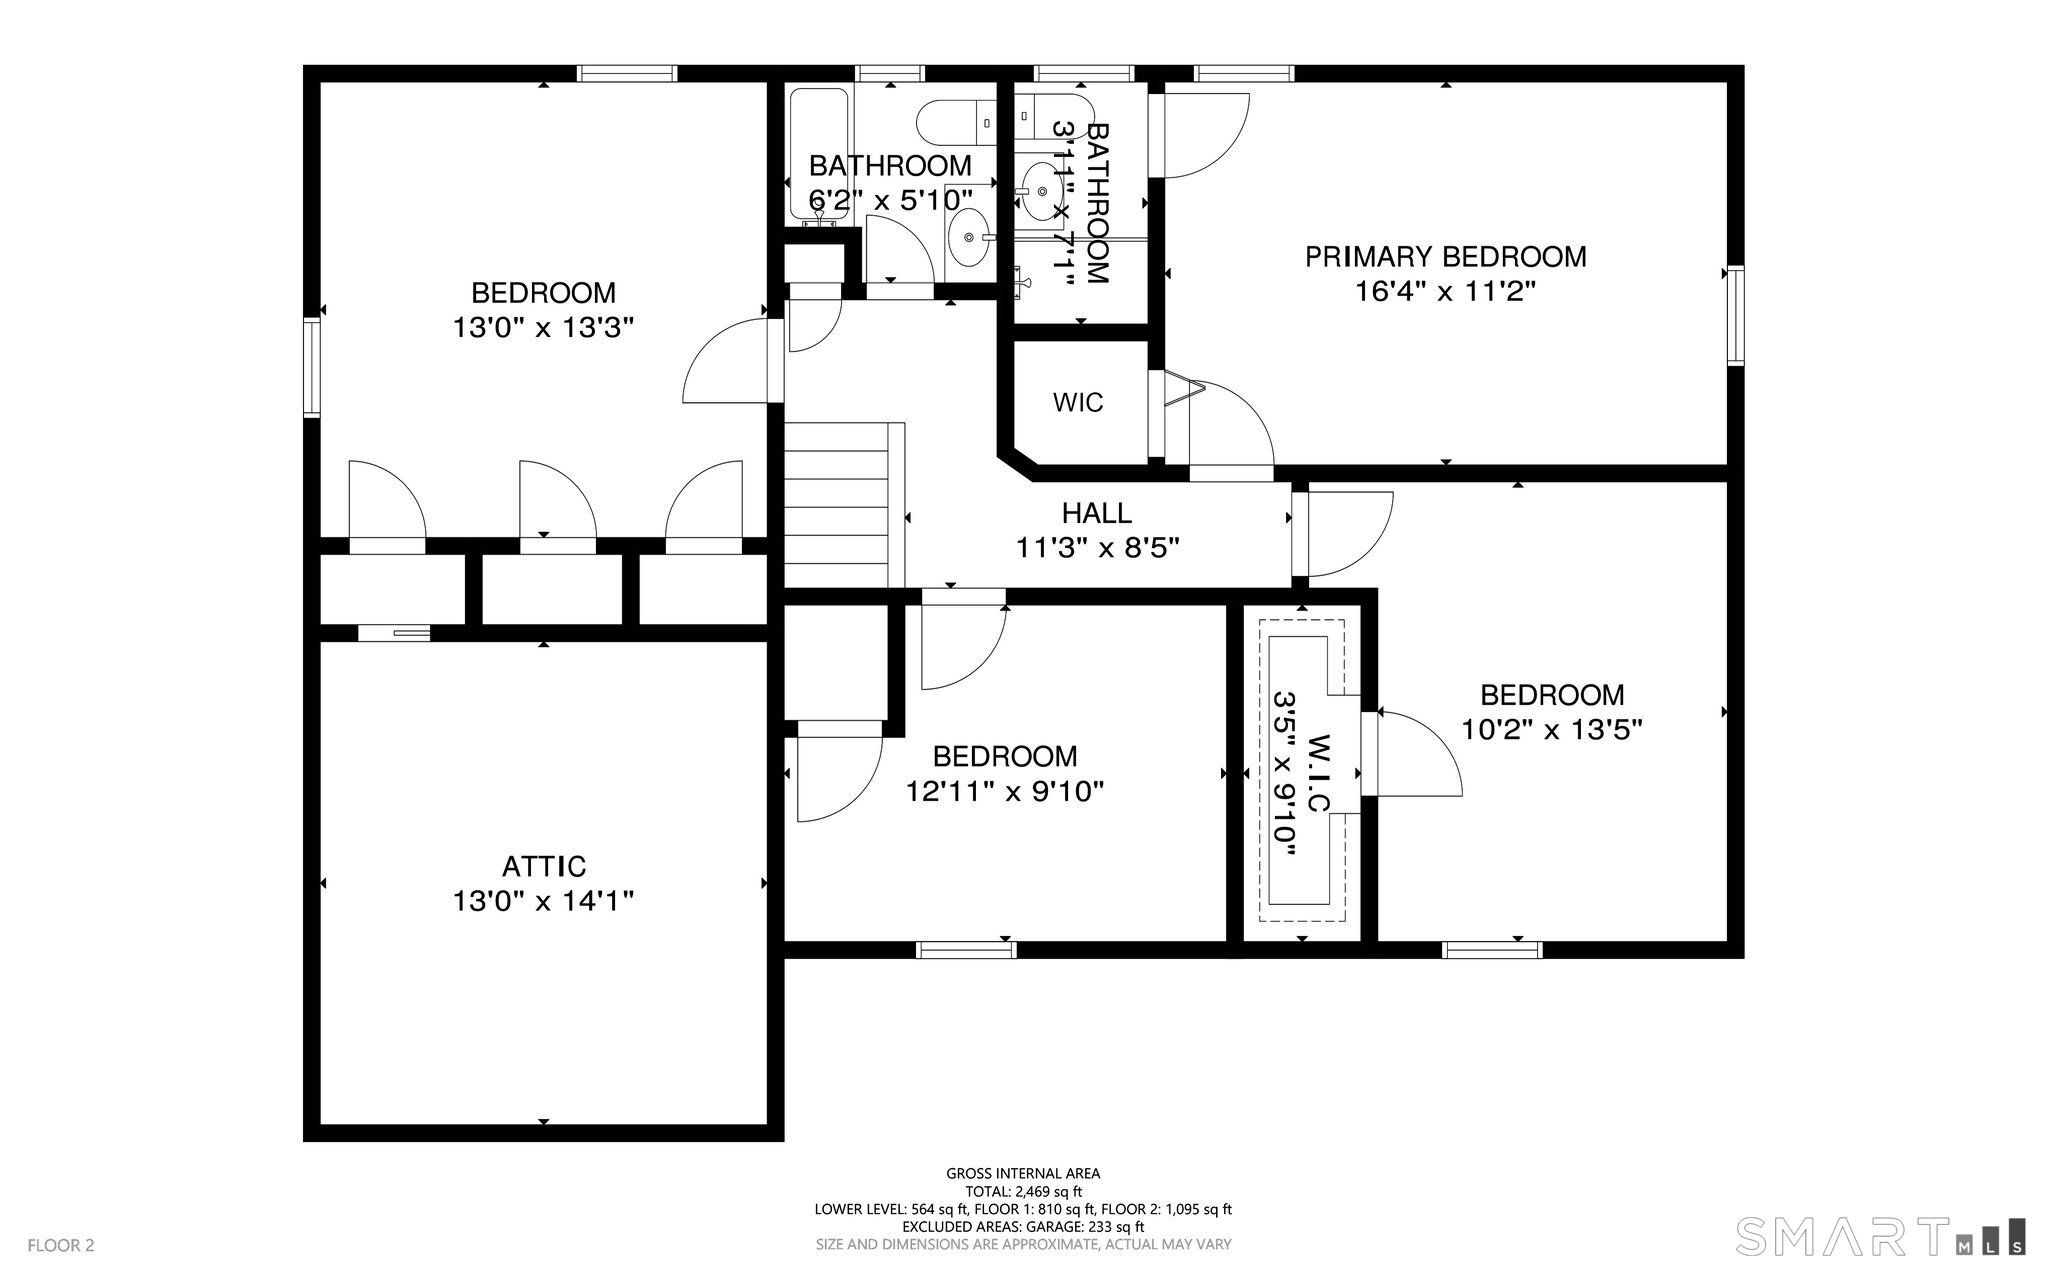
  • Primary Bedroom (Upper Level) Full Bath, Walk-In Closet, Hardwood Floor
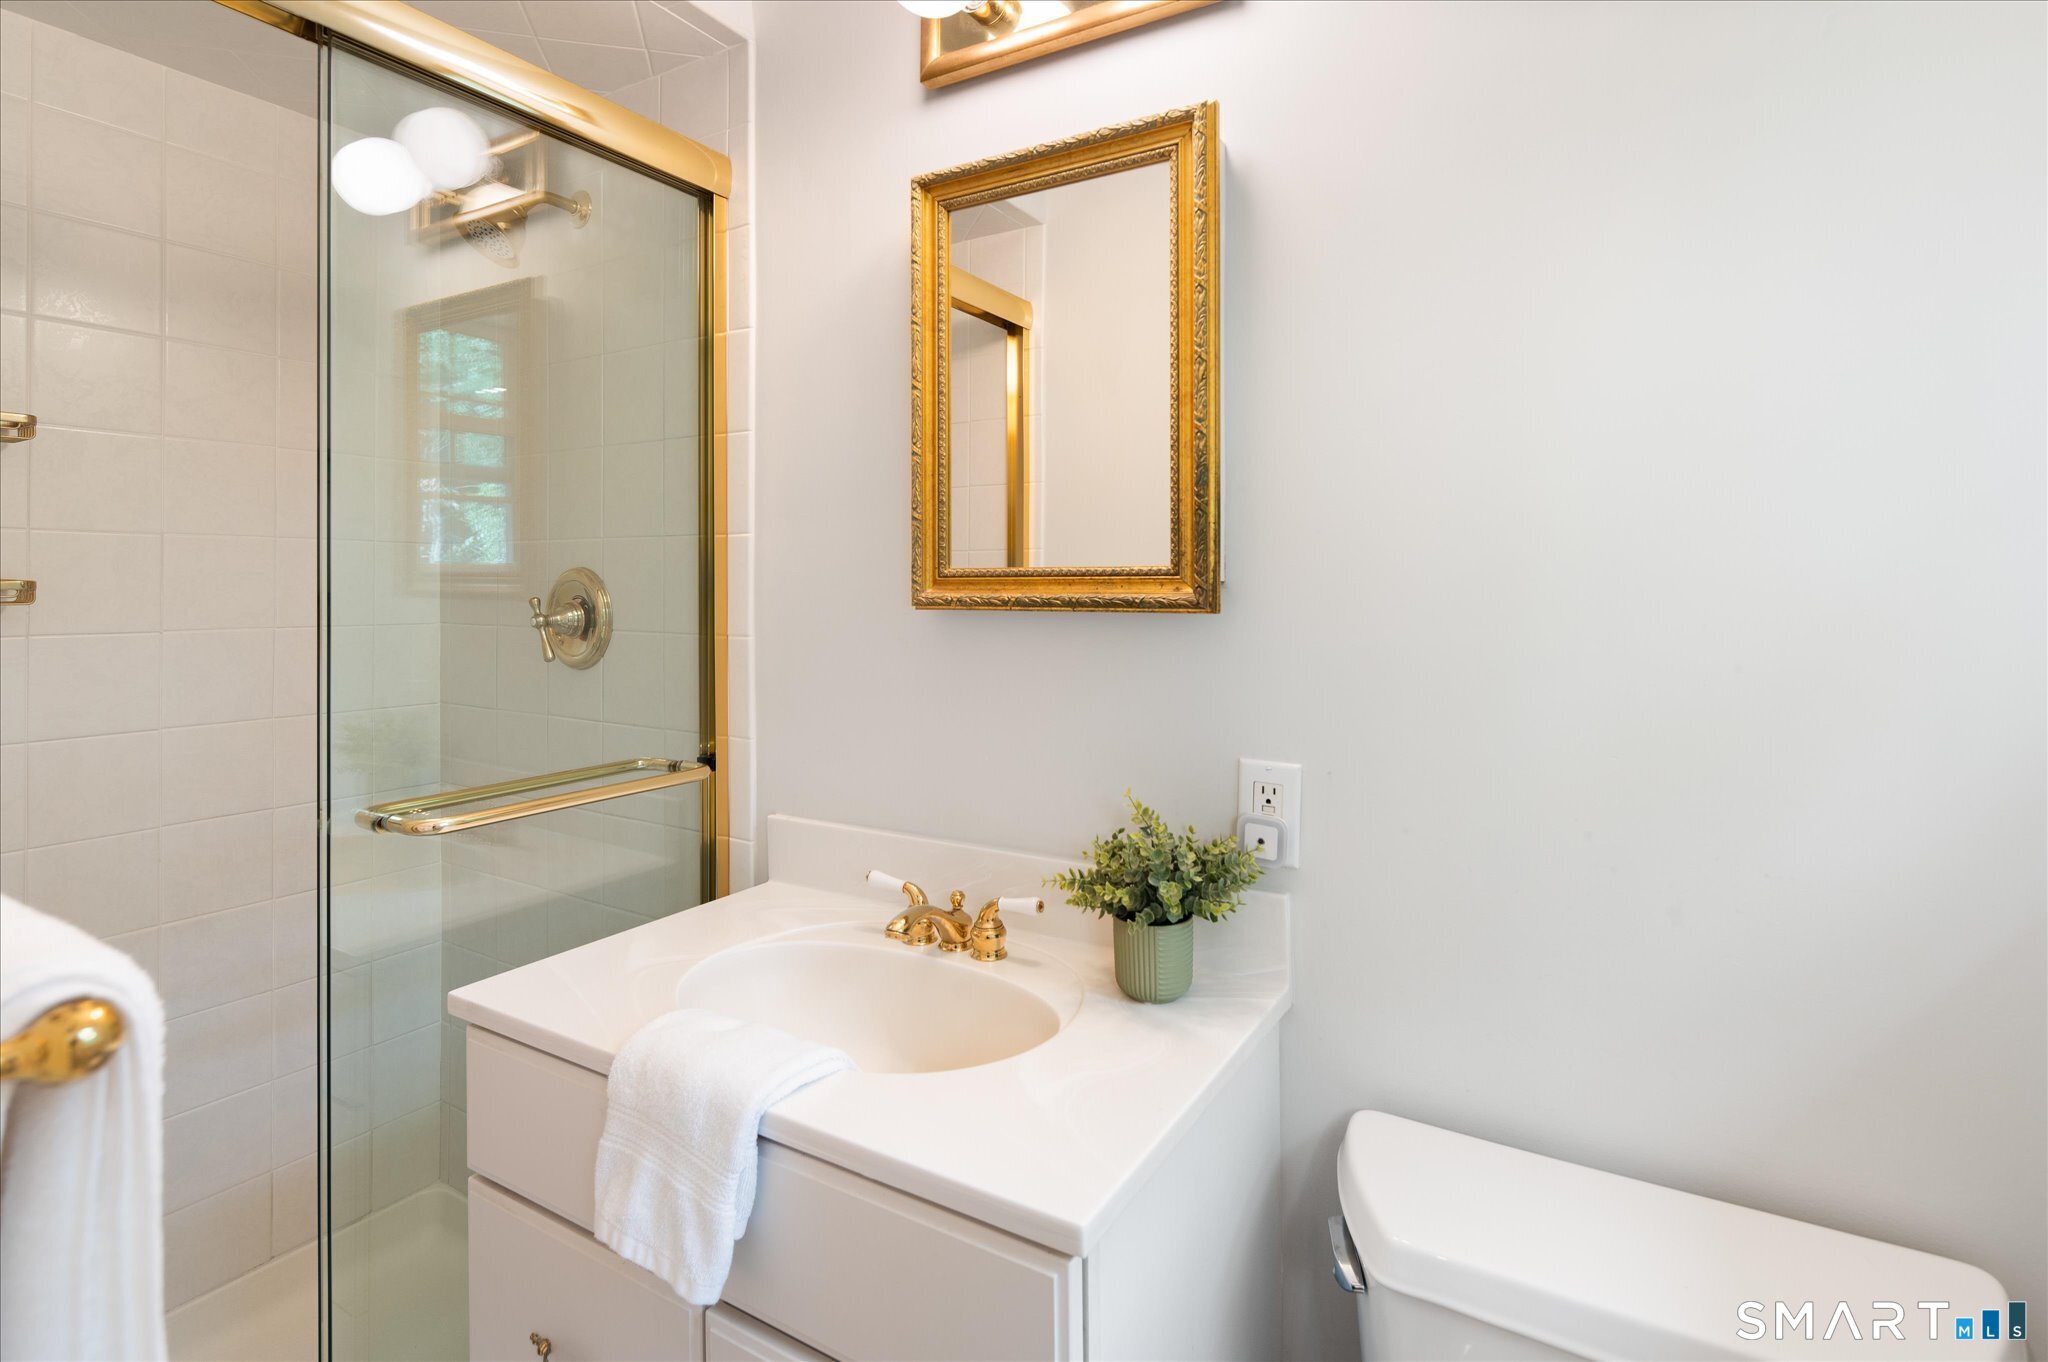
  • Primary Bath (Upper Level) Stall Shower, Tile Floor
  • Bedroom (Upper Level) Hardwood Floor
  • Dining Room (Main Level) Hardwood Floor
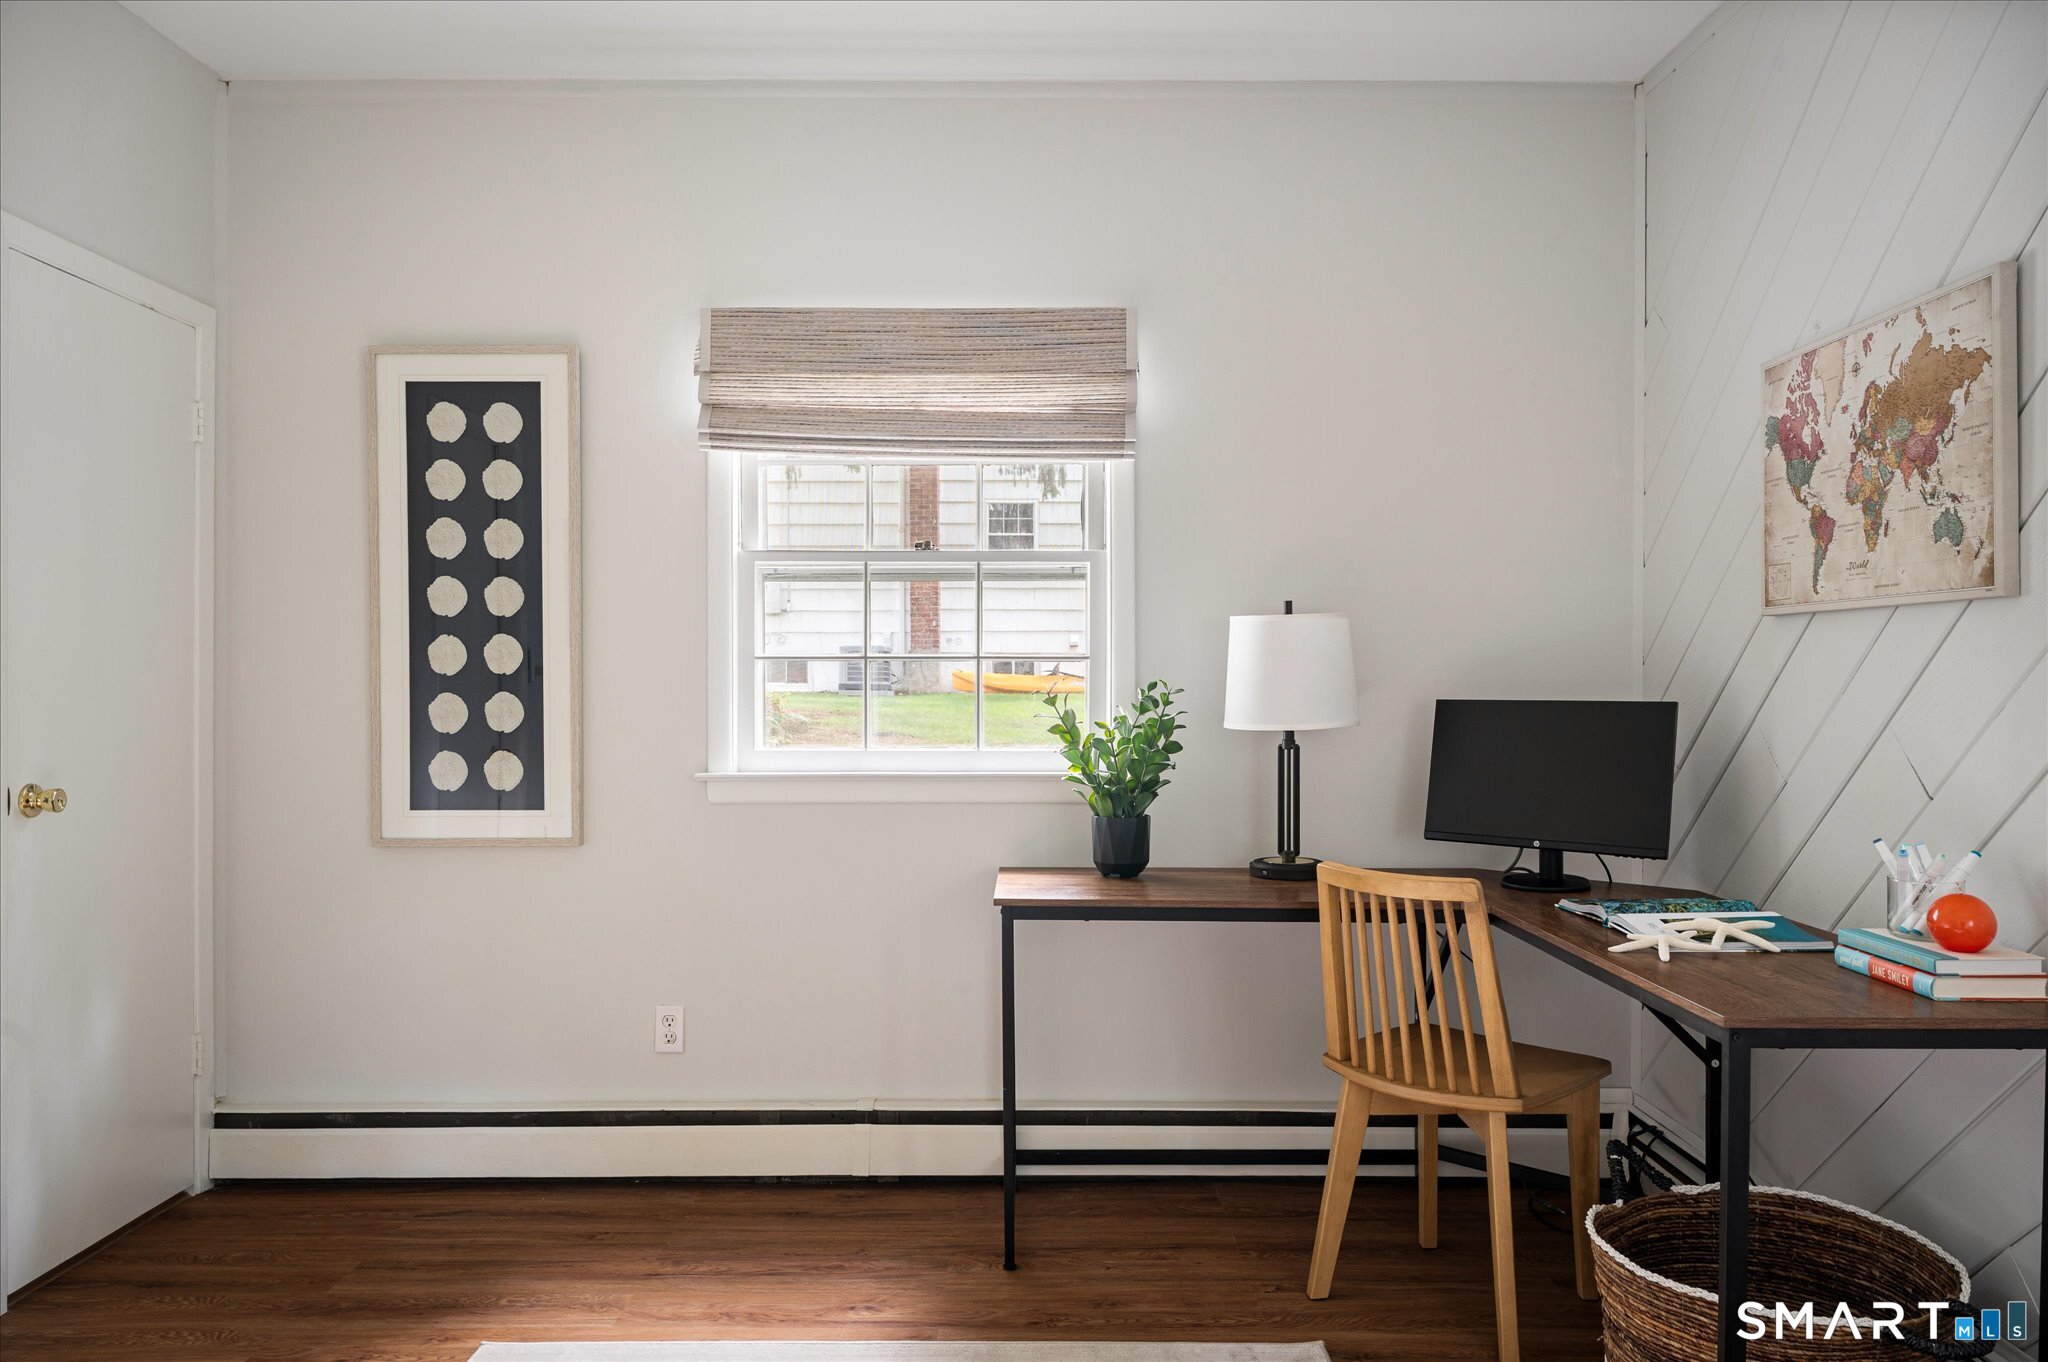
  • Office (Main Level) Ceiling Fan, Half Bath, Vinyl Floor
  • Bedroom (Upper Level) Walk-In Closet, Hardwood Floor
  • Bedroom (Upper Level) Hardwood Floor
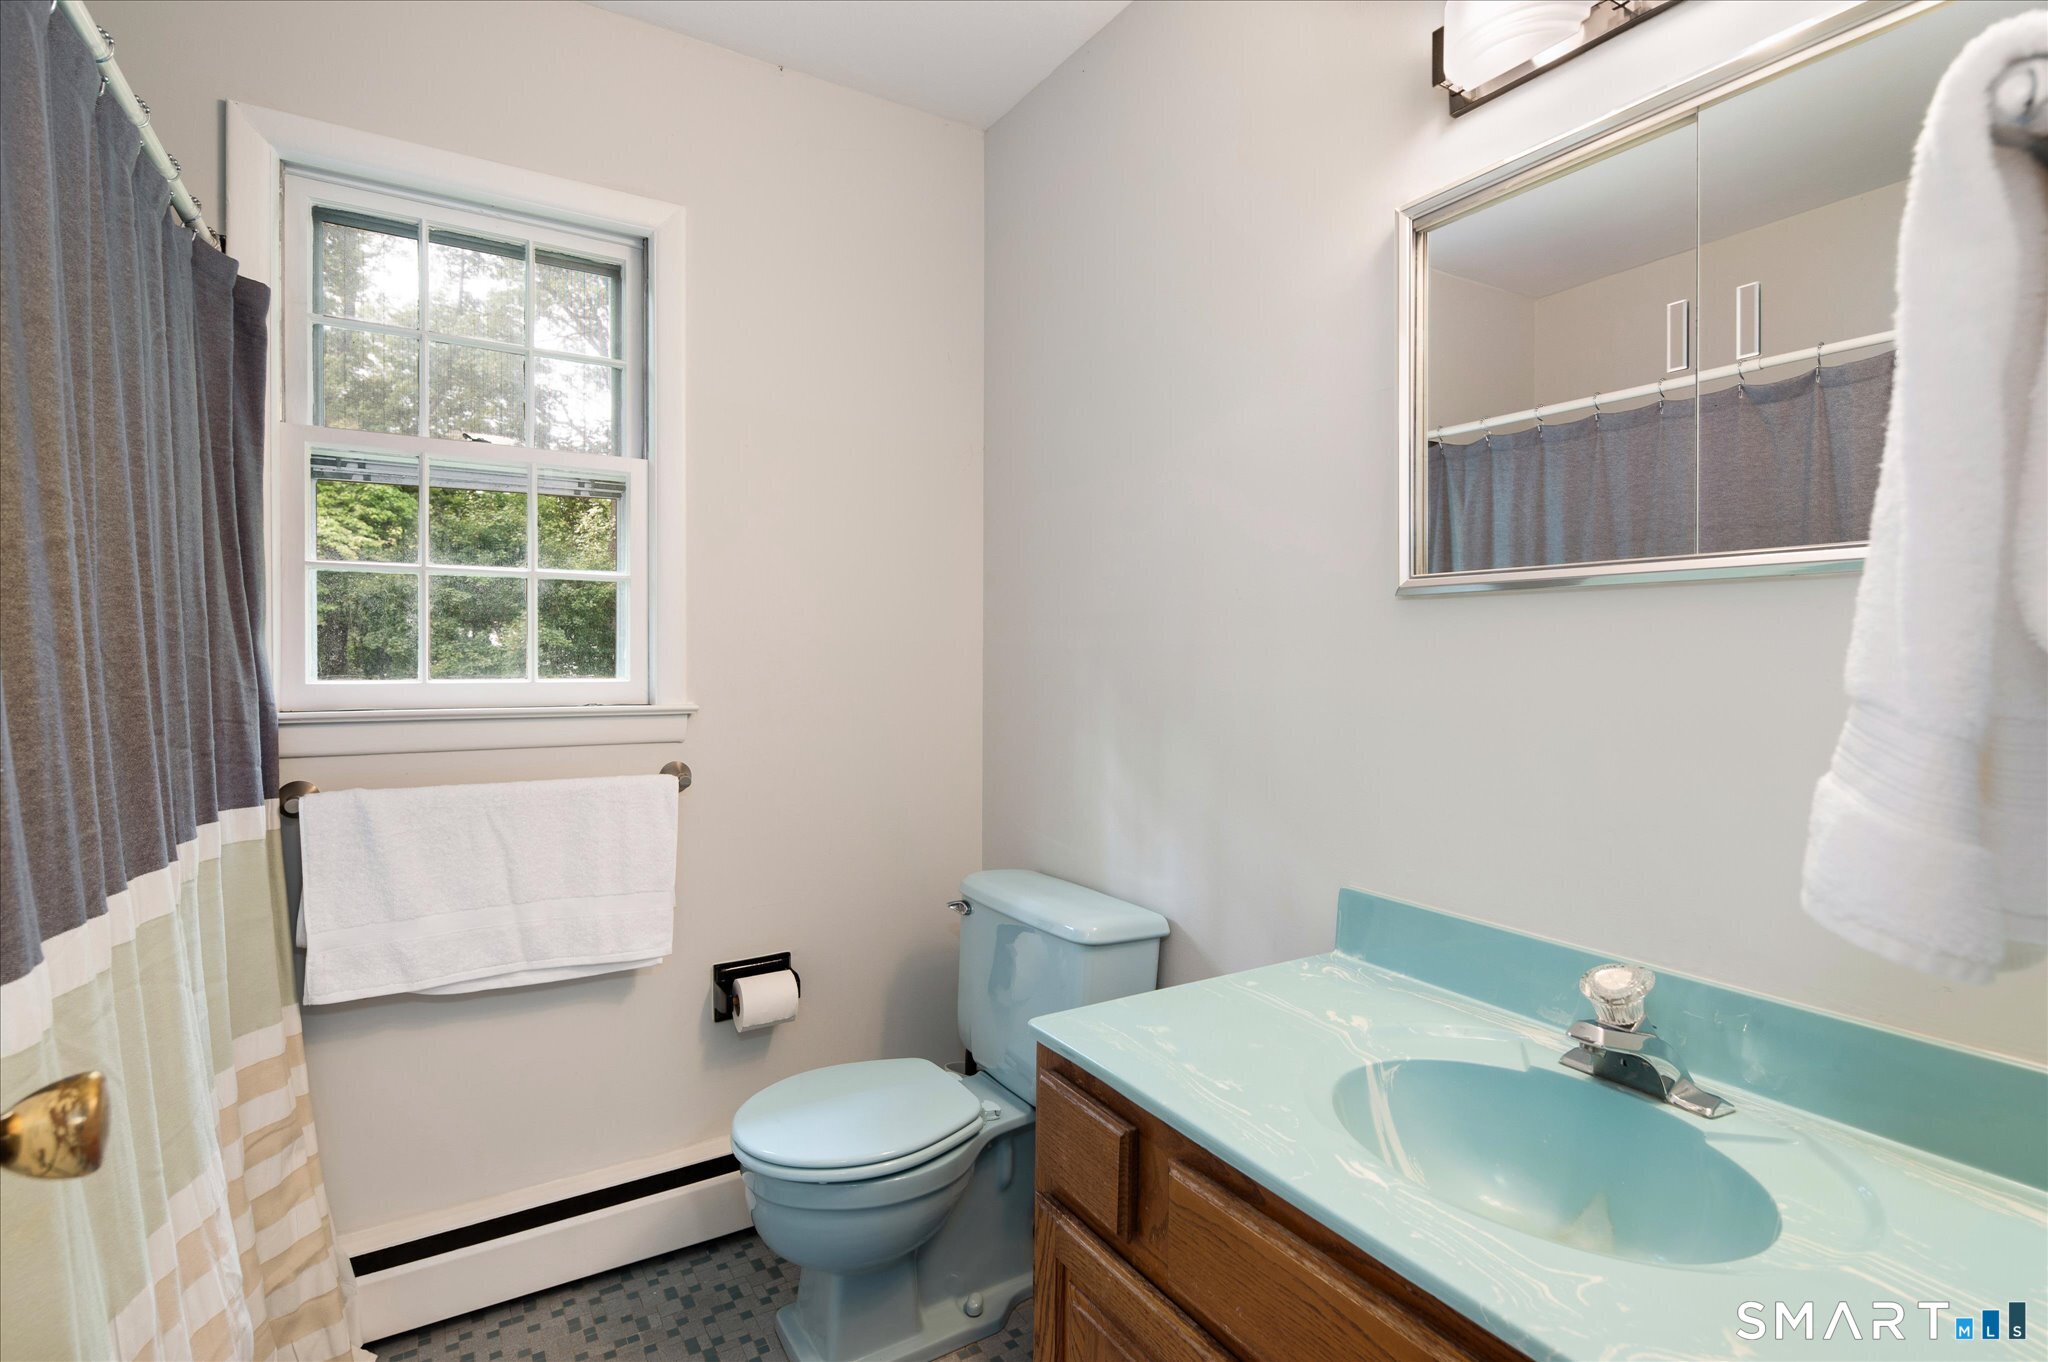
  • Full Bath (Upper Level) Tub w/Shower, Tile Floor
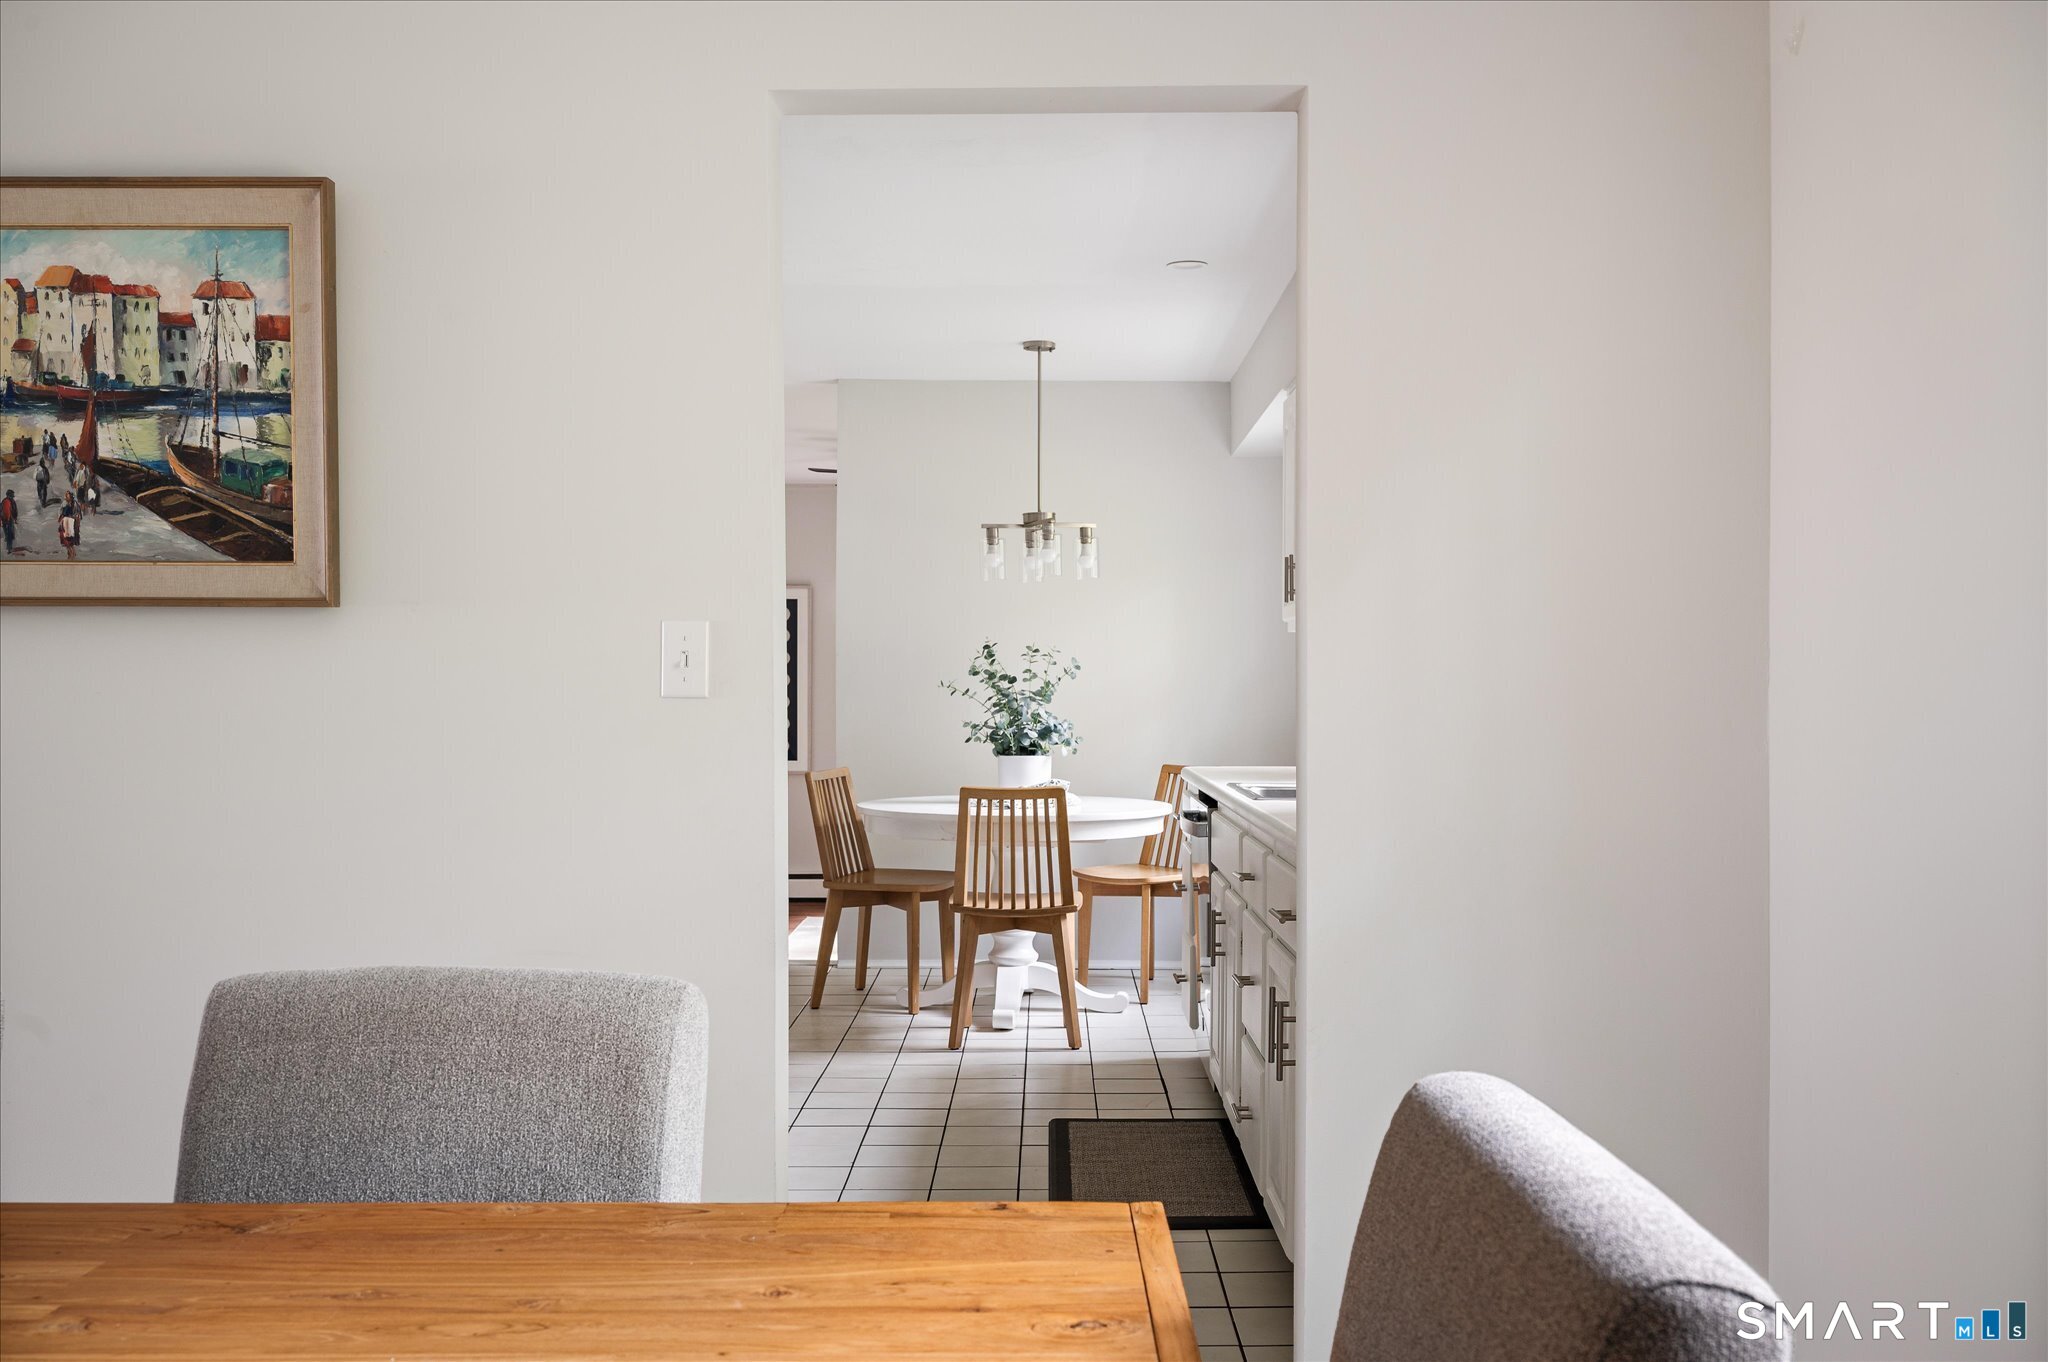
  • Eat In Kitchen (Main Level) Dining Area, Tile Floor

Home Features

Heating

  • Heating: hot water
  • Heat fuel type: oil
  • Fuel tank: in basement

Cooling

  • Window unit

Interior Features

  • Auto garage door opener
  • Cable - available

Appliances

  • Electric range
  • Refrigerator
  • Dishwasher
  • Washer
  • Dryer

Attic

  • Storage space
  • Access via hatch

Basement

  • Full
  • Unfinished

Laundry

  • Lower level

Energy Features

  • Active solar
  • Generator
  • Storm doors
  • Storm windows

Exterior Features

  • Gutters

Property Details

Parking

  • Garage spaces: 1
  • Attached garage

Waterfront

  • Beach rights
Waterfront Homes in Norwalk

Lot Details

  • Lot surface: 0.51 acres
  • Level lot
  • On cul-de-sac

Utilities

  • Water: public water connected
  • Sewage: septic

Near-by Amenities

  • Golf course
  • Health club
  • Library
  • Medical facilities
  • Shopping/mall

Construction Details

Style
colonial

Construction year
1960

Exterior Siding
clapboard, wood

Foundation
concrete

Roof
asphalt shingle


Area & Town

This home is located at the intersection of two neighborhoods,
Silvermine and Broad River, in the town of Norwalk.

Finance & Listing Info

Status Active
Listing date September 28, 2026
List price $ 765,000
Current price $ 765,000
Tax amount $ 9,377
Tax year july 2025-june 2026
MLS ID #24206940
List Agent Randy Musiker
List Office Compass Connecticut, LLC

47 Purdy Road East Home Photos

Because we love Fairfield County!

© Copyright 1999 - 2026 Dagny's LLC. - 20 Windy Ridge Place Wilton, CT 06897 - Terms & Conditions