47 Juniper Ridge Dr Danbury, CT, 06811

single family home
$ 565,000 For Sale Active Aug 25, 2026
  • 4 beds
  • 4 baths
  • 3,086 sq ft
  • 1953 year built
  • 2 cars garage

About the Home

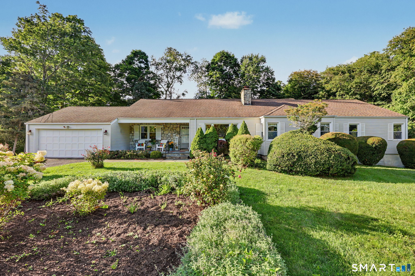
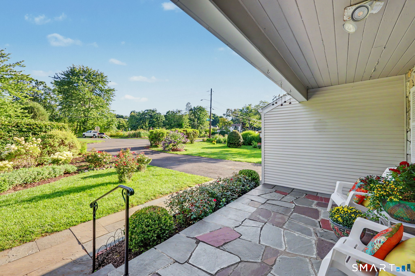
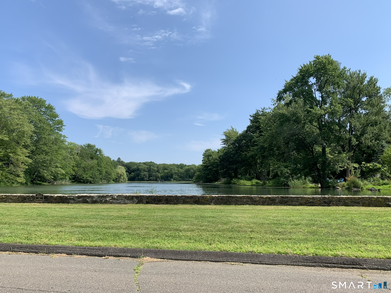
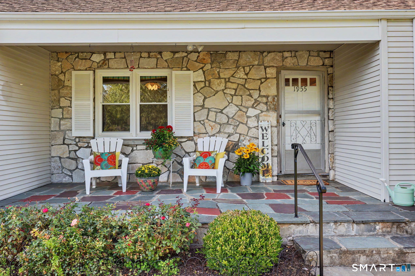
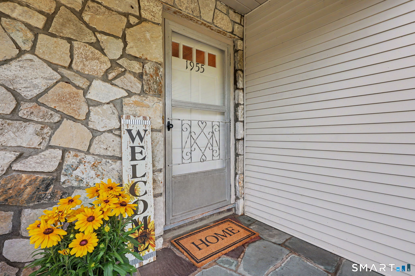
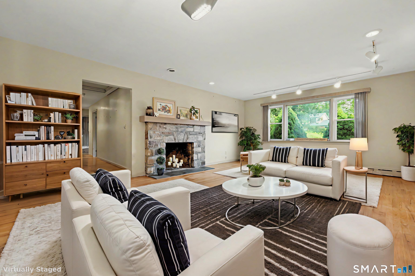
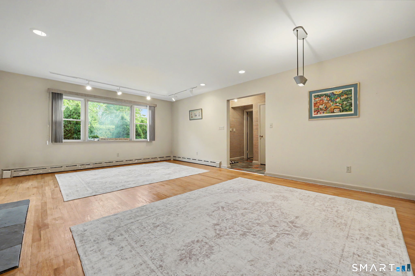
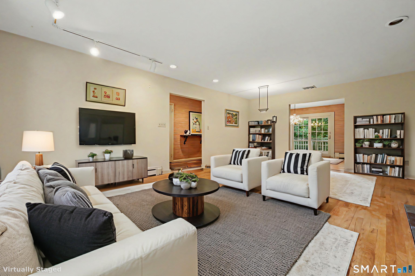
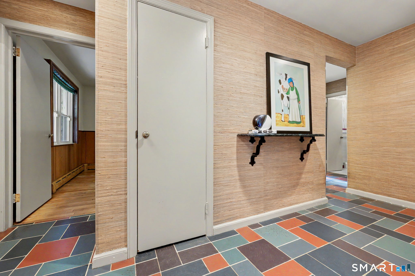
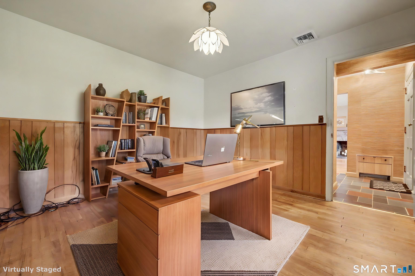
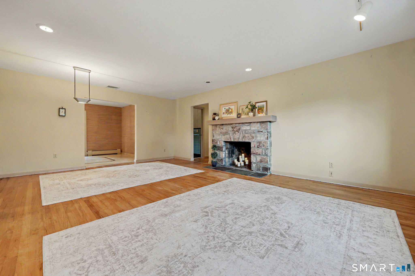
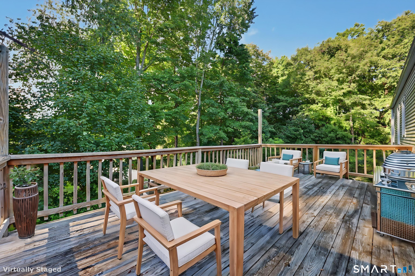
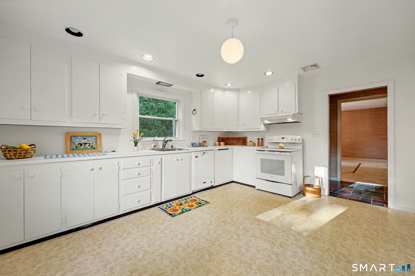
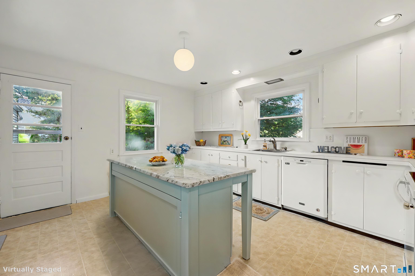
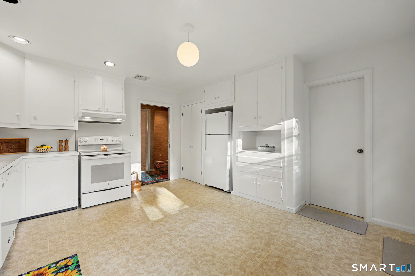
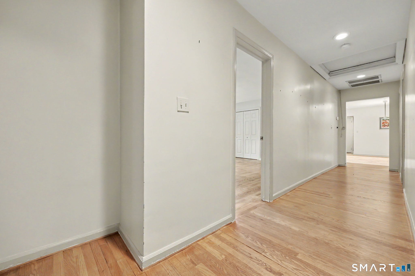
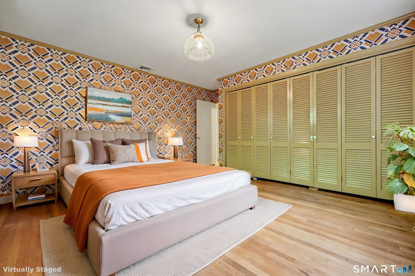
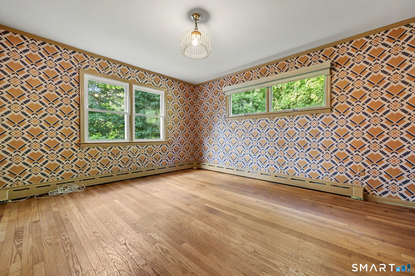
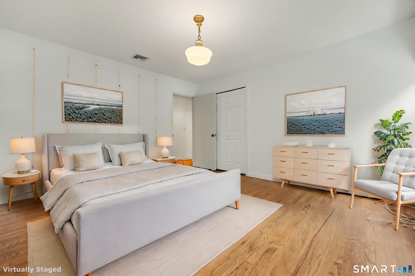
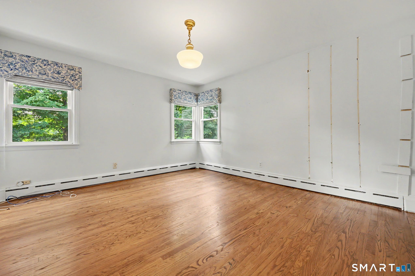
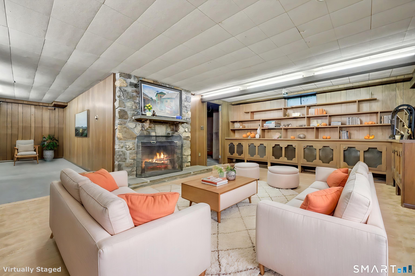
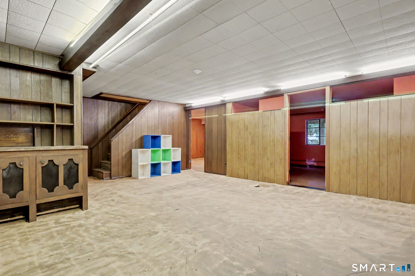
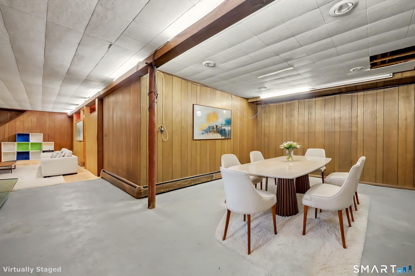
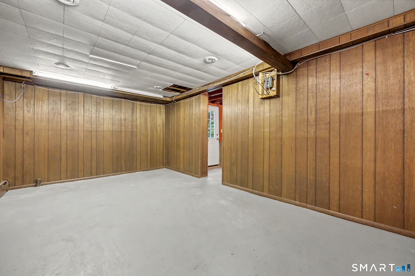
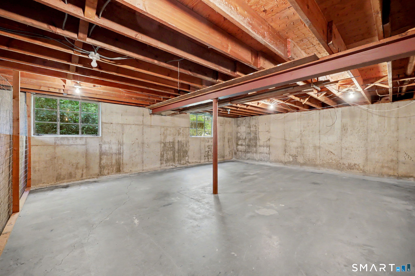
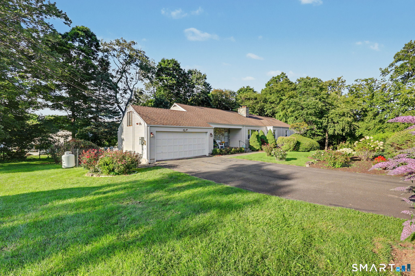
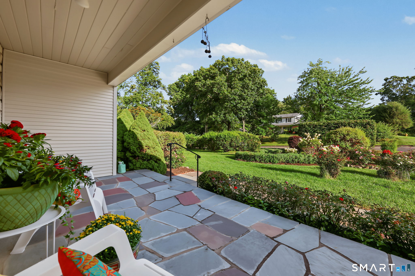
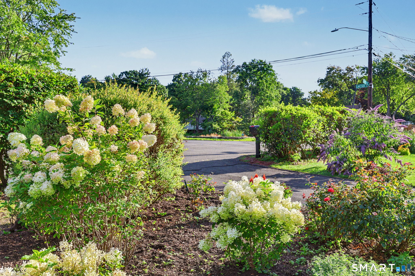
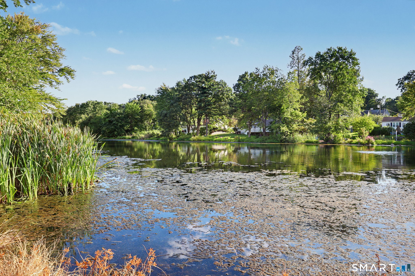
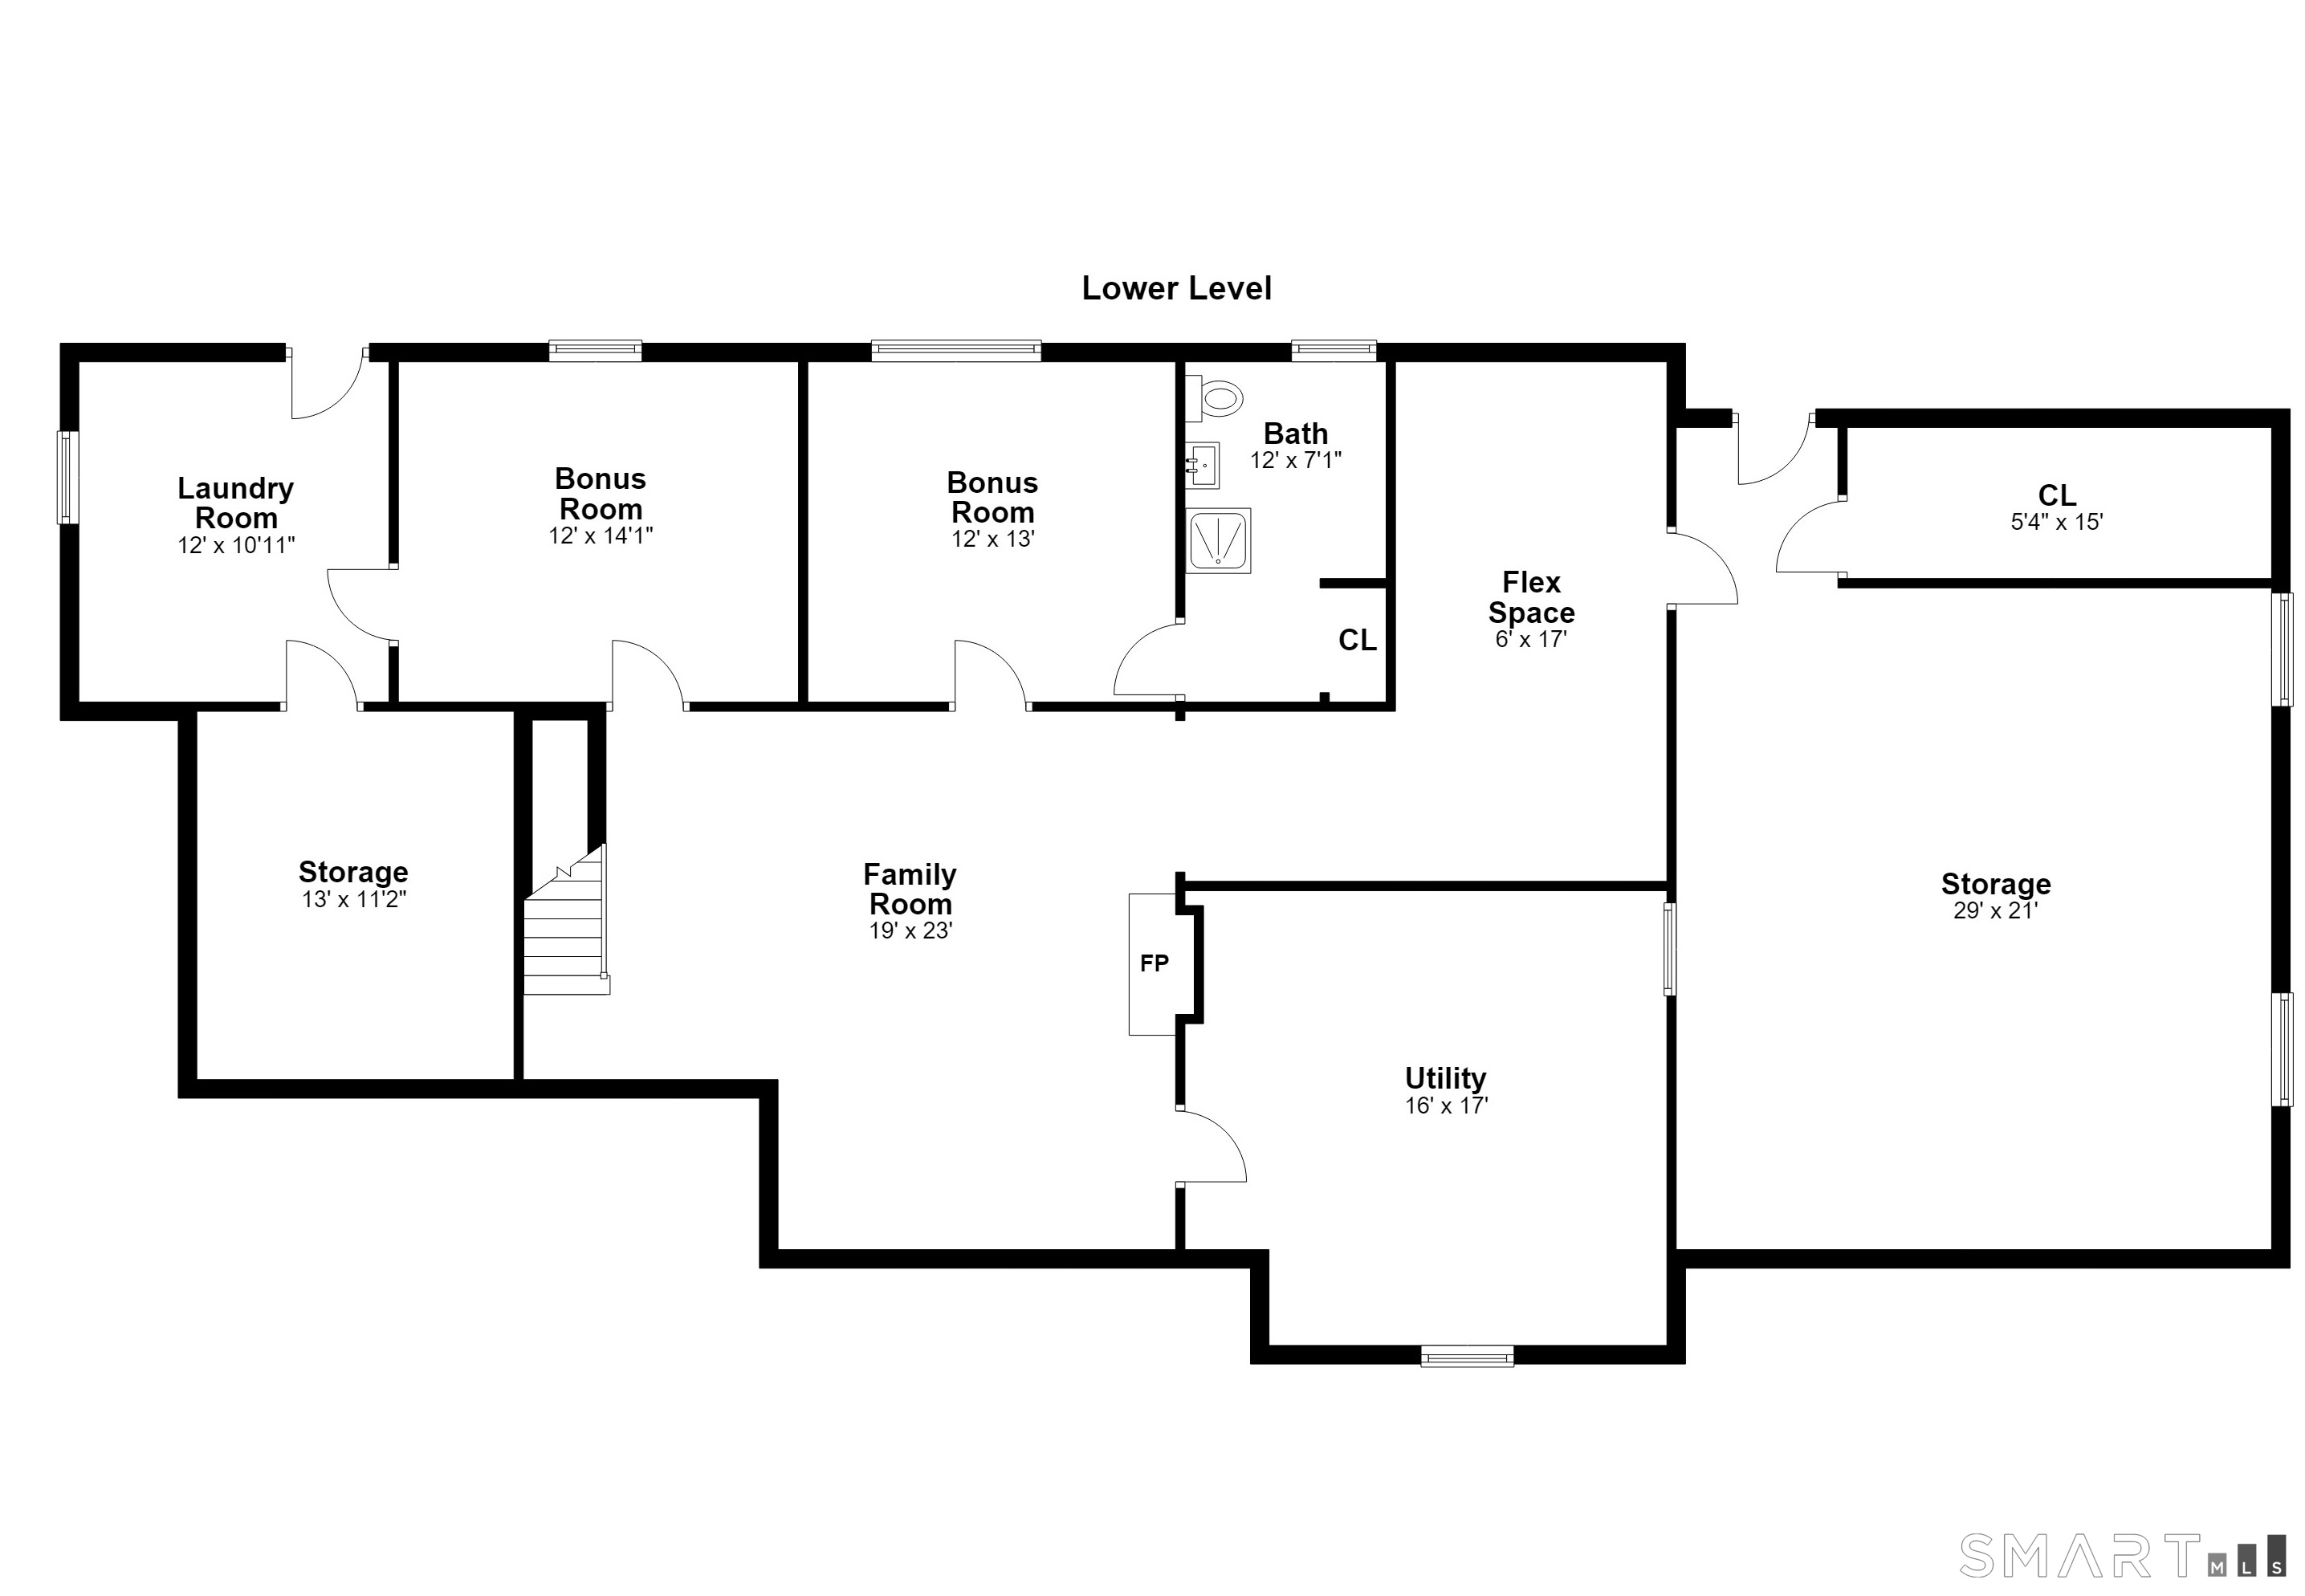
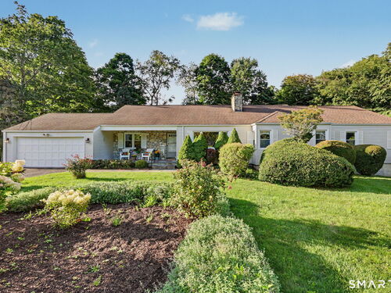
Lovingly Cared for Throughout the Years, this Fun & Fabulous Juniper Ridge 4BR/4BA Home with Lake Views is a Must See! Spacious & Sun Filled Rooms w/ Hardwood Floors. Large LR w/ Stone Fireplace, Bright Windows Open to Serene Gardens Filled w/ Colorful Perennials. Bonus Room on Main Level for Office, Playroom, or Guest/Flex Space. Relax on the Front Stone Patio & Enjoy the Lush Greenery, Soothing Water Views, and Nature at its Finest. With Charming Vintage Homes on Tree Lined Streets & Sidewalks Surrounding a Small Pristine Lake - Plus City Sewer & City Water - Juniper Ridge is a Hidden Gem! Walk-Out Lower Level w/ Sizeable Family Room Area & Floor to Ceiling Stone Fireplace Offers Strong Potential for In-Law Apt. or Multi-Generational Living! Limitless Storage Space. Expansive Deck Overlooking Private Backyard. Generously Sized 2-Car Attached Garage Enters Directly into the Large Country Kitchen. Cool Central Air, Generac Generator for Peace of Mind. Enjoy the Retro Vibes or Put Your Own Creative Touches into this Home to Make it Your Own! Conveniently Located to Schools, Great Shopping & Restaurants, Highways. Come See for Yourself Why This Will Be Your Perfect Next Home... New Memories are Just Waiting to be Made!

Rooms & Interior

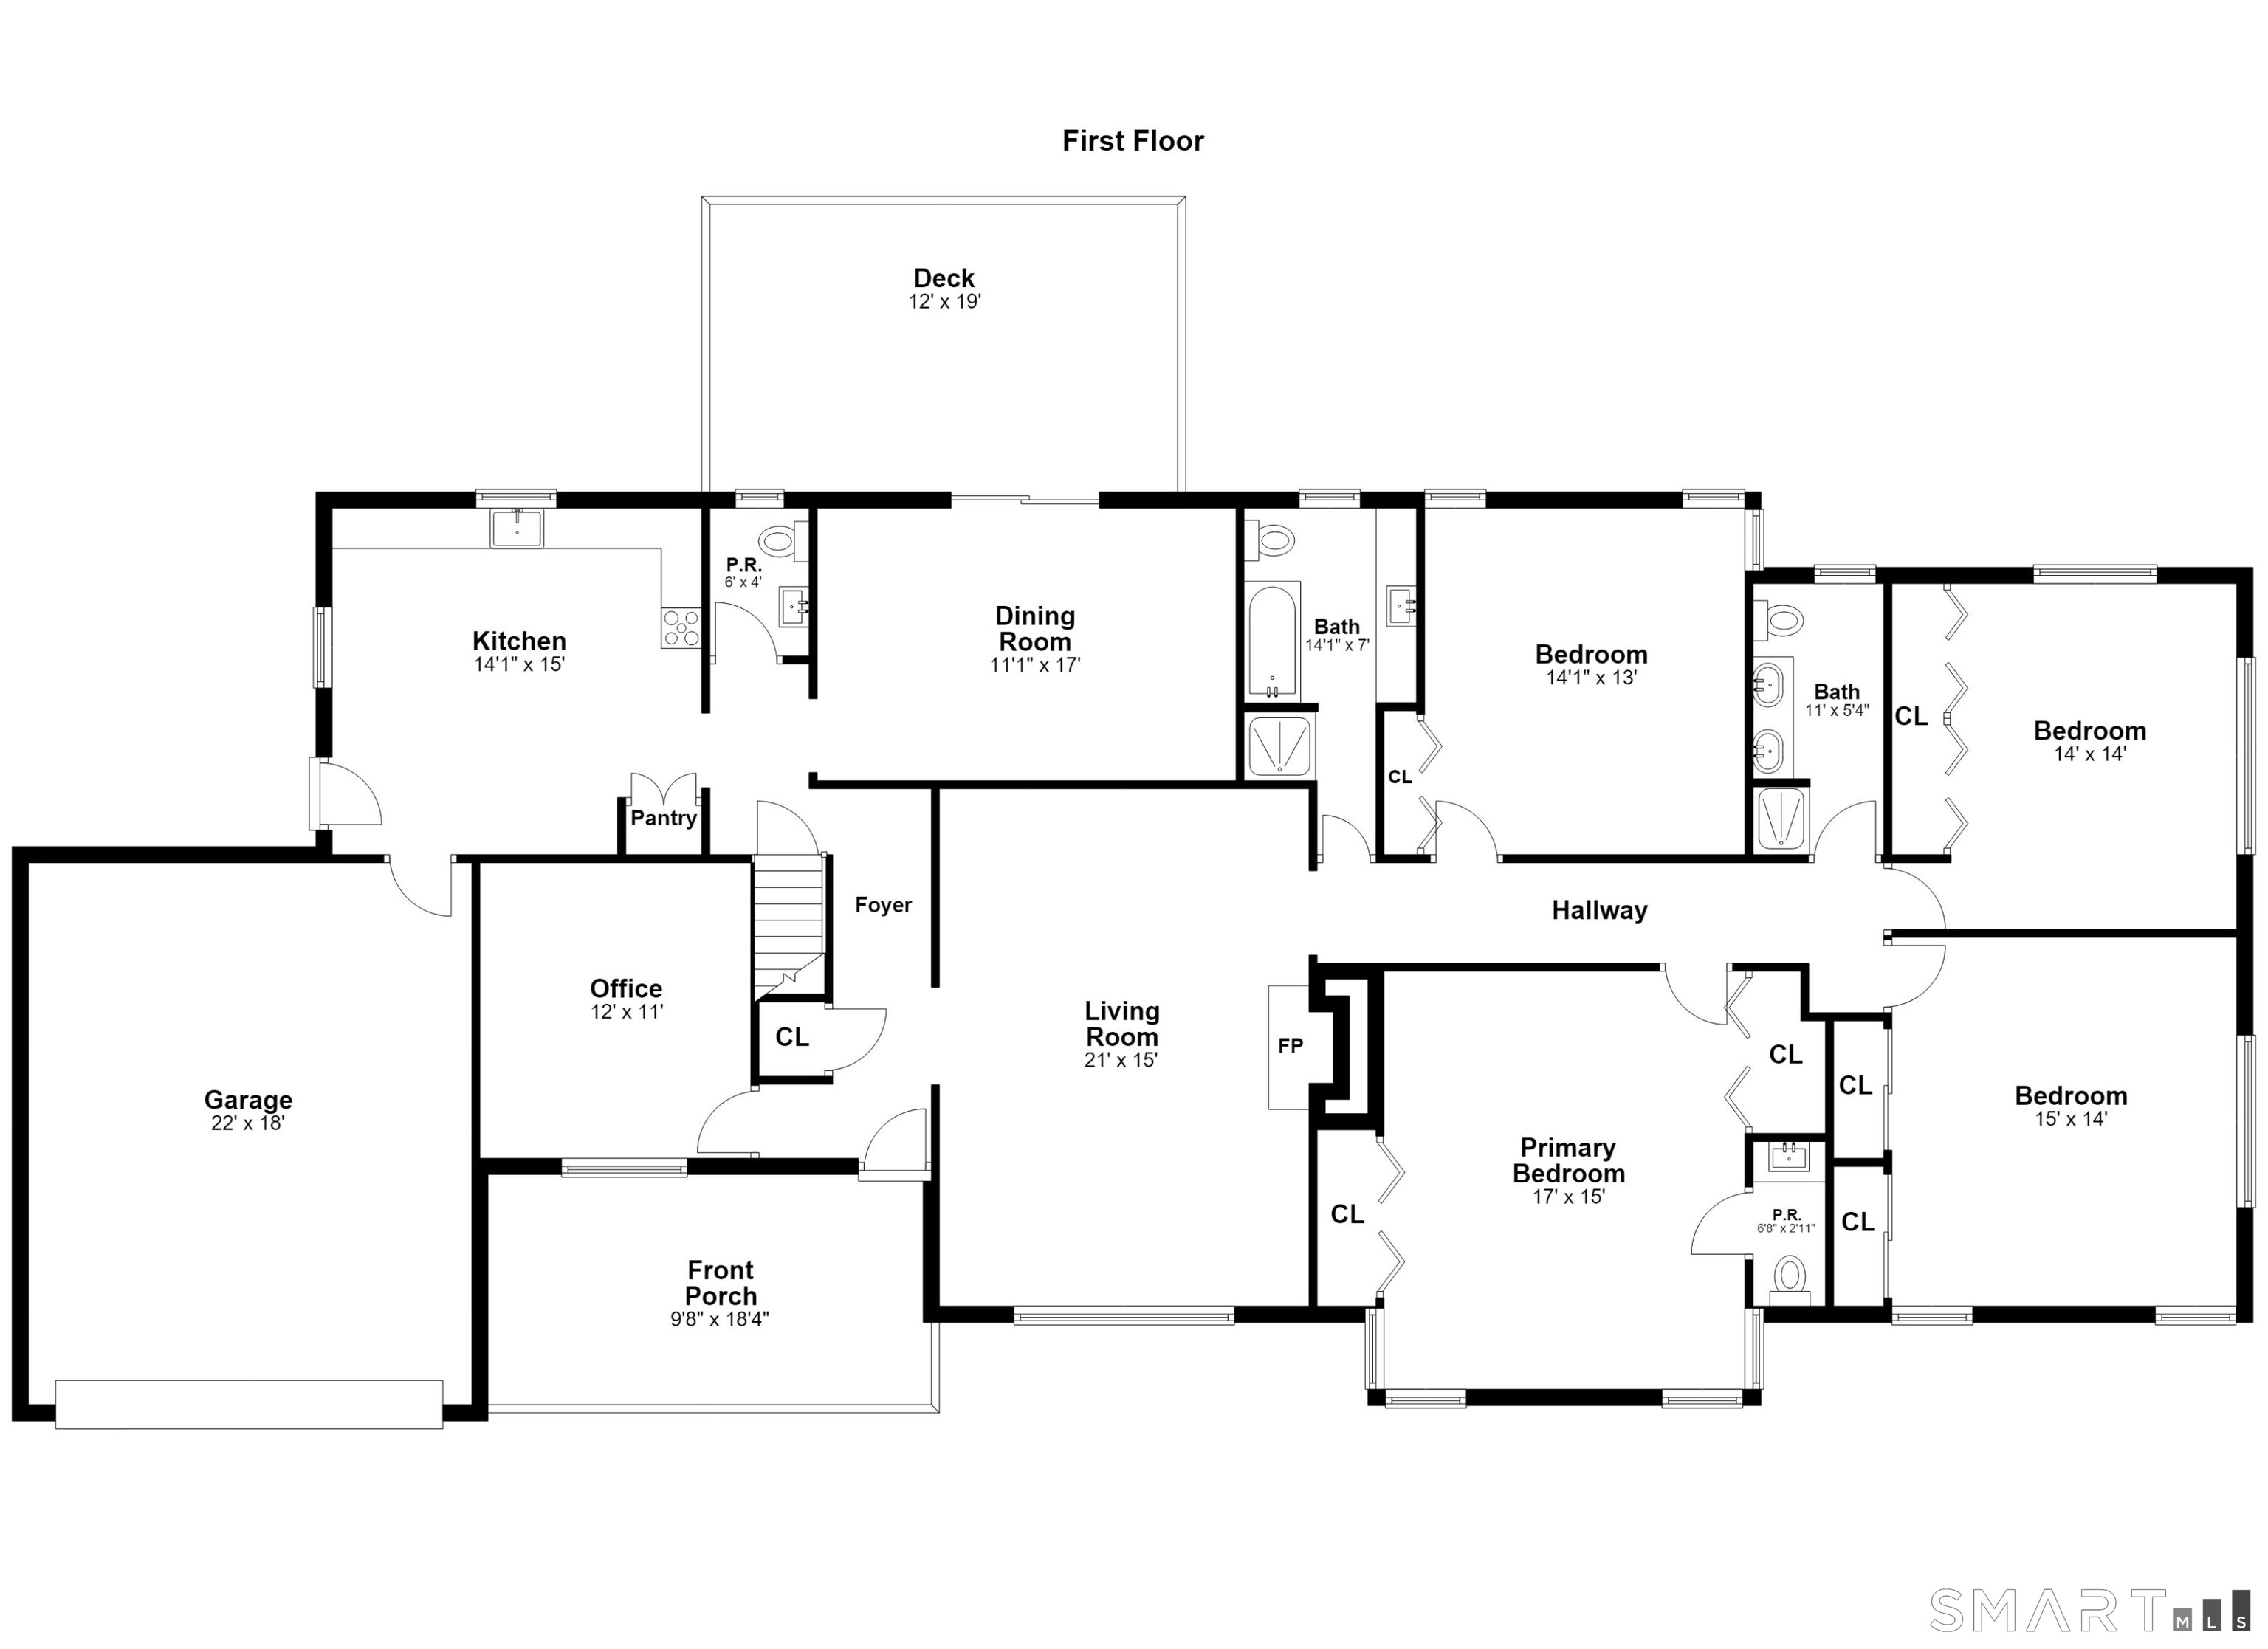
4 bedrooms beds
2 full + 2 half baths
3,086 square feet sq ft

Room Details

  • Full Bath (Lower Level)
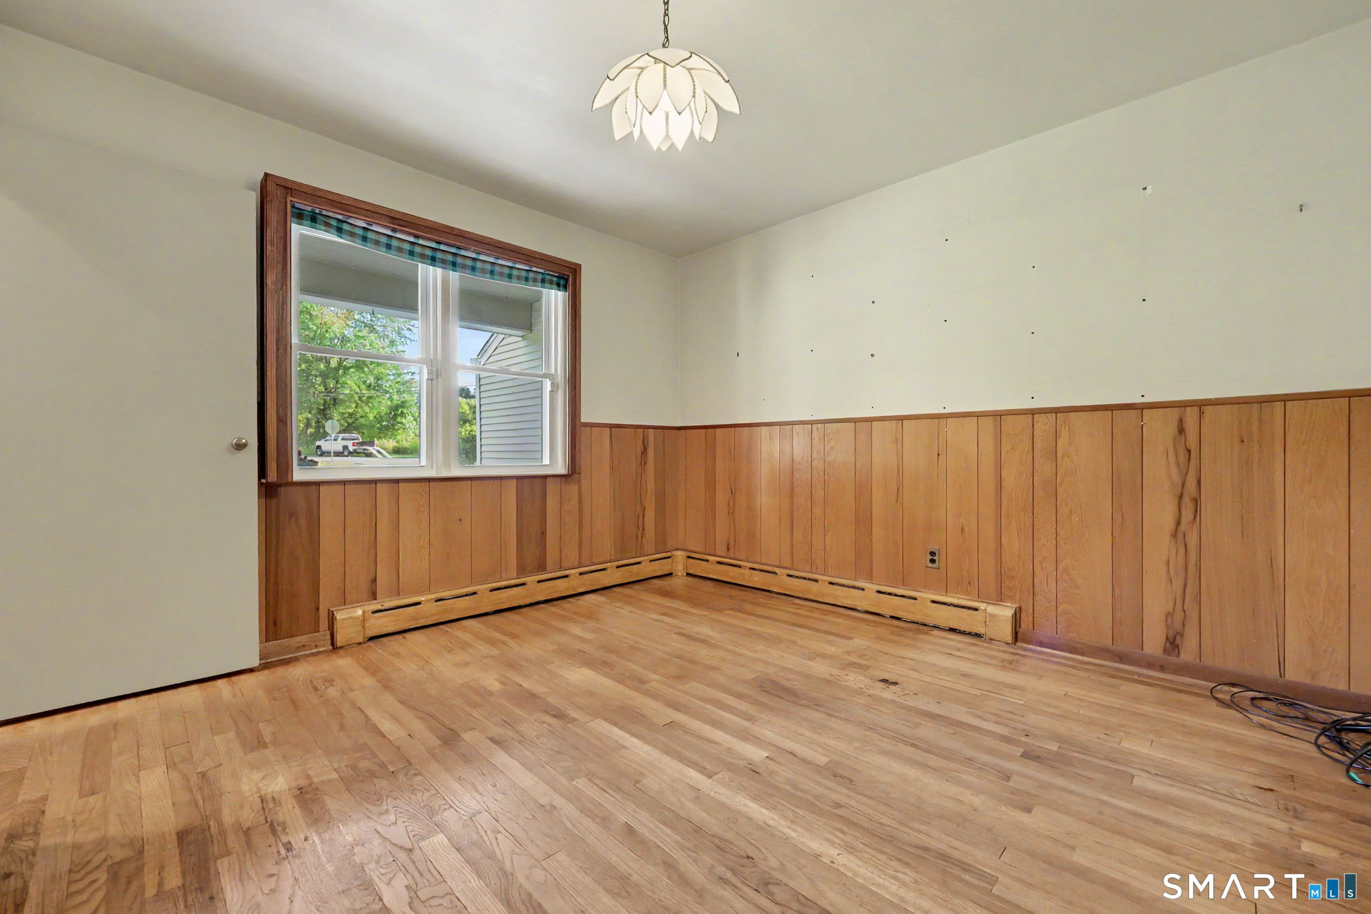
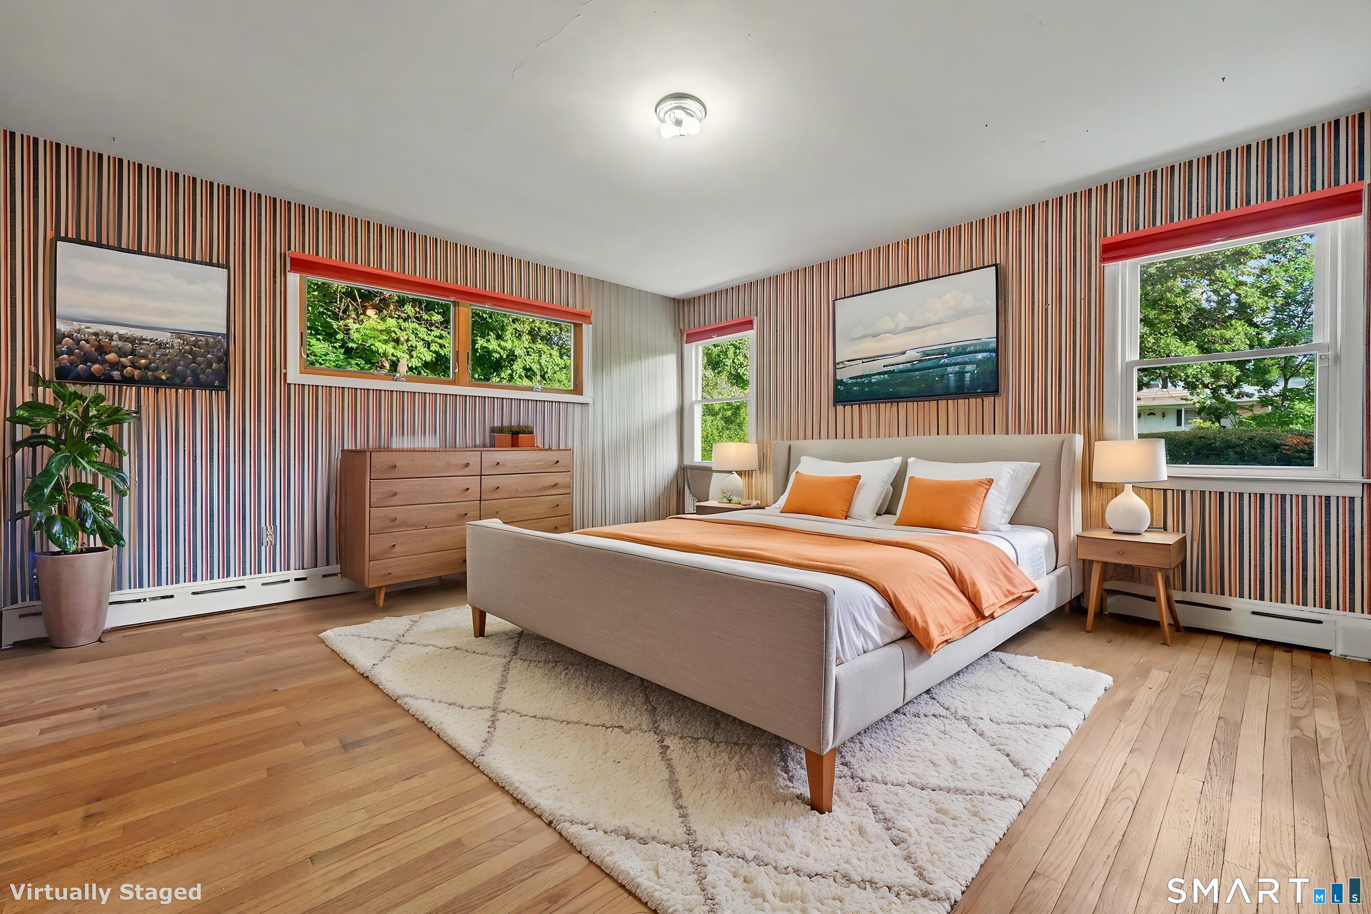
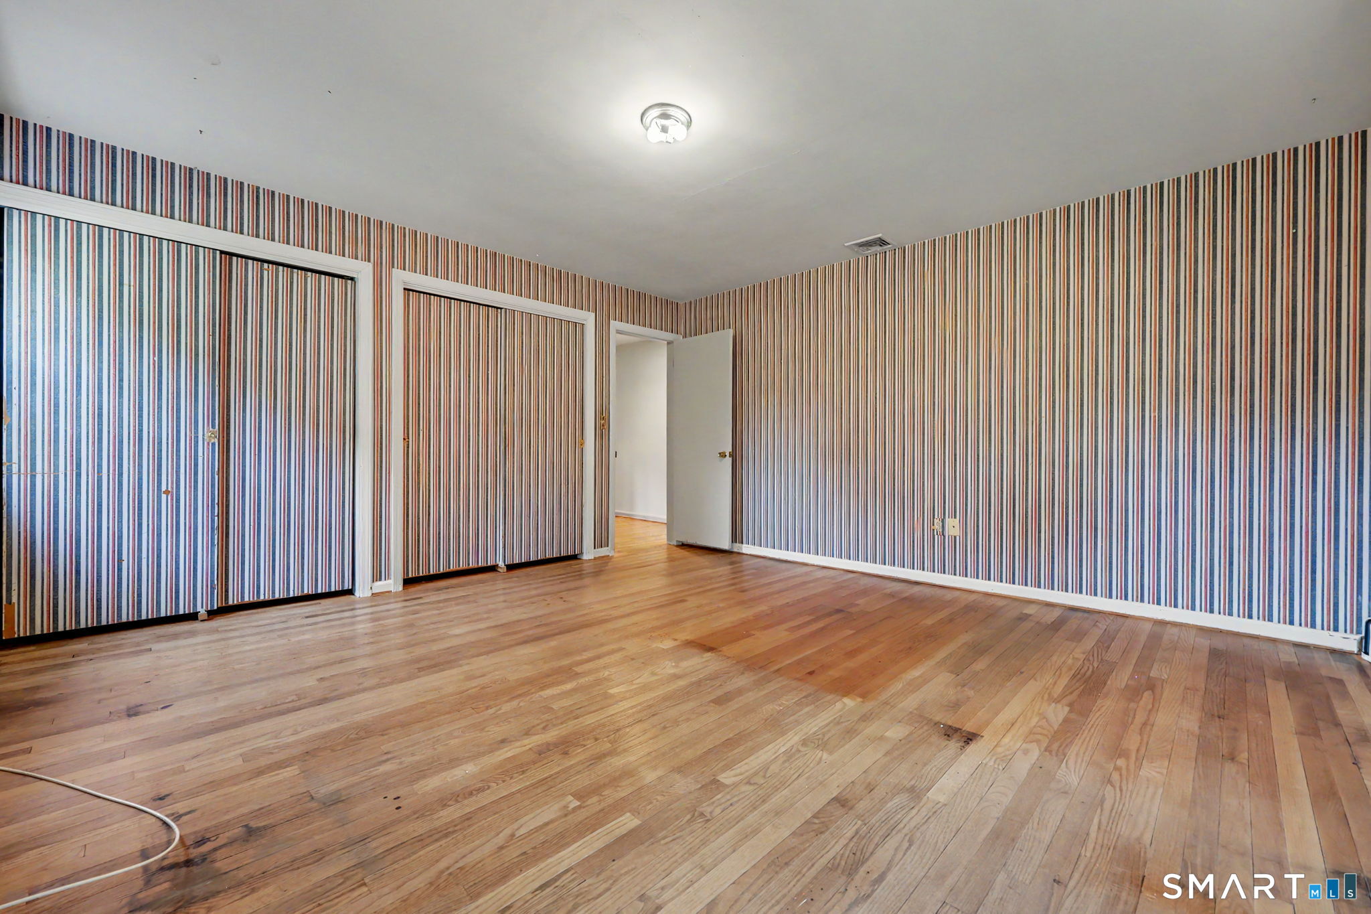
  • Bedroom (Main Level) Hardwood Floor
  • Full Bath (Main Level)
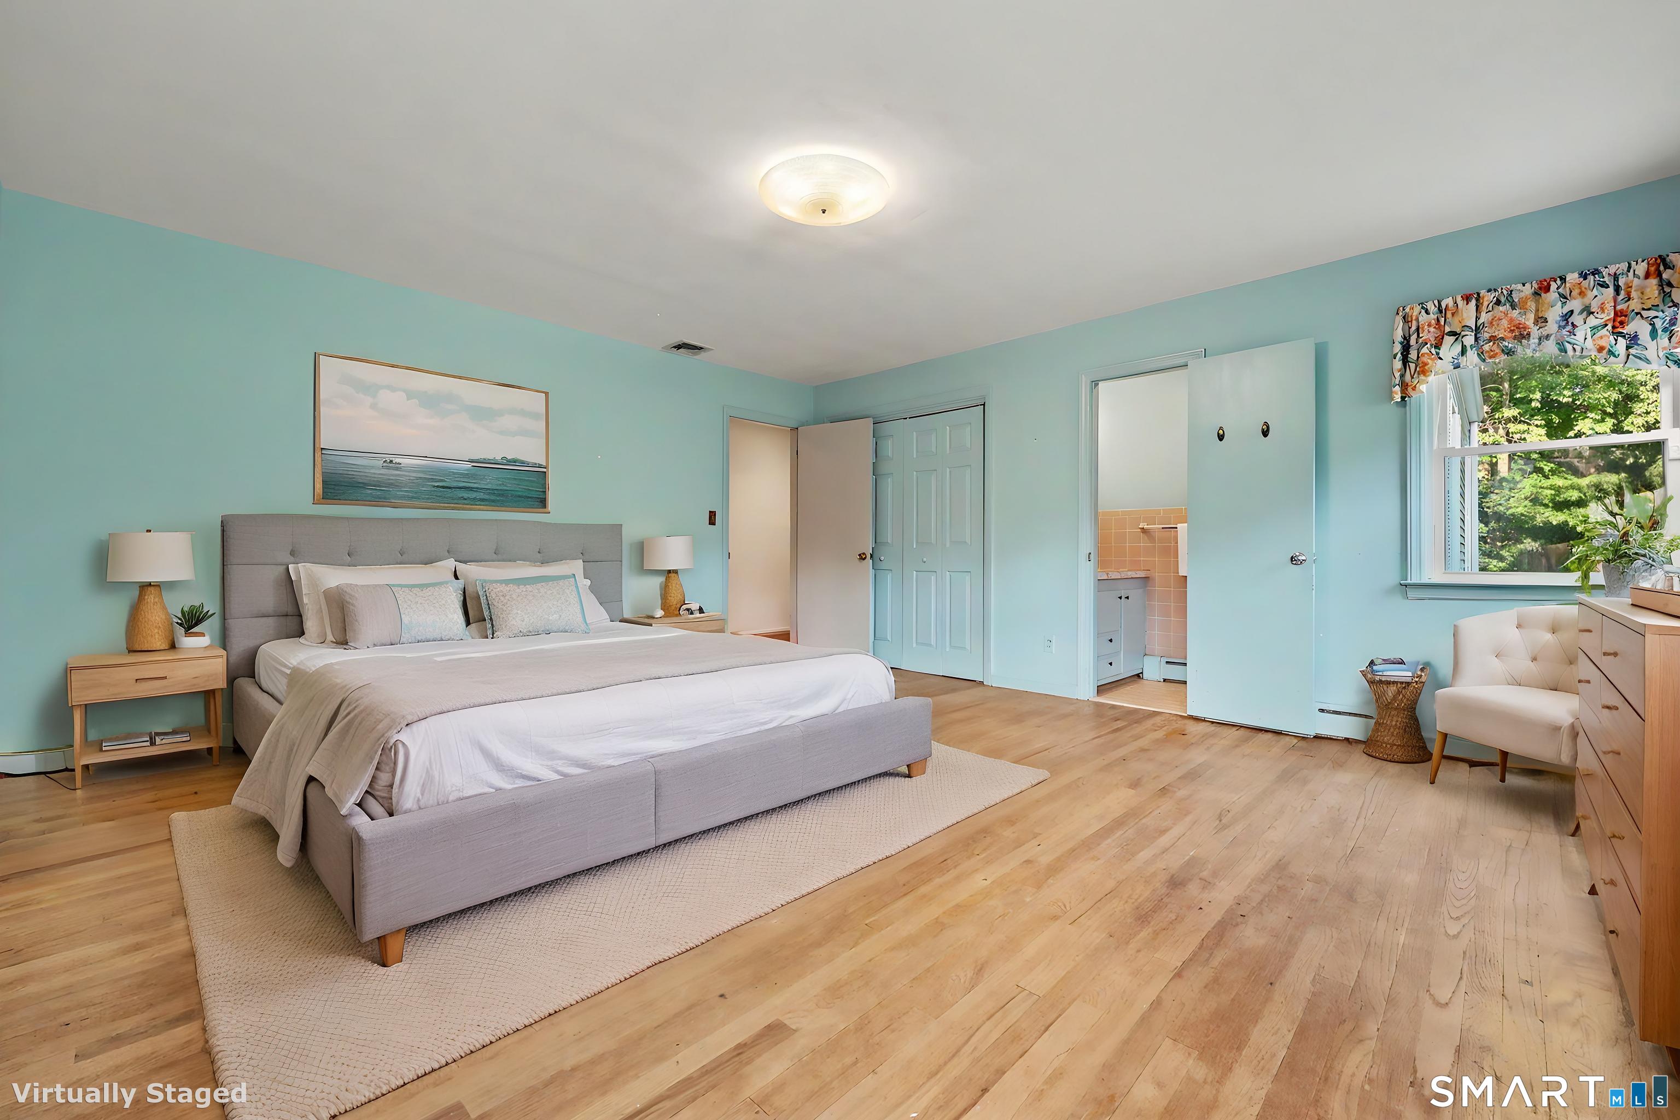
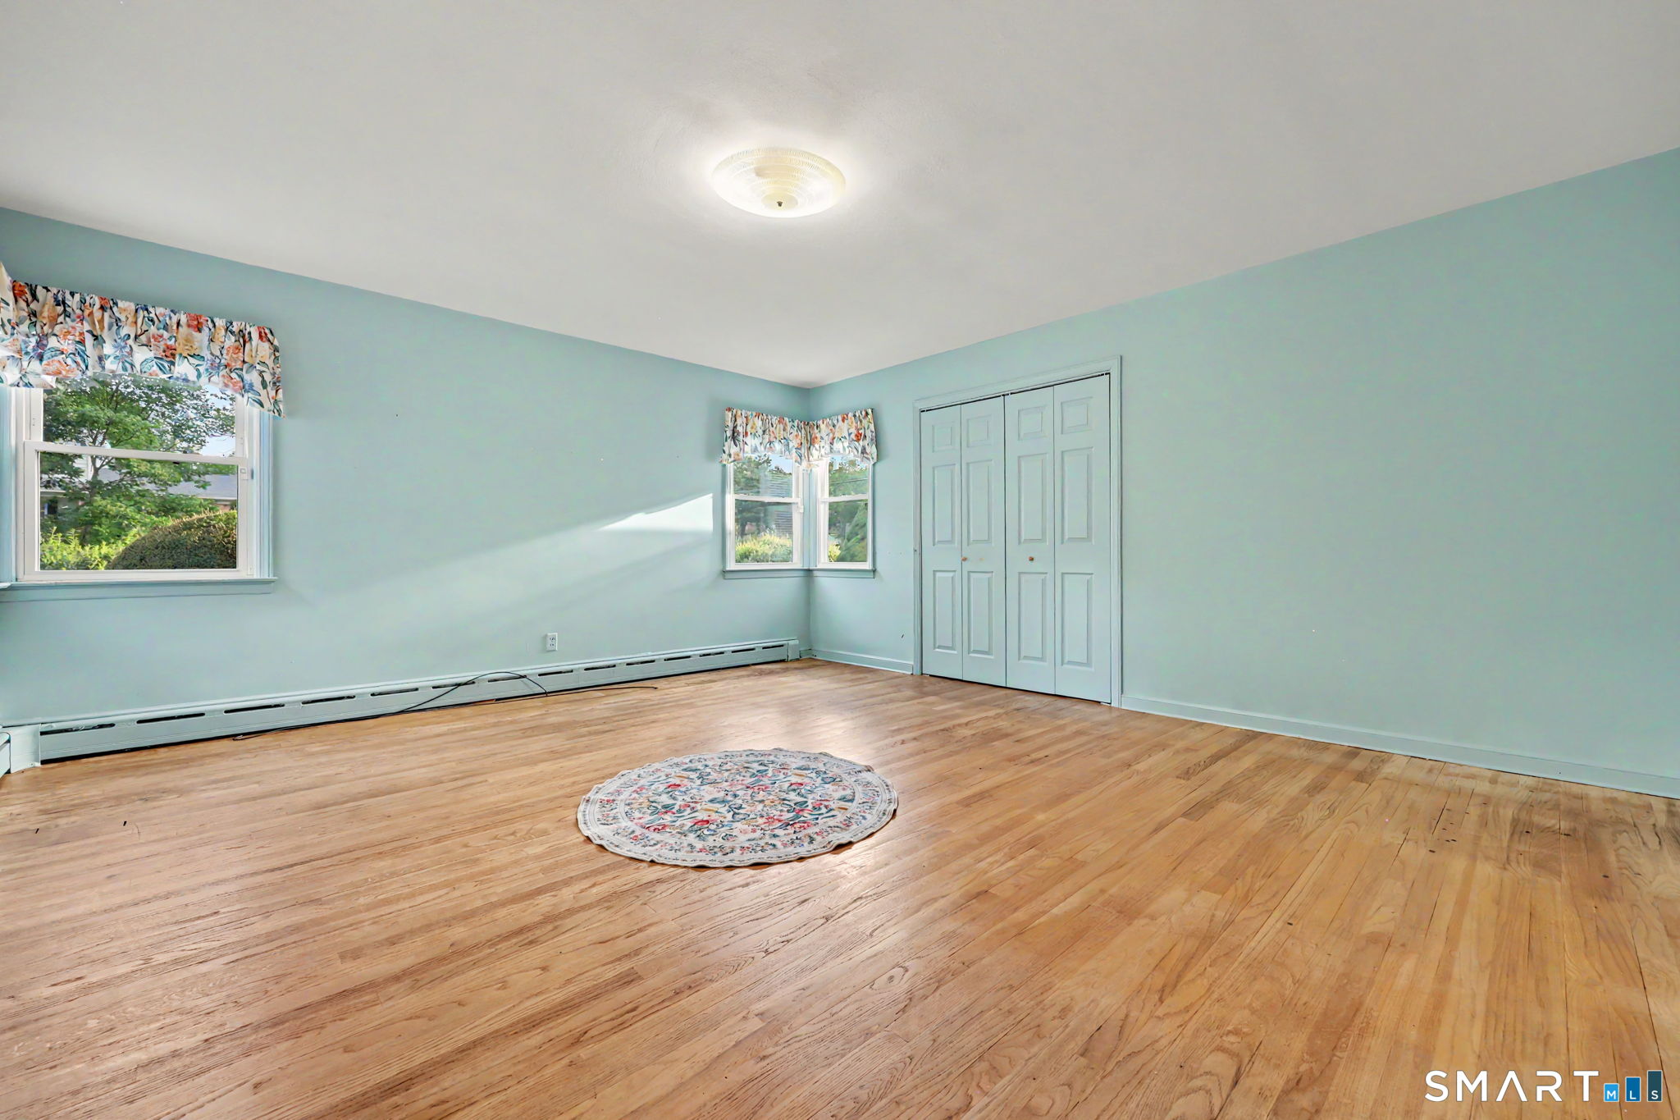
  • Primary Bedroom (Main Level) Half Bath, Hardwood Floor
  • Bedroom (Main Level) Hardwood Floor
  • Bedroom (Main Level) Hardwood Floor
  • Full Bath (Main Level)
  • Family Room (Lower Level) Book Shelves, Built-Ins, Fireplace
  • Living Room (Main Level) Fireplace, Hardwood Floor
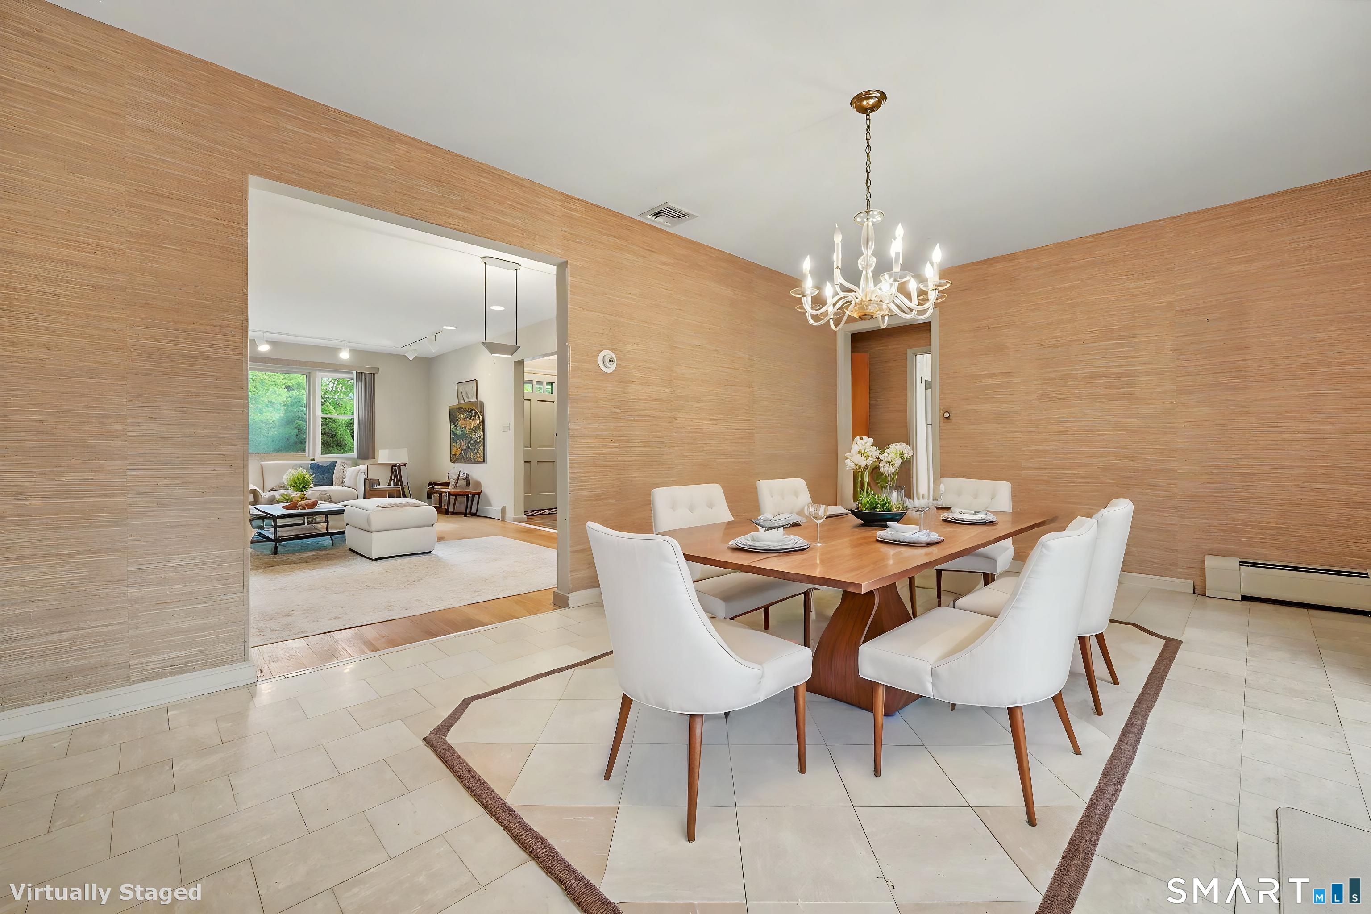
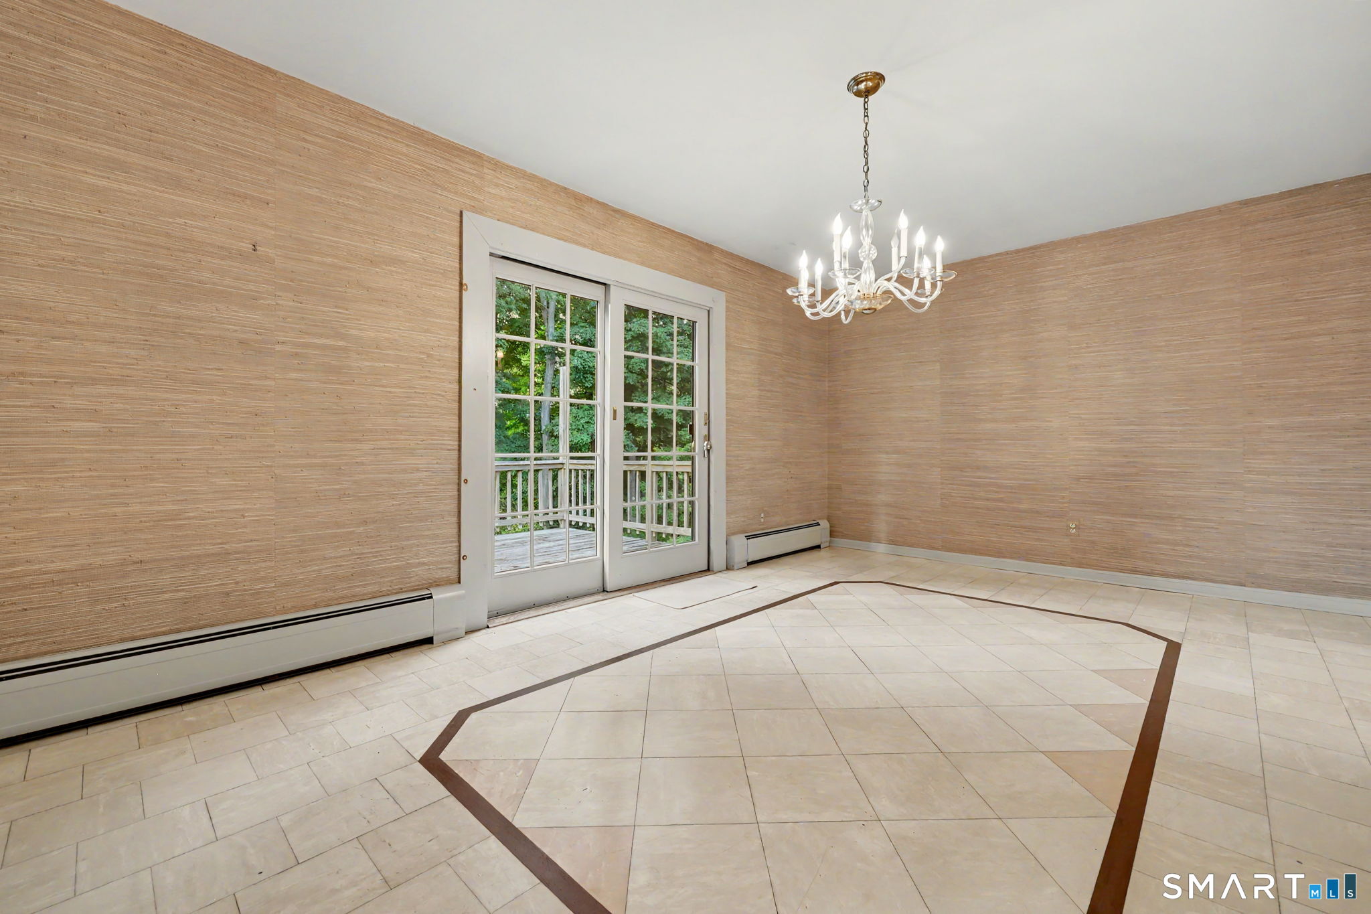
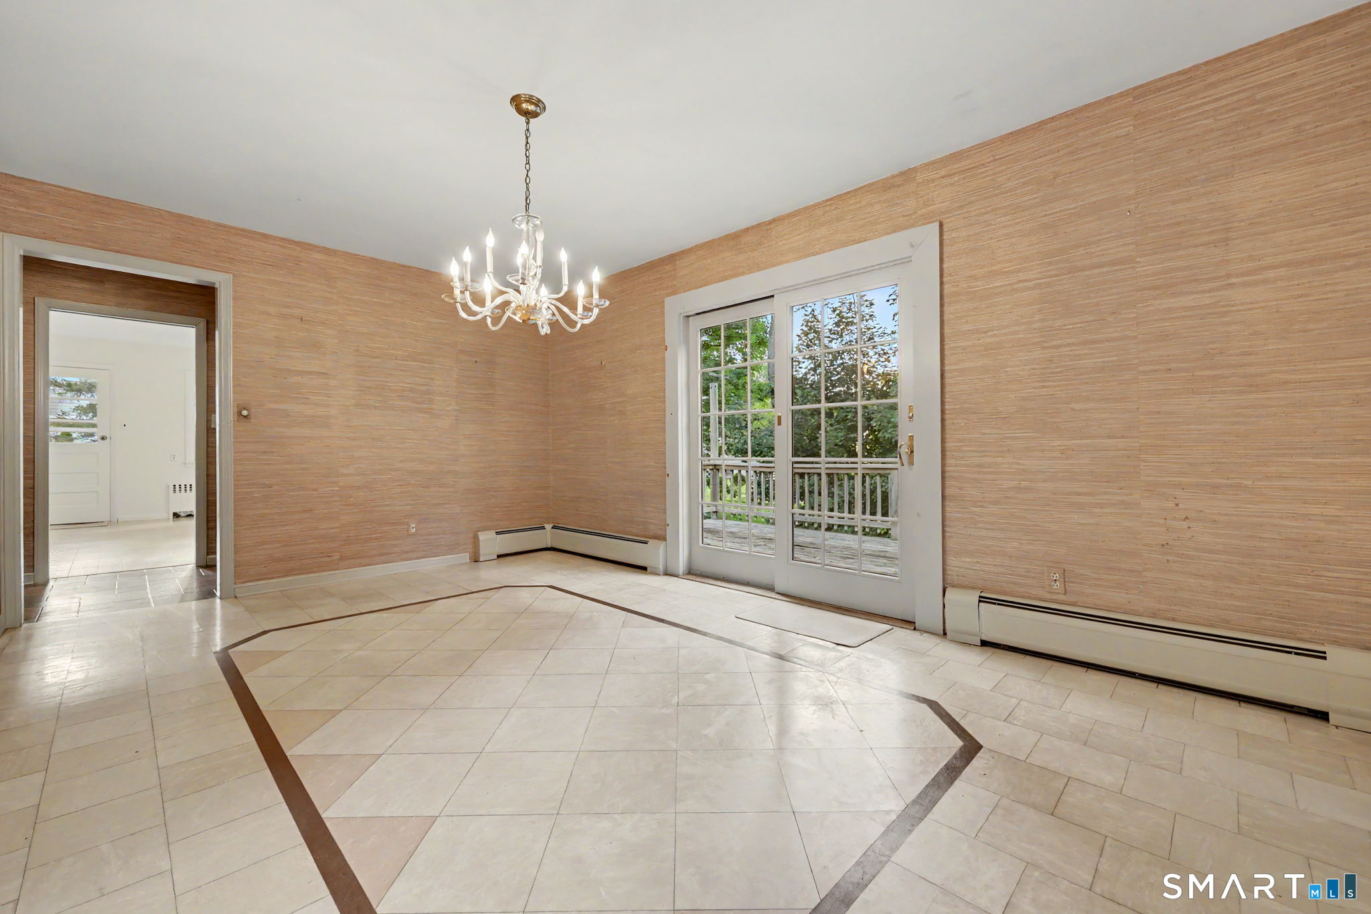
  • Formal Dining Room (Main Level) Balcony/Deck, Sliders, Tile Floor
  • Rec/Play Room (Lower Level)
  • Eat In Kitchen (Main Level) Built-Ins, Country, Vinyl Floor
  • Office (Main Level) Hardwood Floor
  • Half Bath (Main Level)
  • Other (Lower Level)
  • Other (Lower Level)
  • Other Rooms Workshop

Home Features

Heating

  • Fireplaces: 2
  • Heating: hot water, zoned
  • Heat fuel type: oil
  • Fuel tank: in basement

Cooling

  • Central air

Interior Features

  • Auto garage door opener

Appliances

  • Oven/range
  • Range hood
  • Refrigerator
  • Dishwasher
  • Washer
  • Dryer

Attic

  • Access via hatch

Basement

  • Full
  • Heated
  • Partially finished
  • Walk-out
  • Liveable space

Laundry

  • Lower level

Energy Features

  • Generator

Exterior Features

  • Deck
  • Gutters
  • Garden area
  • Lighting
  • Patio

Property Details

Parking

  • Garage spaces: 2
  • Attached garage
  • Driveway

Waterfront

  • Walk to water
  • Water community
  • View
Waterfront Homes in Danbury

Lot Details

  • Lot surface: 0.5 acres
  • Lightly wooded
  • Level lot
  • Professionally landscaped
  • Water view

Driveway

  • Private
  • Paved

Utilities

  • Water: public water connected
  • Sewage: pub. sewer connected

Near-by Amenities

  • Golf course
  • Lake
  • Library
  • Medical facilities
  • Park
  • Public transportation
  • Shopping/mall
  • Tennis courts

Construction Details

Style
ranch

Construction year
1953

Exterior Siding
vinyl siding, stone

Foundation
block, concrete

Roof
asphalt shingle


Area & Town

This home is located at the intersection of three neighborhoods,
Hayestown and King St. and Pembroke, in the town of Danbury.

Finance & Listing Info

Status Active
Listing date August 25, 2026
List price $ 565,000
Current price $ 565,000
Tax amount $ 7,665
Tax year july 2025-june 2026
MLS ID #24190896
List Agent Sue Fisher
List Office William Raveis Real Estate

47 Juniper Ridge Drive Home Photos

Because we love Fairfield County!

© Copyright 1999 - 2026 Dagny's LLC. - 20 Windy Ridge Place Wilton, CT 06897 - Terms & Conditions