47 Gregory St Danbury, CT, 06811

single family home
$ 599,000 For Sale Active Sep 23, 2026
  • 3 beds
  • 3 baths
  • 1,848 sq ft
  • 1966 year built
  • 2 cars garage

About the Home

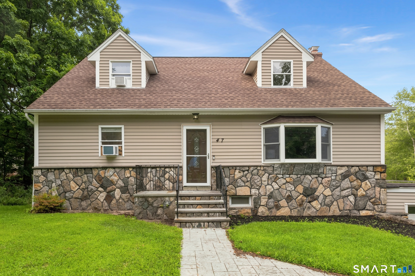
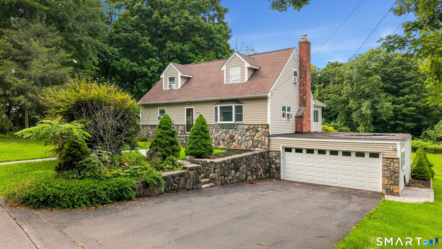
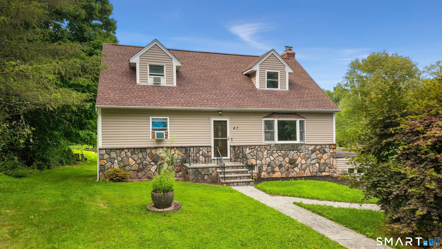
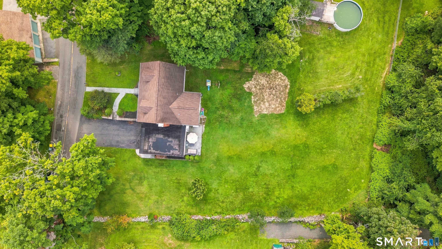
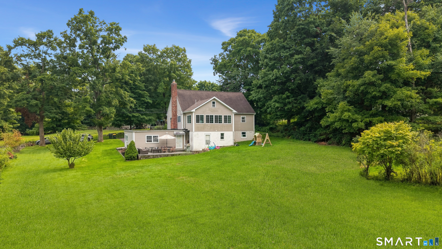
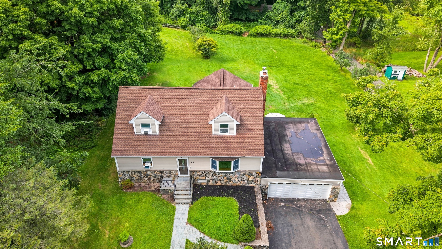
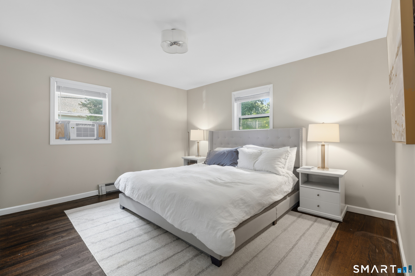
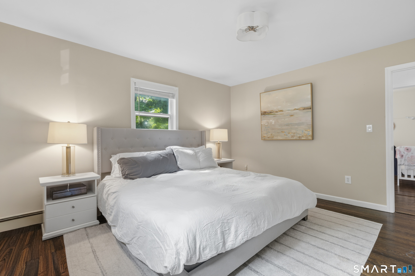
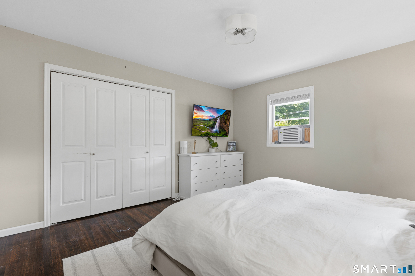
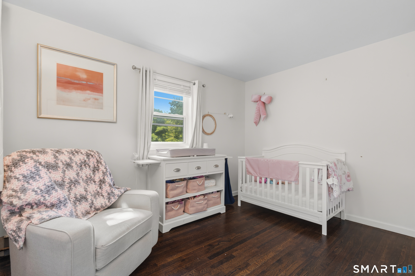
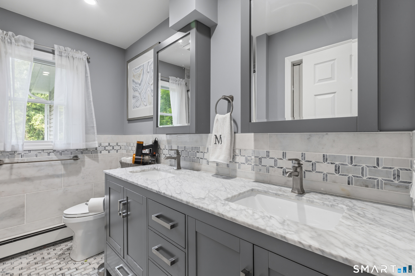
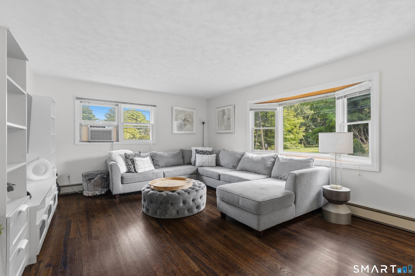
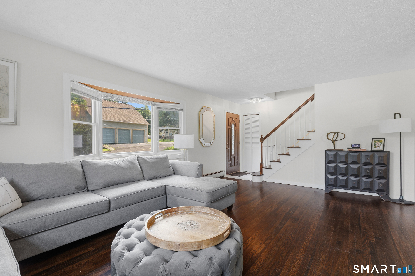
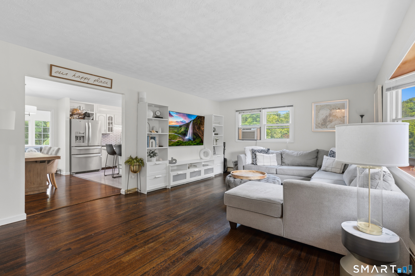
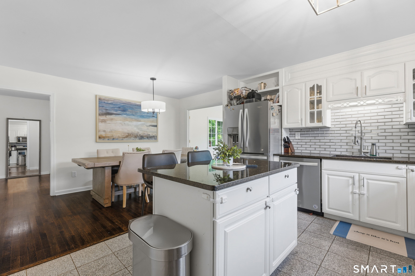
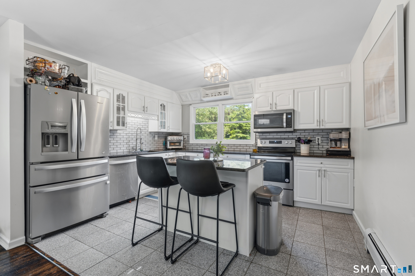
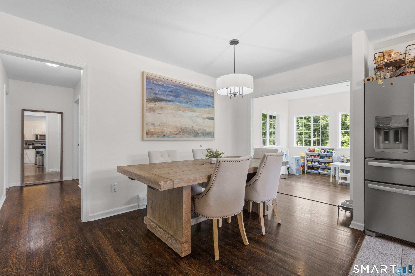
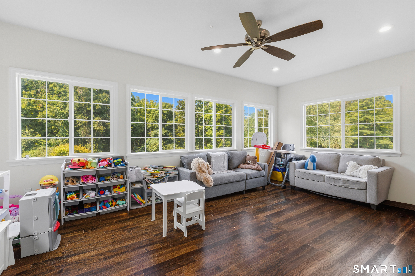
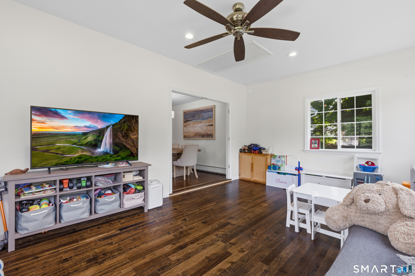
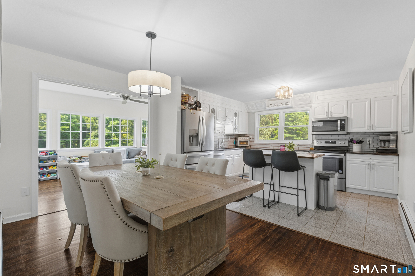
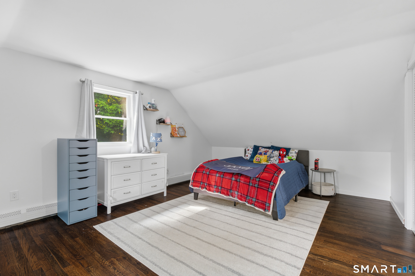
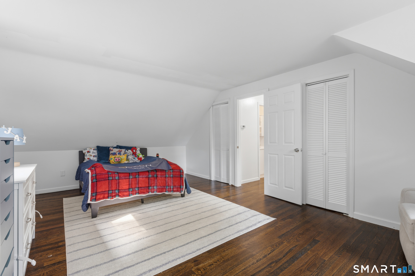
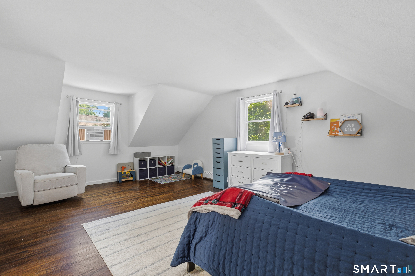
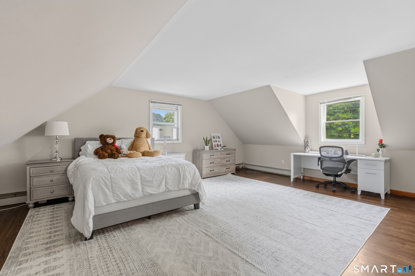
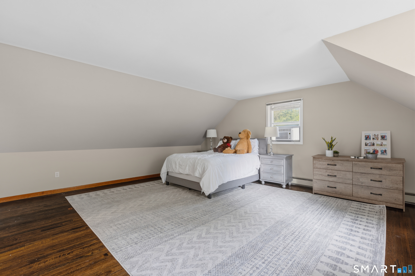
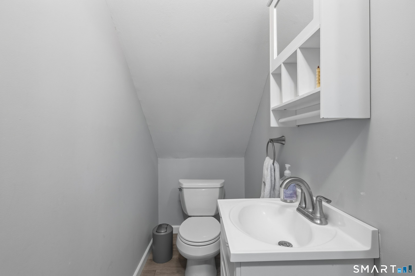
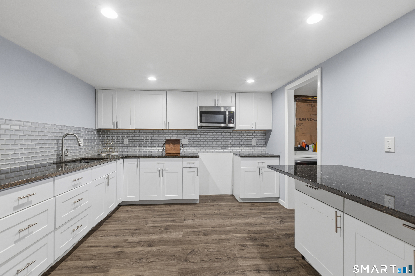
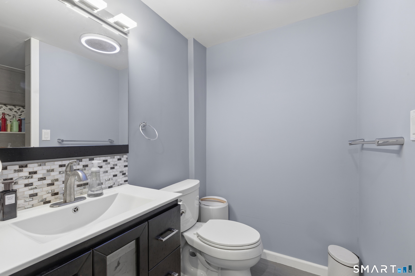
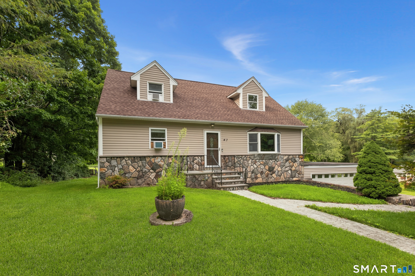
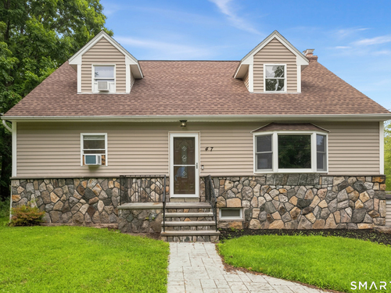
Welcome to 47 Gregory Street, a beautifully maintained and thoughtfully updated home set on a picture-perfect, level lot. This 3 Br/2.5 Bth Cape Cod style home offers an inviting combination of indoor comfort, flexible living space and outdoor enjoyment. The main level welcomes you with a generously sized living room and spacious, updated kitchen featuring granite countertops, center island, tiled backsplash, and stainless steel appliances. Just off the kitchen, the dining area easily accommodates a large table-perfect for everything from holiday gatherings or just an intimate candle lit dinner for two. The inviting sunroom may quickly become a favorite retreat, whether you're enjoying your morning coffee, settling in to watch TV, or simply relaxing while taking in the scenic views. Also on the main level are two versatile flex rooms, ready to adapt as your needs change. Create a guest room, den, home office, or perhaps a combination of uses. A beautifully remodeled full bath completes this level and features a double-sink vanity with marble top, linen closet, and tastefully tiled tub/shower surround and flooring. Upstairs, you'll find two additional generously sized bedrooms, including one spacious enough to serve as an alternate primary bedroom, along with a conveniently located half bath.

Rooms & Interior

3 bedrooms beds
2 full + 1 half baths
1,848 square feet sq ft

Room Details

  • Kitchen (Main Level) Quartz Counters, Dining Area, Eating Space, Island, Tile Floor
  • Den (Main Level) Hardwood Floor
  • Bedroom (Upper Level) Vaulted Ceiling, Engineered Wood Floor
  • Bedroom (Upper Level) Vaulted Ceiling, Engineered Wood Floor
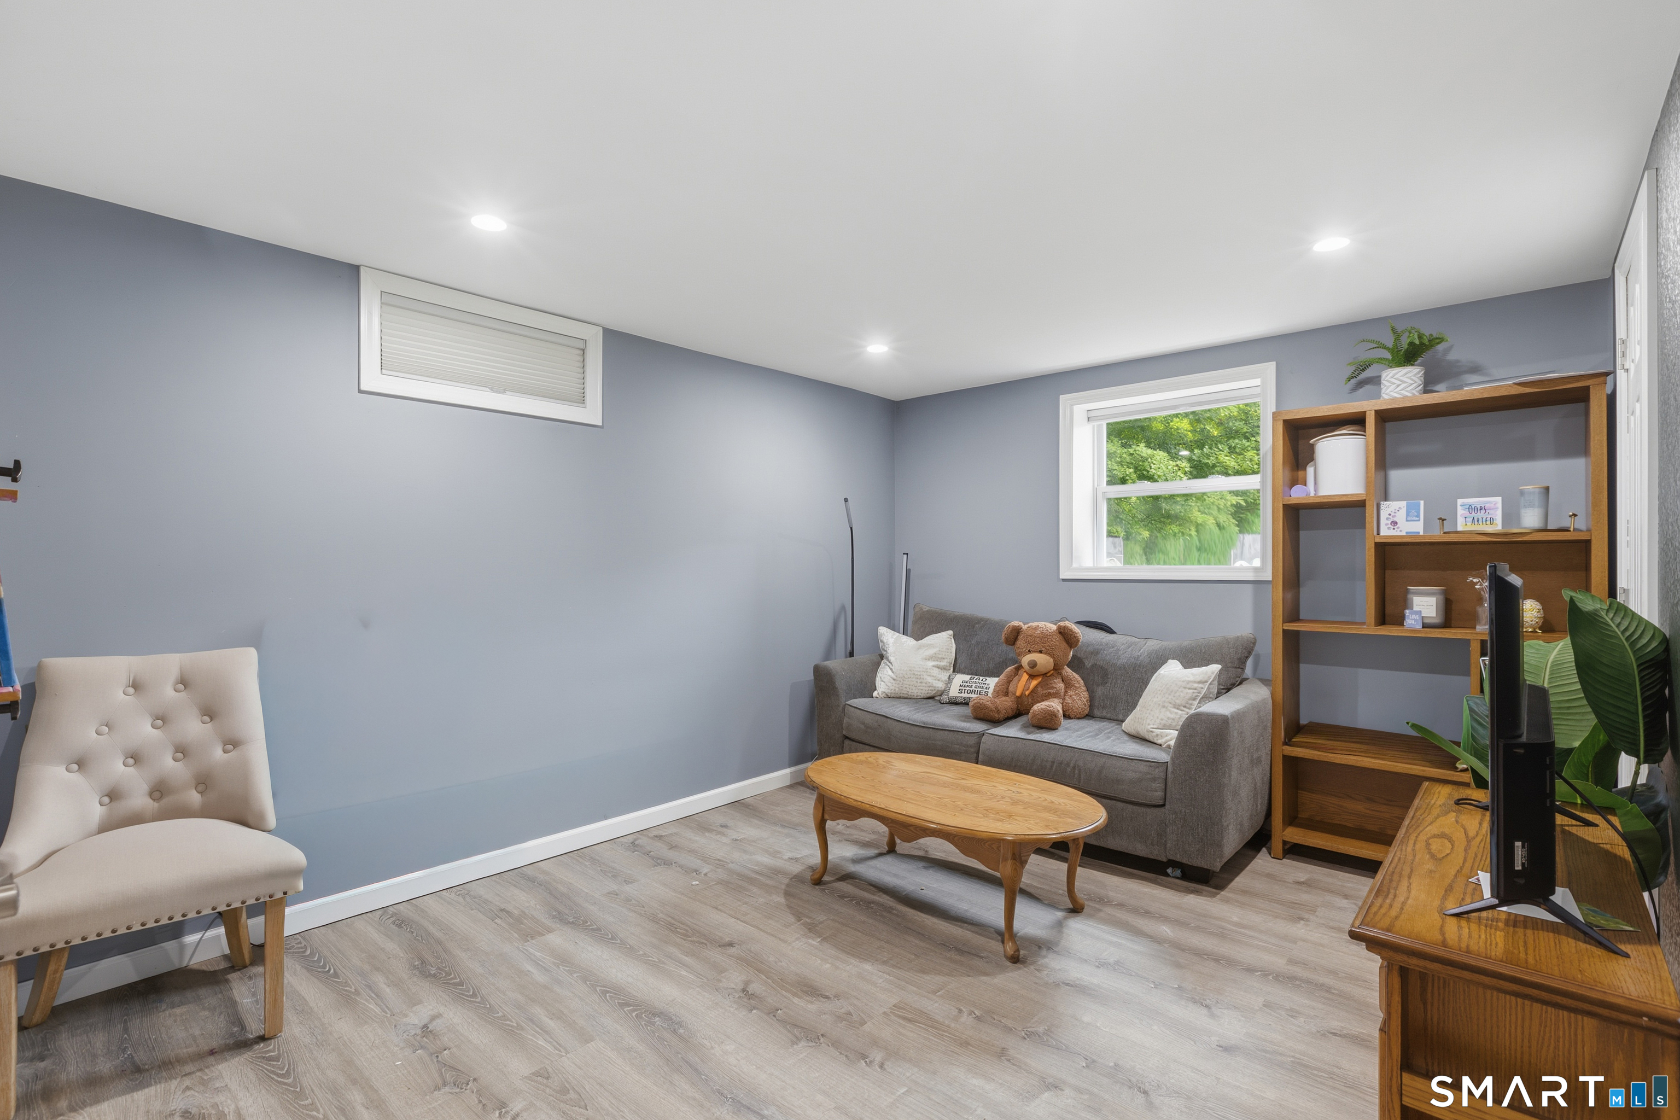
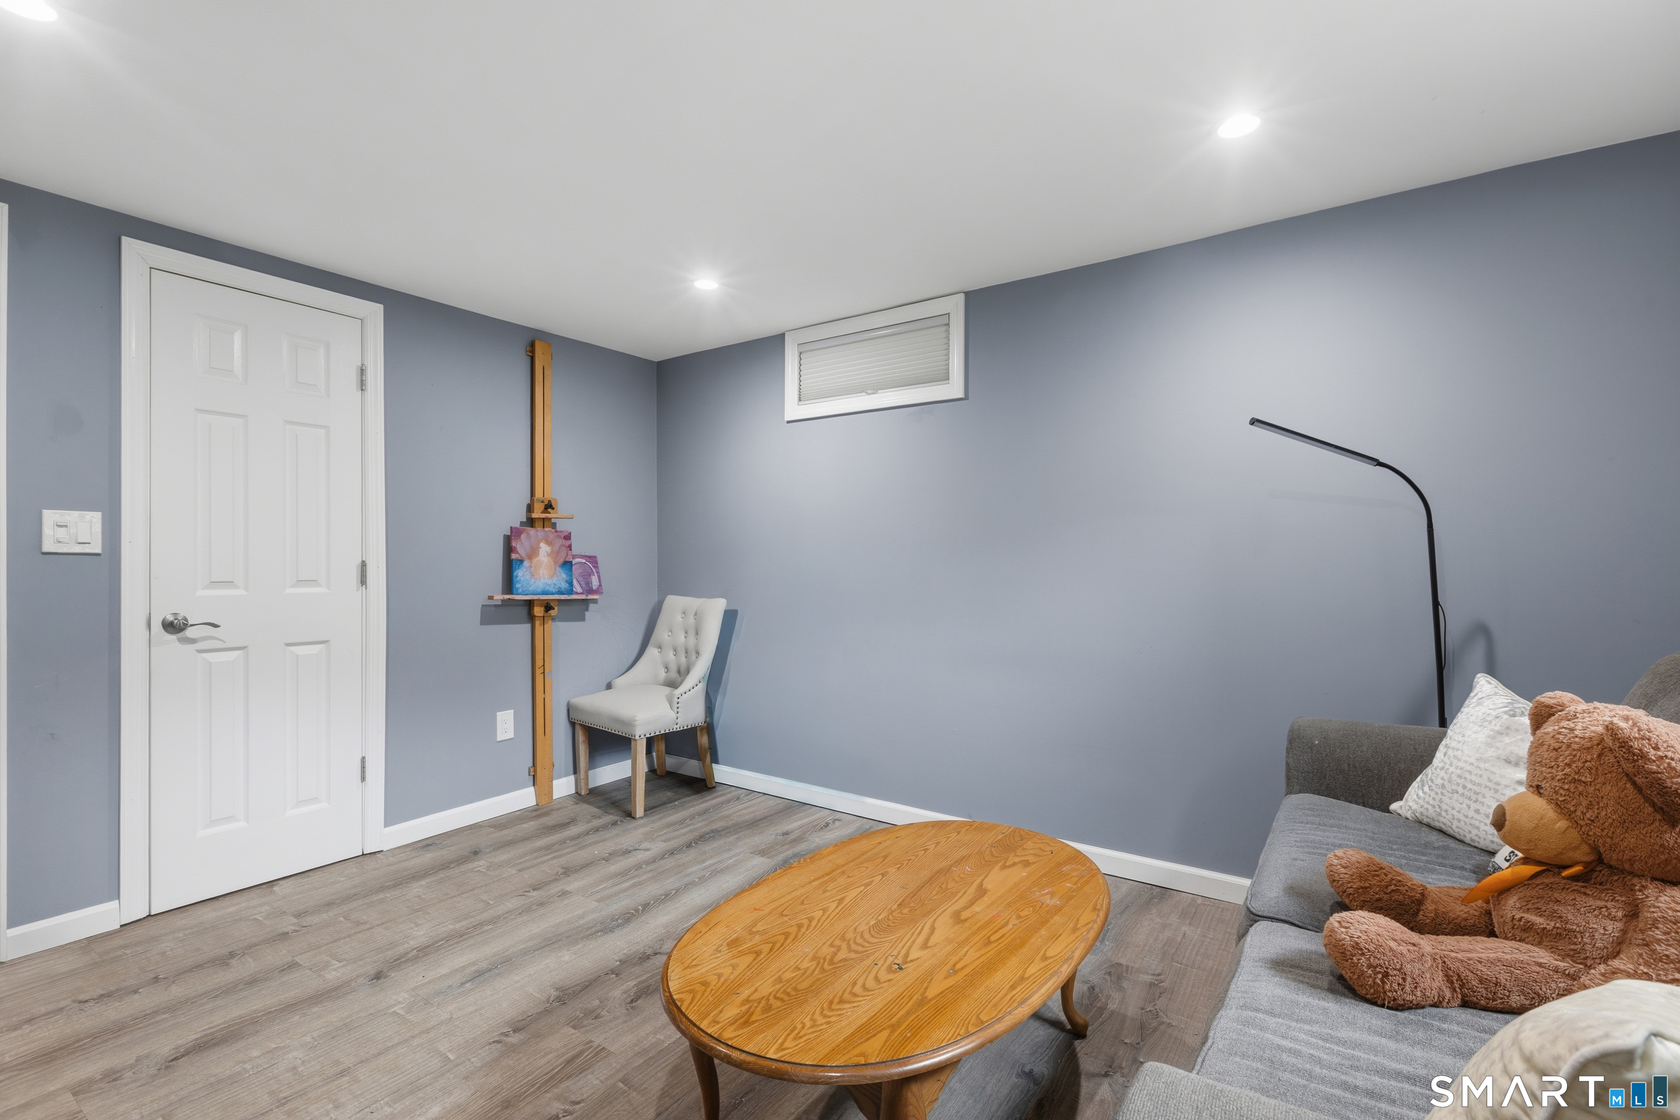
  • Other (Lower Level) Vinyl Floor
  • Primary Bedroom (Lower Level) Vinyl Floor
  • Dining Room (Main Level) Hardwood Floor
  • Half Bath (Upper Level) Engineered Wood Floor
  • Other (Lower Level) Vinyl Floor
  • Office (Main Level) Hardwood Floor
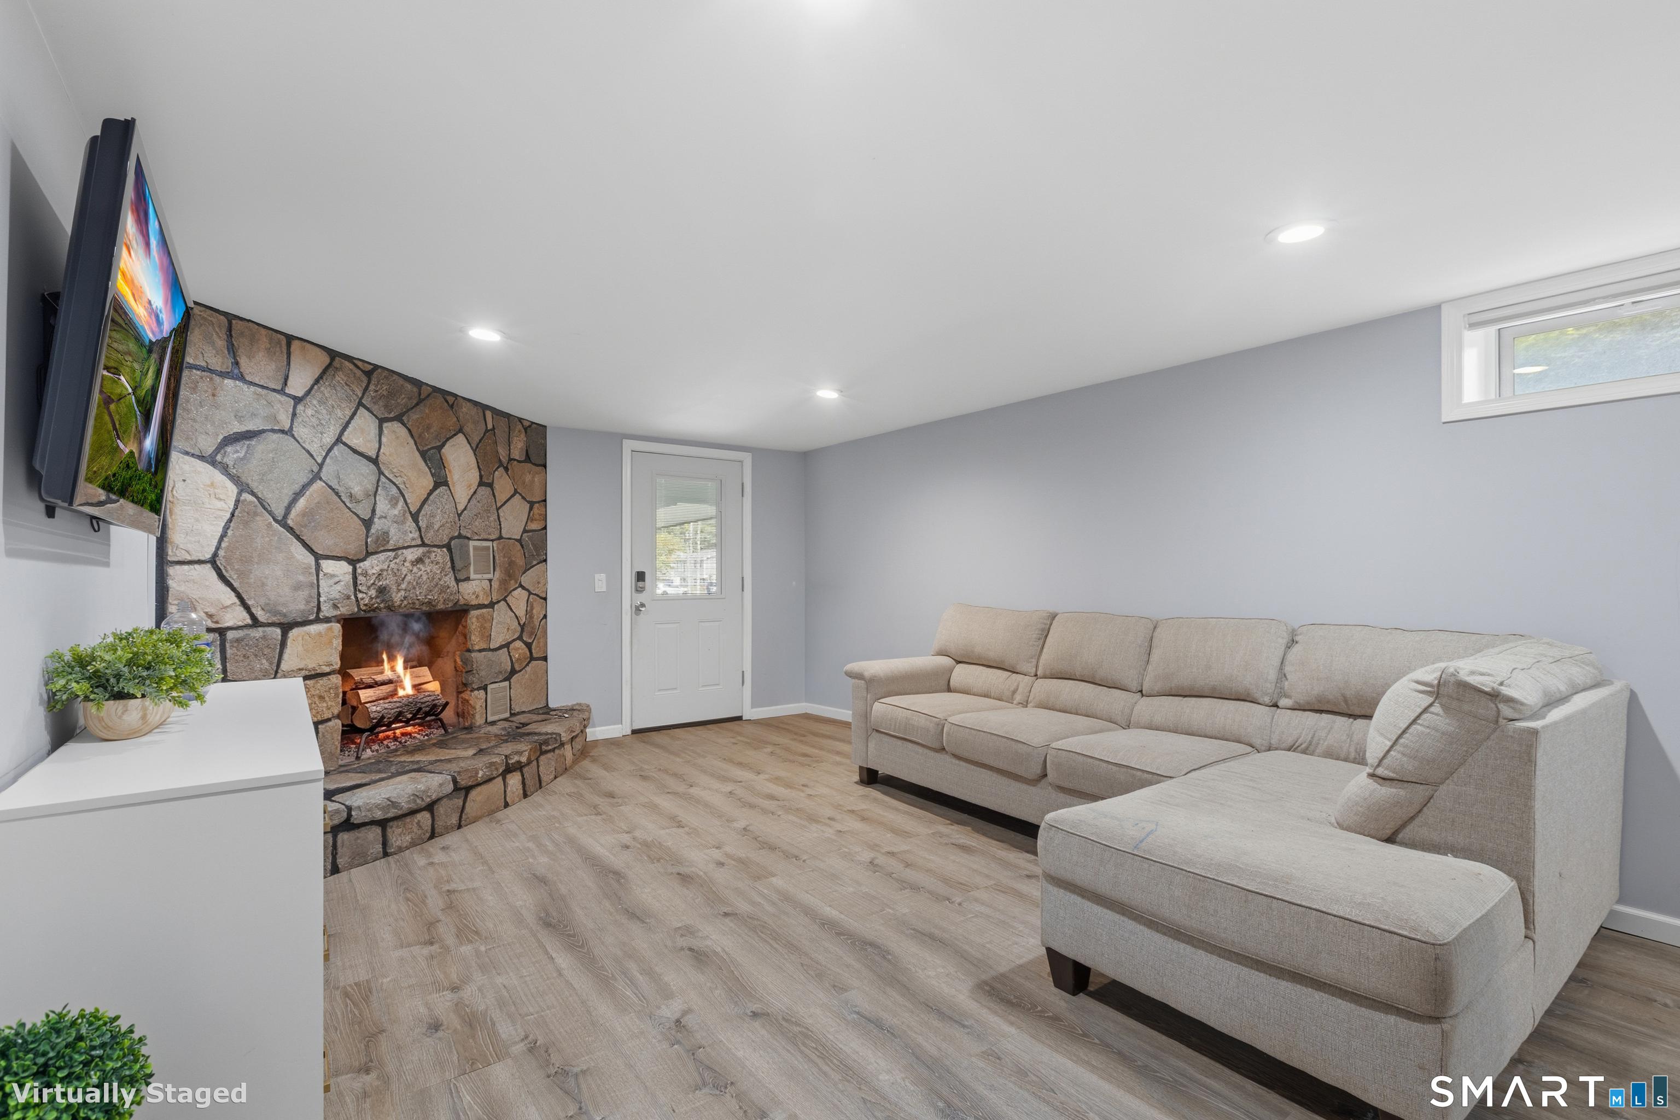
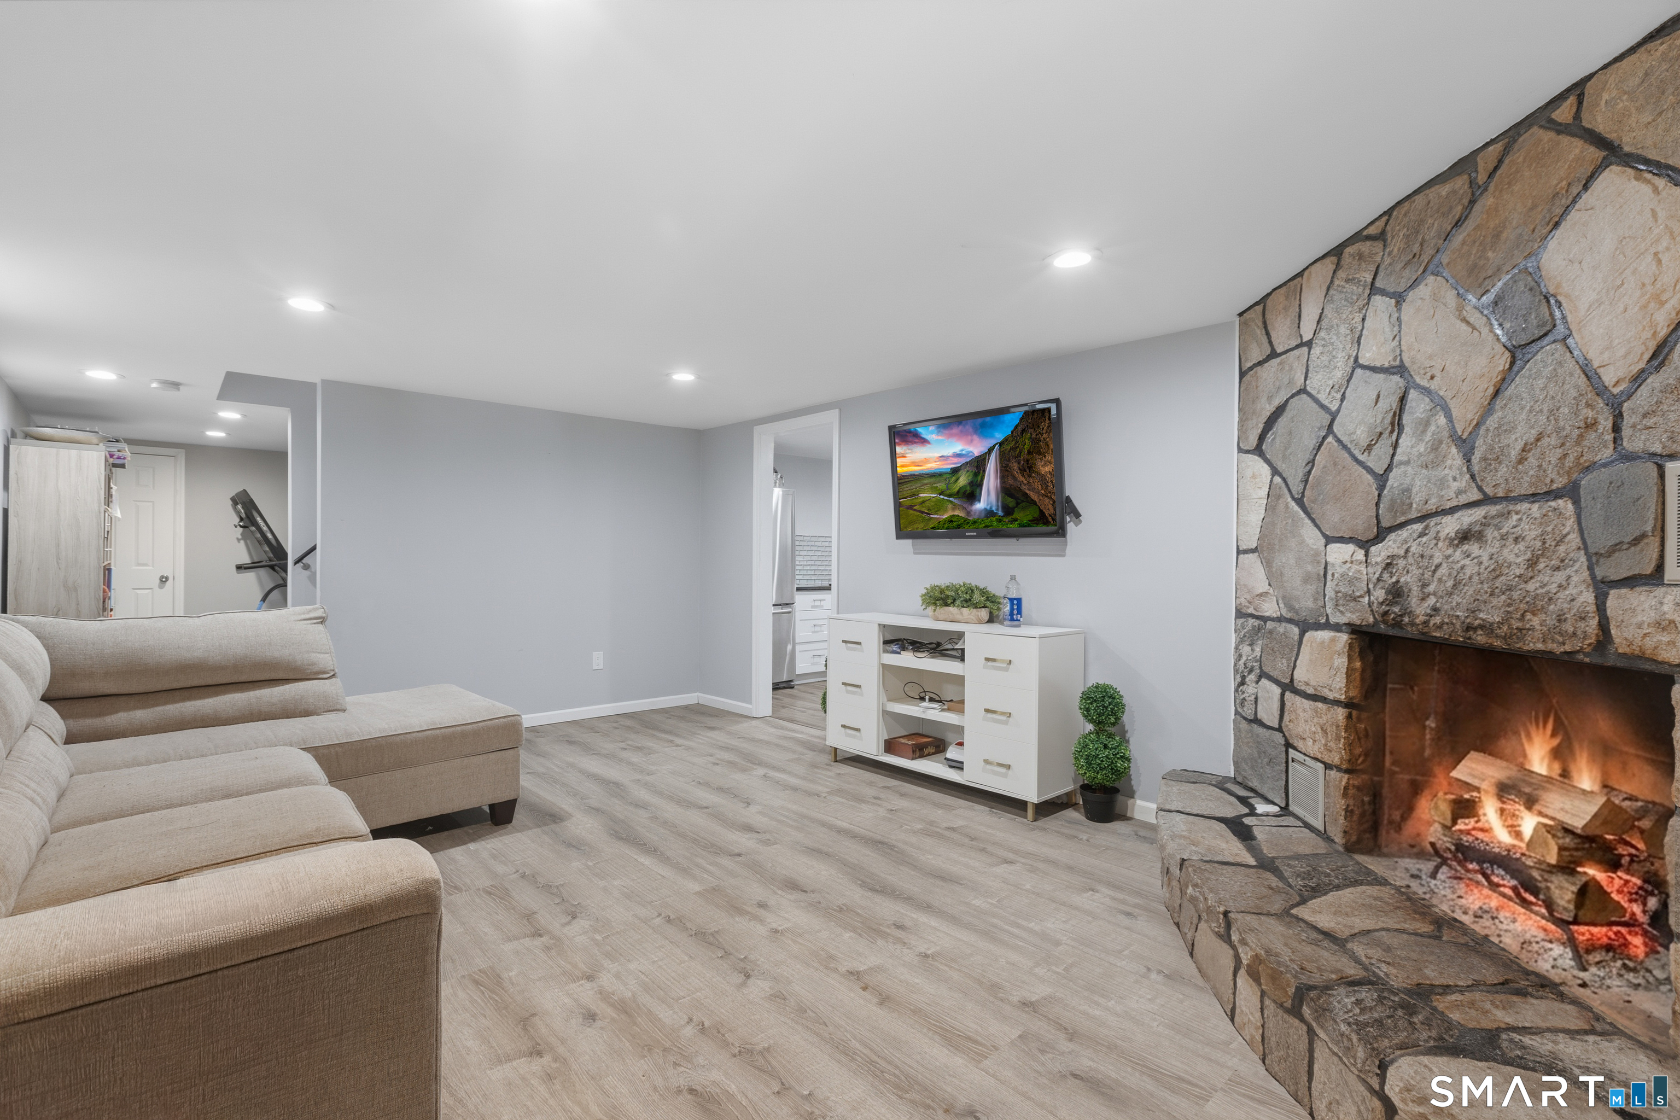
  • Family Room (Lower Level) Fireplace, Vinyl Floor
  • Sun Room (Main Level) Remodeled, Ceiling Fan, Hardwood Floor
  • Full Bath (Main Level) Tub w/Shower, Marble Floor
  • Other Rooms Workshop

Home Features

Heating

  • Fireplaces: 1
  • Heating: hot water
  • Heat fuel type: oil
  • Fuel tank: in garage

Cooling

  • Window unit

Interior Features

  • Auto garage door opener
  • Cable - available

Appliances

  • Electric range
  • Microwave
  • Refrigerator
  • Dishwasher
  • Washer
  • Dryer

Attic

  • Unfinished
  • Storage space
  • Pull-down stairs

Basement

  • Full
  • Heated
  • Fully finished
  • Garage access

Laundry

  • Location: located in utility room
  • Lower level

Exterior Features

  • Gutters
  • Garden area
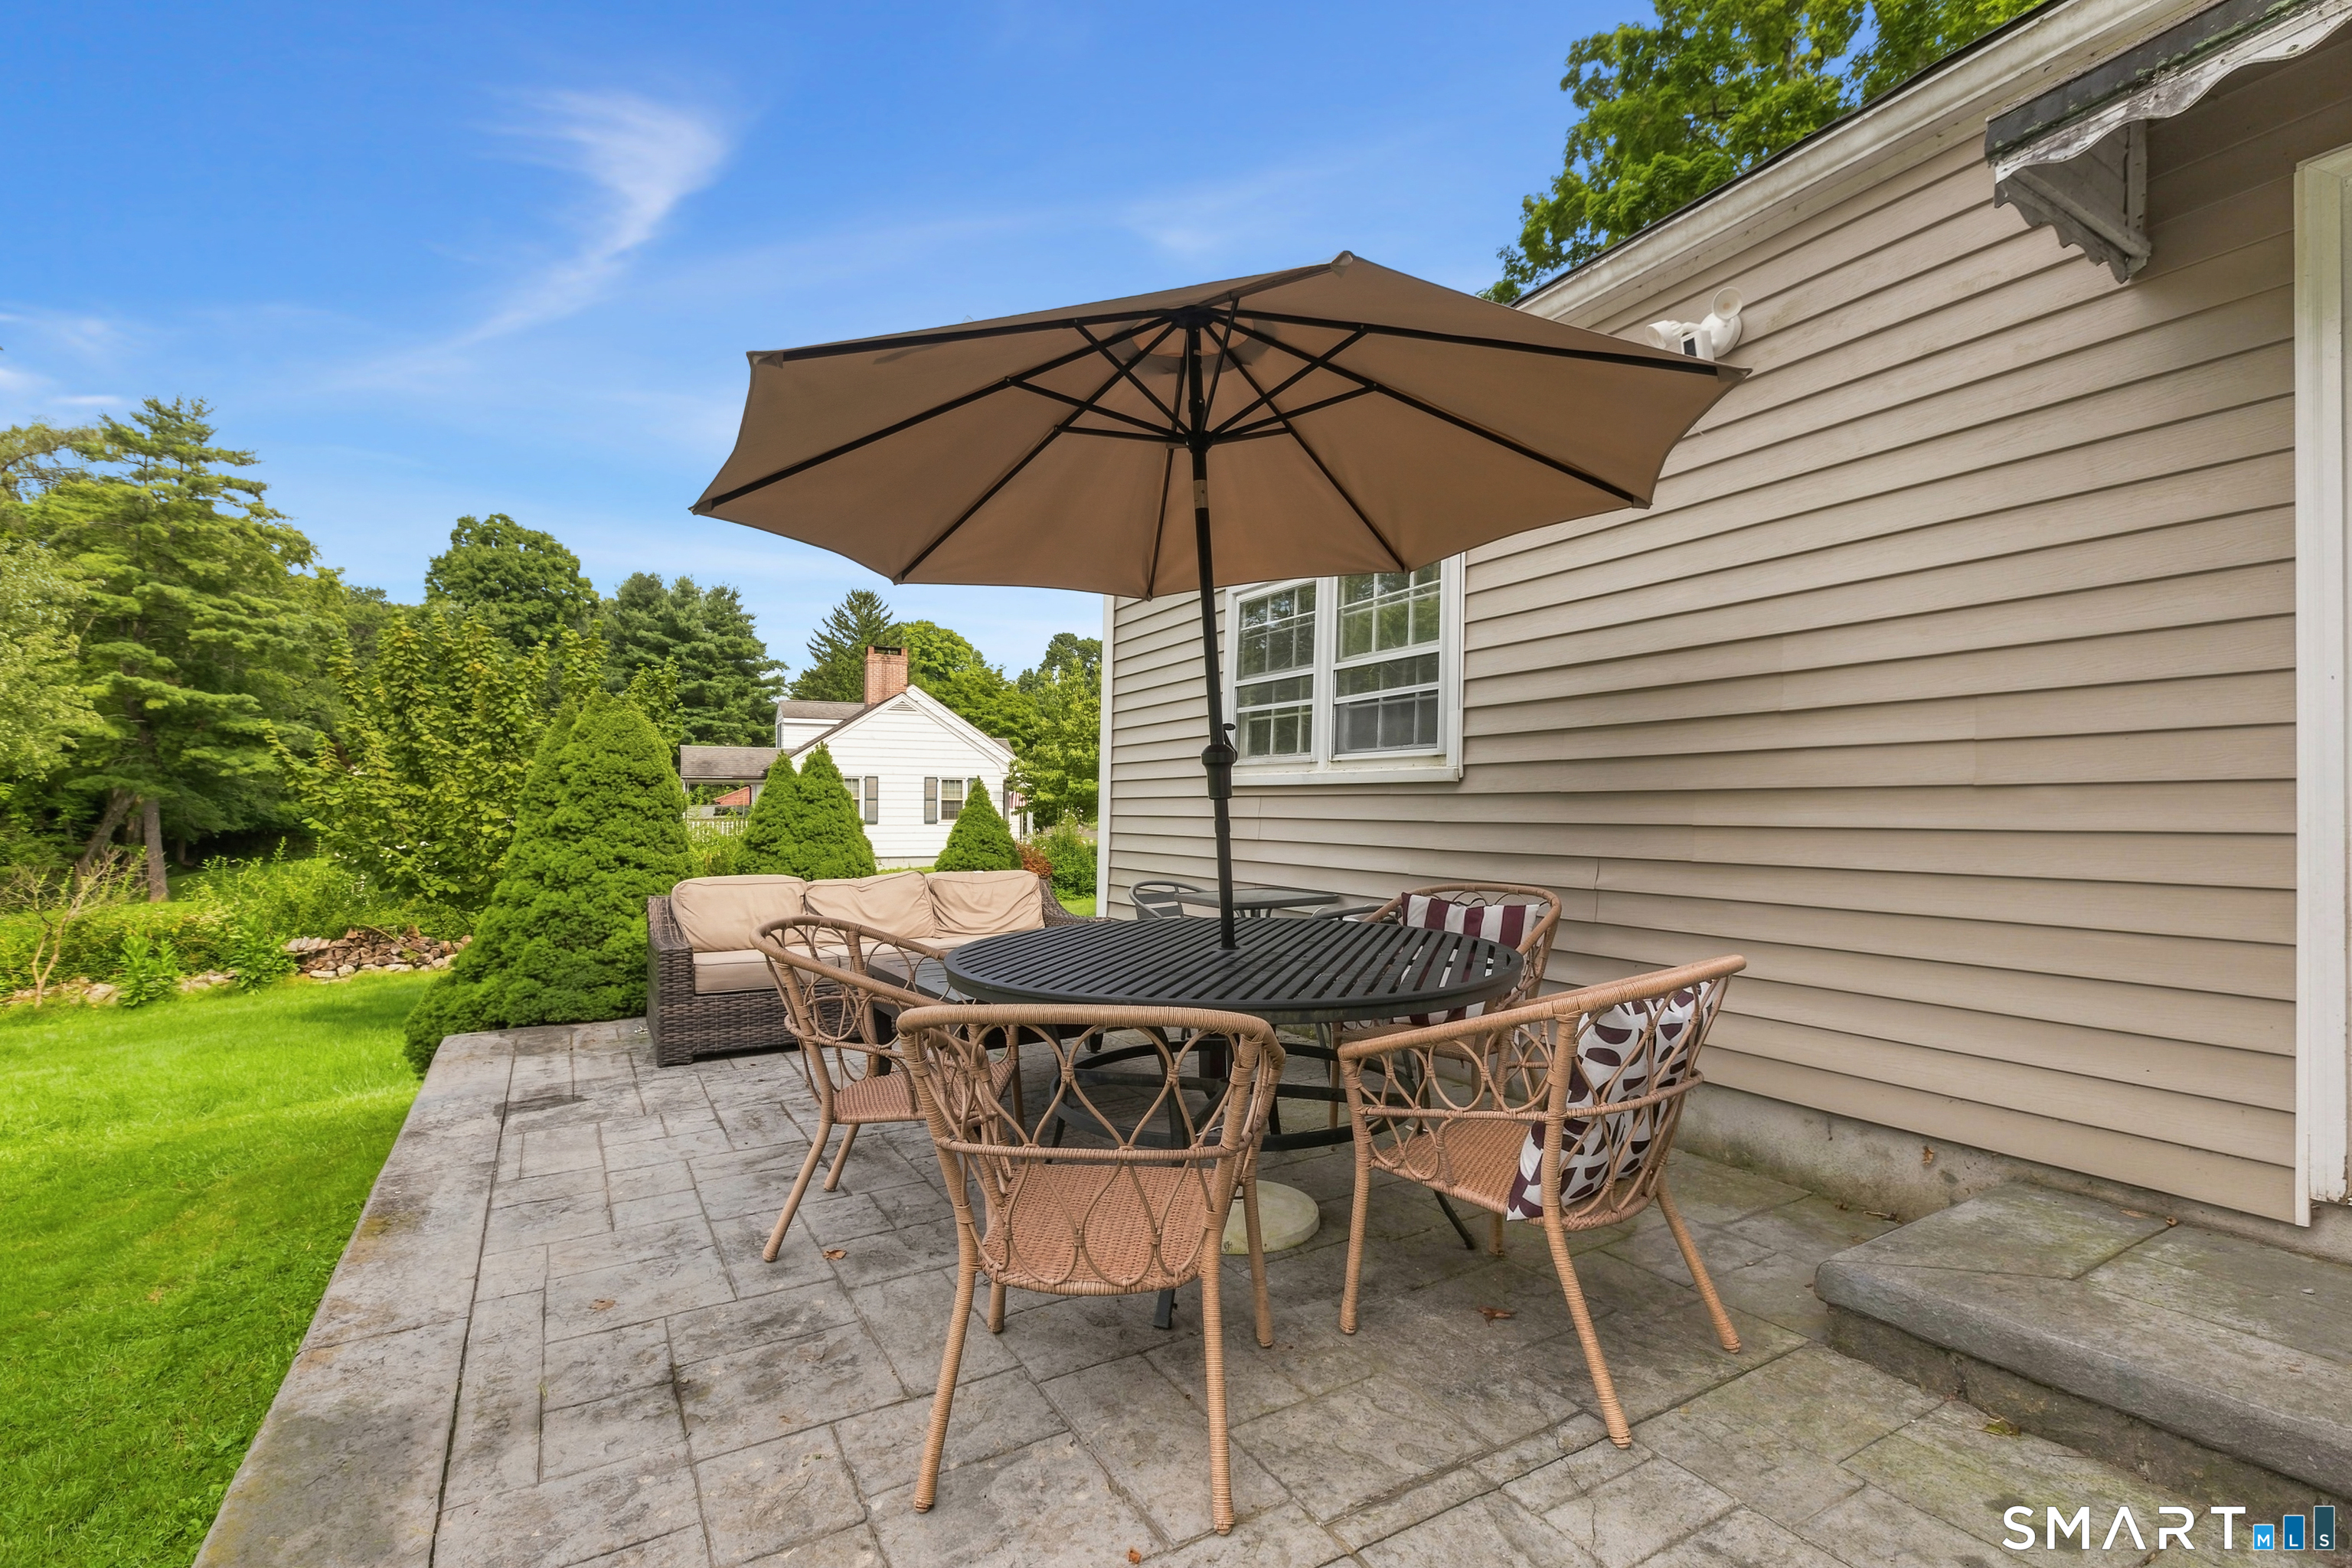
  • Patio

Property Details

Parking

  • Garage spaces: 2
  • Under house garage
  • Driveway

Lot Details

  • Lot surface: 0.6 acres
  • Level lot

Driveway

  • Private
  • Paved
  • Asphalt

Utilities

  • Water: private well
  • Sewage: septic

Near-by Amenities

  • Golf course
  • Health club
  • Lake
  • Library
  • Medical facilities
  • Park
  • Private rec facilities
  • Shopping/mall

Construction Details

Style
cape cod

Construction year
1966

Exterior Siding
vinyl siding

Foundation
stone

Roof
asphalt shingle


Area & Town

This home is located at the intersection of two neighborhoods,
King St. and Aunt Hack, in the town of Danbury.

Finance & Listing Info

Status Active
Listing date September 23, 2026
List price $ 599,000
Current price $ 599,000
Tax amount $ 7,886
Tax year july 2026-june 2027
MLS ID #24199726
List Agent Raymond Magnani
List Office Houlihan Lawrence

47 Gregory Street Home Photos

Because we love Fairfield County!

© Copyright 1999 - 2026 Dagny's LLC. - 20 Windy Ridge Place Wilton, CT 06897 - Terms & Conditions