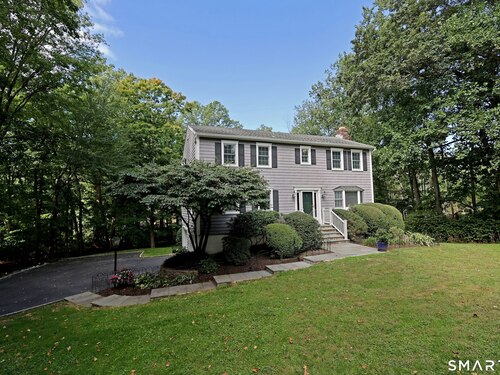
47 Fox Run Rd Norwalk, CT, 06850

single family home
$ 850,000 For Sale Coming Soon Sep 22, 2026
  • 4 beds
  • 3 baths
  • 2,101 sq ft
  • 1.05 acres
  • 1972 year built
  • 2 cars garage

About the Home

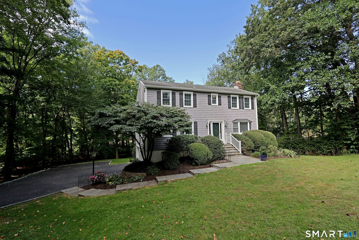
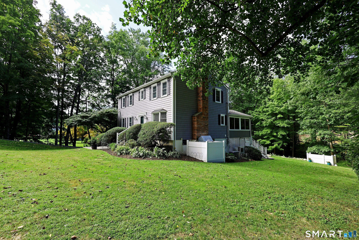
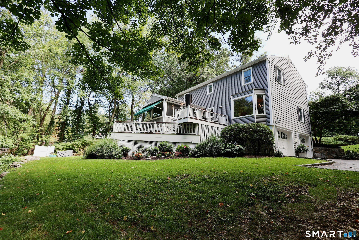
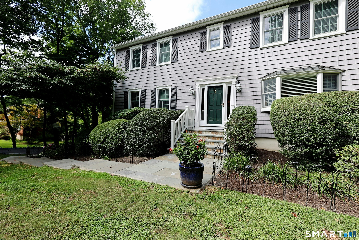
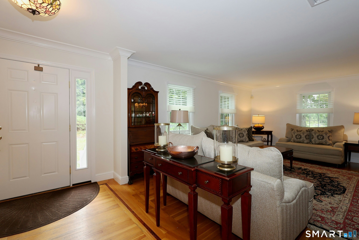
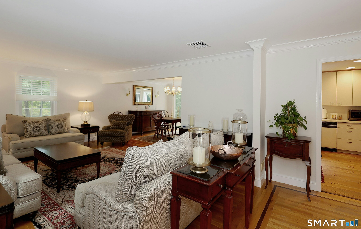
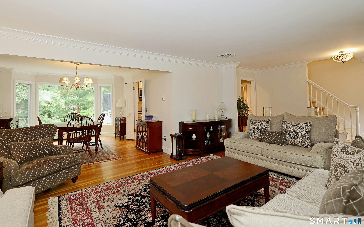
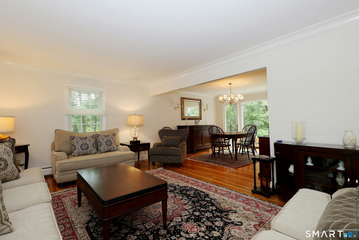
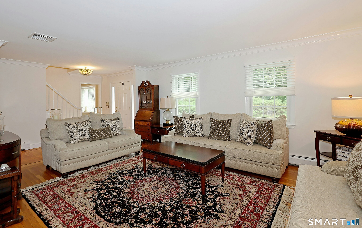
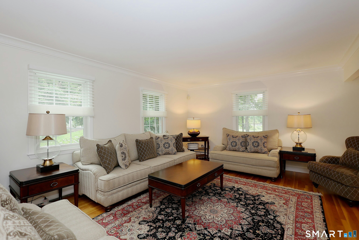
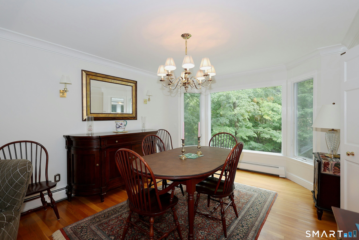
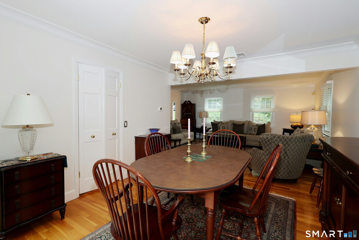
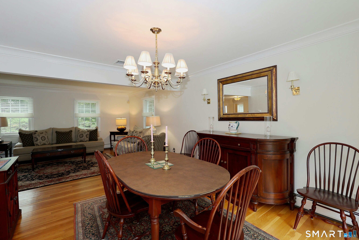
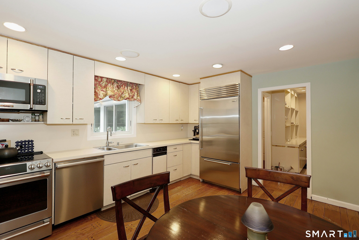
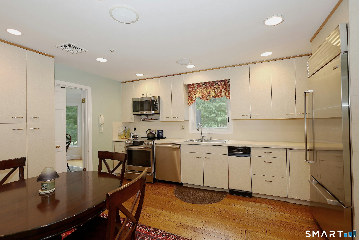
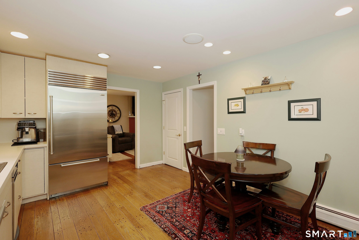
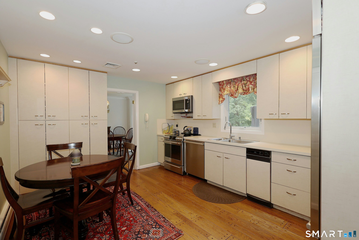
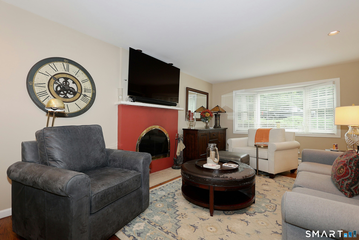
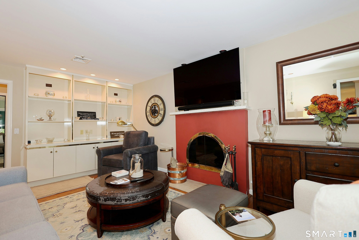
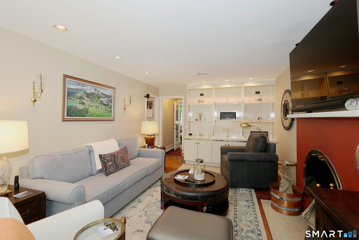
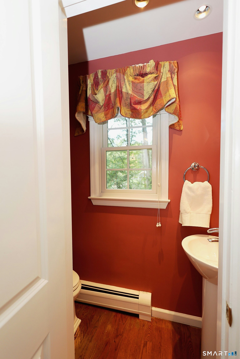
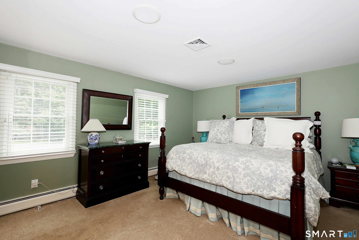
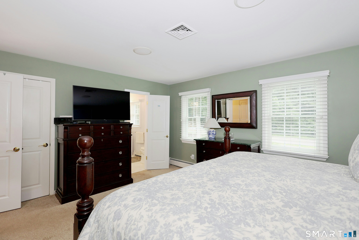
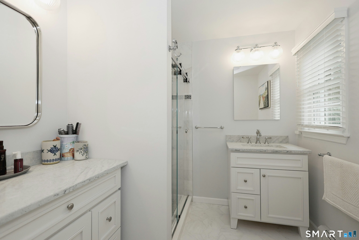
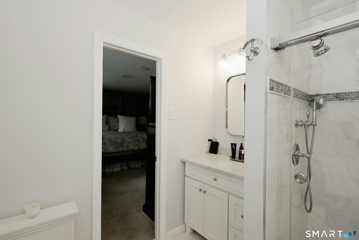
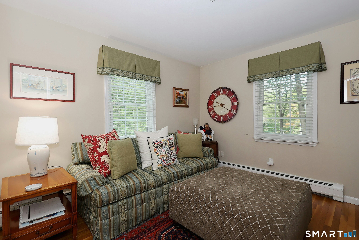
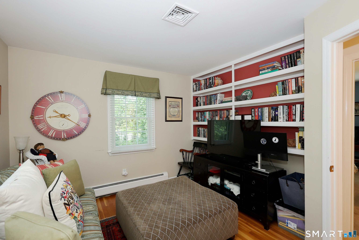
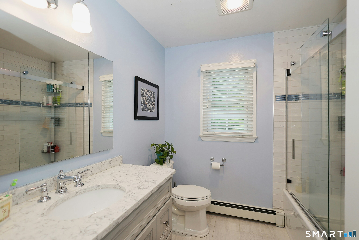
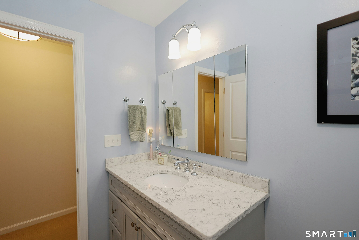
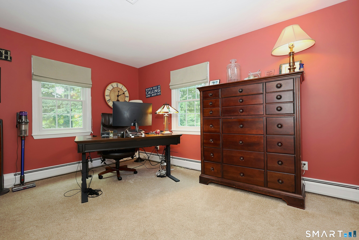
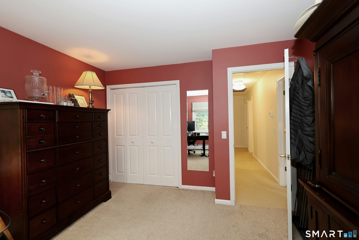
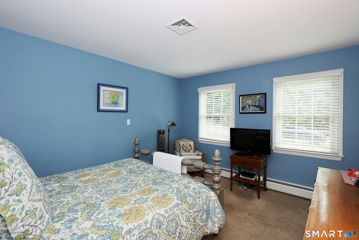
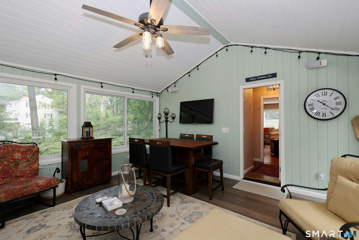
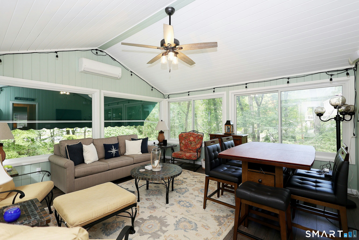
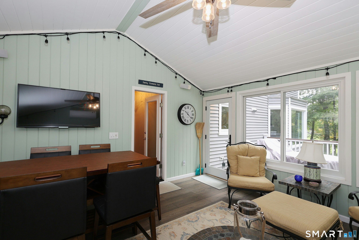
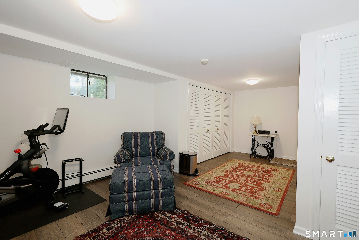
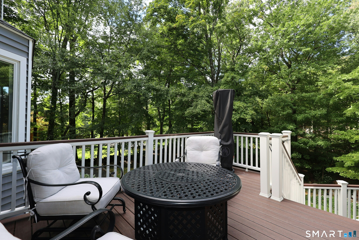
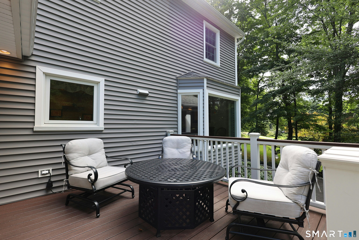
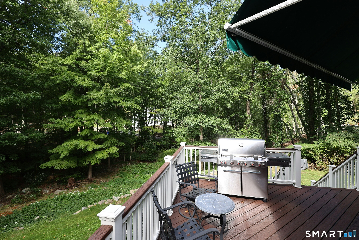
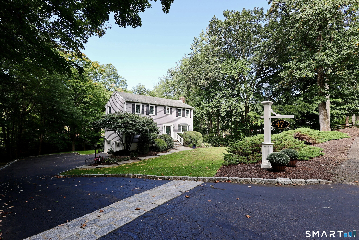
Welcome to 47 Fox Run Road, a meticulously maintained four-bedroom Colonial set on a picturesque 1.05-acre lot in one of Norwalk's most desirable neighborhoods. This home showcases quality construction featuring hardwood floors, new windows, central air, a whole-house generator, and much more! Filled with natural light, the home is designed for everyday comfort and easy entertaining. Brand-new bluestone front steps lead you to a freshly painted interior with a generous main-level layout. A spacious formal living room and elegant dining room flow naturally into an inviting family room complete with a fireplace. The kitchen serves as the heart of the home, complete with a Sub-Zero. Completing the main level is a laundry room & formal powder room. Upstairs, you will find four spacious bedrooms, including a primary suite featuring a newly renovated en-suite bath. A second newly renovated full bathroom serves the remaining bedrooms with crisp, modern finishes. Outdoor living is a highlight with a brand-new, low-maintenance Trex deck overlooking a pristine, manicured yard-a private oasis ideal for outdoor dining, play, and gatherings. Enjoy versatile year-round space in the light-filled four-season porch equipped with its own ductless split heating and cooling system. Additional features include a full 1,040-square-foot basement providing abundant storage and future expansion potential, an oversized garage, and new doors. A True commuter's dream, just minutes from the Merritt

Rooms & Interior

4 bedrooms beds
2 full + 1 half baths
2,101 square feet sq ft

Room Details

  • Primary Bedroom (Upper Level) Full Bath, Walk-In Closet
  • Bedroom (Upper Level)
  • Rec/Play Room (Lower Level)
  • Bedroom (Main Level)
  • Dining Room (Main Level) Hardwood Floor
  • Eat In Kitchen (Main Level) Hardwood Floor
  • Half Bath (Main Level)
  • Sun Room (Main Level) Ceiling Fan, Dry Bar
  • Bedroom (Upper Level)
  • Full Bath (Upper Level) Tub w/Shower
  • Living Room (Main Level) Hardwood Floor
  • Family Room (Main Level) Fireplace, Hardwood Floor
  • Primary Bath (Upper Level) Stall Shower

Home Features

Heating

  • Fireplaces: 1
  • Heating: hot water
  • Heat fuel type: oil
  • Fuel tank: above ground

Cooling

  • Central air
  • Split system

Interior Features

  • Auto garage door opener
  • Cable - available
  • Cable - pre-wired

Appliances

  • Electric cooktop
  • Electric range
  • Microwave
  • Range hood
  • Refrigerator
  • Subzero
  • Dishwasher
  • Washer
  • Electric dryer

Home Automation

  • Built in audio
  • Entertainment system
  • Wired for audio

Attic

  • Pull-down stairs

Basement

  • Partial
  • Partial with walk-out

Laundry

  • Location: main level
  • Main level

Exterior Features

  • Porch-heated
  • Porch-enclosed
  • Grill
  • Awnings
  • Porch
  • Deck
  • Gutters
  • Lighting

Property Details

Parking

  • Garage spaces: 2
  • Attached garage

Lot Details

  • Lot surface: 1.05 acres
  • Professionally landscaped

Utilities

  • Water: public water connected
  • Sewage: septic

Near-by Amenities

  • Golf course
  • Medical facilities
  • Playground/tot lot
  • Public transportation

Construction Details

Style
colonial

Construction year
1972

Exterior Siding
vinyl siding

Foundation
concrete

Roof
asphalt shingle


Open Houses

There are 2 scheduled open houses for 47 Fox Run Road, Norwalk, CT.
September 26, 2026 Sep 26, 2026 12:00 - 15:00 (public)
September 27, 2026 Sep 27, 2026 13:00 - 15:00 (public)

Area & Town

This home is located in West Norwalk neighborhood, in the town of Norwalk.

Finance & Listing Info

Status Coming soon
Listing date September 22, 2026
List price $ 850,000
Current price $ 850,000
Tax amount $ 11,644
Tax year july 2025-june 2026
MLS ID #24203338
List Agent Jay Contessa
List Office William Pitt Sotheby's Int'l

47 Fox Run Road Home Photos

Because we love Fairfield County!

© Copyright 1999 - 2026 Dagny's LLC. - 20 Windy Ridge Place Wilton, CT 06897 - Terms & Conditions