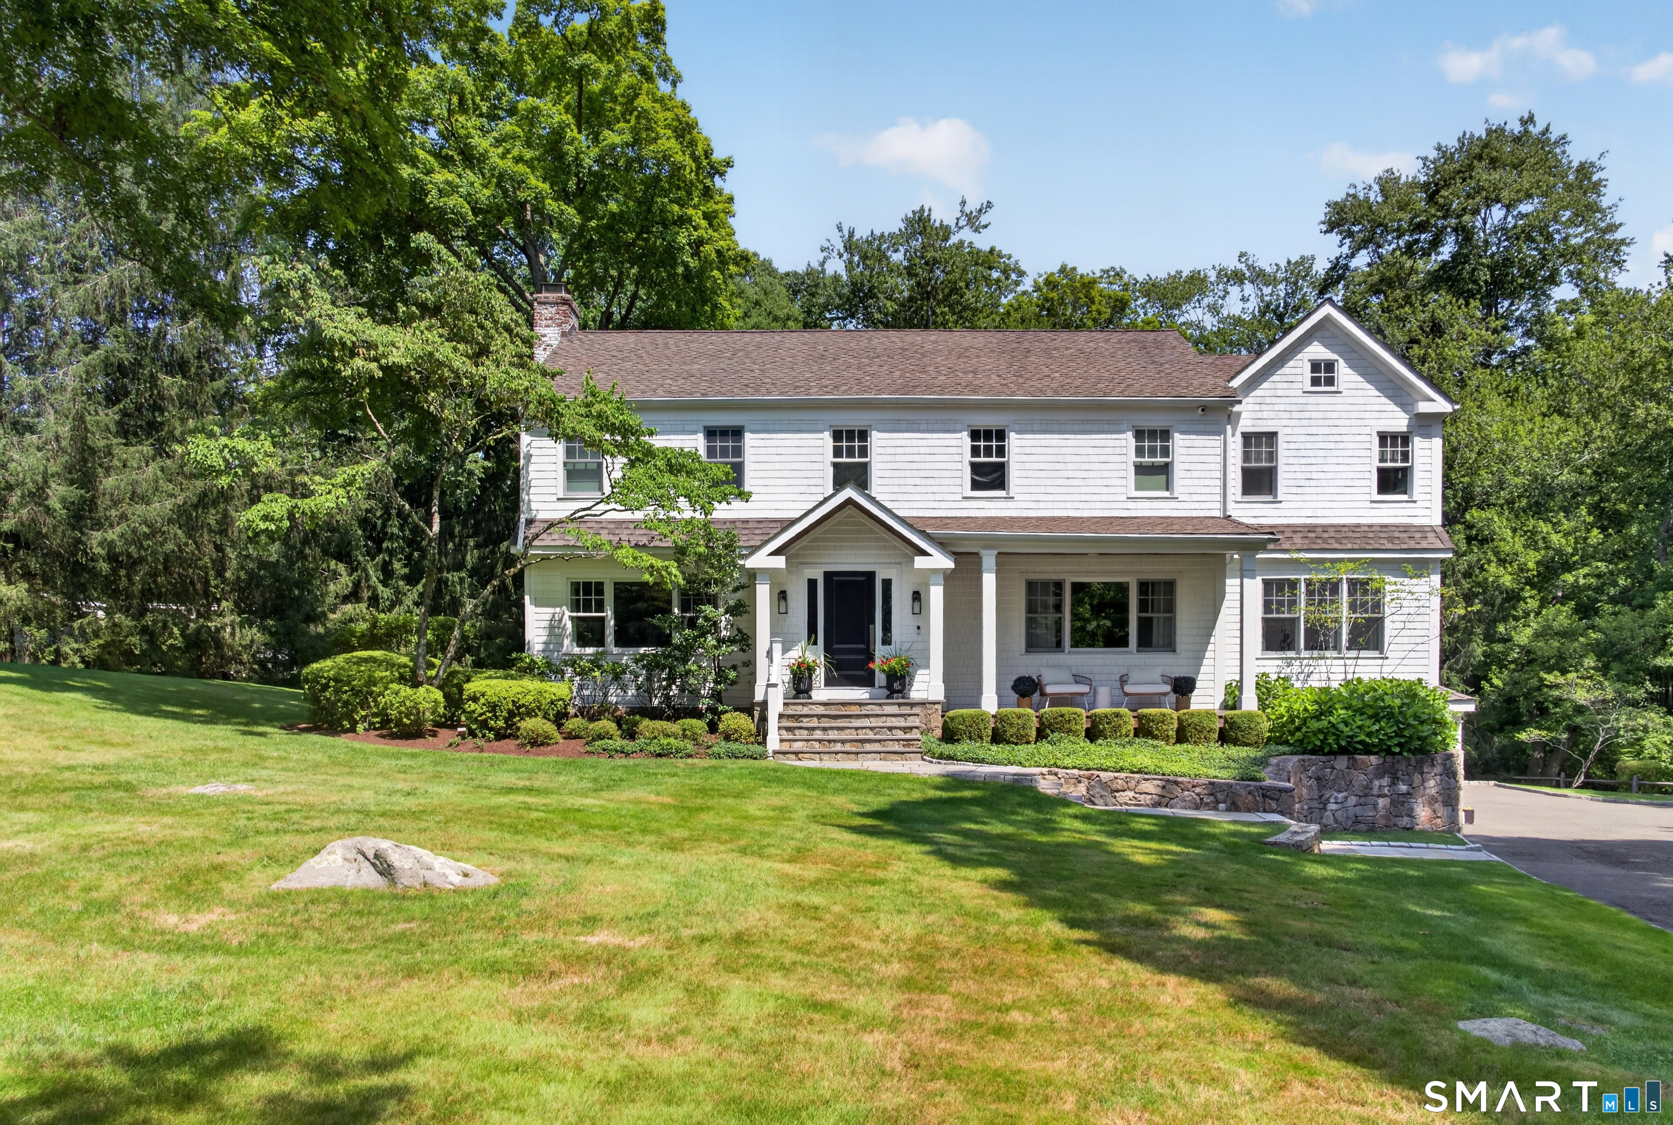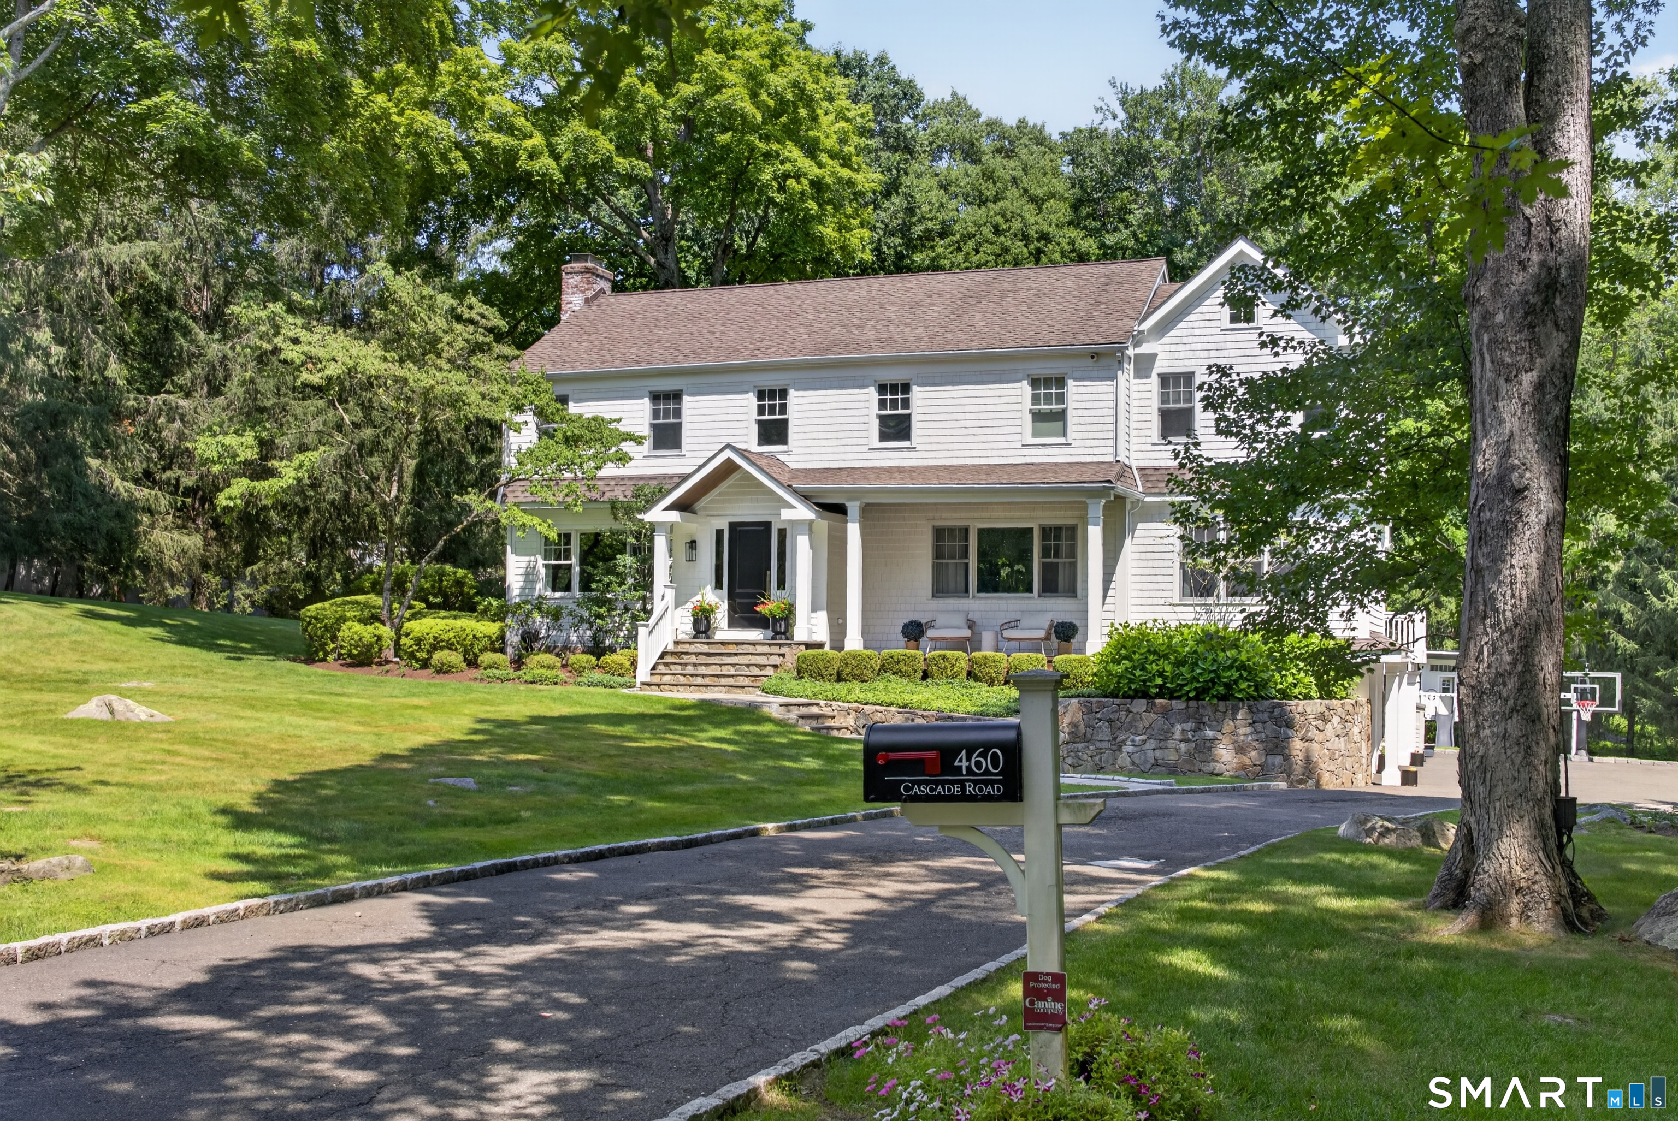
460 Cascade Rd Stamford, CT, 06903

single family home
$ 1,595,000 For Sale Cont. To Show Sep 17, 2026
  • 3 beds
  • 5 baths
  • 3,942 sq ft
  • 1.1 acres
  • 1969 year built
  • 2 cars garage

About the Home

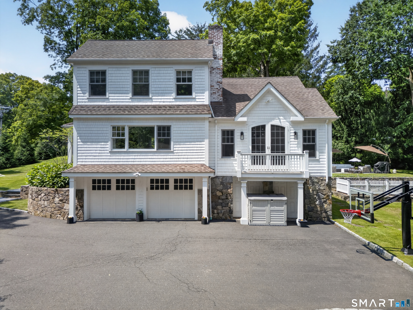
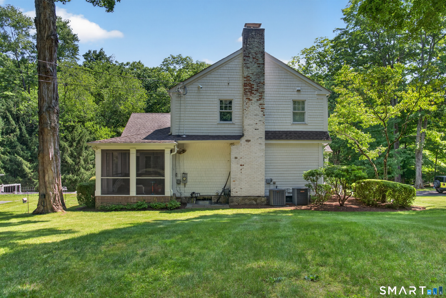
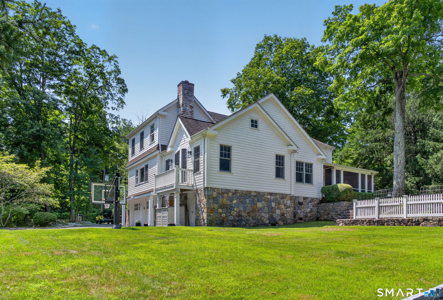
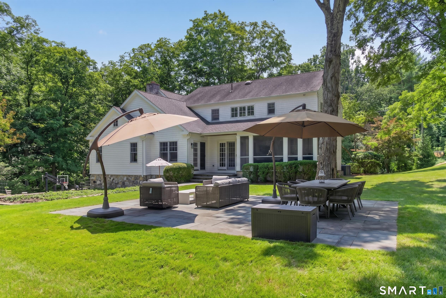
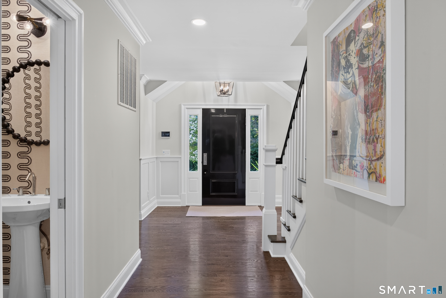
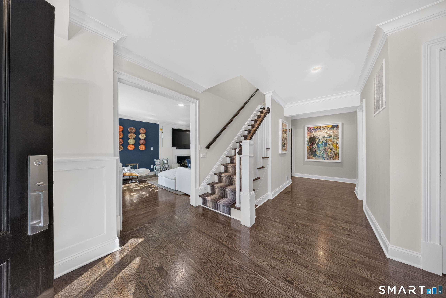
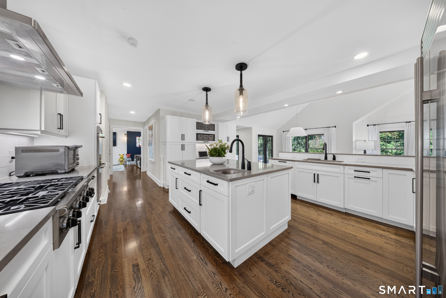
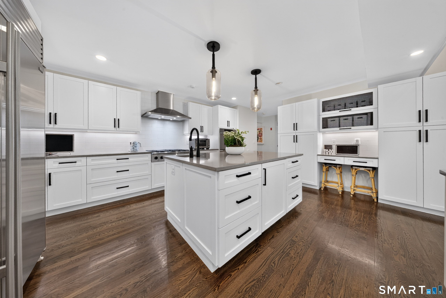
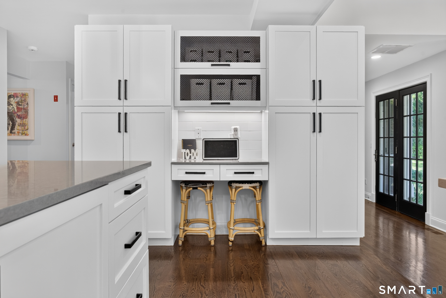
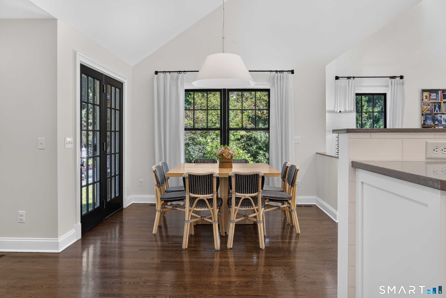
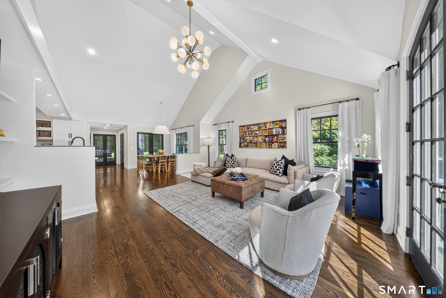
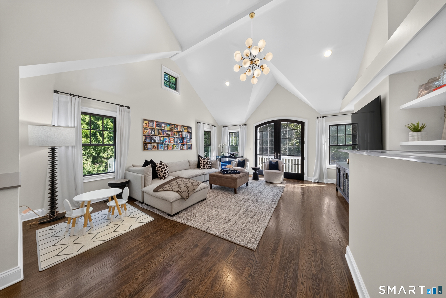
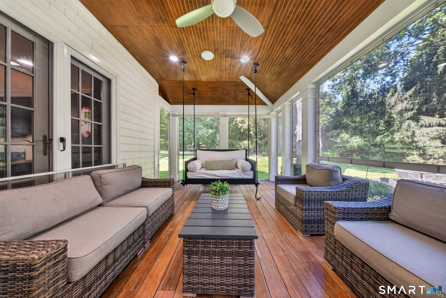
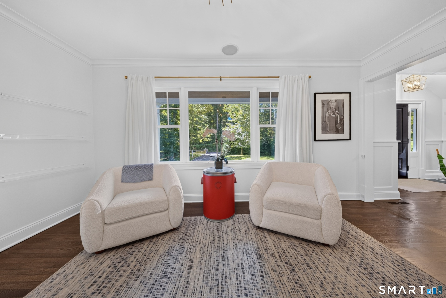
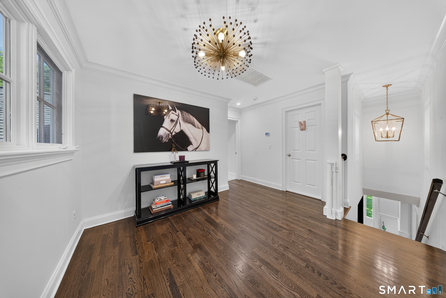
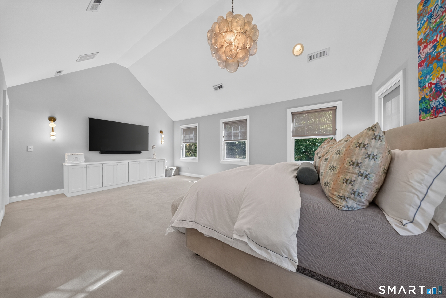
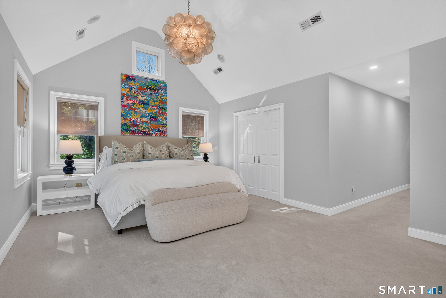
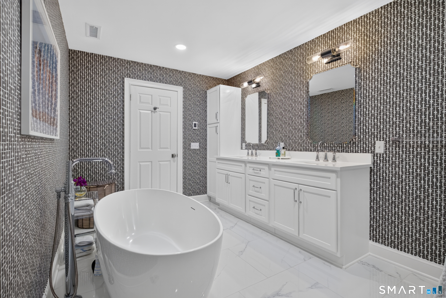
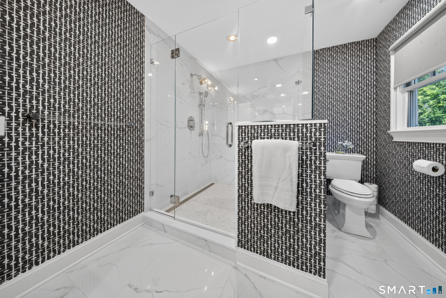
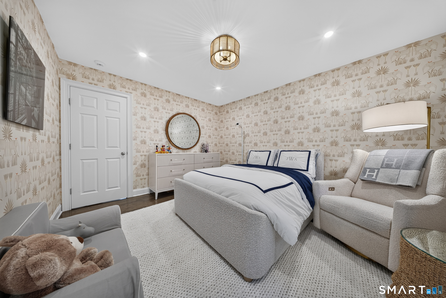
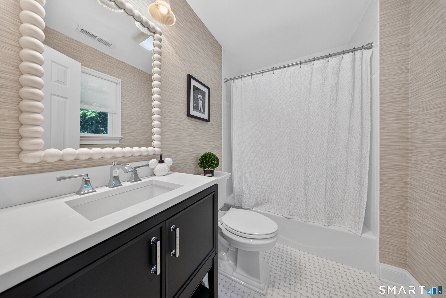
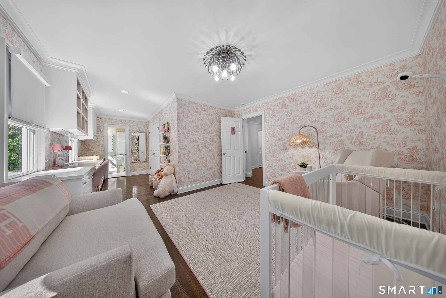
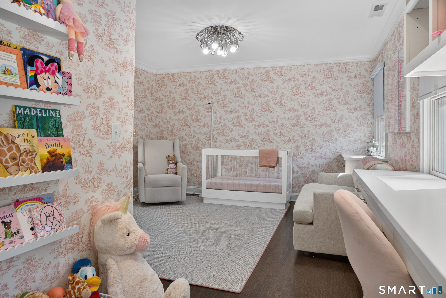
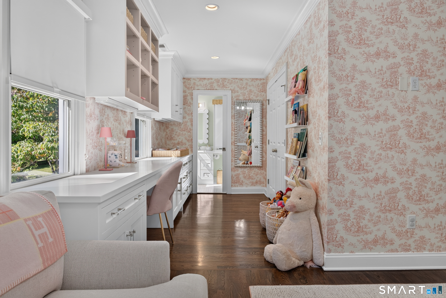
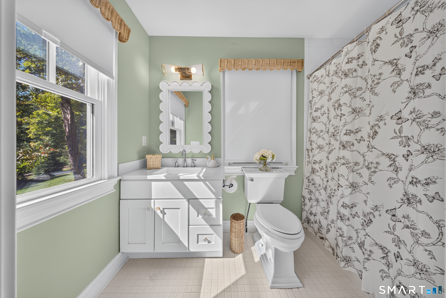
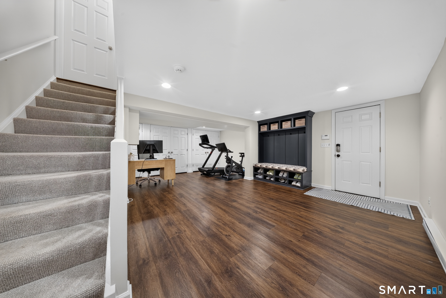
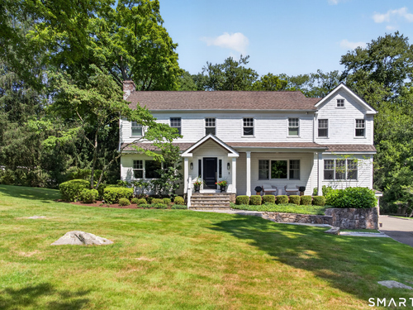
Meticulously updated Colonial ideally situated along the Stamford-New Canaan border, offering a thoughtful blend of classic character and modern updates throughout. A welcoming entry opens to a comfortable family room featuring a gas fireplace, while a versatile front room provides the perfect setting for a home office, library, or additional sitting area. The beautifully appointed kitchen showcases transitional modern finishes and fixtures and flows seamlessly into the main living space, where high ceilings and abundant natural light create a bright and inviting atmosphere. Upstairs, the spacious primary suite is a true retreat, featuring high ceilings, a generously sized en-suite bathroom, and a boutique-inspired walk-in closet. An additional en-suite bedroom is enhanced by custom built-in cabinetry and a desk, creating an ideal dedicated workspace or study area. The third bedroom is conveniently situated adjacent to the beautifully appointed guest bathroom. Additional living space can be found in the finished lower level, offering endless flexibility for a home gym, playroom, media room, or recreation space, with convenient direct access to the two-car garage. Just off the kitchen, a newly added screened-in porch creates a seamless extension of the home and the perfect setting for dining, entertaining, or relaxing while enjoying New England's changing seasons.

Rooms & Interior

3 bedrooms beds
3 full + 2 half baths
3,942 square feet sq ft

Room Details

  • Kitchen (Main Level)
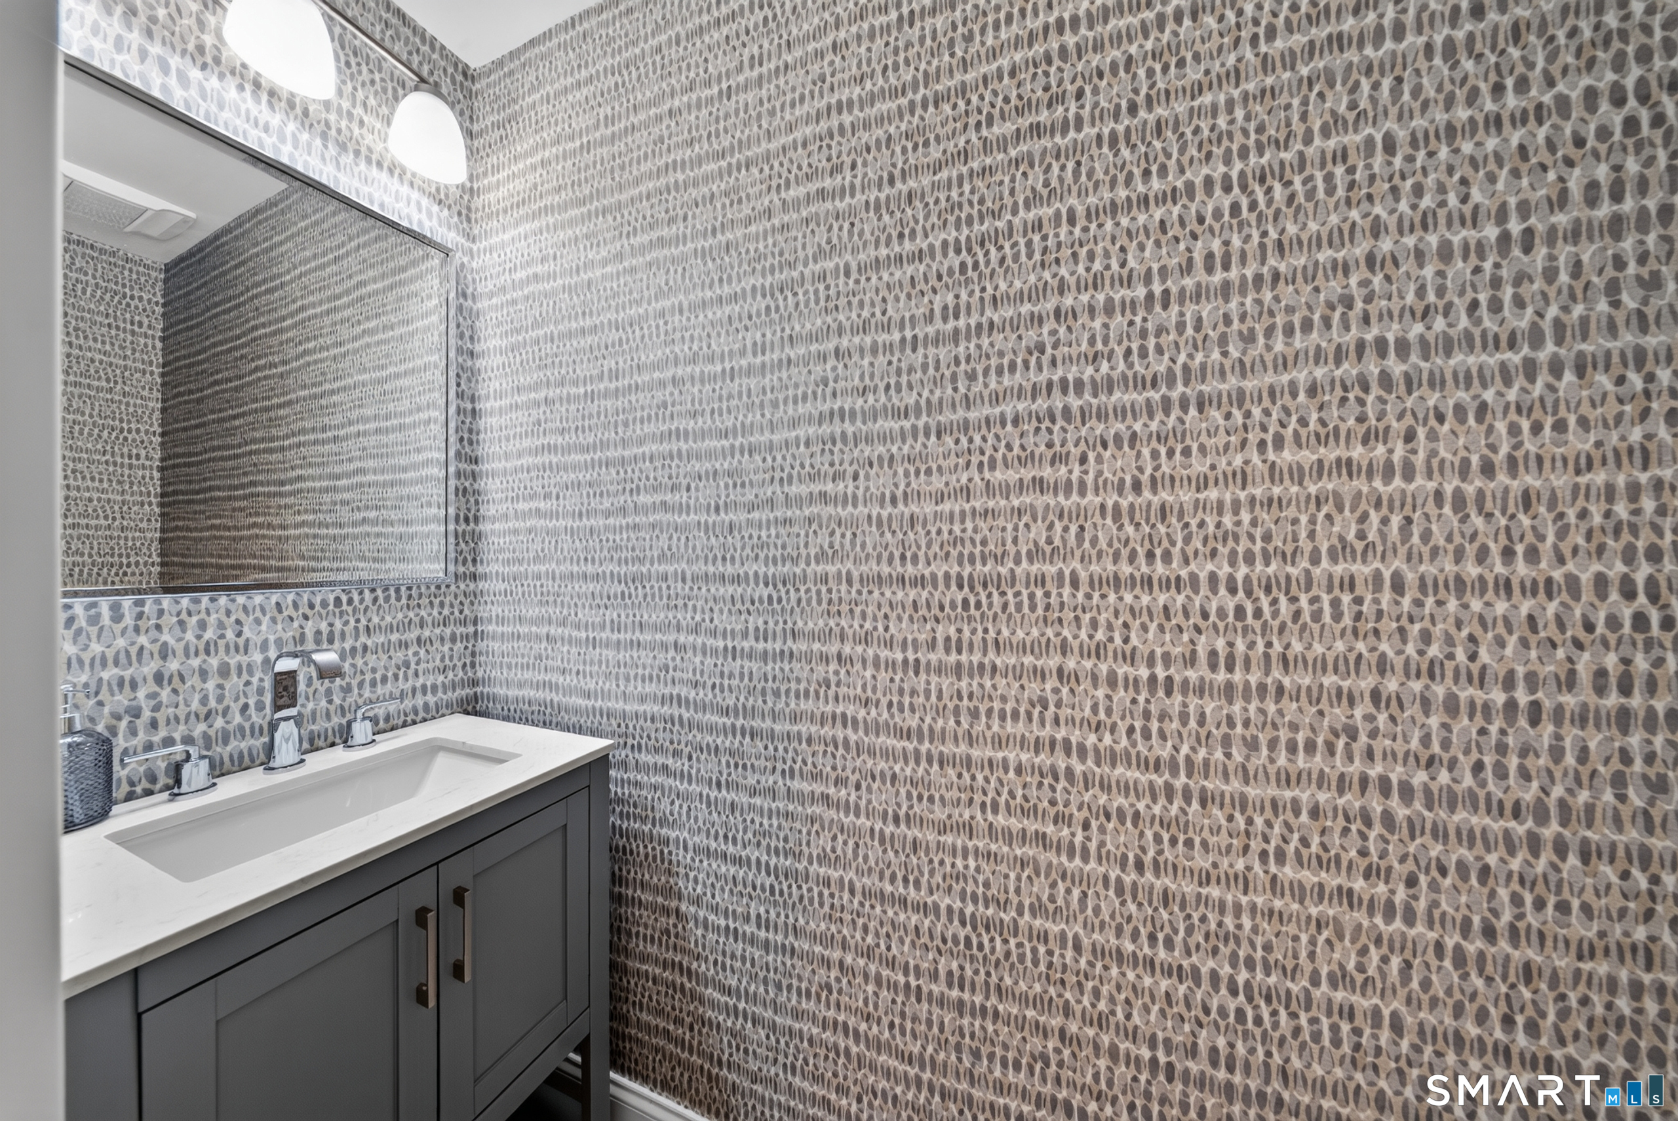
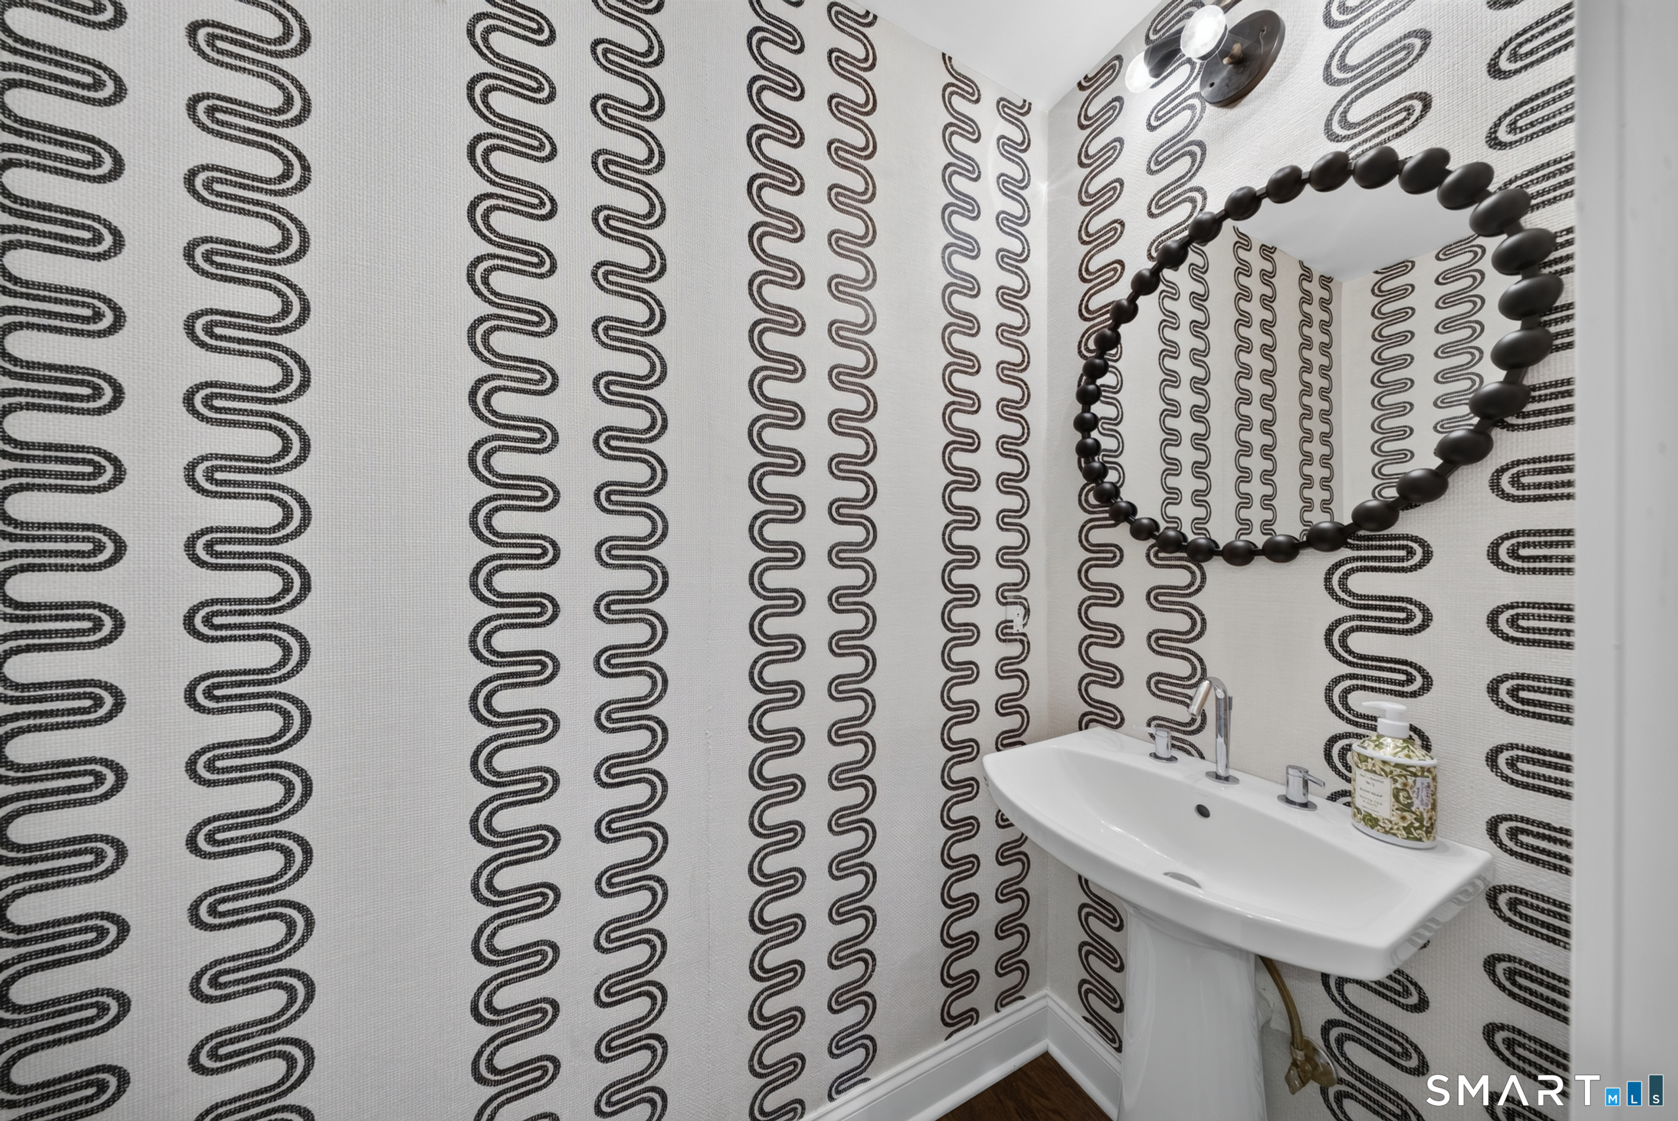
  • Half Bath (Main Level)
  • Bedroom (Upper Level) Walk-In Closet, Hardwood Floor
  • Full Bath (Upper Level) Tile Floor
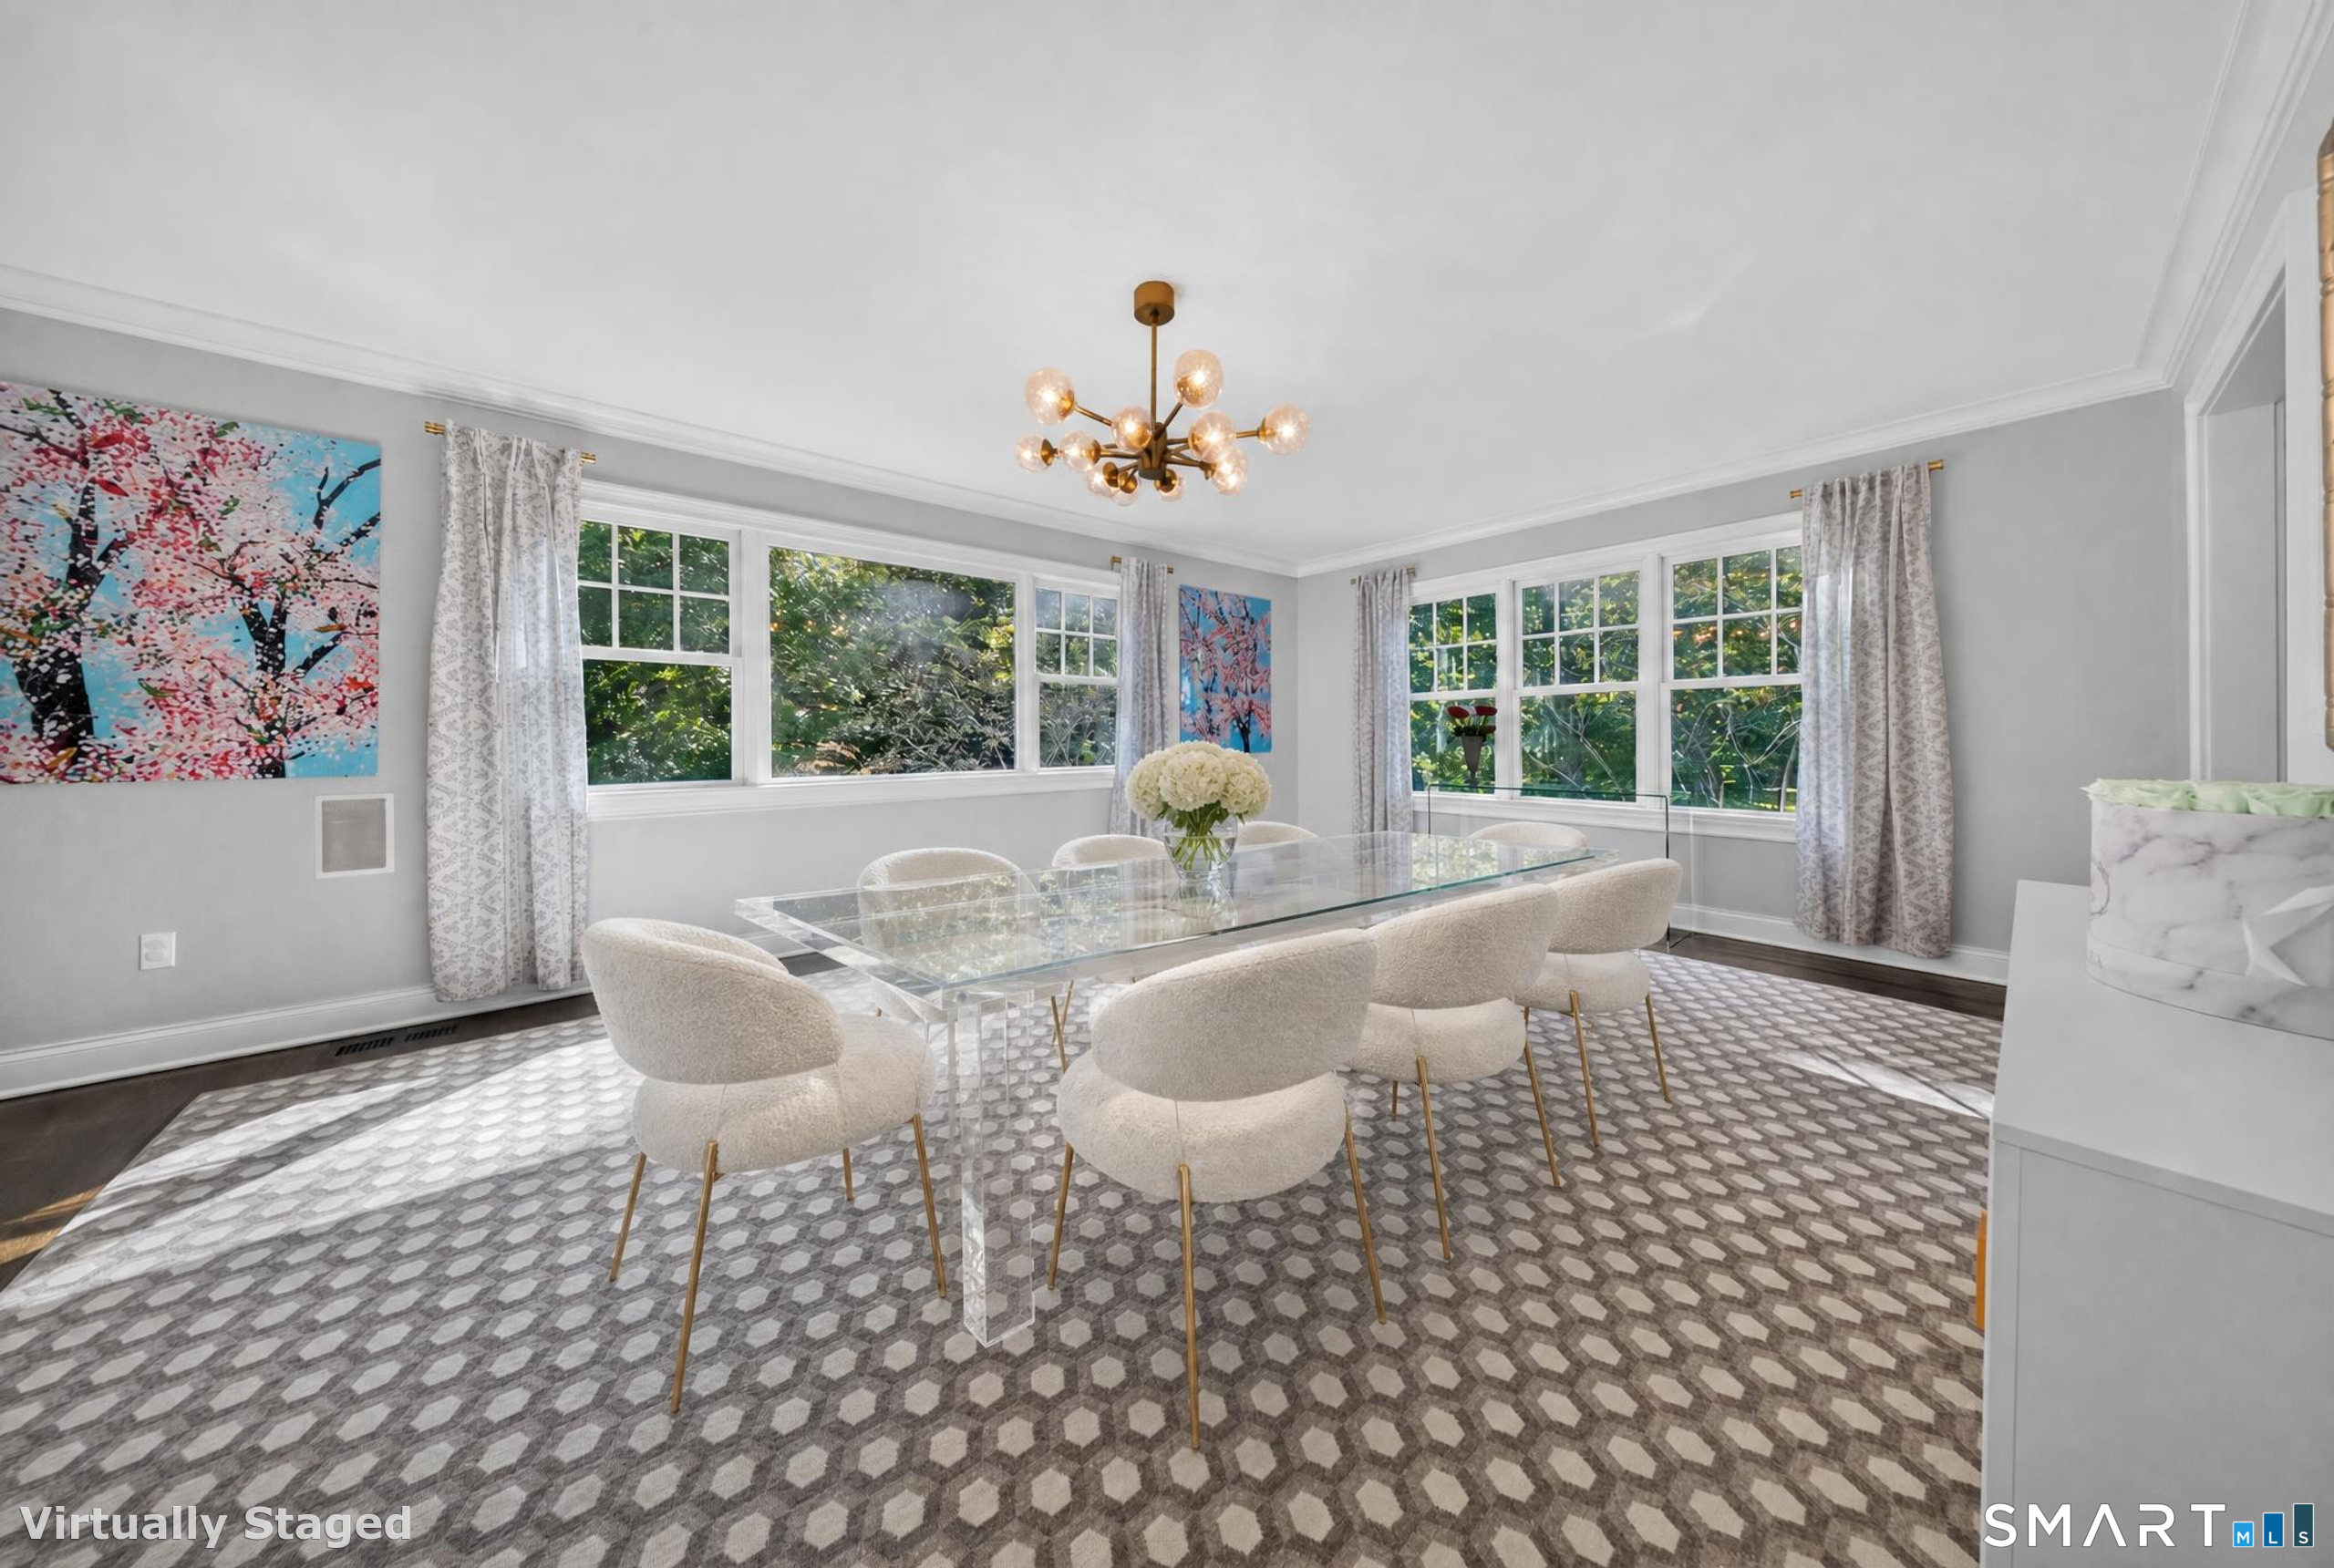
  • Formal Dining Room (Main Level) Fireplace, Hardwood Floor
  • Study (Main Level) Bay/Bow Window
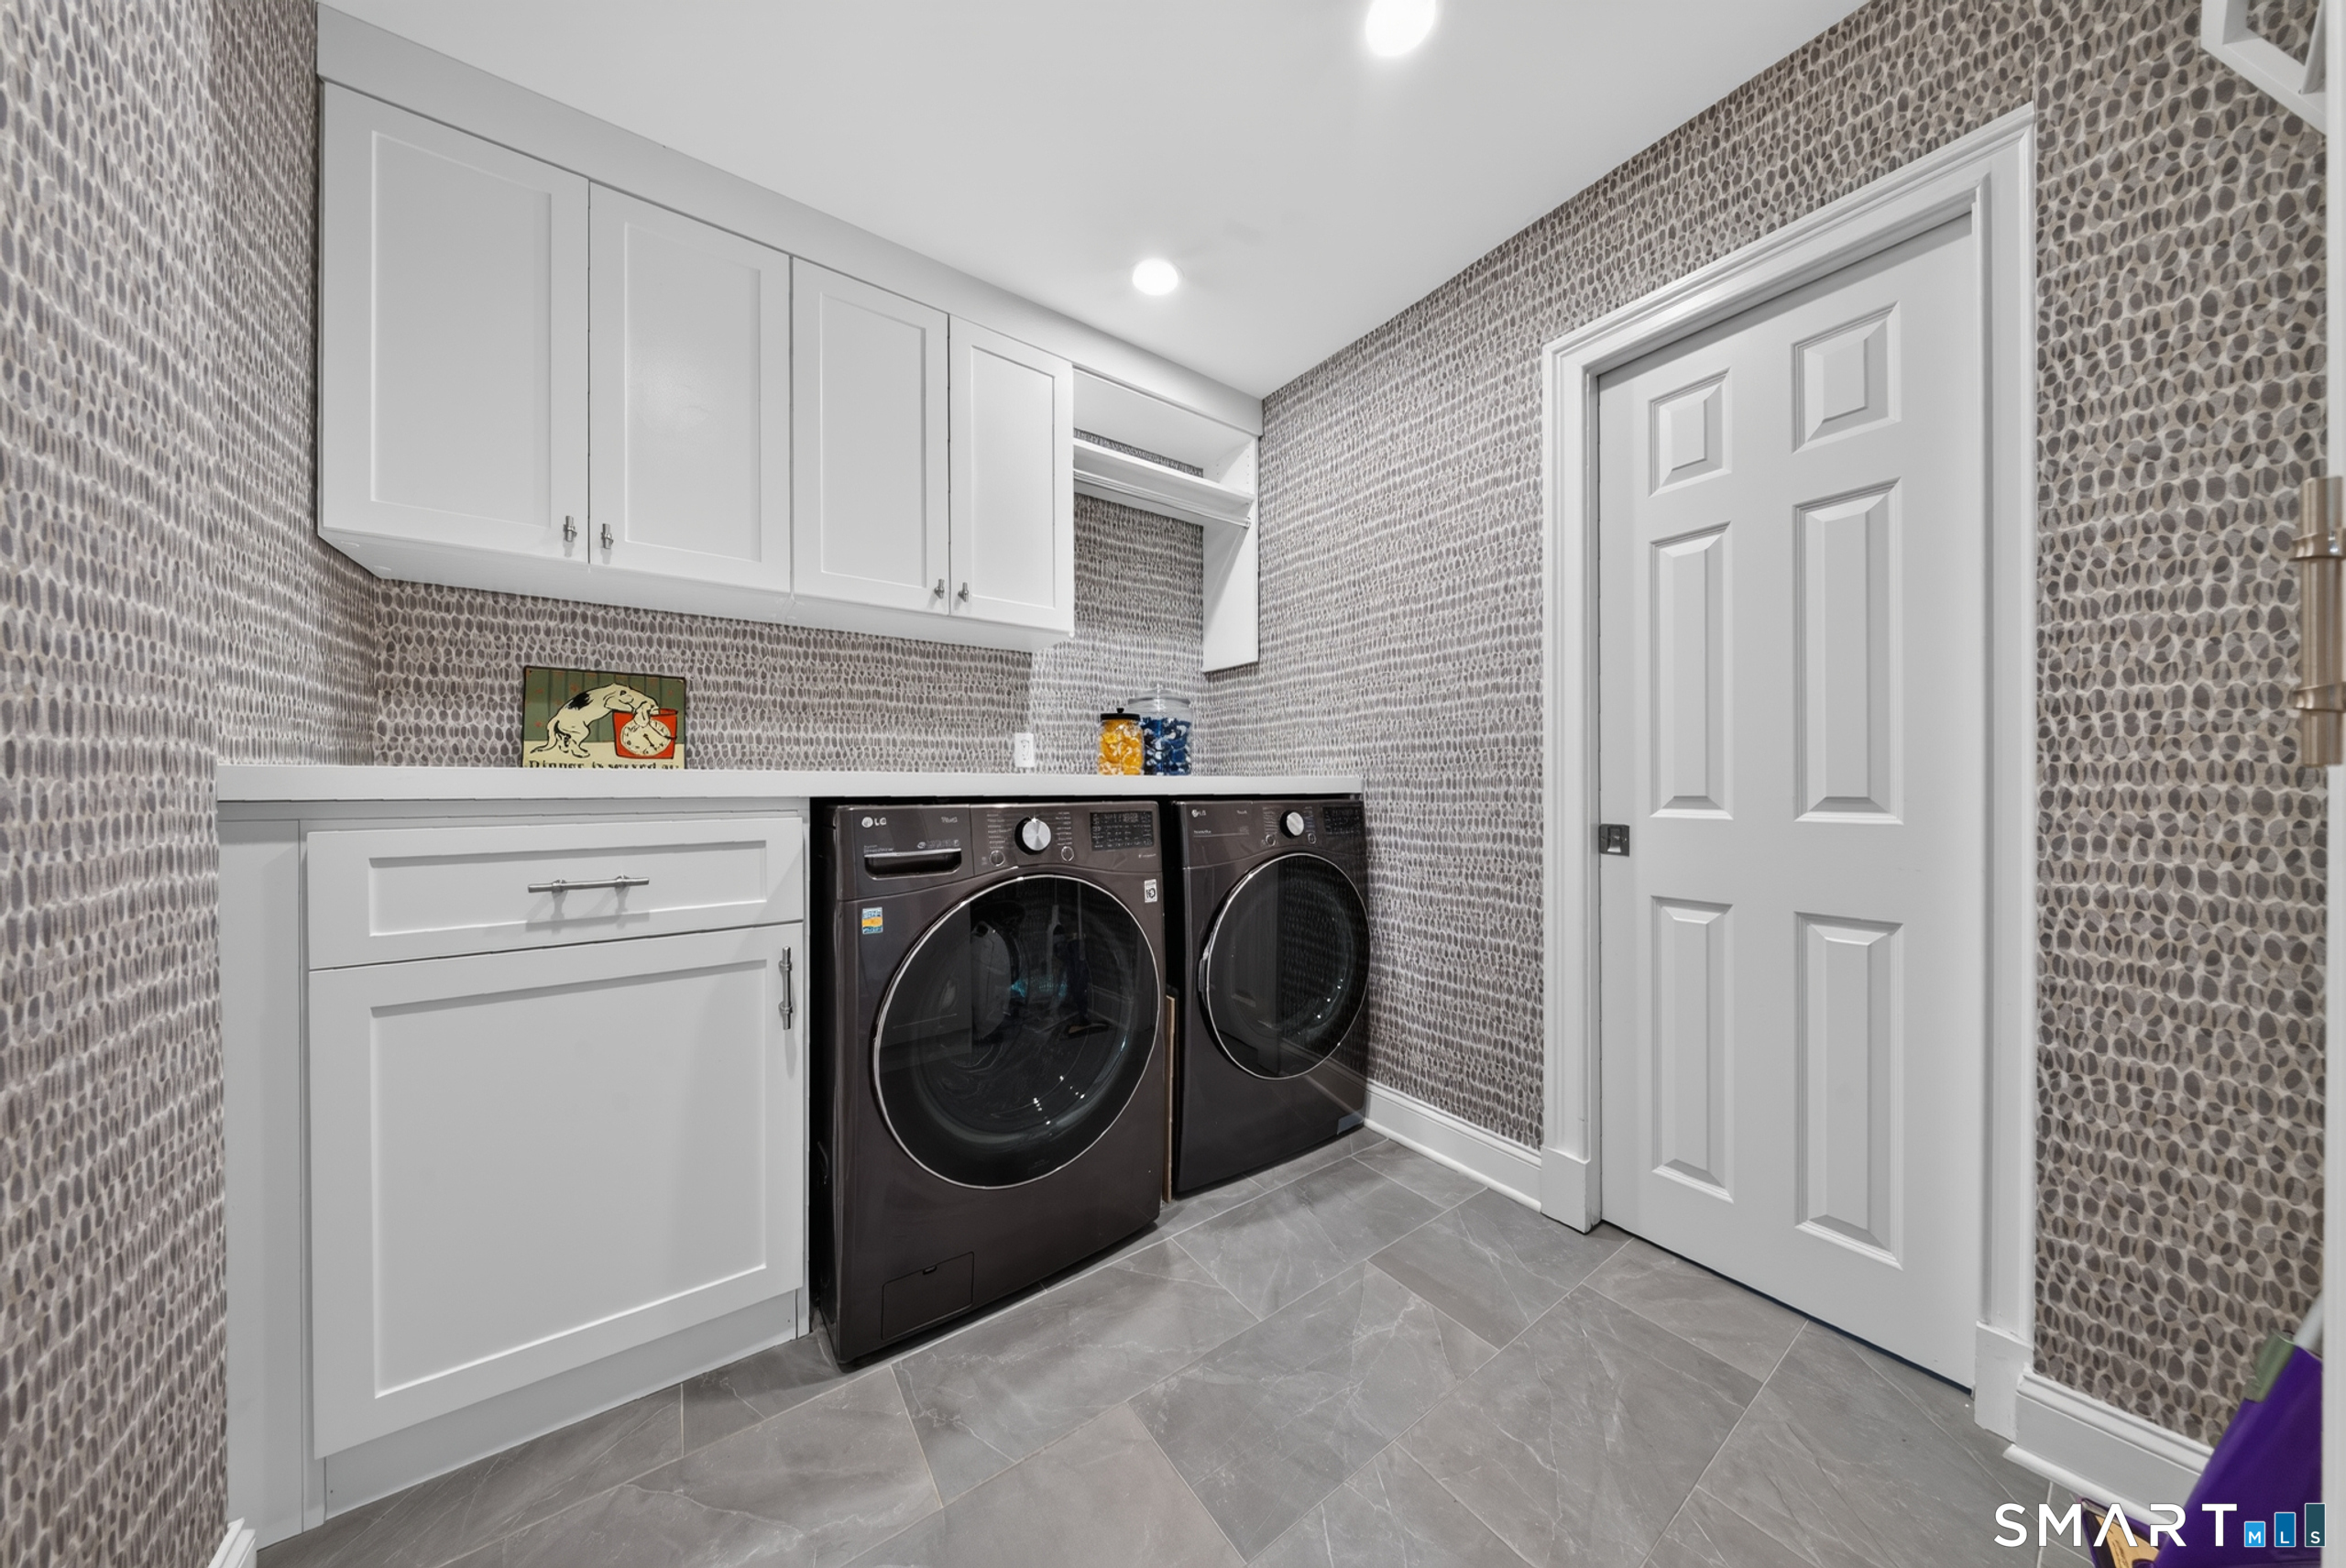
  • Other (Main Level) Half Bath, Laundry Hookup, Stone Floor
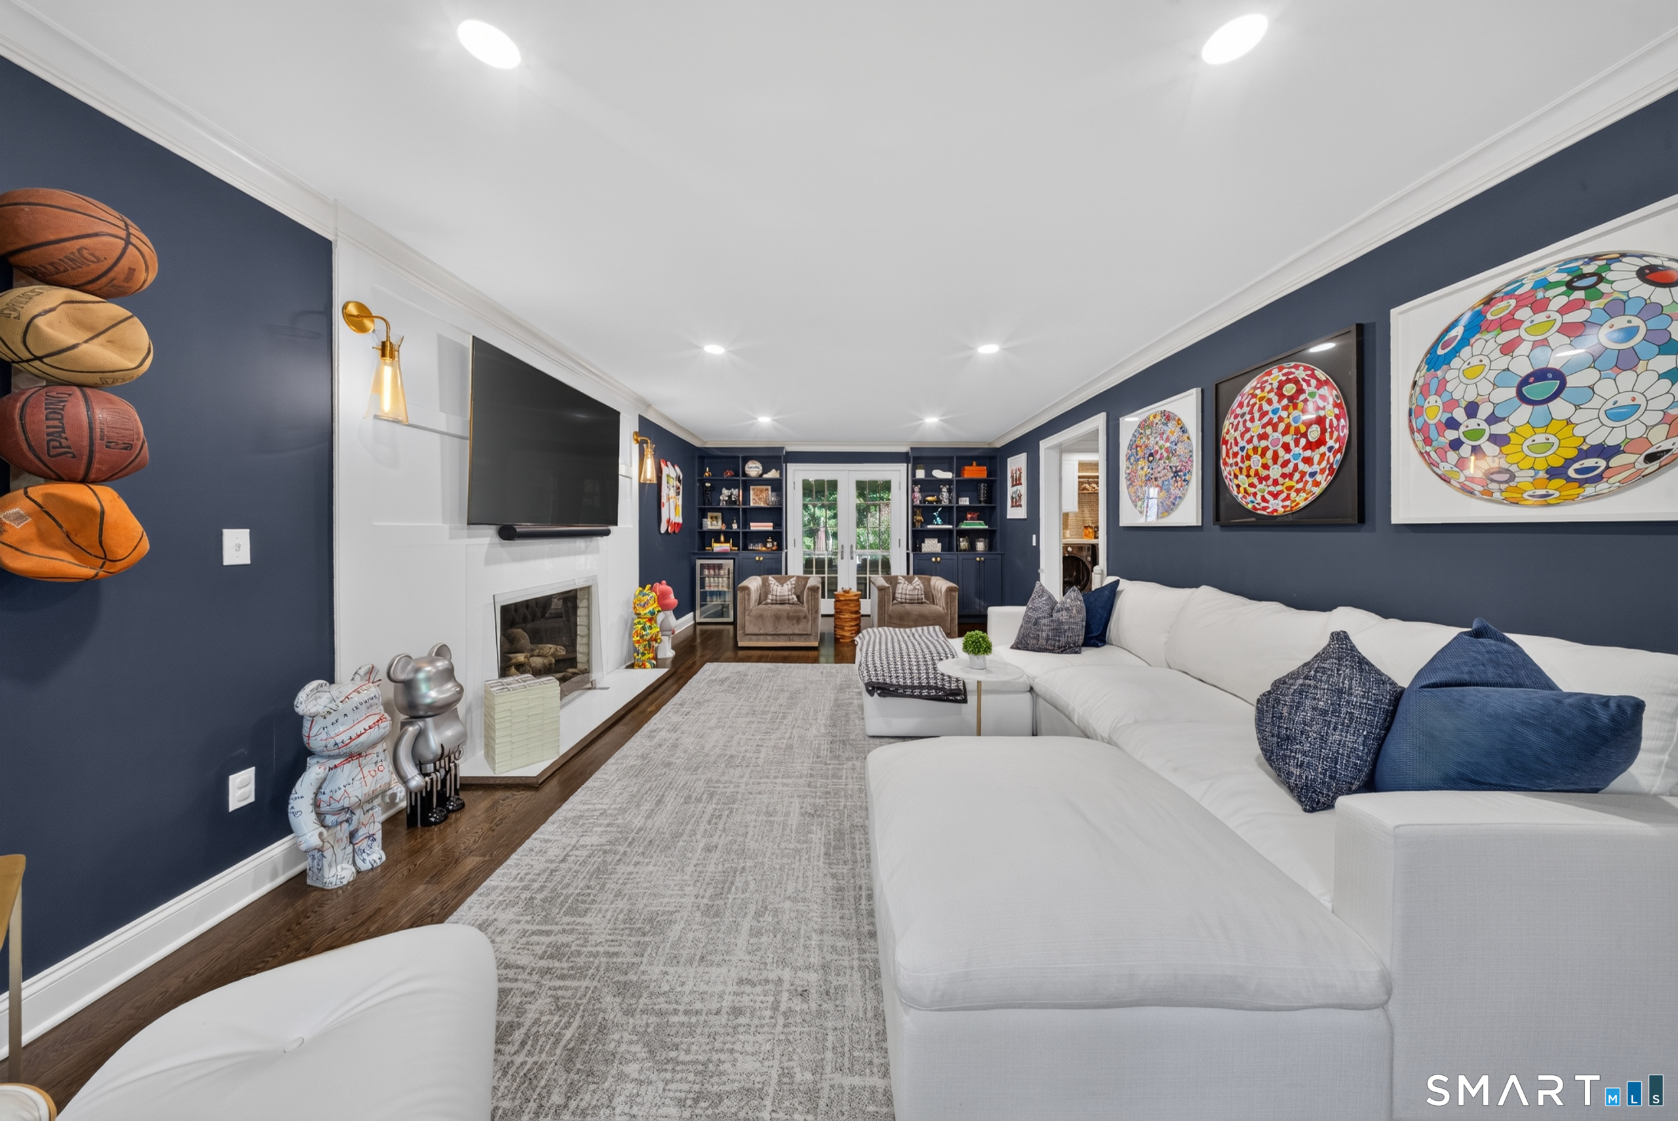
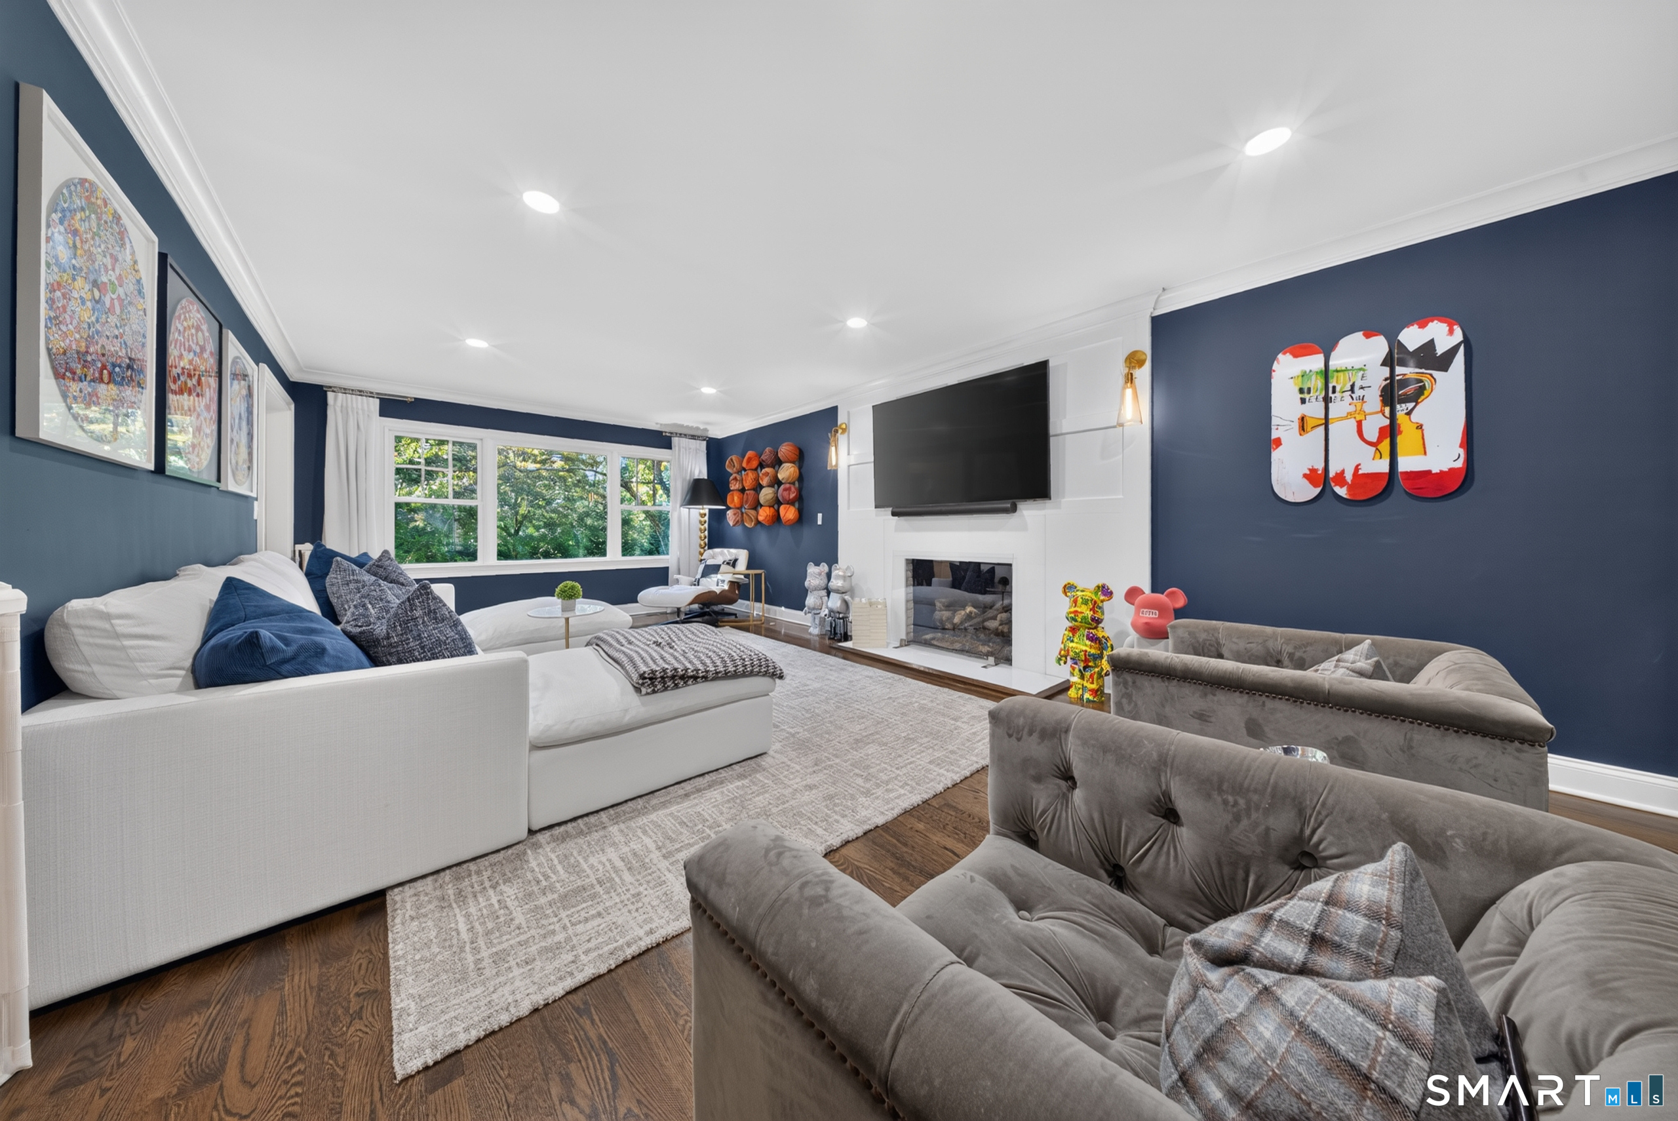
  • Family Room (Main Level) Vaulted Ceiling, Balcony/Deck, Book Shelves, Built-Ins, Hardwood Floor
  • Primary Br Suite (Upper Level) 9 ft+ Ceilings, Vaulted Ceiling, Bedroom Suite, Built-Ins, Full Bath, Walk-In Closet
  • Living Room (Main Level) Book Shelves, Built-Ins, Fireplace
  • Bedroom (Upper Level) Book Shelves, Built-Ins, Full Bath, Hardwood Floor
  • Rec/Play Room (Lower Level) Vinyl Floor

Home Features

Heating

  • Fireplaces: 2
  • Heating: hot air
  • Heat fuel type: oil
  • Fuel tank: in basement

Cooling

  • Central air

Interior Features

  • Auto garage door opener
  • Open floor plan
  • Security system

Appliances

  • Gas cooktop
  • Wall oven
  • Microwave
  • Range hood
  • Refrigerator
  • Freezer
  • Subzero
  • Dishwasher
  • Washer
  • Gas dryer

Home Automation

  • Lighting
  • Security system
  • Thermostat(s)

Attic

  • Pull-down stairs

Basement

  • Full
  • Fully finished
  • Garage access

Laundry

  • Location: off kitchen, includes 1/2 bath

Exterior Features

  • Balcony
  • Gutters
  • Lighting
  • Covered deck
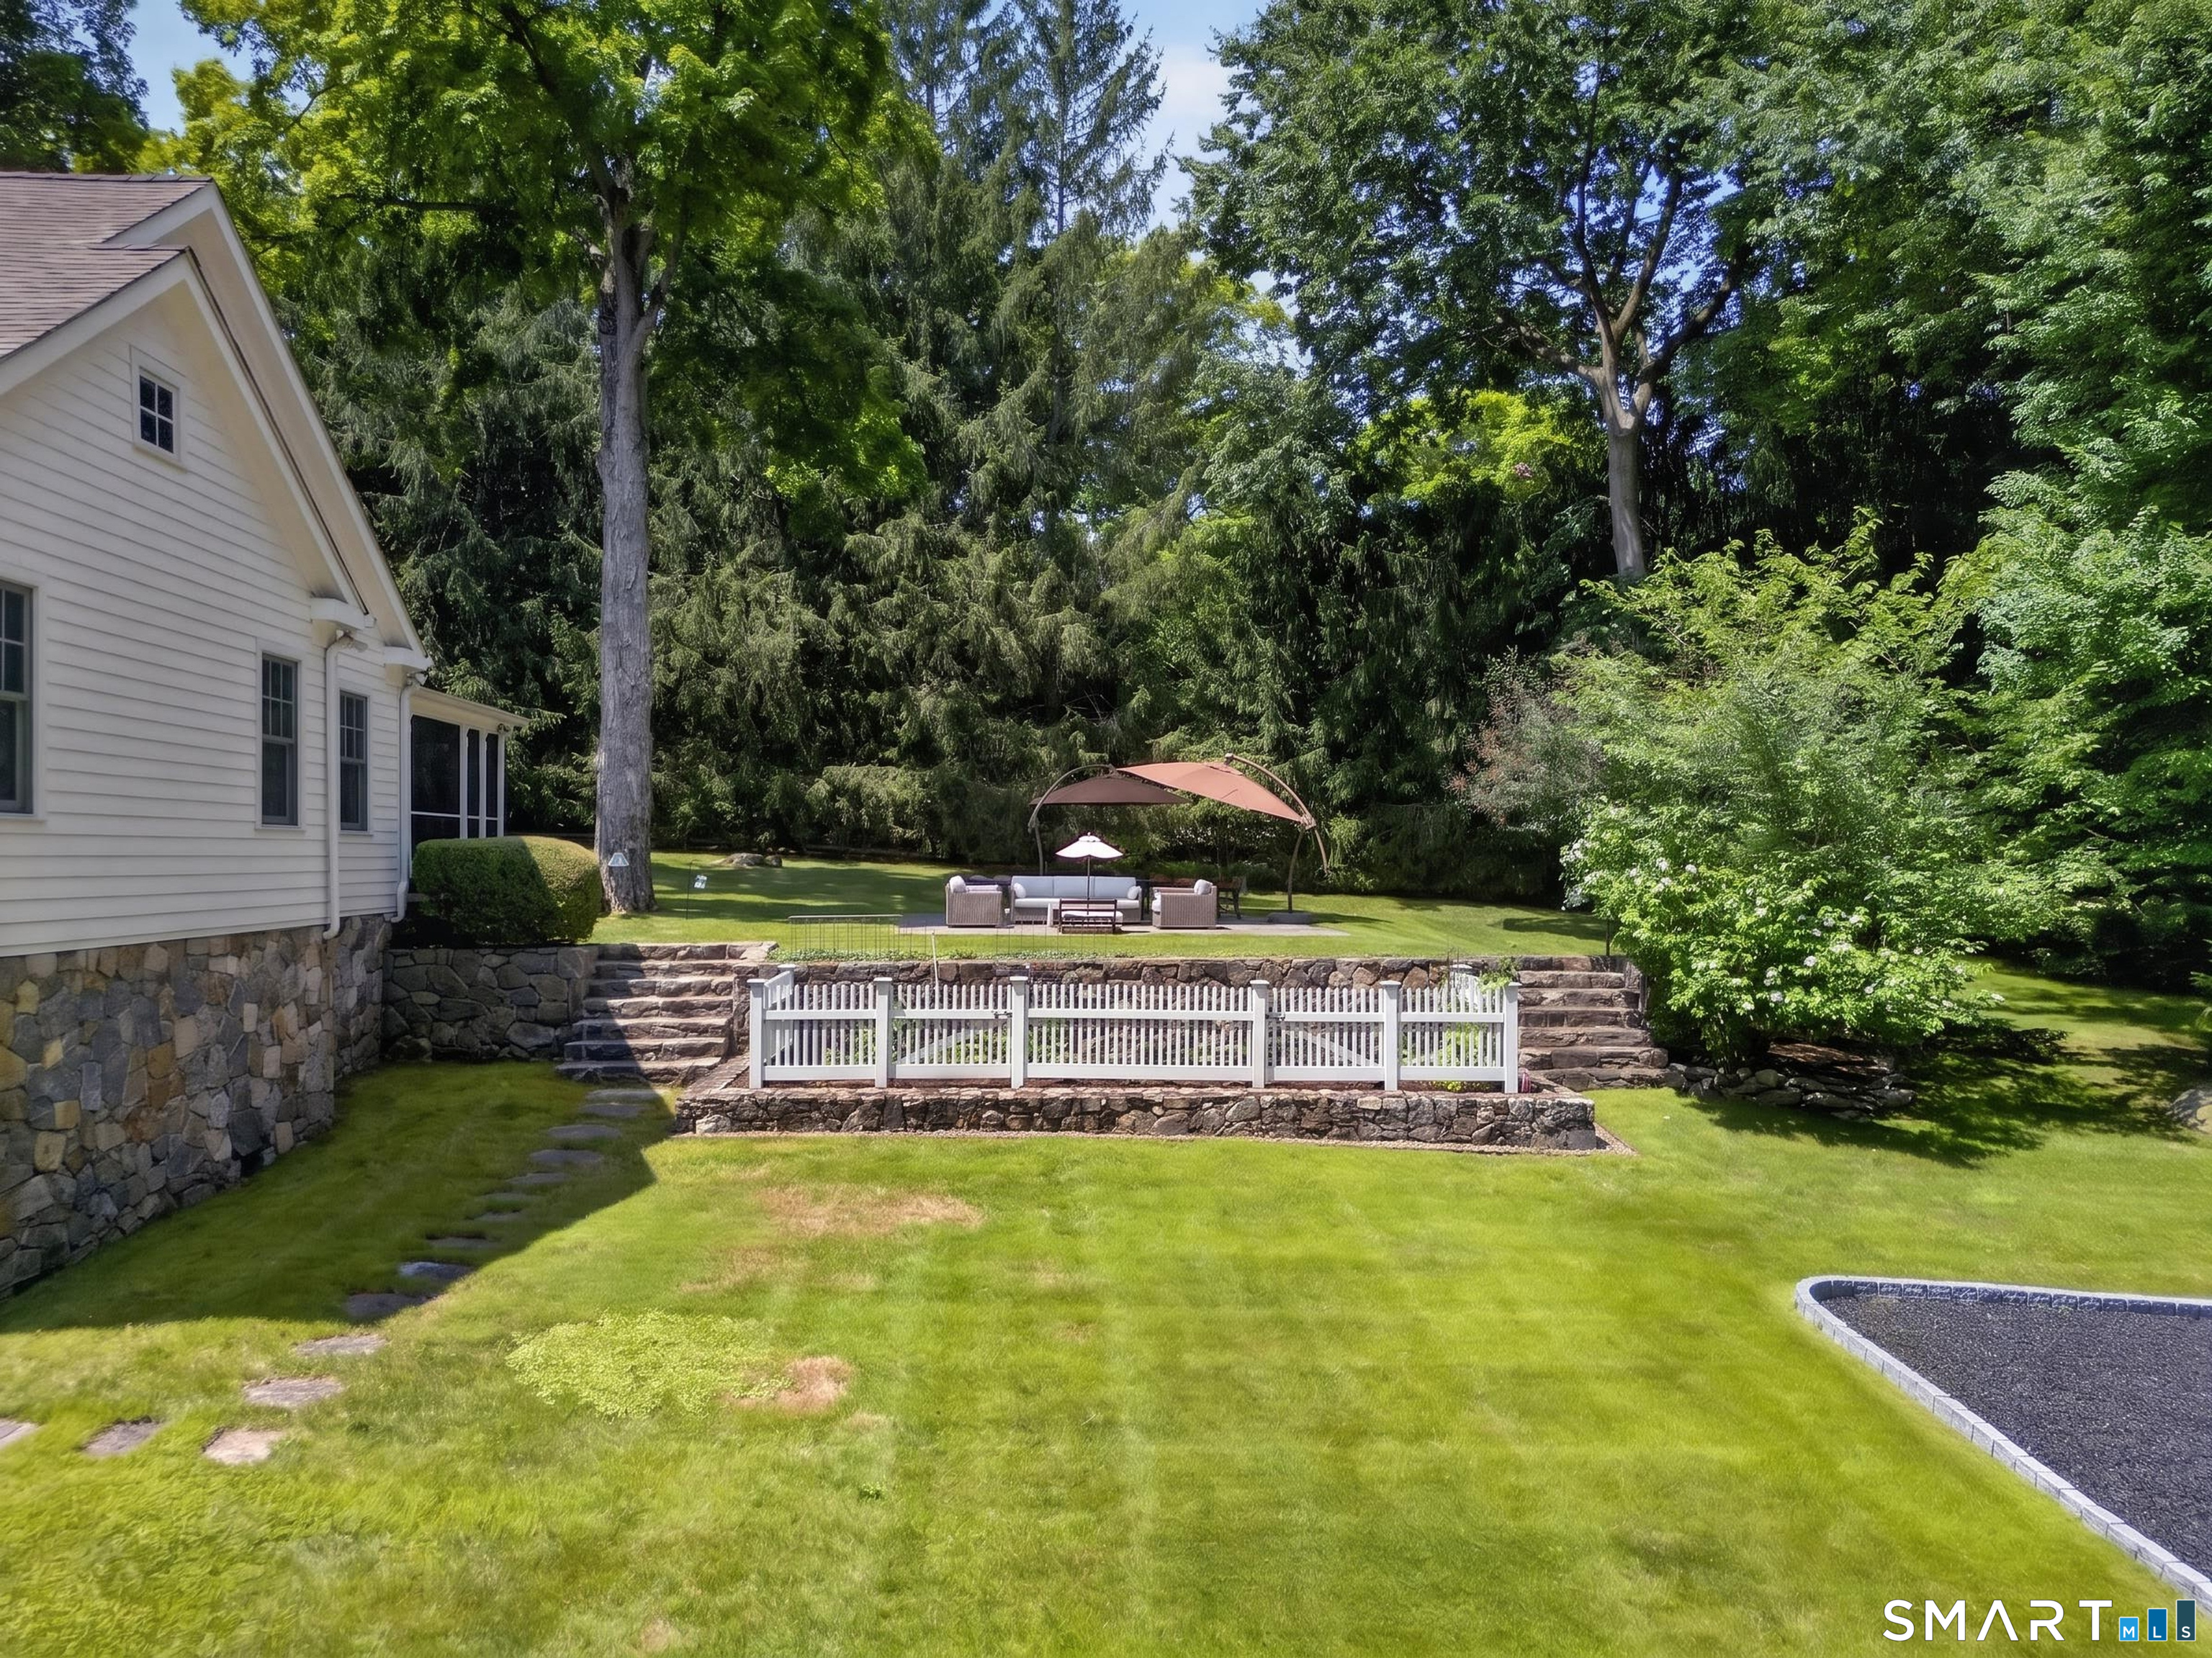
  • Stone wall
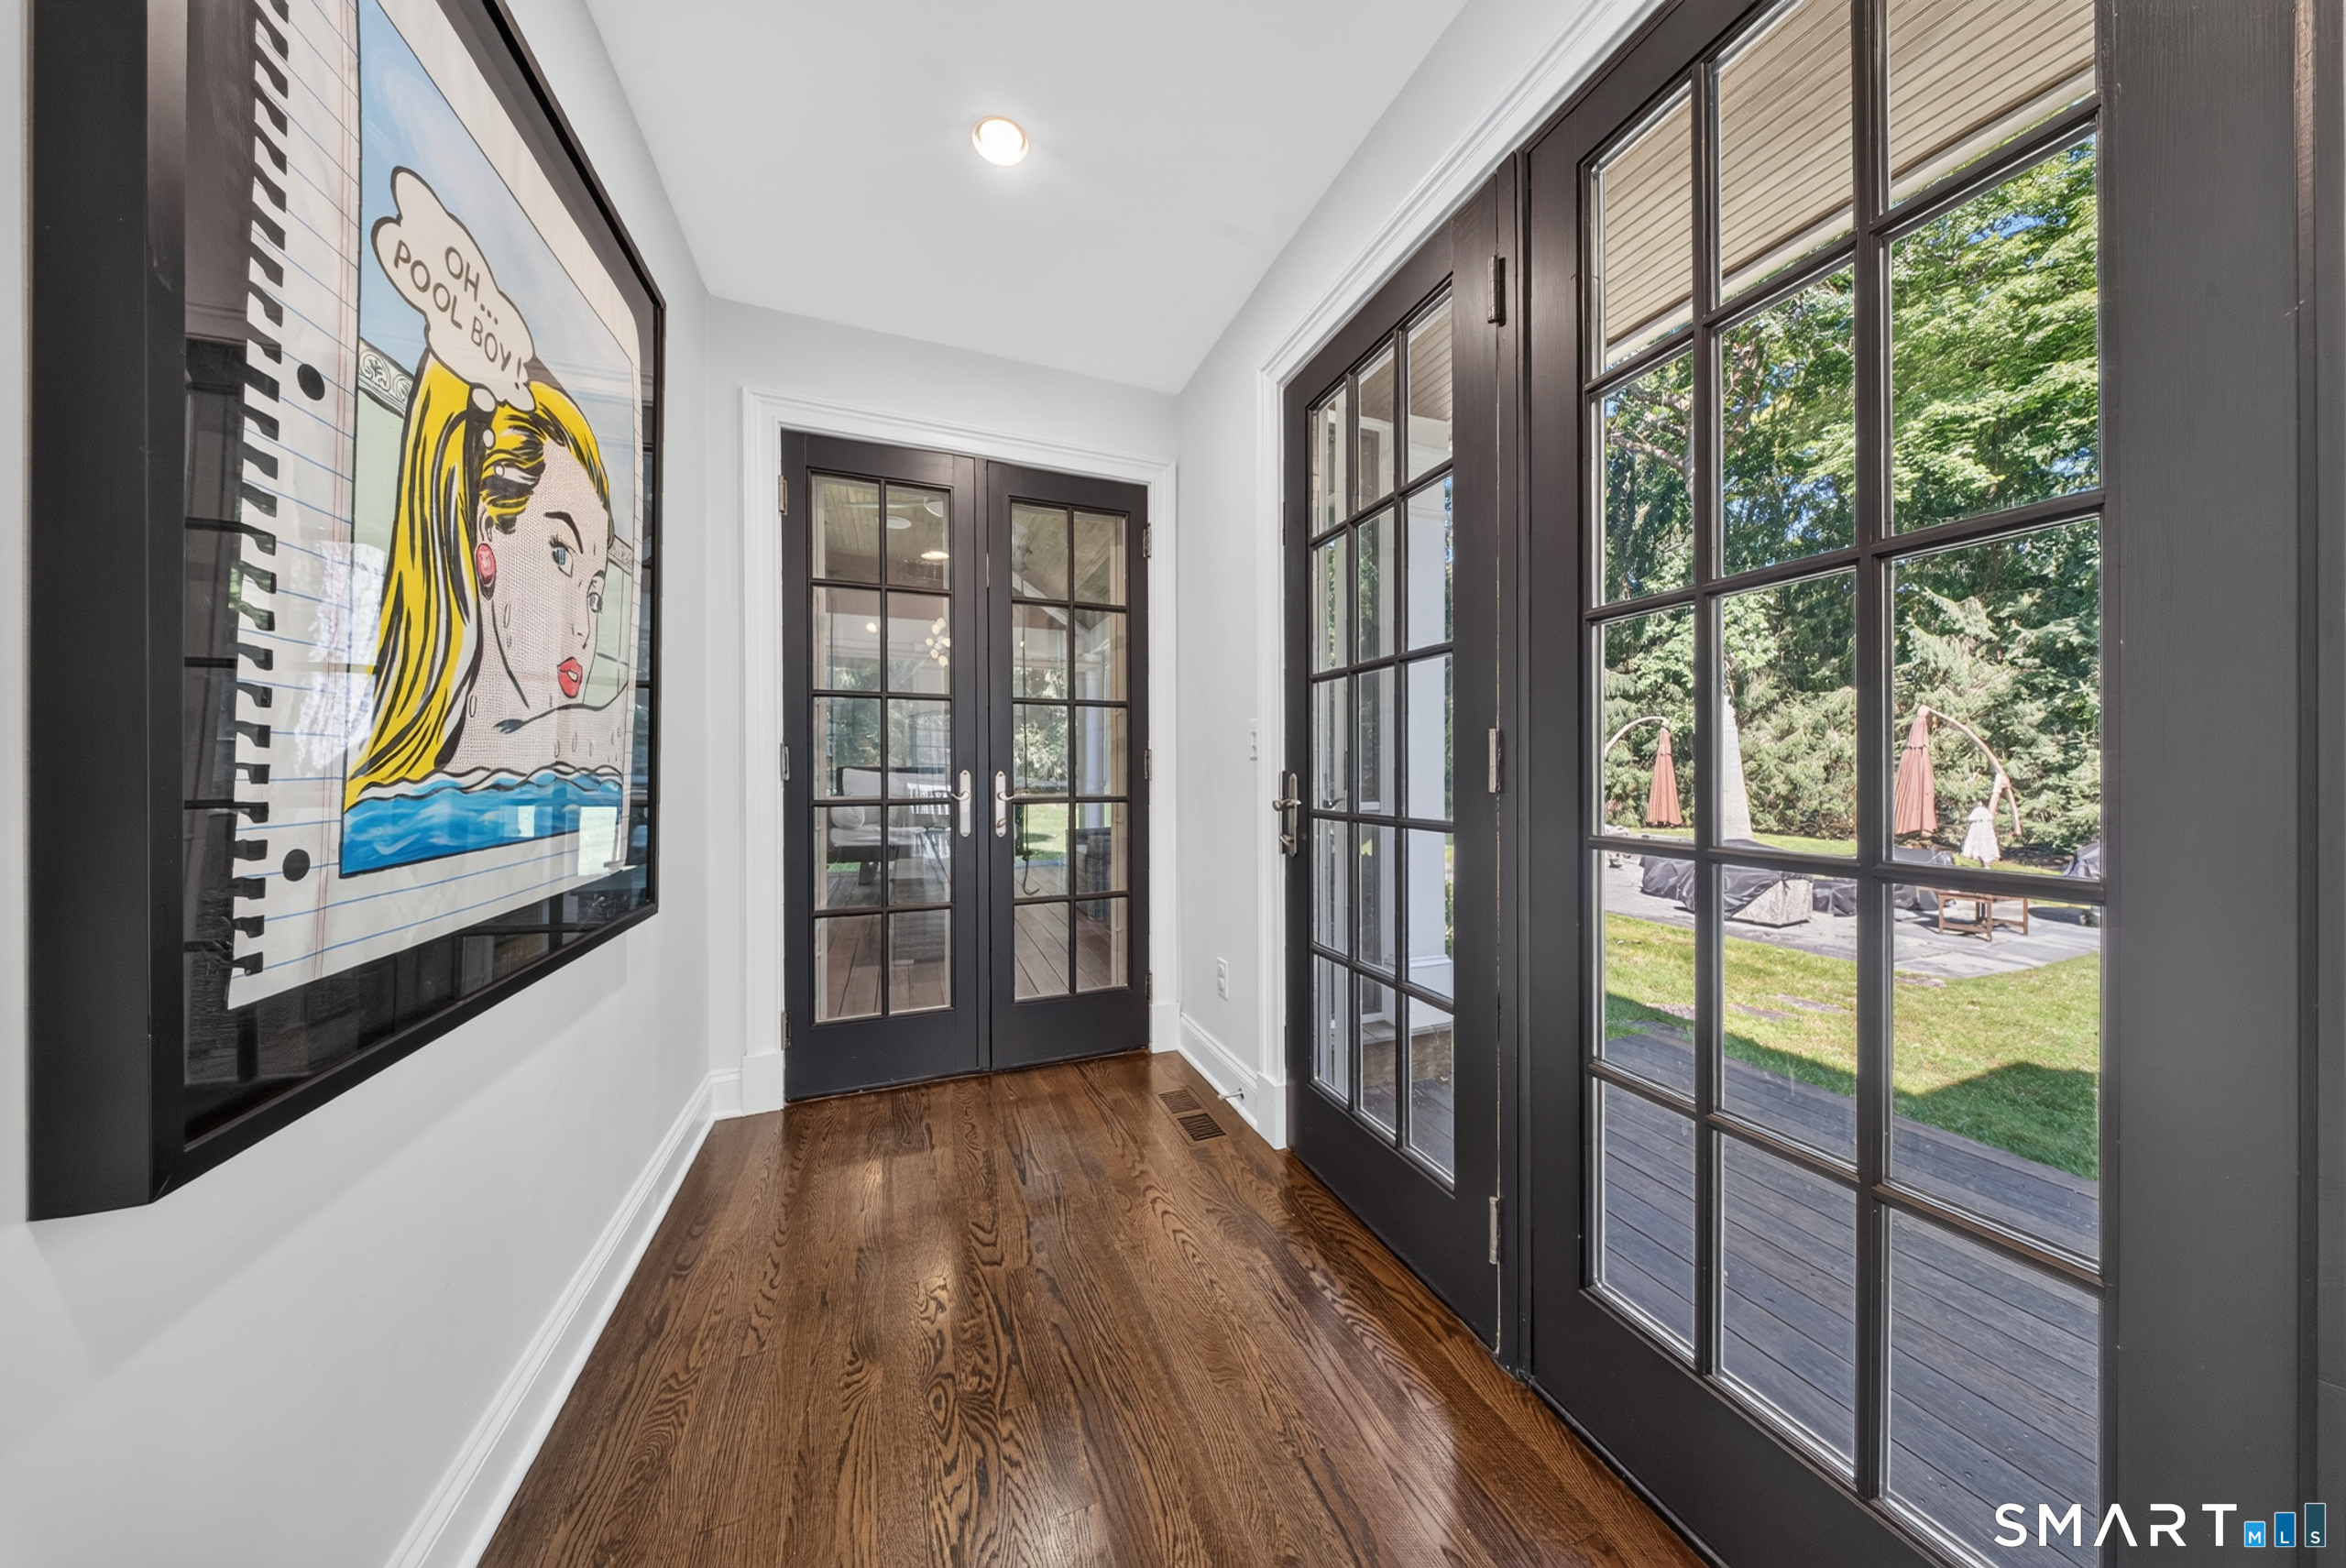
  • French doors
  • Underground sprinkler
  • Patio

Property Details

Parking

  • Garage spaces: 2
  • Attached garage
  • Under house garage

Waterfront

  • View

Lot Details

  • Lot surface: 1.1 acres
  • Corner lot
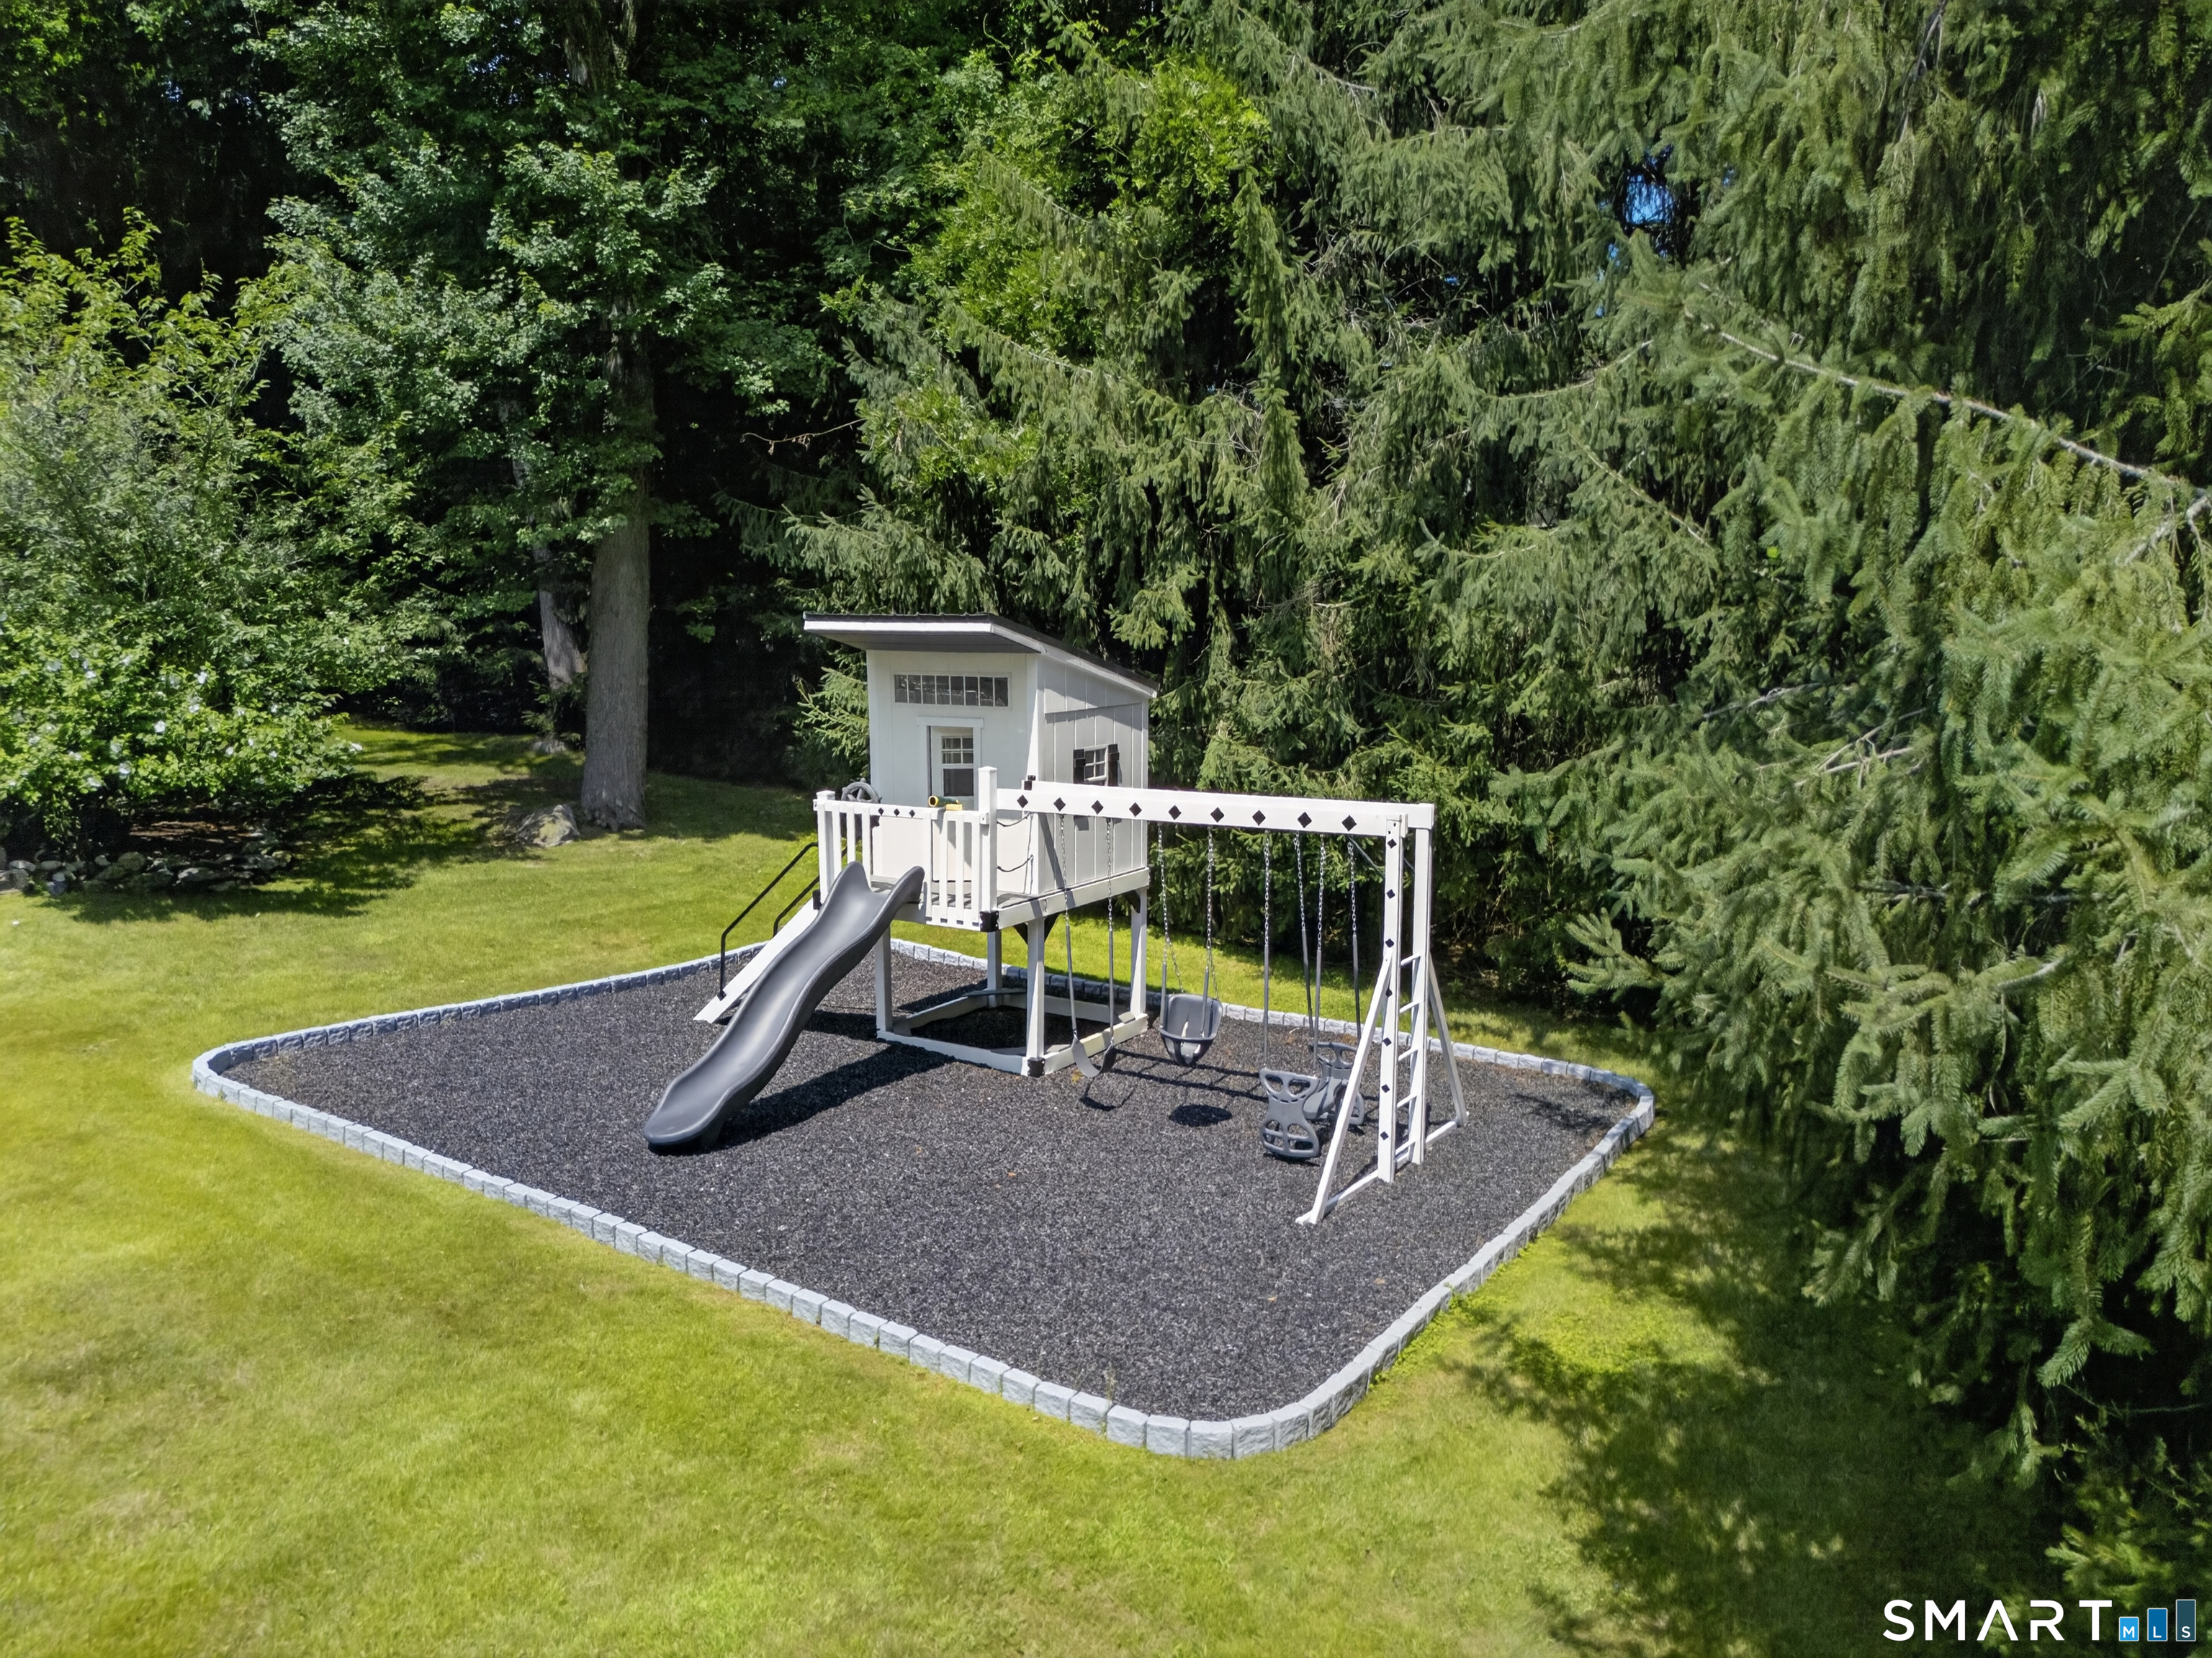
  • Sloping lot
  • Cleared
  • Professionally landscaped
  • Water view
  • Open lot
  • Flood zone: Yes

Utilities

  • Water: private well
  • Sewage: septic

Construction Details

Style
colonial

Construction year
1969

Exterior Siding
shingle, wood

Foundation
concrete

Roof
asphalt shingle


Area & Town

This home is located in North Stamford neighborhood, in the town of Stamford.

Finance & Listing Info

Status Cont. to show
Listing date September 17, 2026
List price $ 1,595,000
Current price $ 1,595,000
Tax amount $ 18,328
Tax year july 2025-june 2026
MLS ID #24206792
List Agent Jessica Gaglio
List Office Brown Harris Stevens

460 Cascade Road Home Photos

Because we love Fairfield County!

© Copyright 1999 - 2026 Dagny's LLC. - 20 Windy Ridge Place Wilton, CT 06897 - Terms & Conditions