- $1.30M med. price
- 9 homes for sale

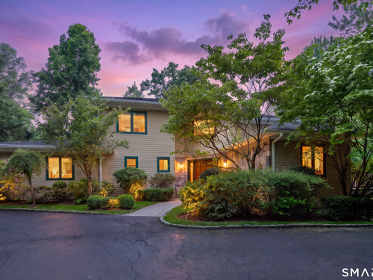
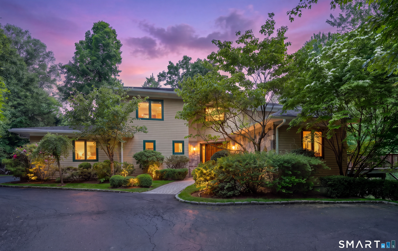
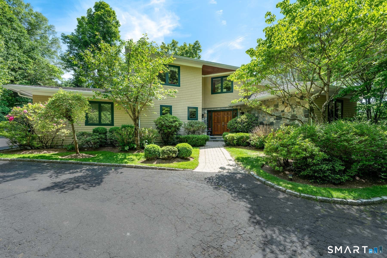
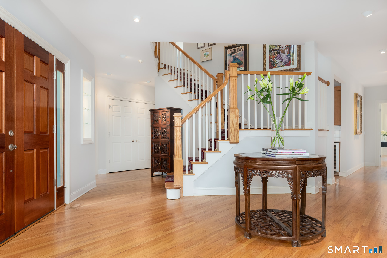
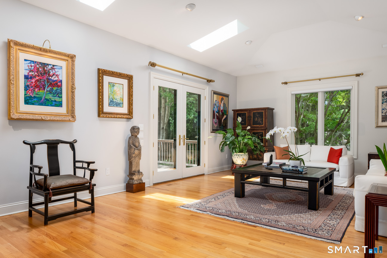
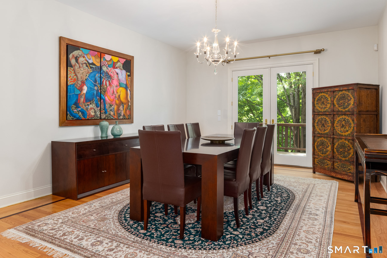
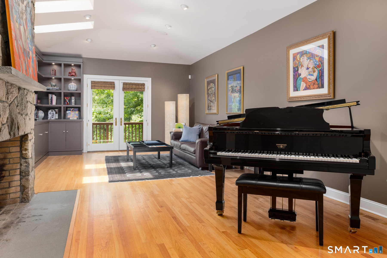
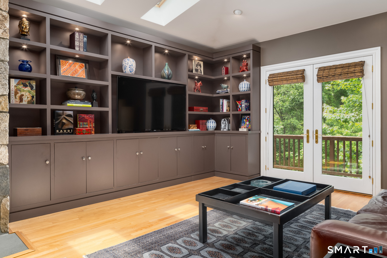
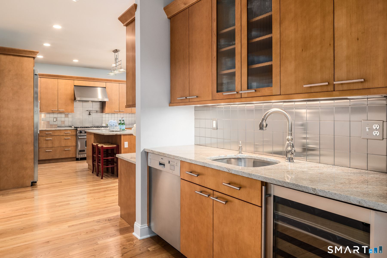
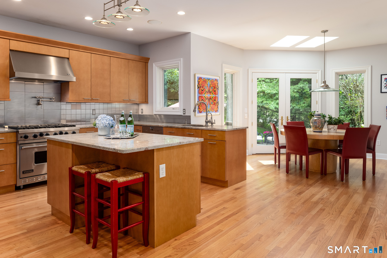
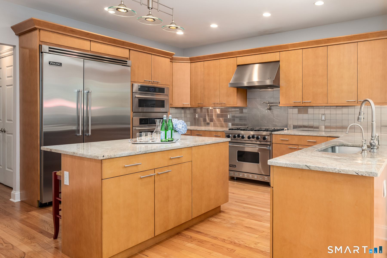
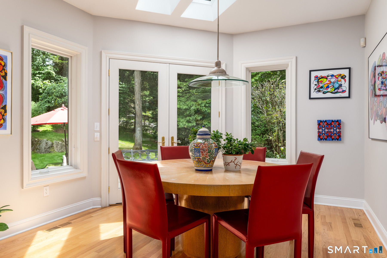
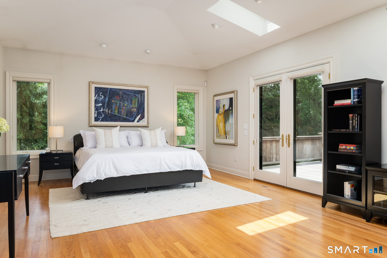
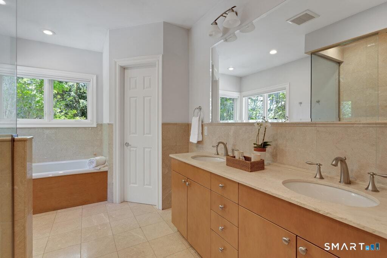
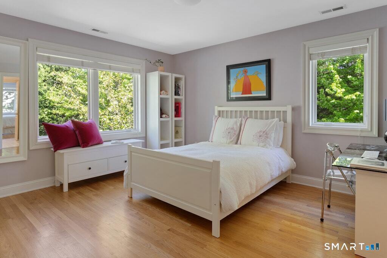
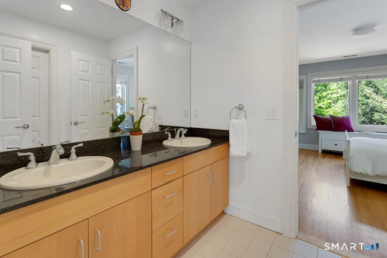
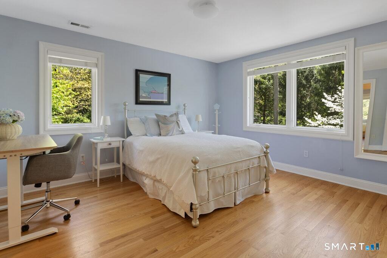
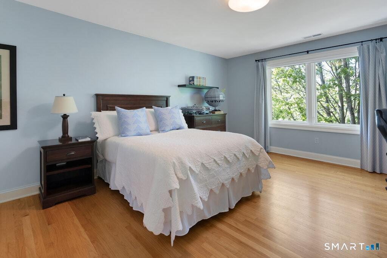
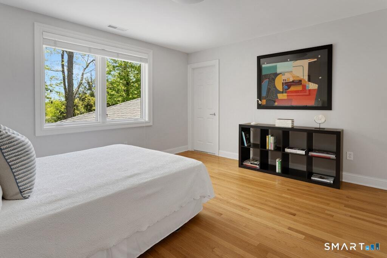
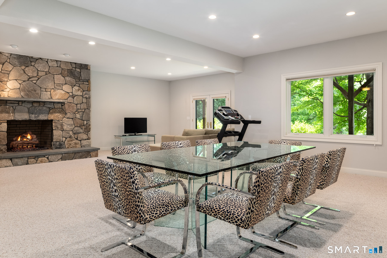
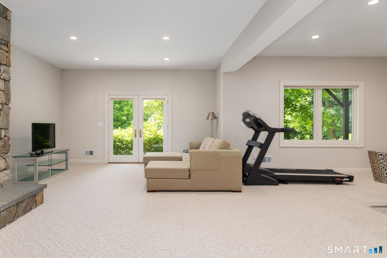
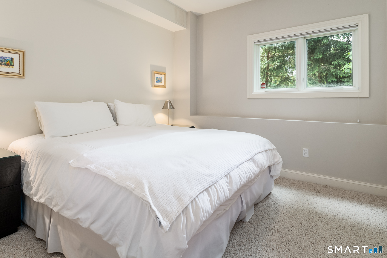
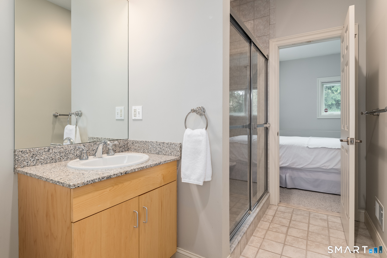
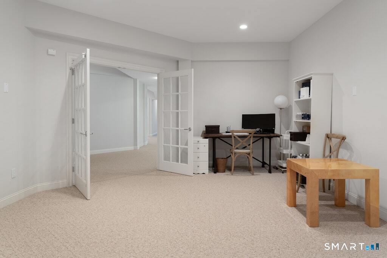
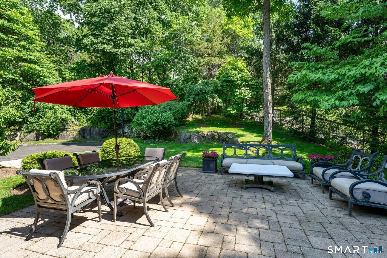
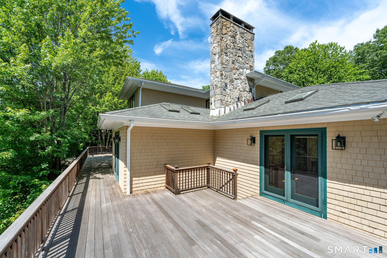
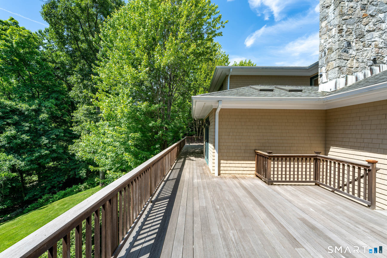
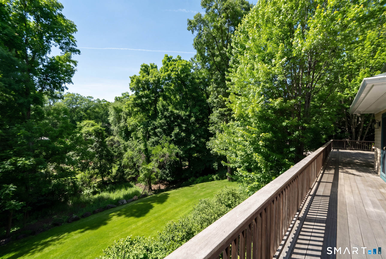
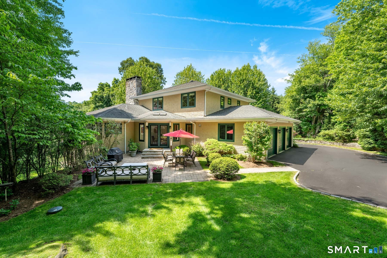
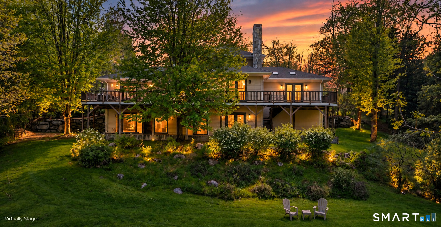
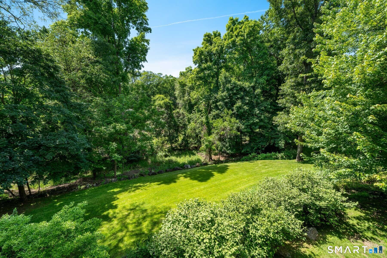
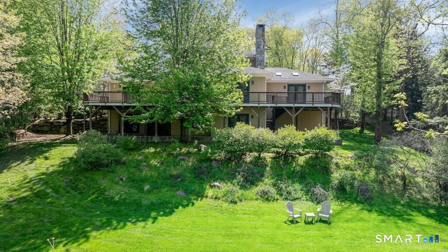
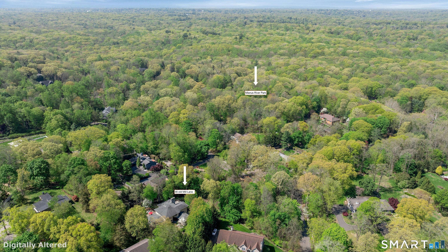
Experience refined luxury in this expansive Westover residence, privately nestled at the end of a tranquil drive and moments from premier schools, major highways, transportation, and the exceptional amenities of Stamford and Greenwich. Surrounded by lush, mature landscaping with access to the beauty of Mianus River Park, this move-in-ready home offers a rare blend of privacy, sophistication, and convenience. Designed for elegant entertaining and effortless everyday living, the residence features a gourmet chef's kitchen with an exquisite butler's pantry flowing seamlessly into gracious open-concept living spaces. French doors open to an expansive west-facing deck, perfectly positioned for spectacular sunset views, while a sun-drenched patio just off the kitchen creates a seamless indoor-outdoor lifestyle. The luxurious main-level primary suite offers exceptional privacy and scale, with dual walk-in closets and a spa-inspired bath featuring a Jacuzzi tub. Upstairs, four generously sized bedrooms include two en-suite bedrooms and two sharing a bath. The extraordinary walk-out lower level provides a private en-suite guest suite, spacious office, and expansive recreation room anchored by a dramatic stone fireplace. Thoughtfully curated throughout, this exceptional residence delivers timeless elegance, comfort, and privacy in a coveted Westover setting.
Business, boating, beautiful nature
| Status | Active |
|---|---|
| Listing date | September 09, 2026 |
| List price | $ 2,295,000 |
| Current price | $ 2,295,000 |
| Tax amount | $ 26,911 |
| Tax year | july 2025-june 2026 |
| MLS ID | #24204113 |
| List Agent | Cora Lynch-O'meara |
| List Office | Brown Harris Stevens |

Because we love Fairfield County!
© Copyright 1999 - 2026 Dagny's LLC. - 20 Windy Ridge Place Wilton, CT 06897 - Terms & Conditions
