
- $1.62M med. price
- 19 homes for sale

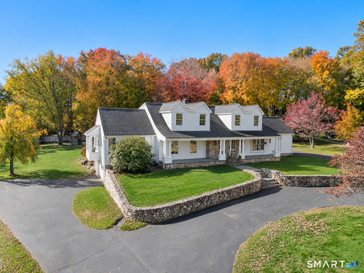
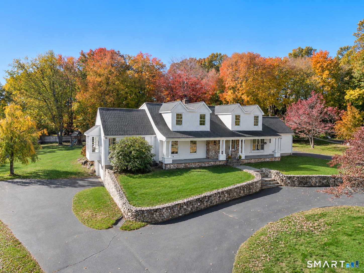
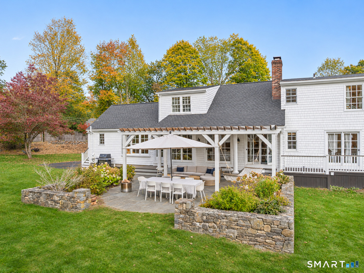
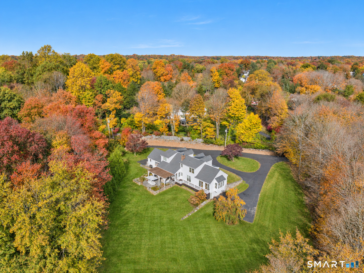
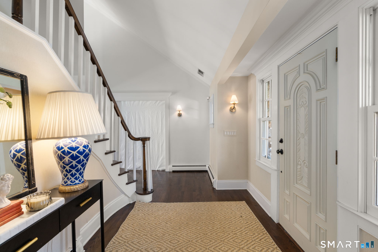
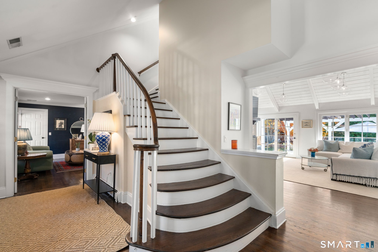
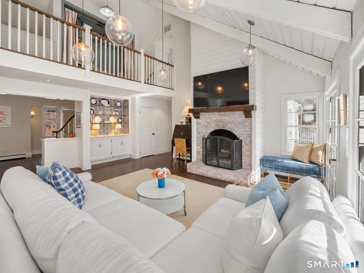
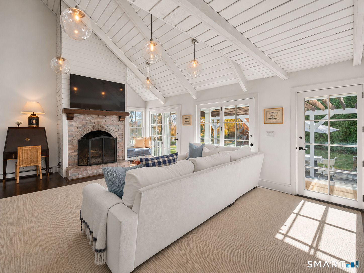
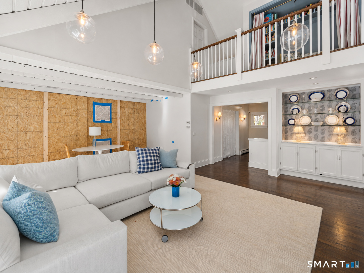
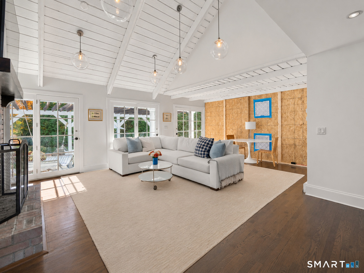
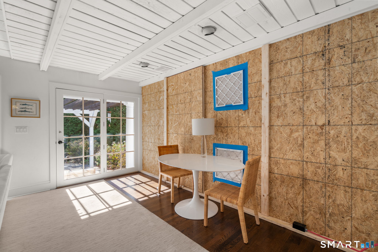
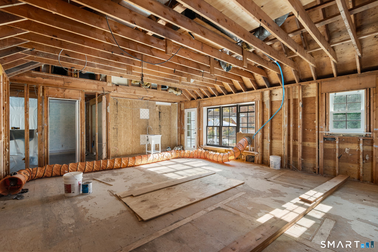
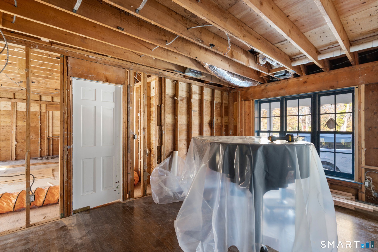
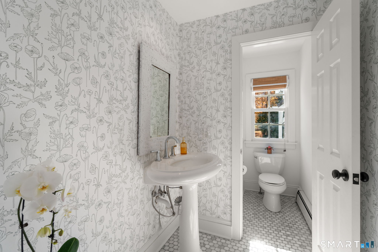
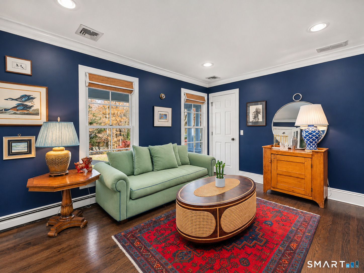
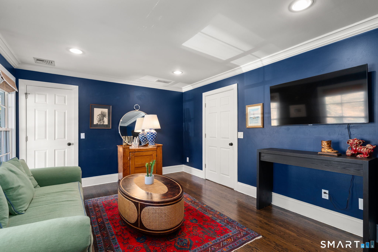
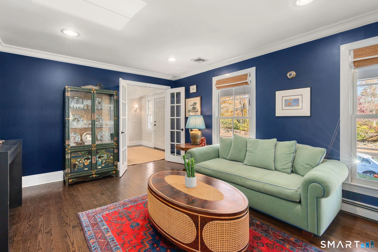
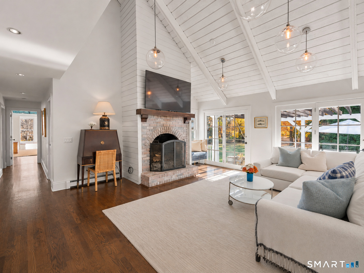
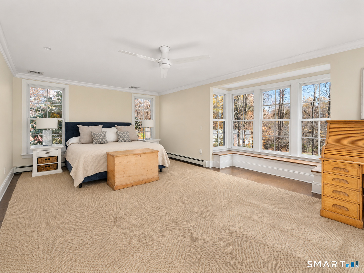
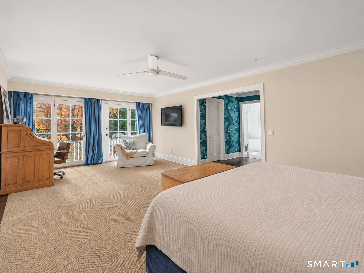
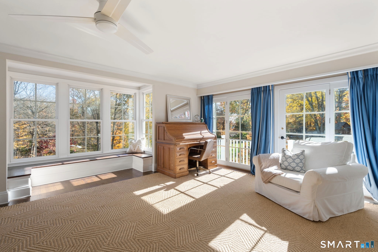
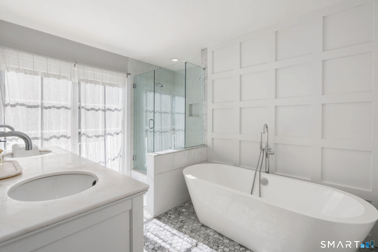
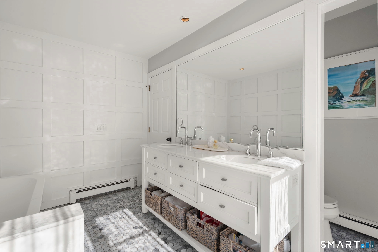
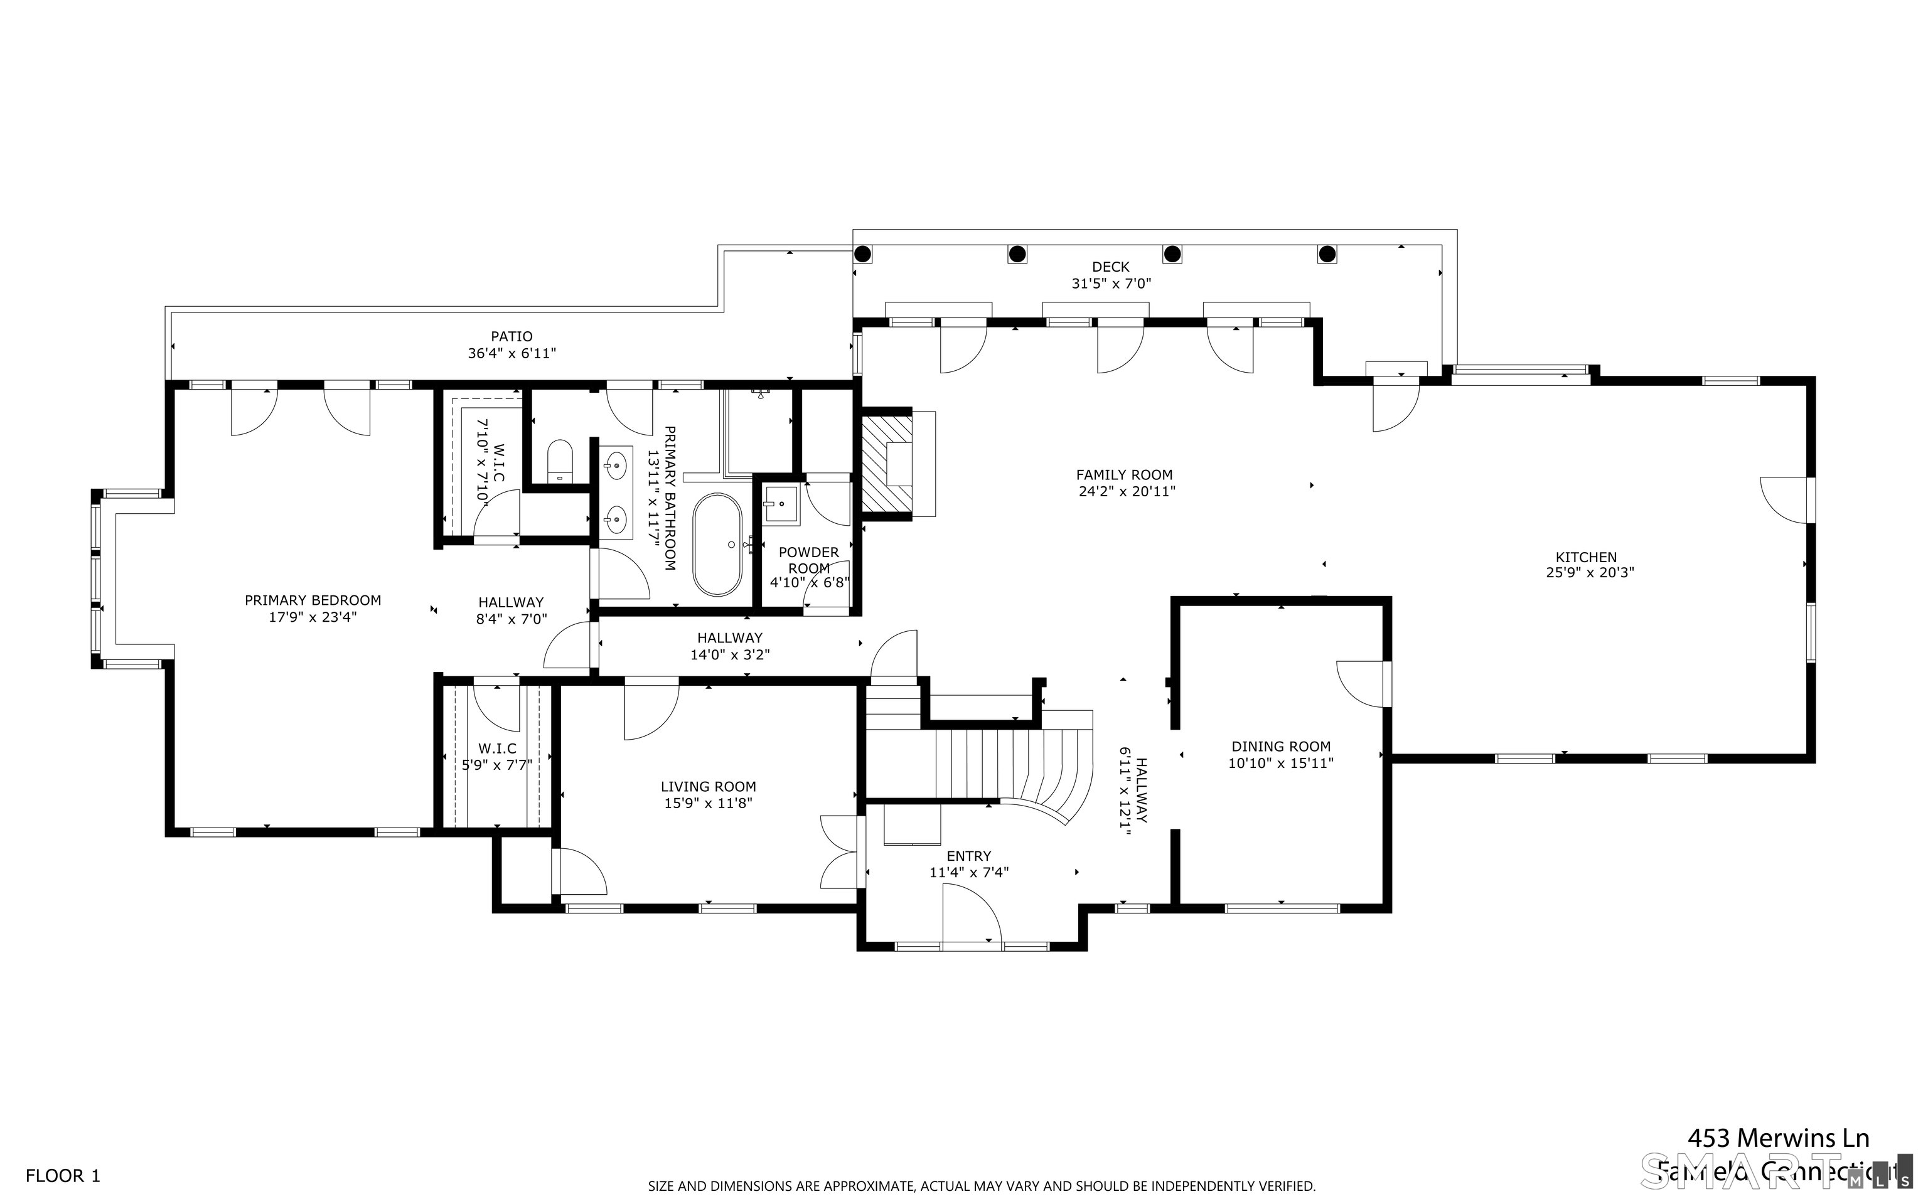
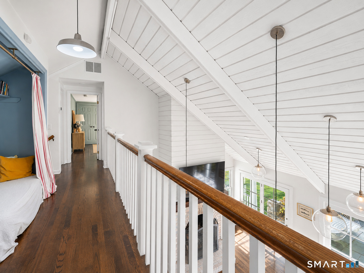
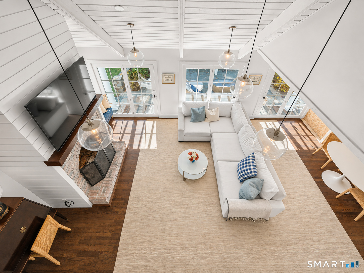
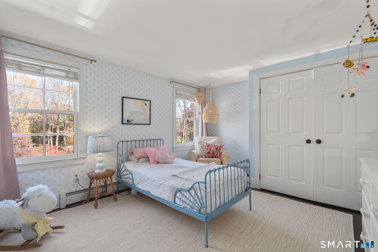
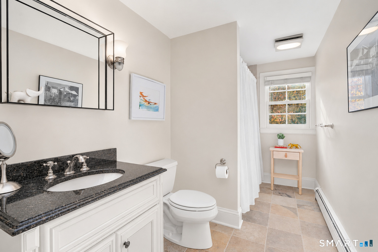
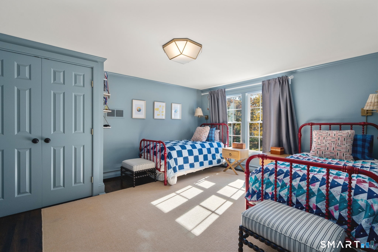
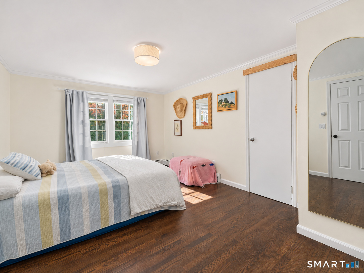
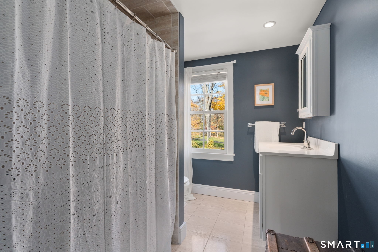
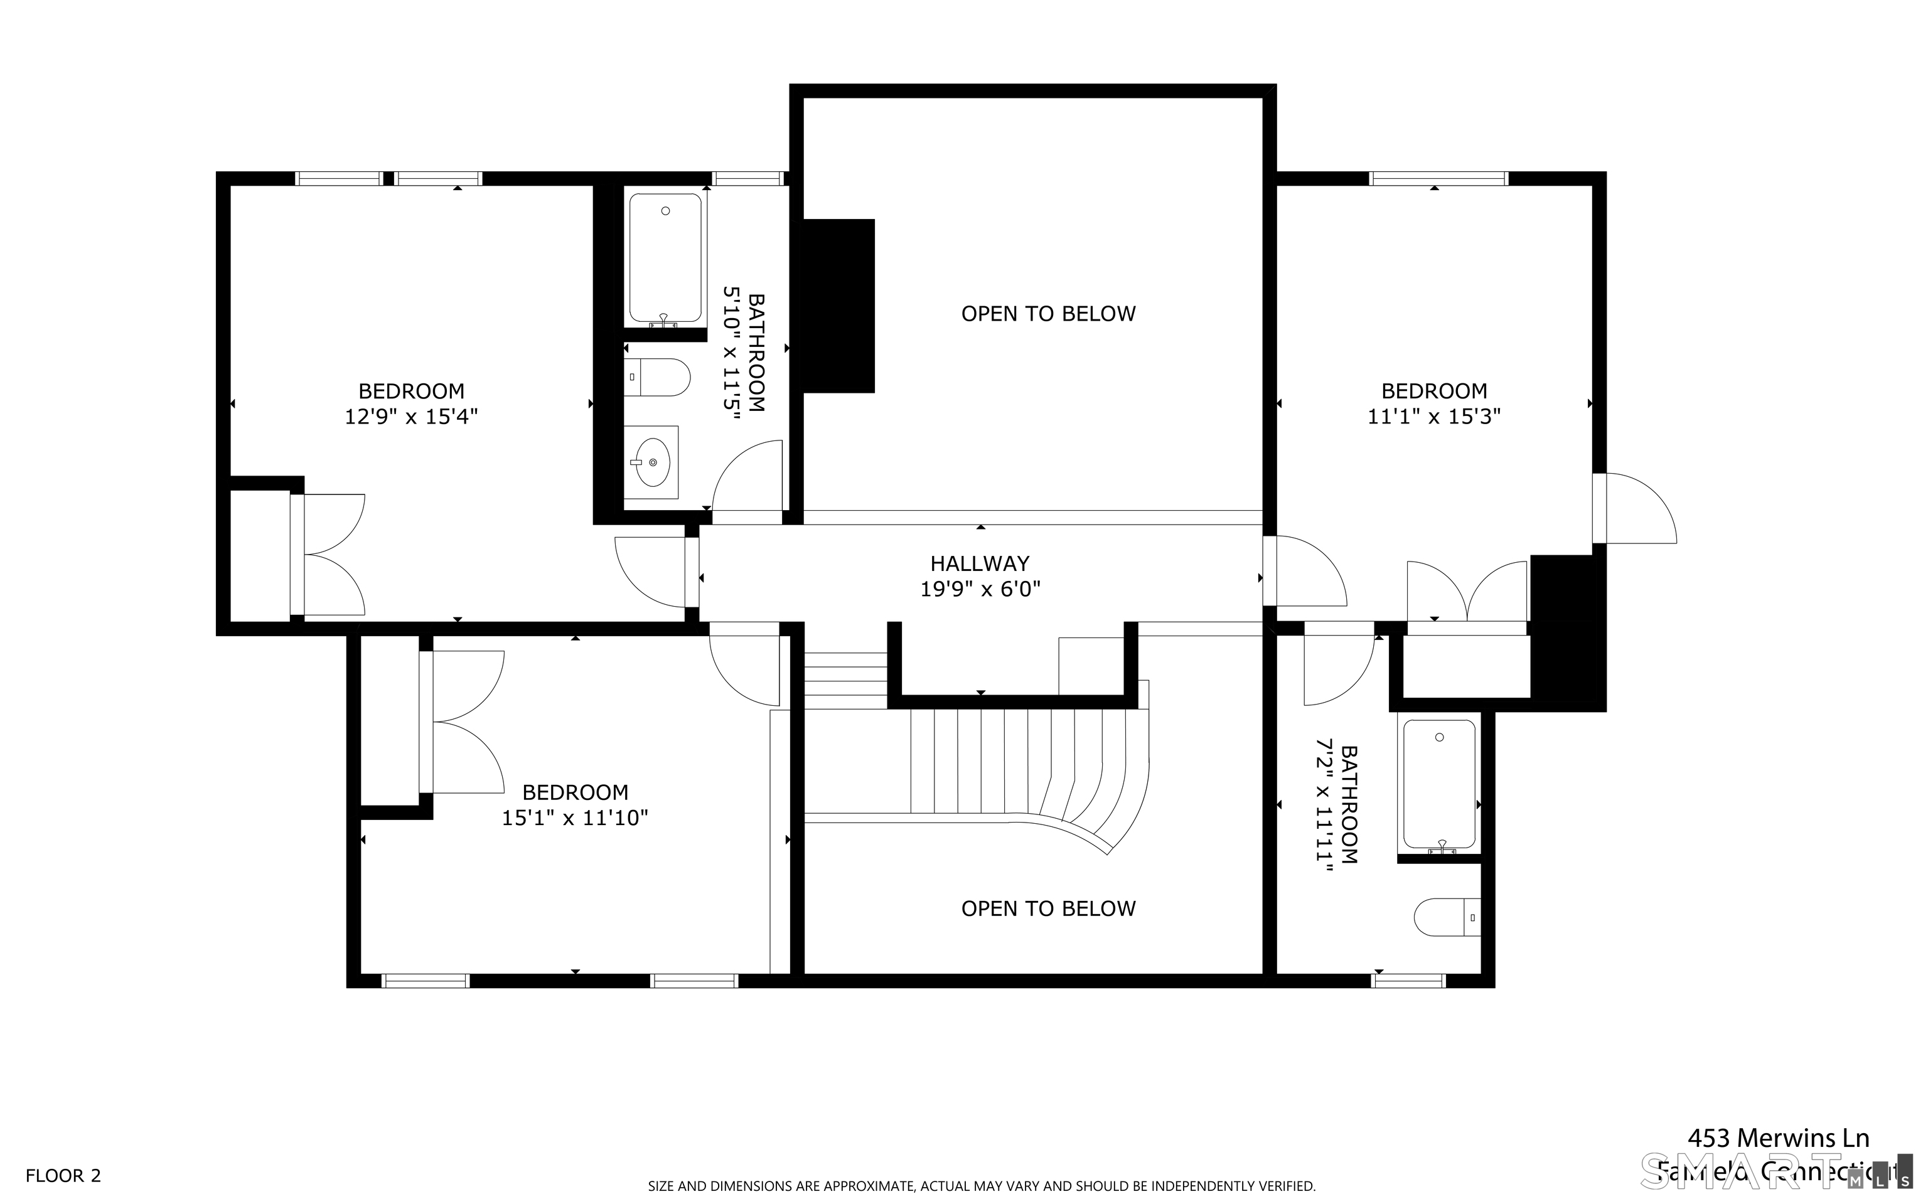
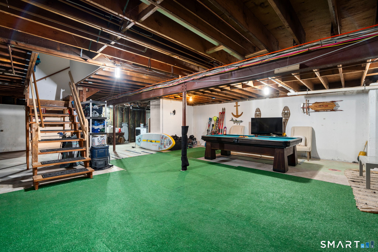
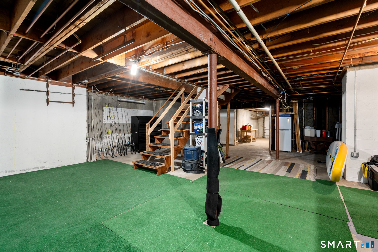
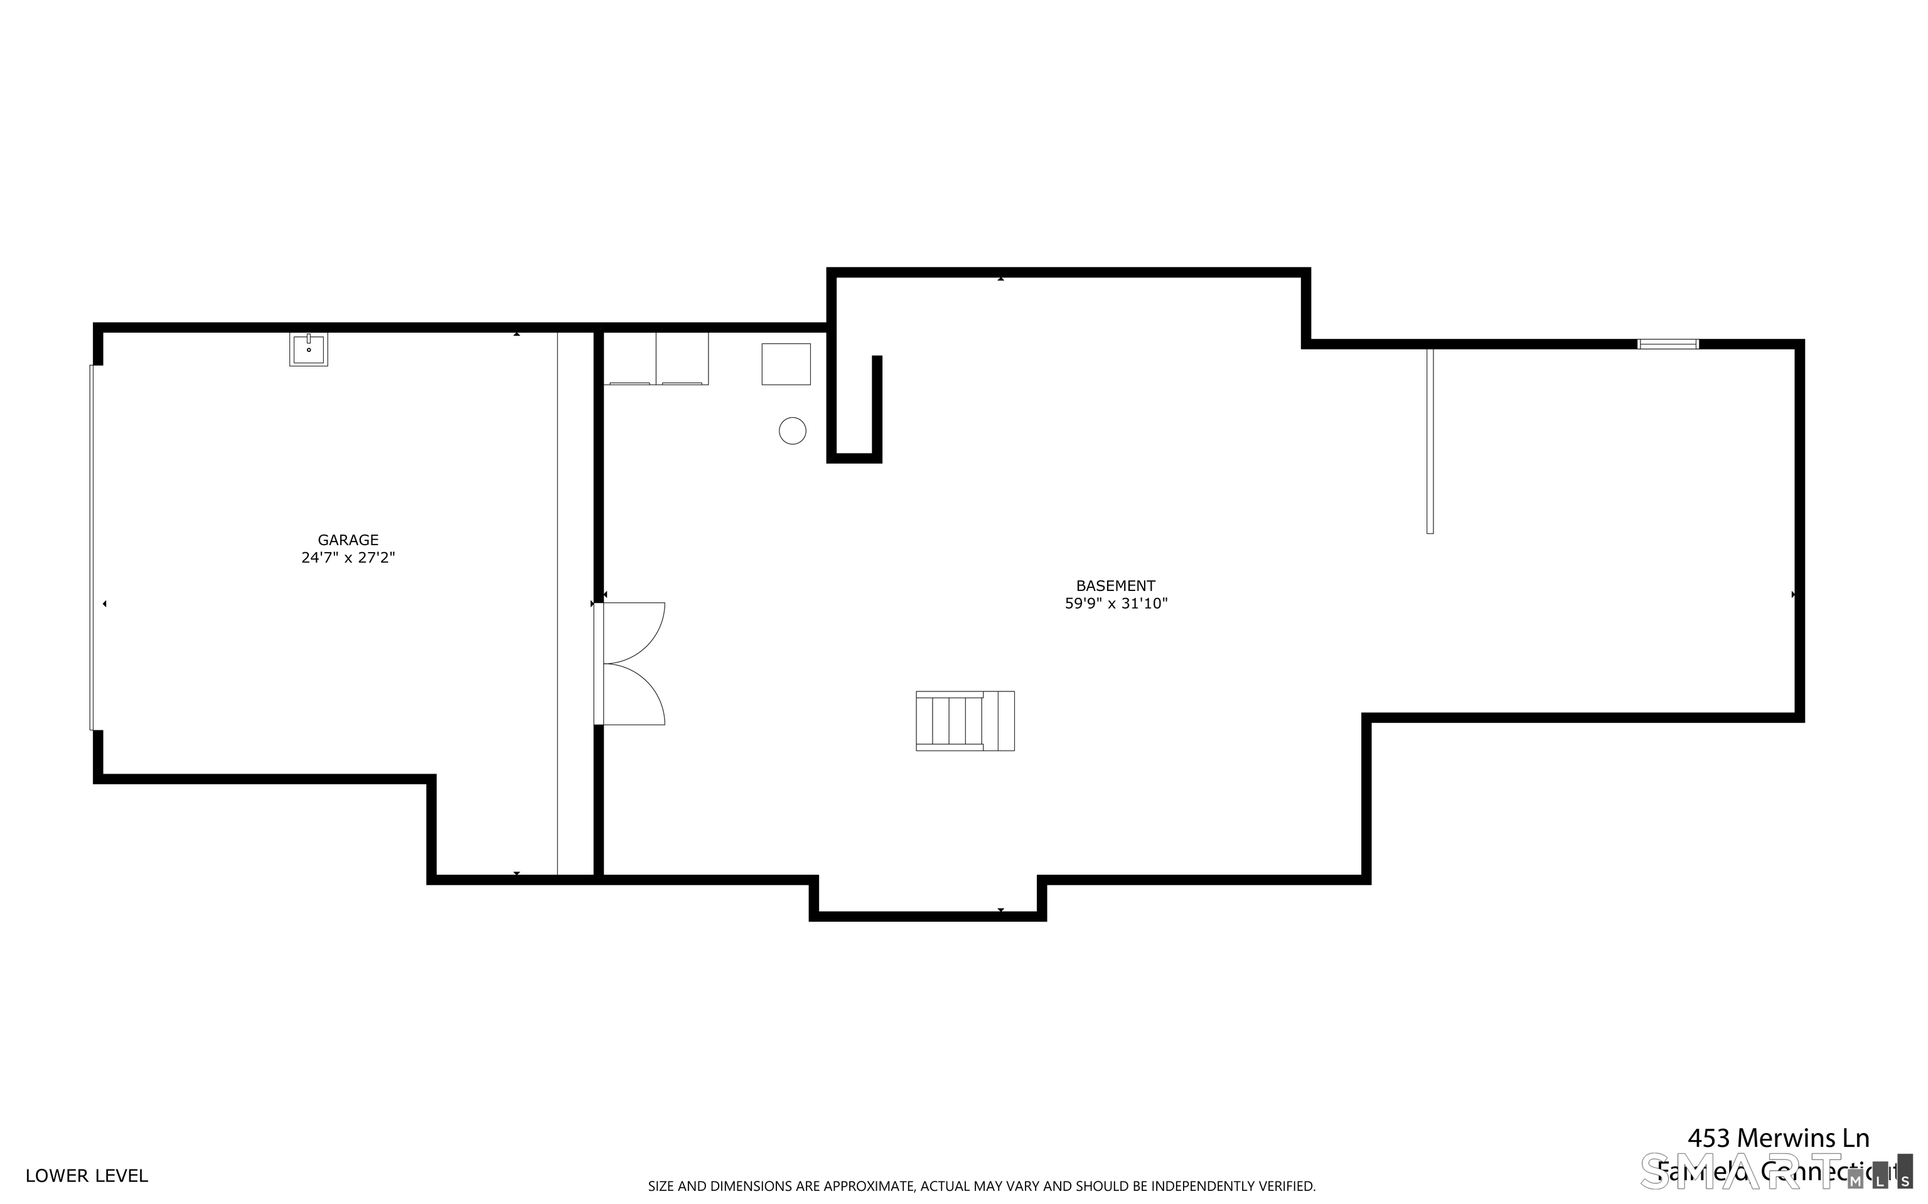
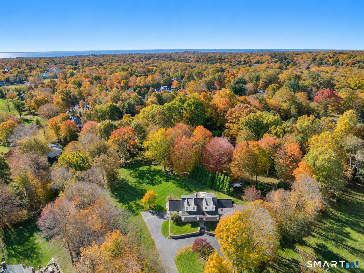
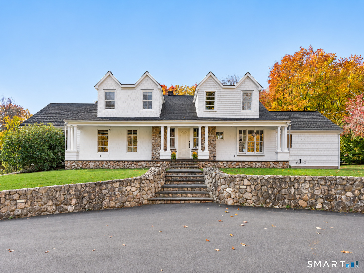
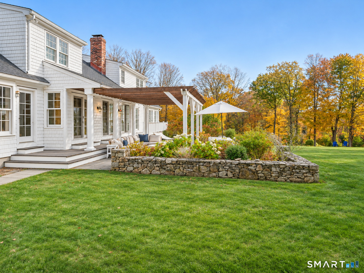
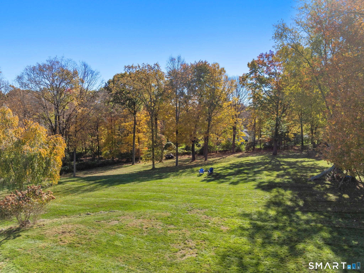
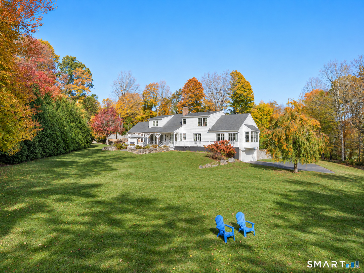
Tucked away in desirable lower Greenfield Hill, this distinctive Cape Cod offers exceptional privacy, architectural charm, and an opportunity to create a home tailored to your vision. A sweeping circular driveway leads to this beautiful residence featuring rich hardwood floors, generous living spaces, and abundant natural light. French doors span much of the rear of the home, opening to a mahogany deck and seamlessly connecting indoor and outdoor living. The impressive living room features a vaulted beamed ceiling, fireplace with shiplap detailing, and elegant marble wet bar with beverage refrigerator. The main level primary suite offers French doors overlooking the backyard, walk in closets, and a luxurious marble bath. The upper level features two bedrooms sharing a full bath and a third bedroom with an ensuite bath. The kitchen area has been taken down to the studs, with the ceiling raised approximately 11 inches, offering an exceptional opportunity to design a custom kitchen and open concept gathering space. The lower level offers potential for additional living space. Outdoors, enjoy an expansive private lawn, mature landscaping, bluestone patio, and room for a potential pool and pool house, subject to approvals. Minutes from Fairfield's beaches, town center, dining, shopping, and train. A rare opportunity to bring your vision to life in a premier Fairfield location.
Relaxed beach town with plenty to do
| Status | Cont. to show |
|---|---|
| Listing date | November 04, 2026 |
| List price | $ 1,700,000 |
| Current price | $ 1,700,000 |
| Tax amount | $ 20,544 |
| Tax year | july 2026-june 2027 |
| Financing used | Cash |
| MLS ID | #24218982 |
| List Agent | Brandy Hall |
| List Office | Higgins Group Real Estate |


Because we love Fairfield County!
© Copyright 1999 - 2026 Dagny's LLC. - 20 Windy Ridge Place Wilton, CT 06897 - Terms & Conditions
