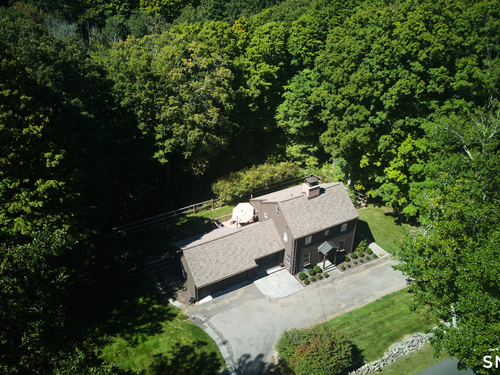
451 Newtown Tpke Redding, CT, 06896

single family home
$ 849,500 For Sale Active Sep 9, 2026
  • 6 beds
  • 3 baths
  • 3,164 sq ft
  • 2.08 acres
  • 1962 year built
  • 2 cars garage
Open House

About the Home

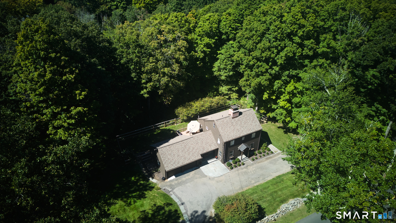
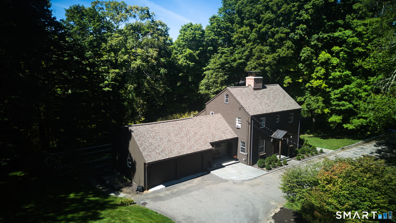
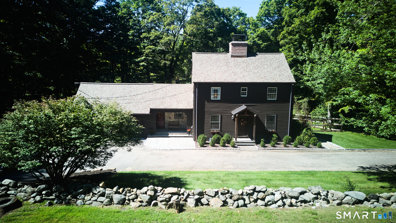
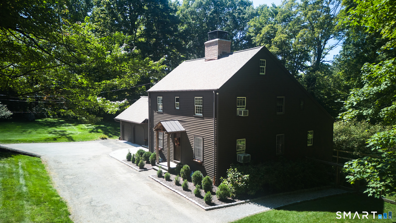
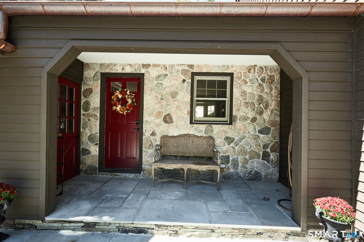
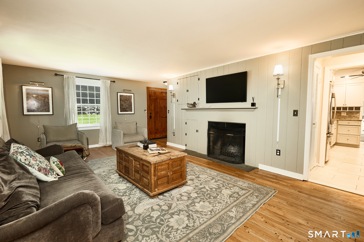
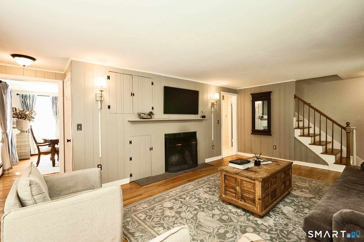
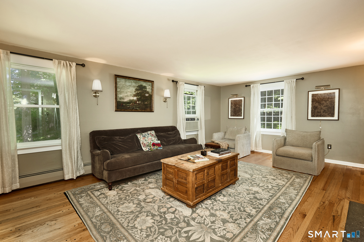
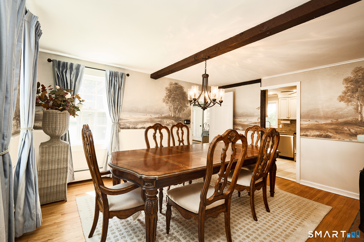
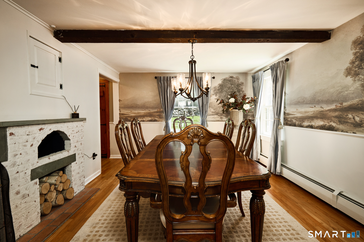
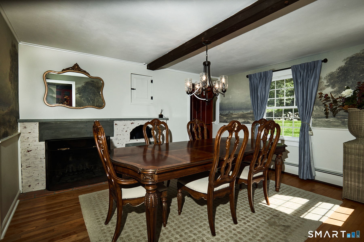
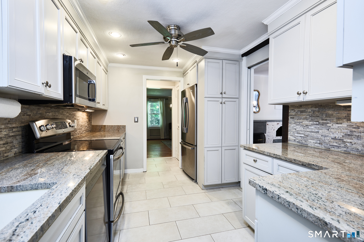
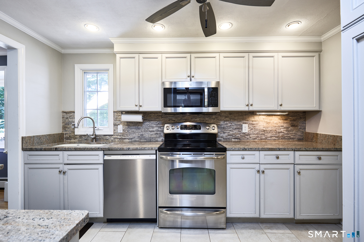
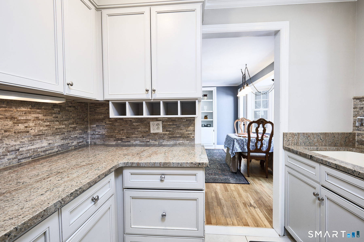
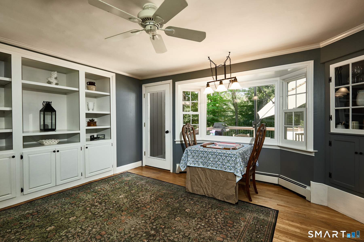
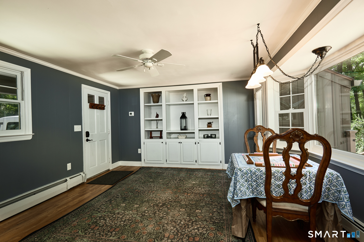
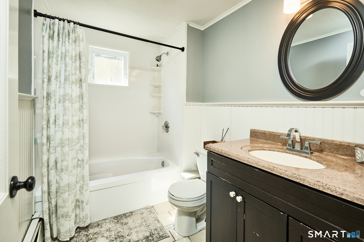
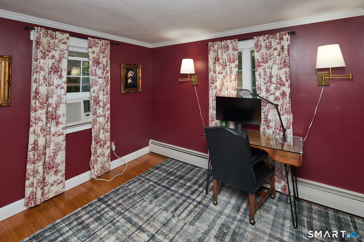
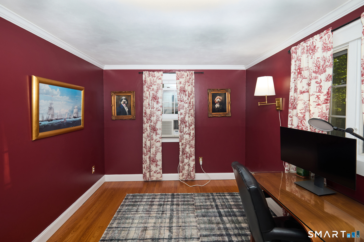
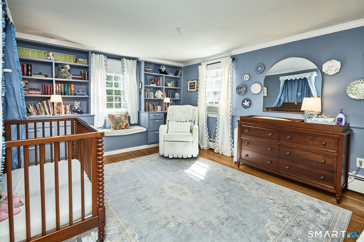
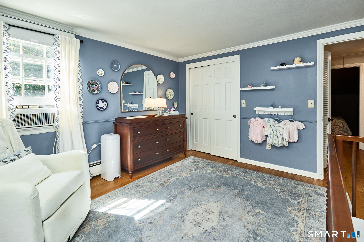
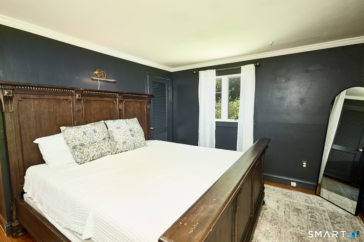
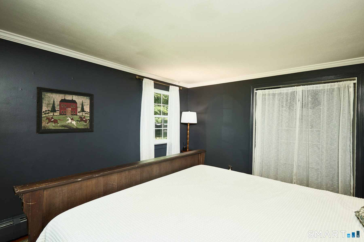
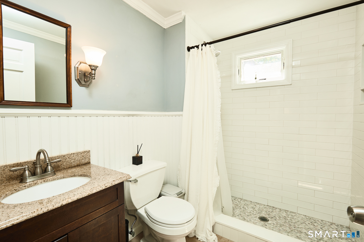
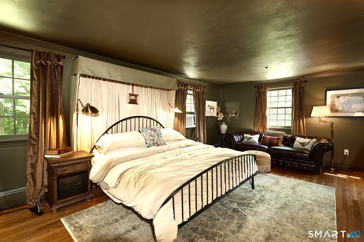
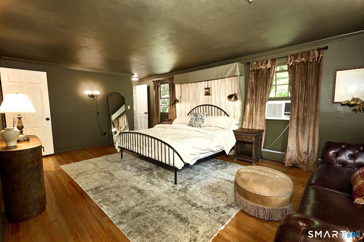
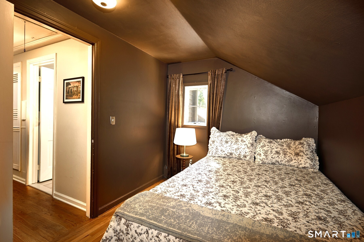
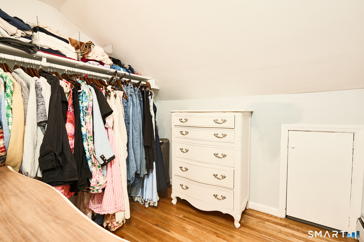
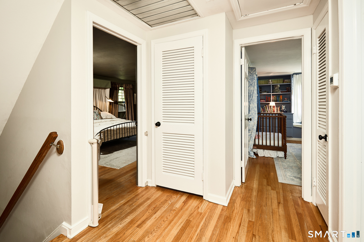
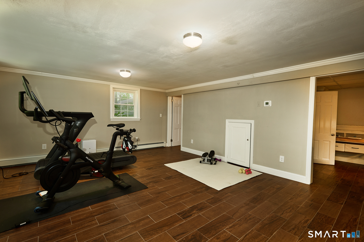
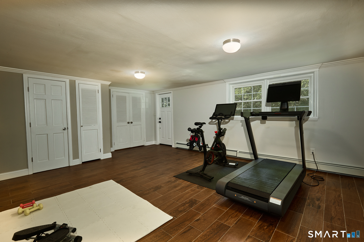
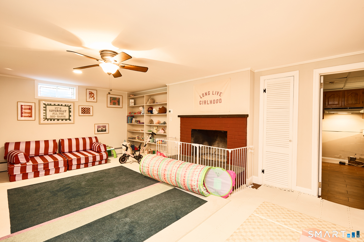
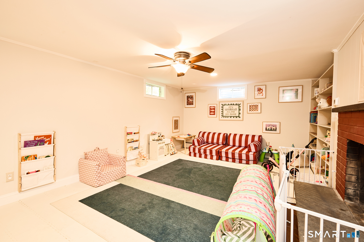
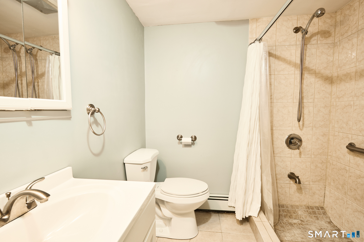
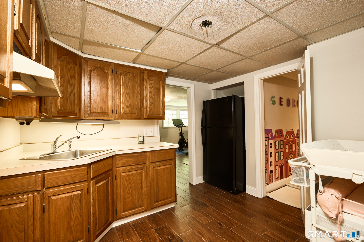
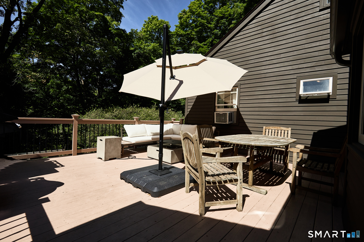
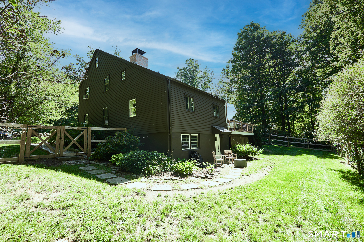
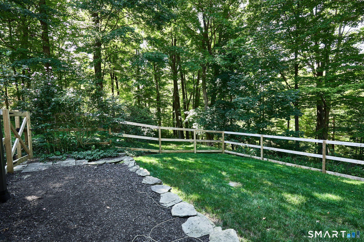
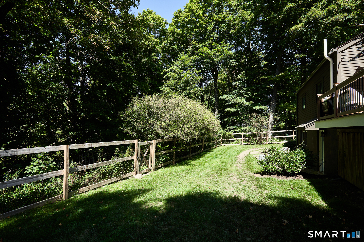
Your search ends here and a remarkable new chapter begins in this beautifully maintained 6 bedroom, 3 bath Saltbox Colonial. Offering 3 fireplaces and 3 levels of gracious living, including an ideal in-law or au pair suite, this home provides the perfect blend of comfort, flexibility, and timeless appeal for extended family living. The main level features a formal dining room with fireplace and built-ins, a renovated kitchen with granite countertops and stainless-steel appliances, 2 bedrooms, a full bath, and a family room that opens to an oversized, upgraded deck. The upper level showcases a spacious front-to-back primary bedroom with an office area, walk-in closet room, additional closets, 2 more bedrooms, and a walk-in cedar closet. The walk-out lower level offers a private entrance, kitchen, full bath, bedroom, and living area with fireplace, creating wonderful space for guests or multigenerational living. Recent improvements include the heating system, roof, gutters, chimney, garage doors and generator hookup. Set in a quiet yet convenient location with a fully fenced yard, this home is just minutes from schools, shopping, parks, recreation, golf courses, and major commuter routes including Rt 7, Rt 58, I-84, and the Merritt Parkway.

Rooms & Interior

6 bedrooms beds
3 full baths
3,164 square feet sq ft

Room Details

  • Kitchen (Main Level) Ceiling Fan, Granite Counters, Pantry, Tile Floor
  • Living Room (Lower Level) Built-Ins, Ceiling Fan, Fireplace, Tile Floor
  • Bedroom (Upper Level) Built-Ins, Cedar Closet, Walk-In Closet, Hardwood Floor
  • Other (Lower Level) Dining Area, Tile Floor
  • Living Room (Main Level) Built-Ins, Fireplace, Hardwood Floor
  • Dining Room (Main Level) Built-In Hutch, Built-Ins, Fireplace, Hardwood Floor
  • Bedroom (Main Level) Hardwood Floor
  • Bedroom (Main Level) Built-Ins, Hardwood Floor
  • Bedroom (Upper Level) Built-Ins, Hardwood Floor
  • Family Room (Main Level) Bay/Bow Window, Balcony/Deck, Built-Ins, Ceiling Fan, Hardwood Floor
  • Primary Bedroom (Upper Level) Walk-In Closet, Hardwood Floor
  • Bedroom (Lower Level) Full Bath, Tile Floor
  • Other Rooms Foyer, Laundry room

Home Features

Heating

  • Fireplaces: 3
  • Heating: baseboard, hot water, zoned
  • Heat fuel type: oil
  • Fuel tank: in basement

Cooling

  • Ceiling fans
  • Whole house fan
  • Window unit

Interior Features

  • Auto garage door opener
  • Cable - available

Appliances

  • Oven/range
  • Microwave
  • Refrigerator
  • Dishwasher
  • Washer
  • Dryer

Attic

  • Storage space
  • Pull-down stairs

Basement

  • Full
  • Heated
  • Storage
  • Apartment
  • Interior access
  • Walk-out
  • Liveable space

Laundry

  • Lower level

Exterior Features

  • Sidewalk
  • Deck
  • Gutters
  • Garden area
  • Lighting
  • Stone wall

Property Details

Parking

  • Garage spaces: 2
  • Attached garage
  • Driveway

Lot Details

  • Lot surface: 2.08 acres
  • Fence - partial
  • Fence - rail
  • Corner lot
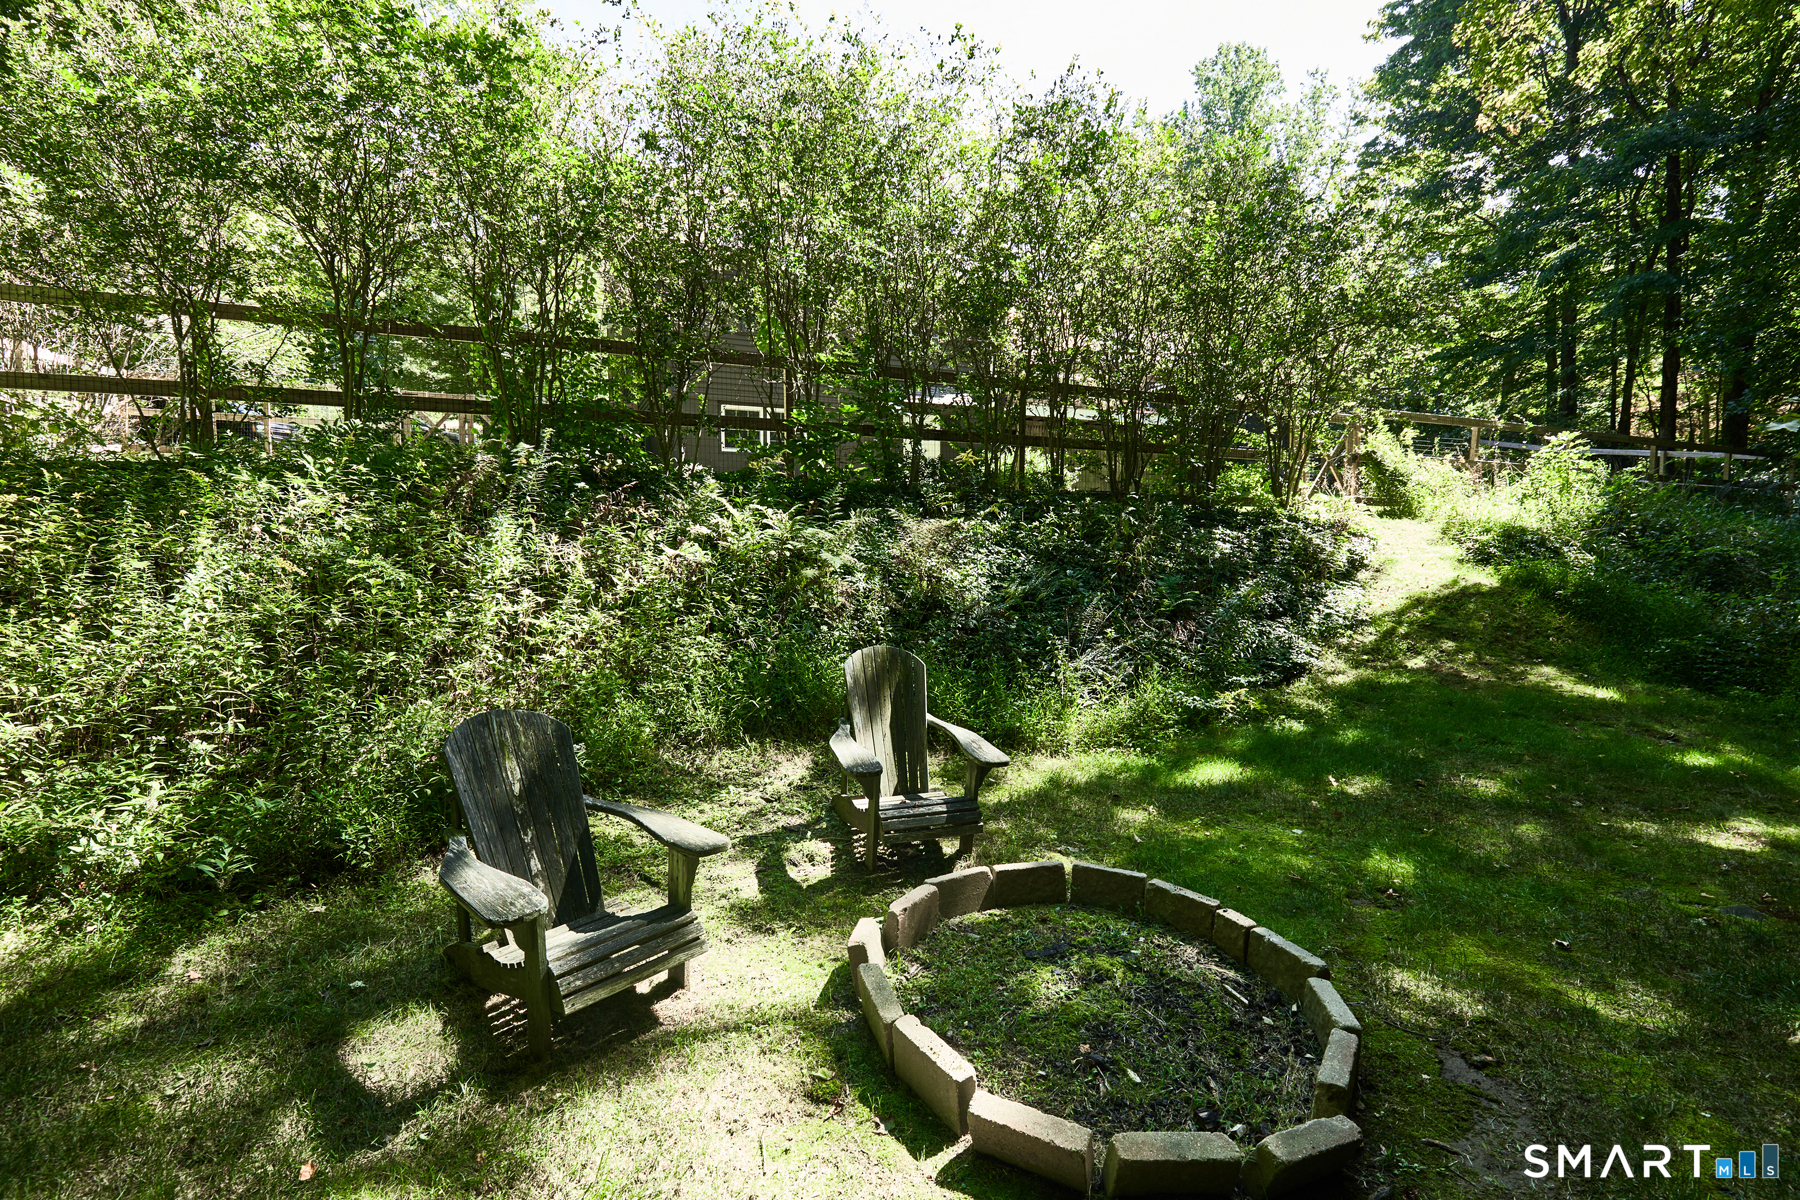
  • Professionally landscaped

Driveway

  • Circular
  • Asphalt
  • Gravel

Utilities

  • Water: private well
  • Sewage: septic

Near-by Amenities

  • Golf course
  • Health club
  • Lake
  • Library
  • Medical facilities
  • Park
  • Private rec facilities
  • Stables/riding

Construction Details

Style
colonial, saltbox

Construction year
1962

Exterior Siding
clapboard, wood

Foundation
concrete

Roof
asphalt shingle


Open Houses

There is 1 scheduled open house for 451 Newtown Turnpike, Redding, CT.
September 13, 2026 Sep 13, 2026 13:00 - 15:00 (public)

Area & Town

This home is located at the intersection of two neighborhoods,
Five Points and Redding Ridge, in the town of Redding.

Finance & Listing Info

Status Active
Listing date September 09, 2026
List price $ 849,500
Current price $ 849,500
Tax amount $ 11,685
Tax year july 2026-june 2027
MLS ID #24206027
List Agent John Hackett
List Office William Raveis Real Estate

451 Newtown Turnpike Home Photos

Because we love Fairfield County!

© Copyright 1999 - 2026 Dagny's LLC. - 20 Windy Ridge Place Wilton, CT 06897 - Terms & Conditions