- $589K med. price
- 34 homes for sale

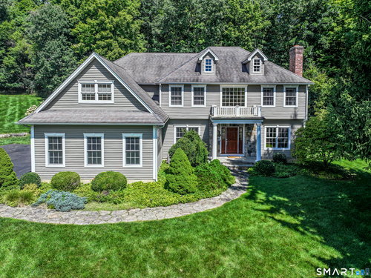
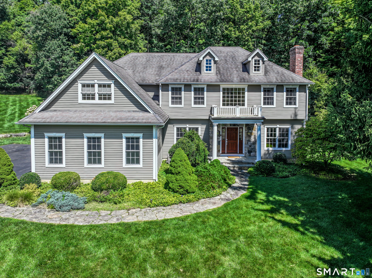
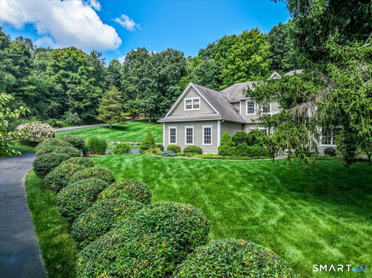
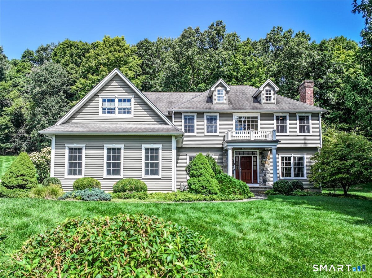
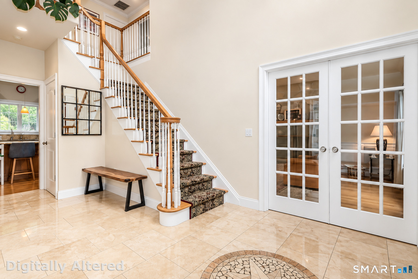
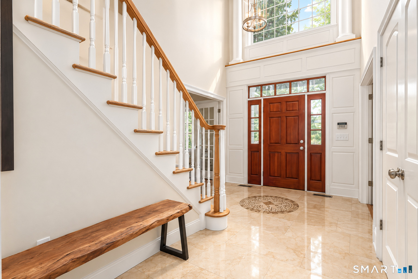
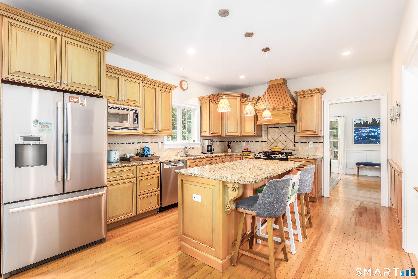
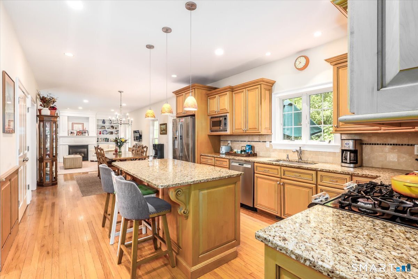
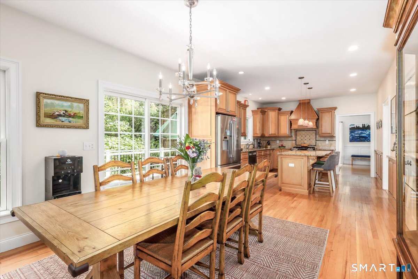
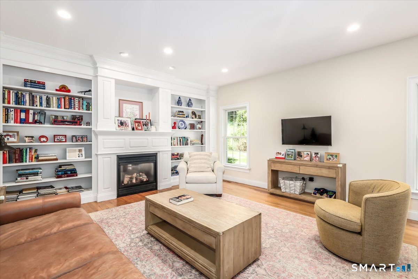
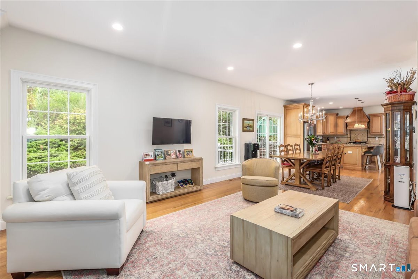
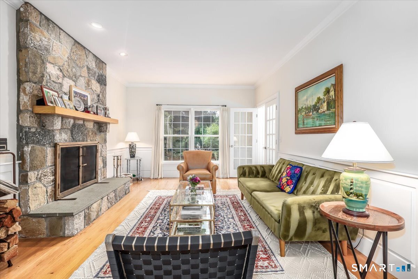
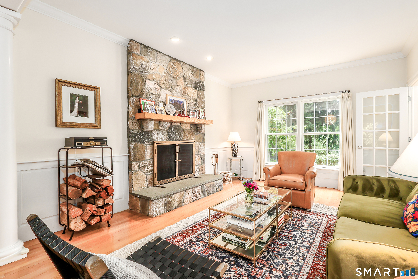
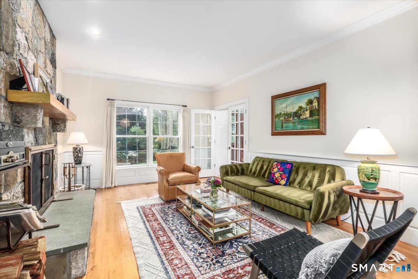
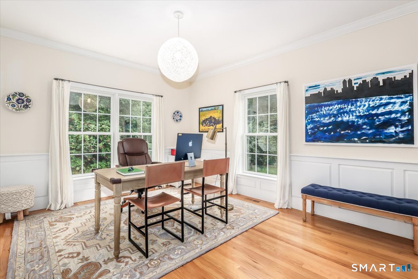
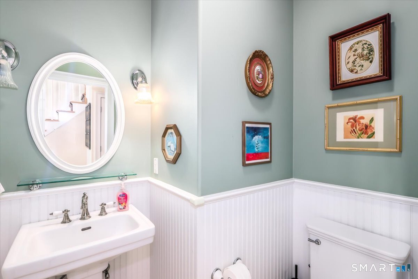
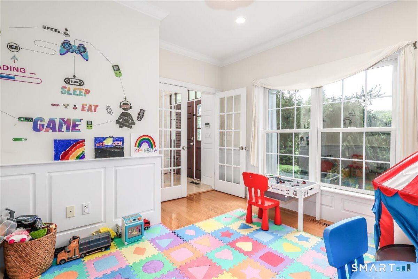
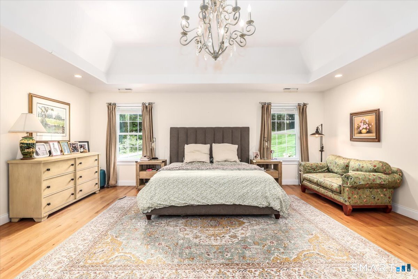
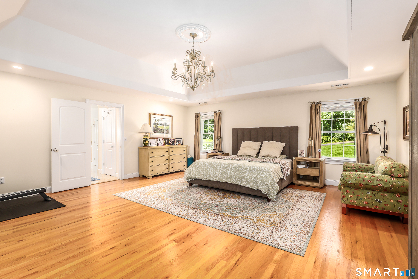
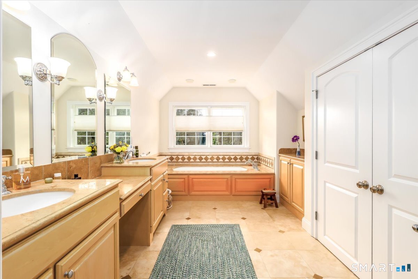
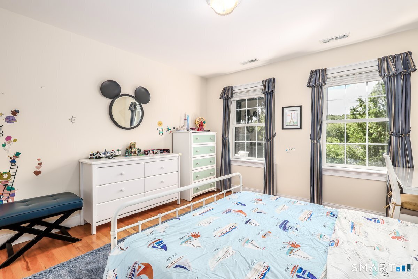
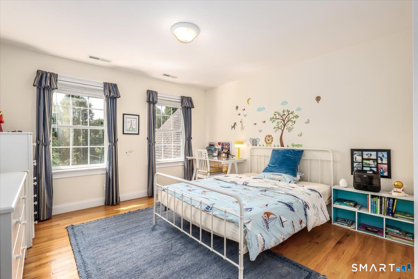
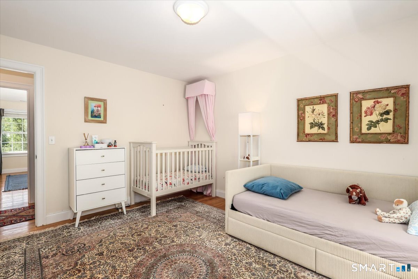
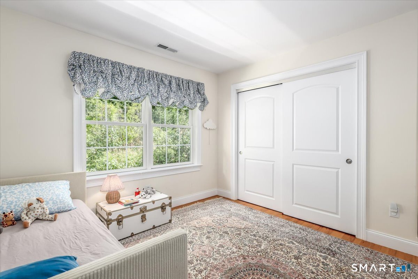
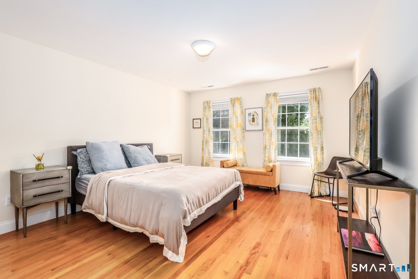
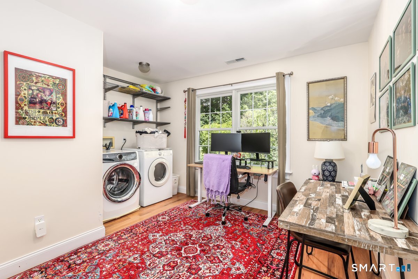
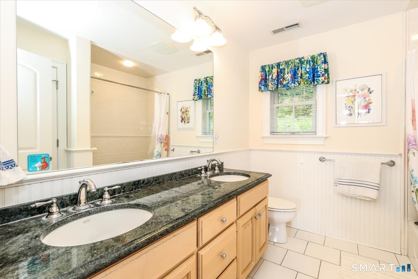
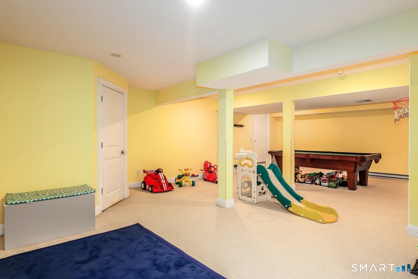
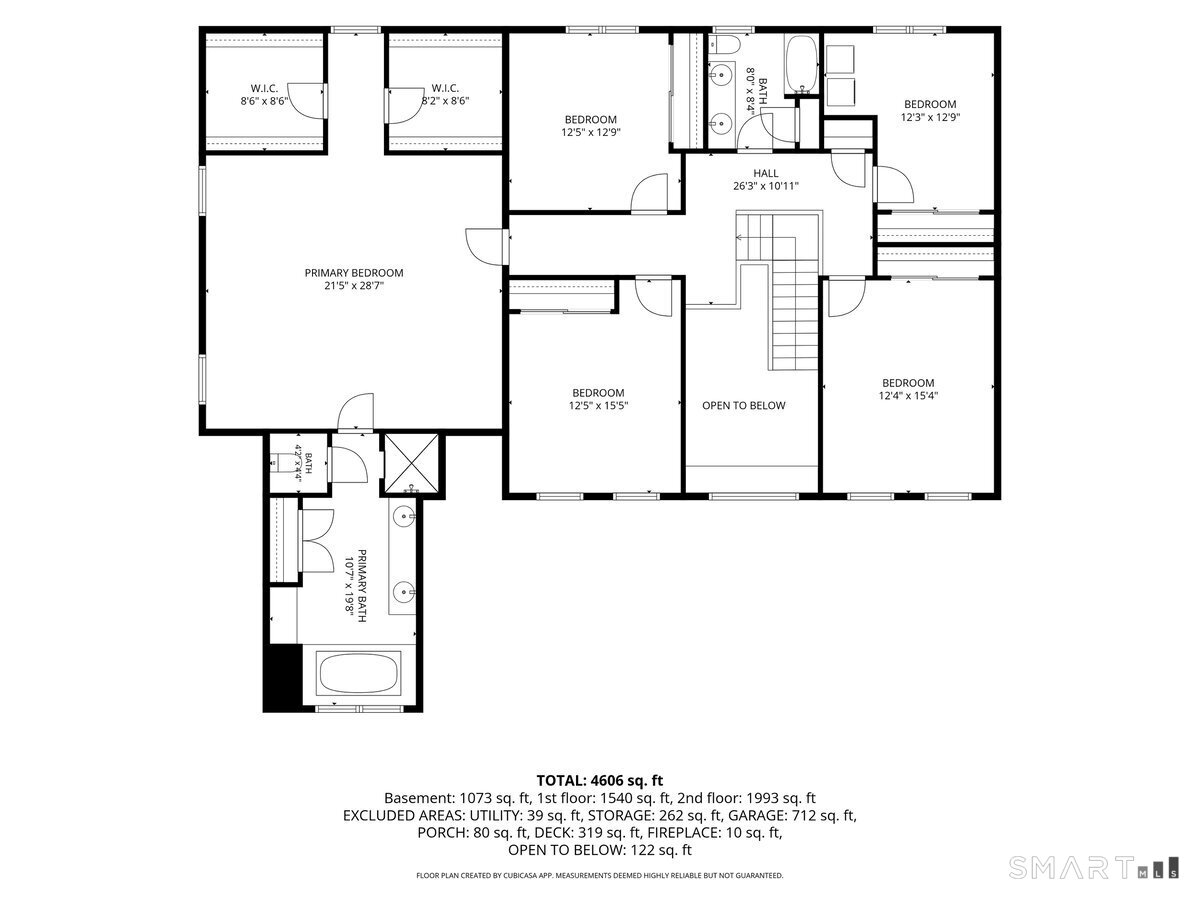
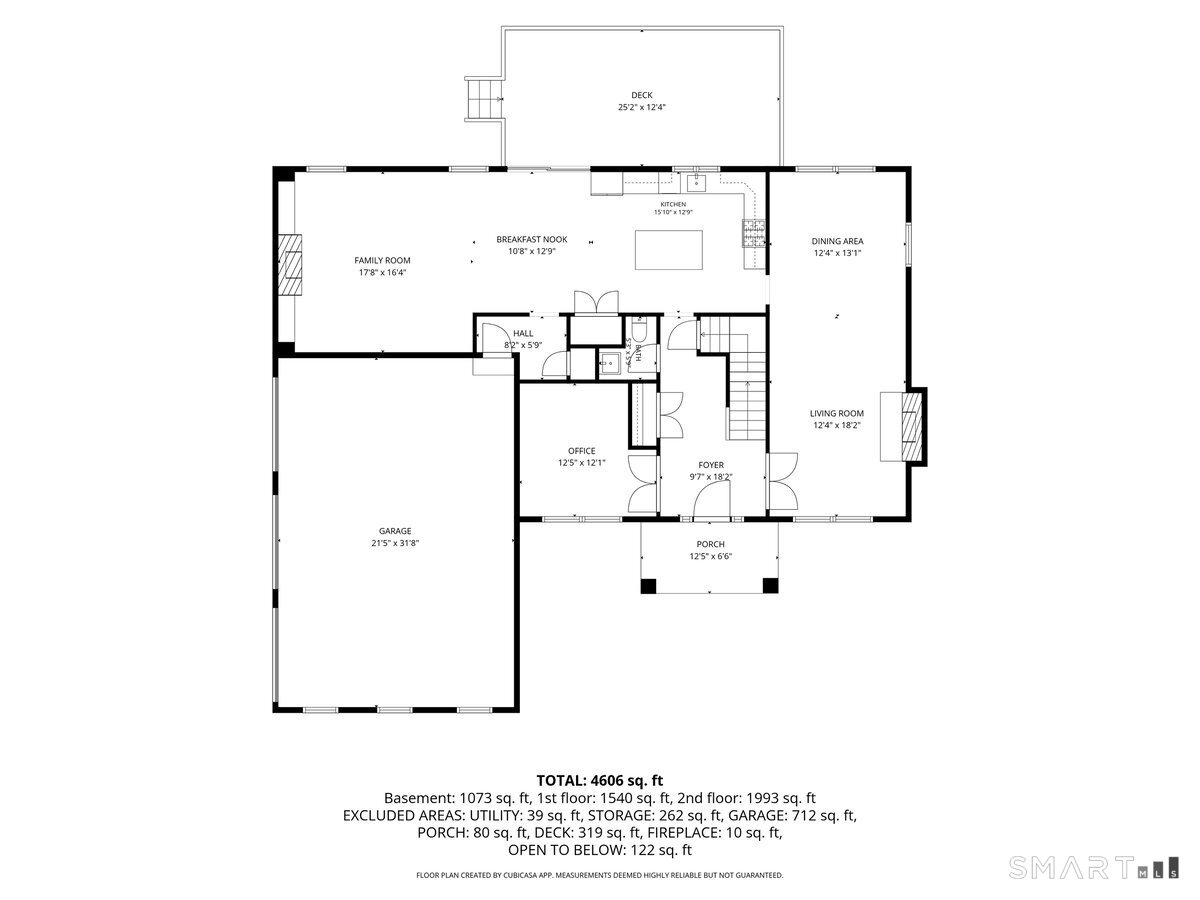
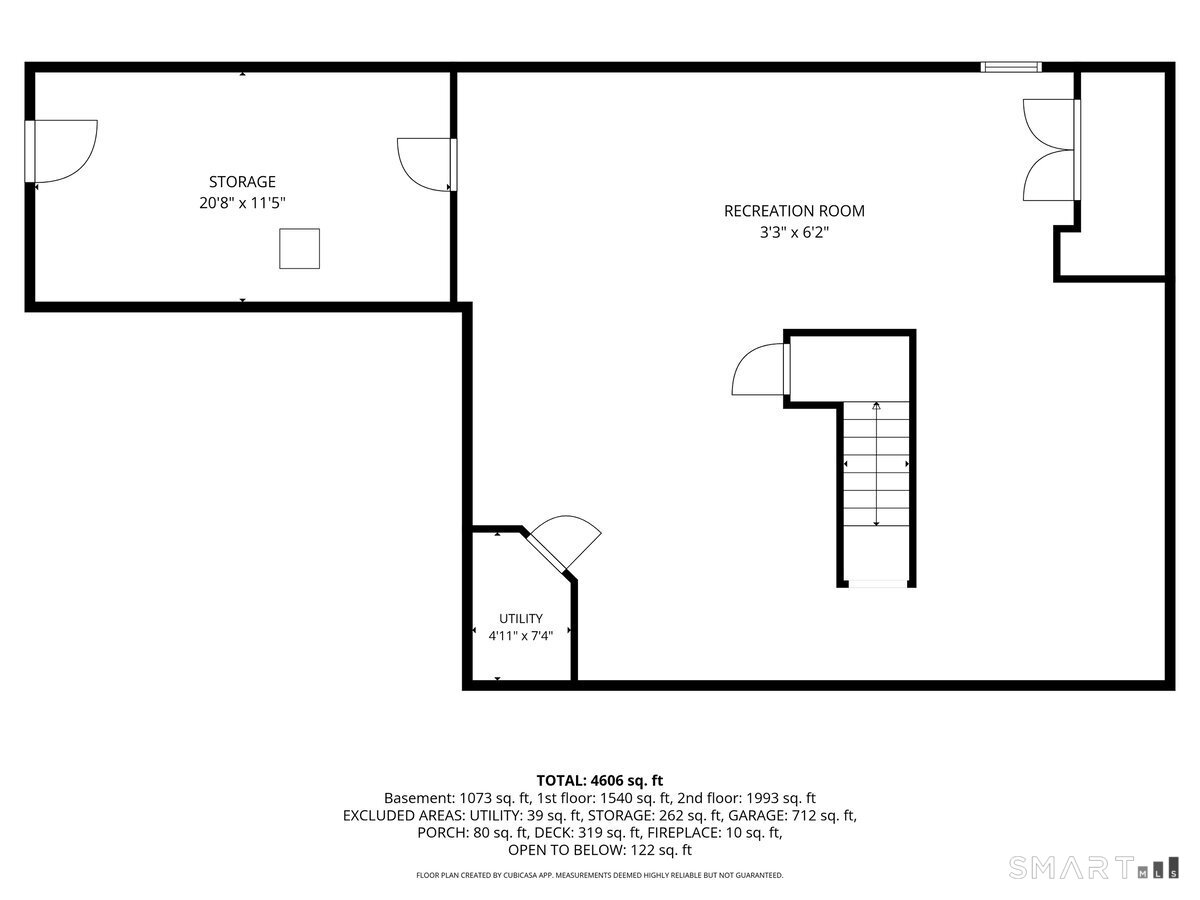
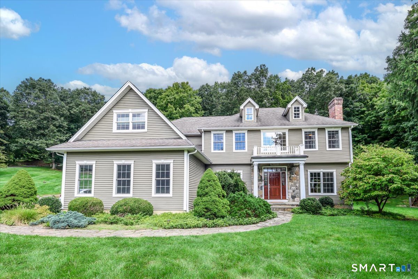
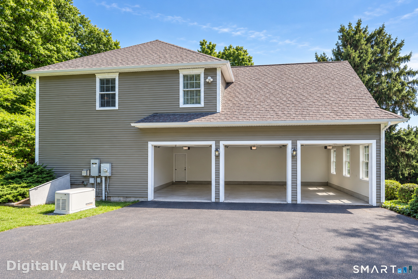
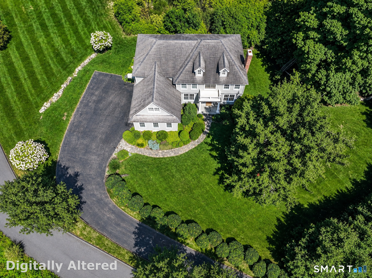
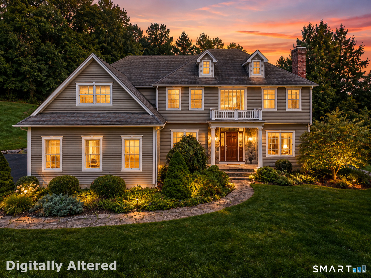
Welcome to 45 State Route 39, a beautifully appointed 4 bedroom, 2.5 bath Colonial set on just over 2 private acres in New Fairfield, thoughtfully crafted by respected local builder Fairchild & Retallick Homes. From the moment you enter the welcoming marble foyer, custom details, refined millwork and quality finishes set the tone throughout more than 4,000 square feet of living space. The main floor offers versatility and comfort, featuring an office with French doors currently used as a play room, sun soaked living room with stone fireplace, attached dining room flowing into your kitchen with stainless steel appliances, granite countertops and open floor plan with breakfast nook. Continue into the family room with gas fireplace, beautiful floor to ceiling built-ins and sliders to back deck or head upstairs to a generously sized primary suite; your private oasis featuring full bath with soaking tub and ample closet space. Another 3 well sized bedrooms, full bath and bonus room complete the second floor. The lower level offers substantial expansion potential for additional finished living space, recreation, gym or media room. Outside, enjoy the privacy of the expansive property, a 3 car garage and a whole-house generator for peace of mind. Ideally located just 2 minutes from town for shopping, dining and entertainment, 15 minutes to the train station, 10 minutes to i84 and 9 minutes to Candlewood Isle.
Relaxed vibe & beautiful nature
| Status | Cont. to show |
|---|---|
| Listing date | September 07, 2026 |
| List price | $ 995,000 |
| Current price | $ 995,000 |
| Tax amount | $ 15,323 |
| Tax year | july 2026-june 2027 |
| MLS ID | #24204970 |
| List Agent | Alex Capozzoli |
| Co-List Agent | Natalya Cruz |
| List Office | Keller Williams Realty |
| Co-List Office | keller williams realty |

Because we love Fairfield County!
© Copyright 1999 - 2026 Dagny's LLC. - 20 Windy Ridge Place Wilton, CT 06897 - Terms & Conditions
