
- $604K med. price
- 13 homes for sale

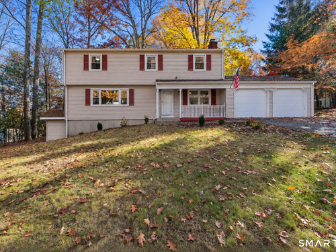
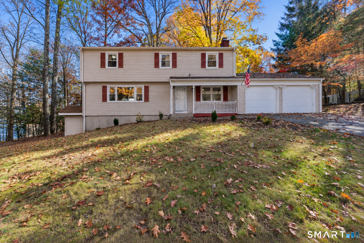
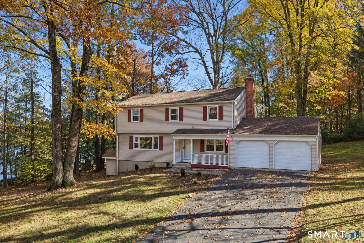
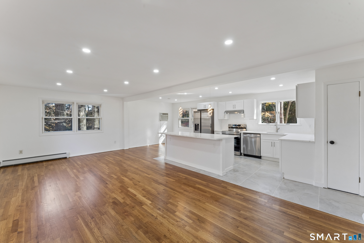
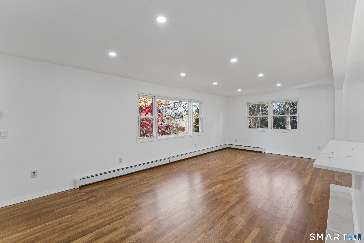
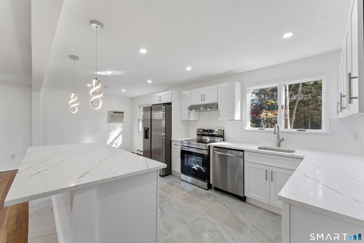
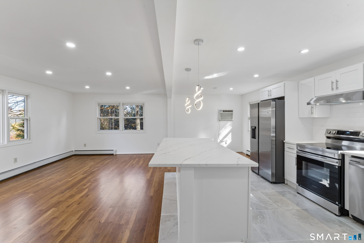
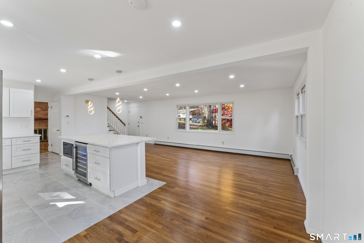
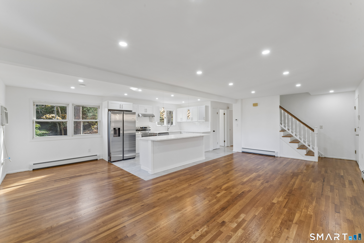
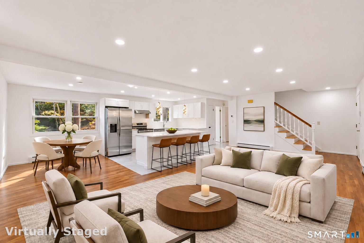
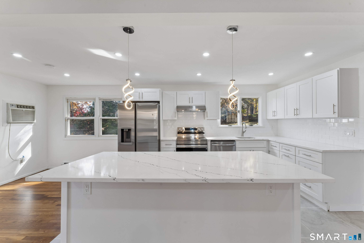
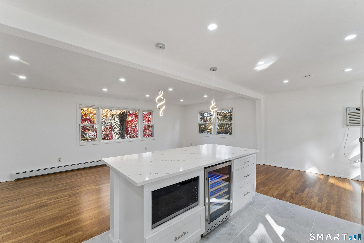
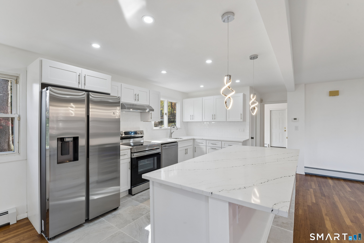
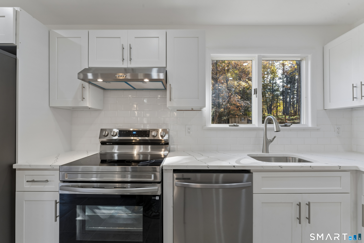
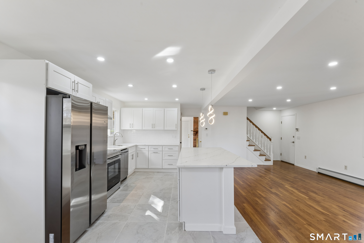
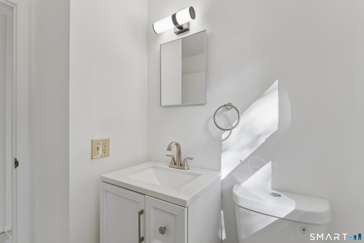
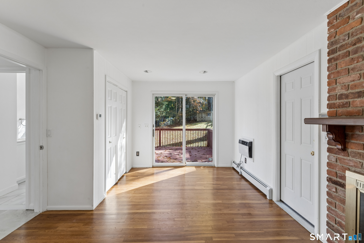
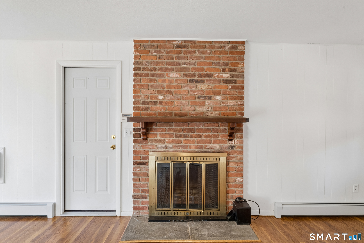
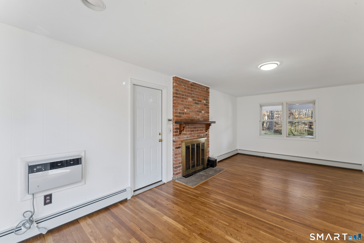
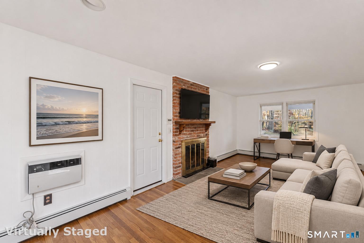
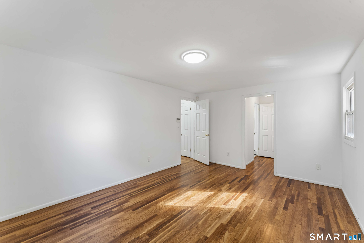
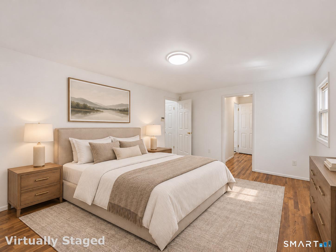
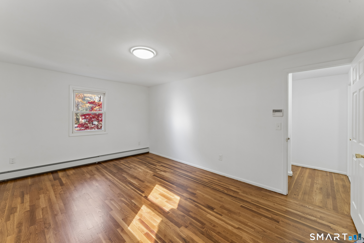
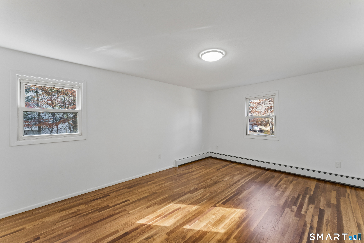
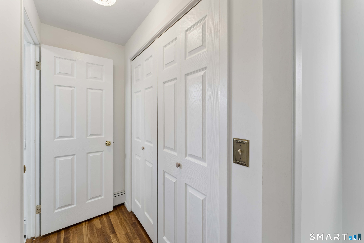
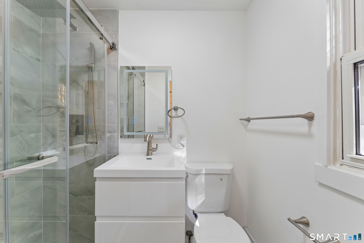
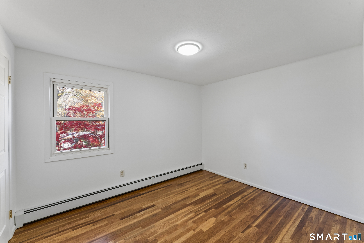
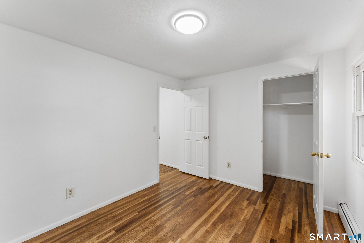
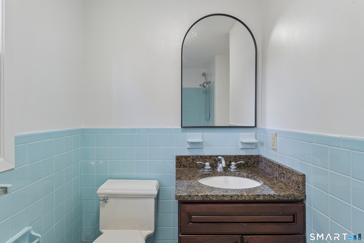
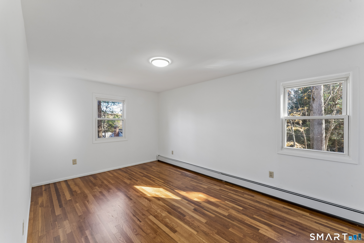
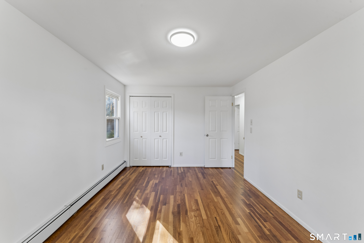
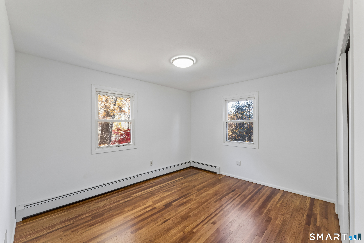
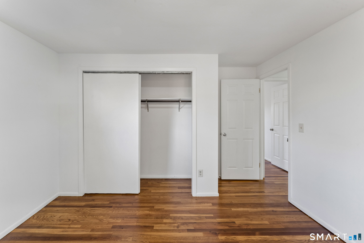
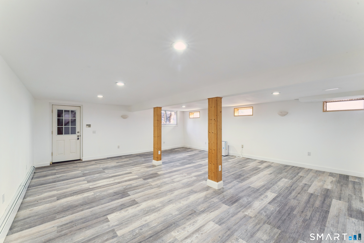
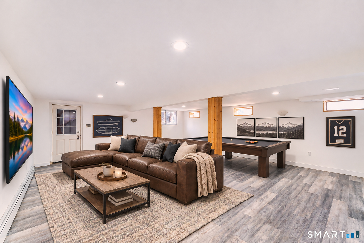
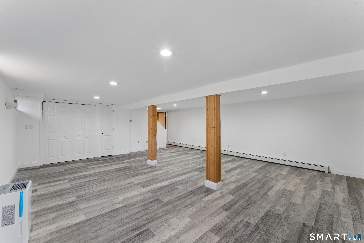
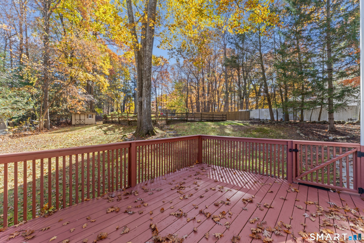
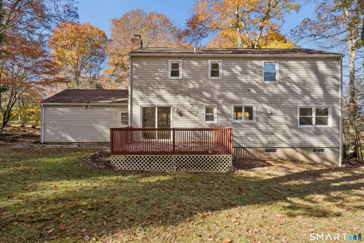
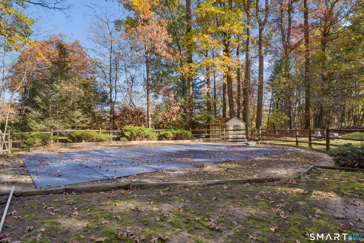
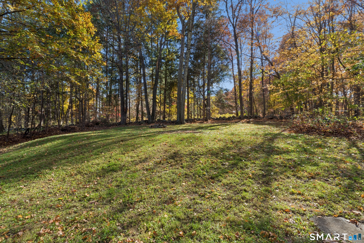
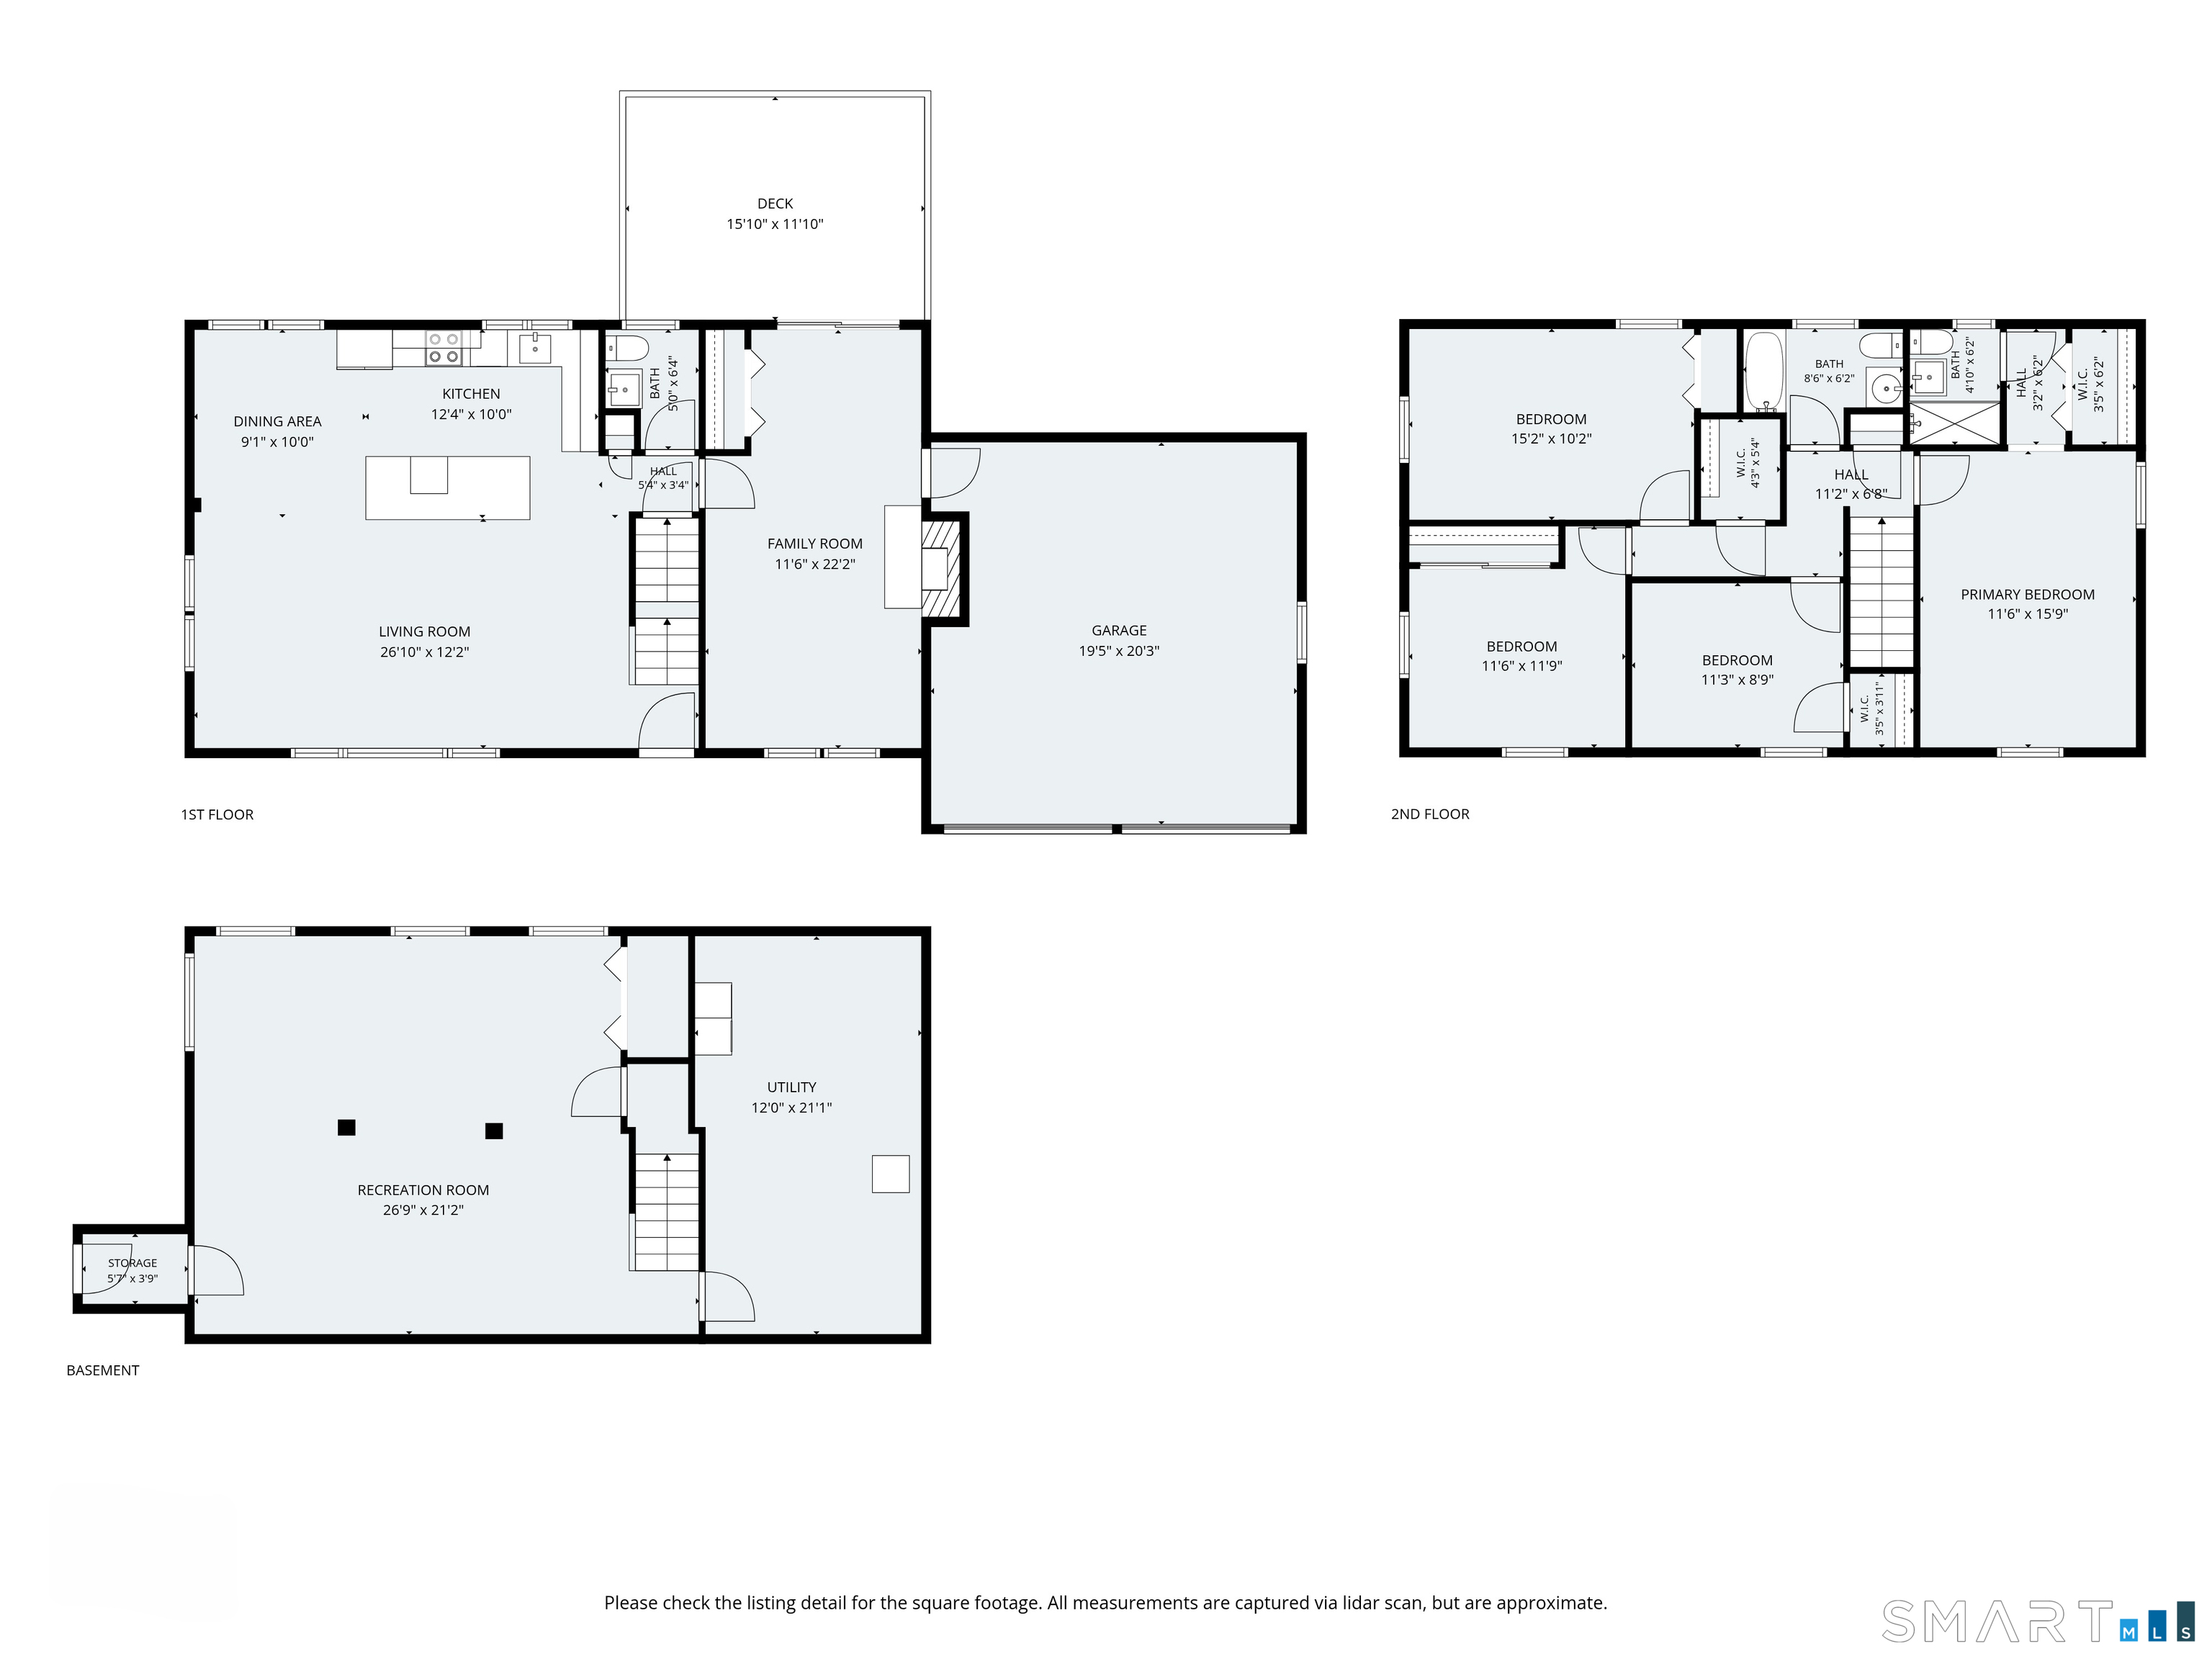
A brand new kitchen and room to spread out in Bethel's desirable Chimney Heights neighborhood! Welcome to 45 Hearthstone Dr, a 4 bedroom Colonial that pairs thoughtful updates with a private yard and convenient access to shopping, dining, and I-84. At the heart of the home, the kitchen features new white cabinetry, quartz counter tops, stainless steel appliances and a center island with a built-in wine refrigerator. The open layout creates an easy connection between living spaces, while freshly refinished hardwood floors add warmth and character. A cozy family room with a fireplace offers the perfect setting to unwind at the end of the day. Four generously sized bedrooms provide comfortable space to retreat, including a primary bedroom with a newly renovated en suite bathroom featuring a walk-in shower. The finished lower level with walk out adds flexibility for a recreation room, home office, fitness area, or additional living space. A two car garage and city water and sewer add everyday convenience. Outside, the private yard offers space to relax and entertain, with an existing in-ground pool presenting an opportunity to reimagine your own backyard retreat. The pool requires repairs and is being conveyed in as-is condition. Located in the Chimney Heights section of Bethel, CT, with Target, Route 6 shopping and dining, and I-84 nearby, this updated Colonial brings together space, comfort, and accessibility in a location that makes daily life easier.

Close community & bucolic countryside
| Status | Active |
|---|---|
| Listing date | November 05, 2026 |
| List price | $ 650,000 |
| Current price | $ 650,000 |
| Tax amount | $ 13,638 |
| Tax year | july 2026-june 2027 |
| MLS ID | #24210911 |
| List Agent | Danielle Valenti |
| List Office | Compass Connecticut, LLC |

Because we love Fairfield County!
© Copyright 1999 - 2026 Dagny's LLC. - 20 Windy Ridge Place Wilton, CT 06897 - Terms & Conditions
