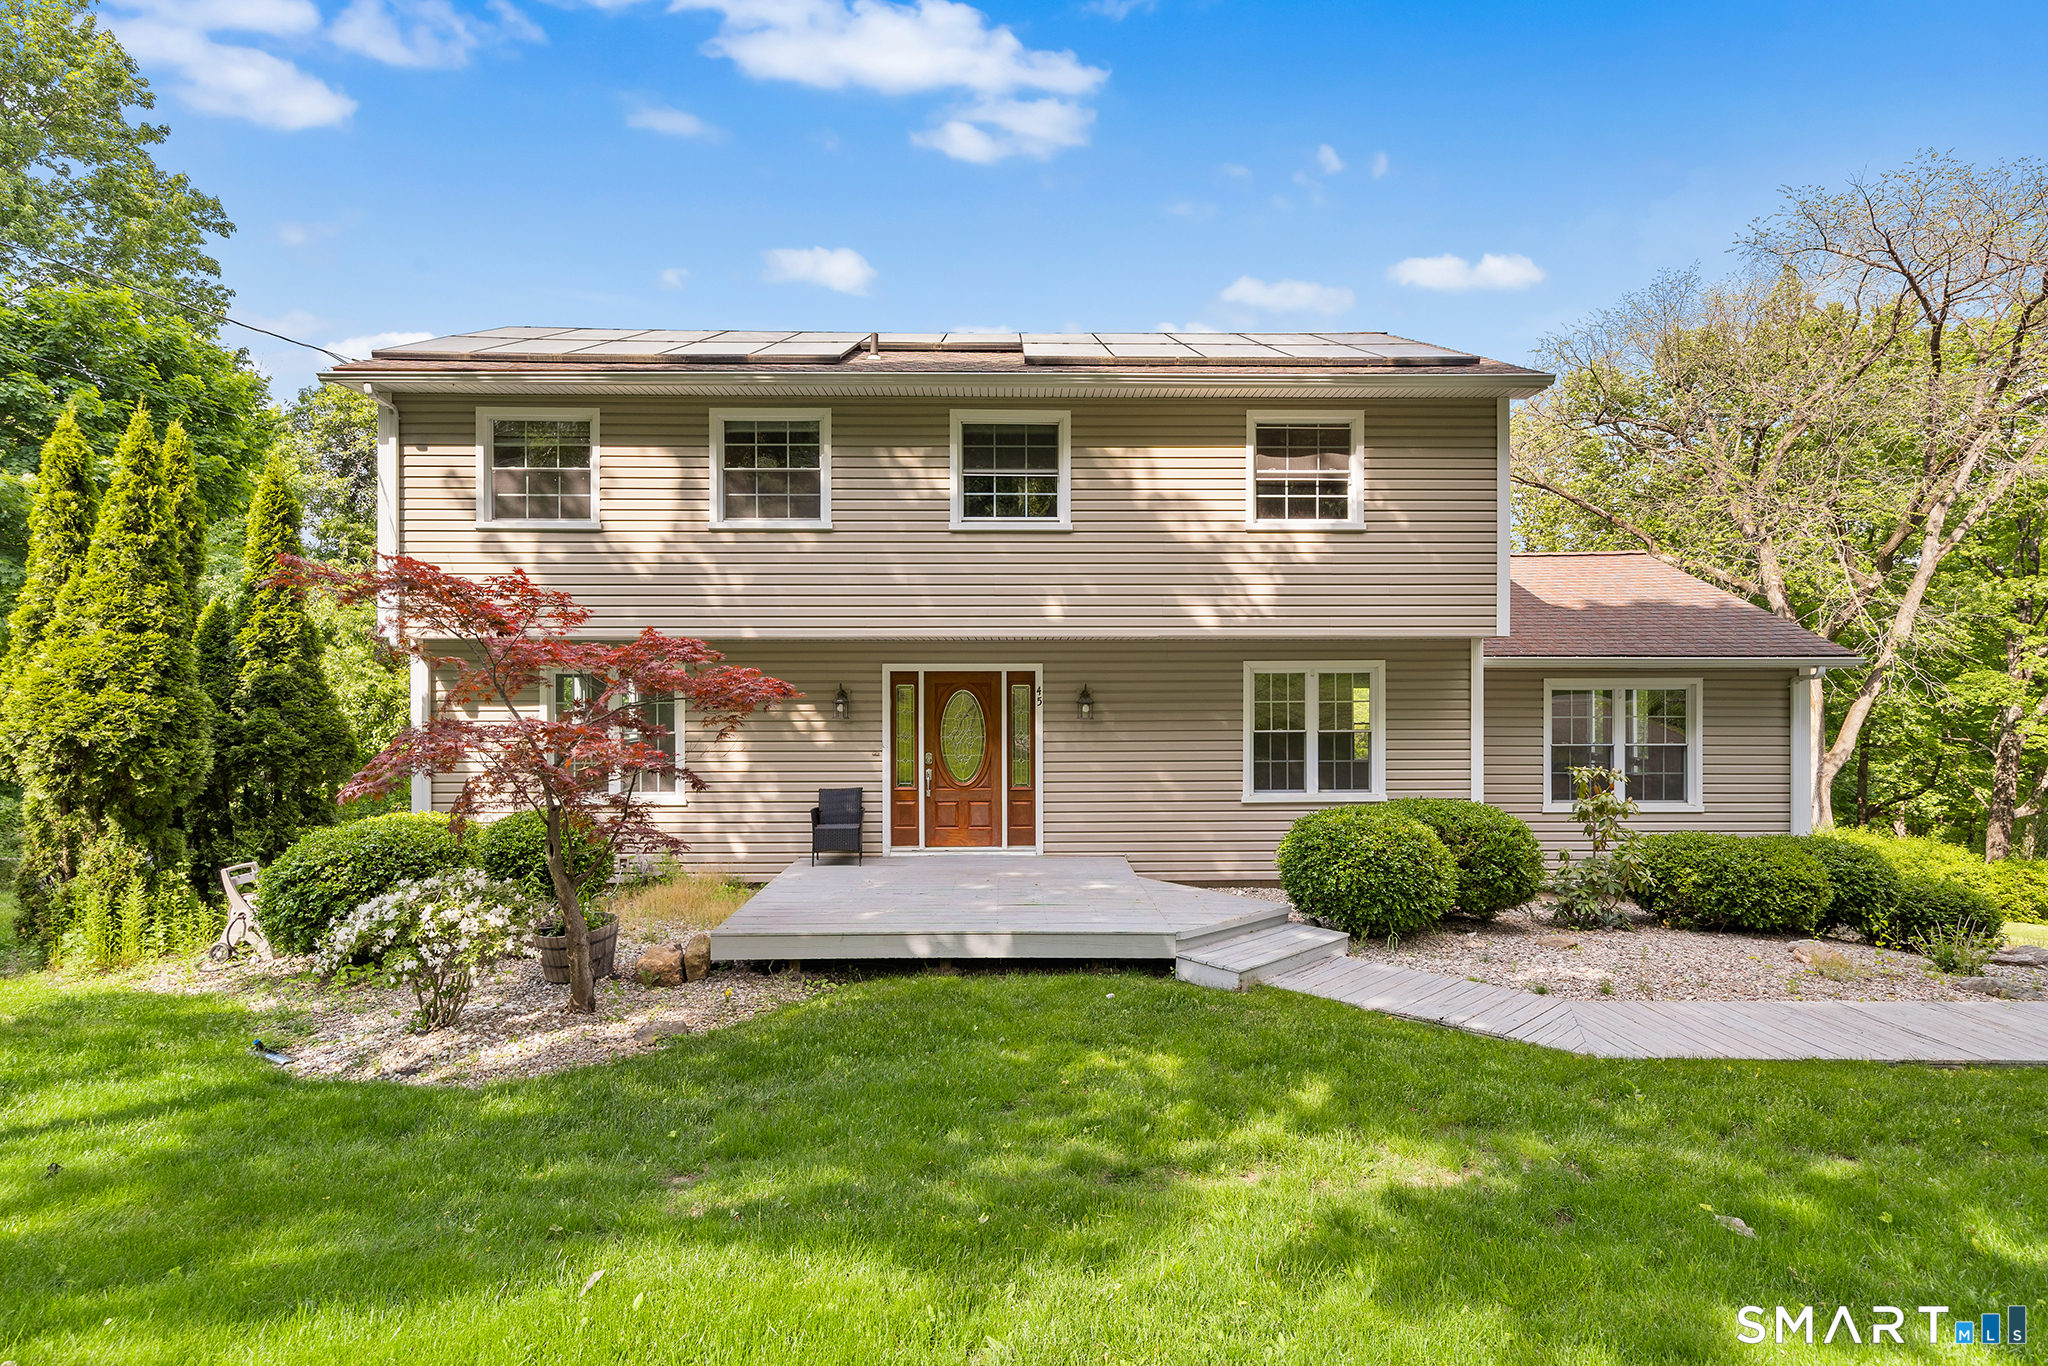
45 East Gate Rd Danbury, CT, 06811

single family home
$ 675,000 For Sale Active May 21, 2026
  • 4 beds
  • 4 baths
  • 3,122 sq ft
  • 1.51 acres
  • 1977 year built
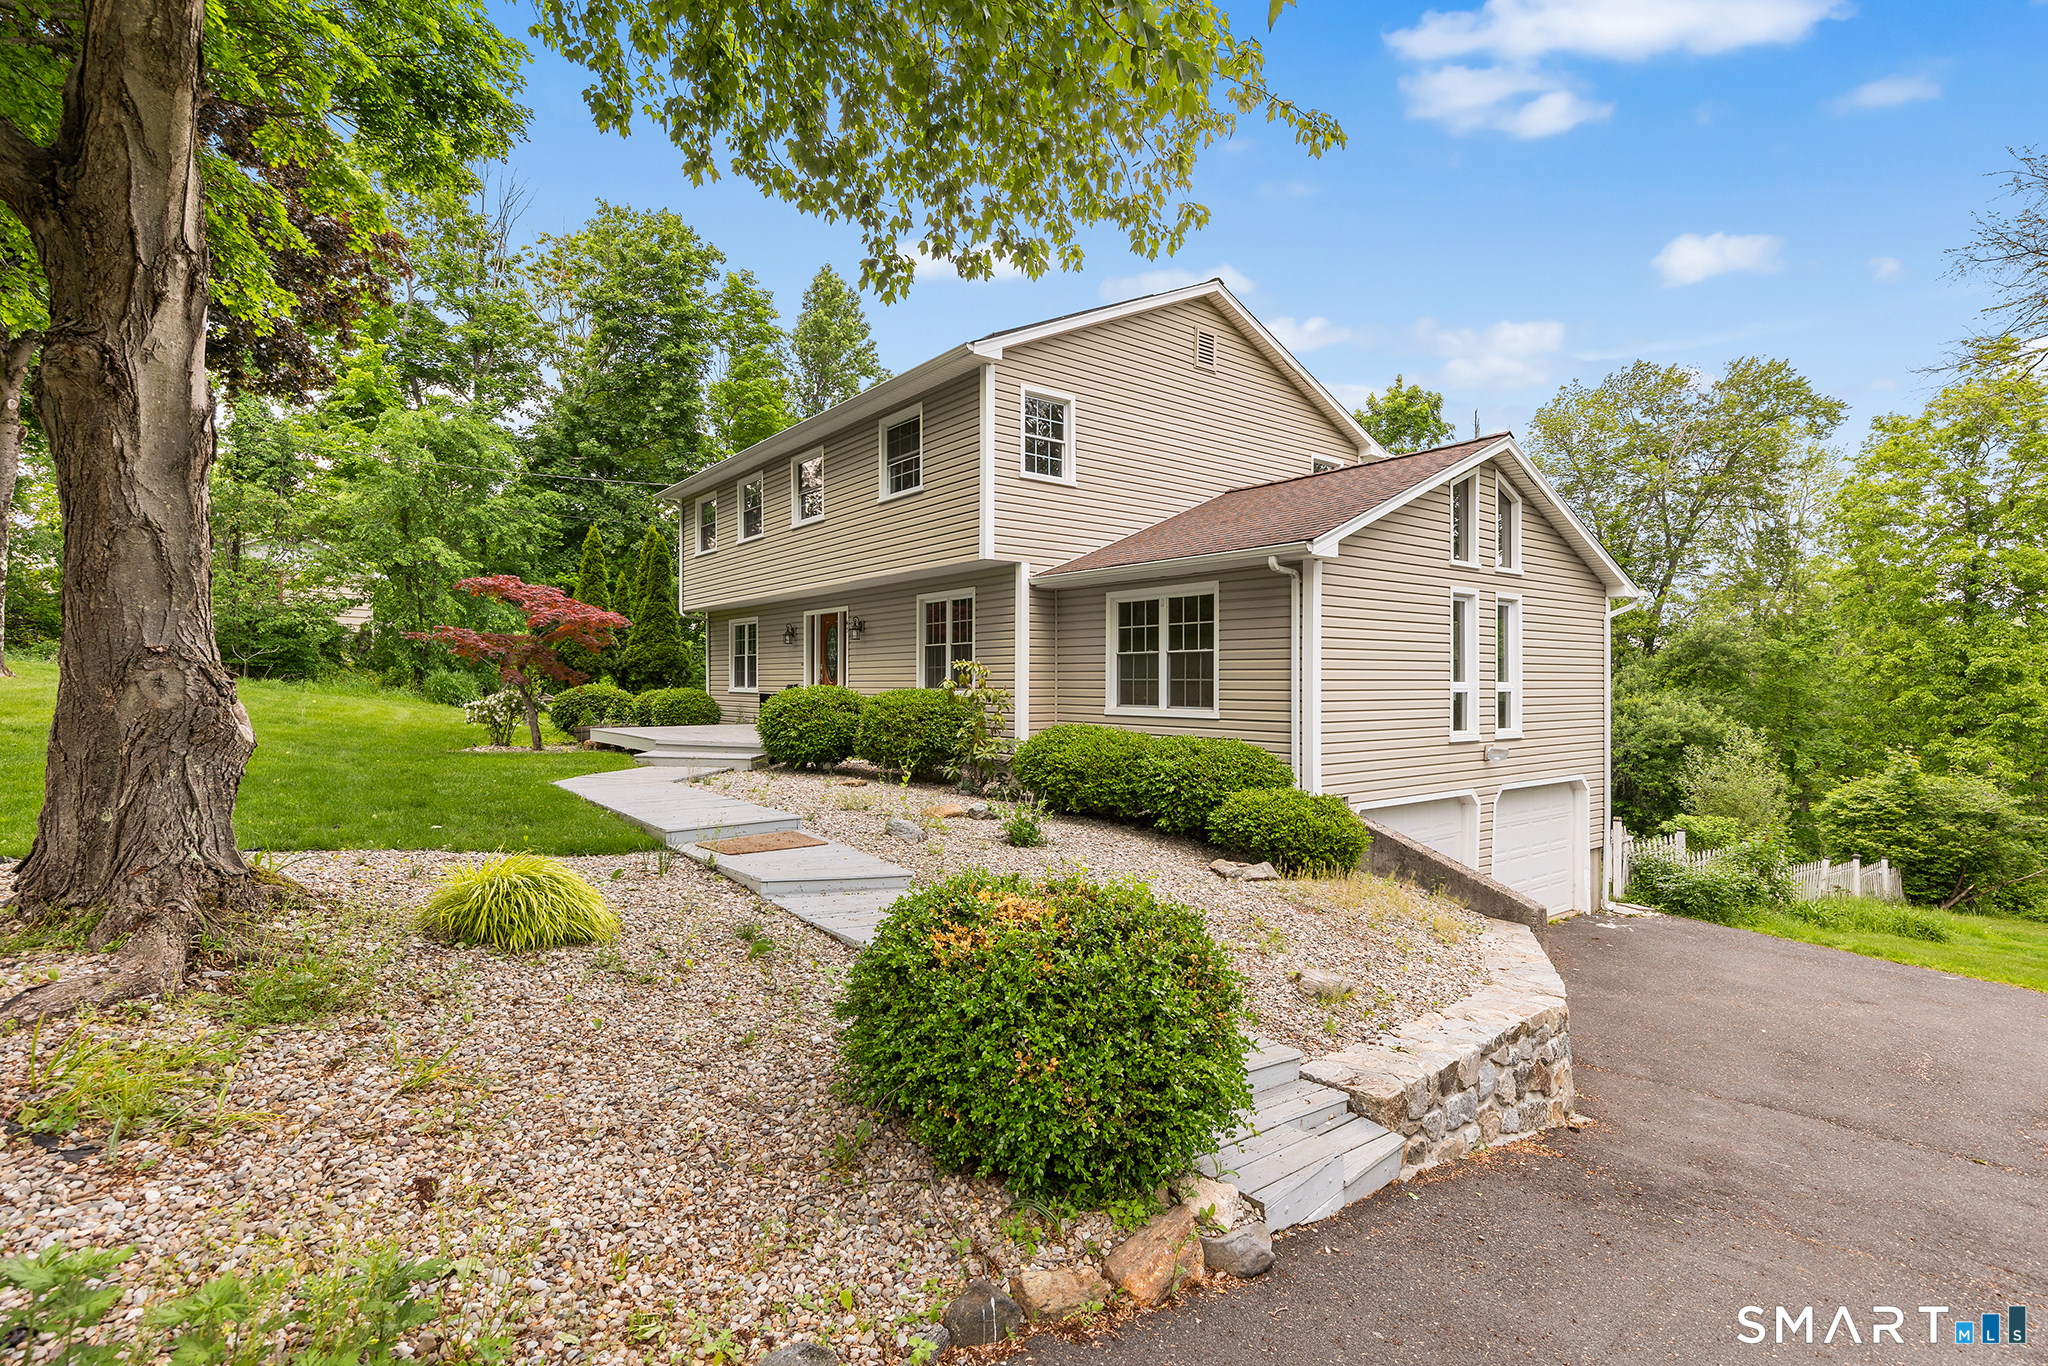
  • 2 cars garage
Open House

About the Home

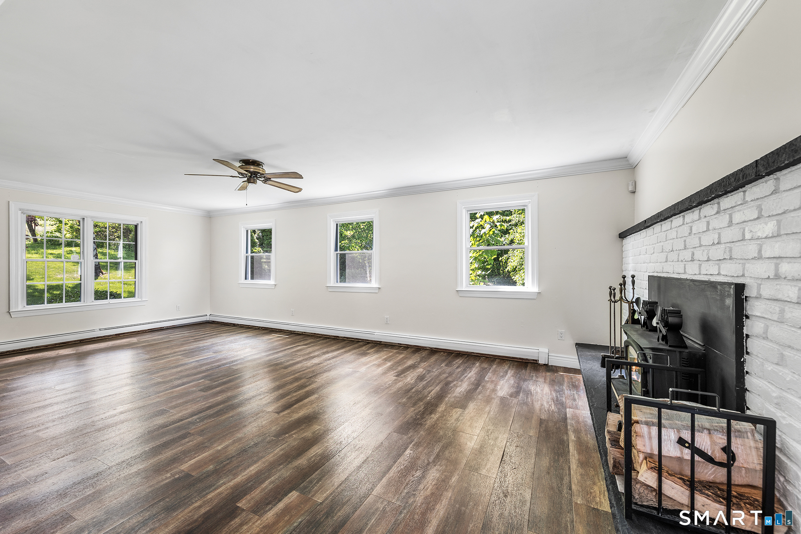
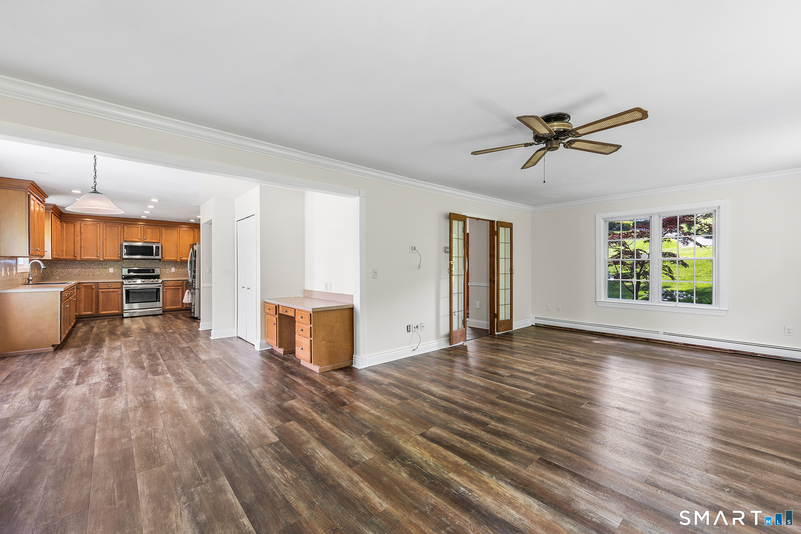
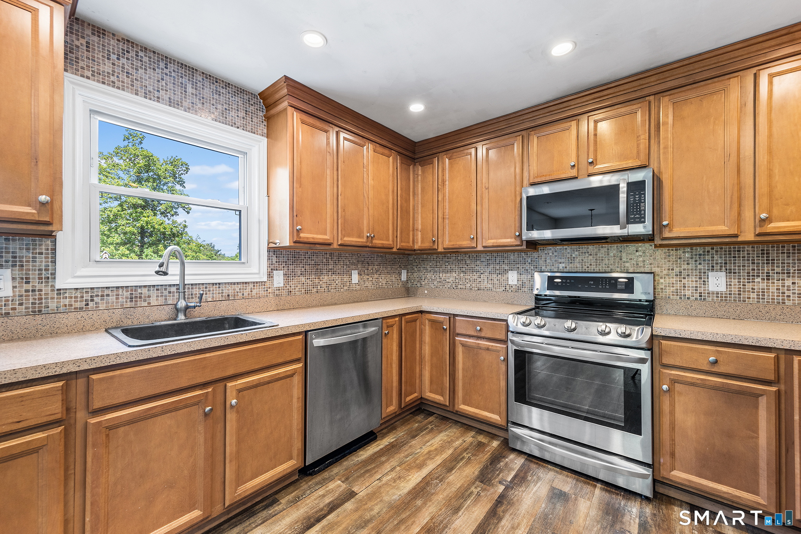
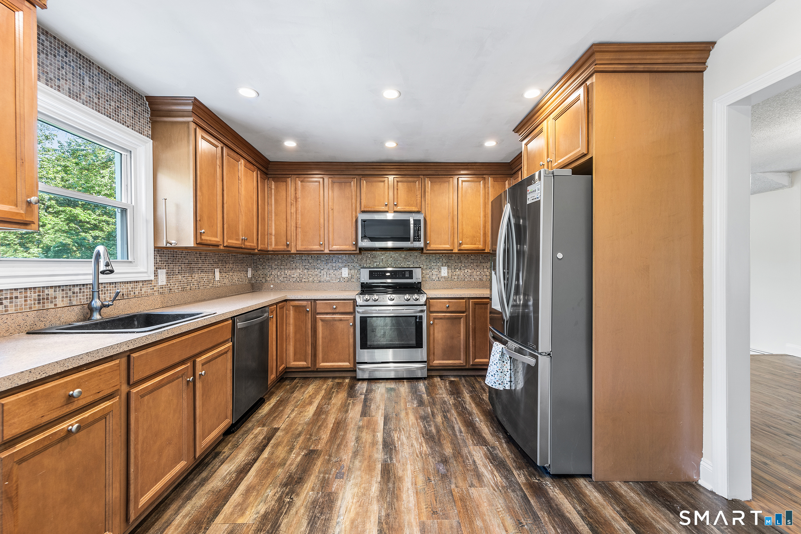
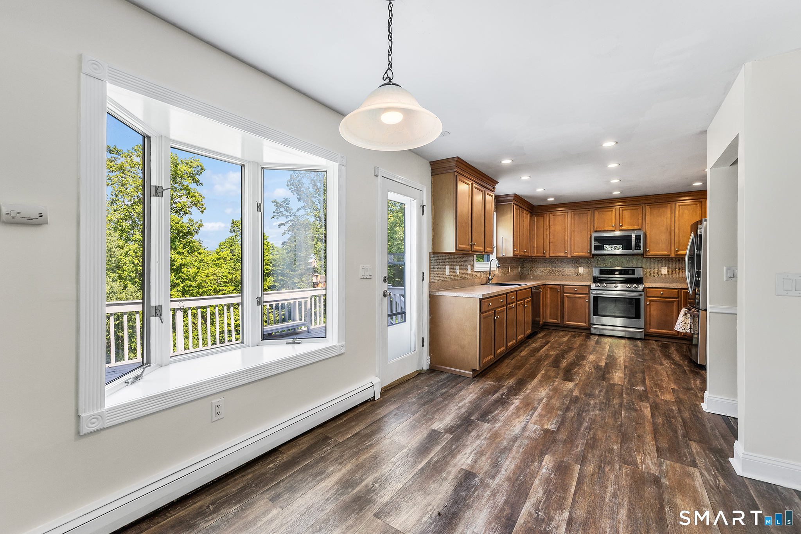
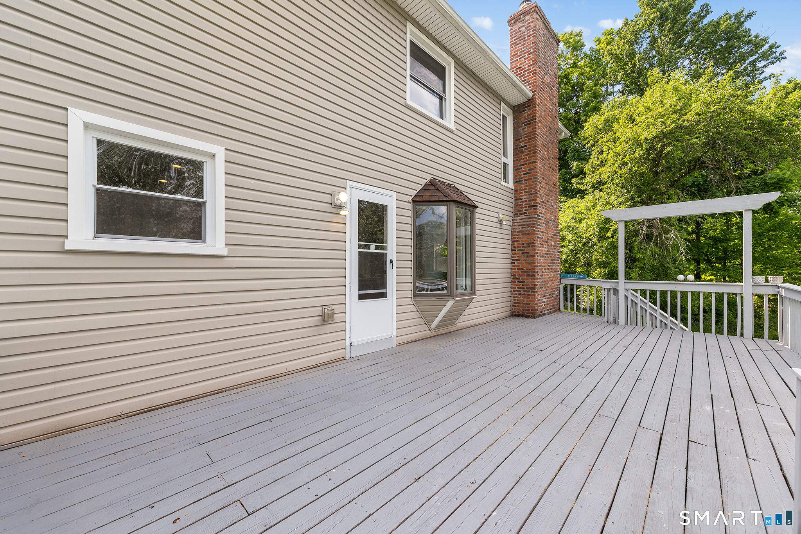
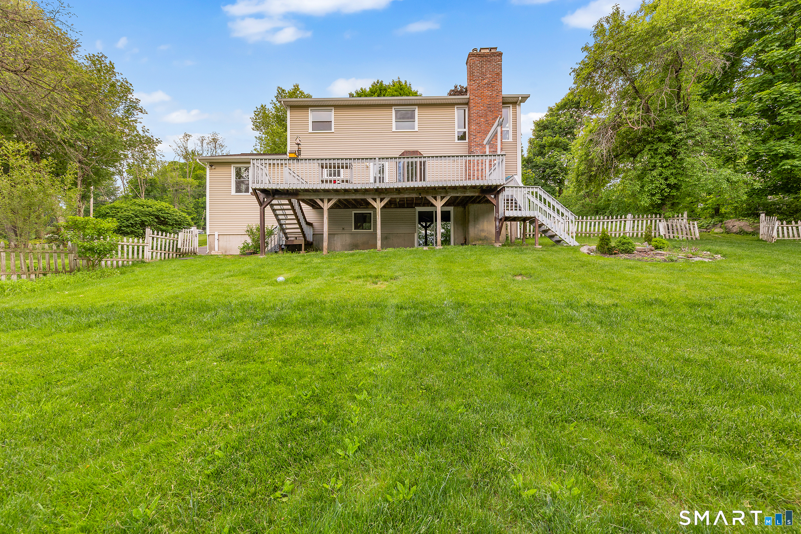
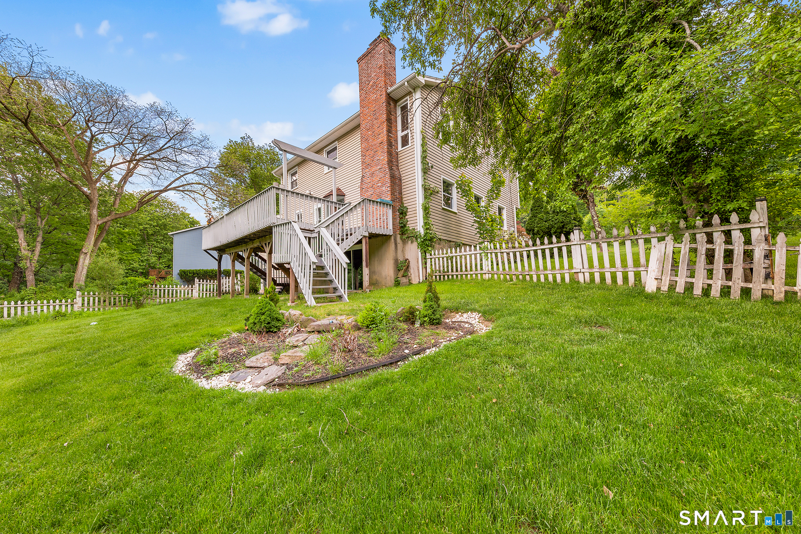
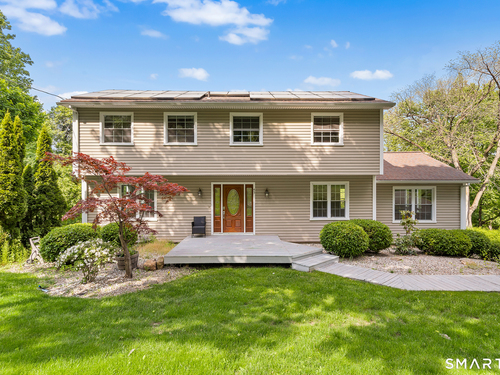
Welcome to this beautifully maintained 4-bedroom, 3.5-bath home in a highly sought-after area of Danbury. Designed for both comfort and functionality, this home features gleaming hardwood floors throughout, a dedicated office space perfect for remote work, and a spacious basement offering ample storage or potential additional living space. The kitchen is equipped with stainless steel appliances, combining style and practicality for everyday living. A convenient in-home laundry area adds to the home's ease and efficiency. Step outside to enjoy a private, fenced-in yard-ideal for relaxation or entertaining-complete with a deck perfect for gatherings. Additional highlights include solar panels for energy efficiency and cost savings. Parking is effortless with an attached 2-car garage and a spacious driveway. This home truly offers the perfect blend of modern amenities and comfortable living-don't miss the opportunity to make it yours!

Rooms & Interior

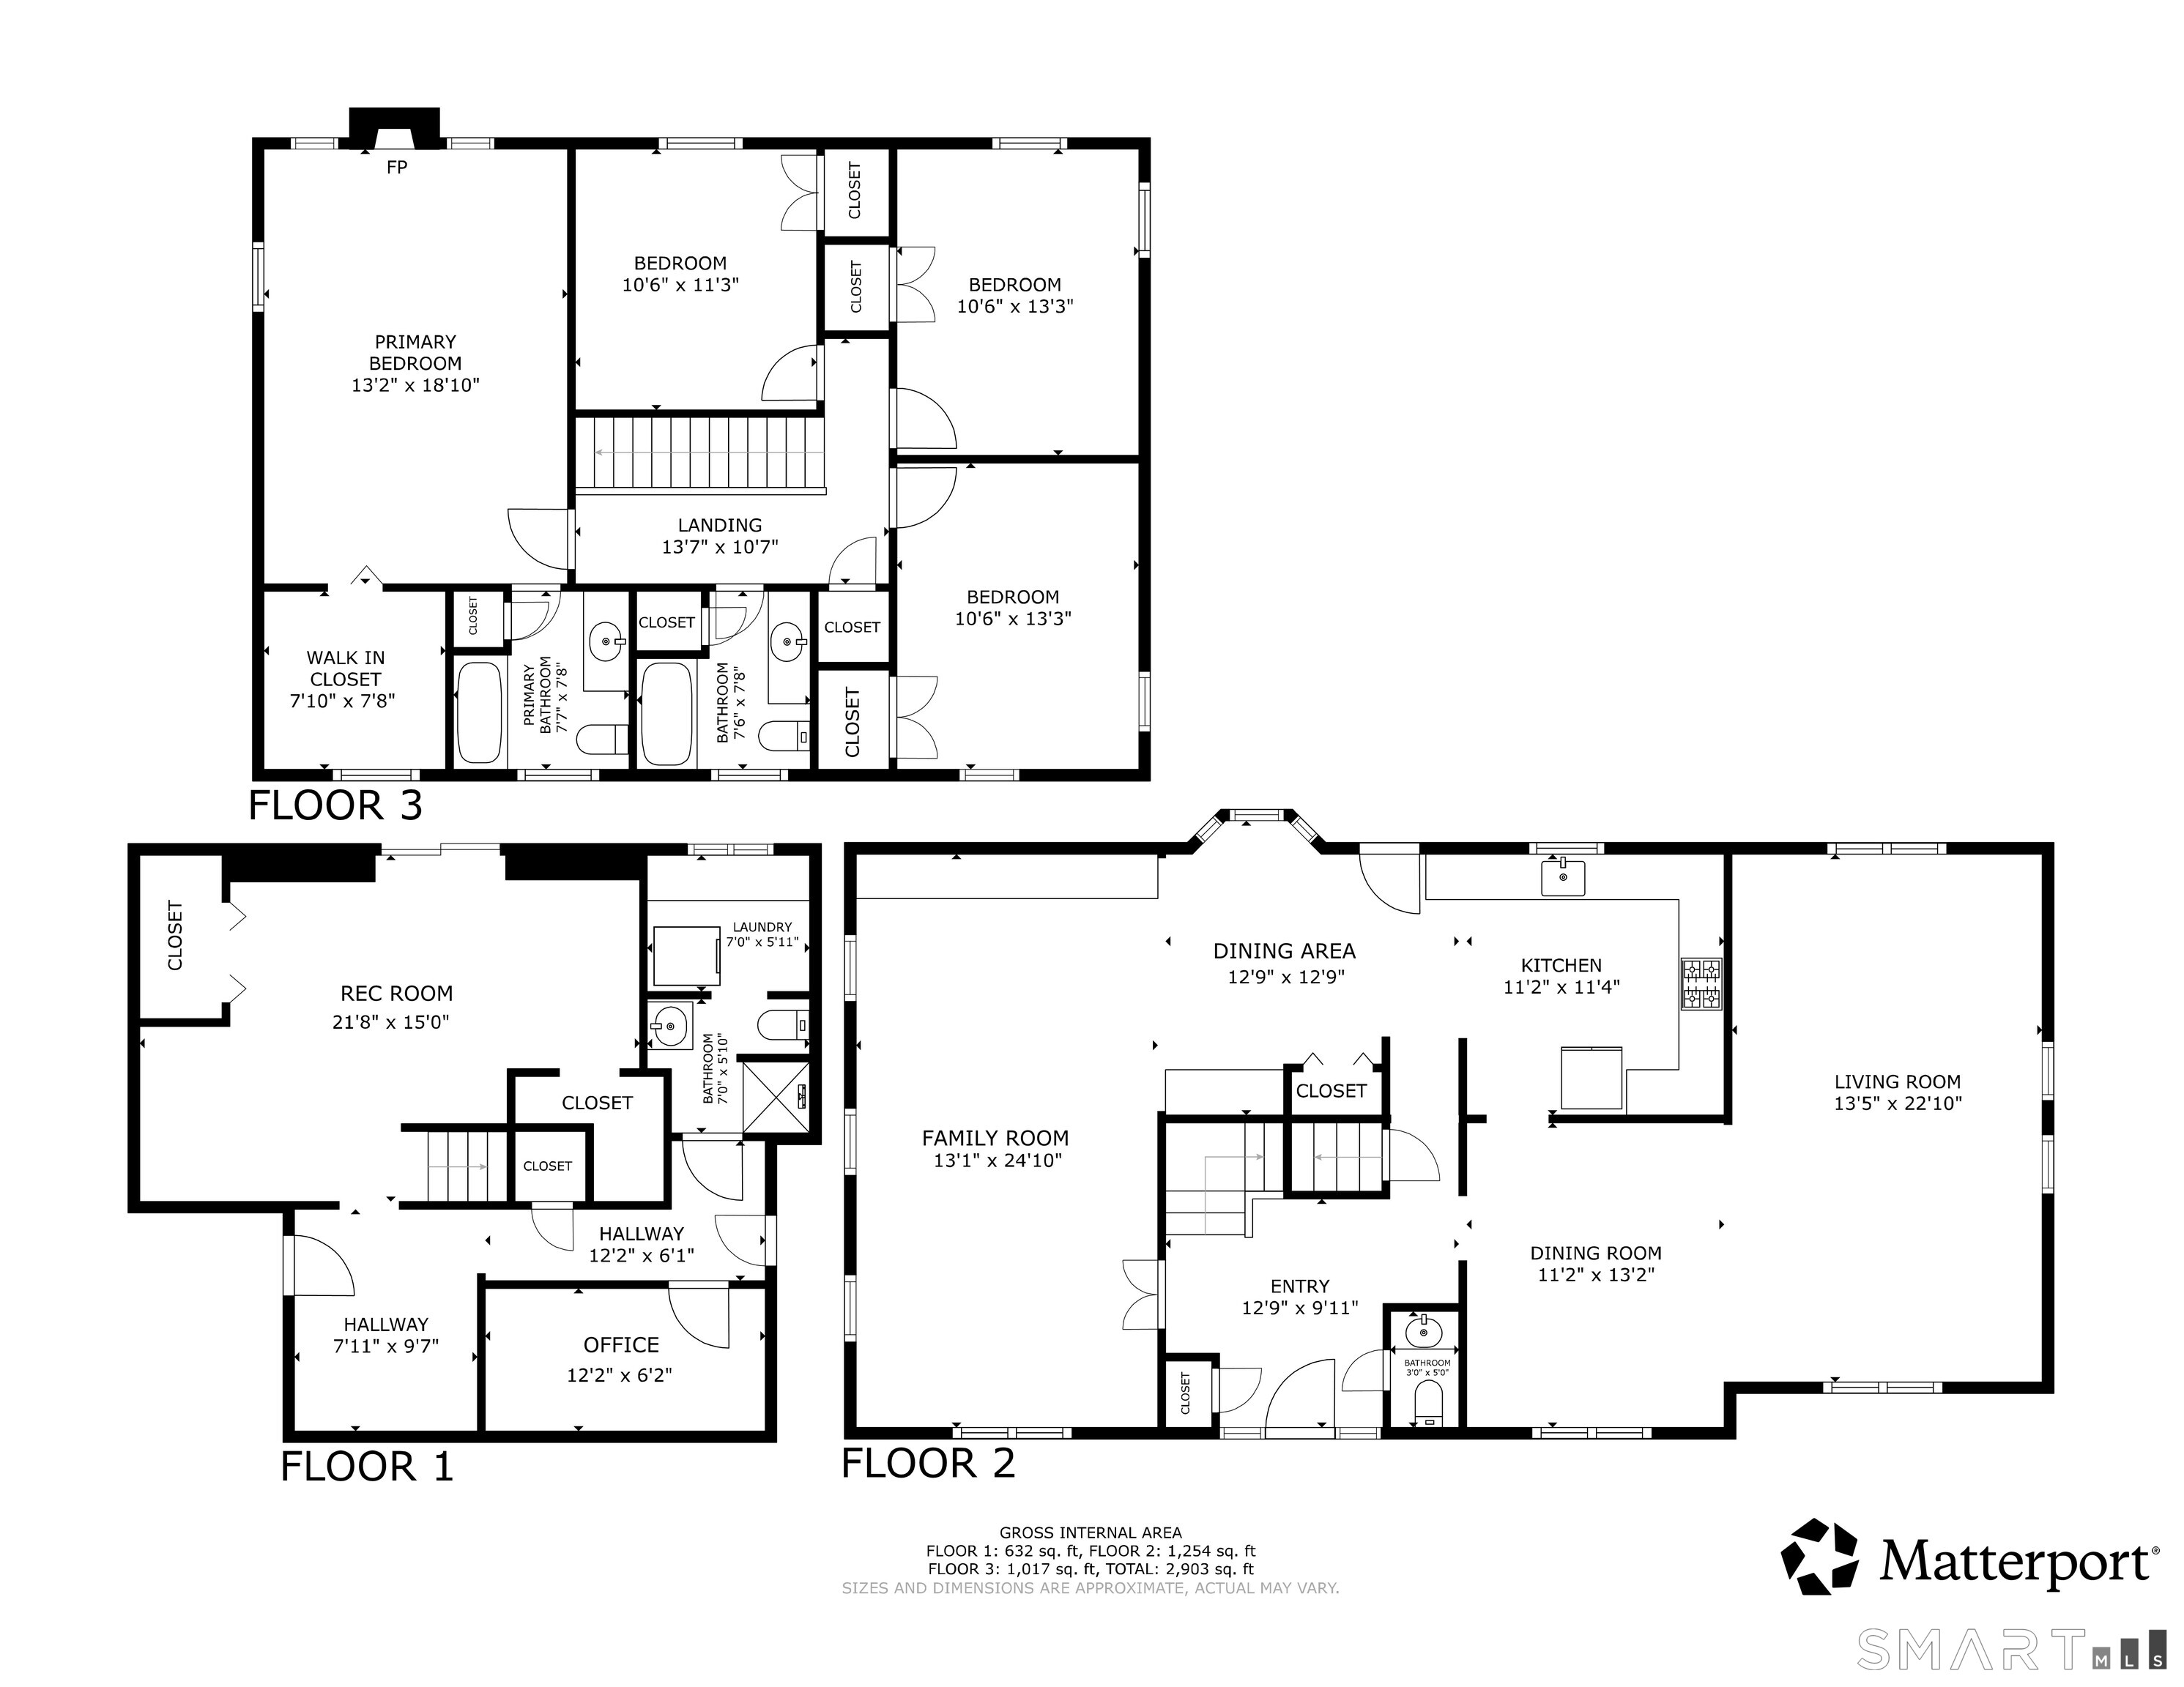
4 bedrooms beds
3 full + 1 half baths
3,122 square feet sq ft

Room Details

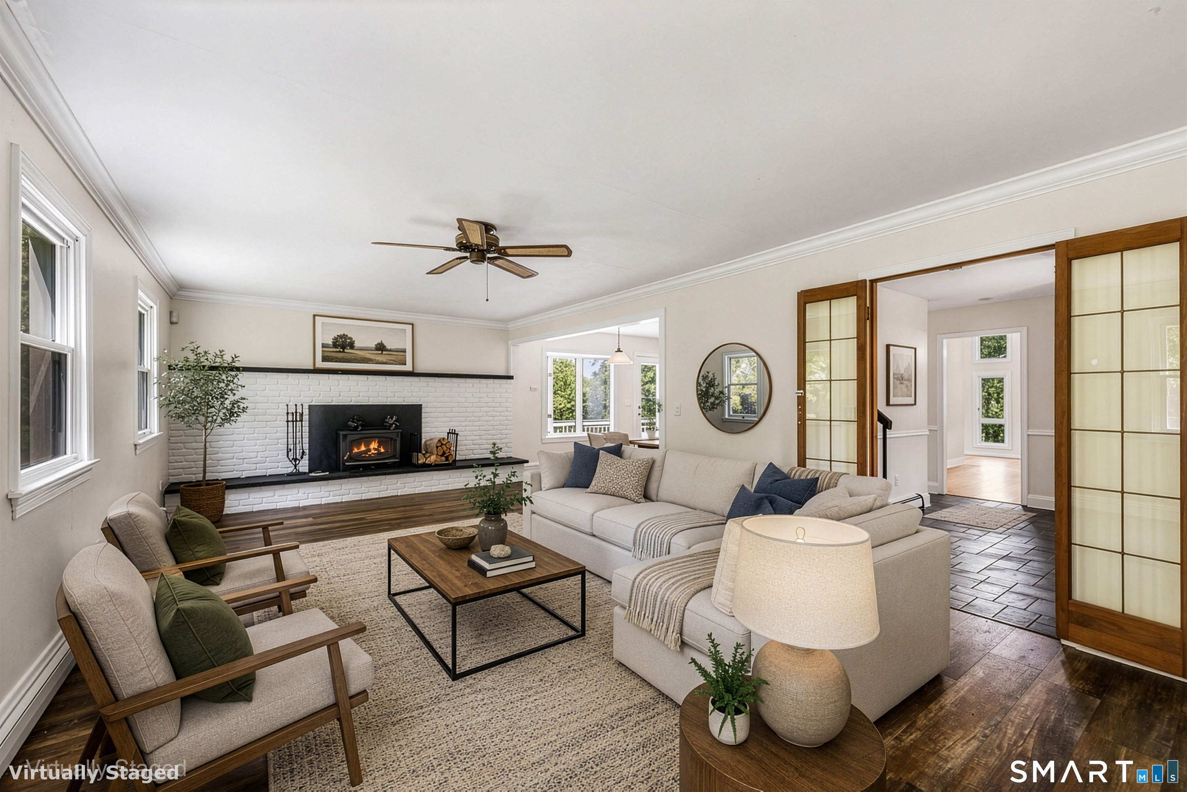
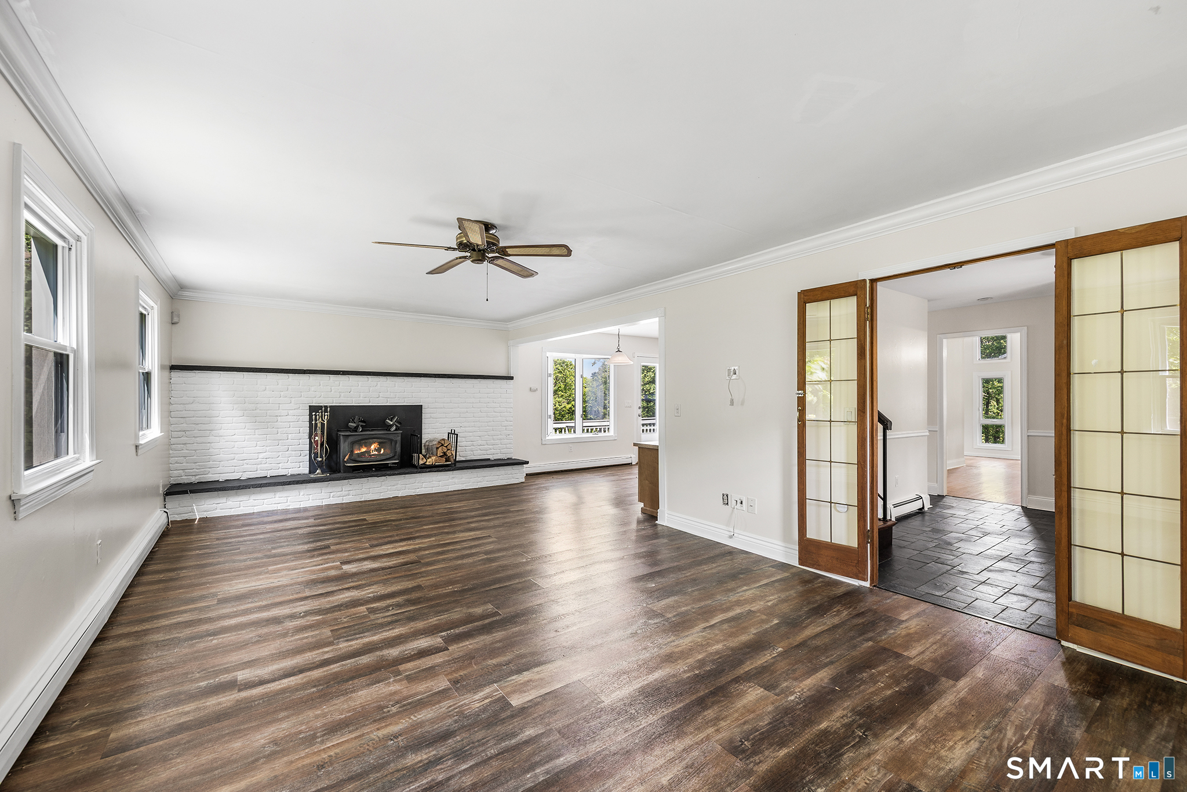
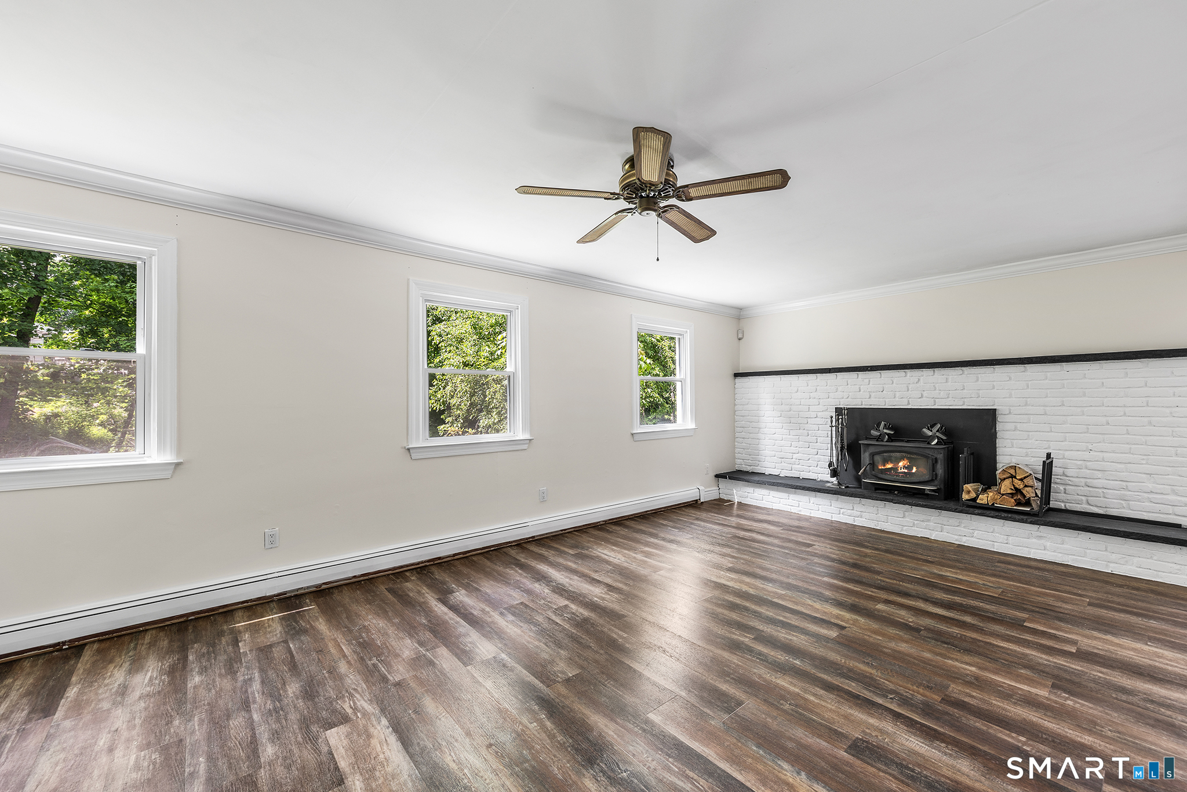
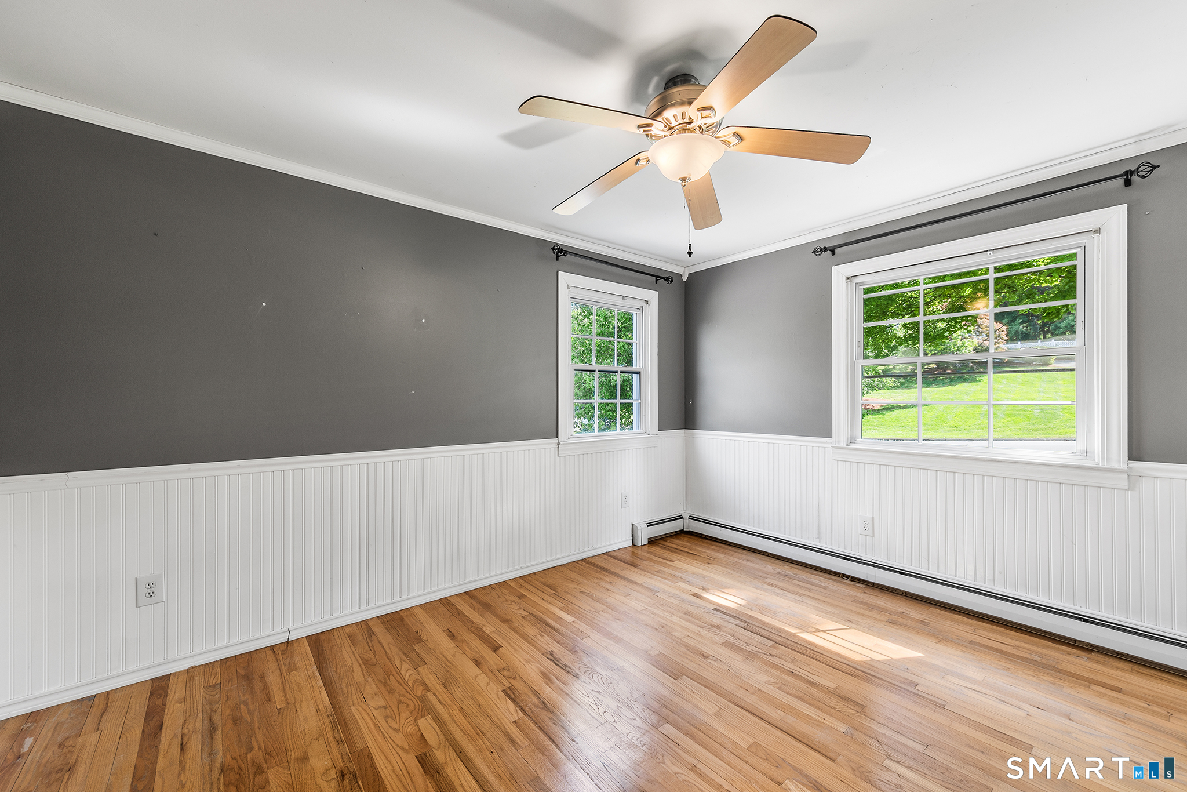
  • Living Room (Main Level) Ceiling Fan, Fireplace, Hardwood Floor
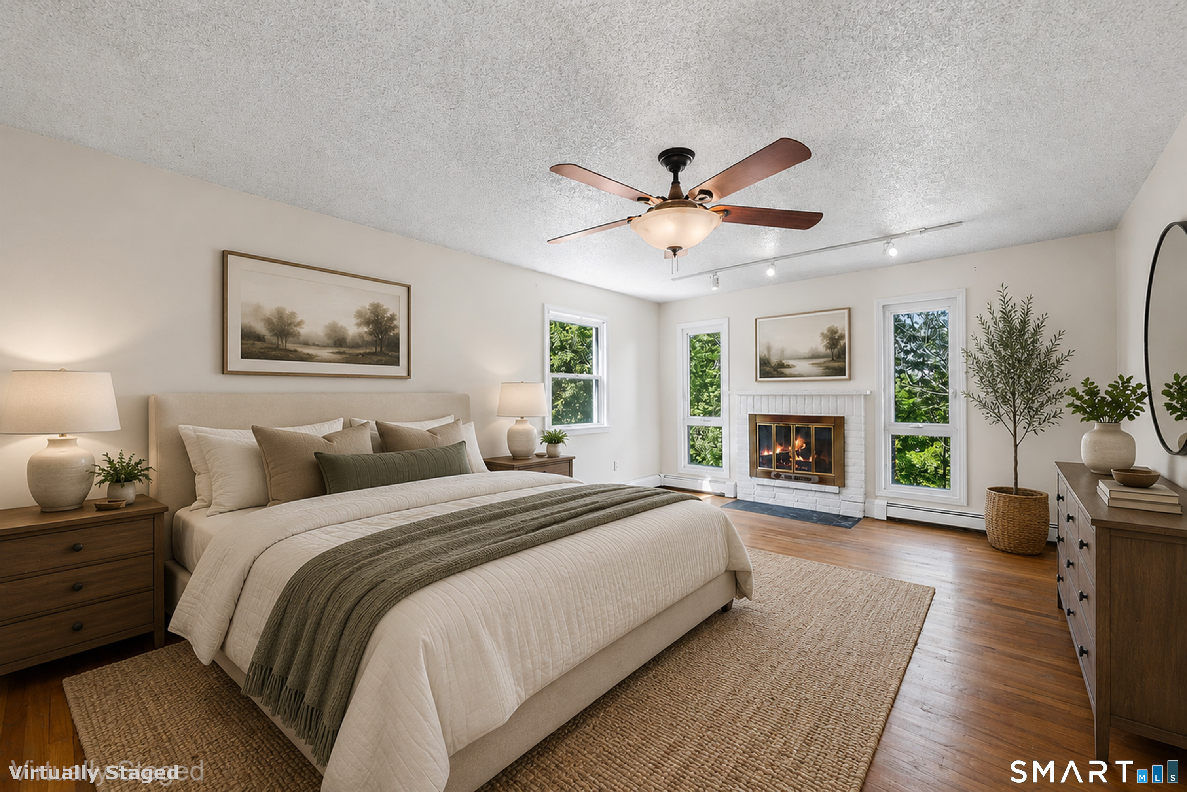
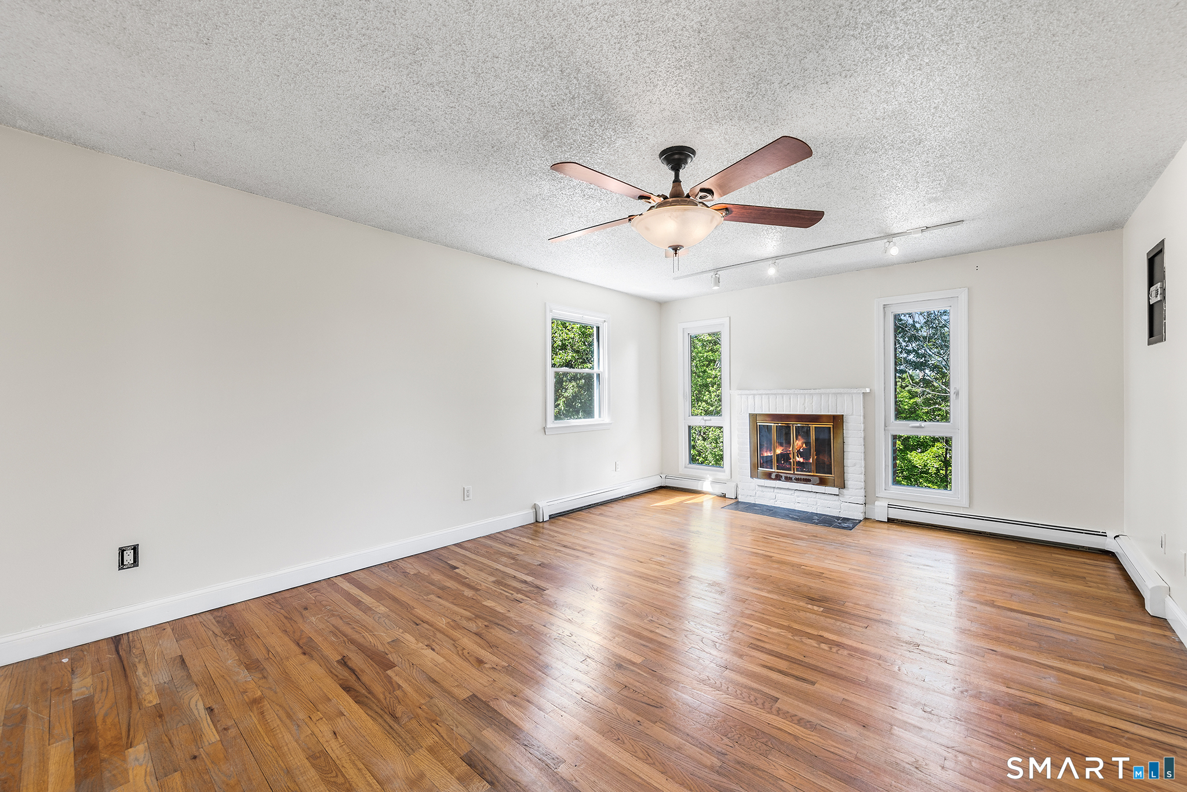
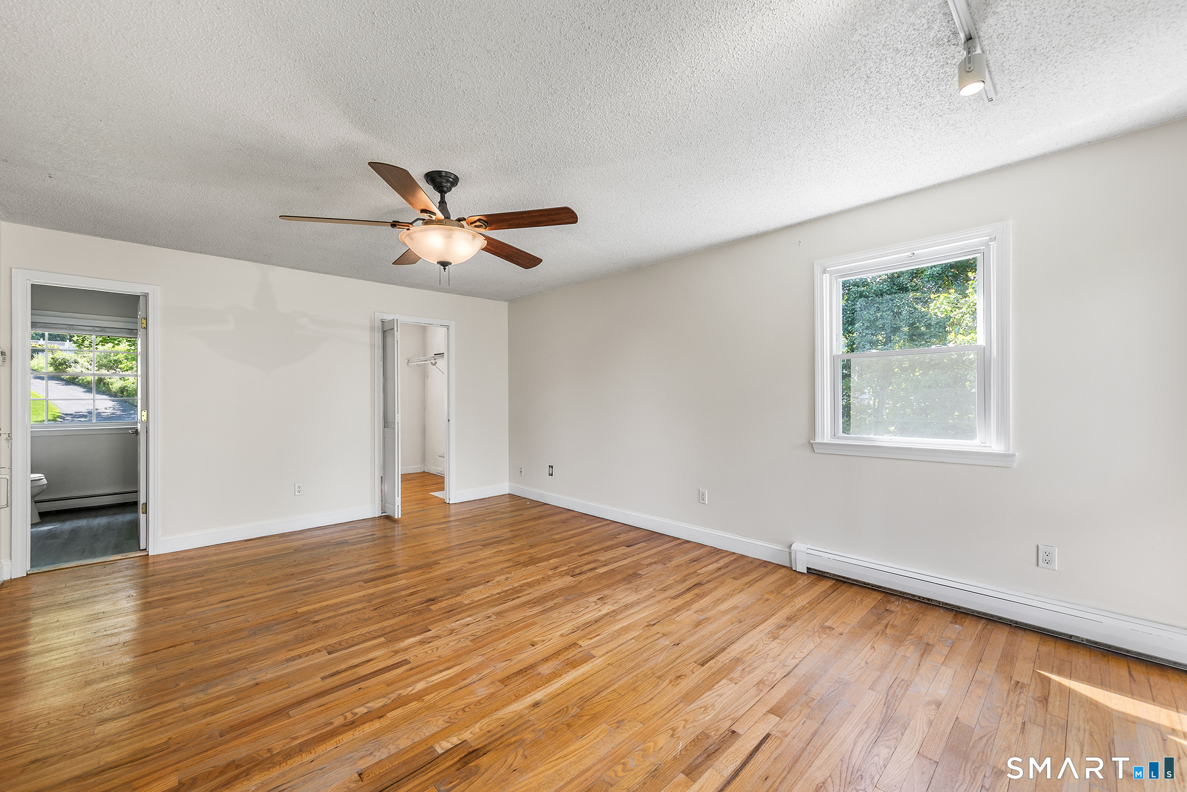
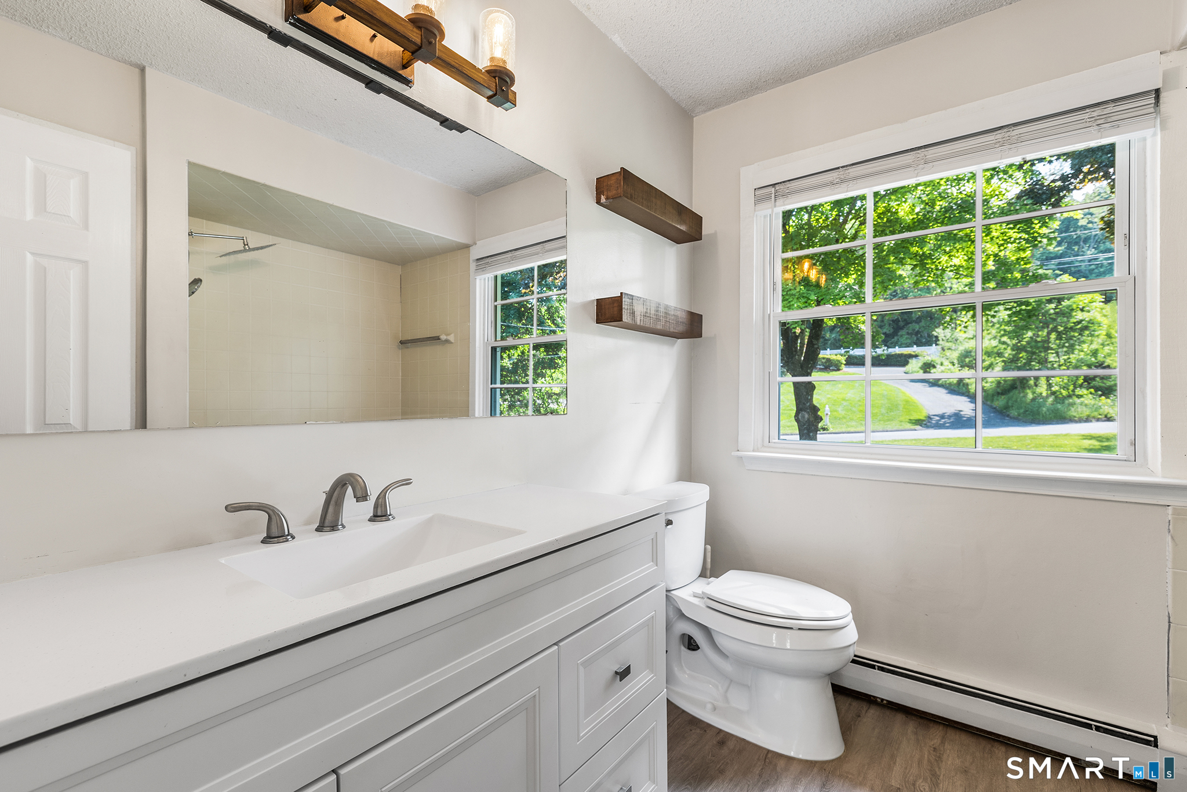
  • Primary Br Suite (Upper Level) Ceiling Fan, Fireplace, Full Bath, Tub w/Shower, Walk-In Closet, Hardwood Floor
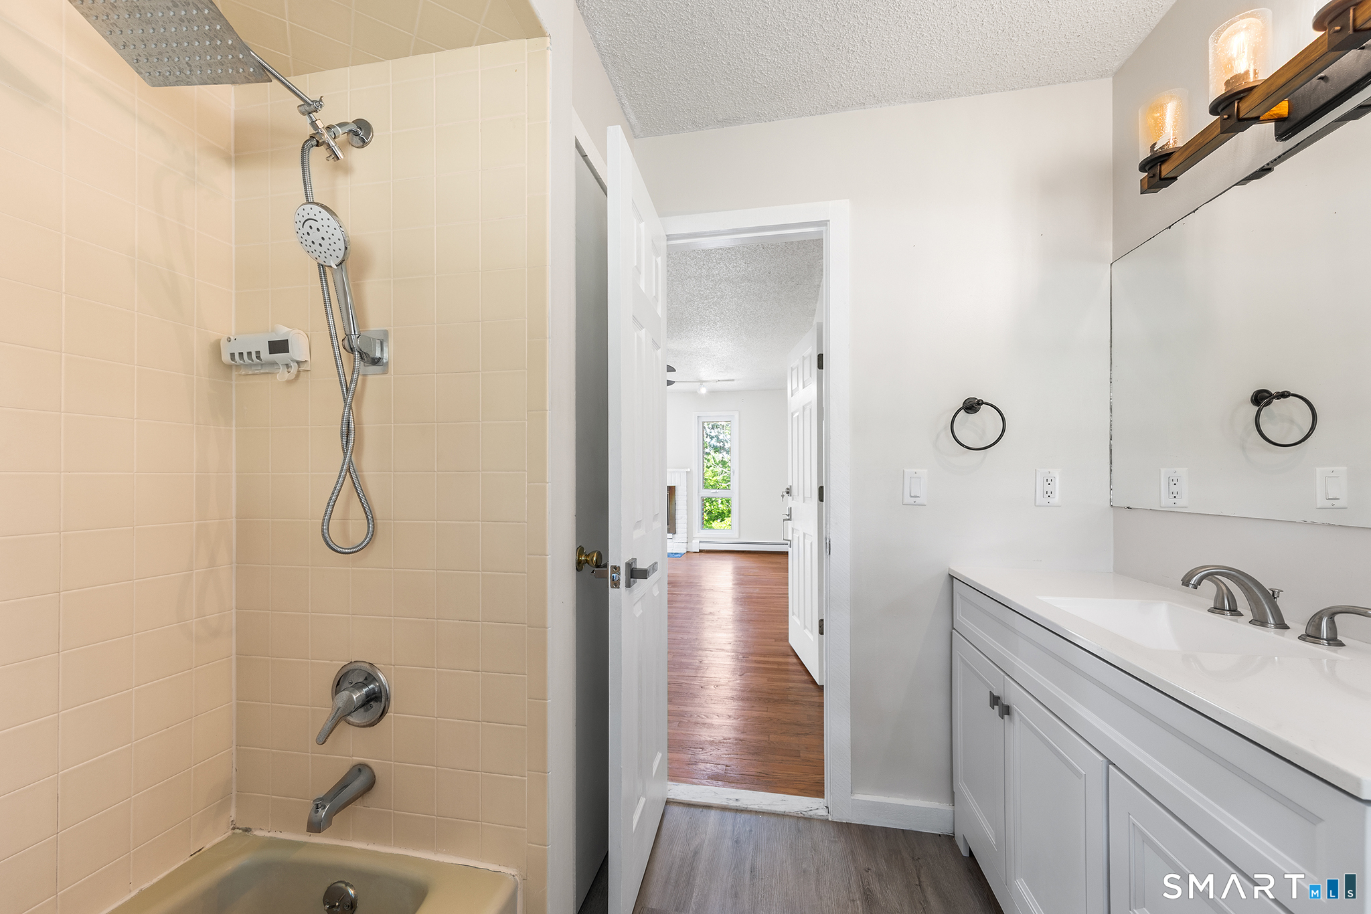
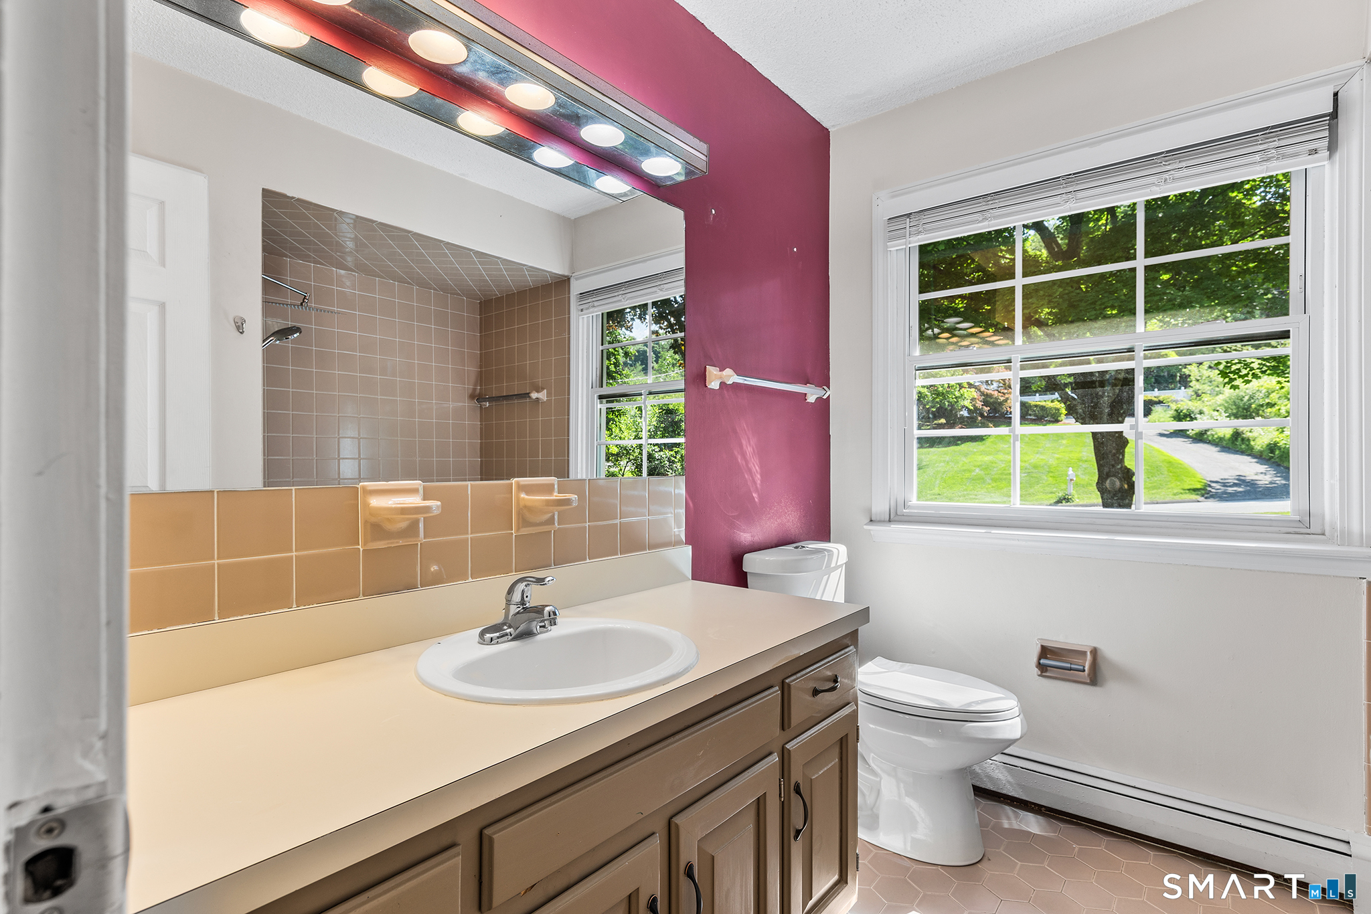
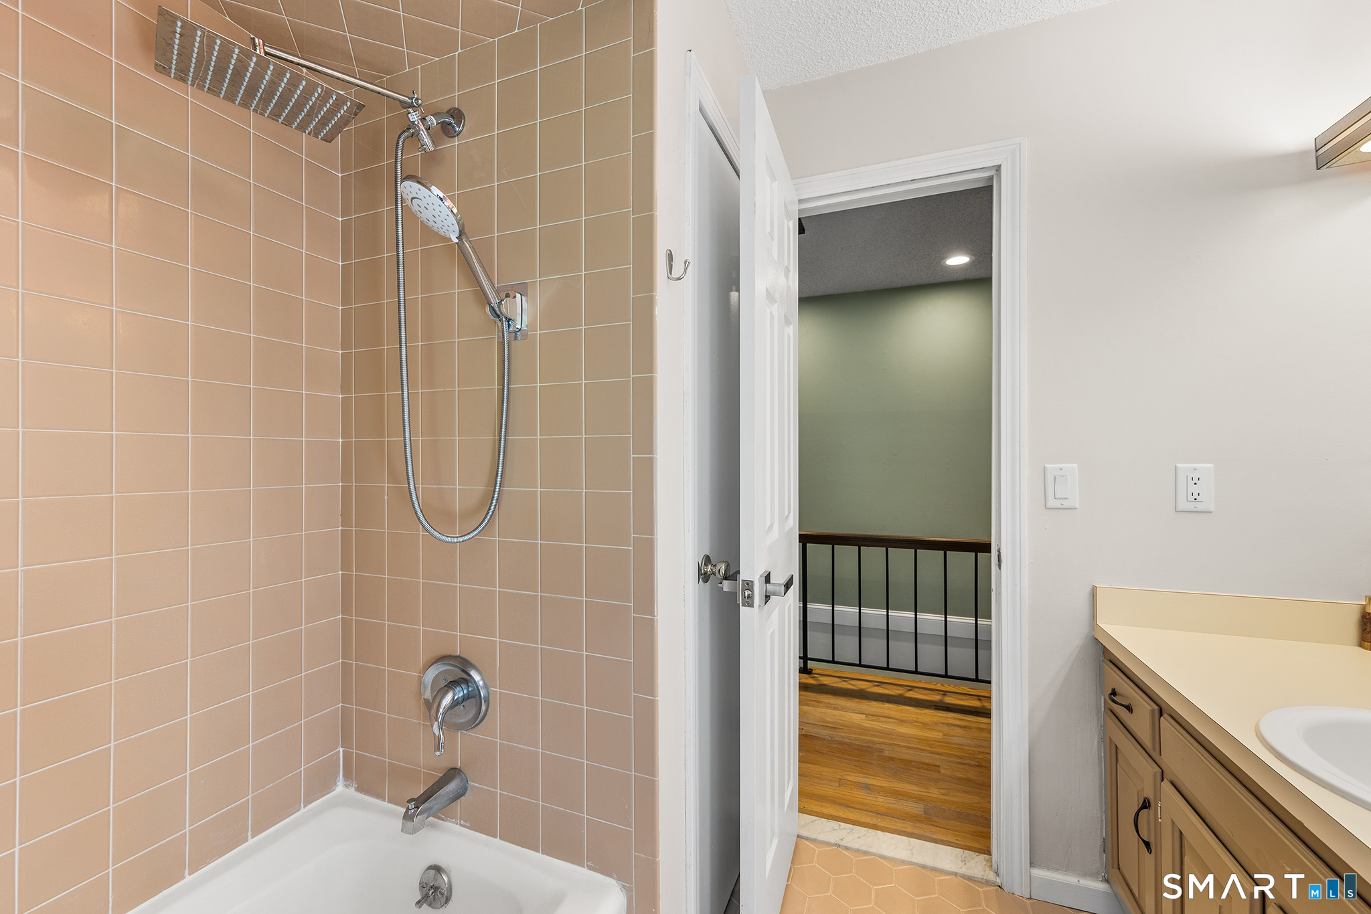
  • Full Bath (Upper Level) Tub w/Shower, Tile Floor
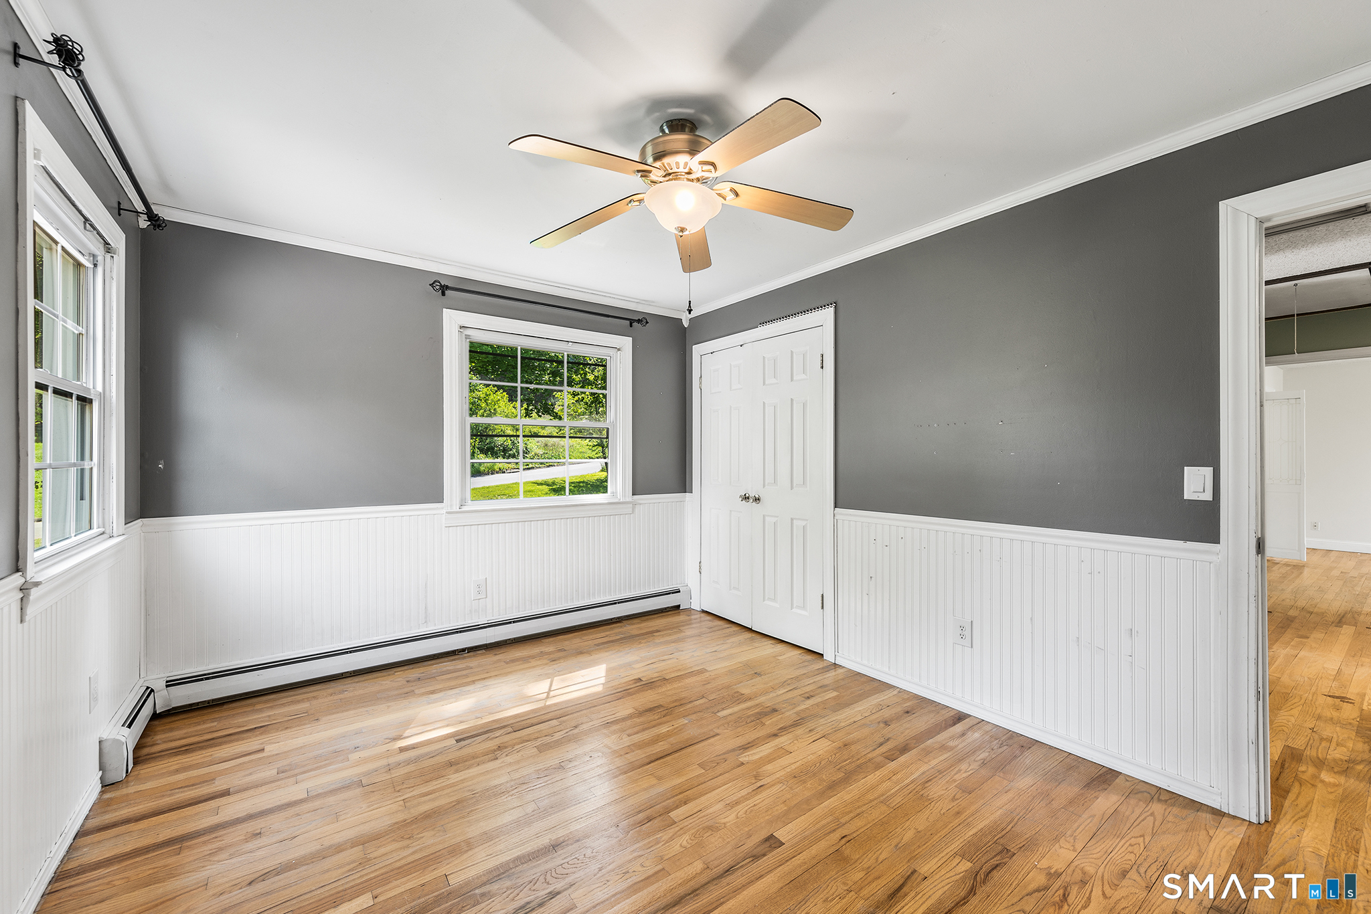
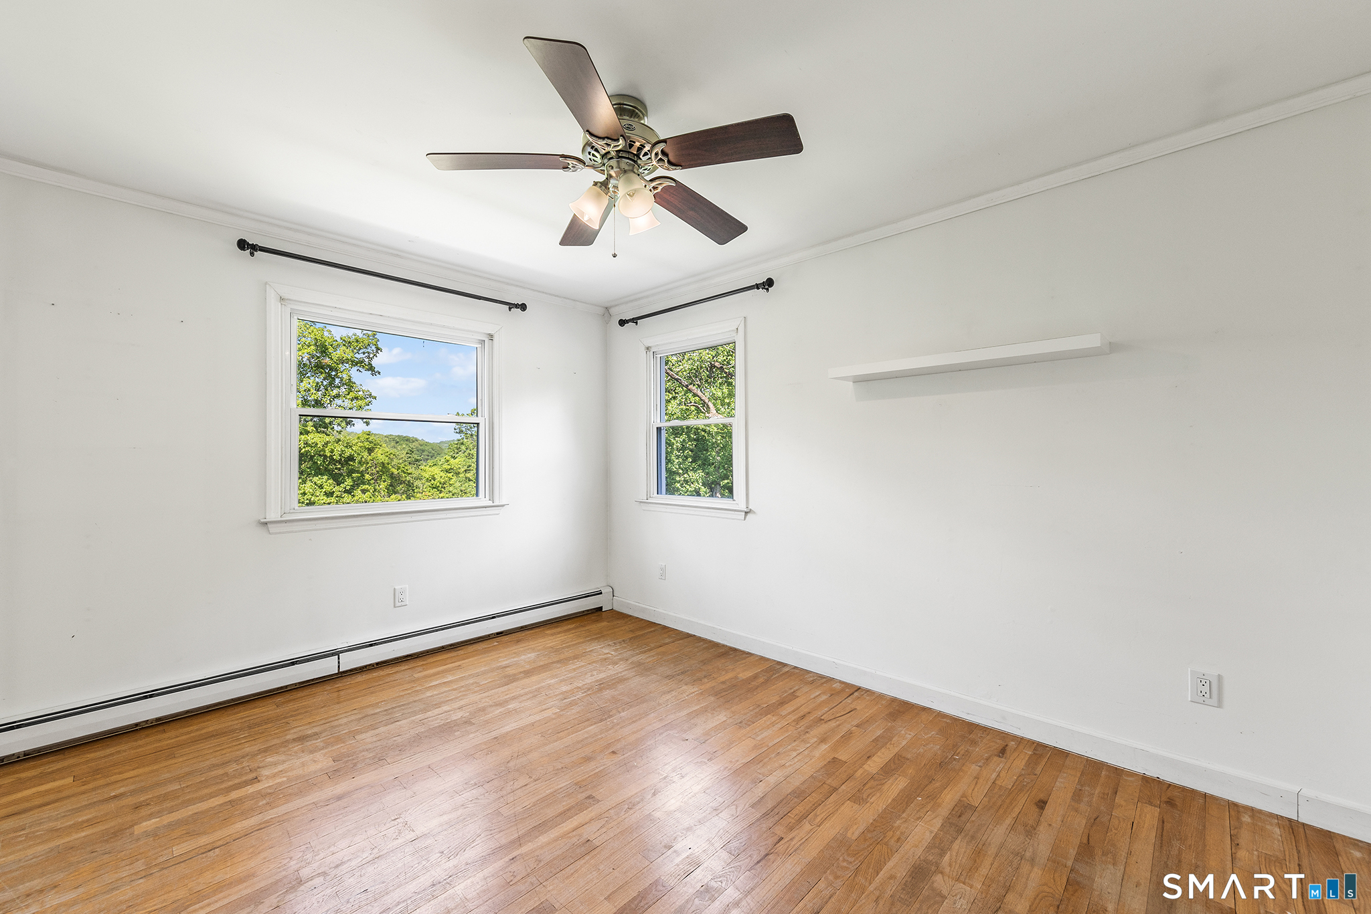
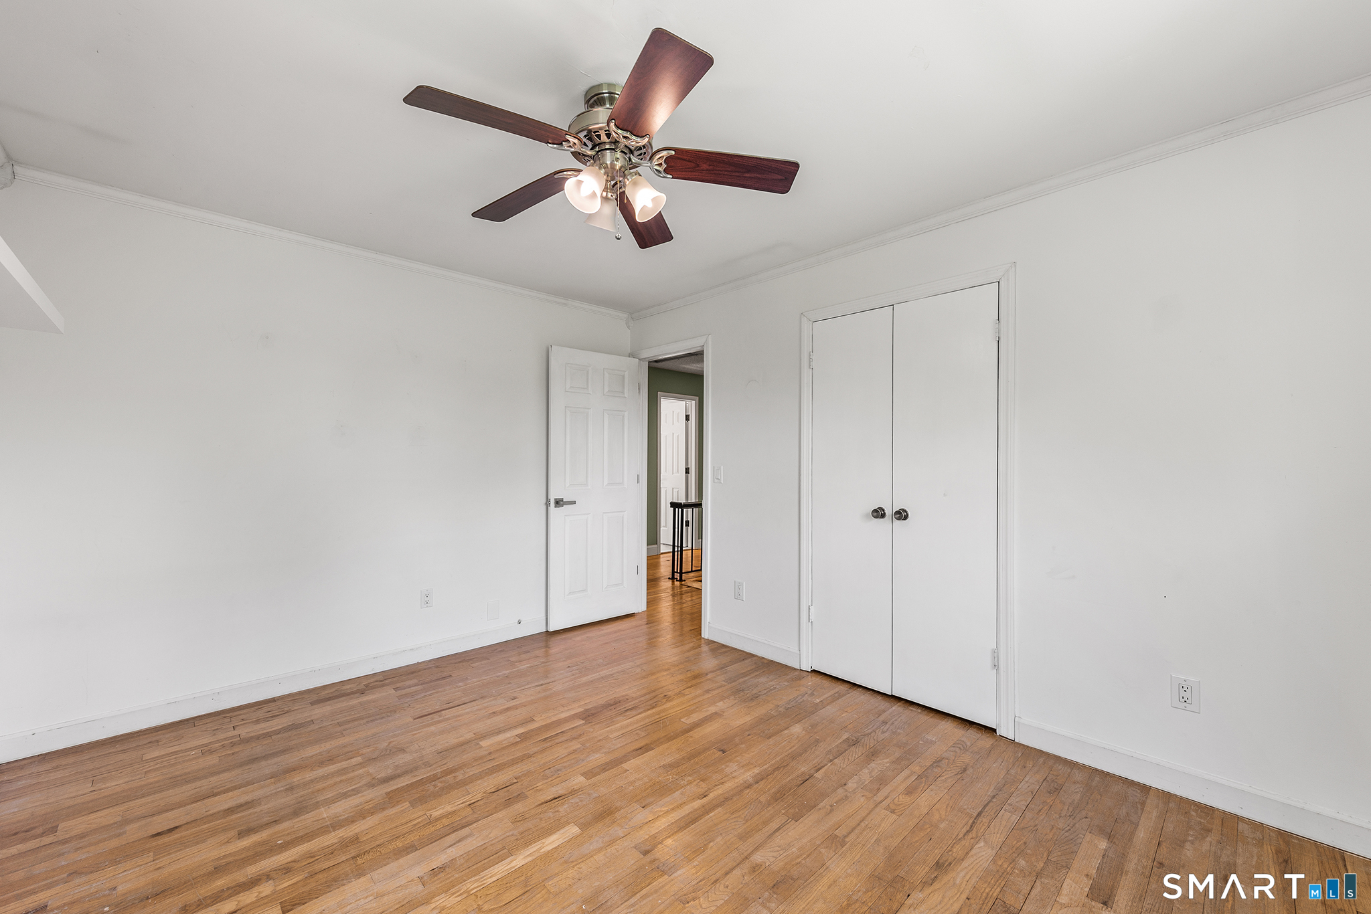
  • Bedroom (Upper Level) Ceiling Fan, Hardwood Floor
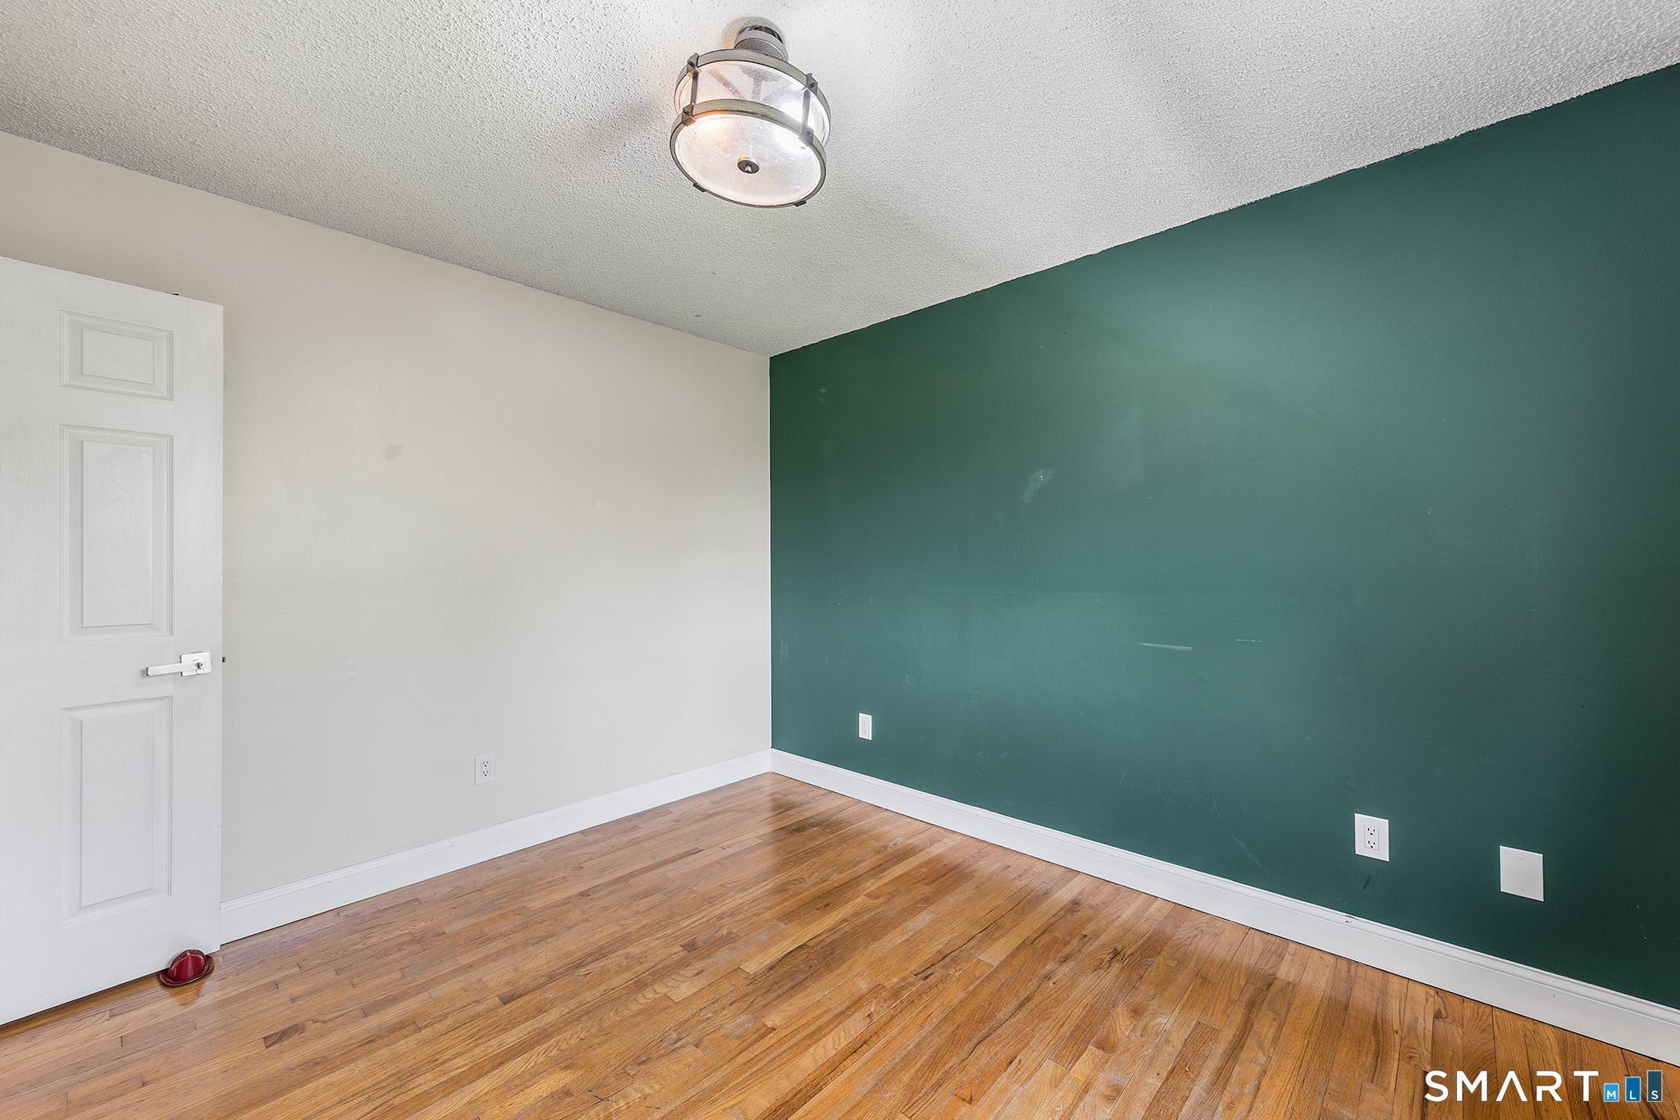
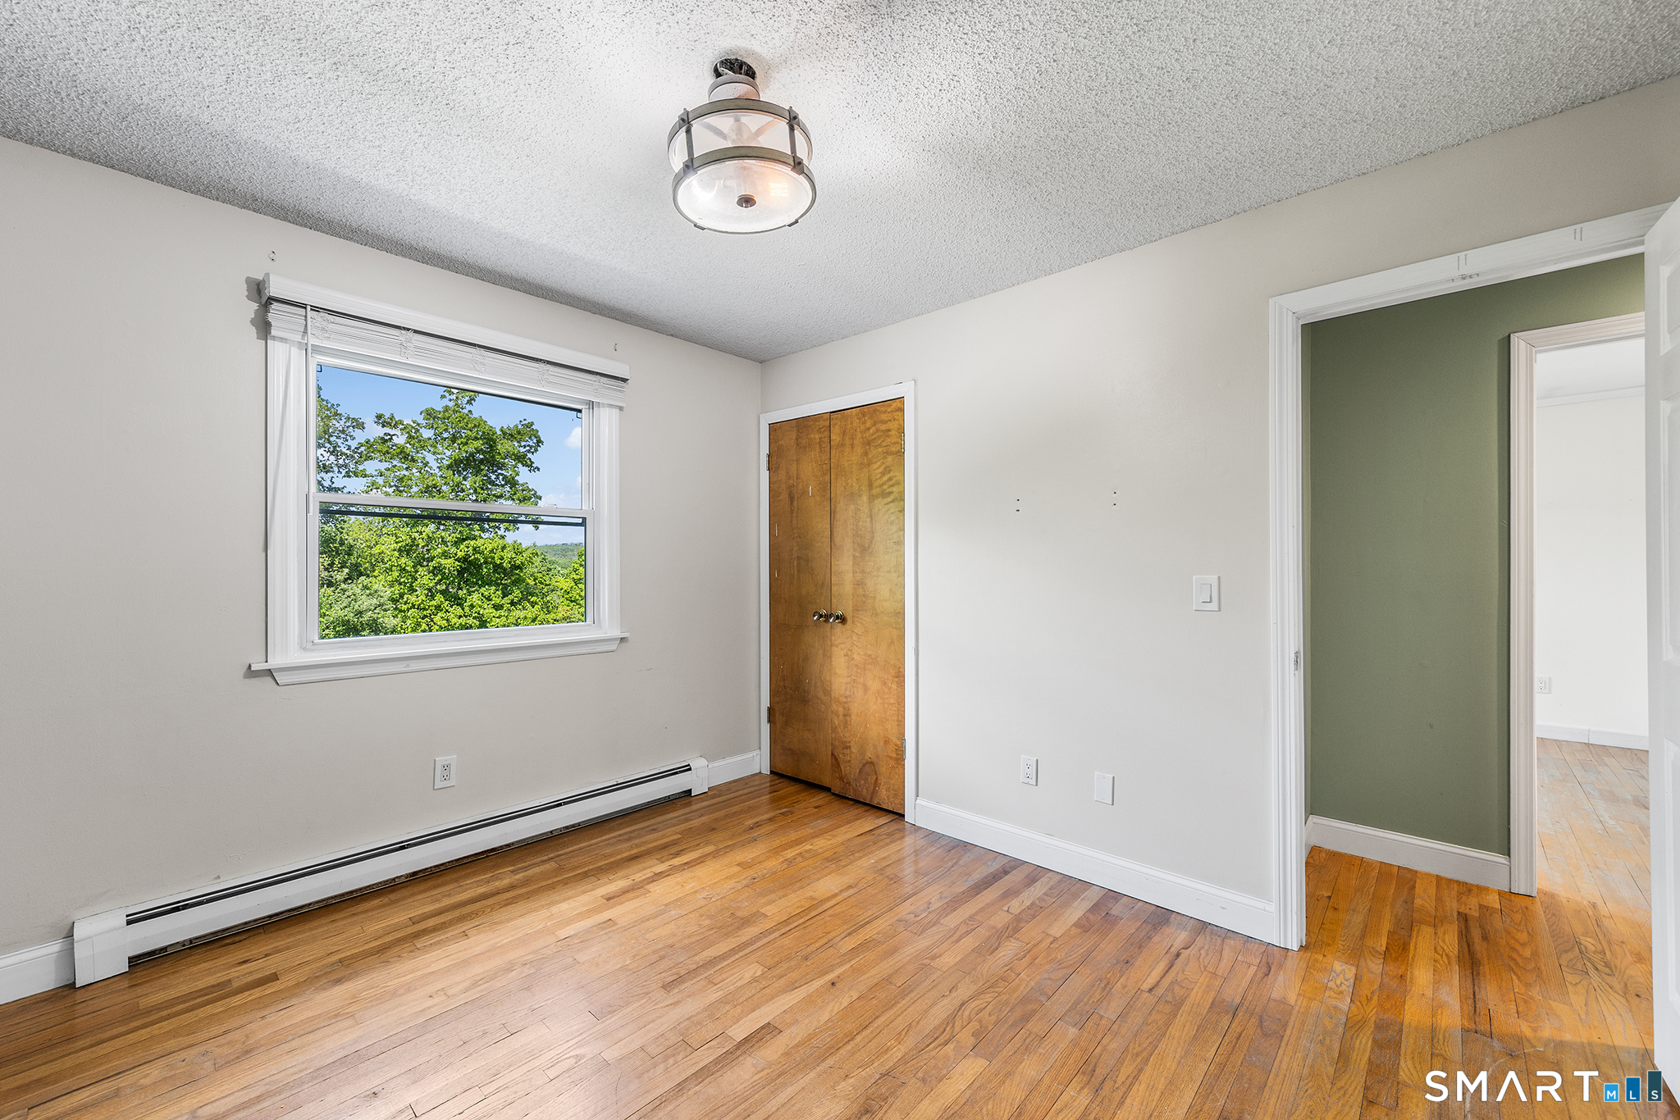
  • Bedroom (Upper Level) Hardwood Floor
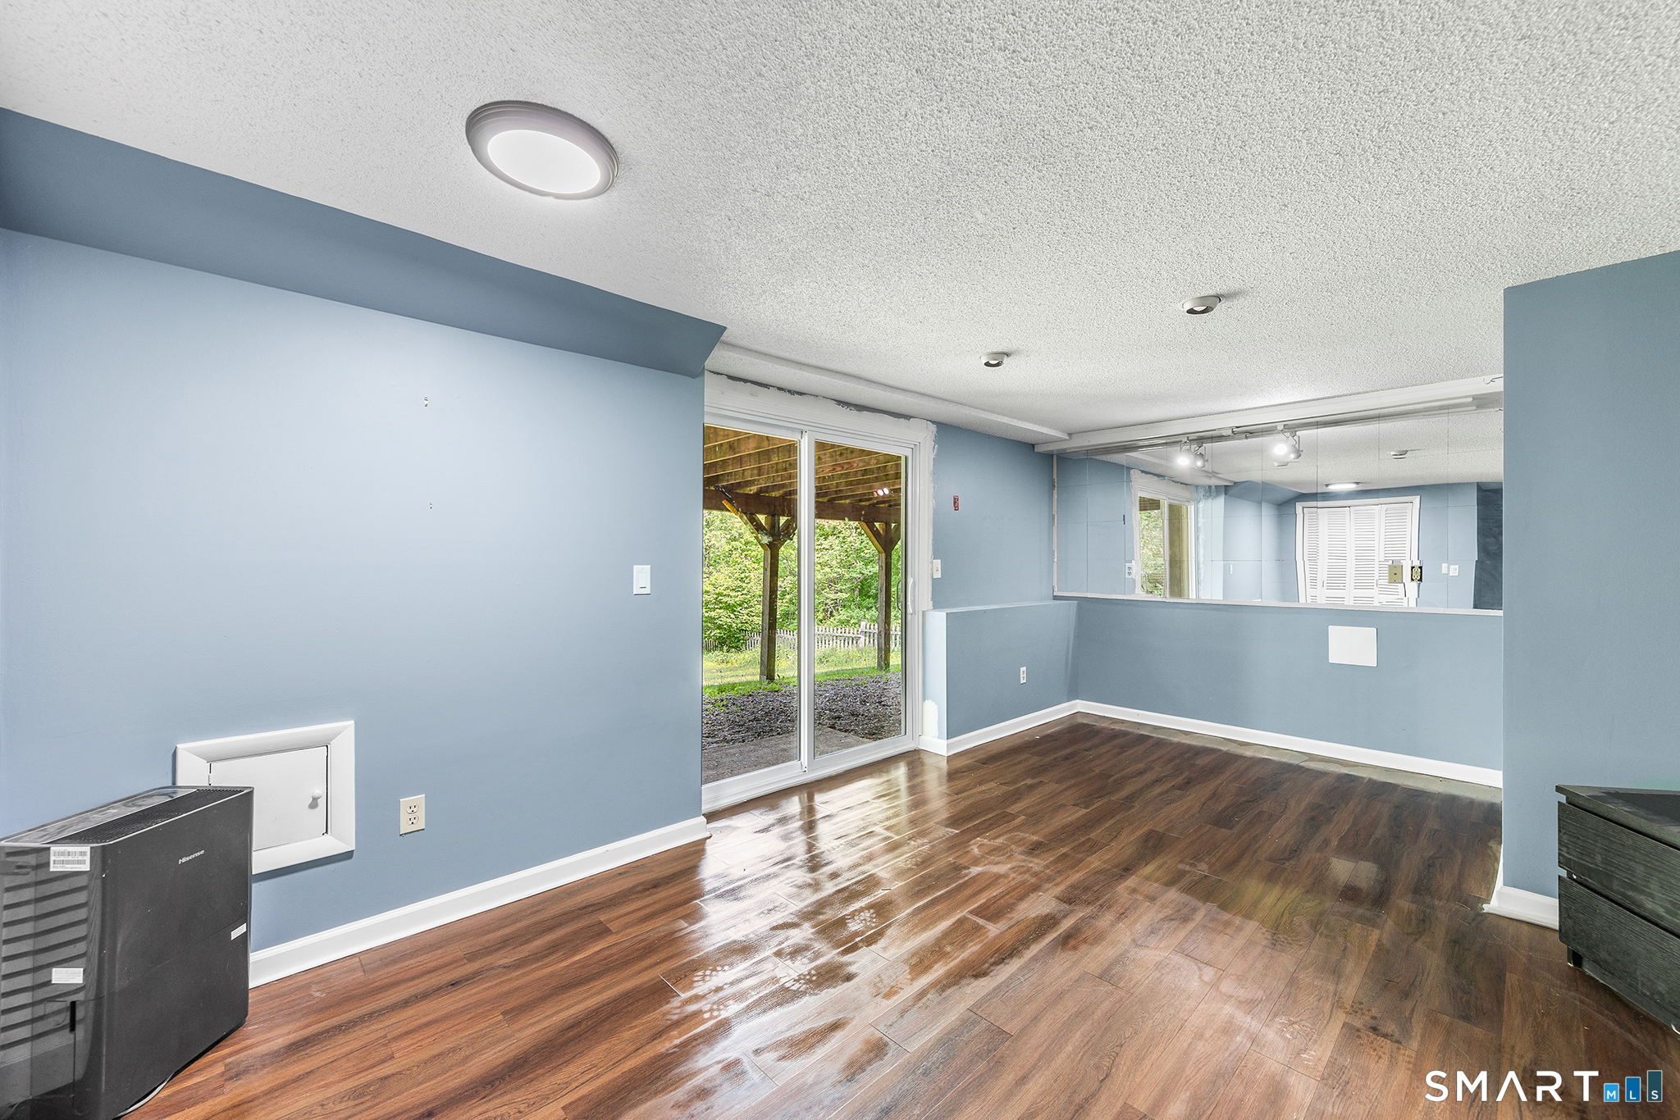
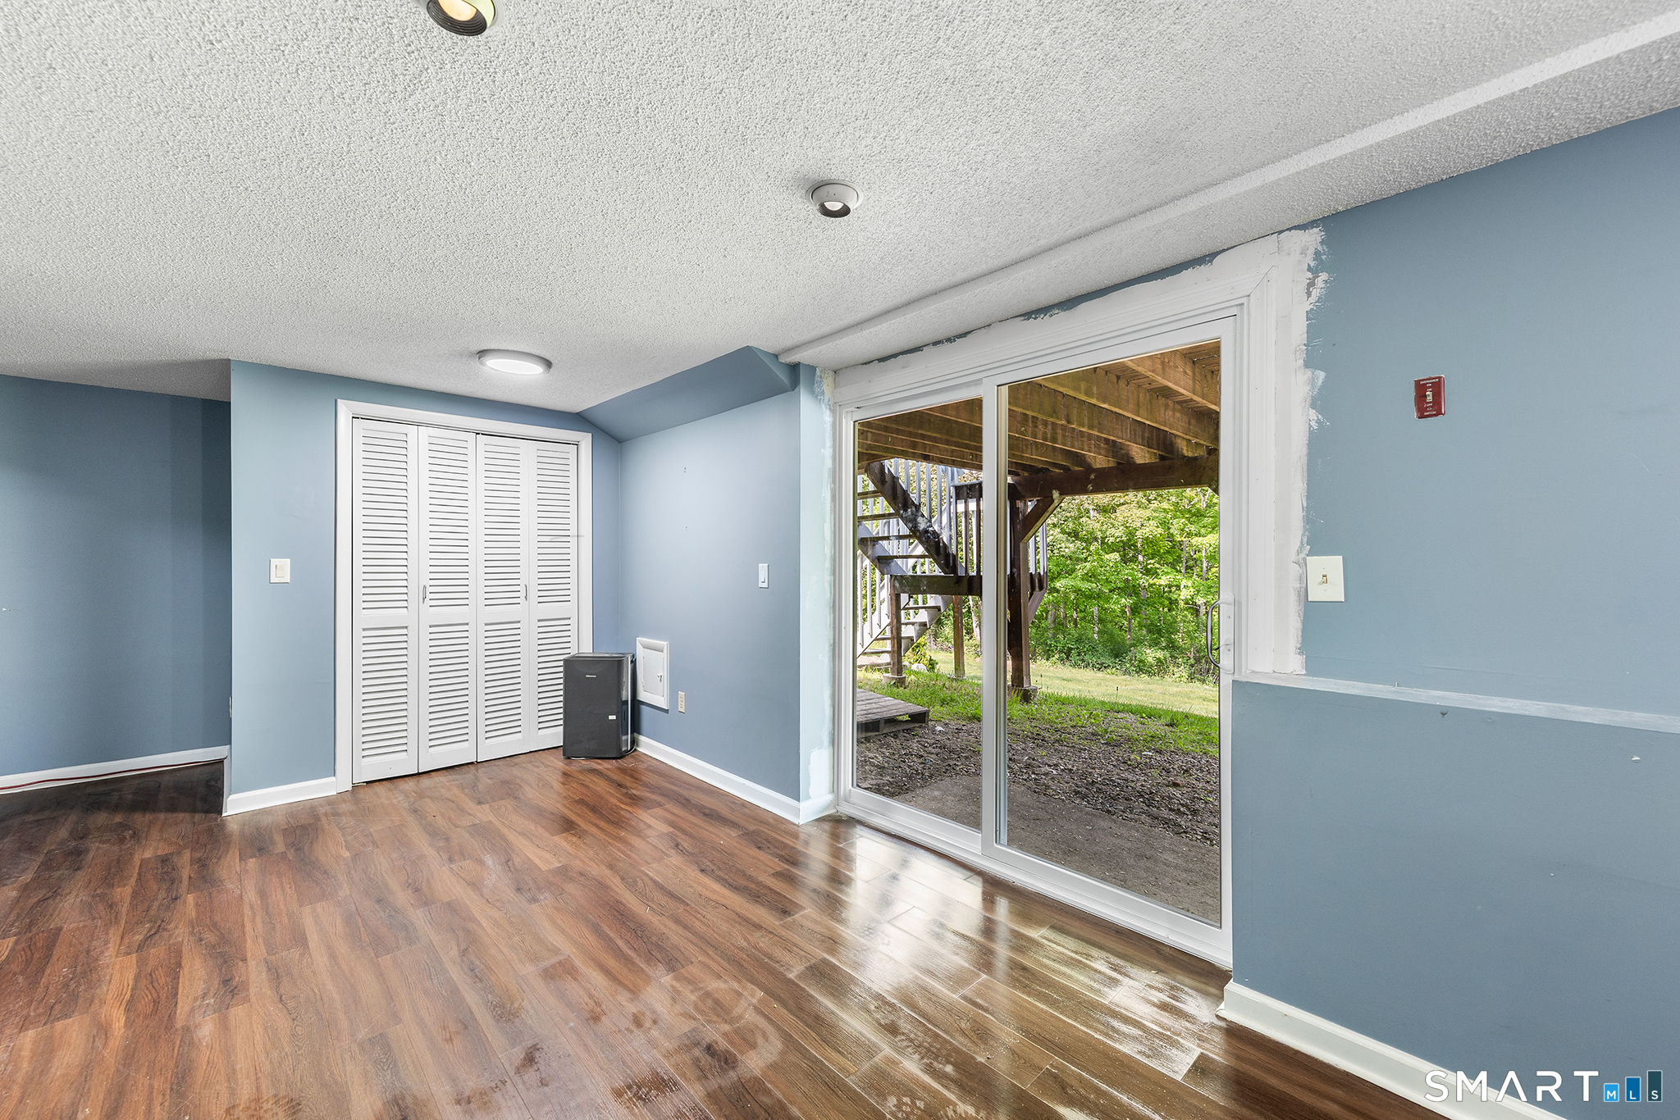
  • Rec/Play Room (Lower Level) Sliders, Hardwood Floor
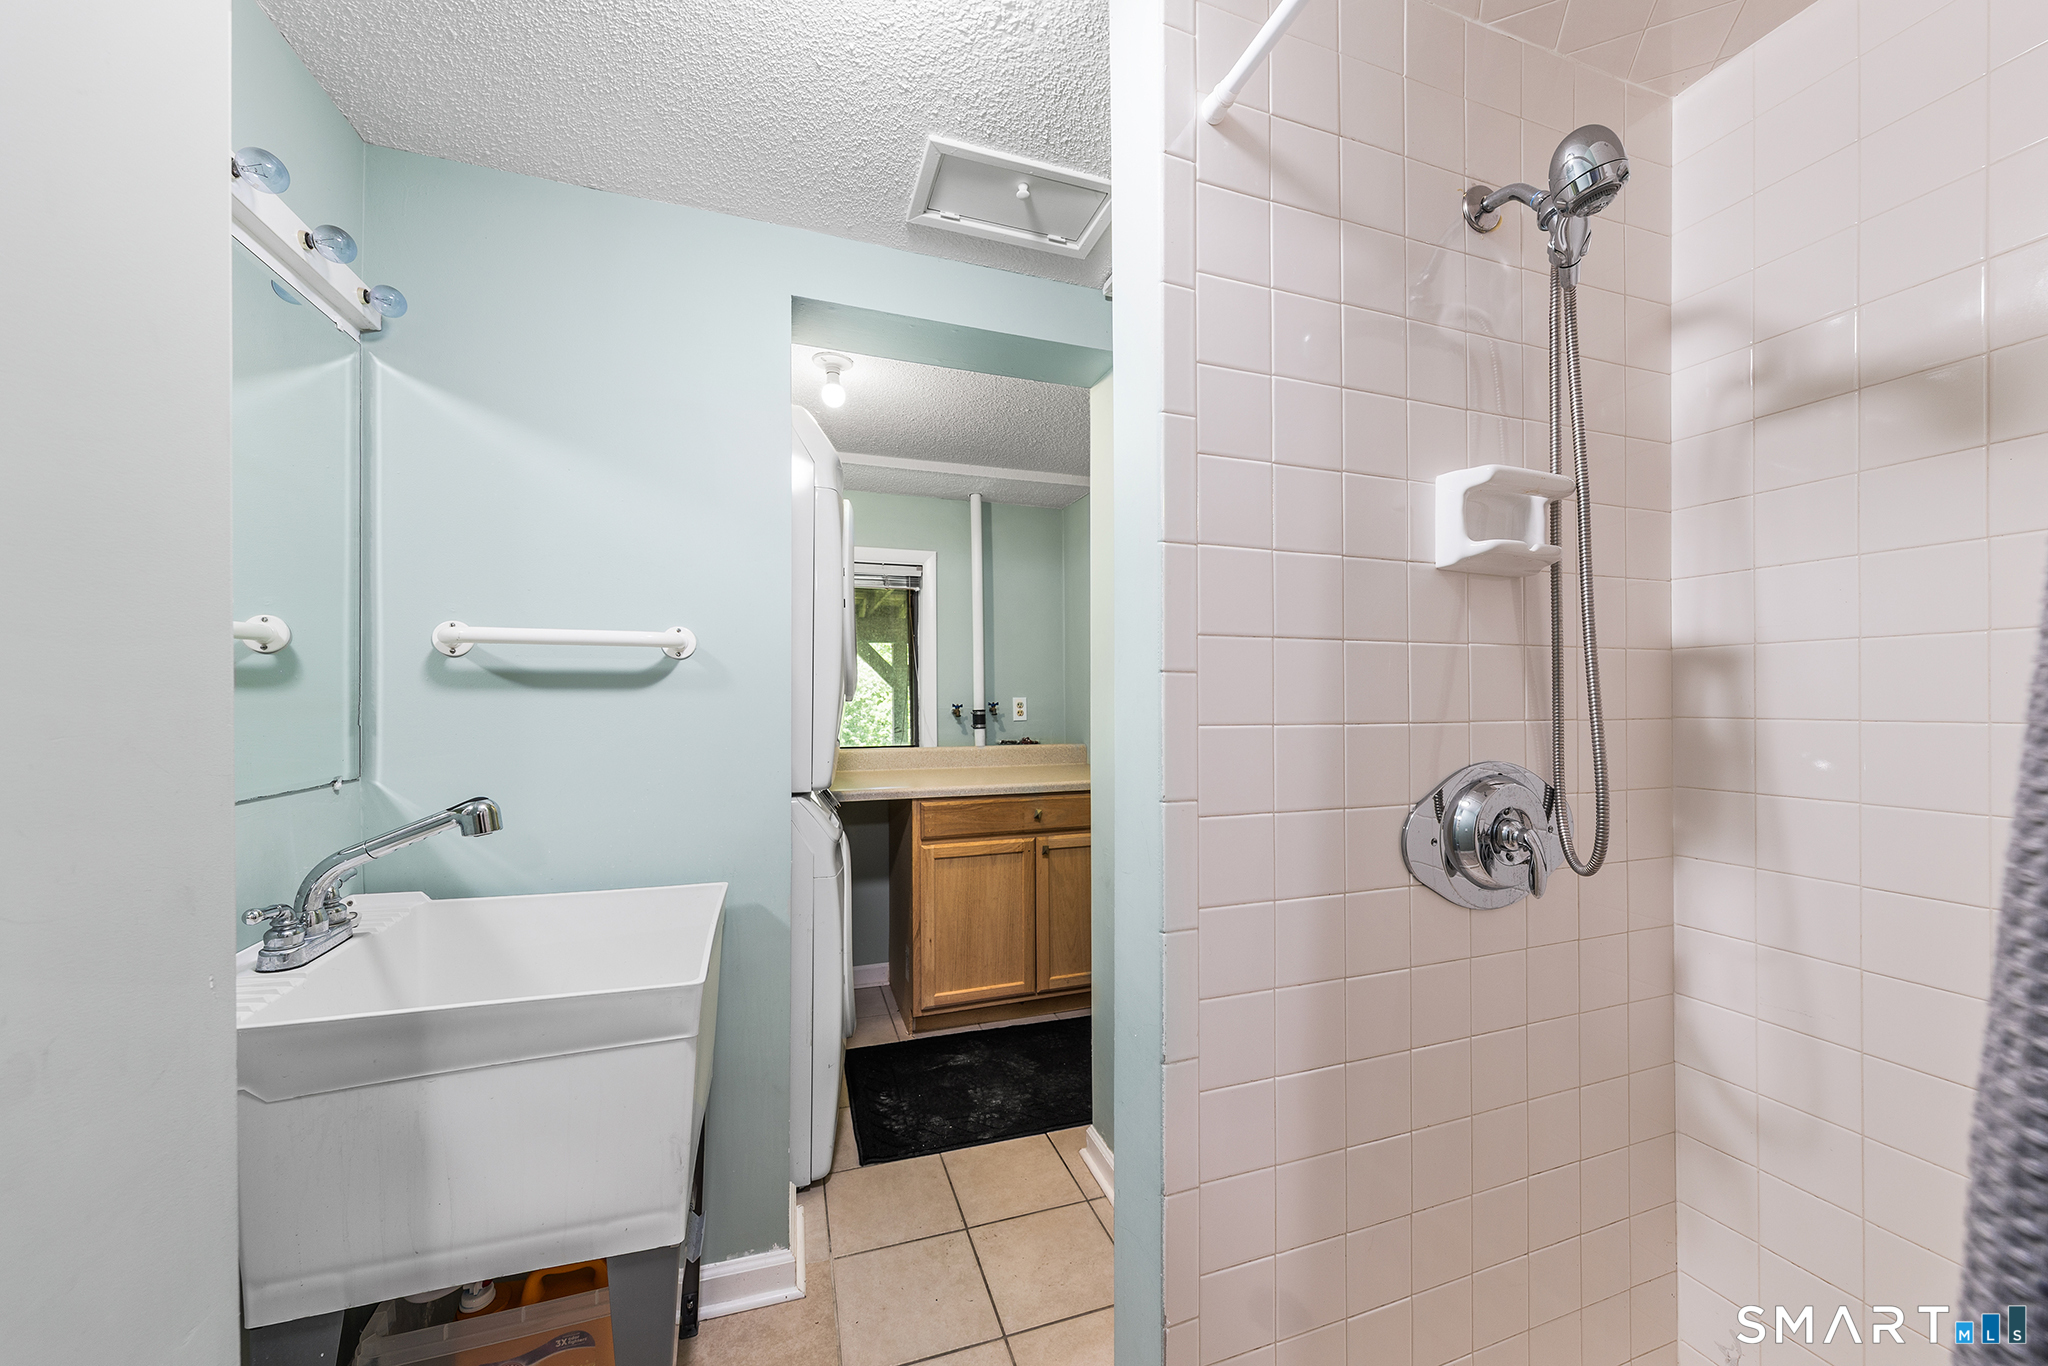
  • Full Bath (Lower Level) Stall Shower, Laundry Hookup, Tile Floor
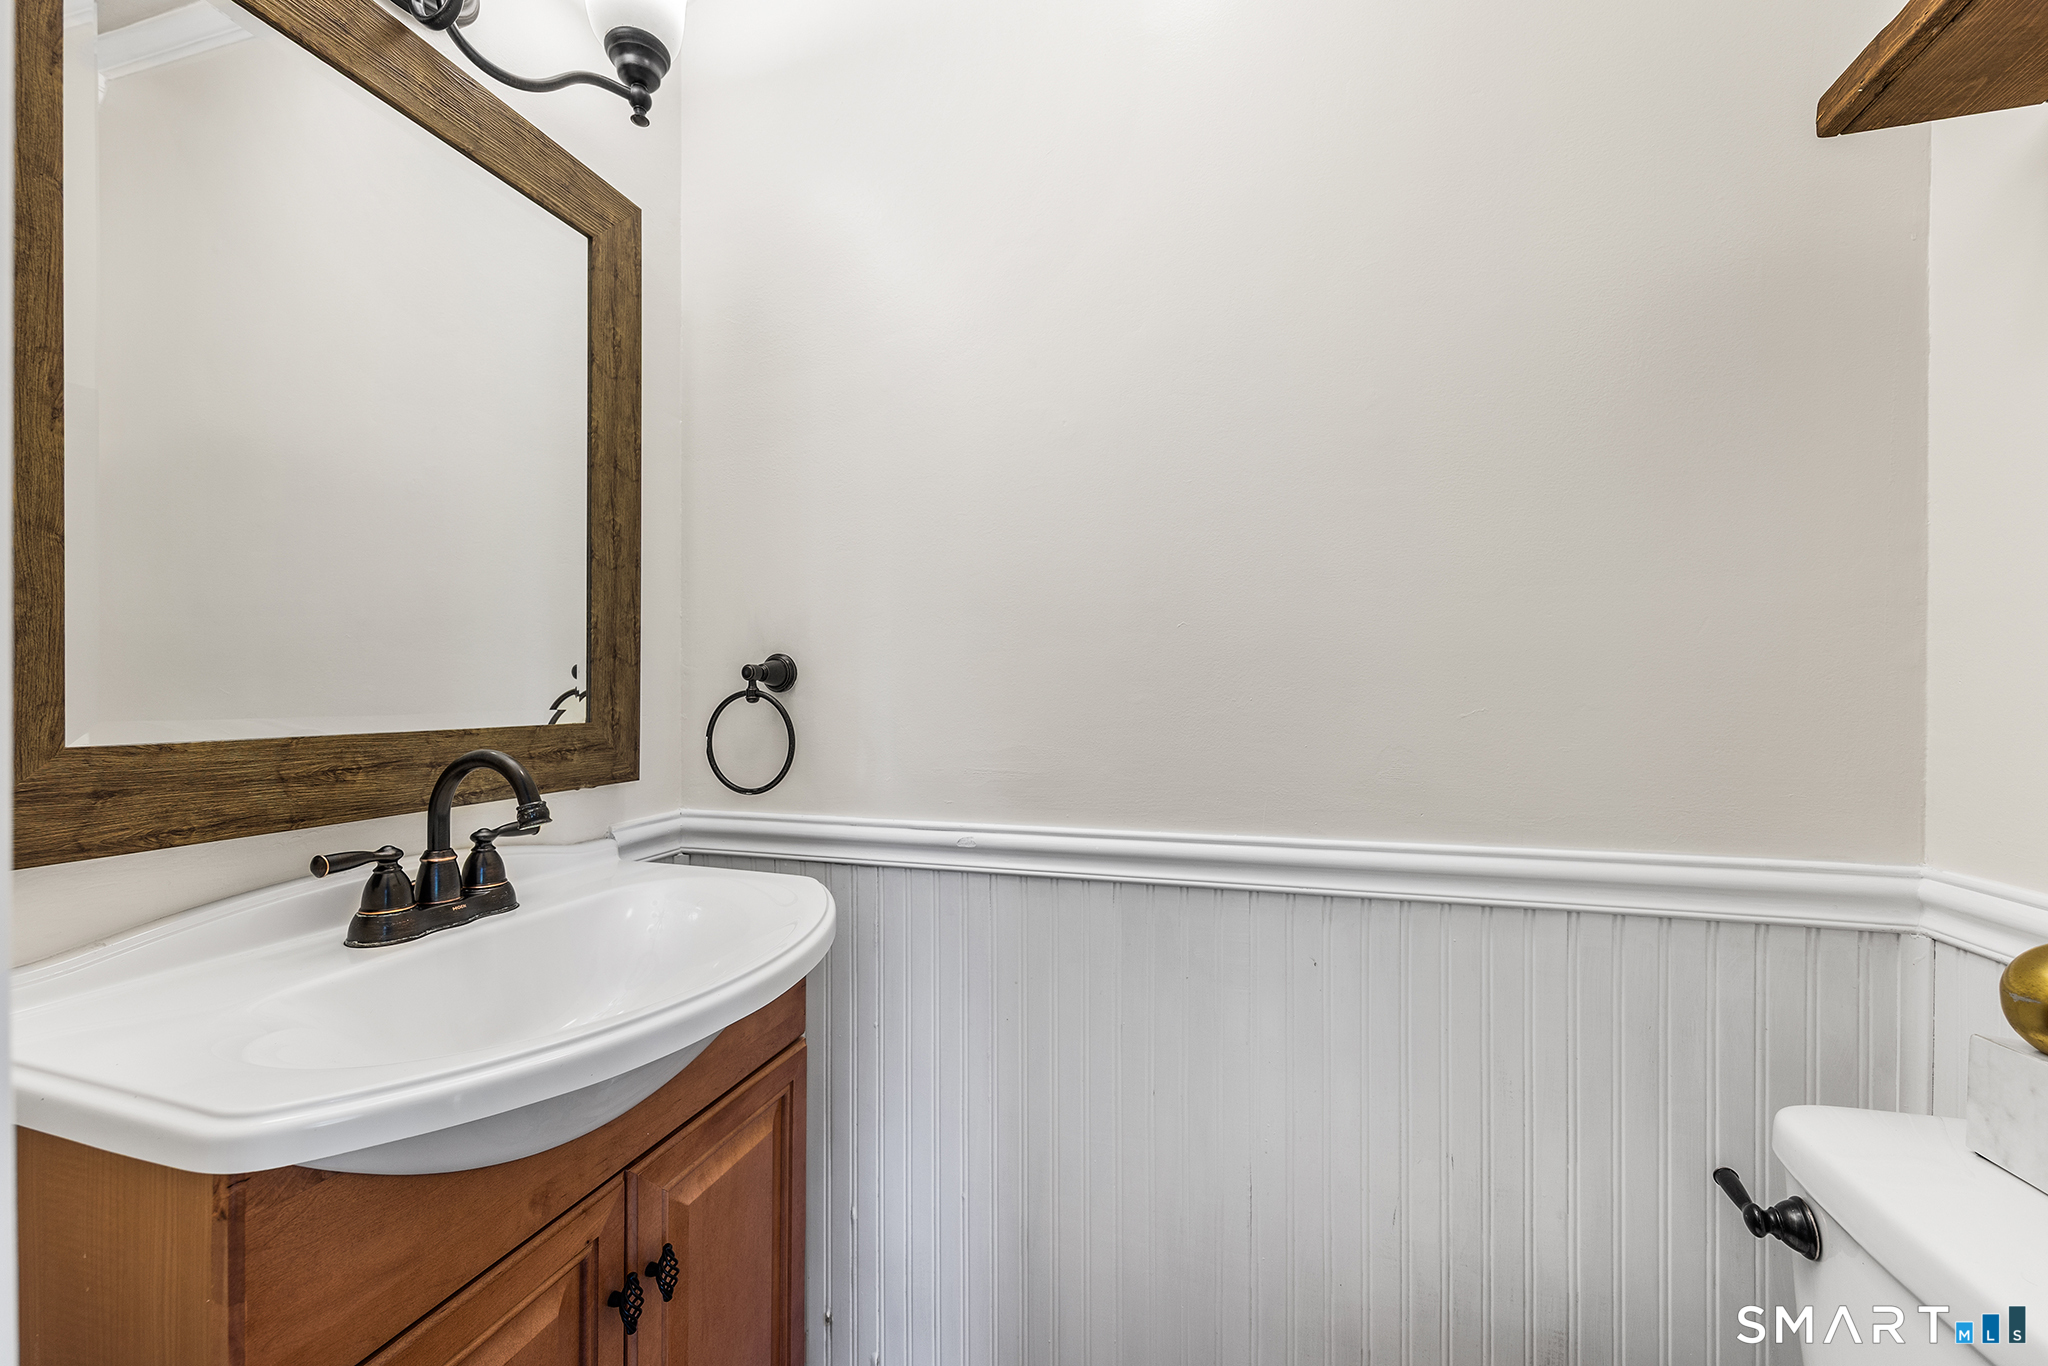
  • Half Bath (Main Level) Hardwood Floor
  • Bedroom (Upper Level) Ceiling Fan, Hardwood Floor
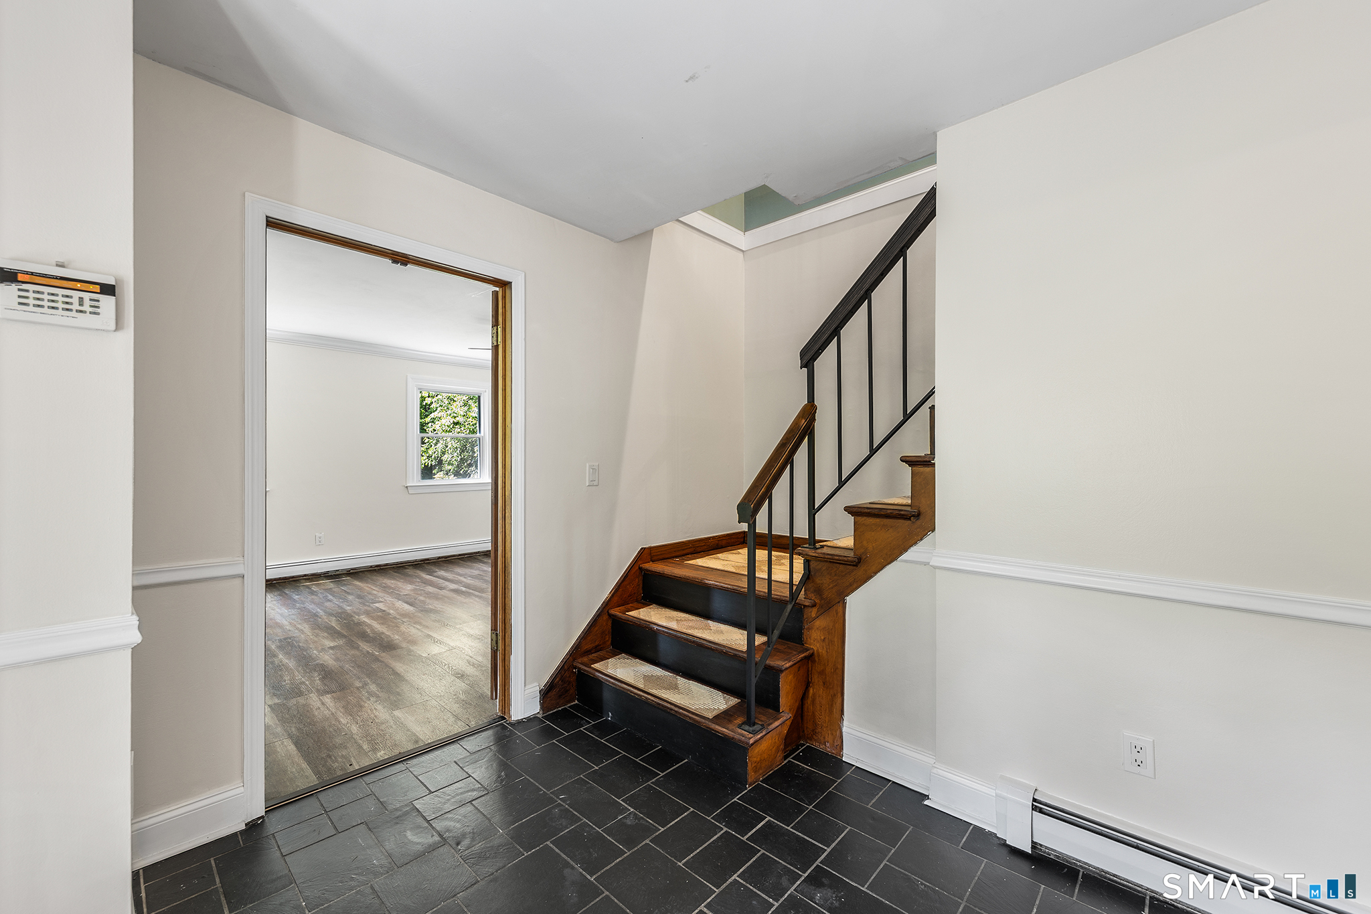
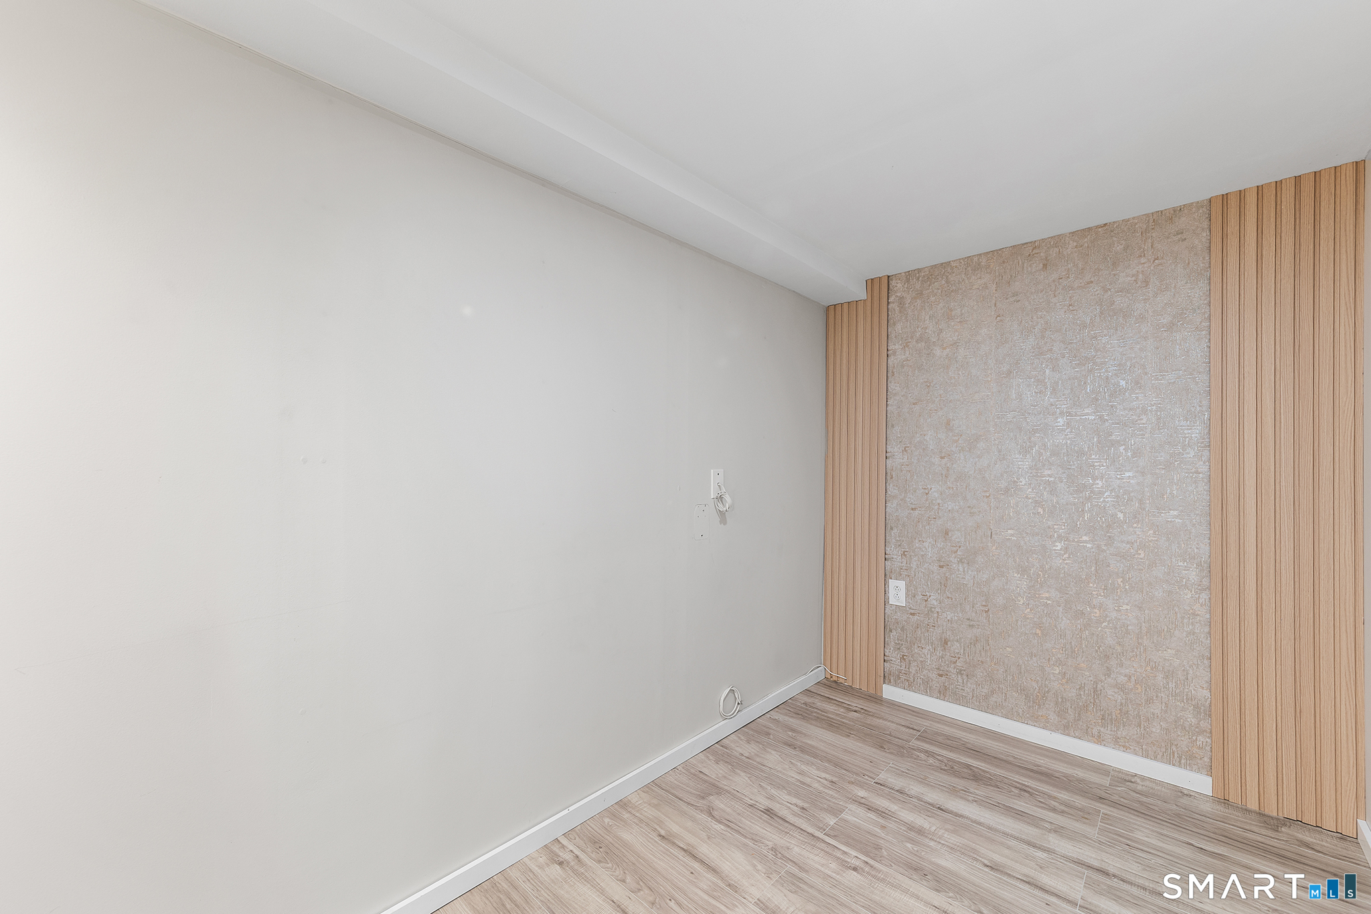
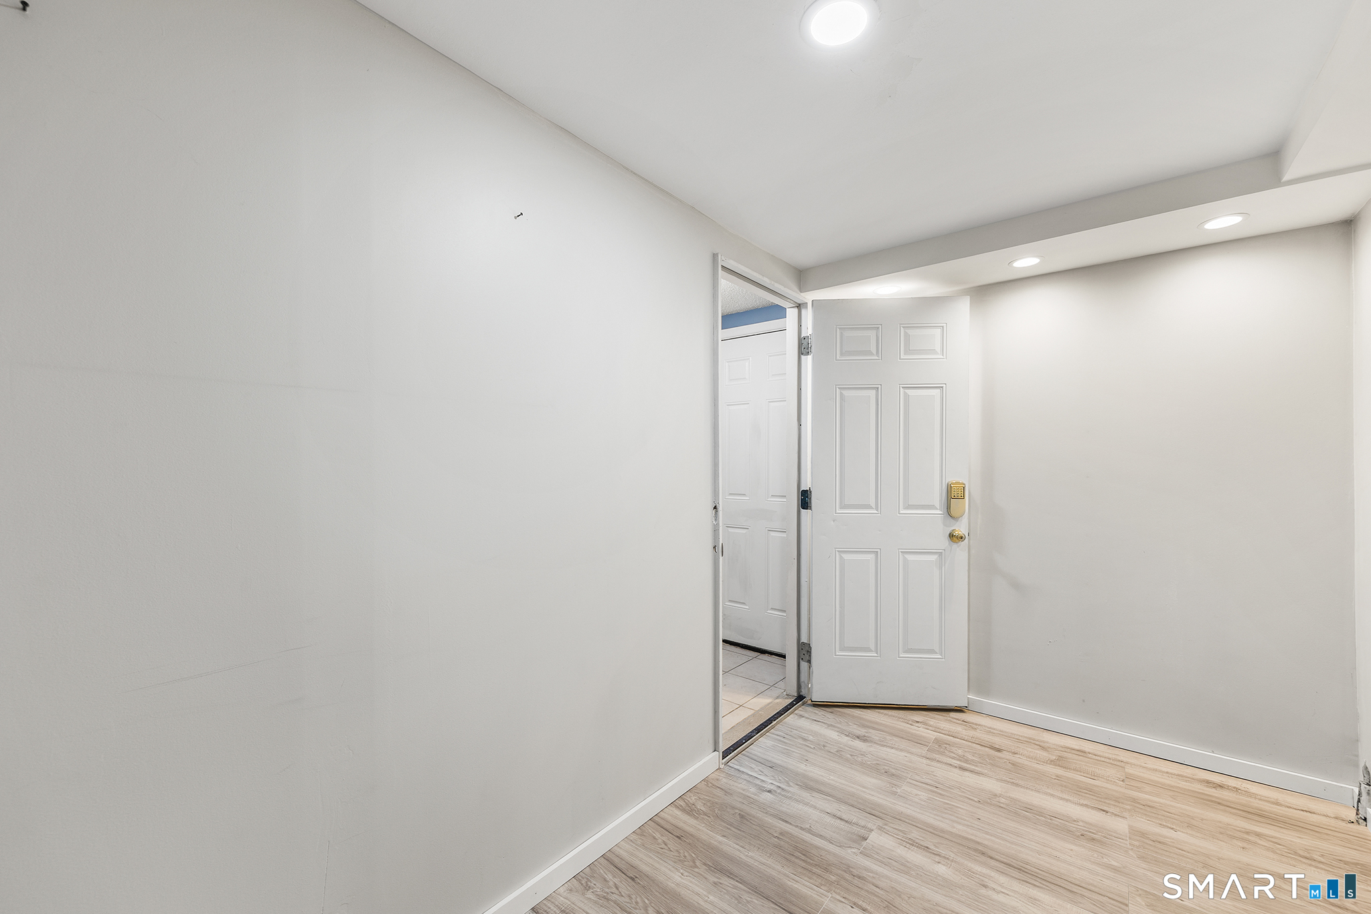
  • Office (Lower Level) Vinyl Floor
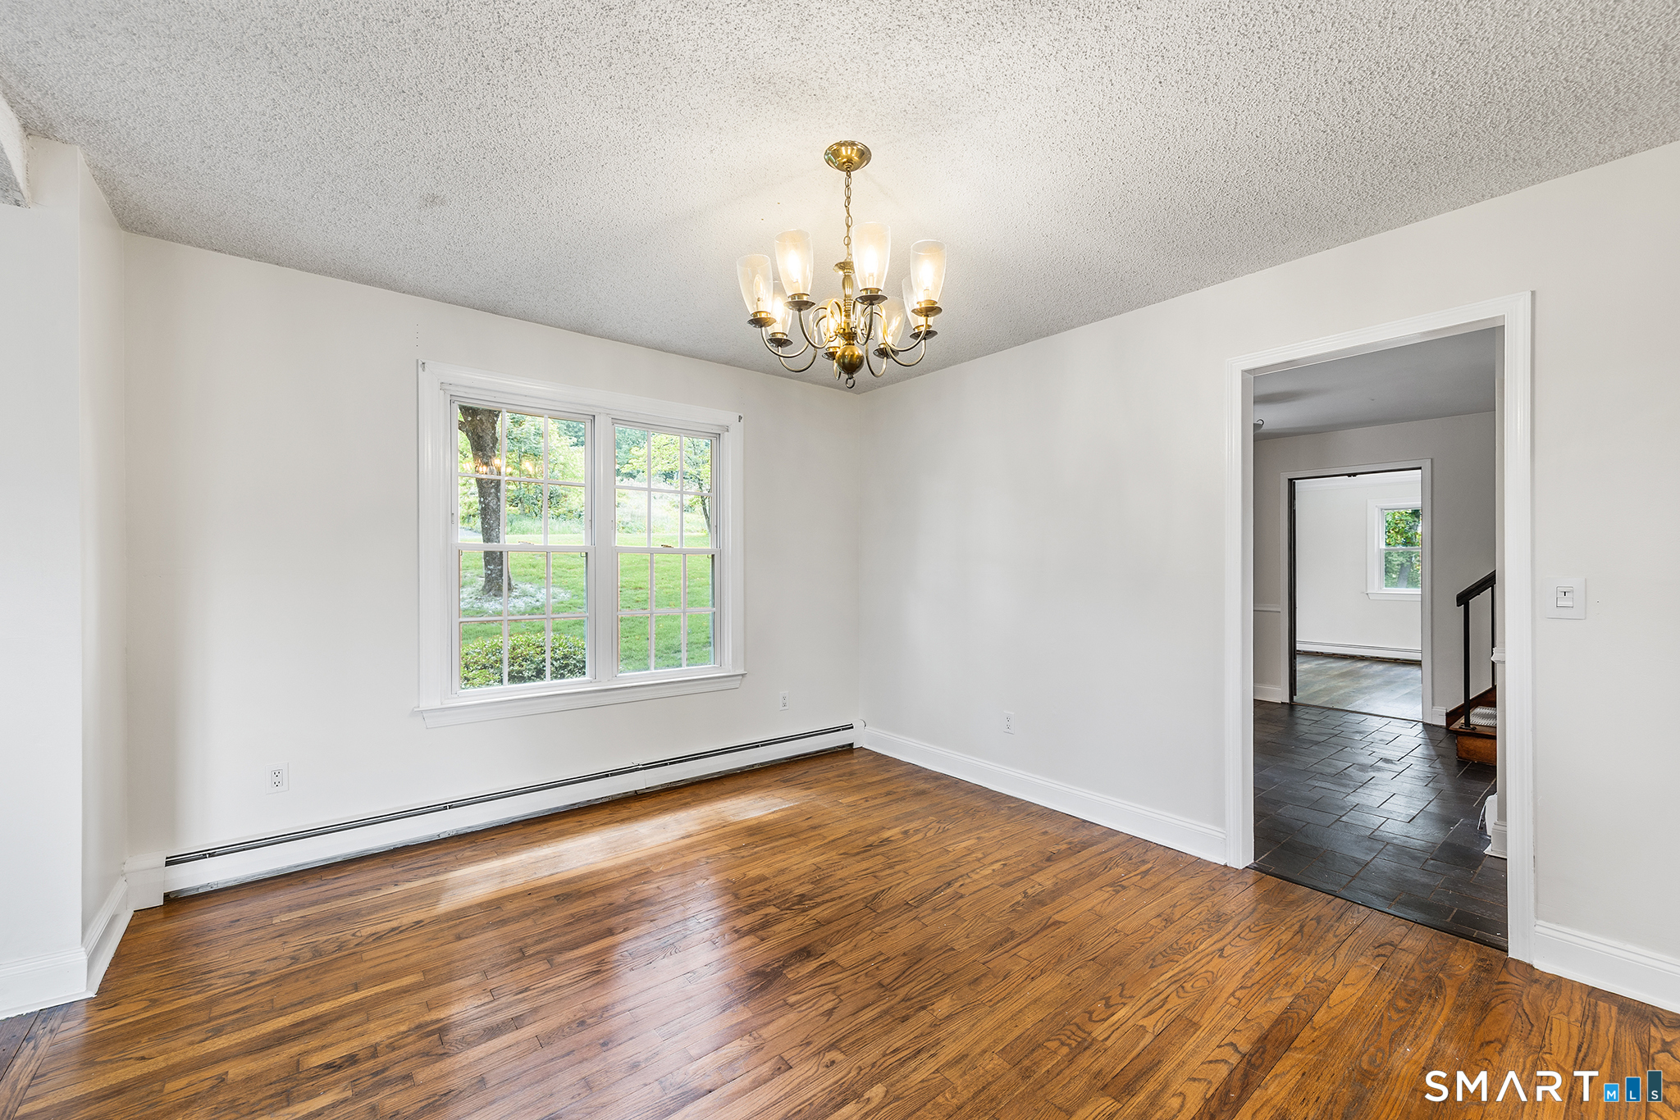
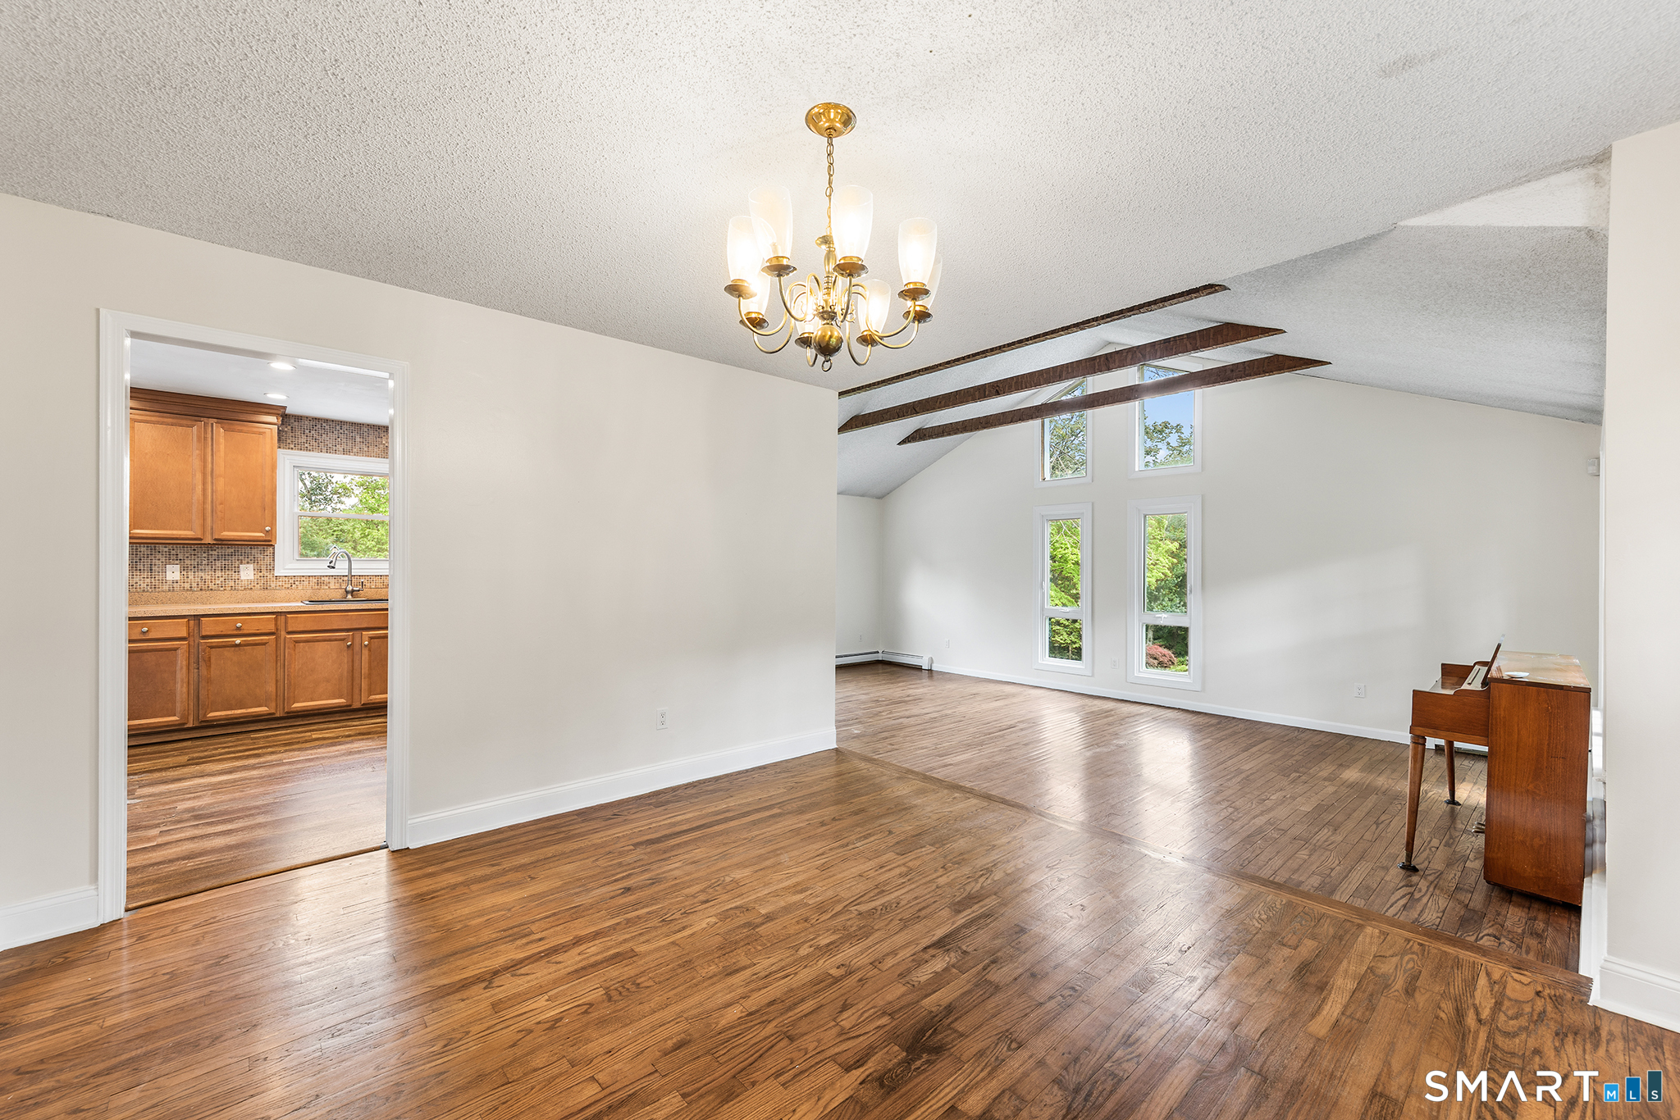
  • Dining Room (Main Level) Hardwood Floor
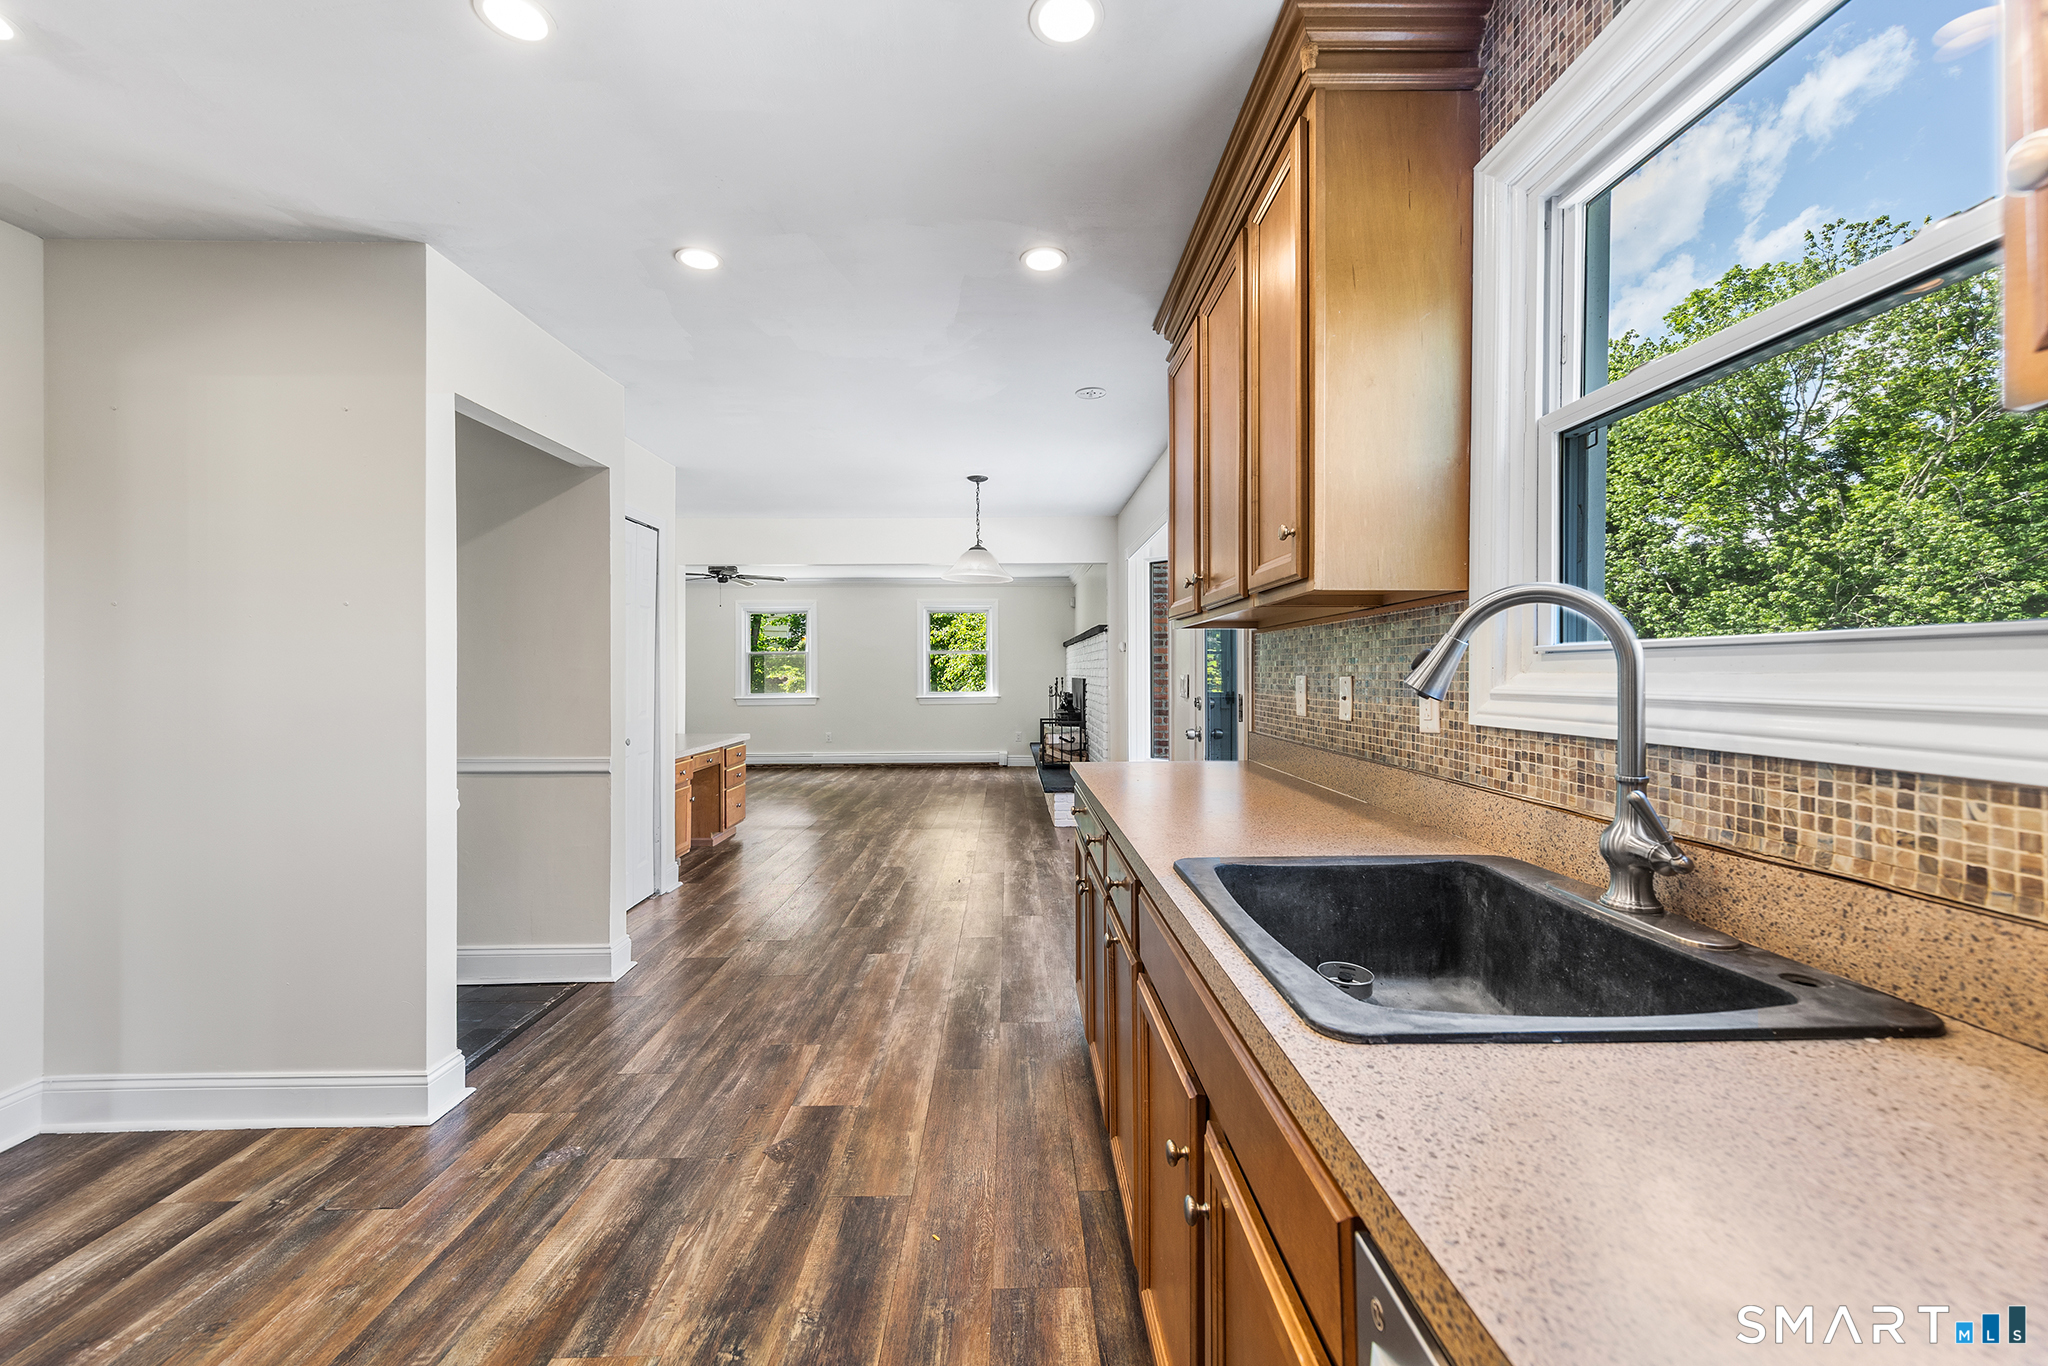
  • Kitchen (Main Level) Dining Area, Hardwood Floor
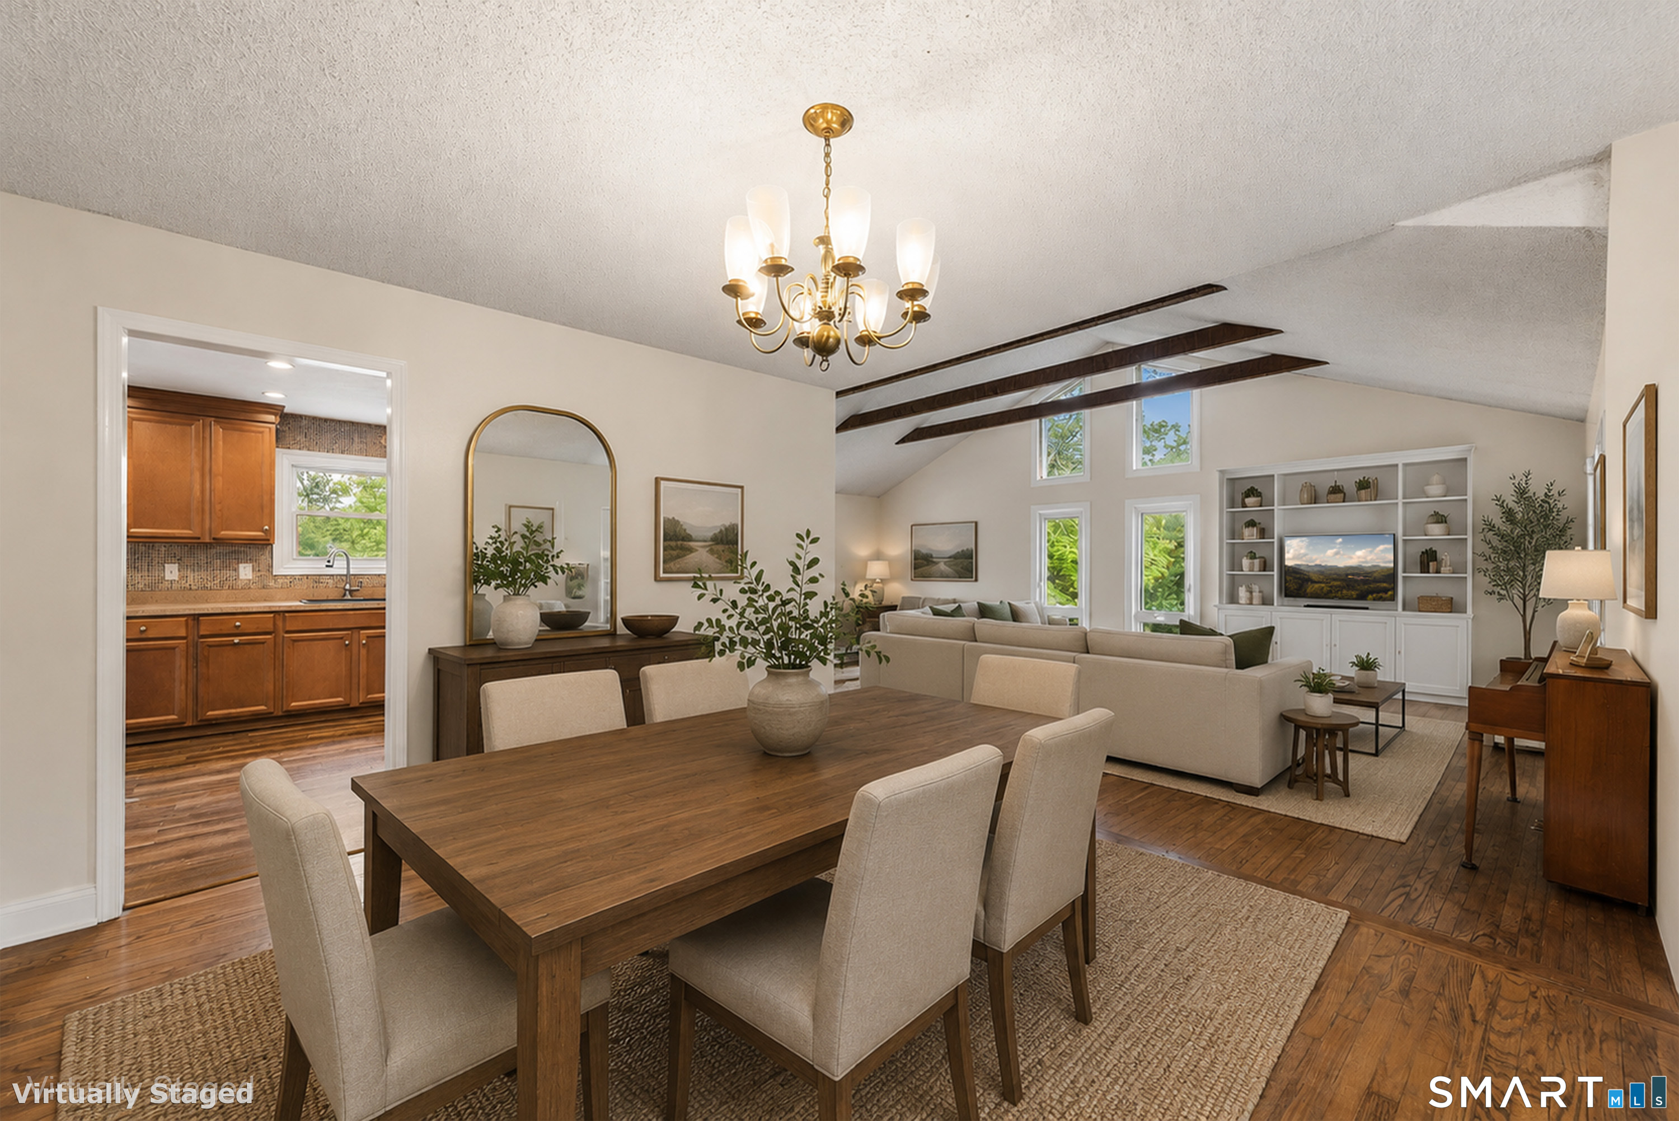
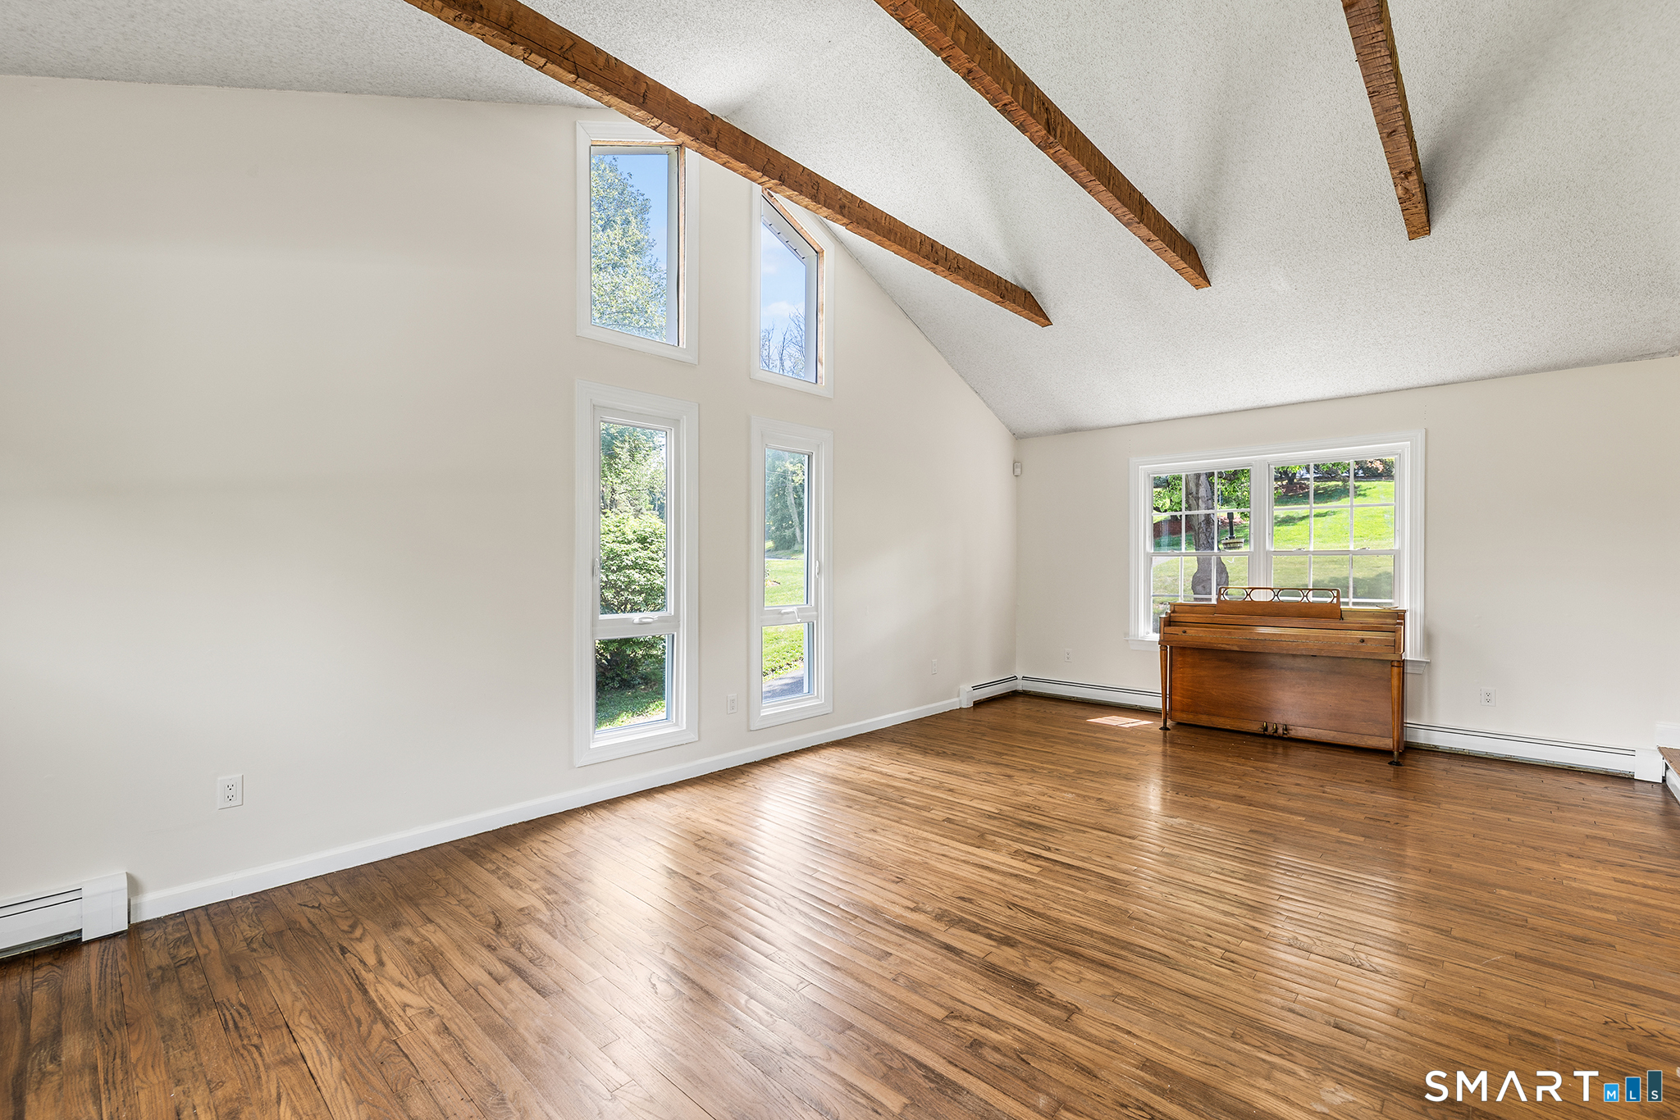
  • Family Room (Main Level) Cathedral Ceiling, Beams, Hardwood Floor

Home Features

Heating

  • Fireplaces: 2
  • Heating: hot water
  • Heat fuel type: oil
  • Fuel tank: in basement

Cooling

  • Window unit

Interior Features

  • Auto garage door opener
  • Cable - available

Appliances

  • Oven/range
  • Microwave
  • Refrigerator
  • Dishwasher
  • Washer
  • Dryer

Basement

  • Full
  • Fully finished

Laundry

  • Lower level

Energy Features

  • Active solar

Exterior Features

  • Deck

Property Details

Parking

  • Garage spaces: 2
  • Attached garage

Lot Details

  • Lot surface: 1.51 acres
  • In subdivision
  • Lightly wooded
  • Sloping lot

Utilities

  • Water: private well
  • Sewage: septic

Near-by Amenities

  • Golf course
  • Library
  • Medical facilities
  • Park
  • Private school(s)
  • Shopping/mall

Construction Details

Style
colonial

Construction year
1977

Exterior Siding
vinyl siding

Foundation
concrete

Roof
asphalt shingle


Open Houses

There is 1 scheduled open house for 45 East Gate Road, Danbury, CT.
May 24, 2026 May 24, 2026 11:00 - 13:00 (public)

Area & Town

This home is located at the intersection of two neighborhoods,
King St. and Pembroke, in the town of Danbury.

Finance & Listing Info

Status Active
Listing date May 21, 2026
List price $ 675,000
Current price $ 675,000
Tax amount $ 9,674
Tax year july 2025-june 2026
MLS ID #24161930
List Agent Jimmy Edwards
List Office Redfin Corporation

45 East Gate Road Home Photos

Because we love Fairfield County!

© Copyright 1999 - 2026 Dagny's LLC. - 20 Windy Ridge Place Wilton, CT 06897 - Terms & Conditions