- $974K med. price
- 28 homes for sale

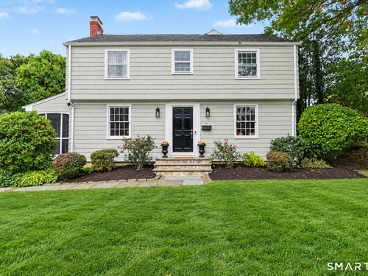
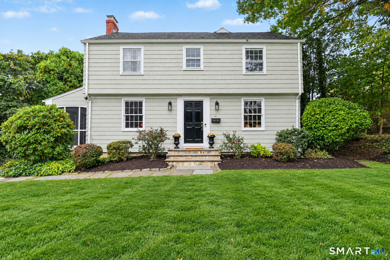
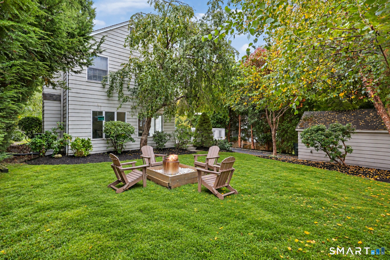
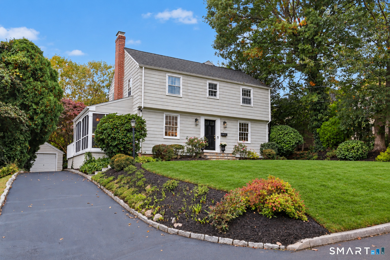
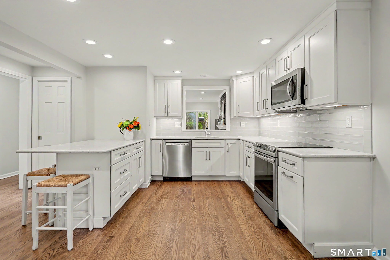
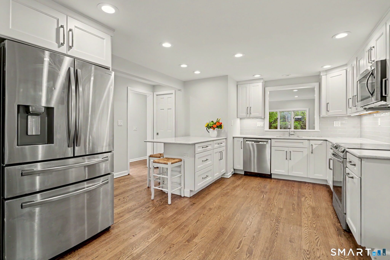
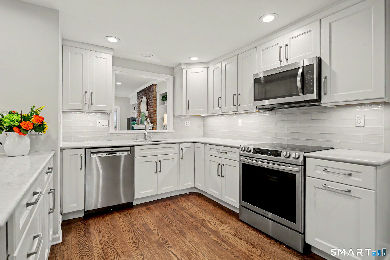
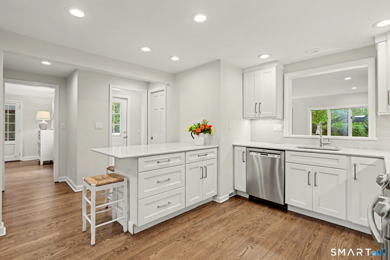
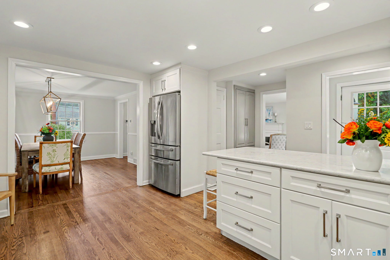
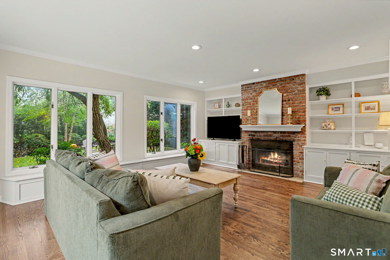
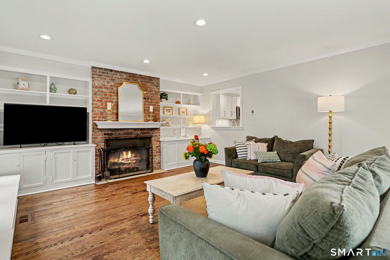
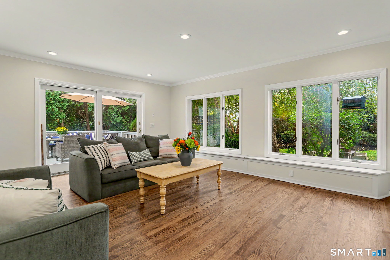
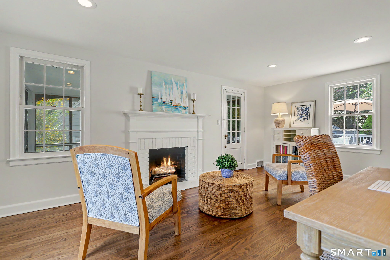
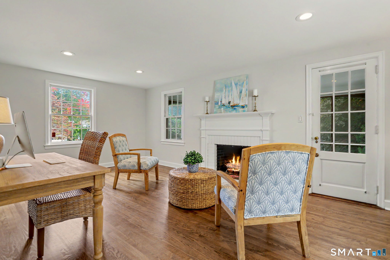
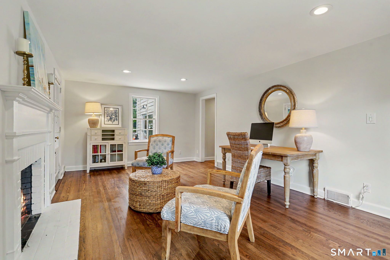
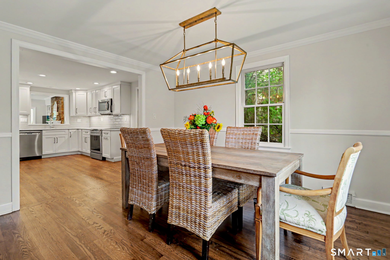
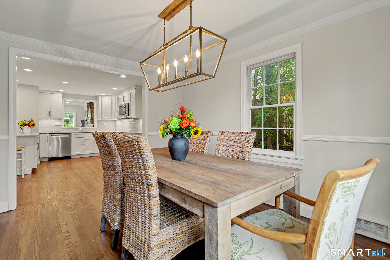
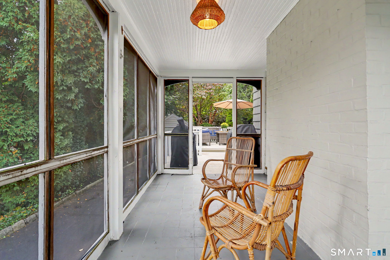
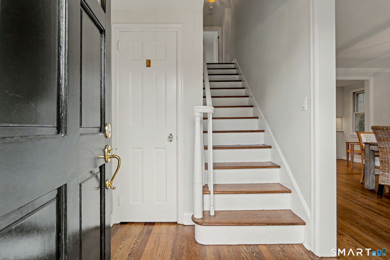
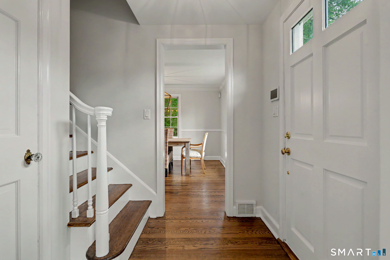
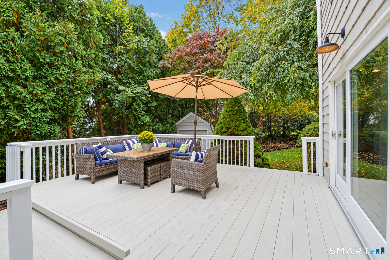
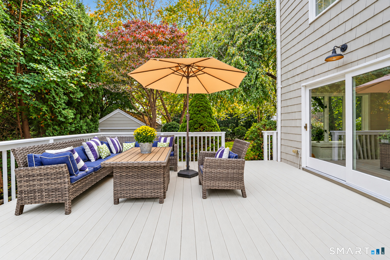
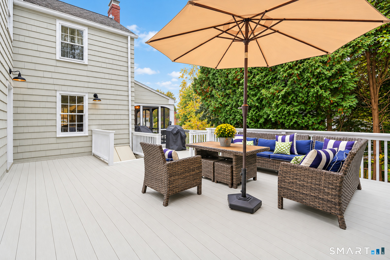
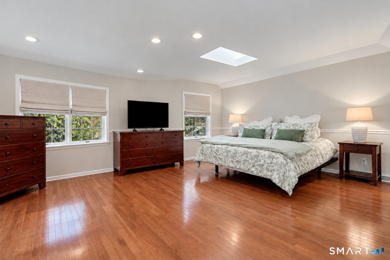
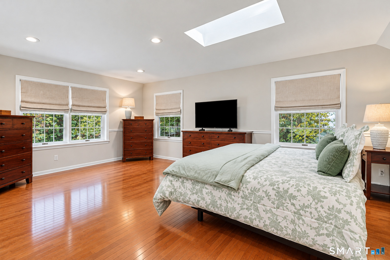
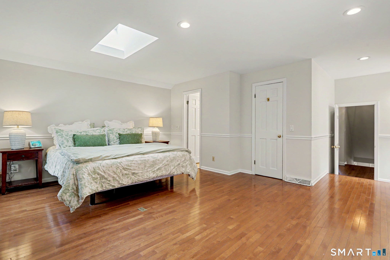
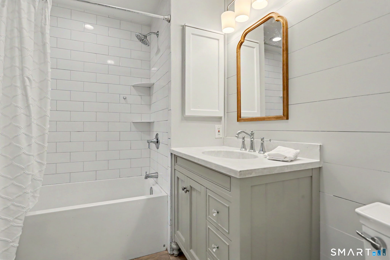
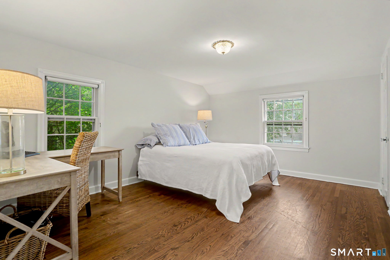
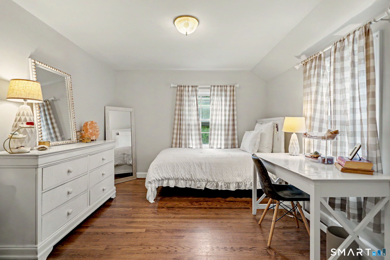
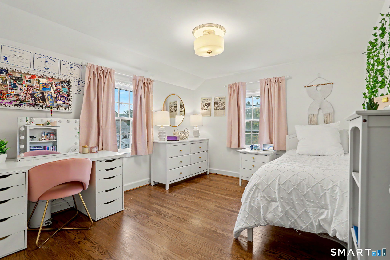
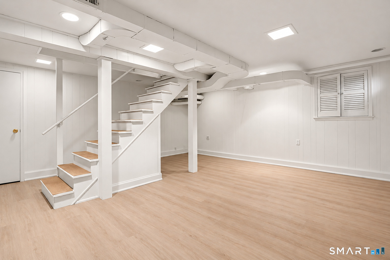
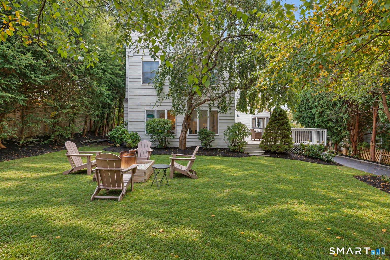
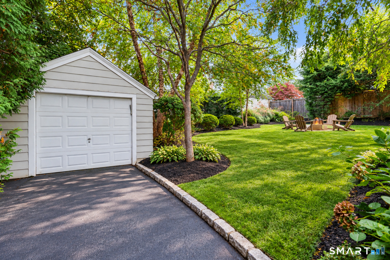
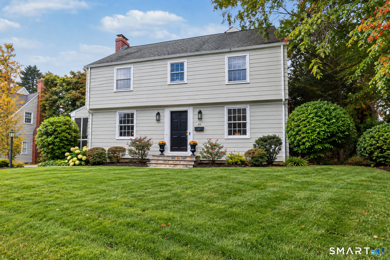
Picturesque University Colonial, beautifully set in one of Fairfield's most sought-after neighborhoods! Welcome to 45 Dogwood Lane, a home filled w/ warmth, character & an ideal design for everyday living. Step inside & instantly feel at home! There is so much to love about this special property & home & so much the current homeowner will truly miss, from the welcoming neighborhood & its beloved block parties to the 2 wood burning fireplaces that bring warmth & coziness + the privacy & of the backyard & the list goes on! The main level features a sun-filled living room w/ hardwood floors & wood burning fireplace, flowing into a delightful sun porch, the perfect spot to relax. The dining room is ideal for hosting, while the eat-in kitchen offers Quartz countertops & stainless-steel appliances. The expansive family room is truly this home's gathering spot, featuring a 2nd wood burning fireplace, hardwood floors, custom built-ins & sliders leading to your private backyard & a expansive deck - perfect for outdoor dining, Summer gatherings & making memories in your new home. Upstairs 4 large bedrooms await, all featuring hardwood floors. The primary bedroom suite offers a walk-in closet & skylight, creating a nice retreat. Beyond its wonderful living spaces, this home offers the lifestyle buyers are looking for. Ideally located minutes from downtown Fairfield, top-rated schools, beautiful beaches, restaurants & shopping. 45 Dogwood Lane is a special place to call home!
Relaxed beach town with plenty to do
| Status | Coming soon |
|---|---|
| Listing date | October 16, 2026 |
| List price | $ 1,185,000 |
| Current price | $ 1,185,000 |
| Tax amount | $ 11,611 |
| Tax year | july 2026-june 2027 |
| MLS ID | #24213952 |
| List Agent | Lisa Mancini |
| List Office | William Raveis Real Estate |

Because we love Fairfield County!
© Copyright 1999 - 2026 Dagny's LLC. - 20 Windy Ridge Place Wilton, CT 06897 - Terms & Conditions
