About the Home
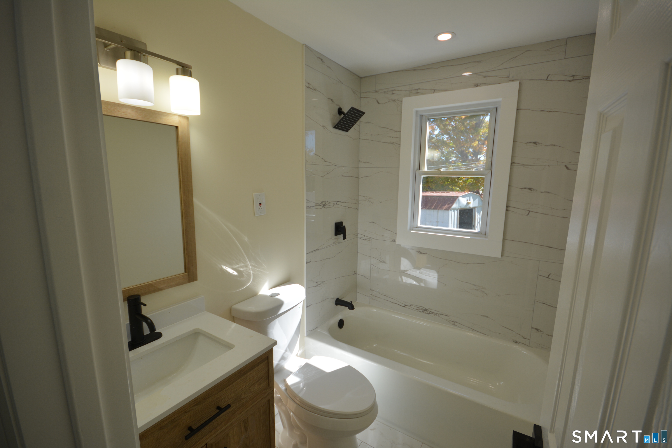
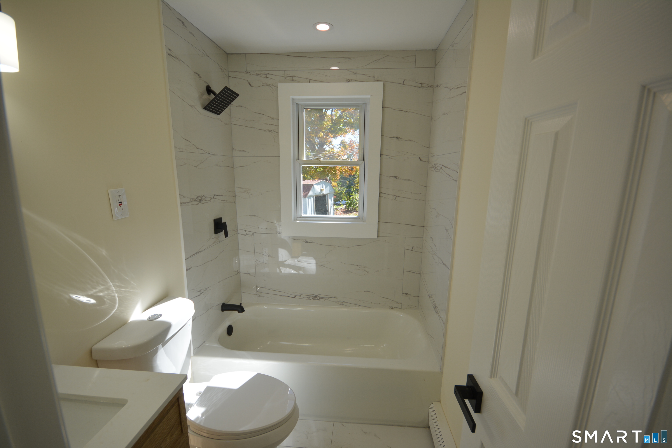
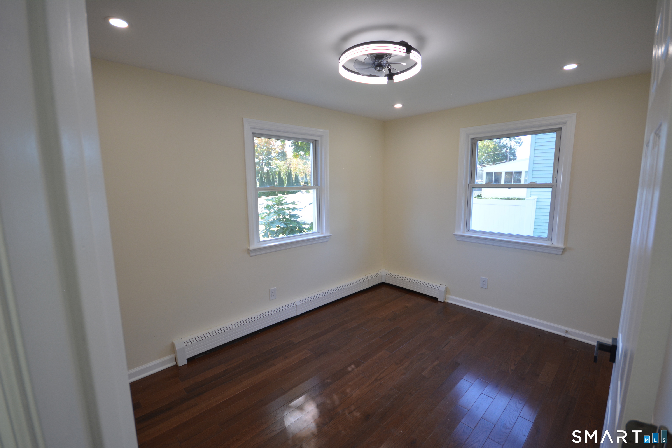
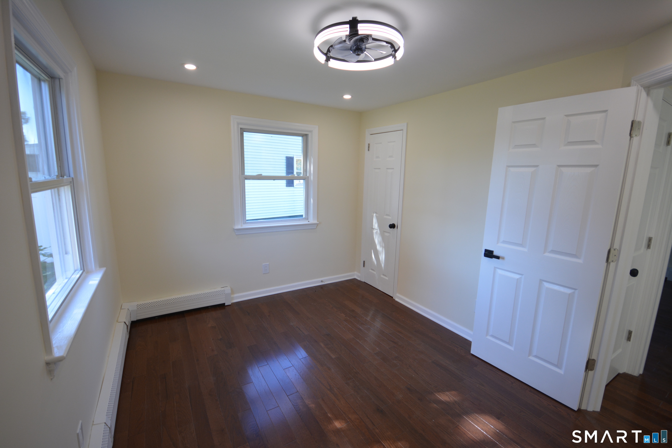
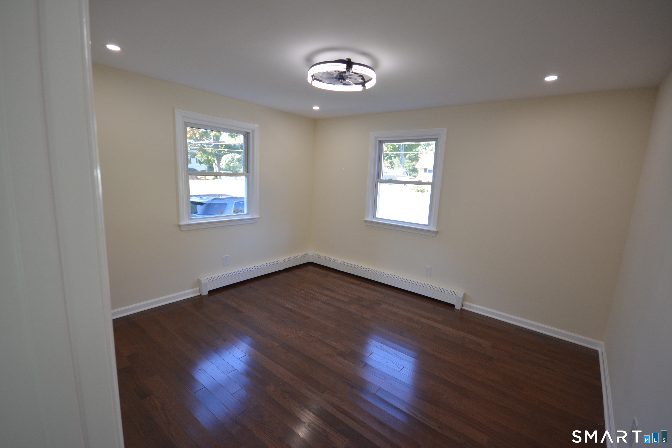
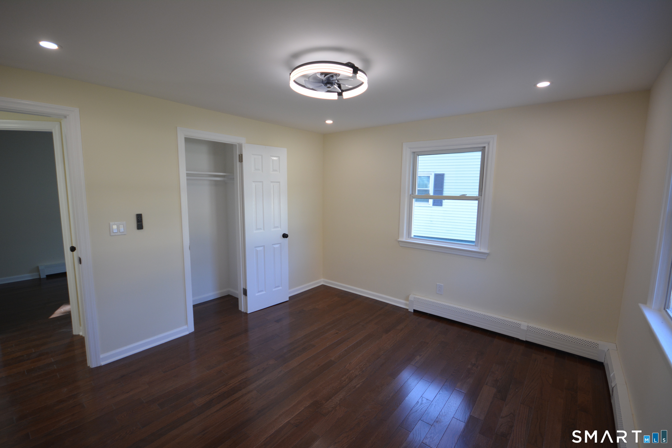
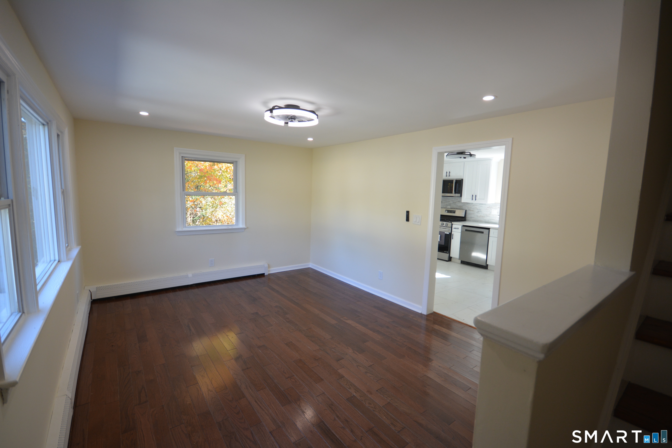
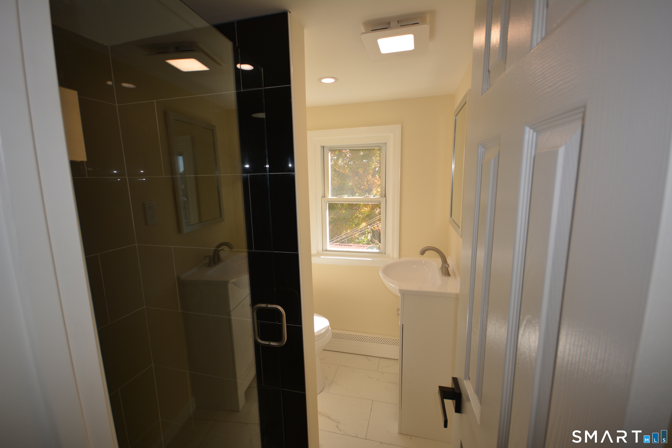
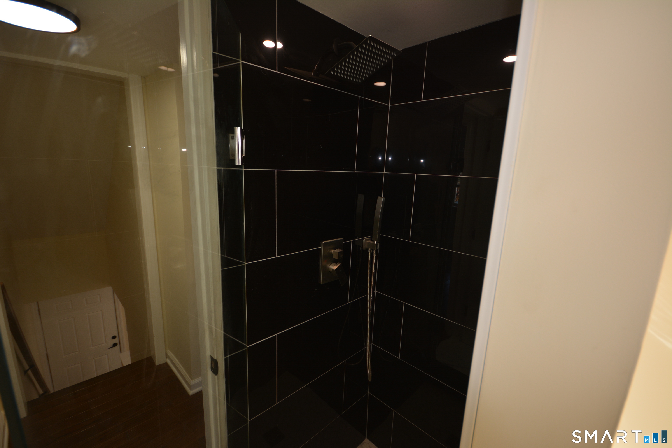
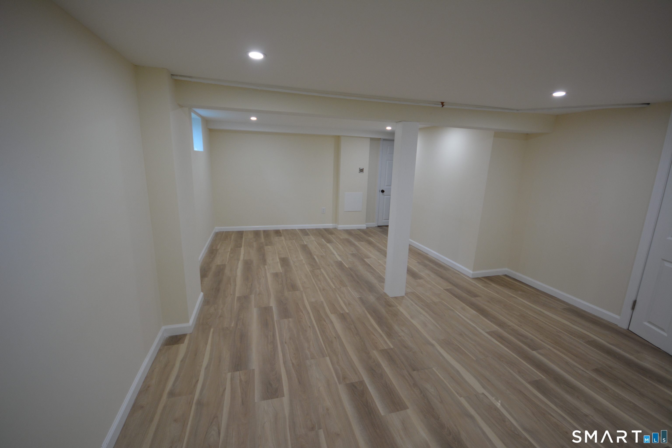
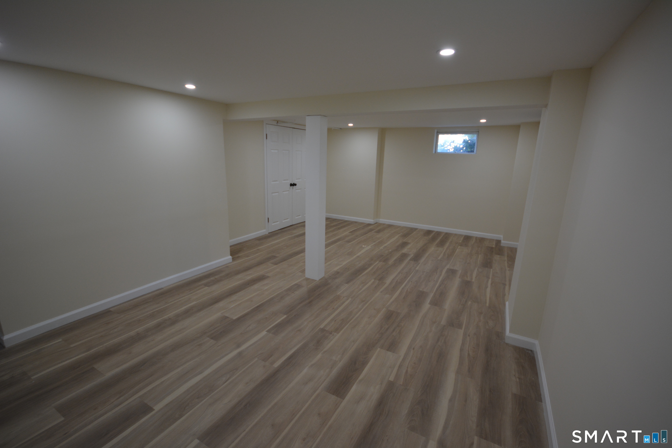
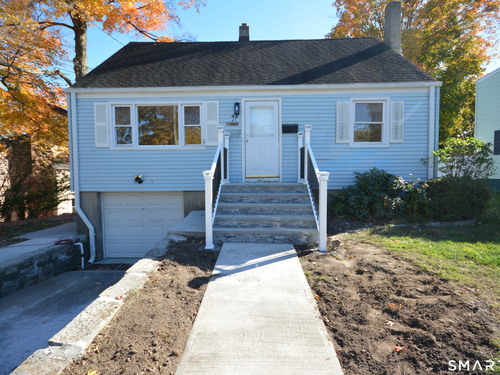
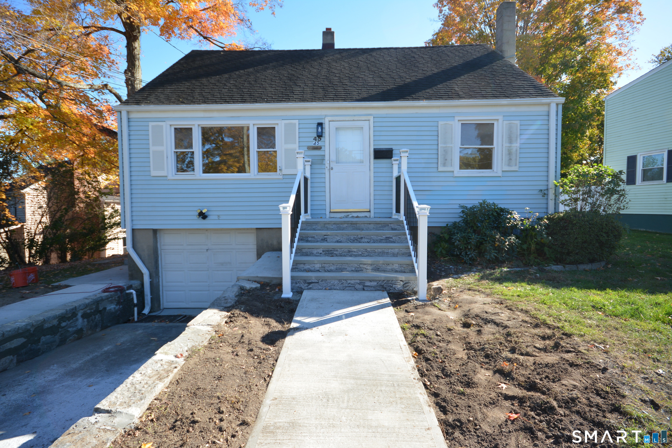
Welcome to this beautifully decorated 4 Bedrooms & 2 Full Bath home in conveniently located family neighborhood. Freshly painted inside and outside with hardwood floors throughout the house. Ready to move in. Almost quarter acre level lot to enjoy in every season. One Full bath on each floor makes it convenient for comfortable living. Lower level has finished are for Gym, office or entertainment with attached garage. Close to shopping, restaurants, bus line & I 95.
Rooms & Interior
Room Details
-
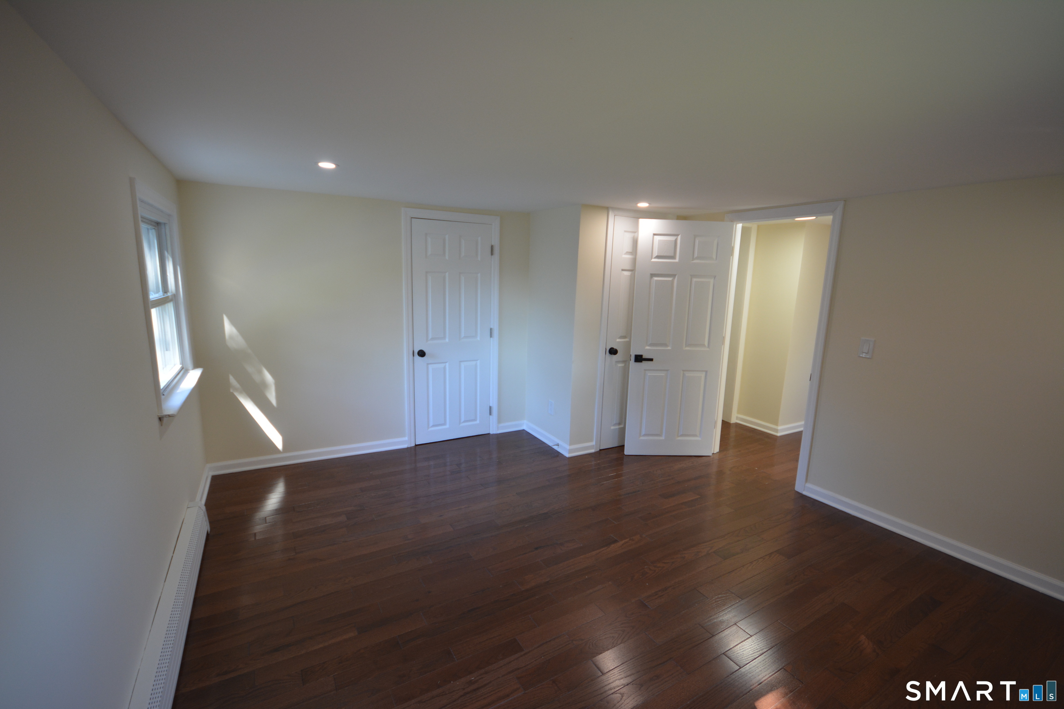
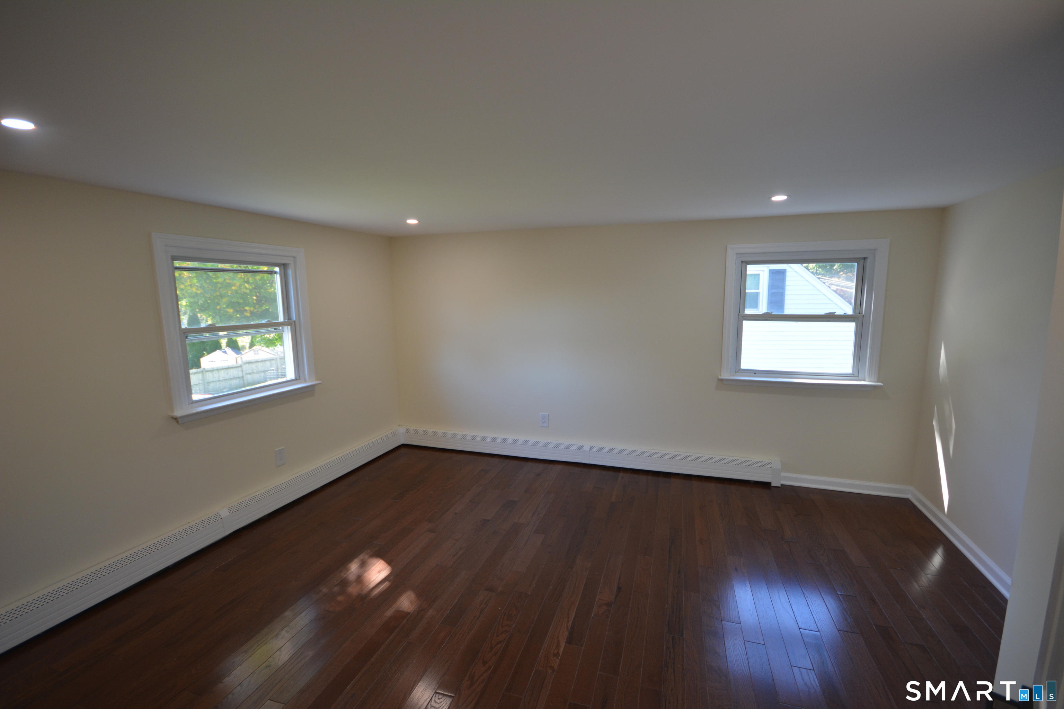
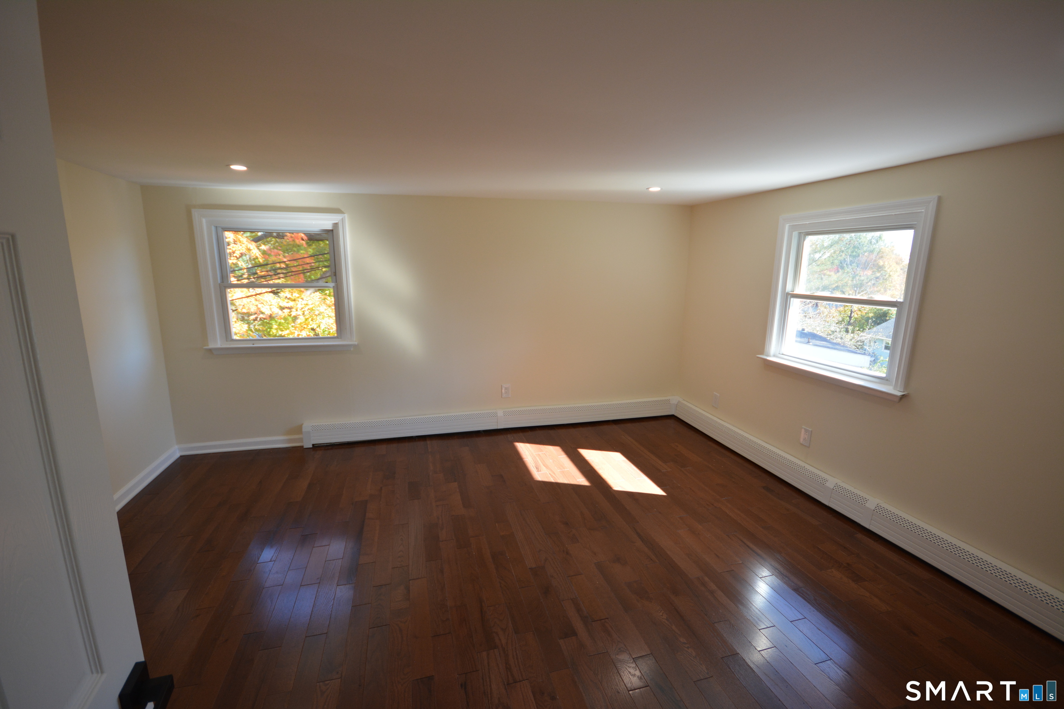
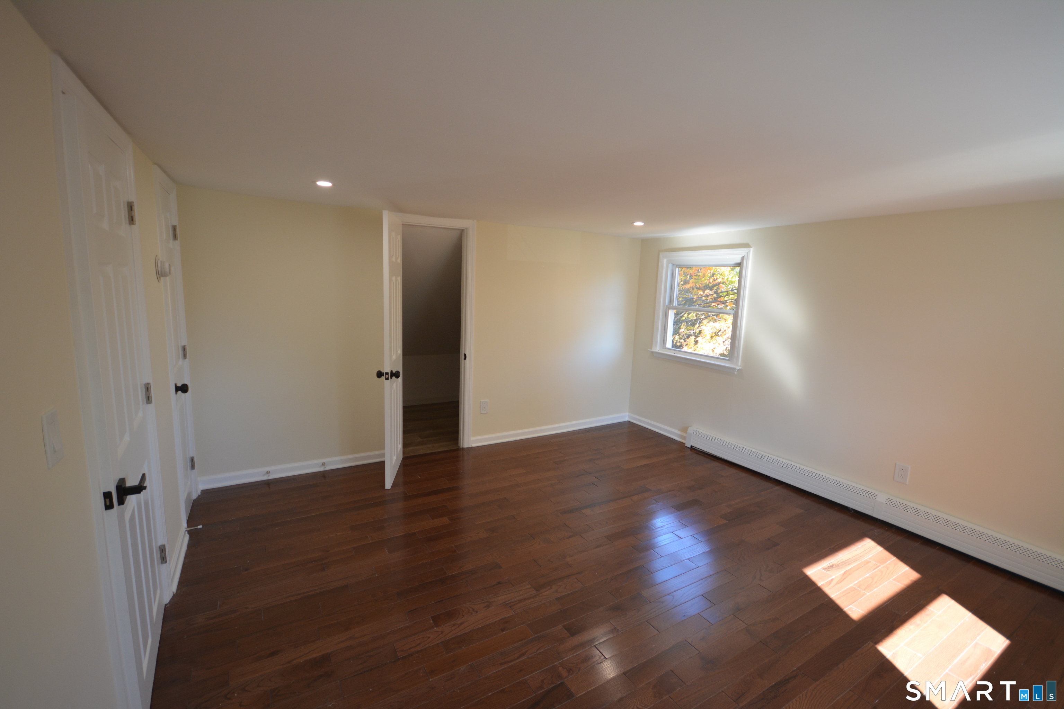
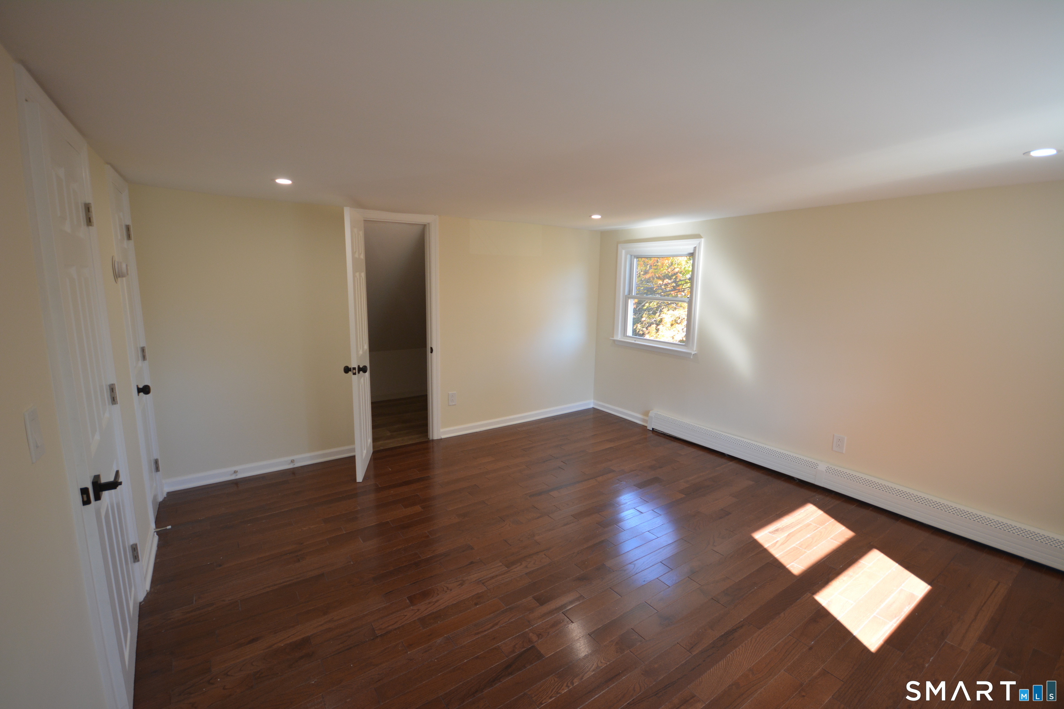
Bedroom (Upper Level)
Remodeled, Walk-In Closet, Hardwood Floor
-
Primary Bedroom (Upper Level)
Remodeled, Walk-In Closet, Hardwood Floor
-
Rec/Play Room (Lower Level)
Remodeled, Limestone Floor
-
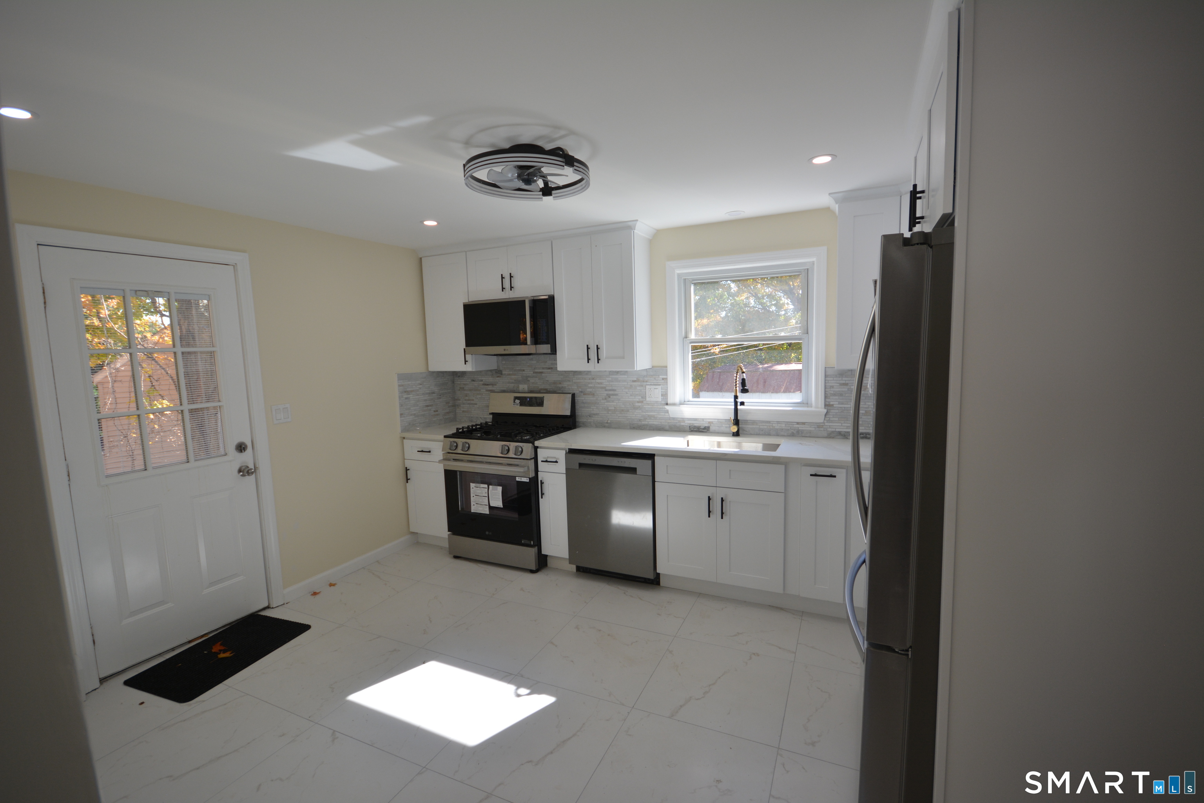
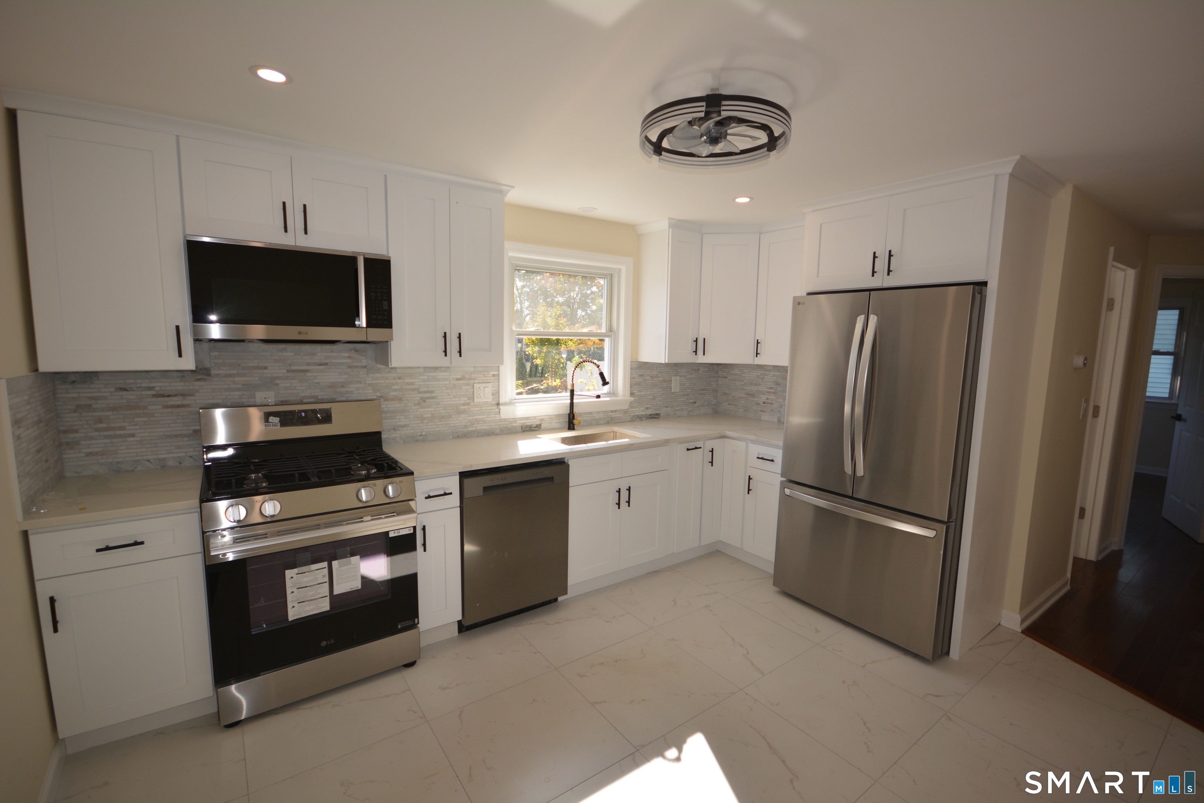
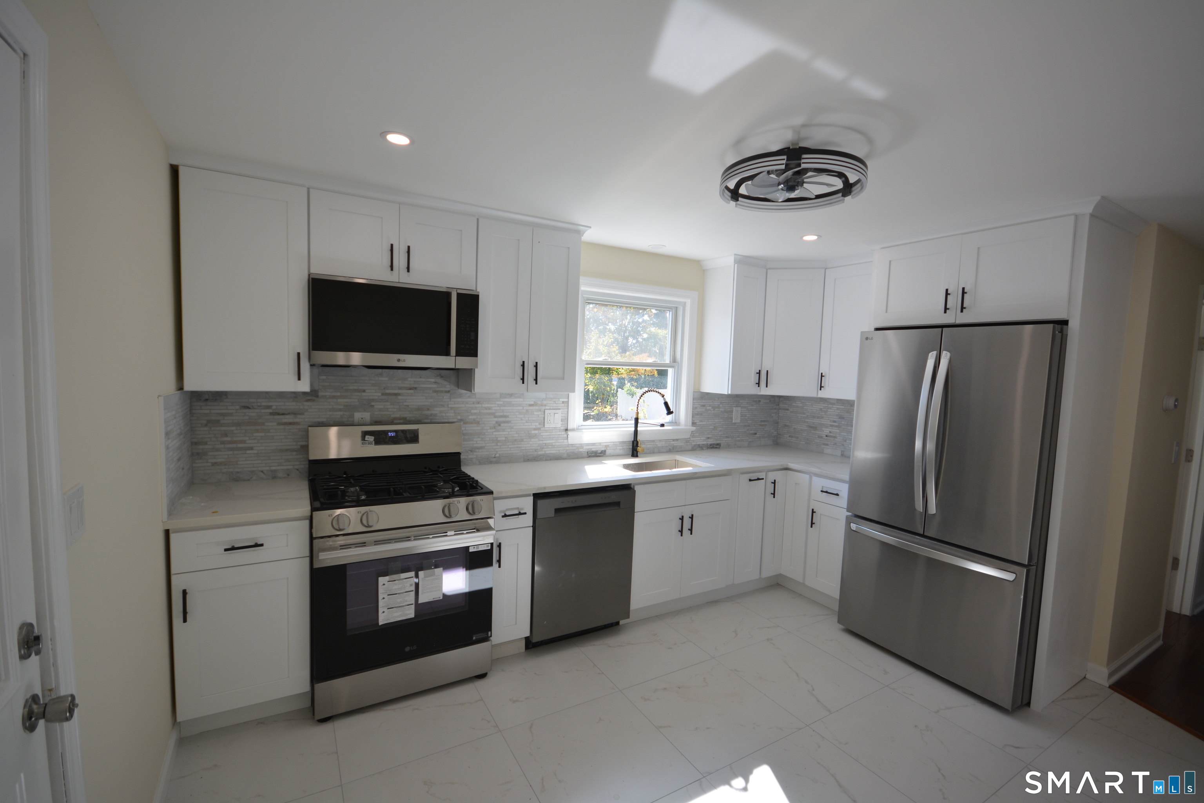
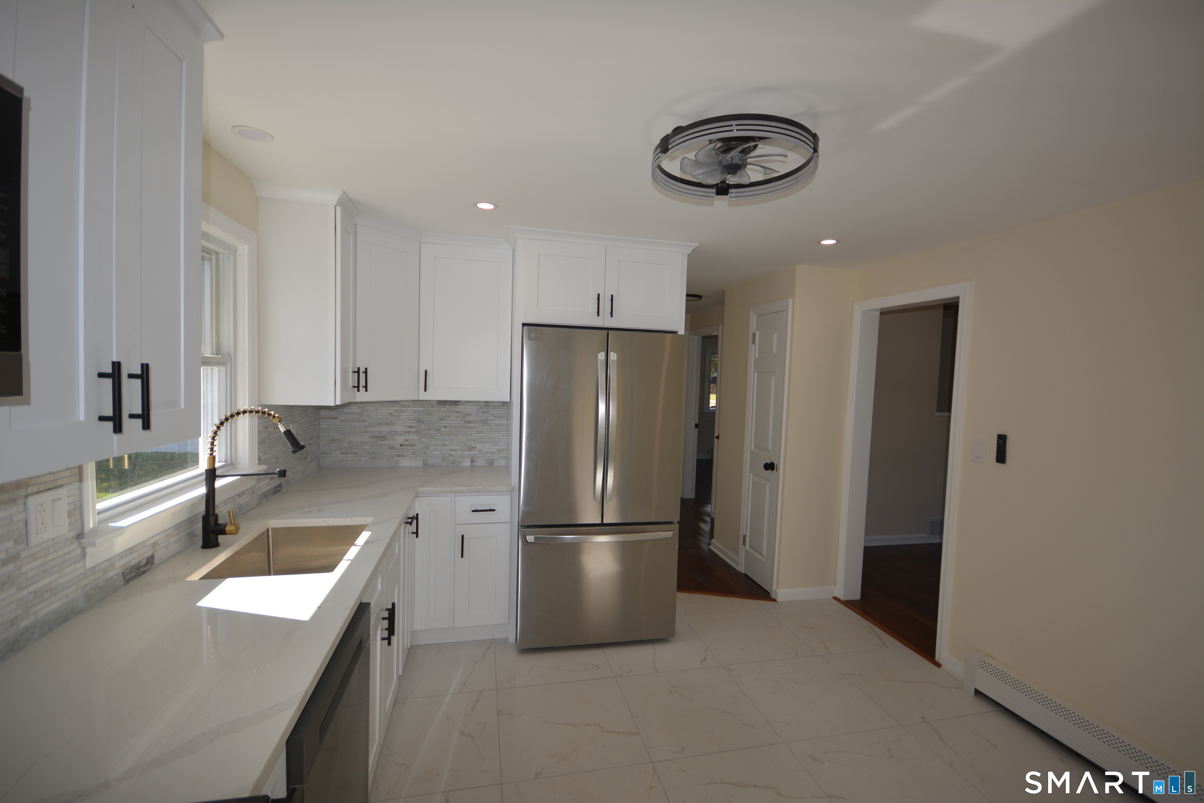
Eat In Kitchen (Main Level)
Remodeled, Quartz Counters, Tile Floor
-
Bedroom (Main Level)
Remodeled, Hardwood Floor
-
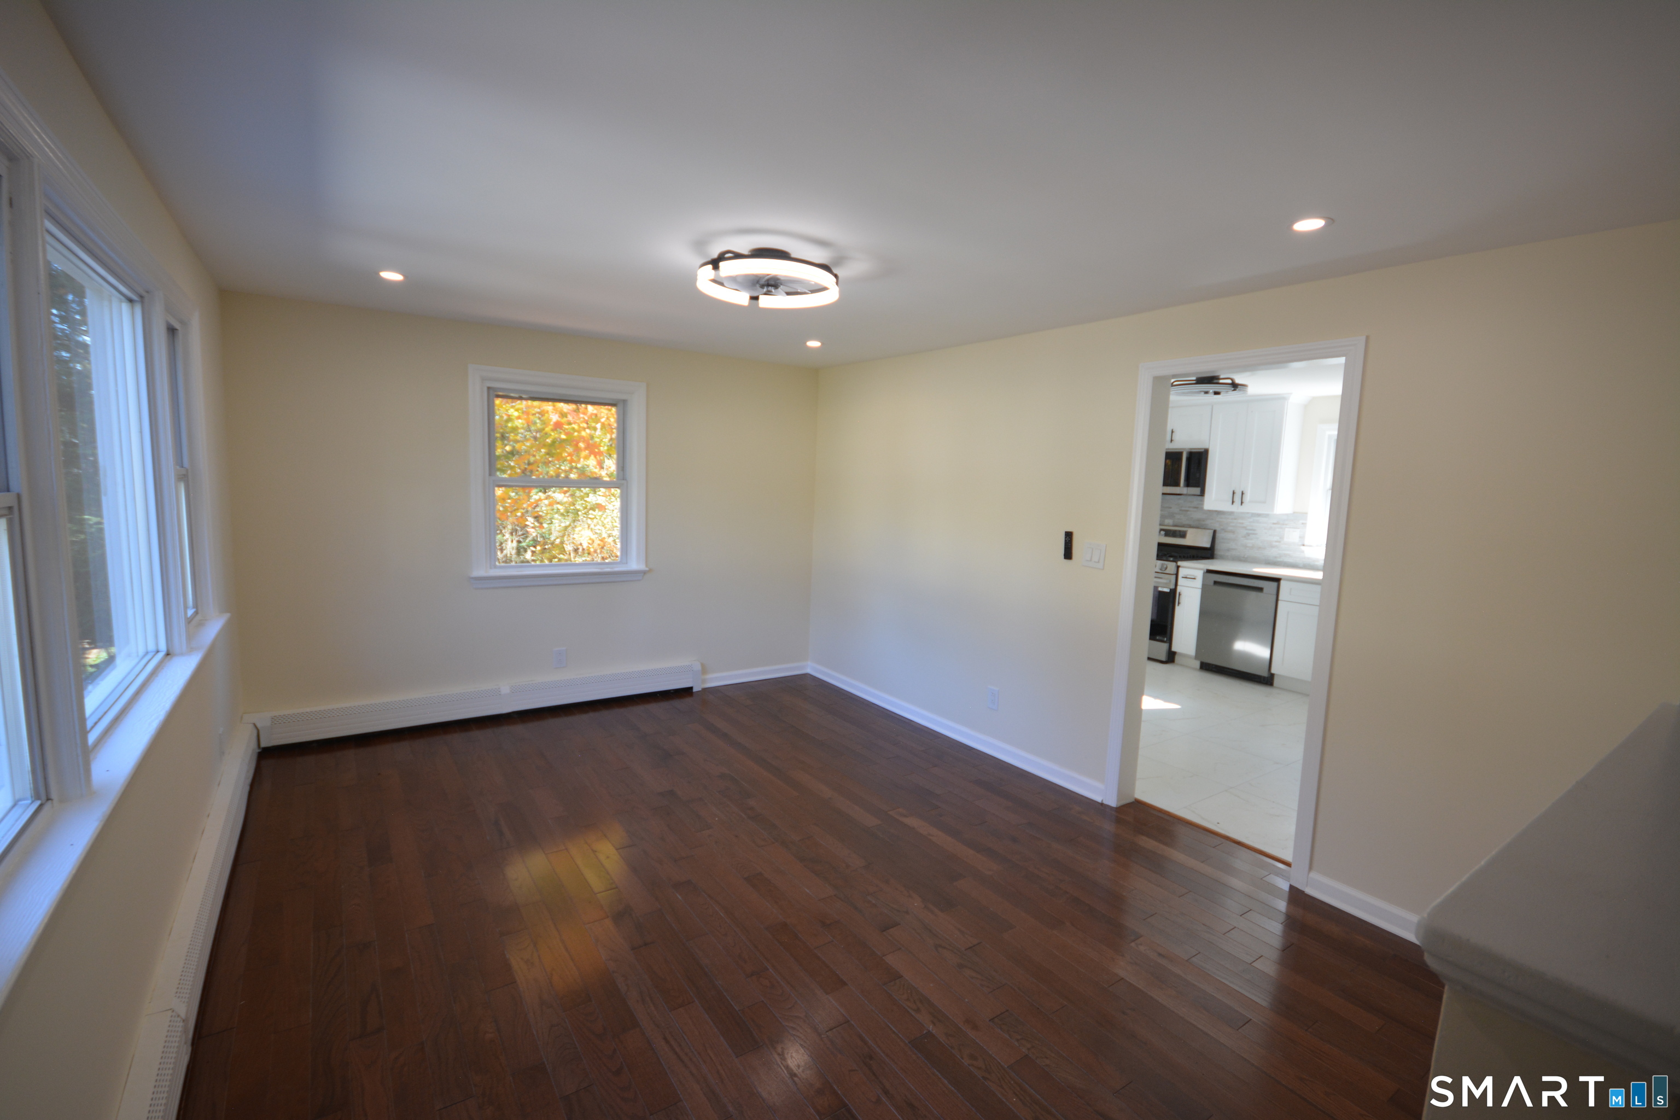
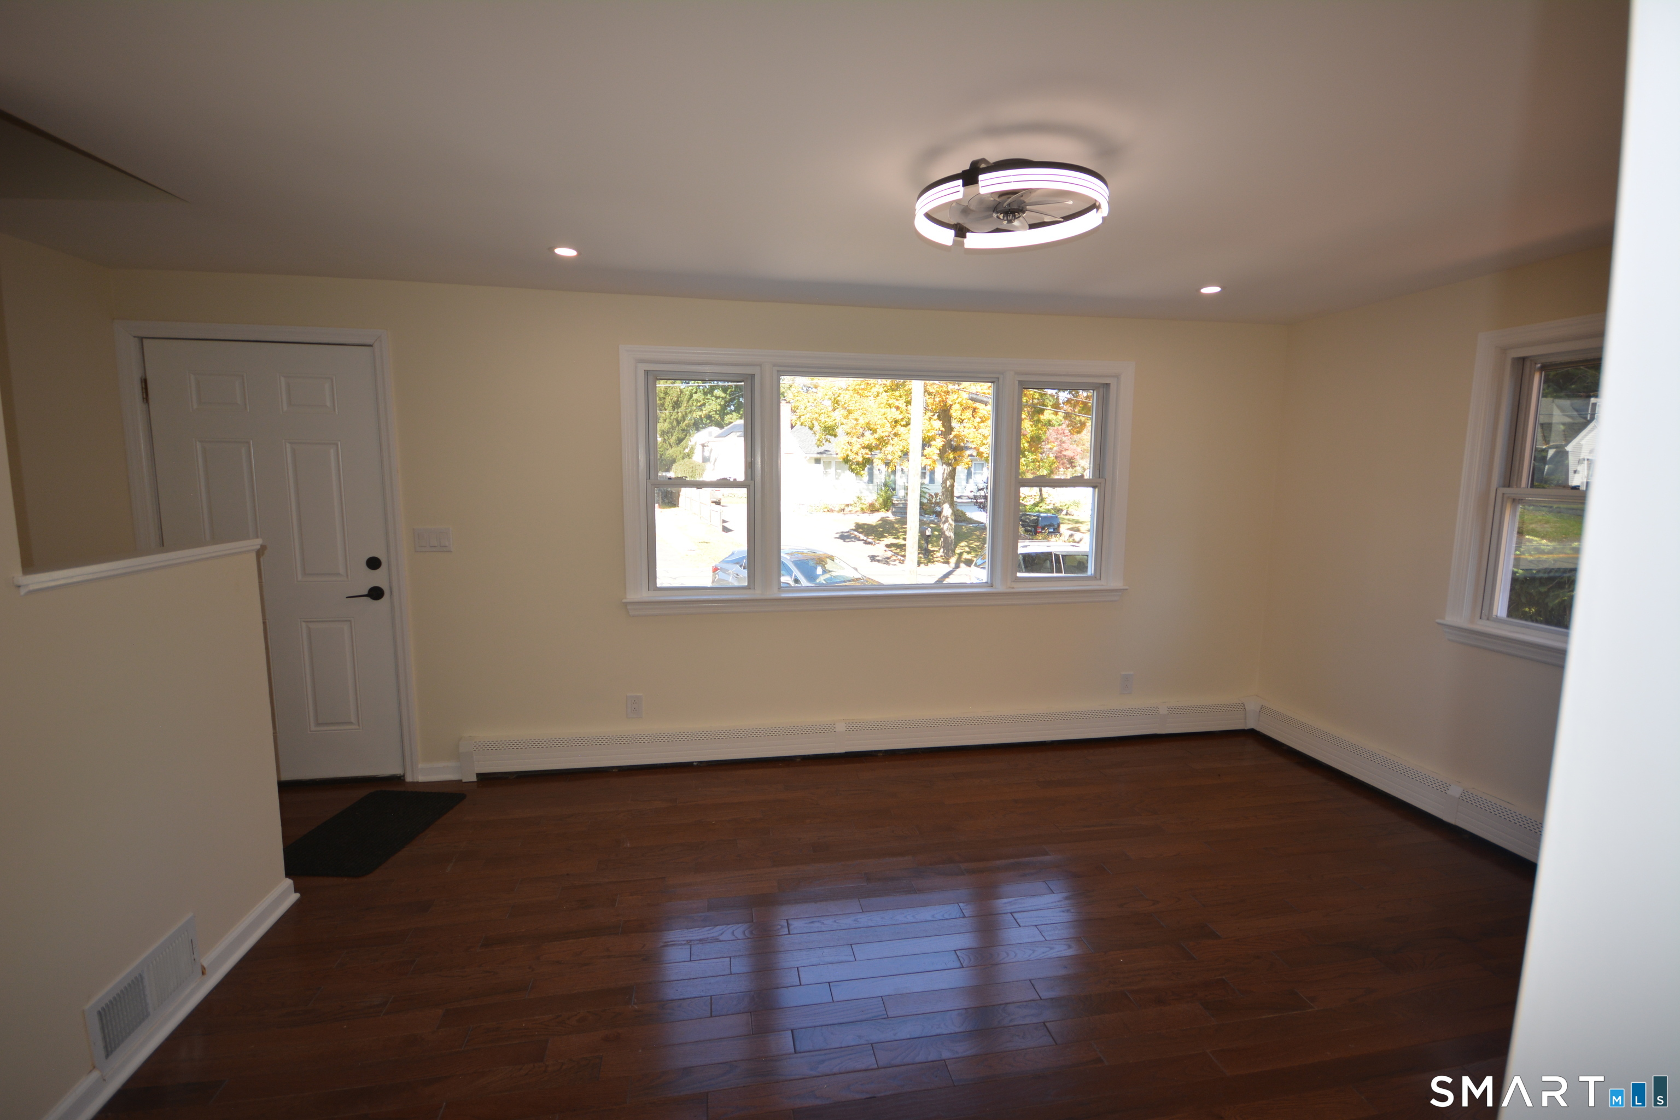
Living Room (Main Level)
Remodeled, Hardwood Floor
-
Bedroom (Main Level)
Remodeled, Hardwood Floor
Home Features
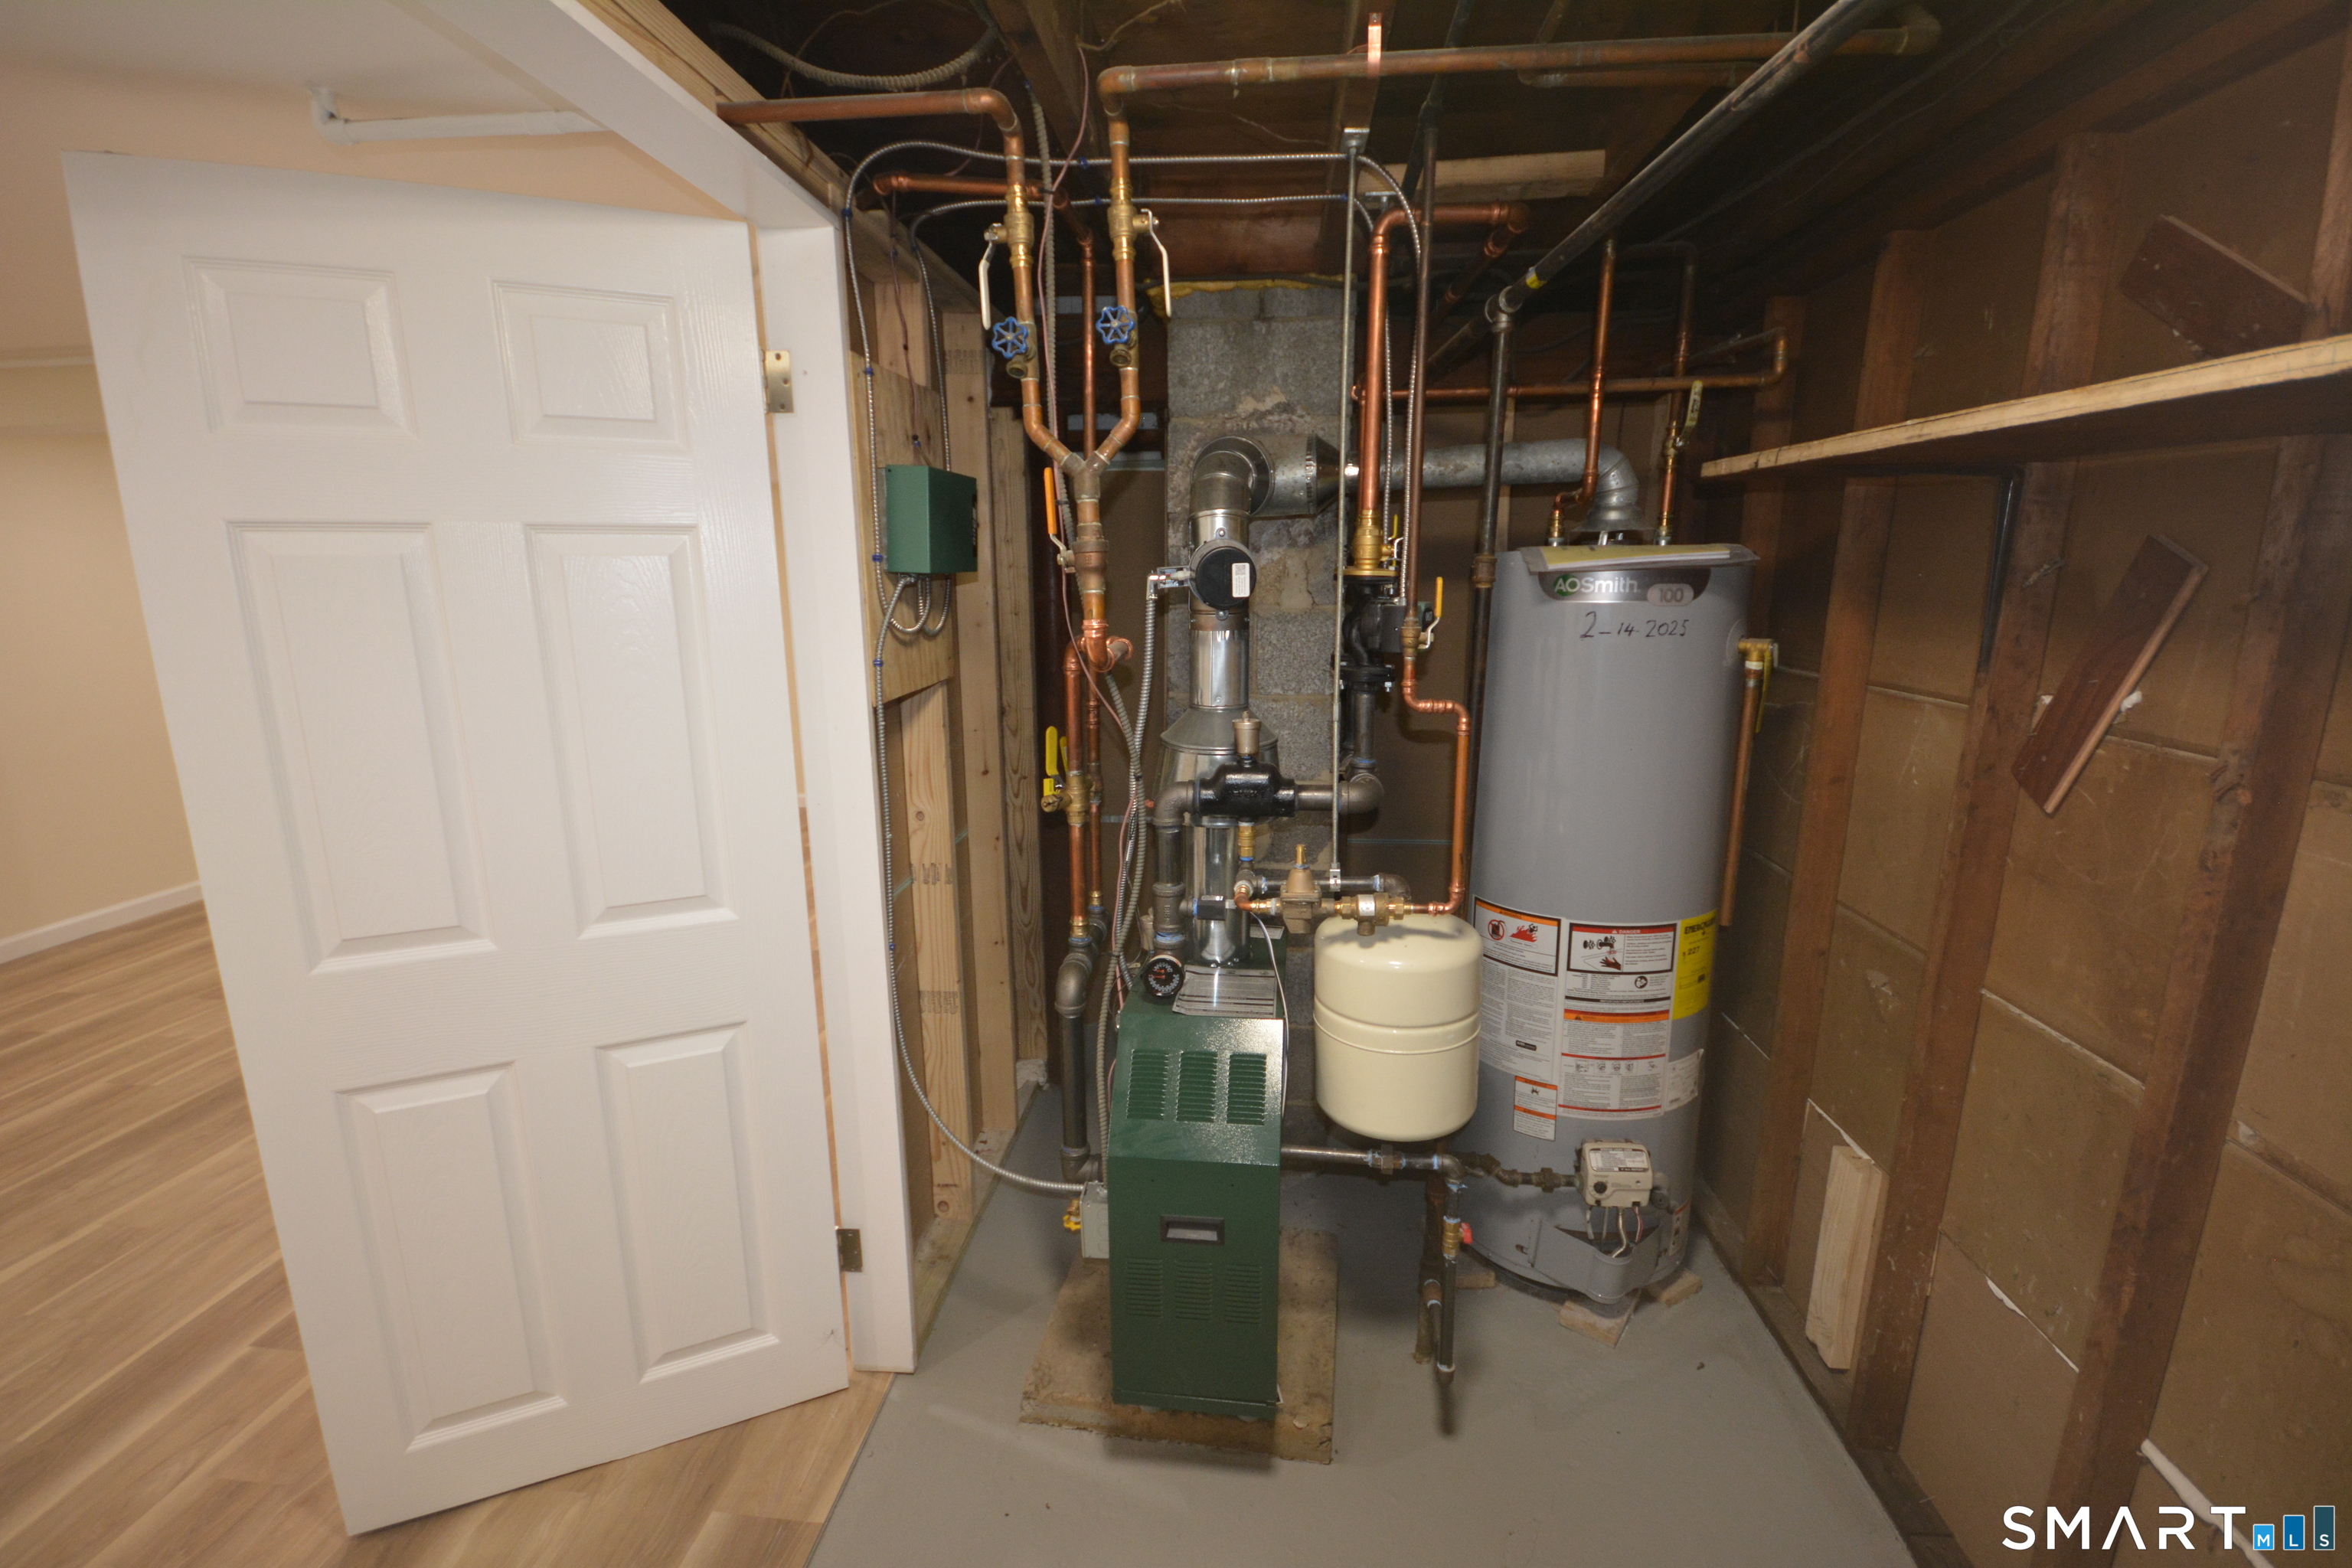
Heating
- Heating: hot water
- Heat fuel type: natural gas
Appliances
- Gas range
- Microwave
- Refrigerator
- Dishwasher
Basement
- Full
- Garage access
- Partially finished
Property Details
Parking
- Garage spaces: 1
- Attached garage
- Paved
- Driveway
Lot Details
- Lot surface: 0.22 acres
- Level lot
Utilities
- Water: public water connected
- Sewage: pub. sewer connected
Near-by Amenities
- Medical facilities
- Public transportation
- Shopping/mall
- Walk to bus lines
Construction Details
- Style
- cape cod
- Construction year
- 1955
- Exterior Siding
- vinyl siding
- Foundation
- concrete
- Roof
- asphalt shingle
Area & Town
This home is located in Spring Hill neighborhood, in the town of Norwalk.
- $435K med. price
- 22 homes for sale
- $694K med. price
- 194 homes for sale
Finance & Listing Info
| Status |
Coming soon |
| Listing date |
October 23, 2026 |
| List price |
$ 650,000 |
| Current price |
$ 650,000 |
| Tax amount |
$ 7,404 |
| Tax year |
july 2025-june 2026 |
| MLS ID |
#24215904 |
| List Agent |
Aziz Seyal |
| List Office |
William Raveis Real Estate |
(c) 2026 Based on information provided to and compiled by the Smart MLS, Inc.
45 Benedict Street
Home Photos