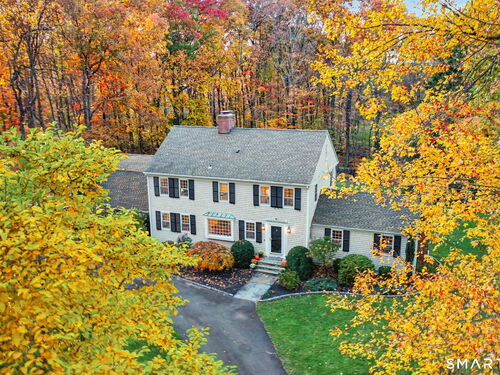
44 Bald Hill Rd Wilton, CT, 06897

single family home
$ 1,225,000 For Sale Active Nov 4, 2026
  • 4 beds
  • 3 baths
  • 3,823 sq ft
  • 1.8 acres
  • 1967 year built
  • 2 cars garage

About the Home

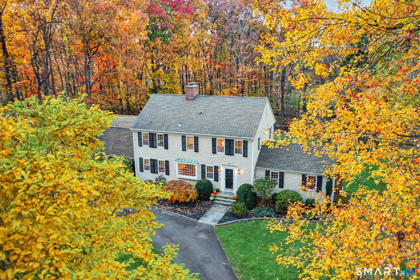
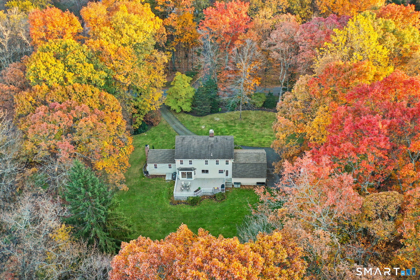
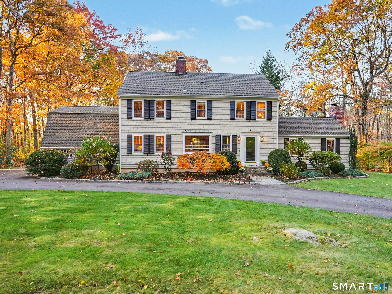
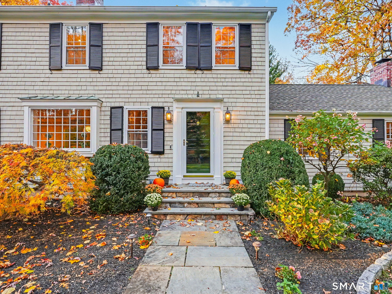
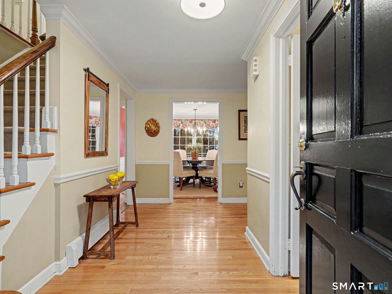
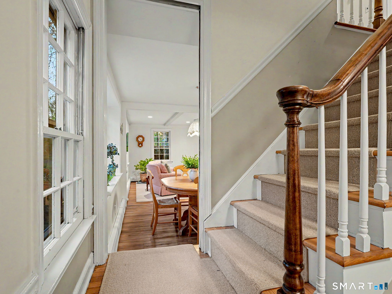
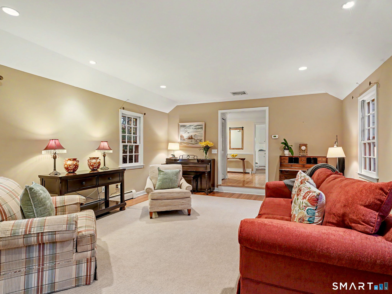
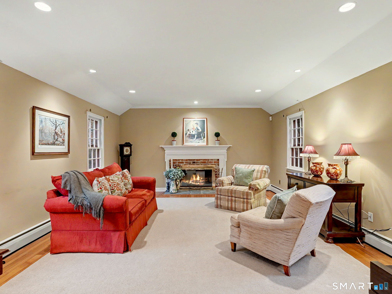
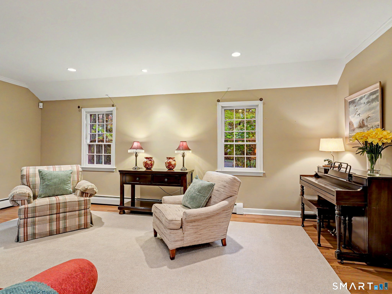
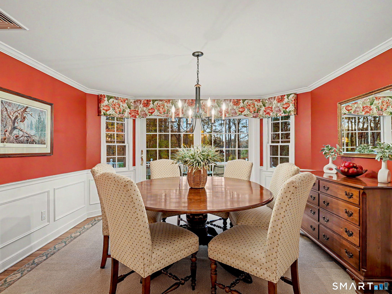
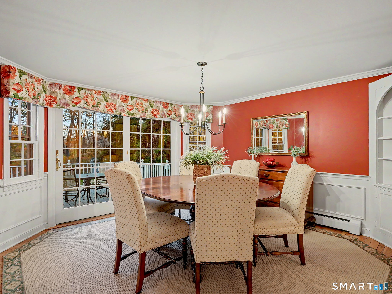
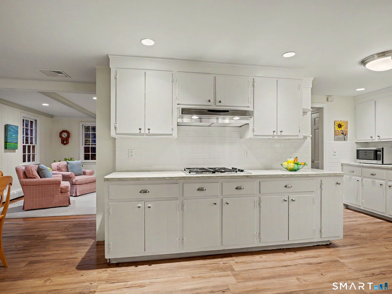
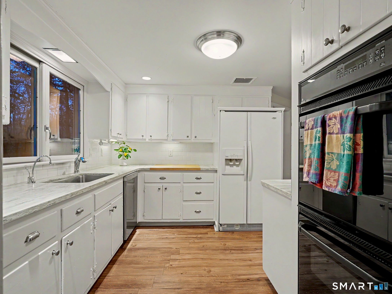
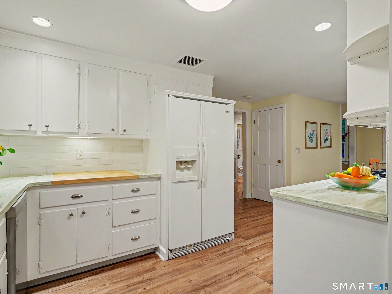
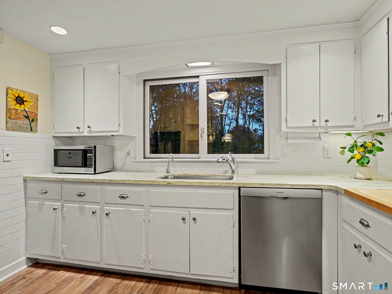
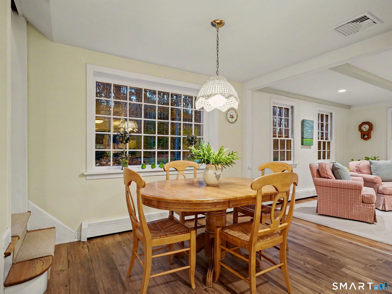
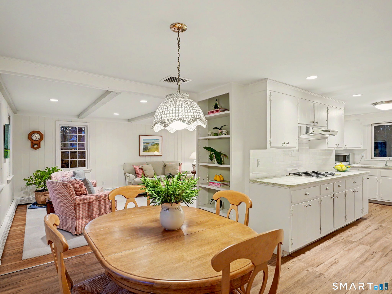
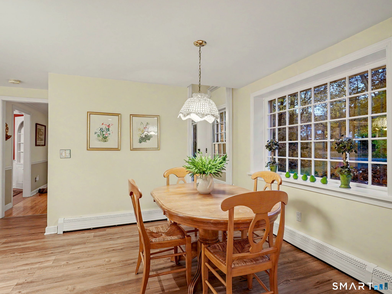
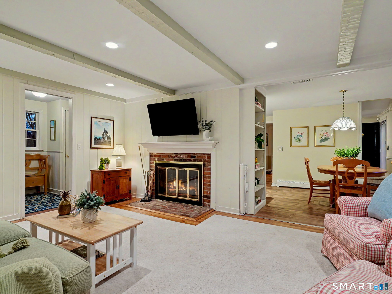
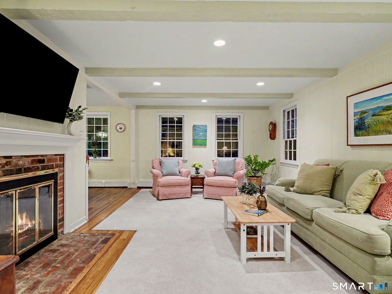
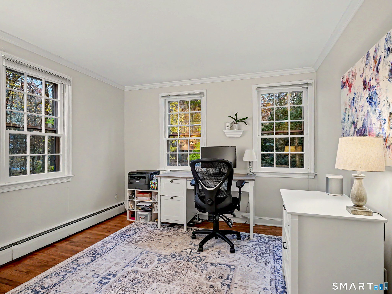
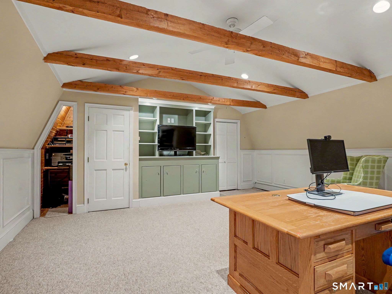
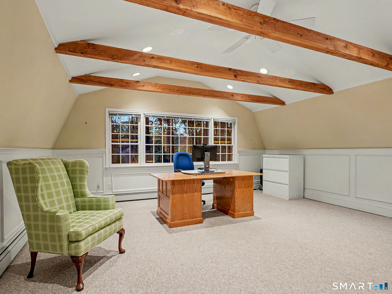
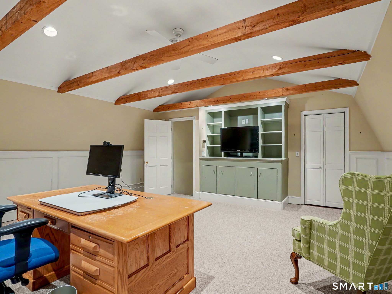
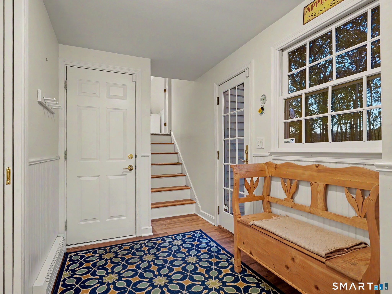
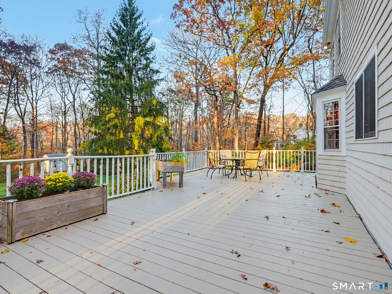
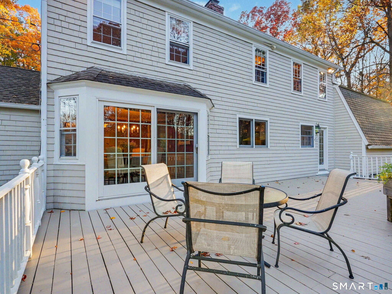
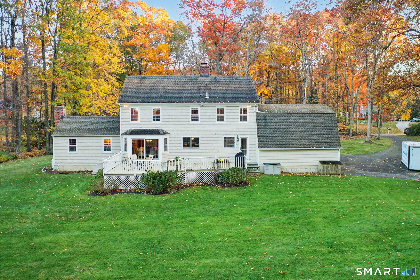
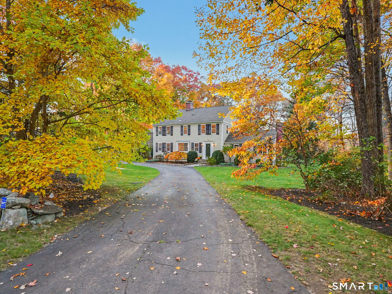
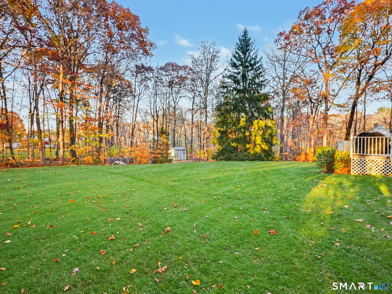
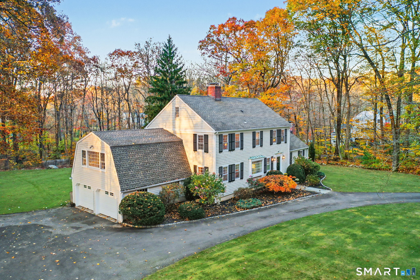
BEST and FINAL Tuesday 11/10, 4PM. Well-maintained Cornell Colonial invites you to step into a world of warmth, comfort, and timeless grace, ready for its next stewards to begin their own treasured chapter. As you approach, a stately circular driveway welcomes you home, setting an inviting tone before you even step through the front door. Inside, standard living spaces give way to extraordinary gathering areas. The sunken Living Room boasts cathedral ceiling, creating an airy, sun-drenched haven by day or cozy nights in front of the fireplace. From the moment you step through the front door, your gaze is drawn through to the formal Dining Room's glass sliders directly out to the back yard. At the heart of the home, the spacious family room, with 2nd fireplace, flows effortlessly into the open eat-in kitchen, creating a seamless pulse for daily life. Tucked away above the garage, a versatile bonus room offers a private retreat-ready for a media room, a quiet home office, or a spacious 5th bedroom suite to suit your family's evolving needs. Beyond 4 bedrooms and expansive 9-room layout, the home's true magic unfolds outdoors. Step out onto the generous back deck and take in the sheer beauty of your private oasis: a stunning, completely flat & dry 1.80-acre backyard wrapped in a dense canopy of mature trees. Here, complete privacy envelops you as you unwind to the peaceful sounds of nature. Sited on a tree lined cul de sac street, come enjoy all that lovely Wilton has to offer!

Rooms & Interior

4 bedrooms beds
2 full + 1 half baths
3,823 square feet sq ft

Room Details

  • Living Room (Main Level) Vaulted Ceiling, Fireplace, Sunken, Hardwood Floor
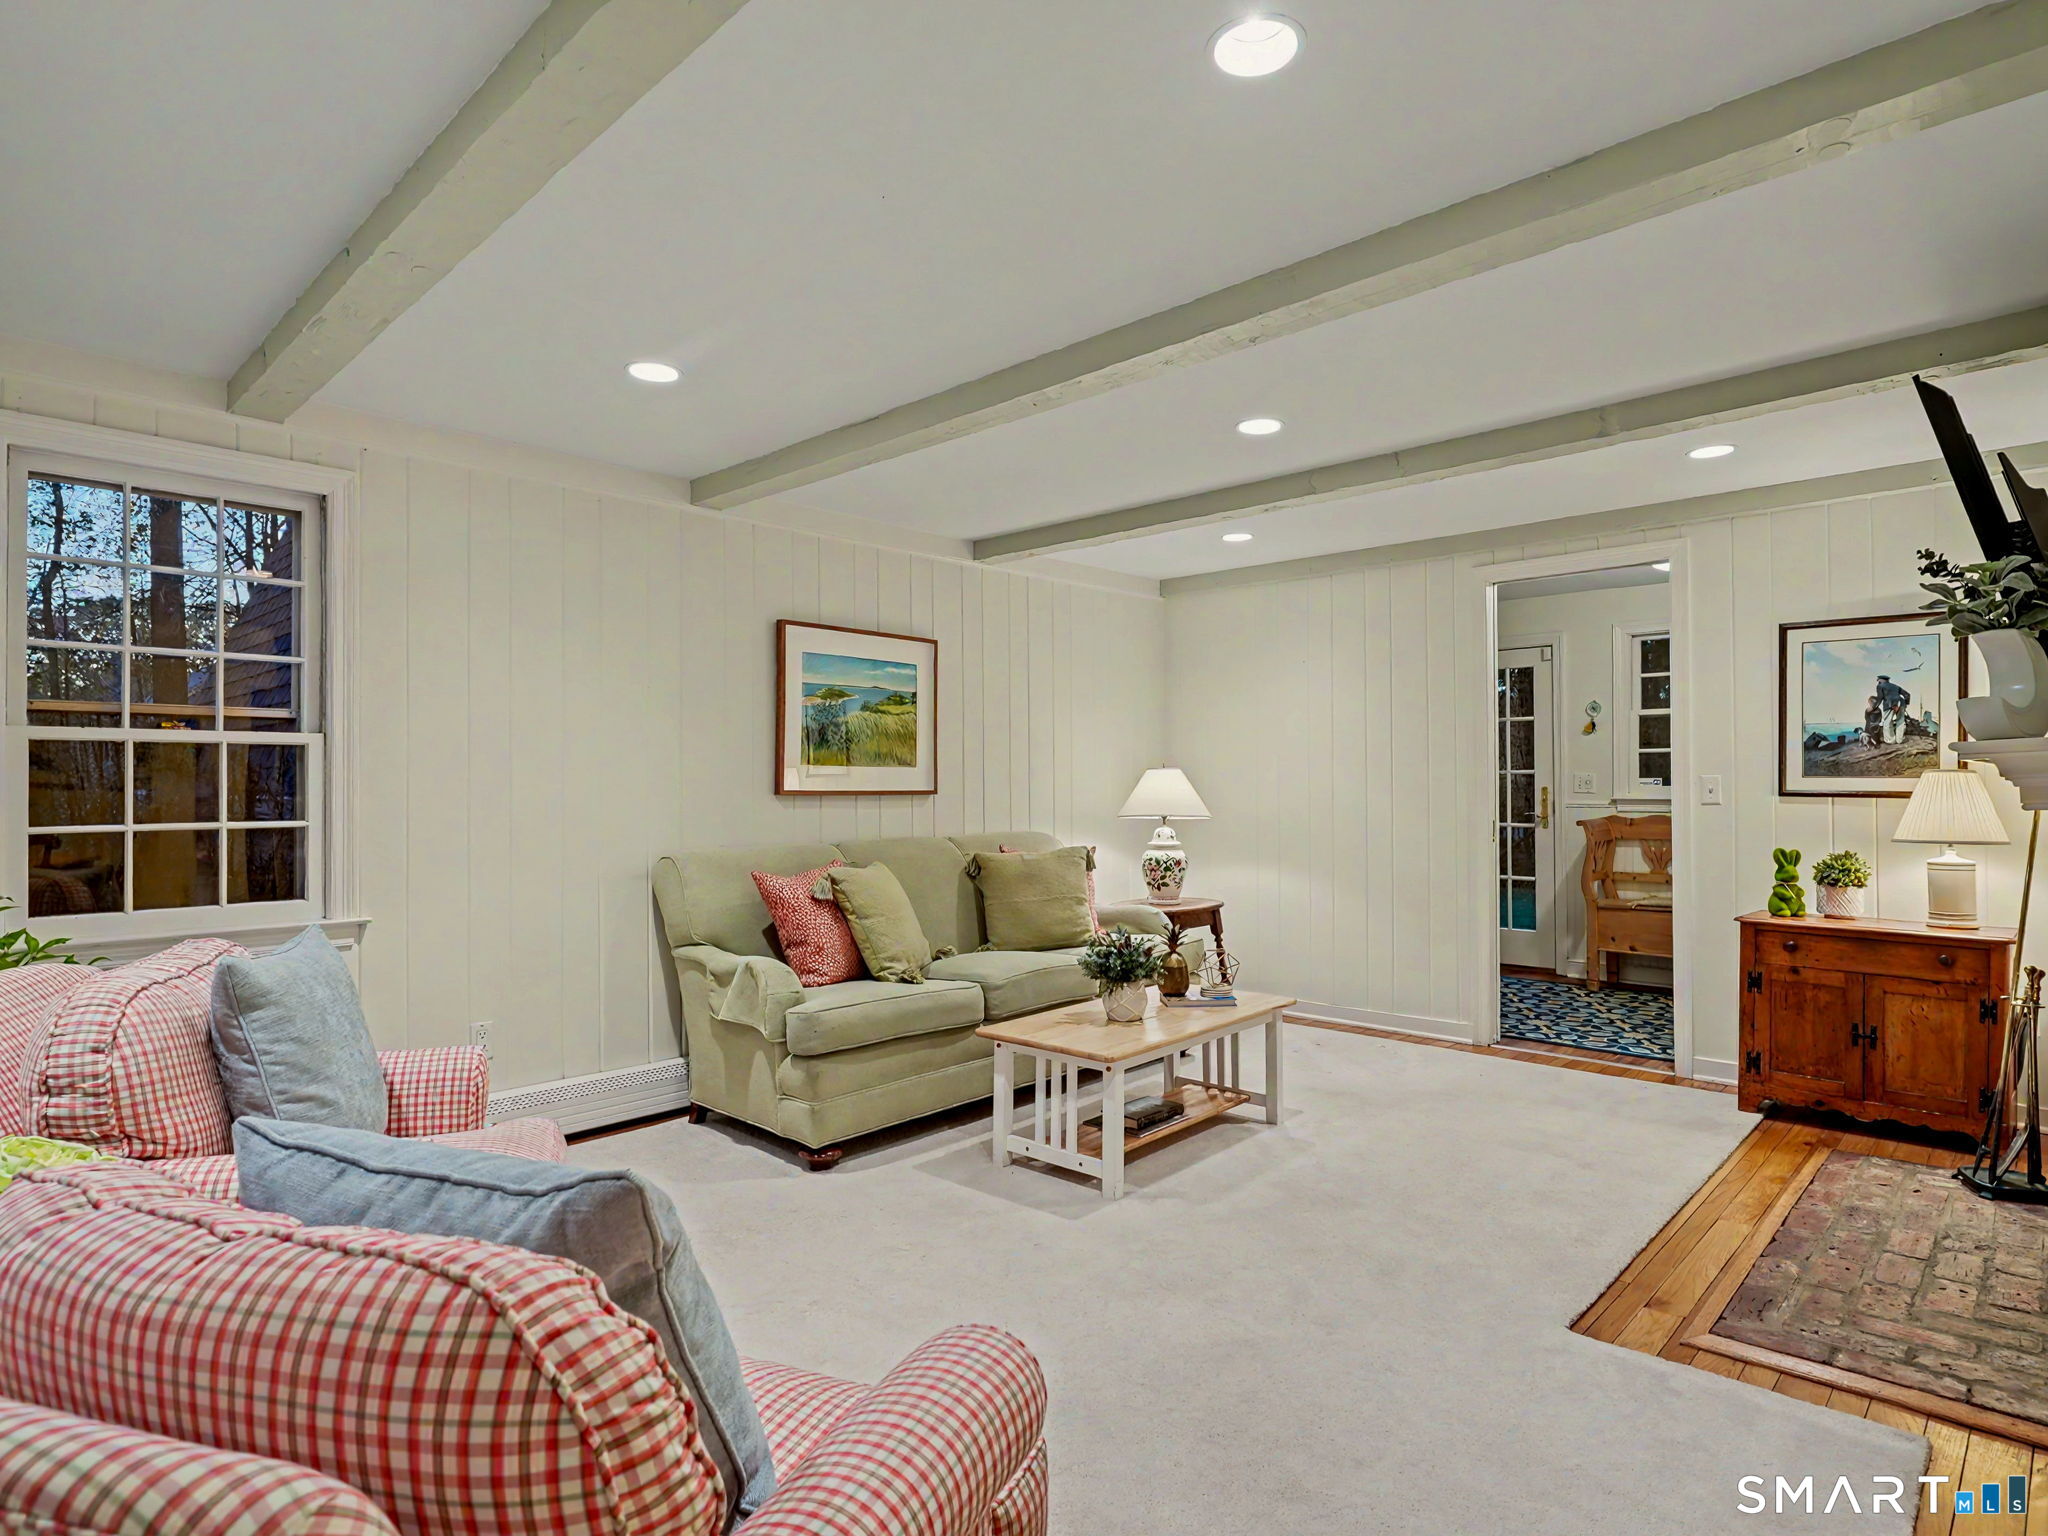
  • Family Room (Main Level) Beams, Fireplace, Hardwood Floor
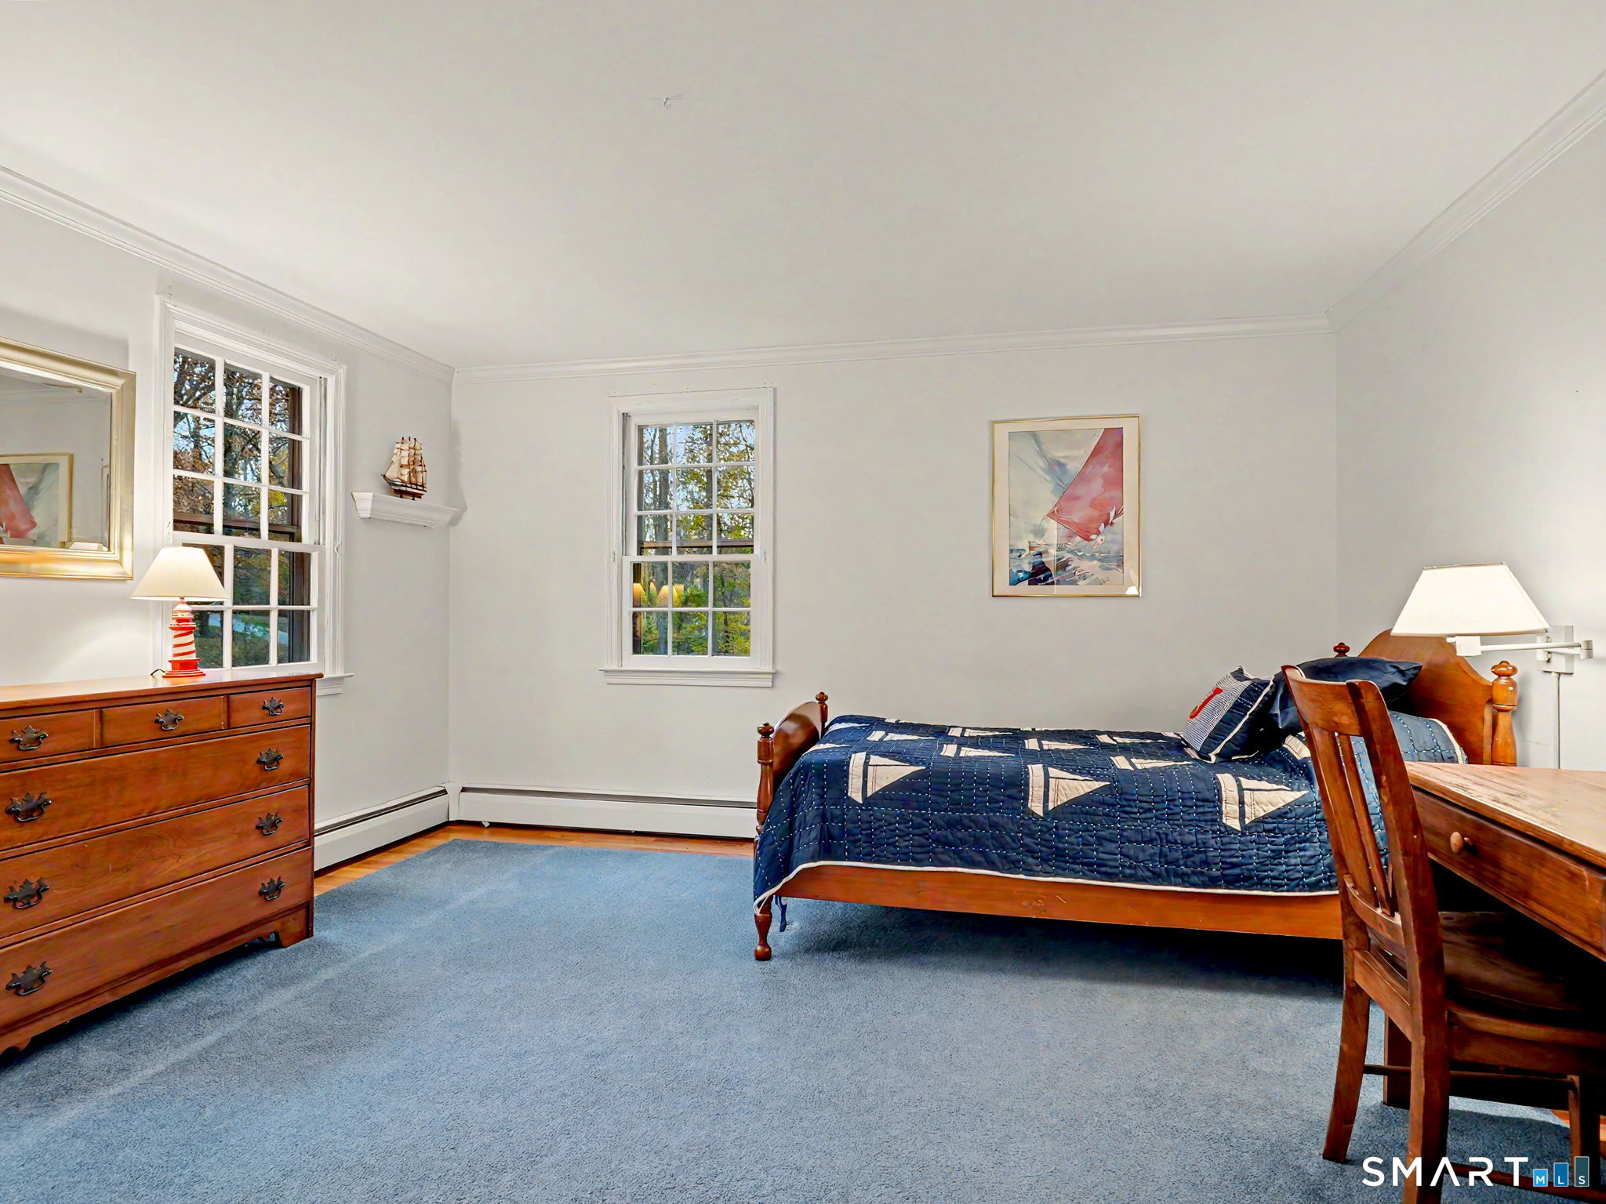
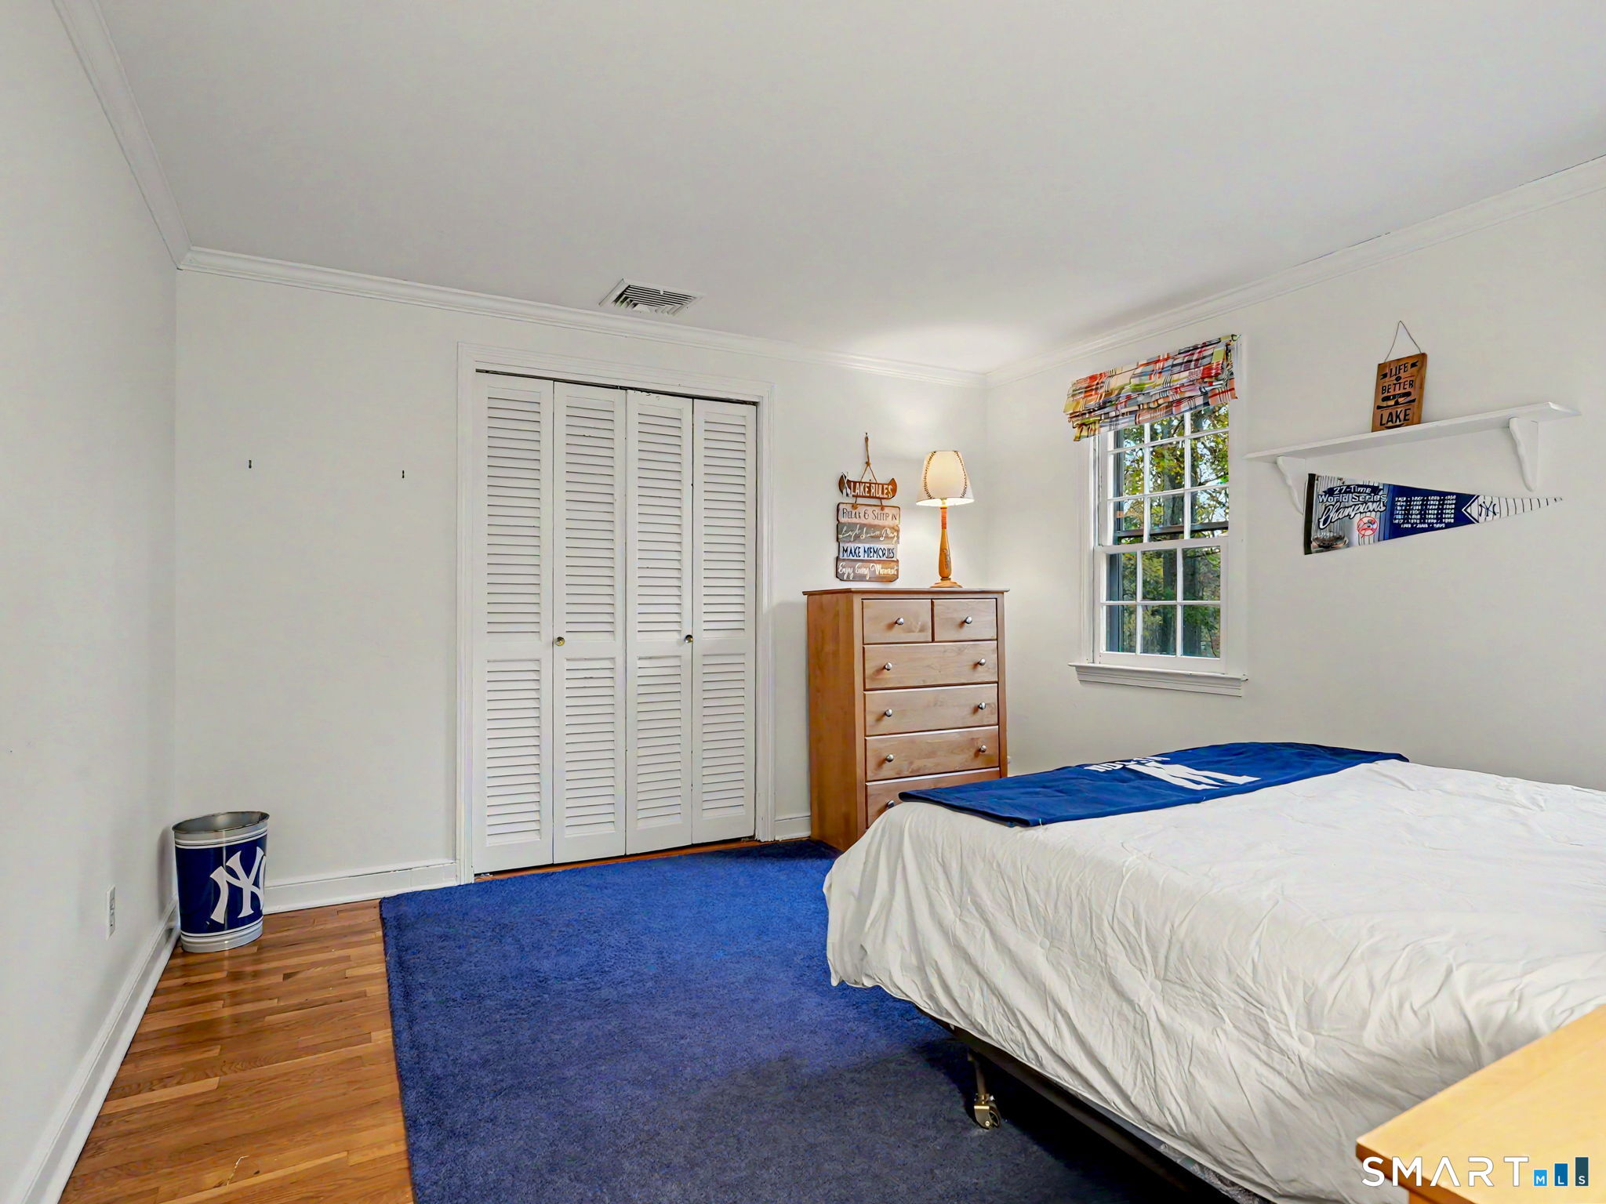
  • Bedroom (Upper Level) Hardwood Floor
  • Media Room (Upper Level) Vaulted Ceiling, Beams, Book Shelves, Built-Ins, Ceiling Fan, Wall/Wall Carpet
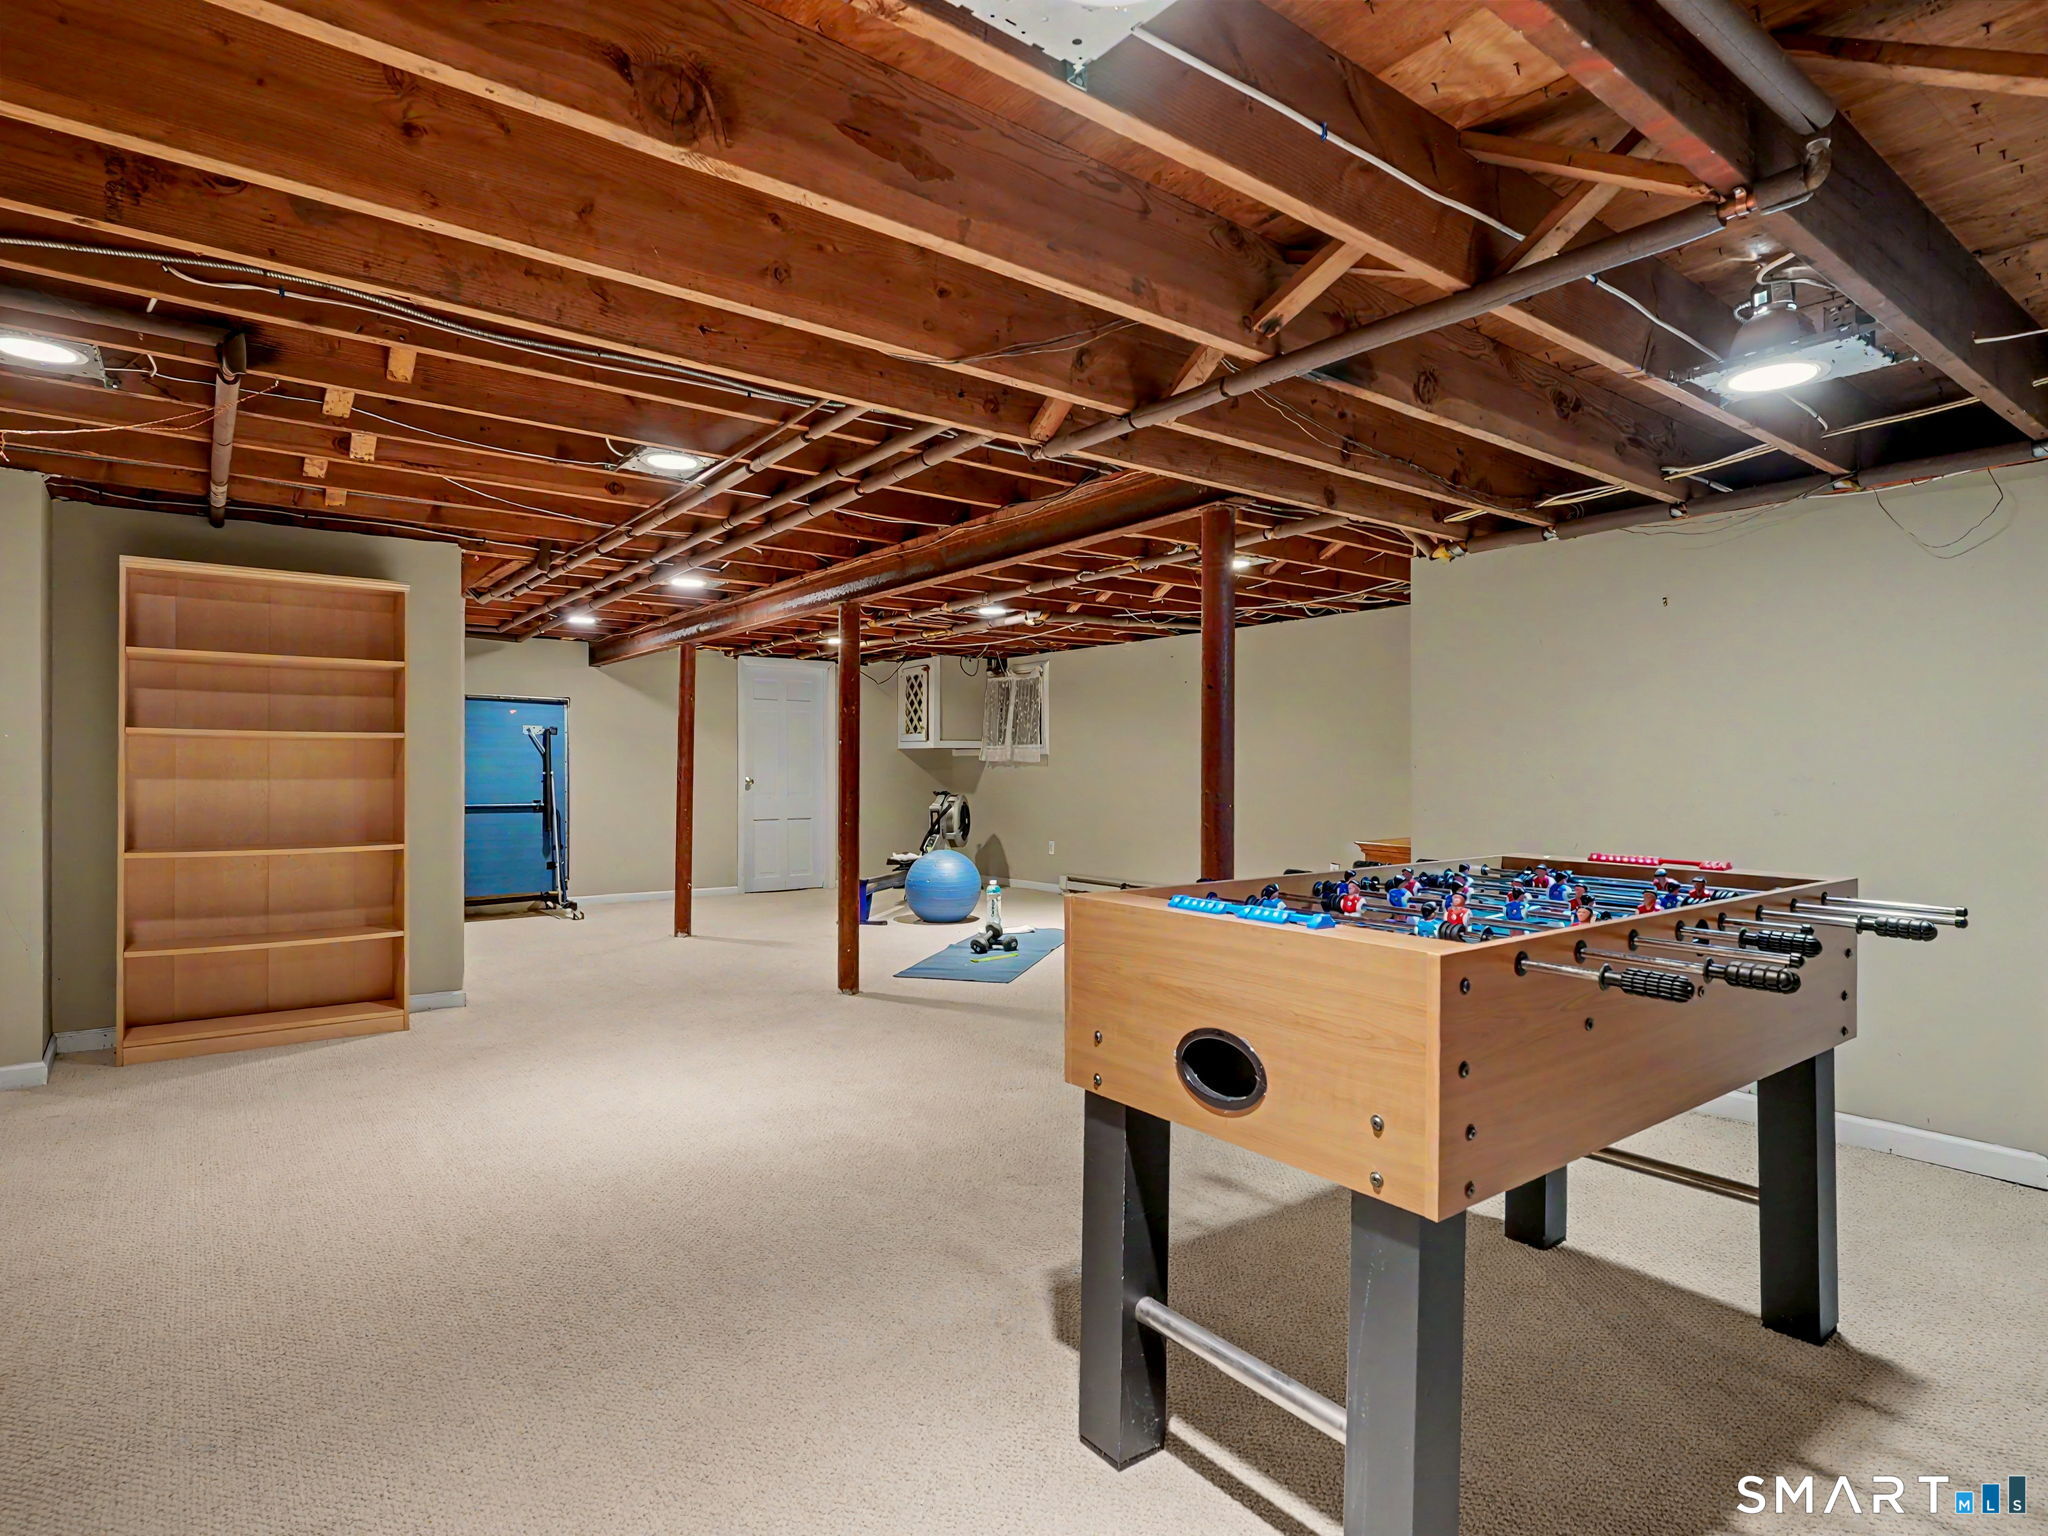
  • Rec/Play Room (Lower Level) Built-Ins, Wall/Wall Carpet
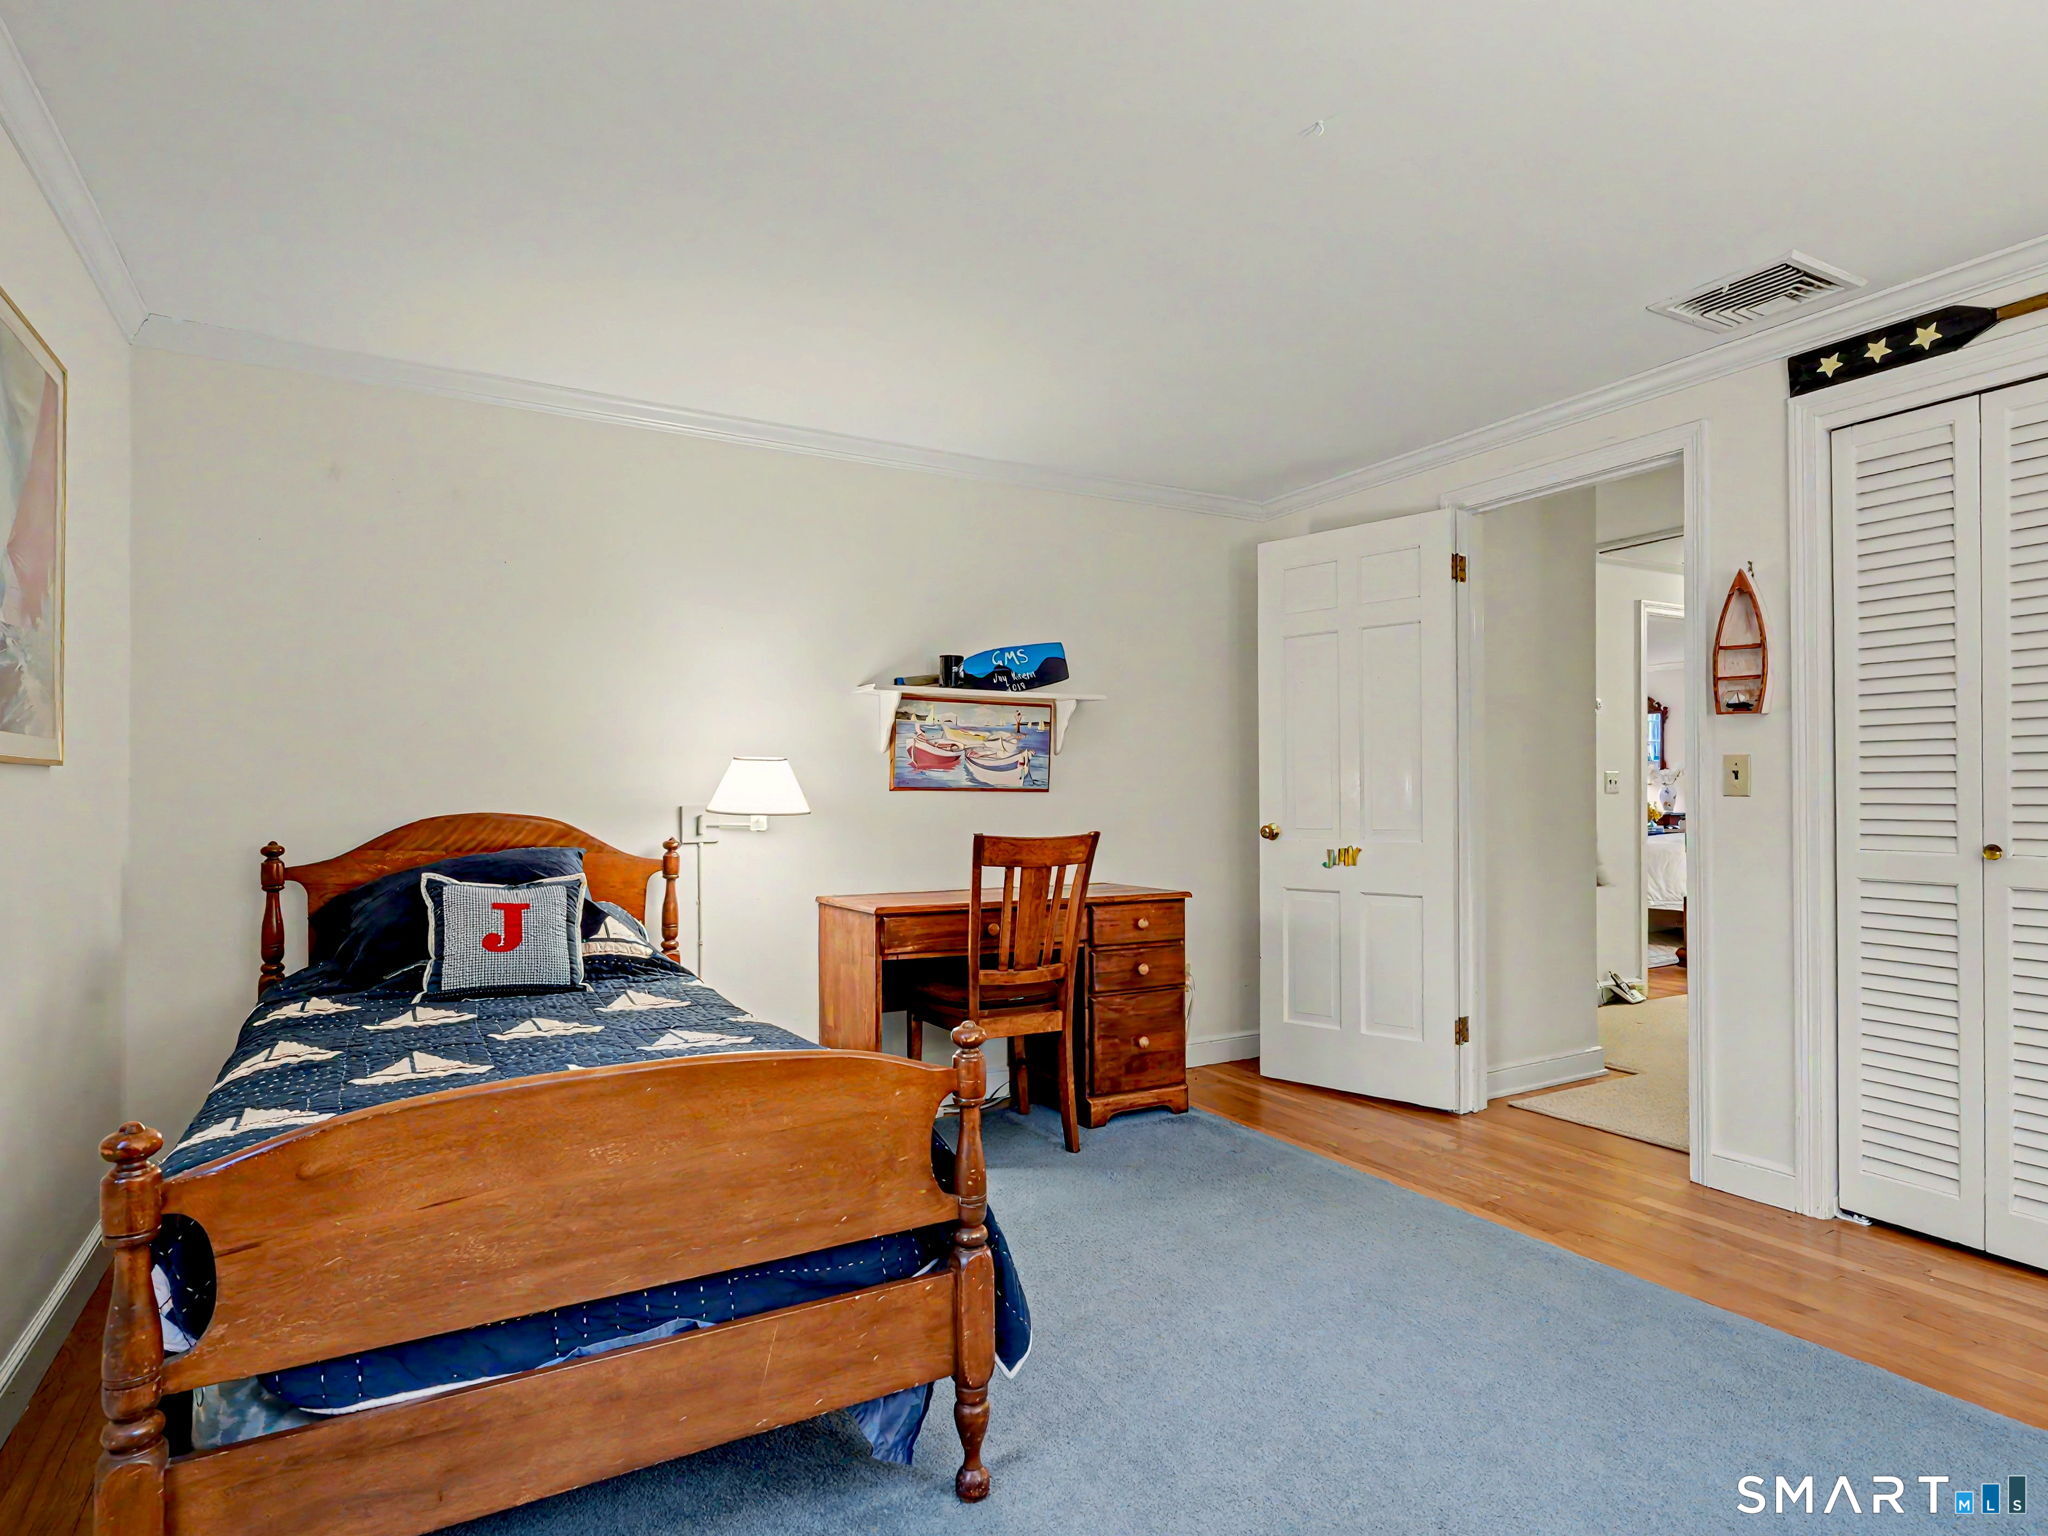
  • Bedroom (Upper Level) Hardwood Floor
  • Dining Room (Main Level) Built-In Hutch, Sliders, Hardwood Floor
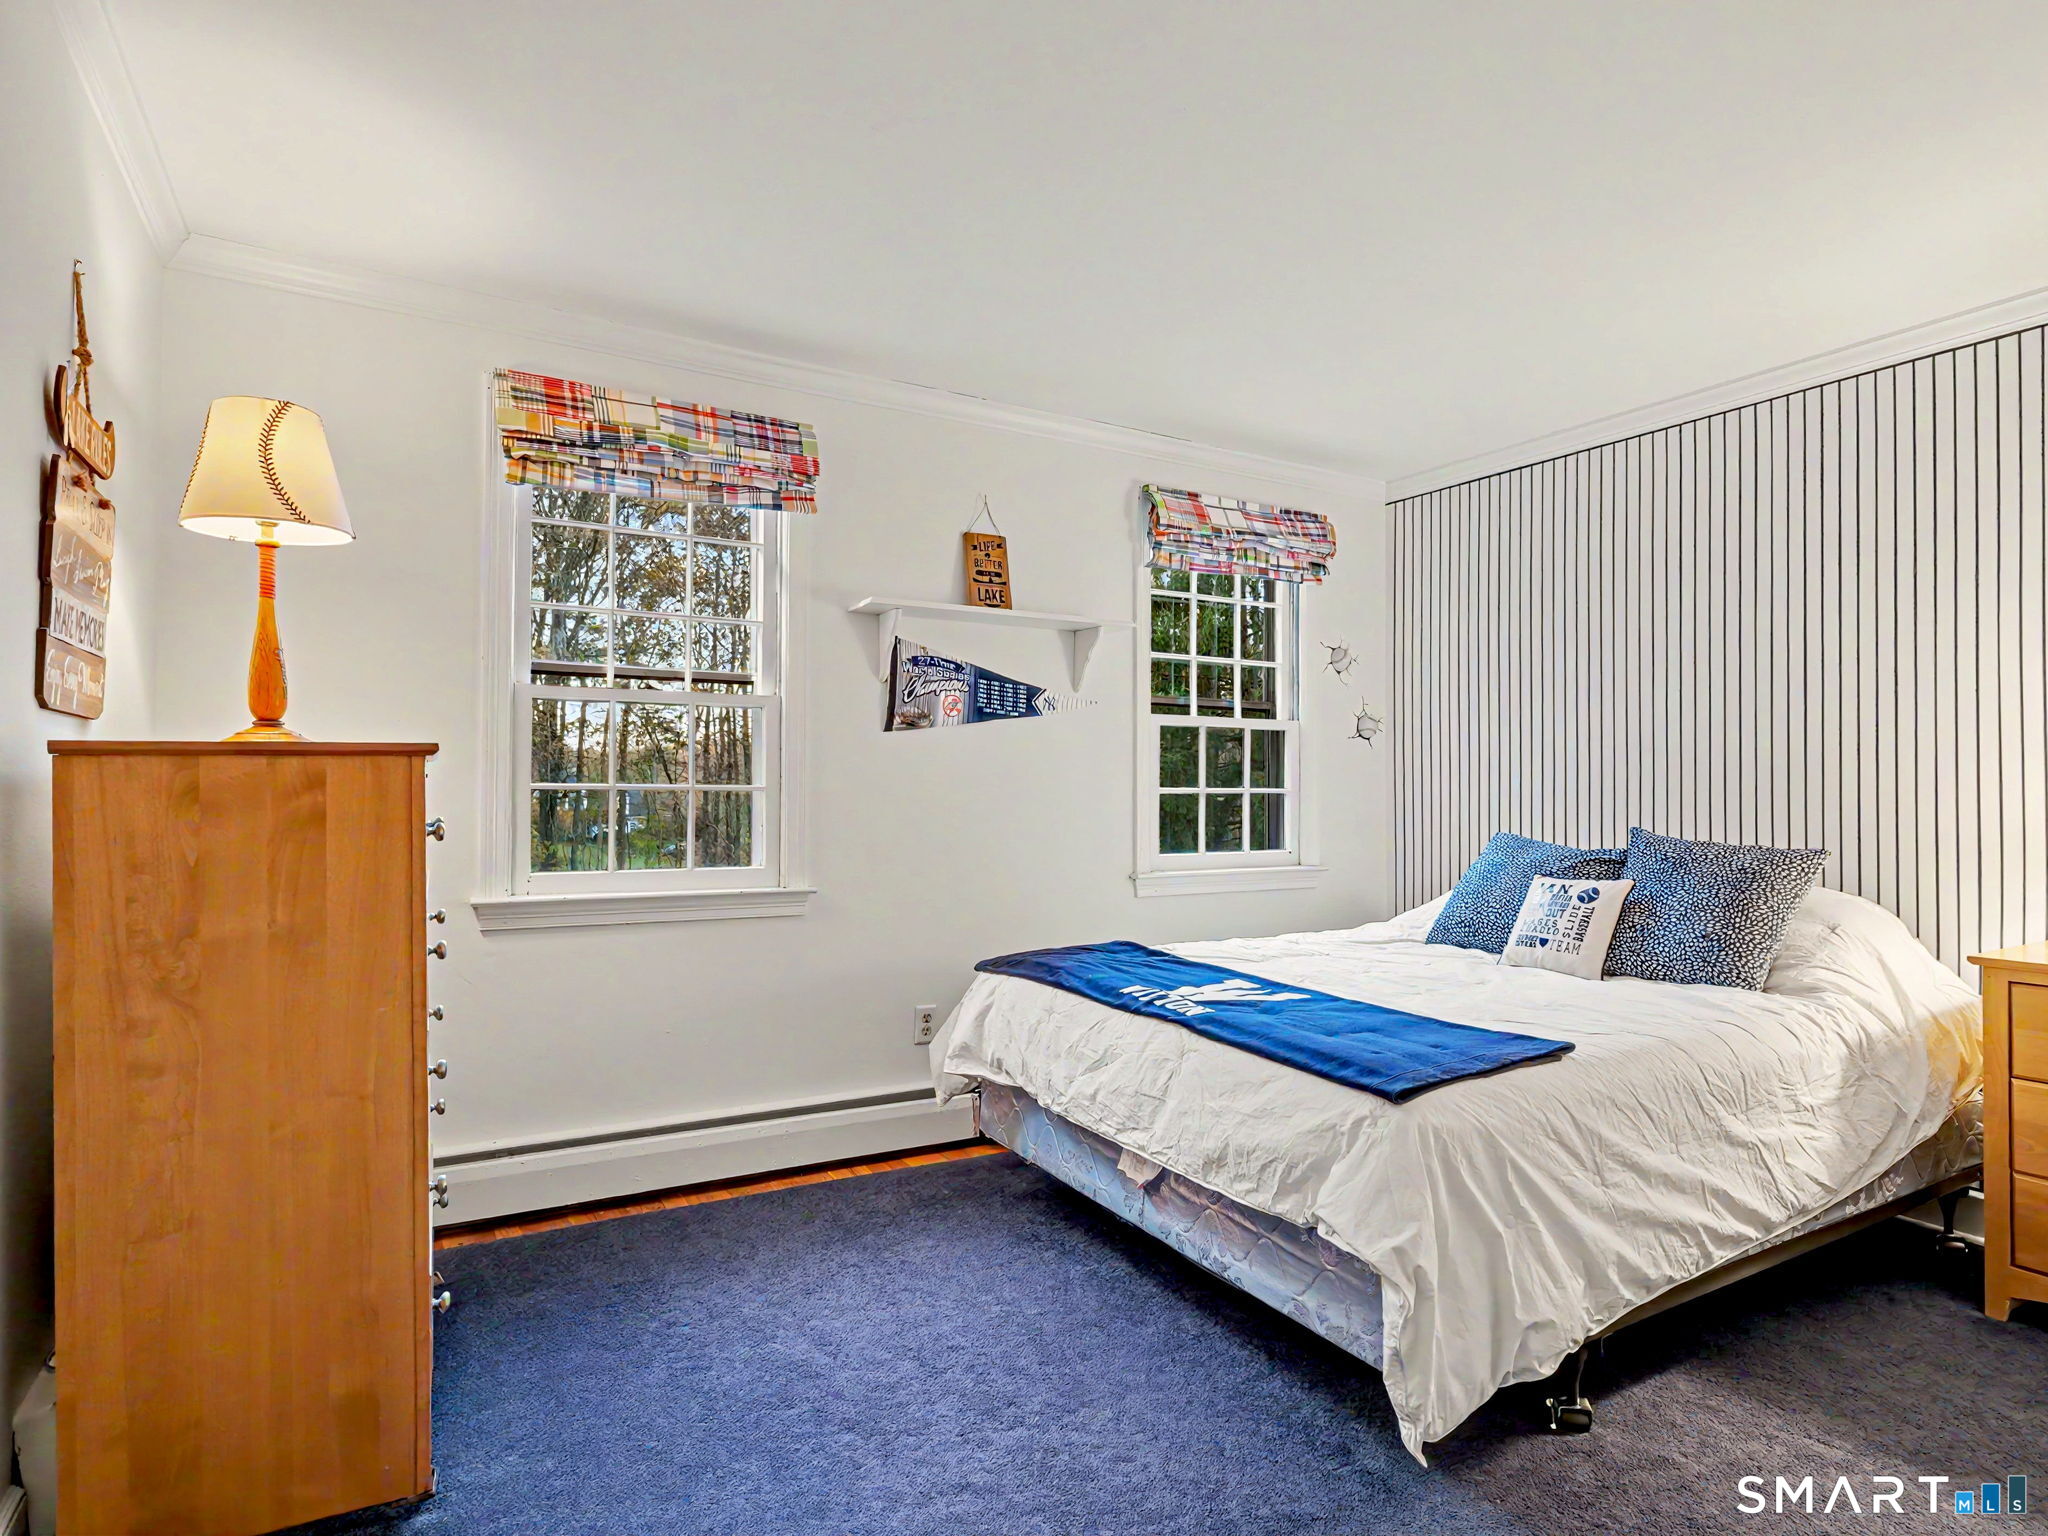
  • Bedroom (Upper Level) Hardwood Floor
  • Eat In Kitchen (Main Level) Built-In Hutch, Corian Counters, Dining Area, Pantry, Laminate Floor
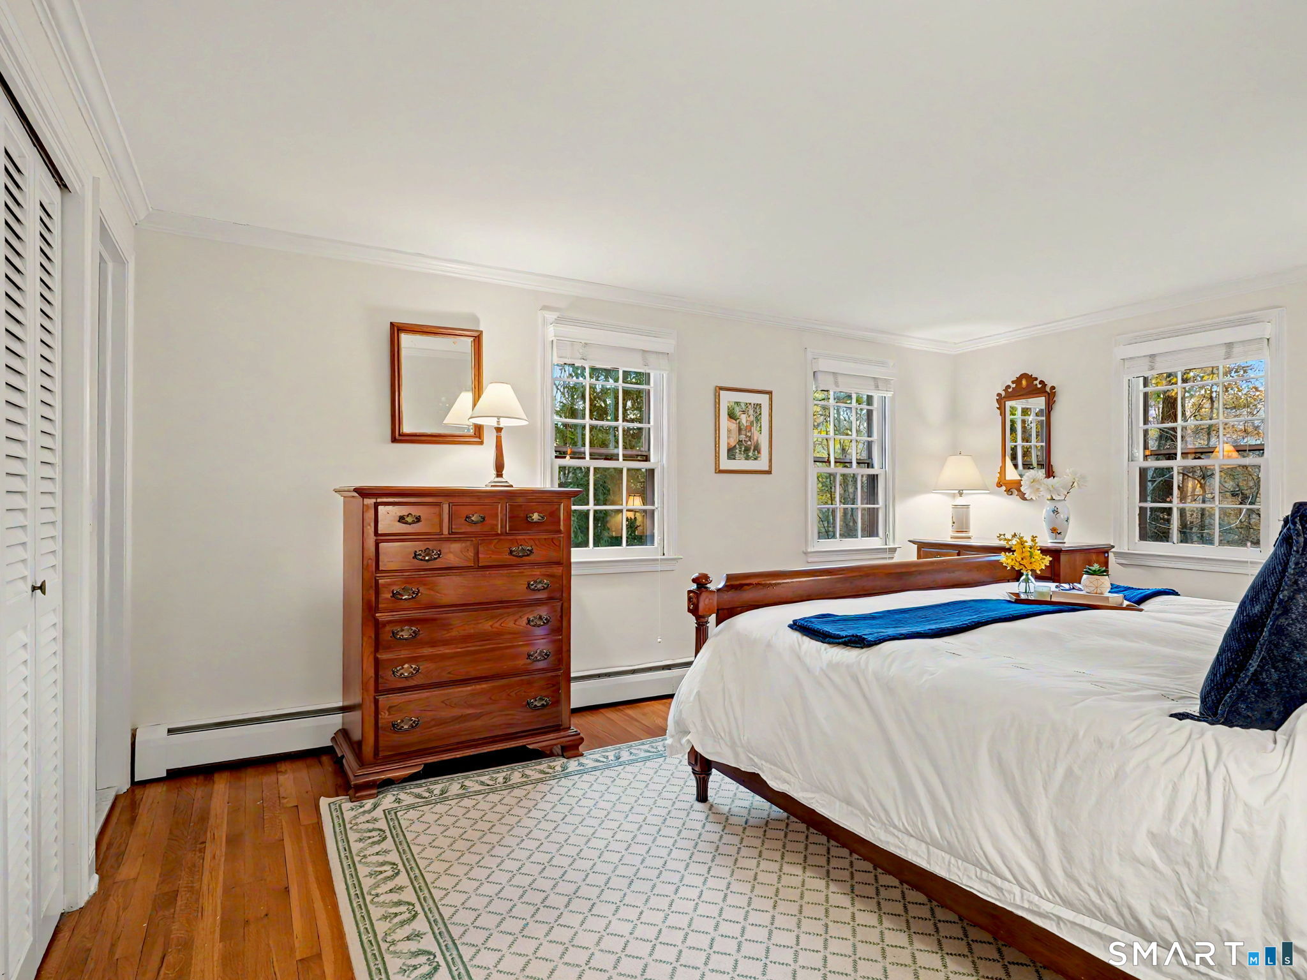
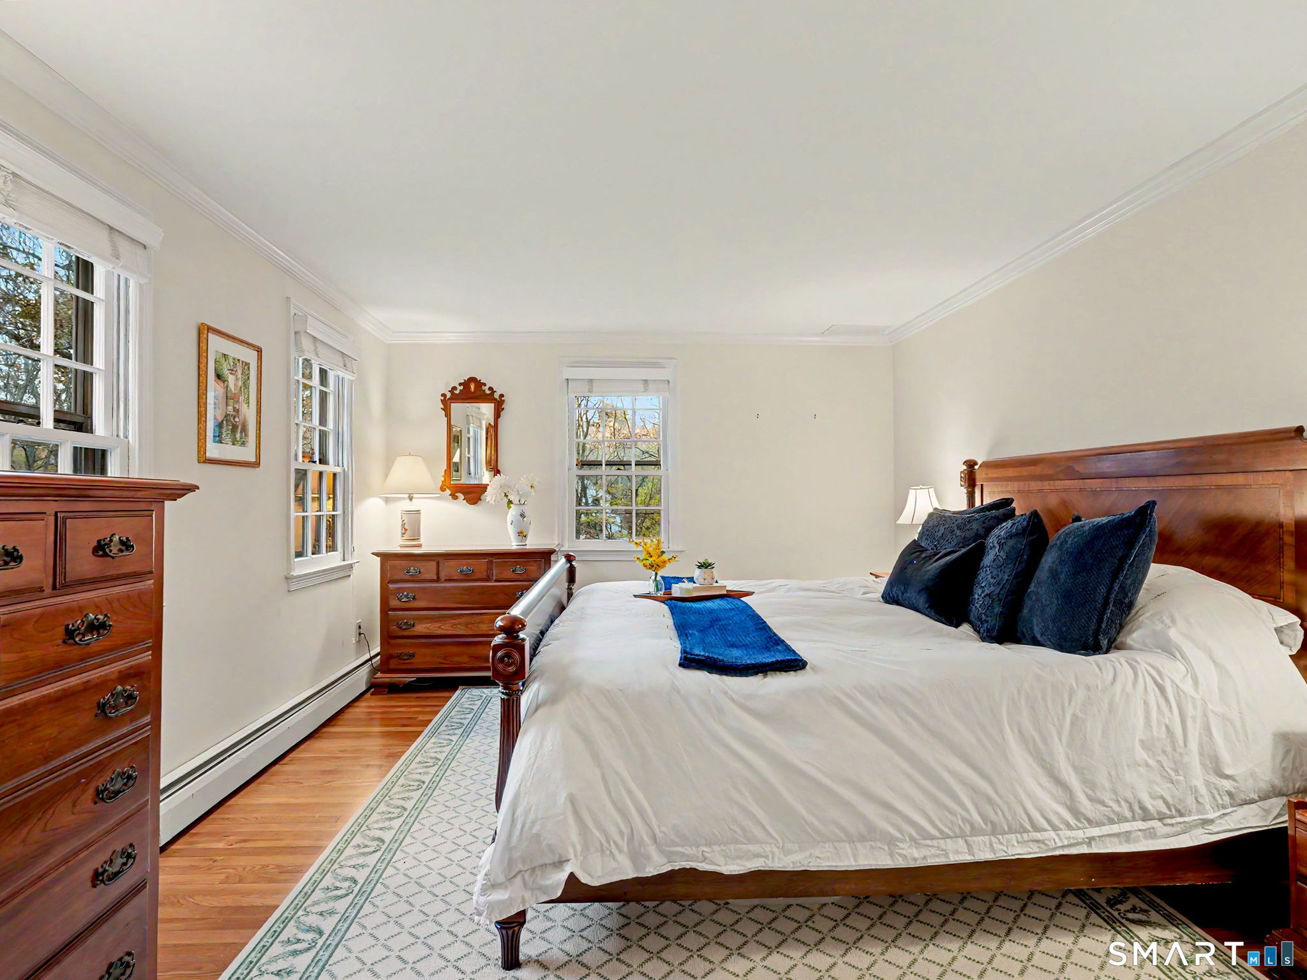
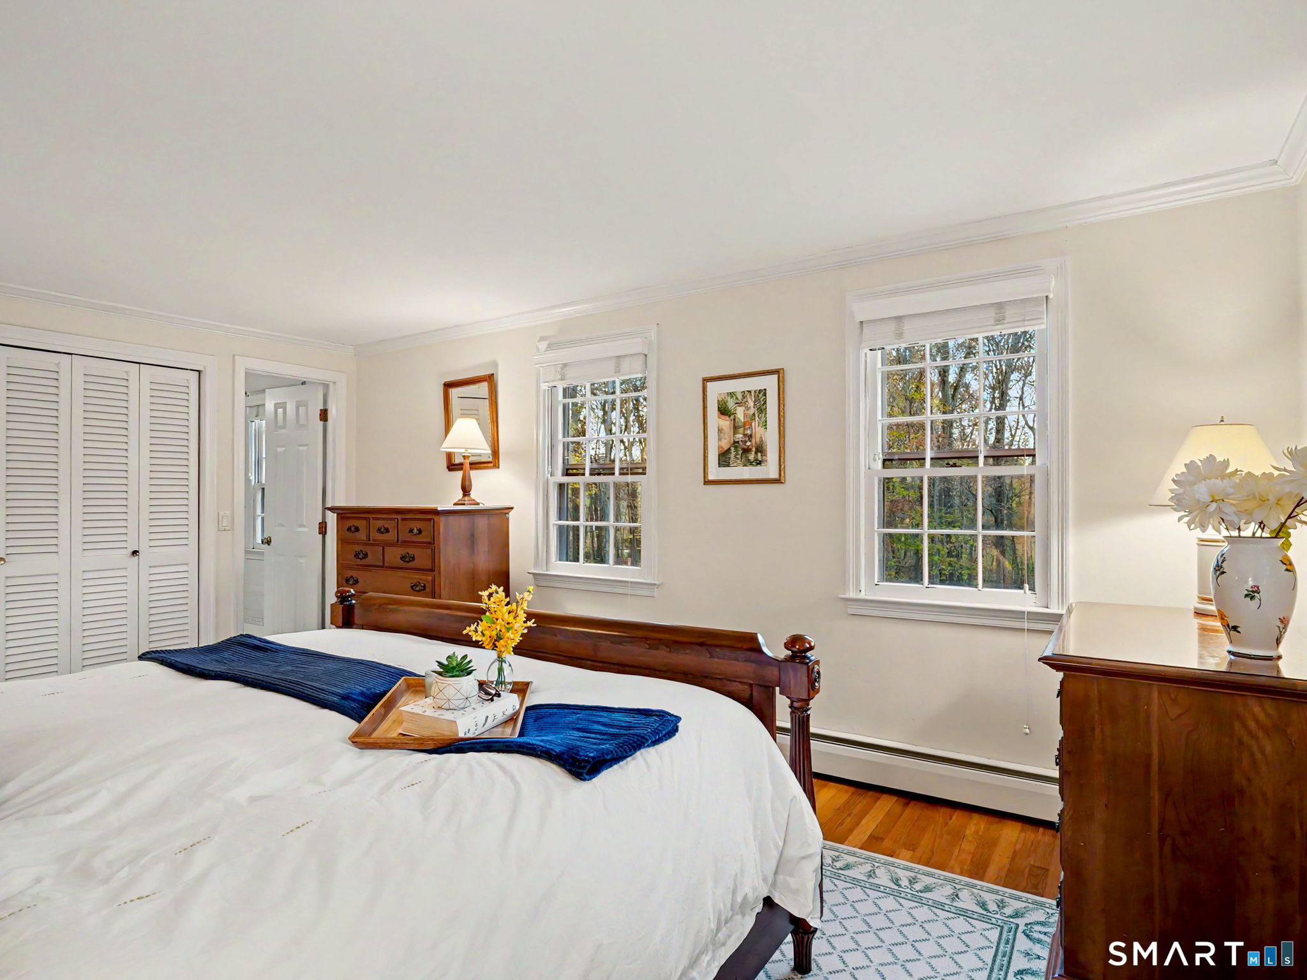
  • Primary Bedroom (Upper Level) Full Bath, Hardwood Floor

Home Features

Heating

  • Fireplaces: 2
  • Heating: hot water
  • Heat fuel type: electric, oil
  • Fuel tank: in basement

Cooling

  • Attic fan
  • Central air
  • Wall unit
  • Zoned

Interior Features

  • Auto garage door opener
  • Cable - pre-wired
  • Security system

Appliances

  • Gas cooktop
  • Wall oven
  • Range hood
  • Refrigerator
  • Freezer
  • Dishwasher
  • Instant hot water tap
  • Washer
  • Electric dryer

Home Automation

  • Appliances

Attic

  • Unfinished
  • Storage space
  • Floored
  • Pull-down stairs

Basement

  • Full
  • Sump pump
  • Storage
  • Interior access
  • Partially finished
  • Liveable space
  • Partial with hatchway

Exterior Features

  • Grill
  • Shed
  • Deck
  • Gutters
  • Garden area
  • Lighting

Property Details

Parking

  • Garage spaces: 2
  • Attached garage
  • Paved
  • Off street parking
  • Driveway

Lot Details

  • Lot surface: 1.8 acres
  • Lightly wooded
  • Dry
  • Level lot
  • On cul-de-sac
  • Cleared

Driveway

  • Private
  • Circular
  • Paved

Utilities

  • Water: private well
  • Sewage: septic

Construction Details

Style
colonial

Construction year
1967

Exterior Siding
shake

Foundation
concrete, slab

Roof
asphalt shingle


Area & Town

This home is located in North Wilton neighborhood, in the town of Wilton.

Wilton Connecticut

Natural beauty, great community, best education

  • $1.31M med. price
  • 40 homes for sale

Finance & Listing Info

Status Active
Listing date November 04, 2026
List price $ 1,225,000
Current price $ 1,225,000
Tax amount $ 18,522
Tax year july 2026-june 2027
MLS ID #24215384
List Agent Mary Bozzuti Higgins
List Office William Pitt Sotheby's Int'l

44 Bald Hill Road Home Photos

Because we love Fairfield County!

© Copyright 1999 - 2026 Dagny's LLC. - 20 Windy Ridge Place Wilton, CT 06897 - Terms & Conditions