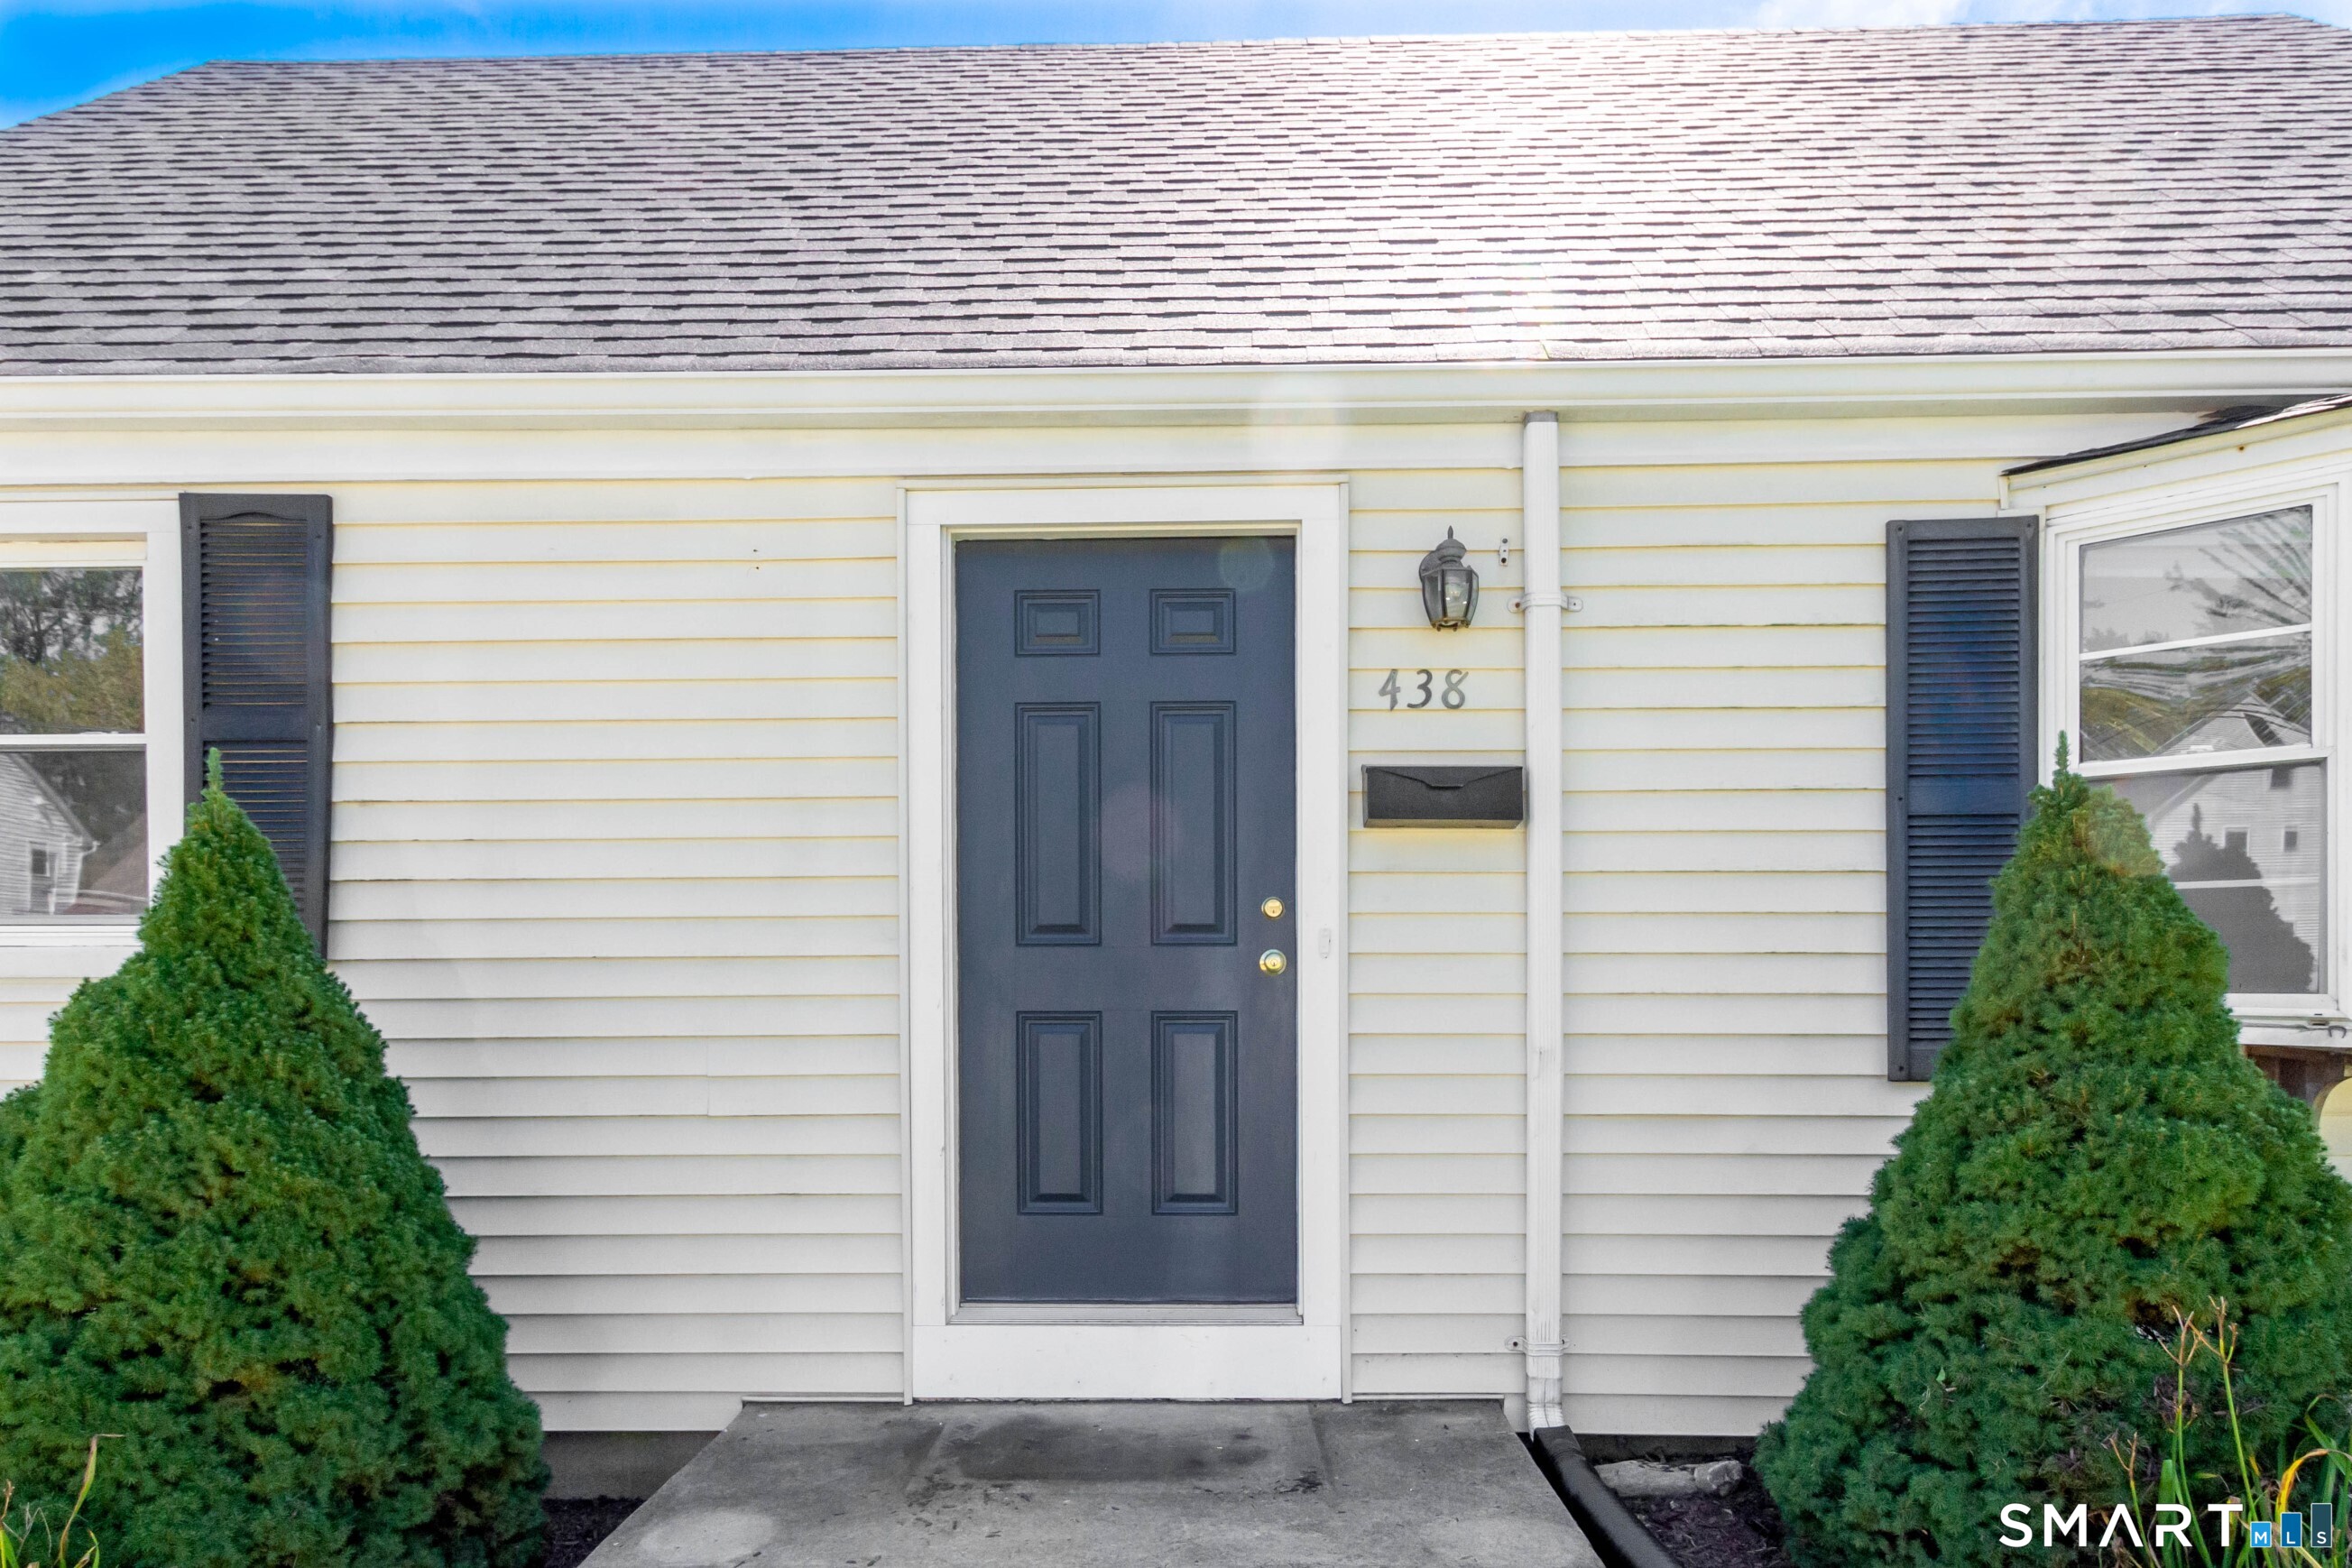
438 High St Fairfield, CT, 06824

single family home
$ 629,000 For Sale Coming Soon Sep 10, 2026
  • 4 beds
  • 2 baths
  • 1,142 sq ft
  • 1943 year built
  • 1 car garage

About the Home

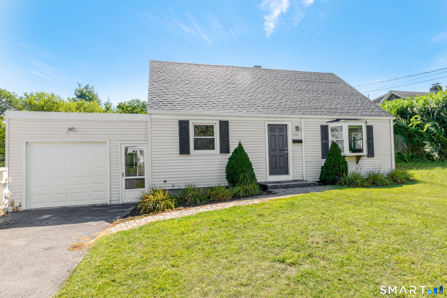
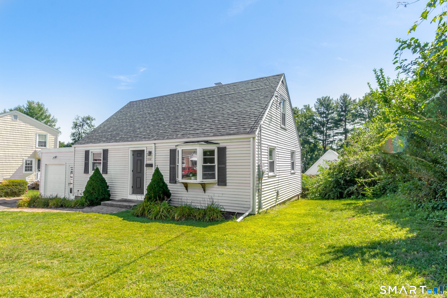
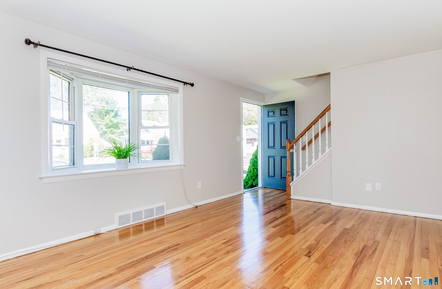
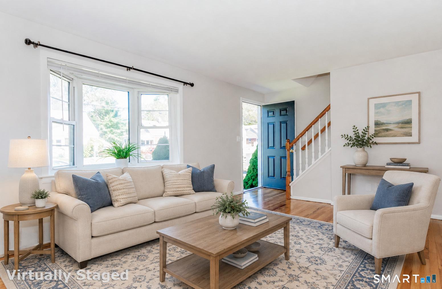
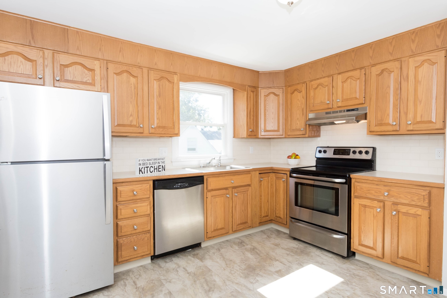
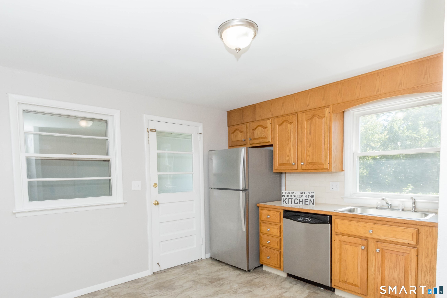
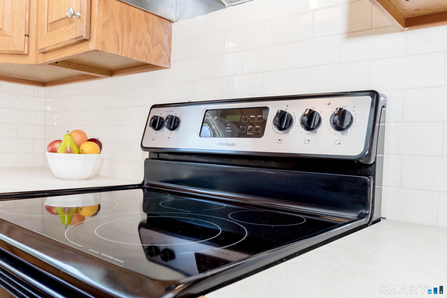
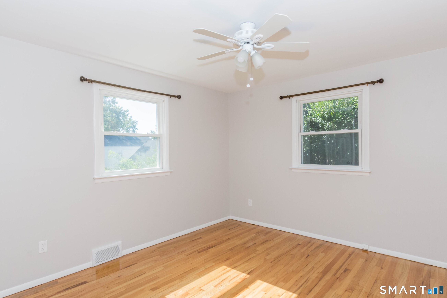
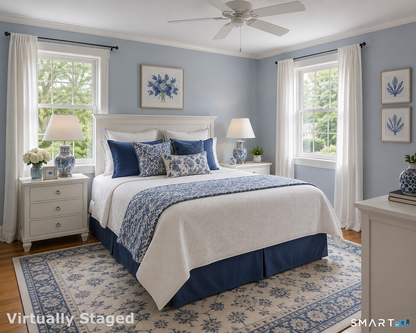
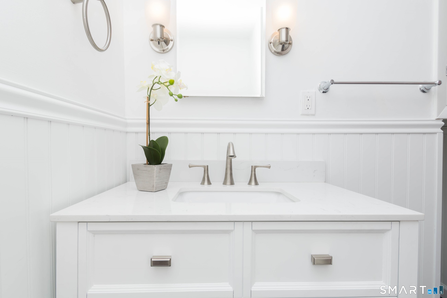
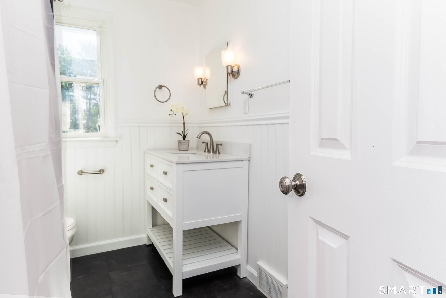
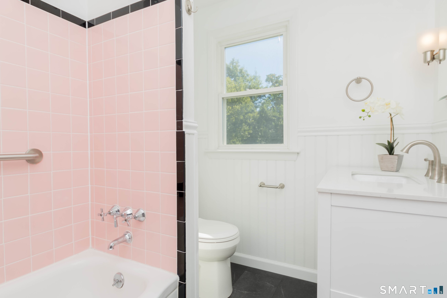
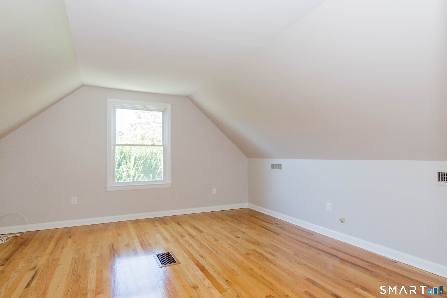
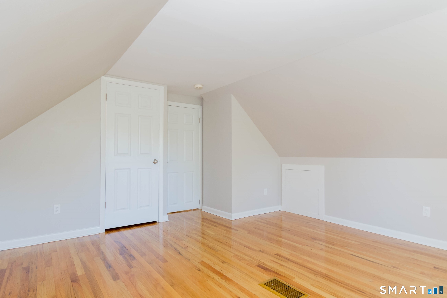
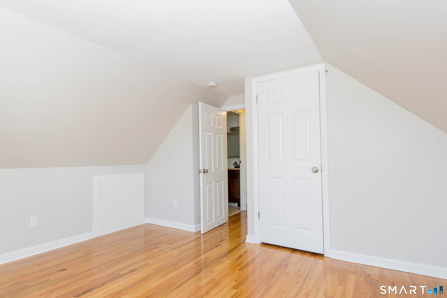
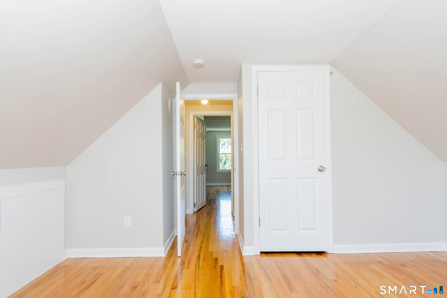
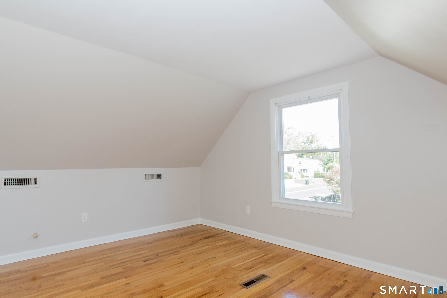
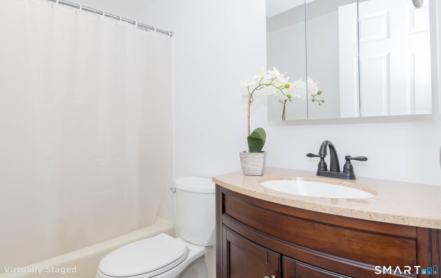
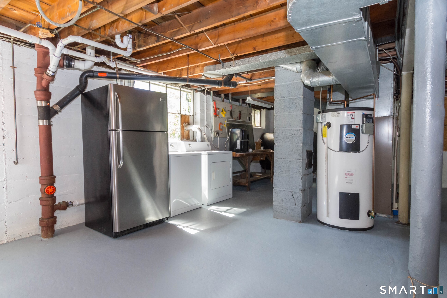
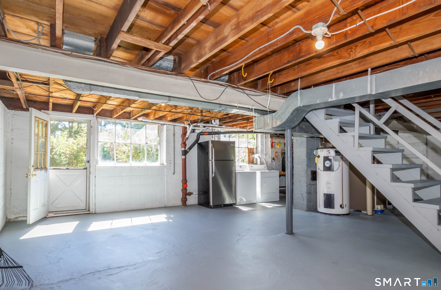
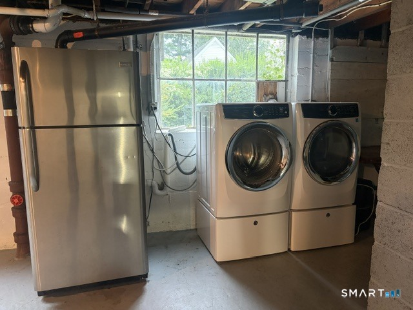
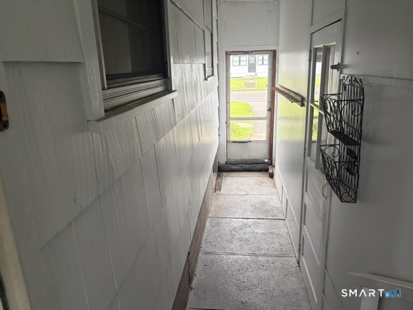
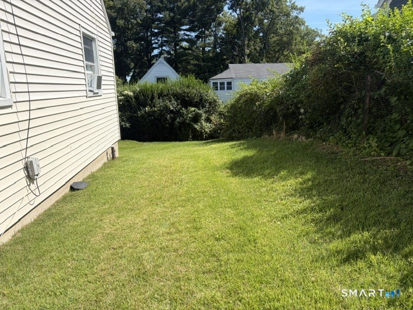
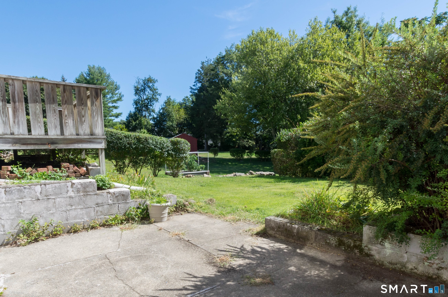
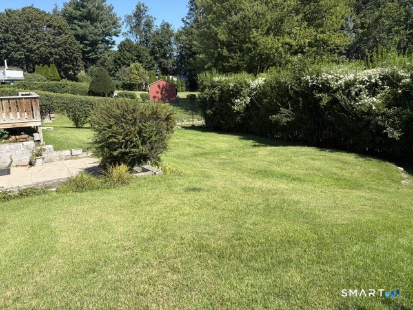
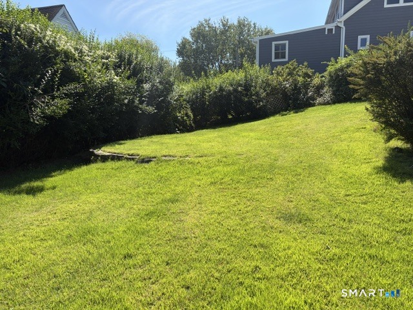
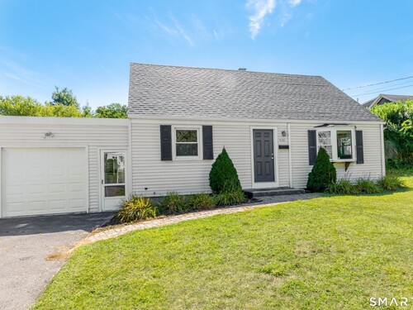
Traditional on the outside and surprisingly spacious on the inside, this University cape is freshly updated and is ready for its next owners. A sun-filled living room welcomes guests a it features a bay window and gleaming hardwood floors which extend throughout bedrooms on the main and upper levels. A total of four bedrooms ( two on the main level and two upper) feature potential dining and home office use. Refreshed kitchen with stainless steel appliances, subway backsplash, two full bathrooms are in move-in ready condition. A breezeway, mud room links the attached garage for all weather coverage. A full walk-out basement leads to a private patio and peaceful back yard. The generous sized lower level also includes a washer/dryer, extra refrigerator, workshop and space for a possible home gym and additional storage. Ideally located minutes from town, medical facilities, two train stations, schools, shopping, Merritt and I-95.

Rooms & Interior

4 bedrooms beds
2 full baths
1,142 square feet sq ft

Room Details

  • Bedroom (Upper Level) Hardwood Floor
  • Living Room (Main Level) Bay/Bow Window, Hardwood Floor
  • Bedroom (Upper Level) Hardwood Floor
  • Primary Bedroom (Main Level)
  • Bedroom (Main Level)
  • Other Rooms Bonus room, Breezeway, Laundry room, Mud room, Workshop

Home Features

Heating

  • Heating: hot air
  • Heat fuel type: oil
  • Fuel tank: in basement

Cooling

  • Window unit

Interior Features

  • Auto garage door opener
  • Cable - available

Appliances

  • Electric range
  • Microwave
  • Refrigerator
  • Dishwasher
  • Washer
  • Electric dryer

Home Automation

  • Electric outlet(s)
  • Lighting
  • Thermostat(s)

Attic

  • Access via hatch

Basement

  • Full
  • Unfinished
  • Heated
  • Storage
  • Interior access
  • Concrete floor
  • Full with walk-out

Laundry

  • Location: basement
  • Lower level

Handicap Access

  • 32" minimum door widths

Exterior Features

  • Breezeway
  • Deck
  • Gutters
  • Lighting
  • Patio

Property Details

Parking

  • Garage spaces: 1
  • Attached garage
  • Driveway

Waterfront

  • Beach rights
  • Access

Lot Details

  • Lot surface: 0.16 acres
  • Level lot
  • Rolling

Driveway

  • Paved

Utilities

  • Water: public water connected, public water in street
  • Sewage: pub. sewer connected

Near-by Amenities

  • Basketball court
  • Commuter bus
  • Health club
  • Library
  • Medical facilities
  • Park
  • Playground/tot lot
  • Shopping/mall

Construction Details

Style
cape cod

Construction year
1943

Exterior Siding
vinyl siding

Foundation
concrete

Roof
asphalt shingle


Area & Town

This home is located in University neighborhood, in the town of Fairfield.

Finance & Listing Info

Status Coming soon
Listing date September 10, 2026
List price $ 629,000
Current price $ 629,000
Tax amount $ 8,467
Tax year july 2026-june 2027
MLS ID #24196770
List Agent Bobbi Markowitz
List Office Coldwell Banker Realty

438 High Street Home Photos

Because we love Fairfield County!

© Copyright 1999 - 2026 Dagny's LLC. - 20 Windy Ridge Place Wilton, CT 06897 - Terms & Conditions