
- $750K med. price
- 4 homes for sale

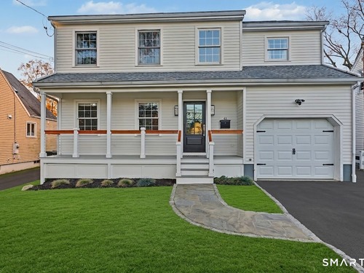
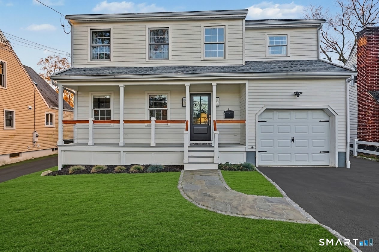
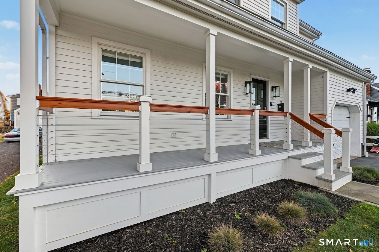
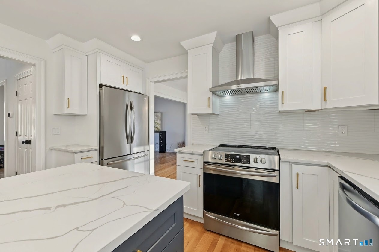
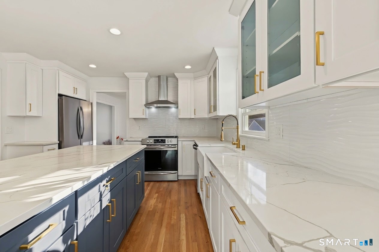
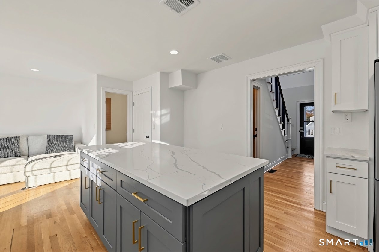
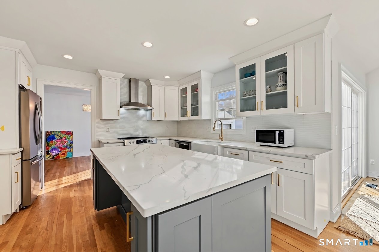
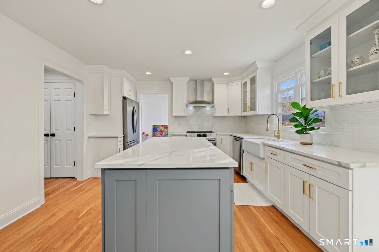
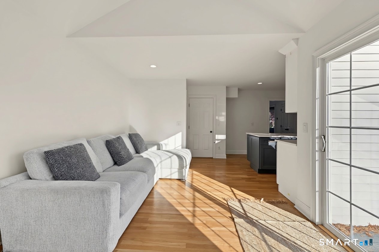
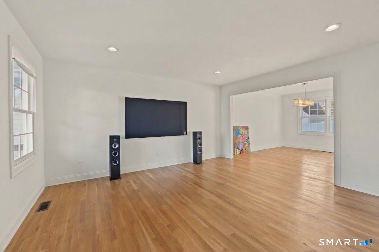
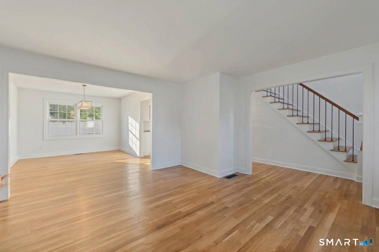
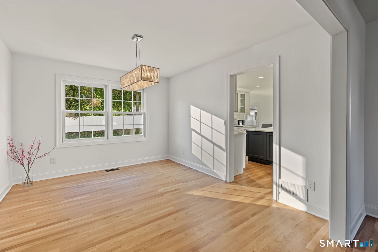
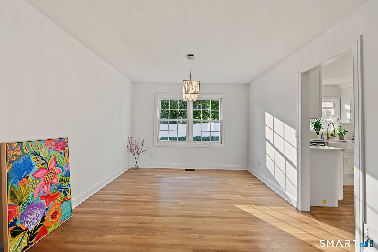
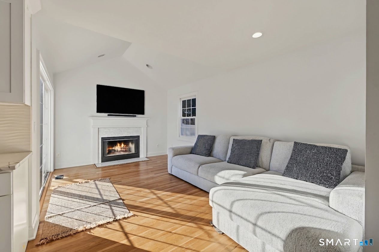
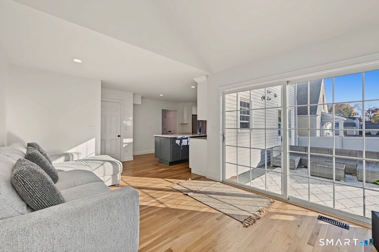
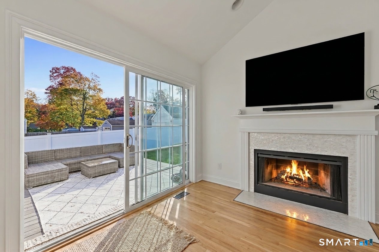
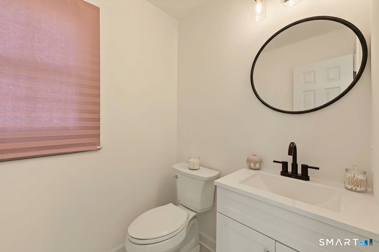
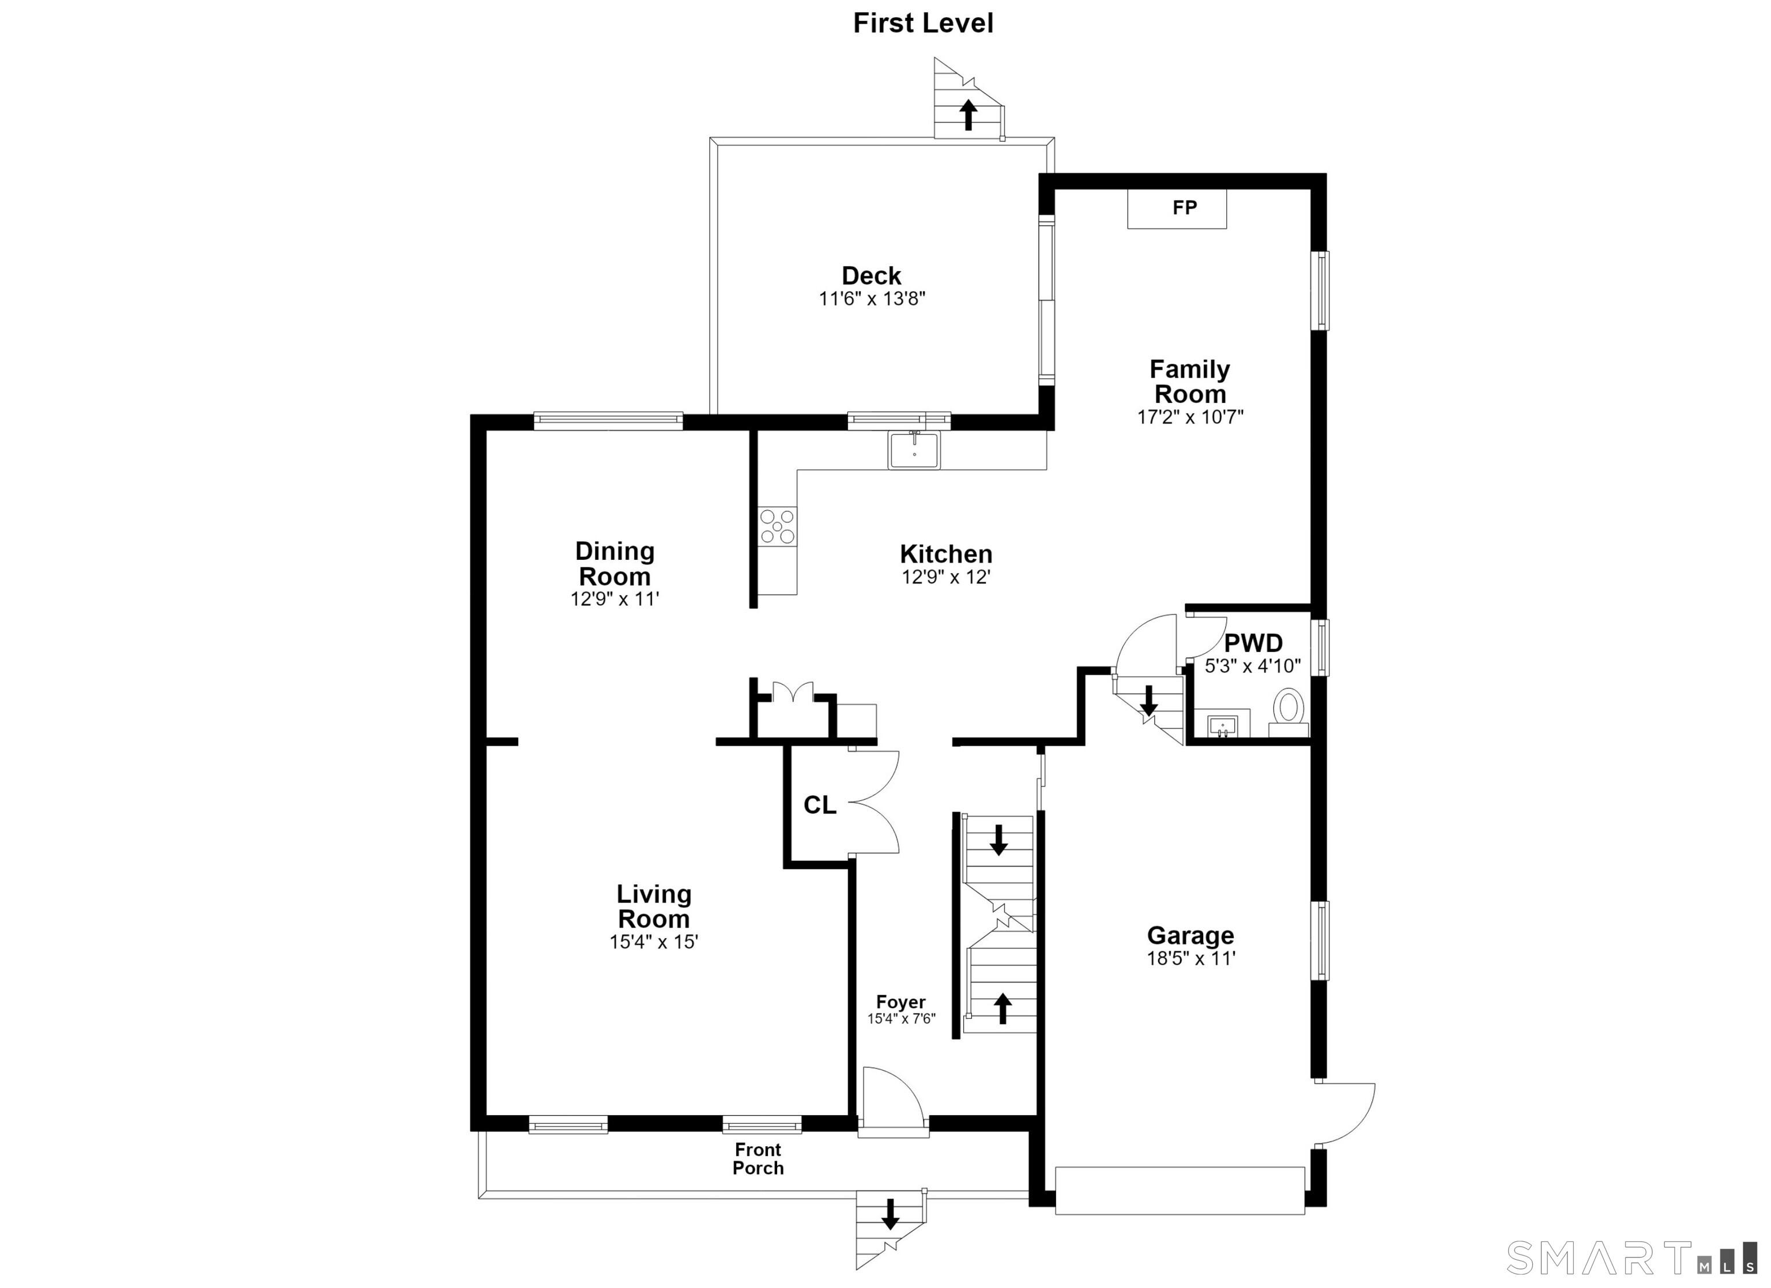
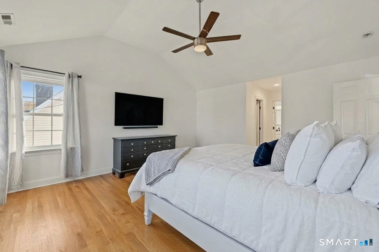
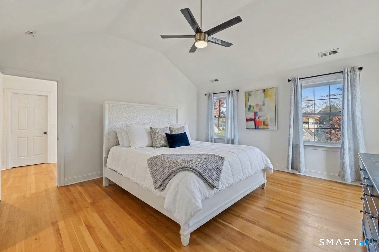
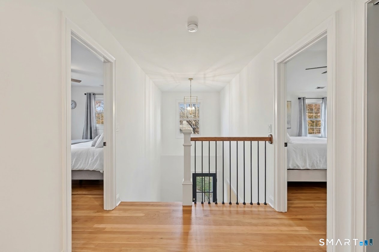
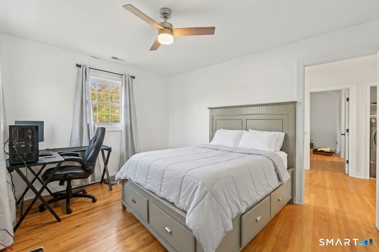
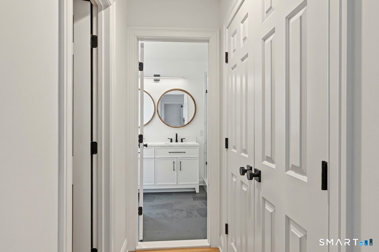
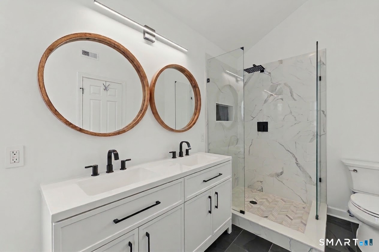
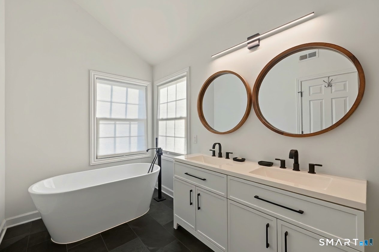
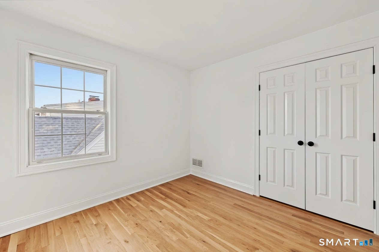
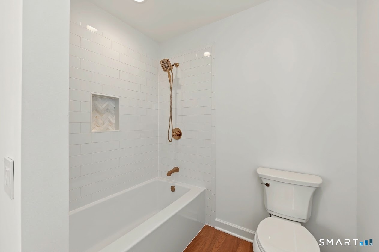
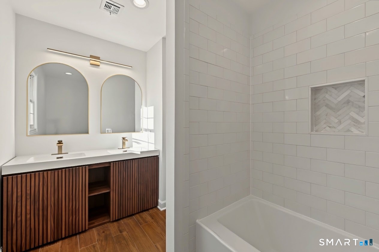
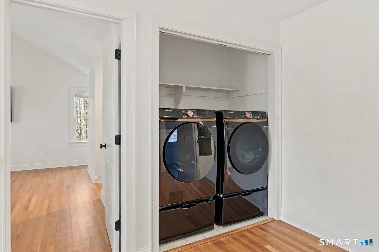
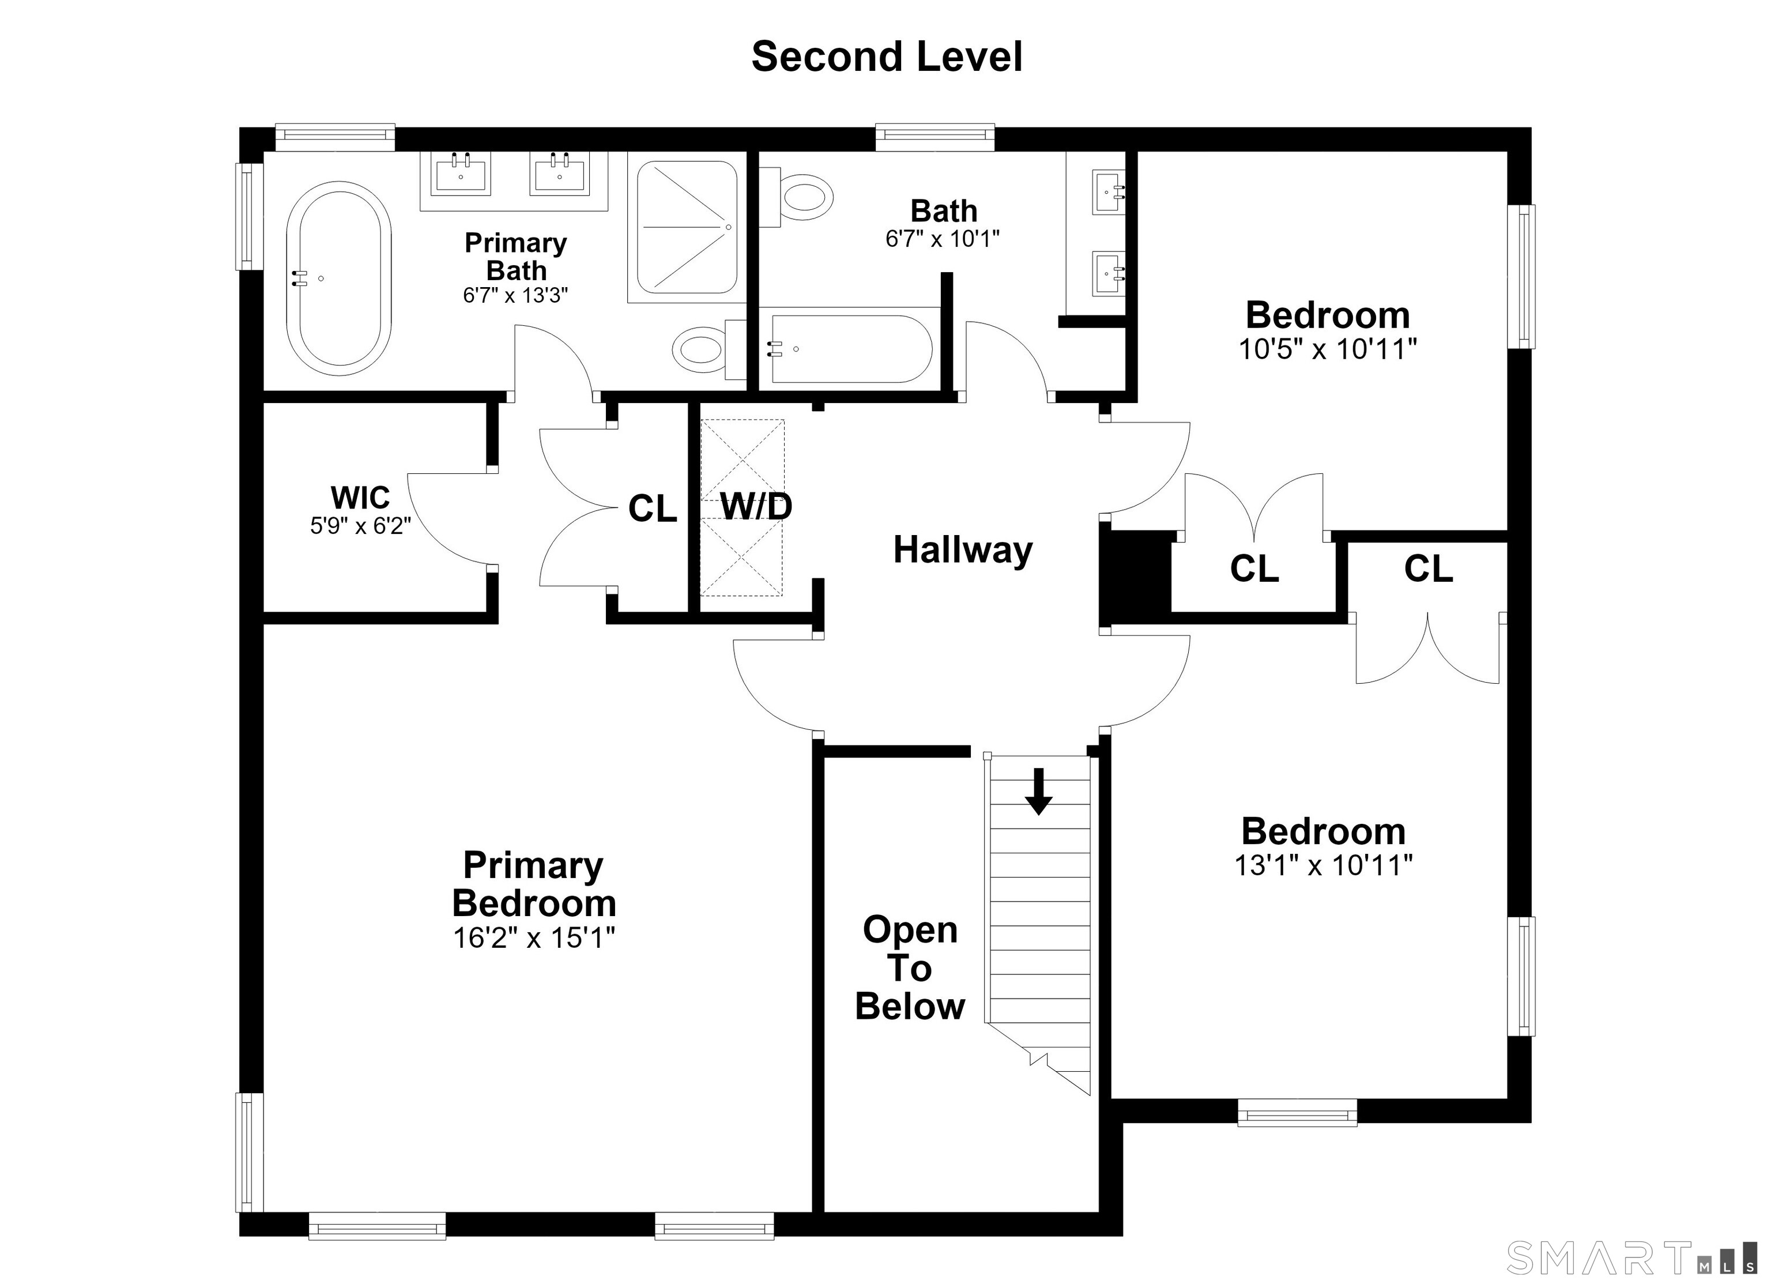
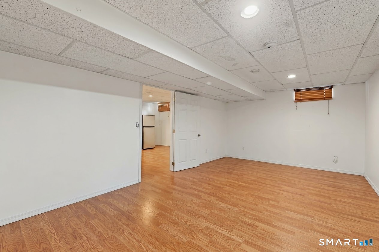
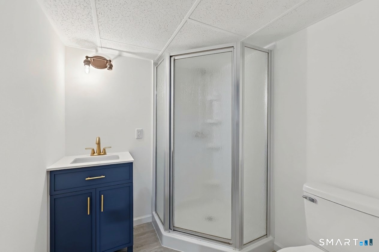
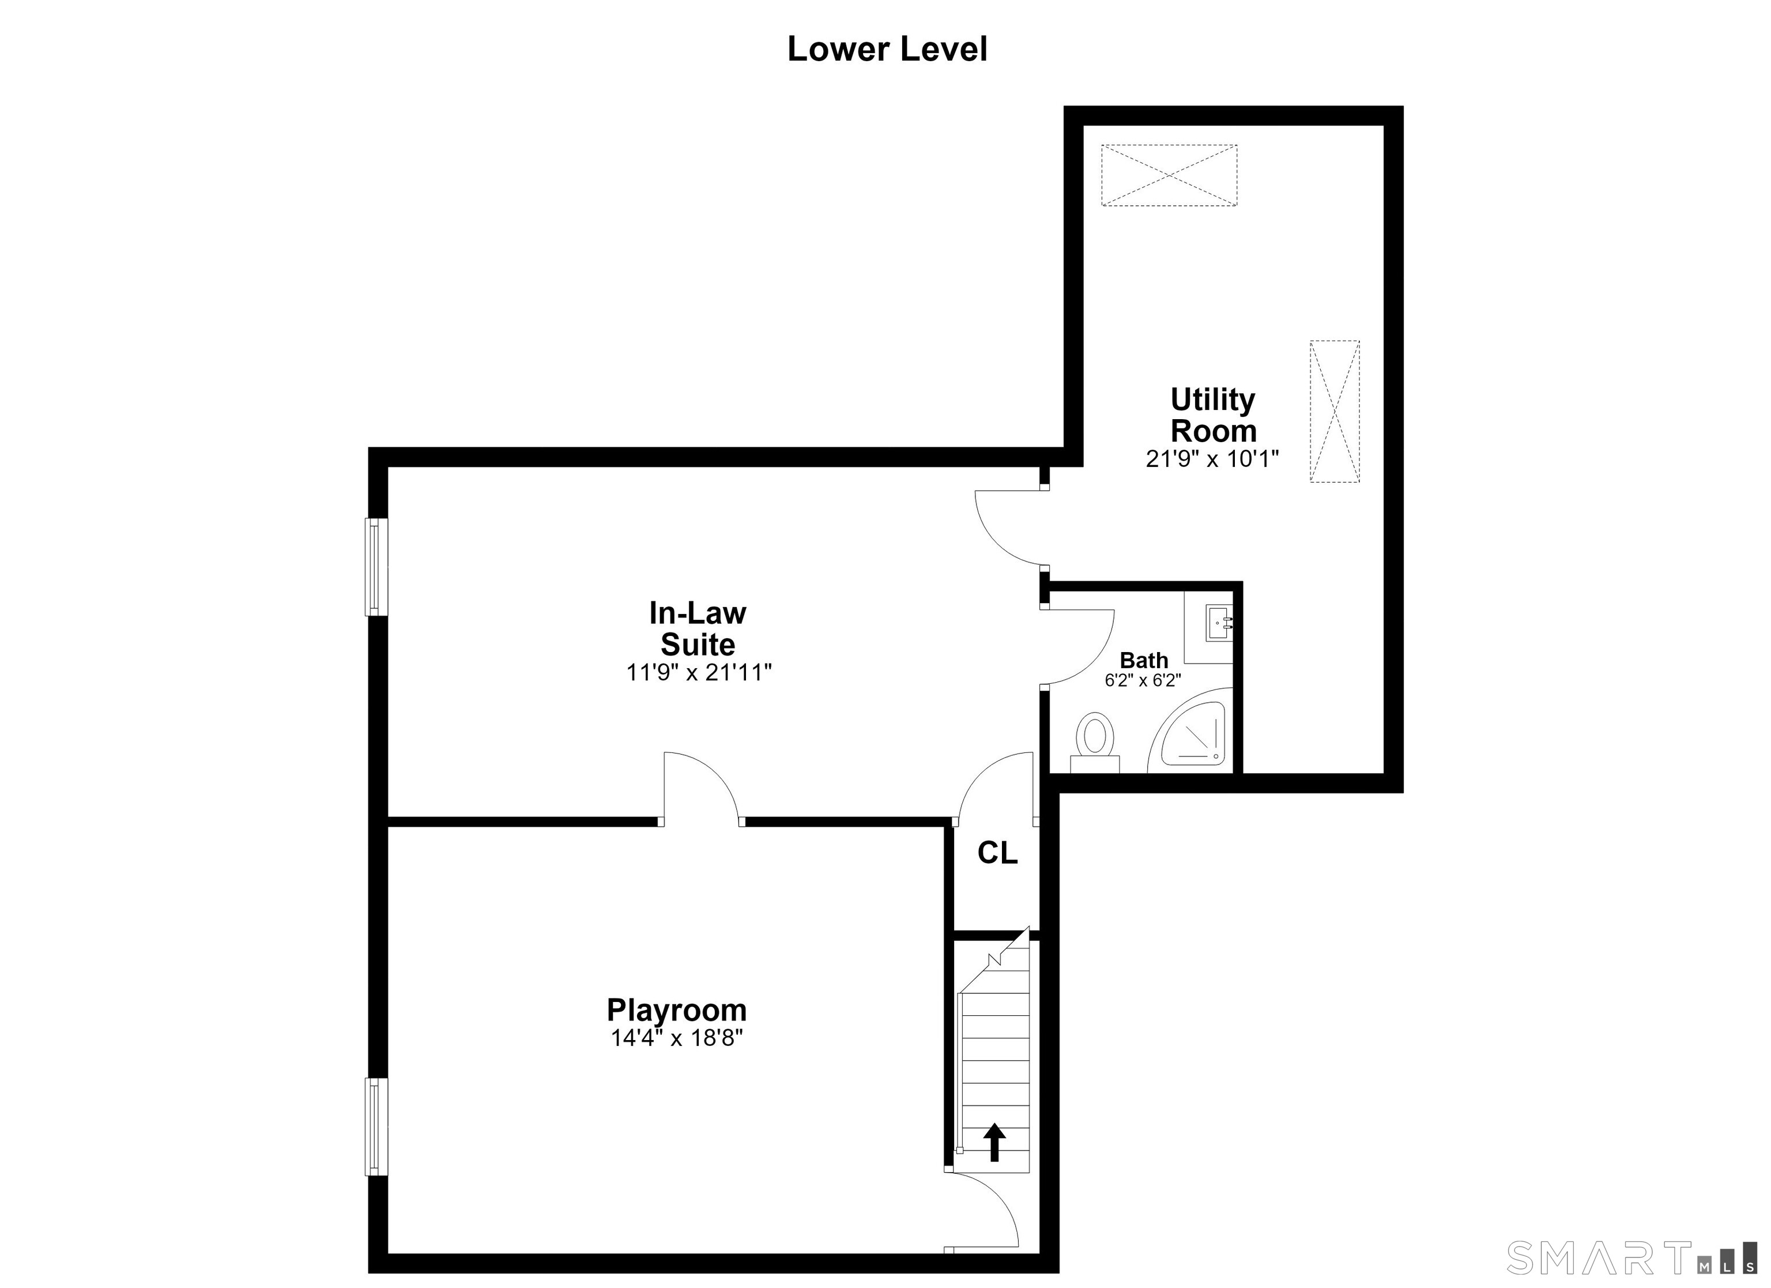
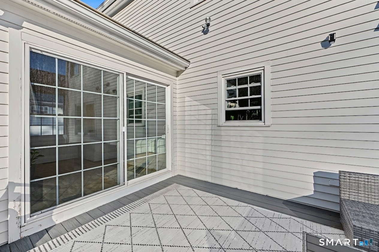
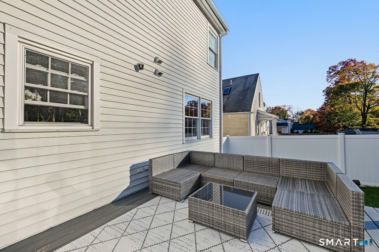
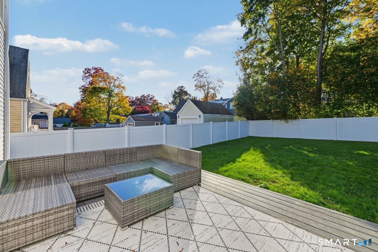
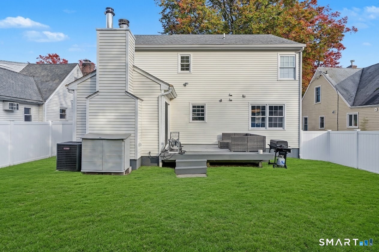
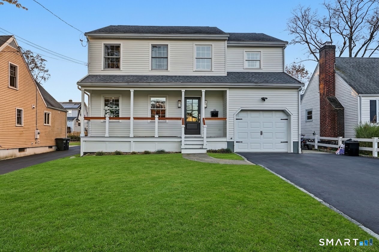
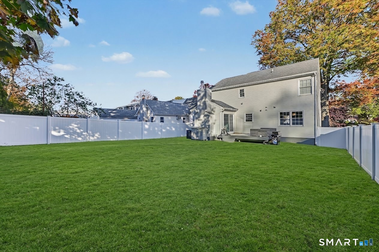
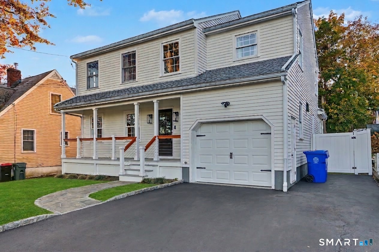
Welcome to 43 Barbara Drive, a spacious 1997 Colonial on a flat, grassy lot in Norwalk's Bettswood neighborhood. This 3-bed, 2.5-bath home has 1,981 square feet, a smart and flexible layout, and major updates throughout, including a 3-year-old roof and a boiler replaced 2 years ago. The main level has oak hardwood floors throughout. The front living and dining rooms flow into the new kitchen, which centers on a large quartz island and has updated cabinets and stainless steel appliances. The kitchen opens to a cozy family room with a fireplace, and sliders lead out to a rear deck overlooking the fenced, private backyard. A powder room, an open front porch and an attached garage complete this level. Upstairs, a hallway overlooking the living space below leads to the primary suite. The primary bedroom fits a king bed and has vaulted ceilings with light coming in from all sides. It also has a walk-in closet and an updated ensuite bath with dual sinks and a soaking tub. Two more large bedrooms, a fully updated hall bath and convenient upper-level laundry round out the second floor. The finished lower level adds a playroom and a versatile in-law suite with its own full bath. This home is tastefully updated and truly move-in ready, ideal for buyers who want turn-key. Tucked into a quiet neighborhood, it's still close to Stew Leonard's and everything on Westport Ave, plus all three schools and I-95--with access to Norwalk's beaches. A fantastic opportunity in a great Norwalk location
Boating, art, and the hip lifestyle
| Status | Active |
|---|---|
| Listing date | November 07, 2026 |
| List price | $ 949,000 |
| Current price | $ 949,000 |
| Tax amount | $ 10,648 |
| Tax year | july 2025-june 2026 |
| MLS ID | #24217179 |
| List Agent | Joe Balestriere |
| List Office | William Raveis Real Estate |

Because we love Fairfield County!
© Copyright 1999 - 2026 Dagny's LLC. - 20 Windy Ridge Place Wilton, CT 06897 - Terms & Conditions
