About the Home
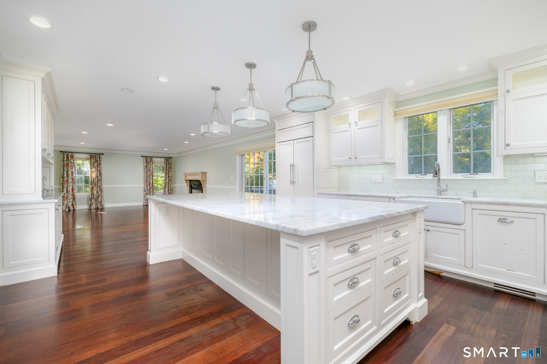
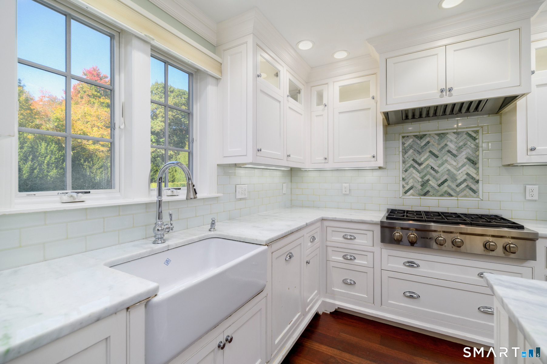
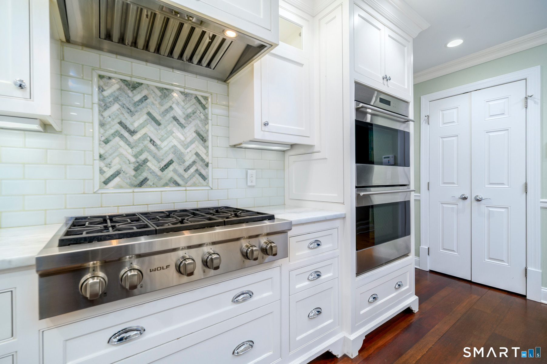
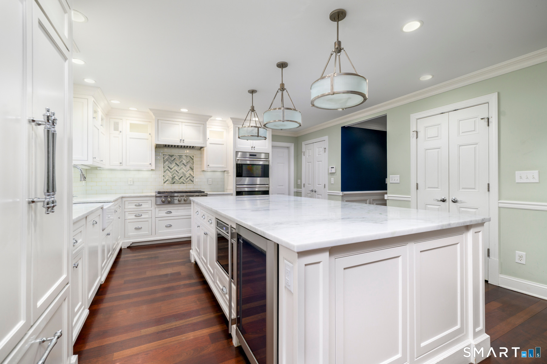
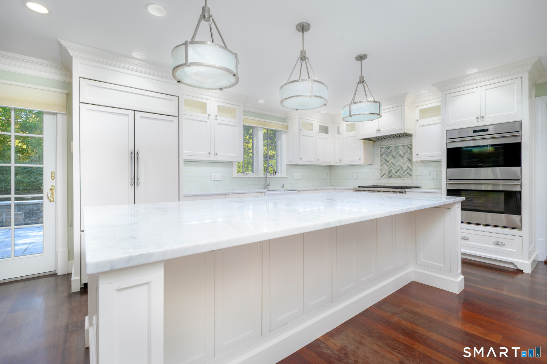
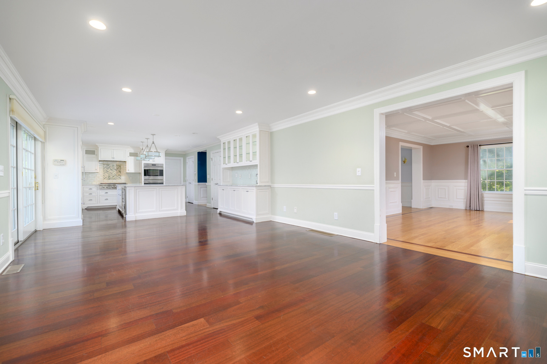
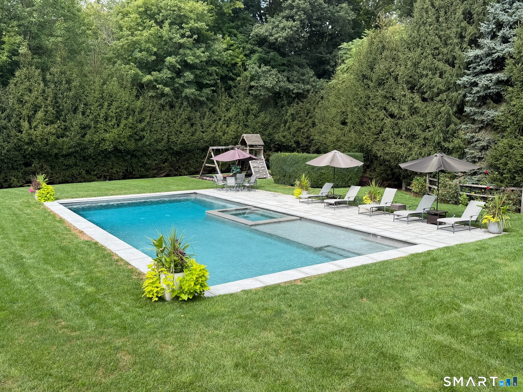
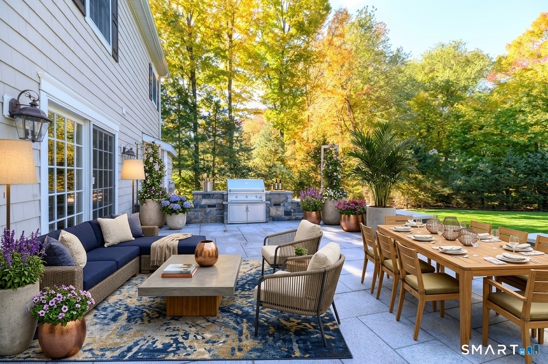
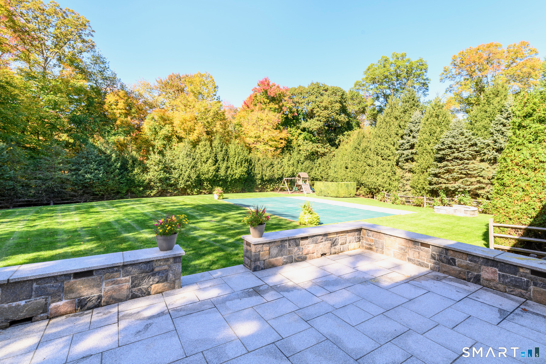
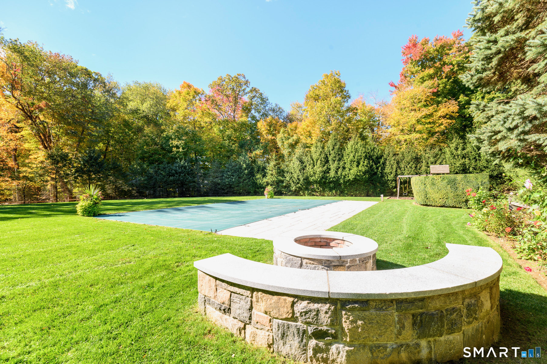
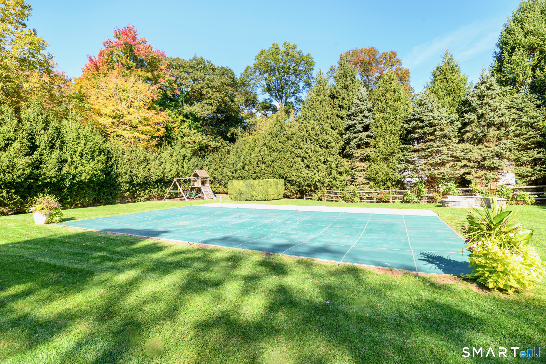
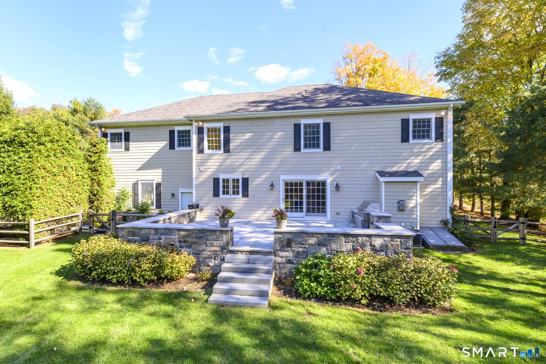
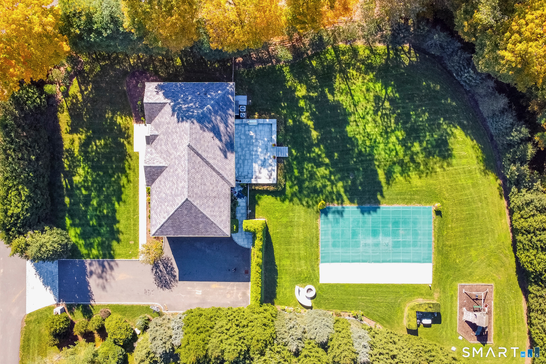
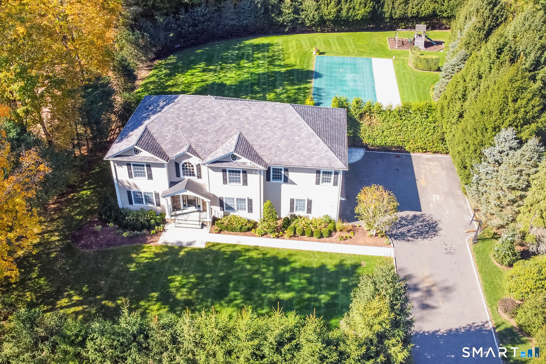
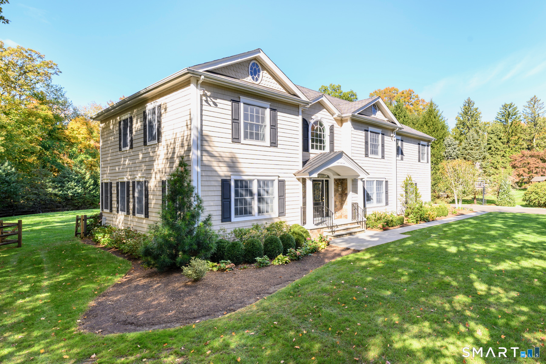
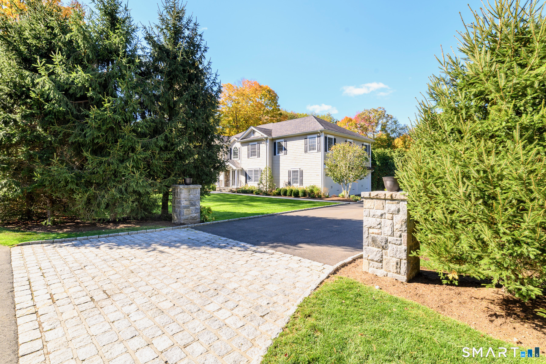
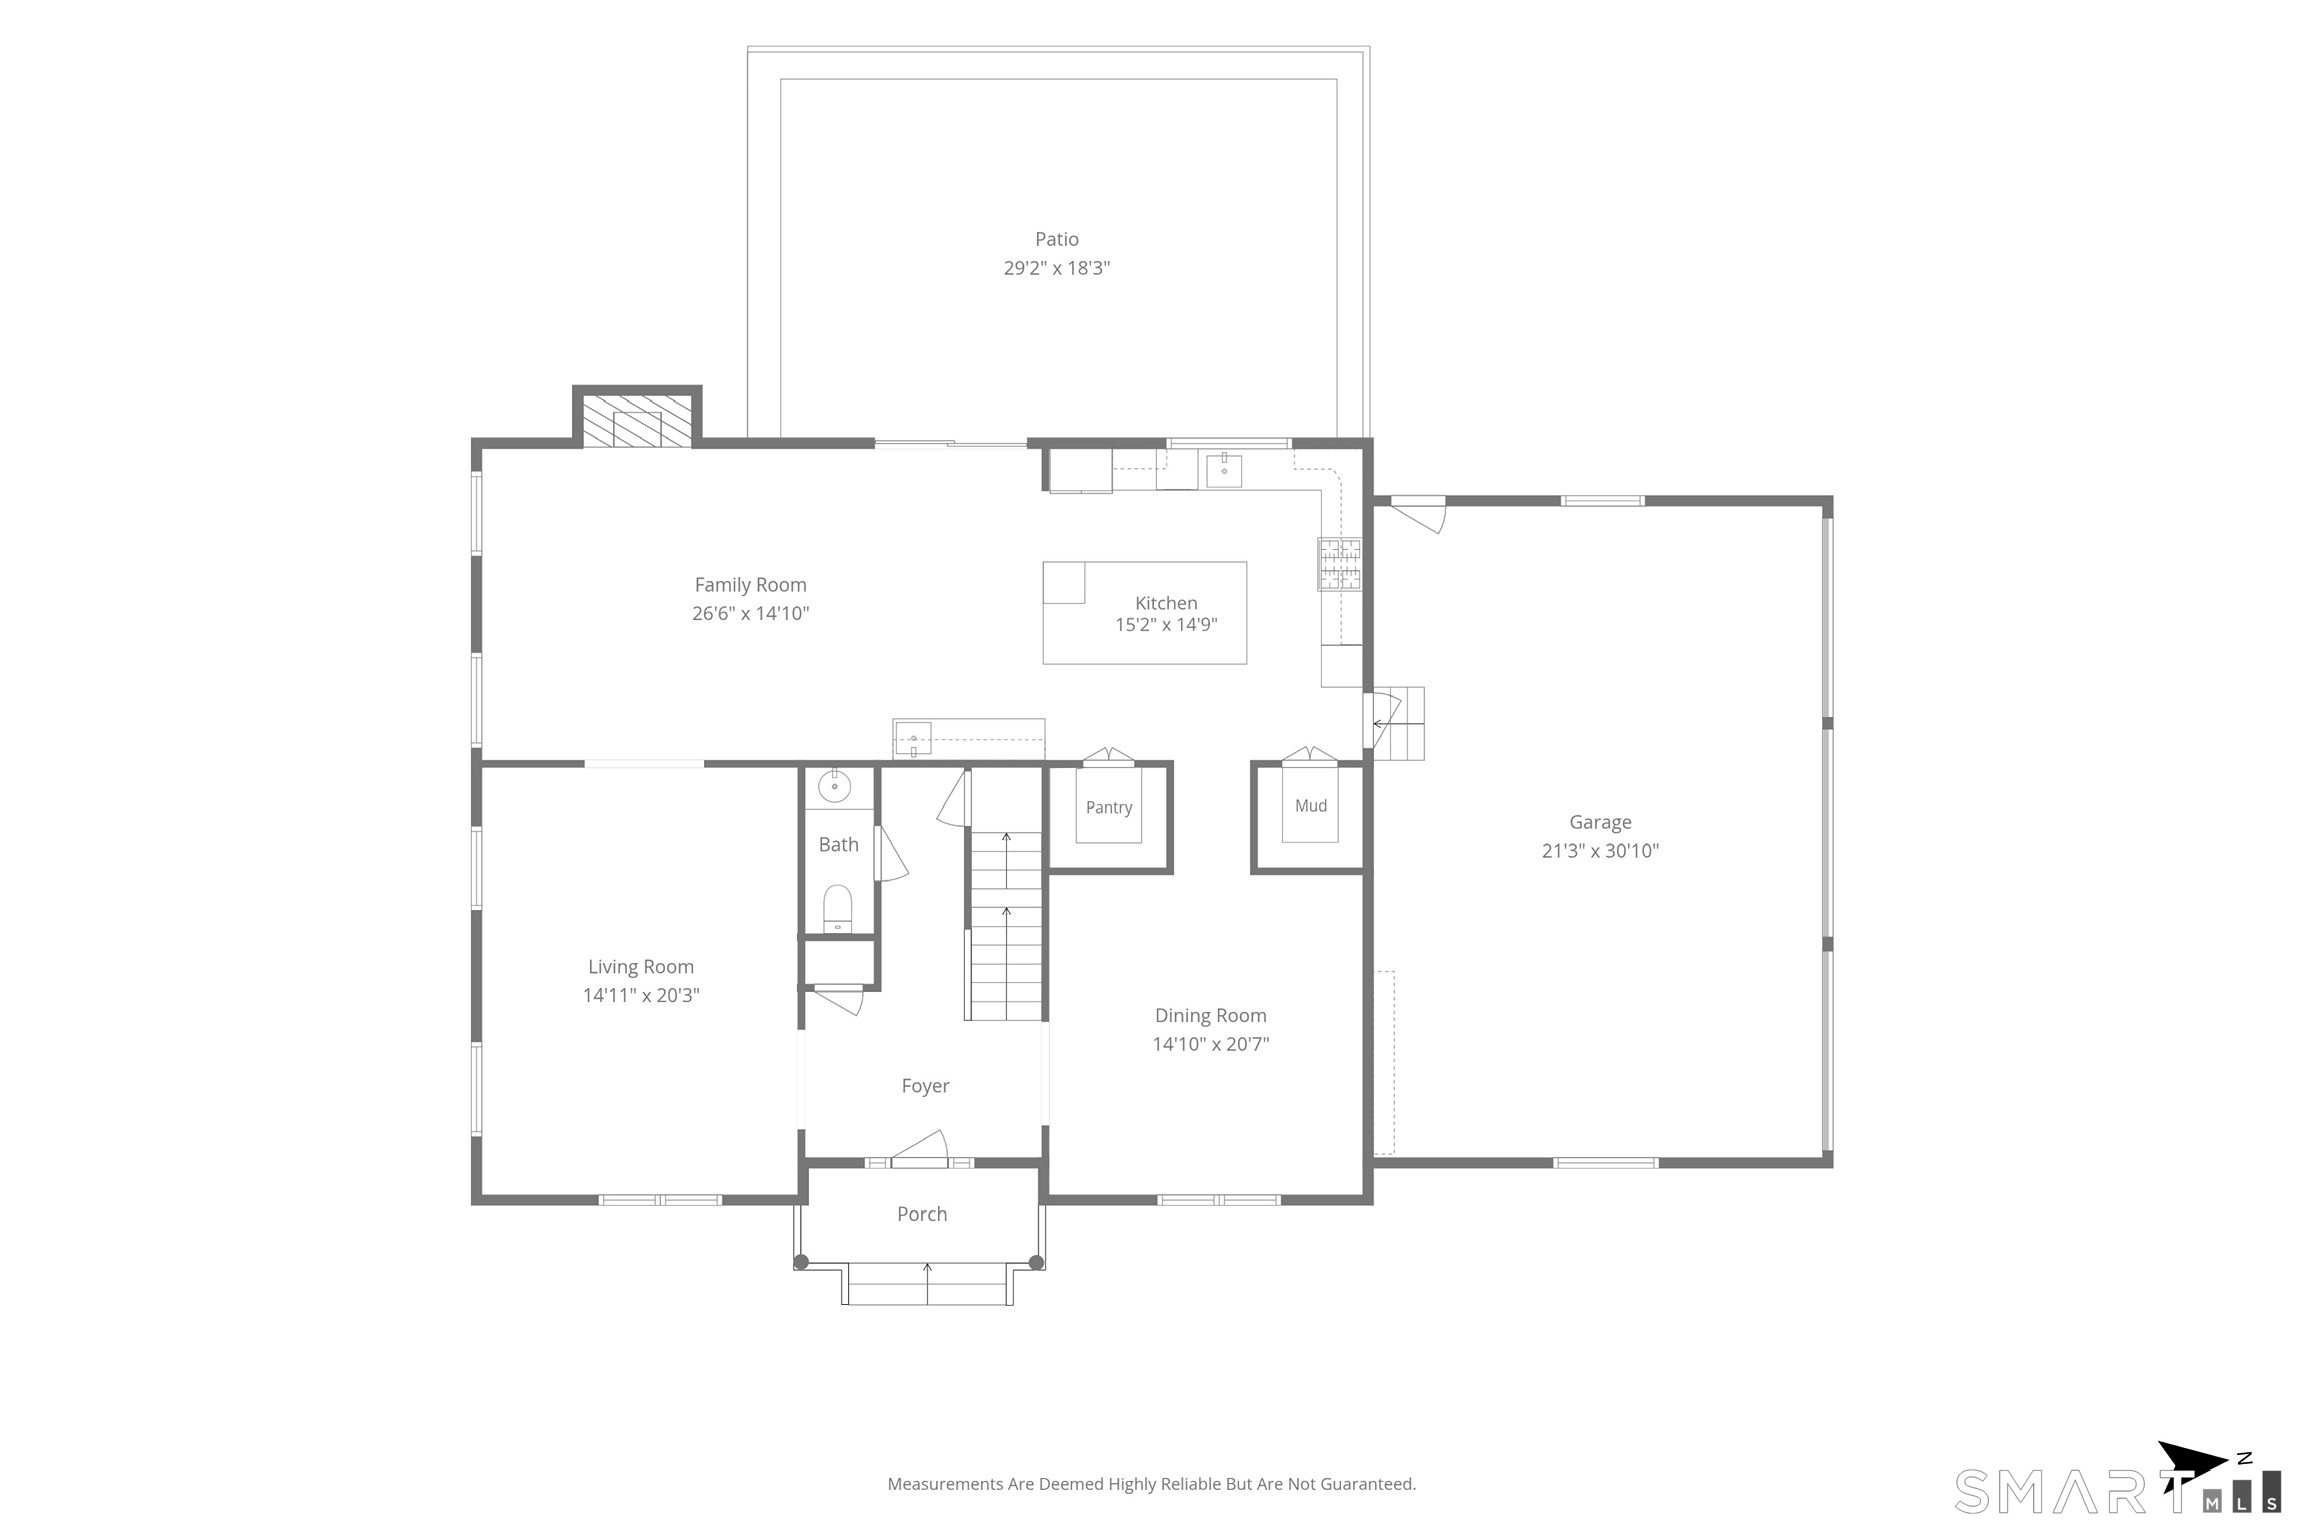
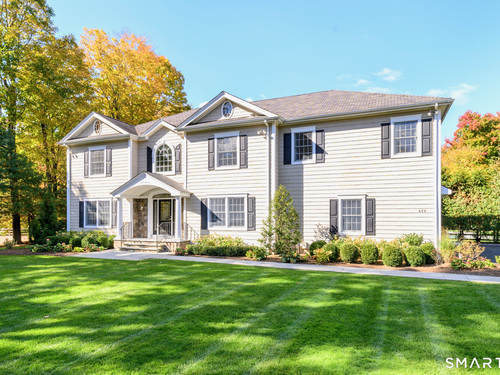
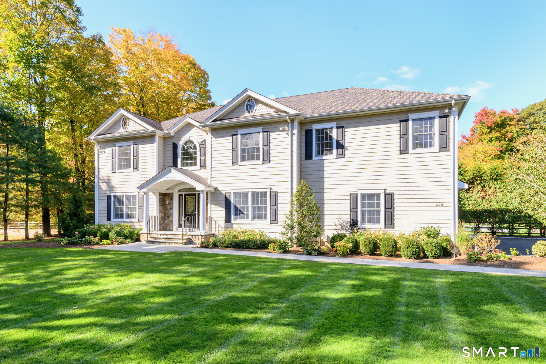
Welcome to this beautiful, traditional Colonial offering an exceptional blend of timeless charm, spacious interiors, and outstanding indoor-outdoor living. Set on a beautifully landscaped, private and peaceful property, this inviting home offers generous room to gather, entertain, and enjoy everyday life. Hardwood floors run throughout the home, complementing its spacious rooms and warm, welcoming character. At the heart of the home is an impressive chef's kitchen featuring premium Wolf and Sub-Zero appliances, a six-burner range, double ovens, a pantry, and an extraordinary 5-by-10-foot center island-perfect for meal preparation, casual dining, and gathering with family and friends. The expansive great room provides a wonderful setting for entertaining and relaxing, while generously proportioned rooms, renovated bathrooms, and a finished basement offer comfort and flexibility for a variety of lifestyles. Step outside to a truly special backyard retreat. Beautifully landscaped grounds, exceptional privacy, and a huge backyard create a peaceful setting for both quiet relaxation and memorable gatherings. The impressive 25-by-50-foot swimming pool, complemented by a hot tub, provides a resort-like experience at home. A spacious stone patio with an infrared grill is ideal for outdoor dining and entertaining, while the fire pit creates the perfect spot to gather on cool evenings. A rare opportunity to enjoy spacious living and a private backyard retreat in Stamford.
Rooms & Interior
Room Details
-
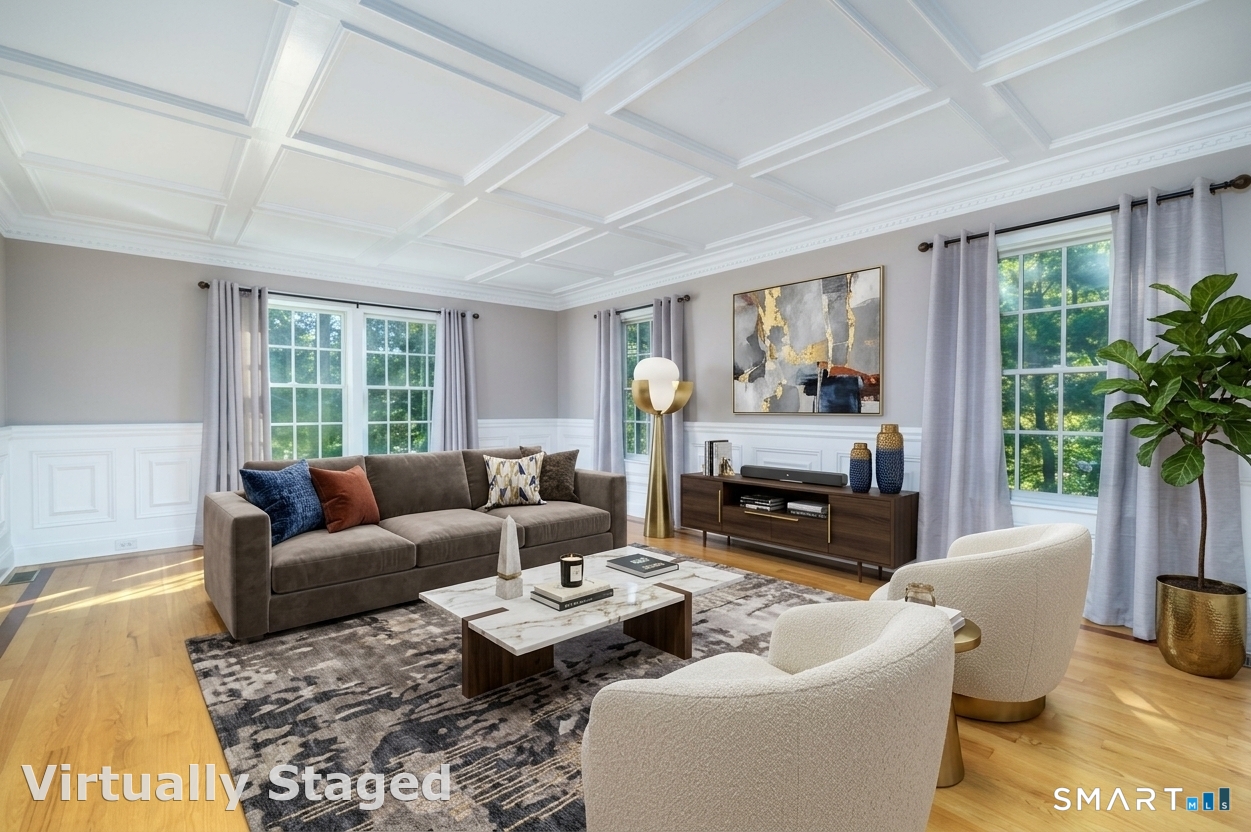
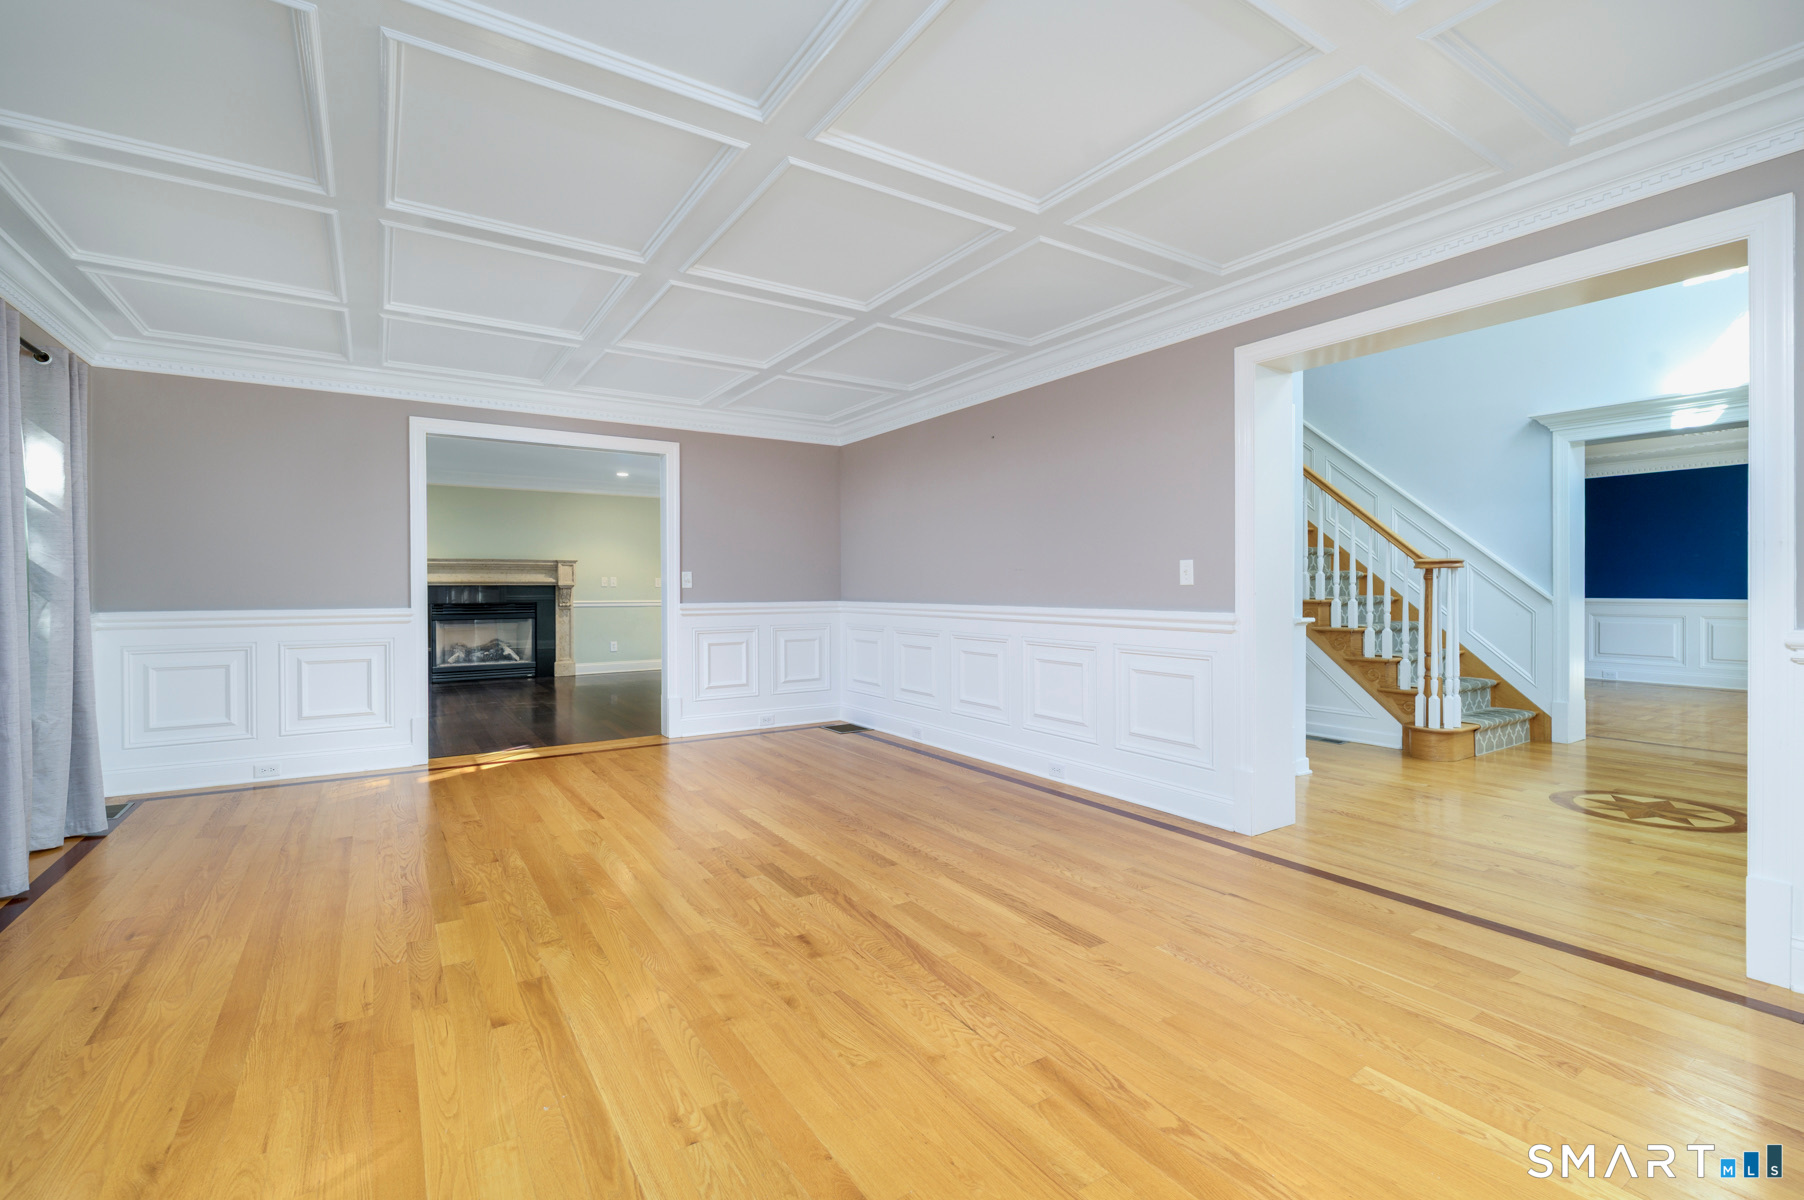
Living Room (Main Level)
Hardwood Floor
-
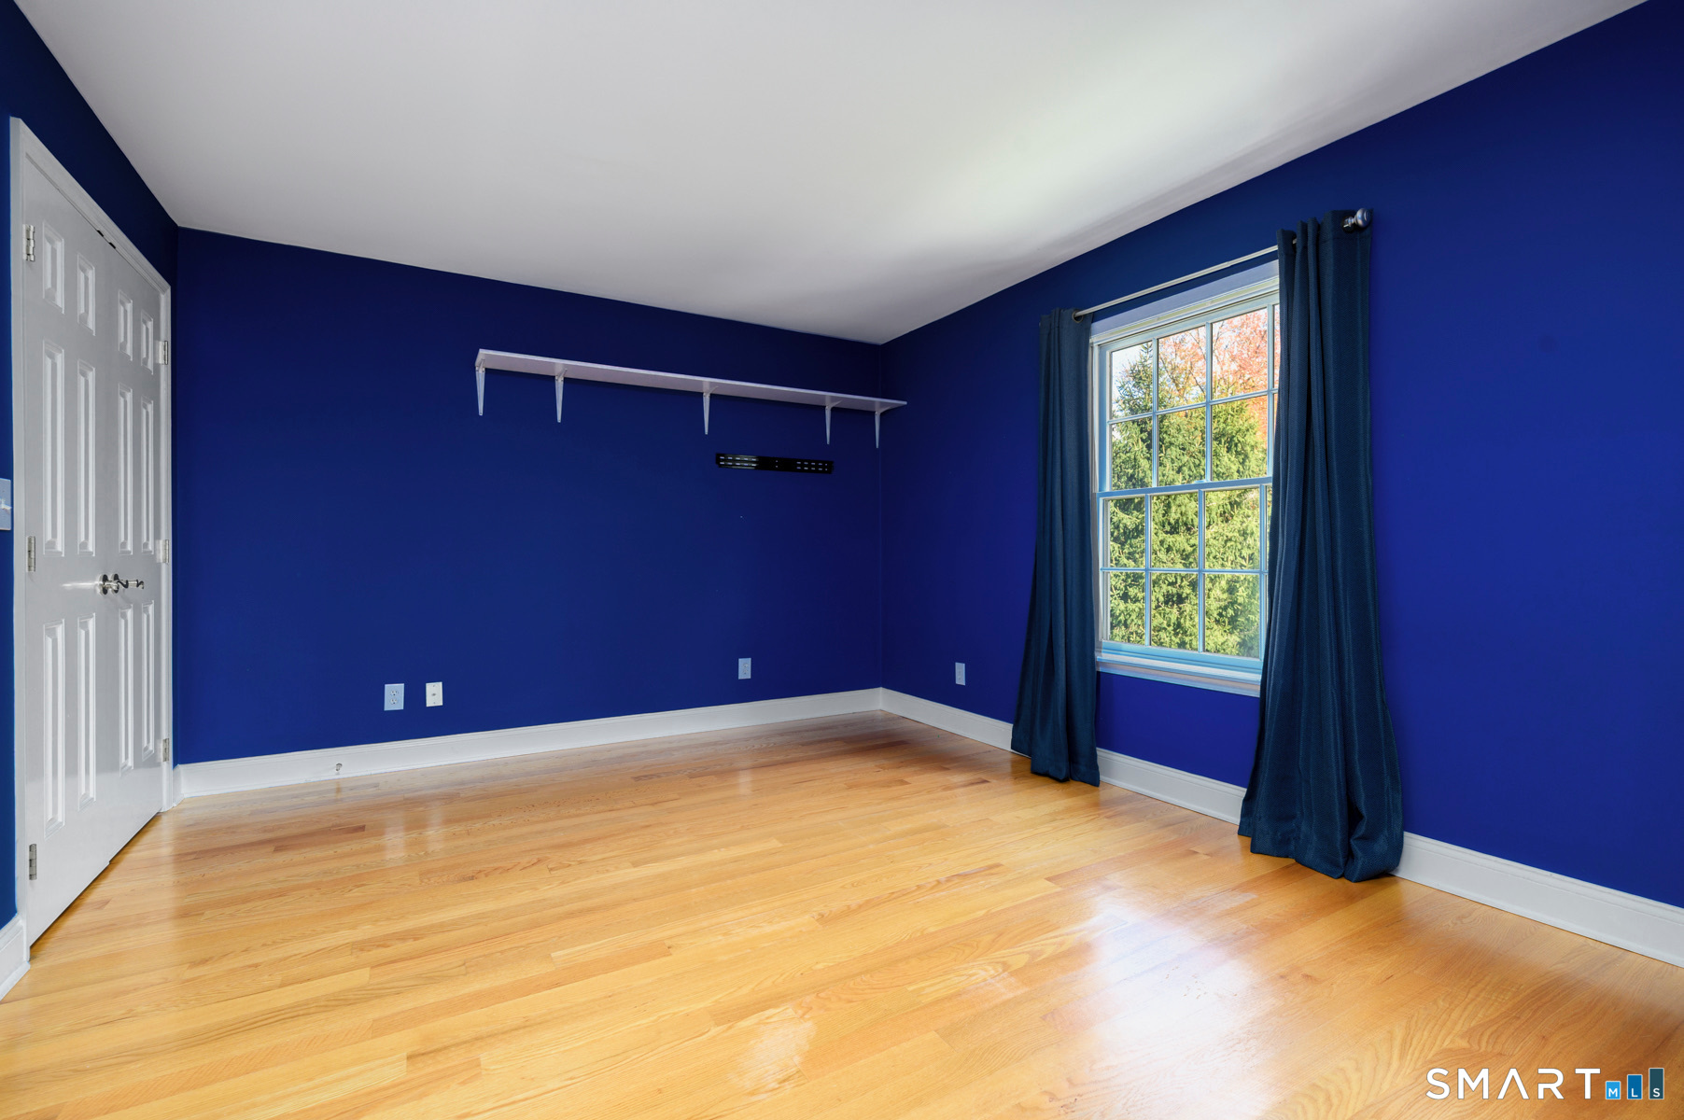
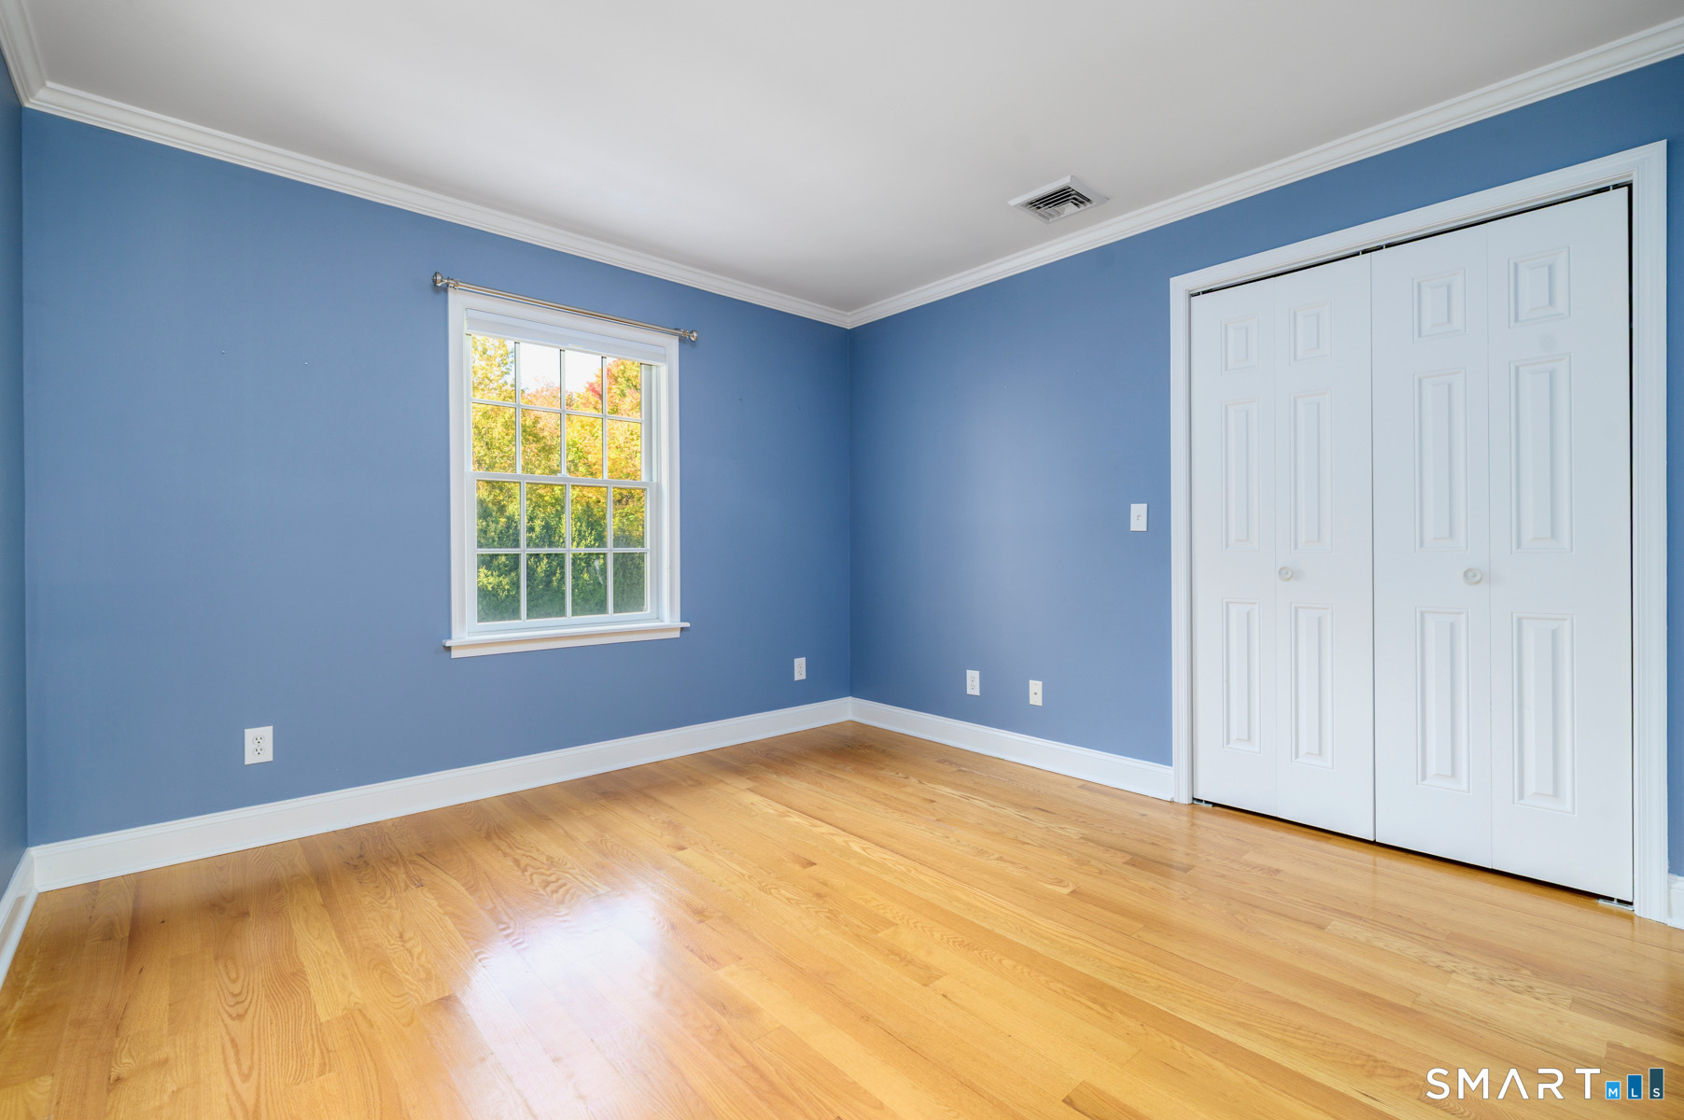
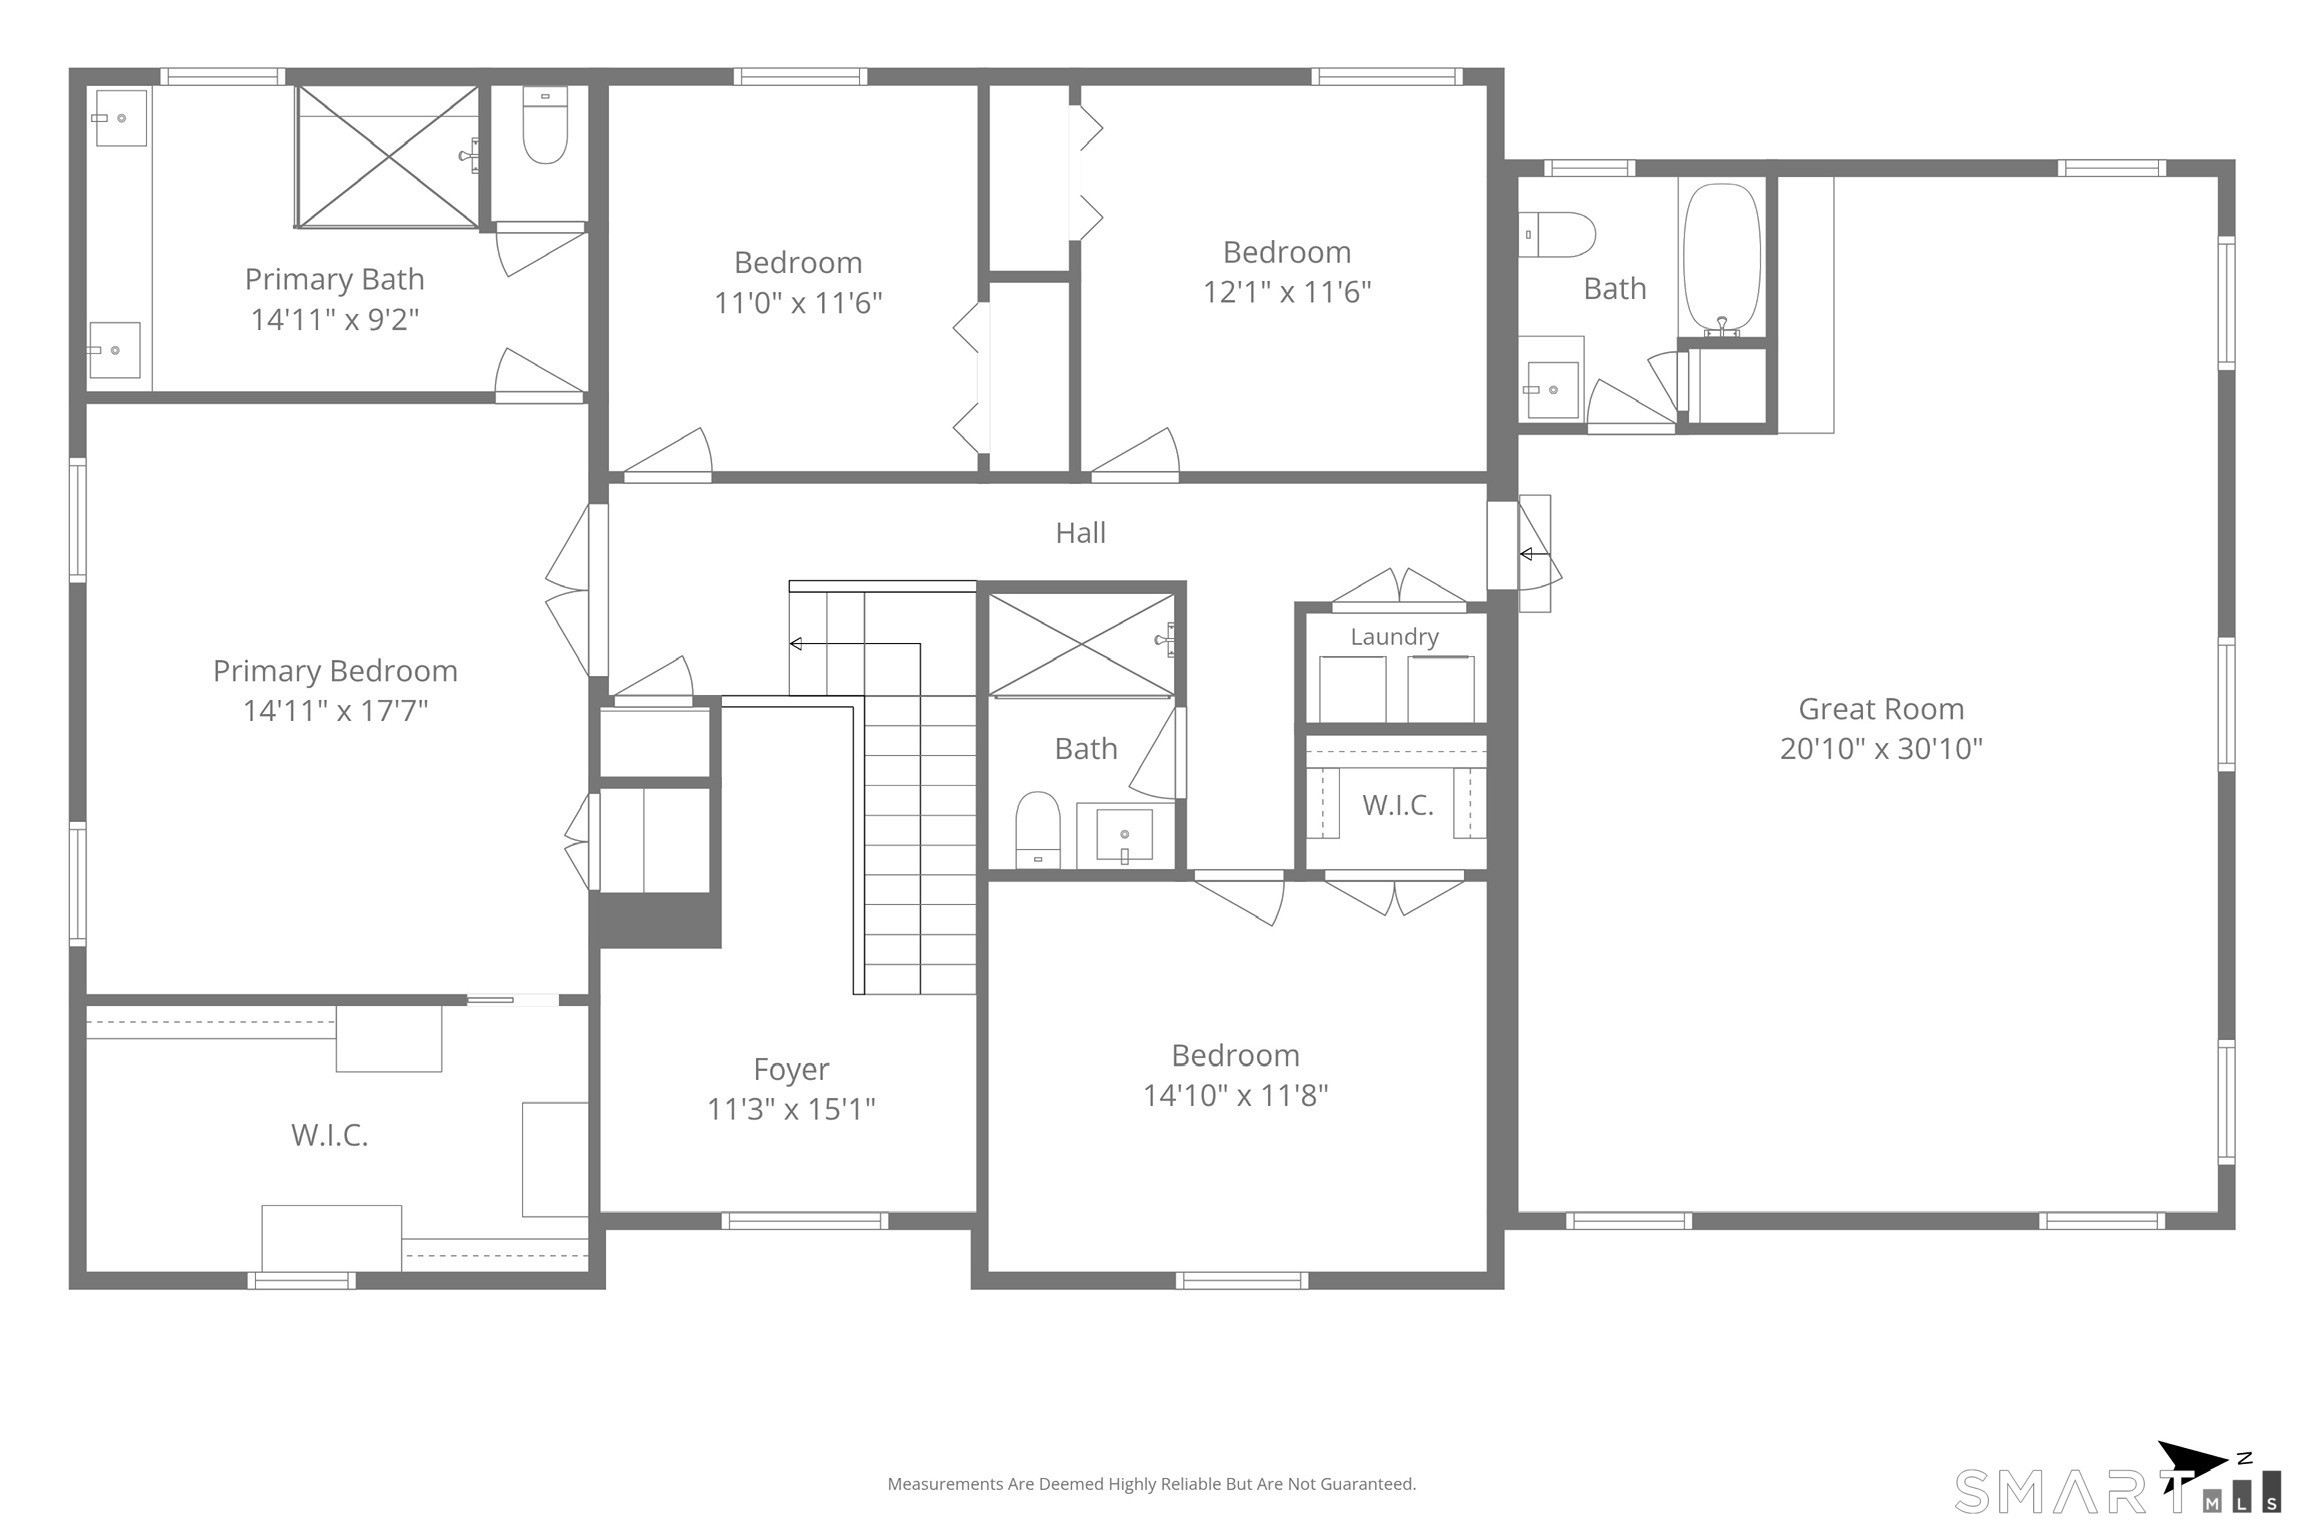
Bedroom (Upper Level)
Hardwood Floor
-
Full Bath (Upper Level)
Full Bath, Tile Floor
-
Half Bath (Lower Level)
-
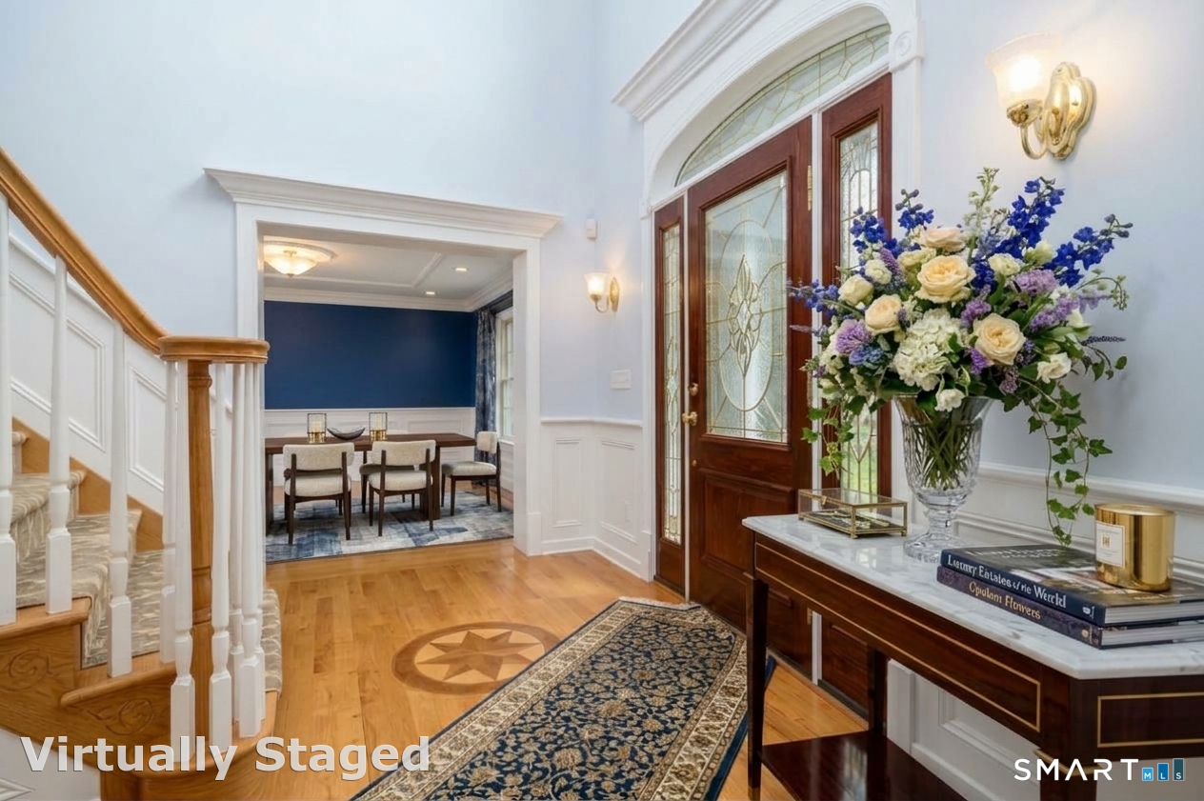
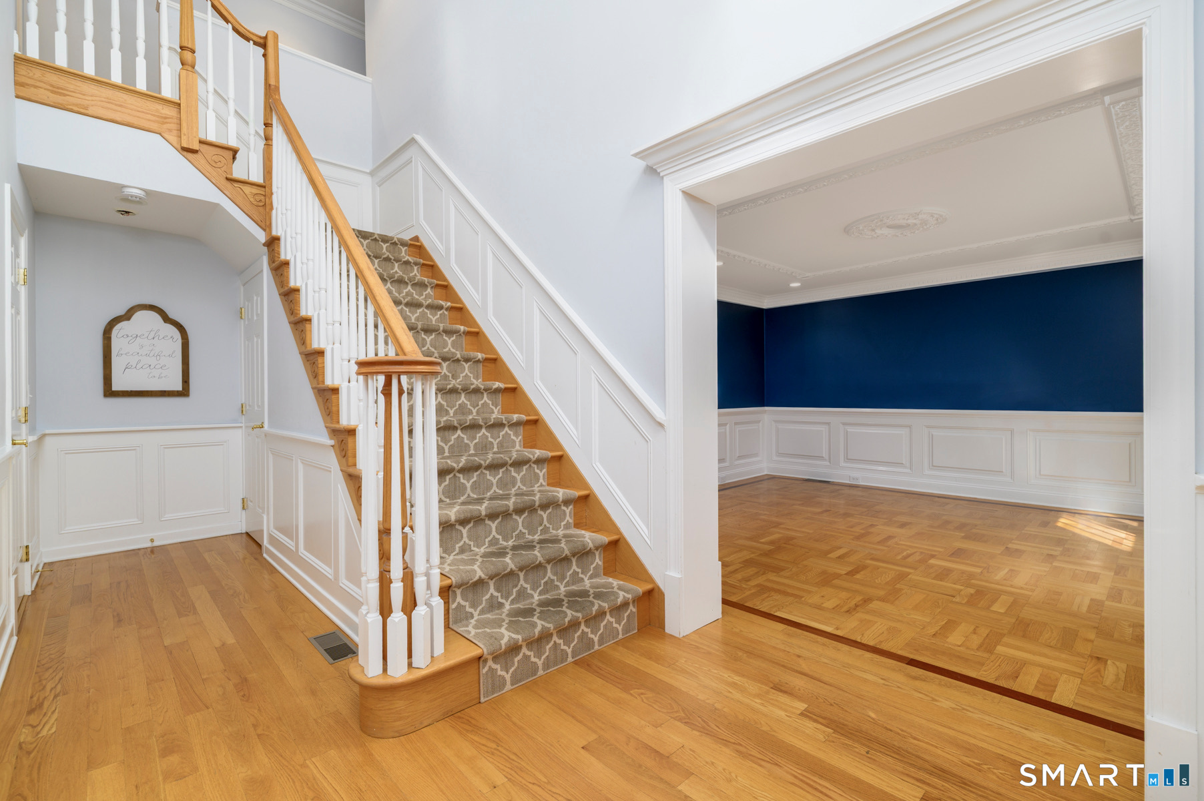
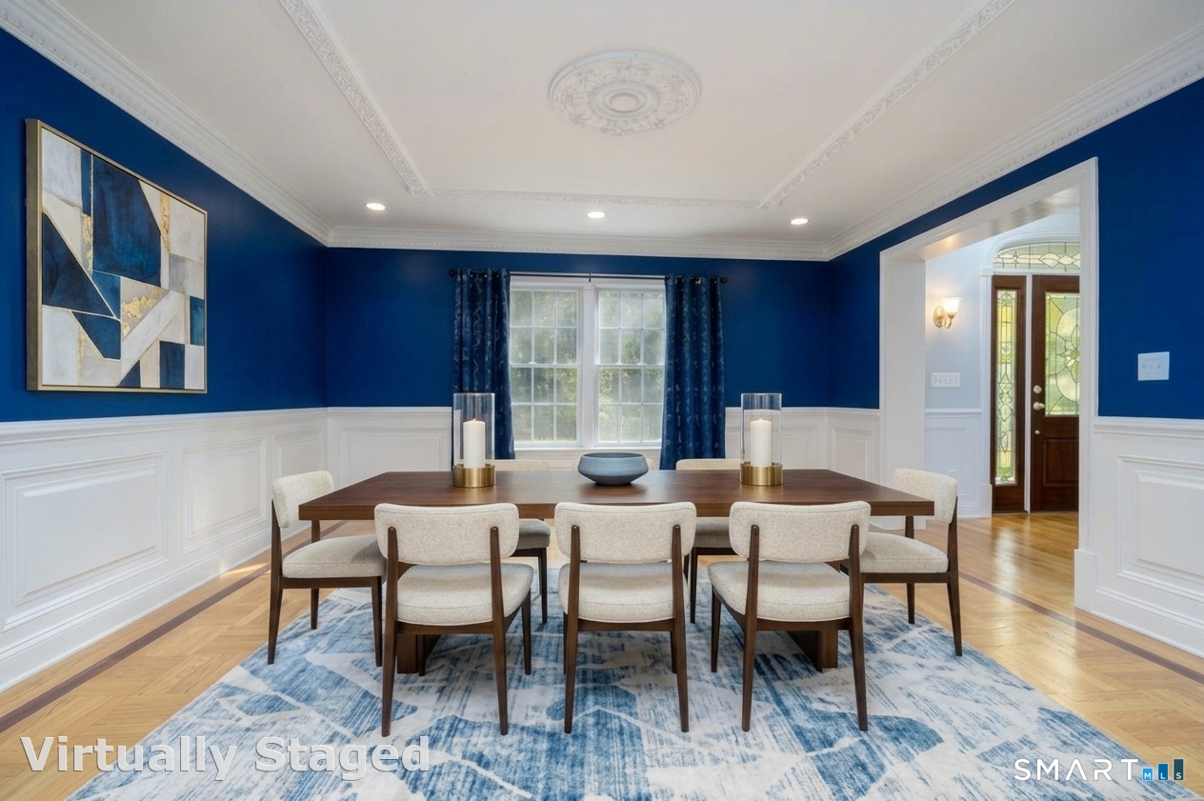
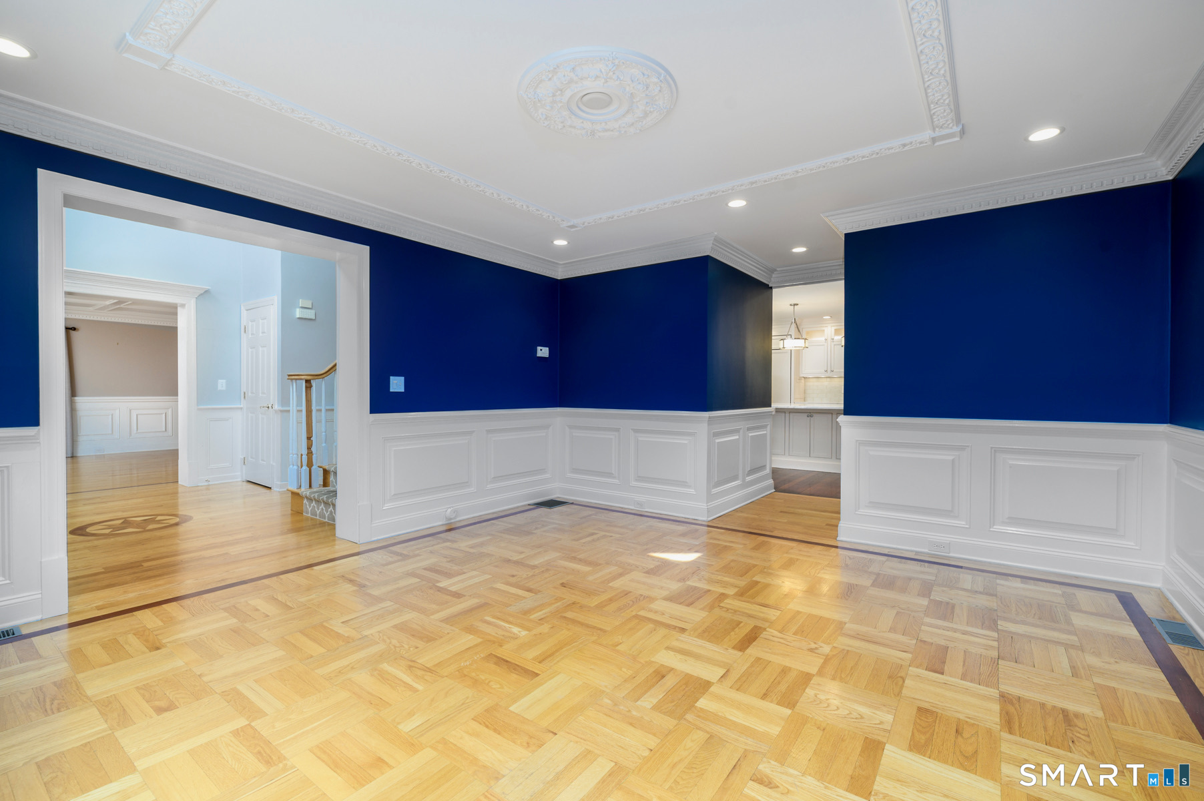
Dining Room (Main Level)
Hardwood Floor
-
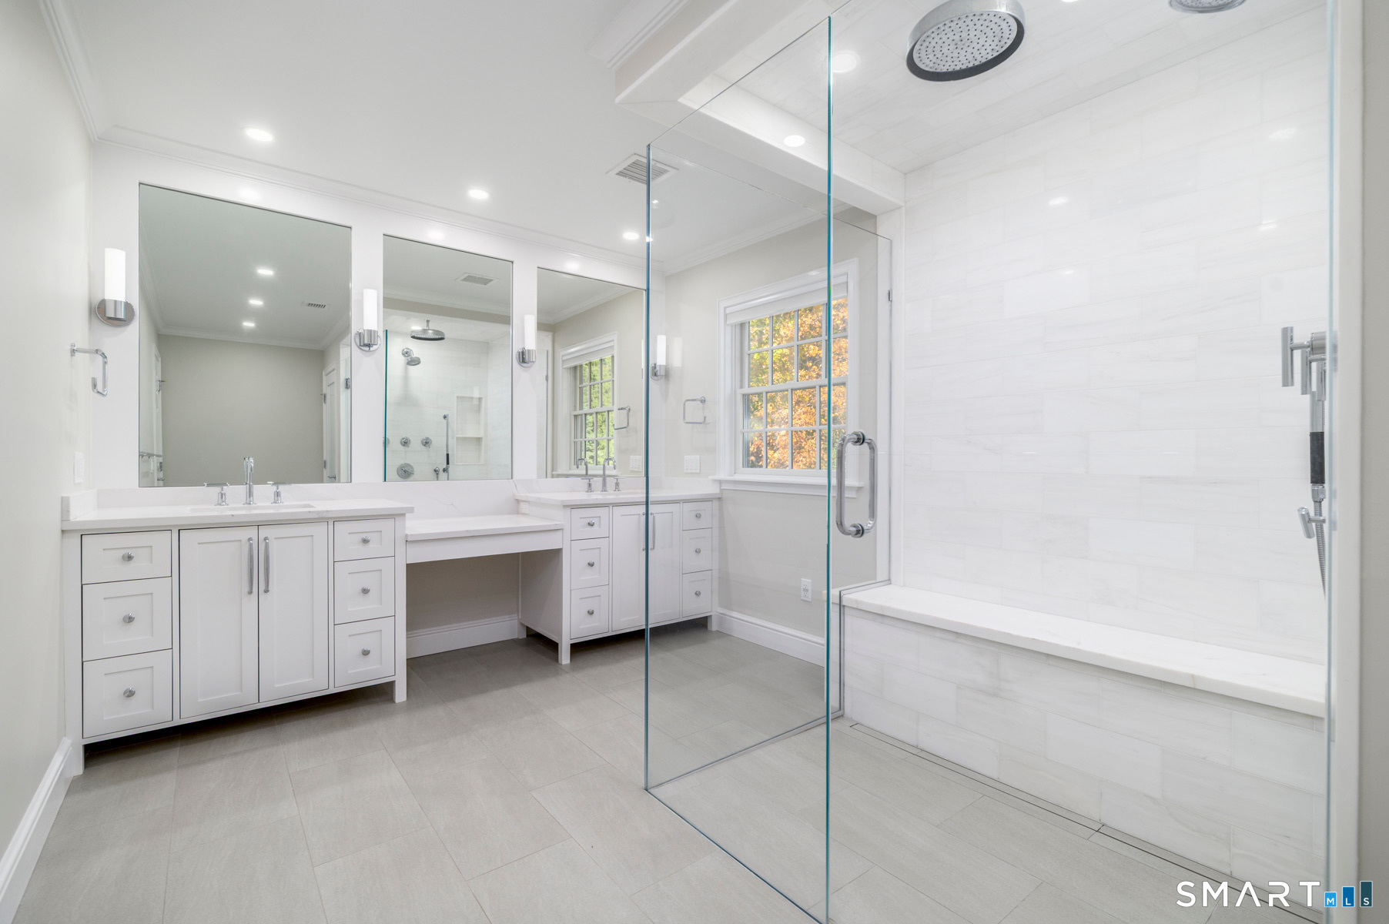
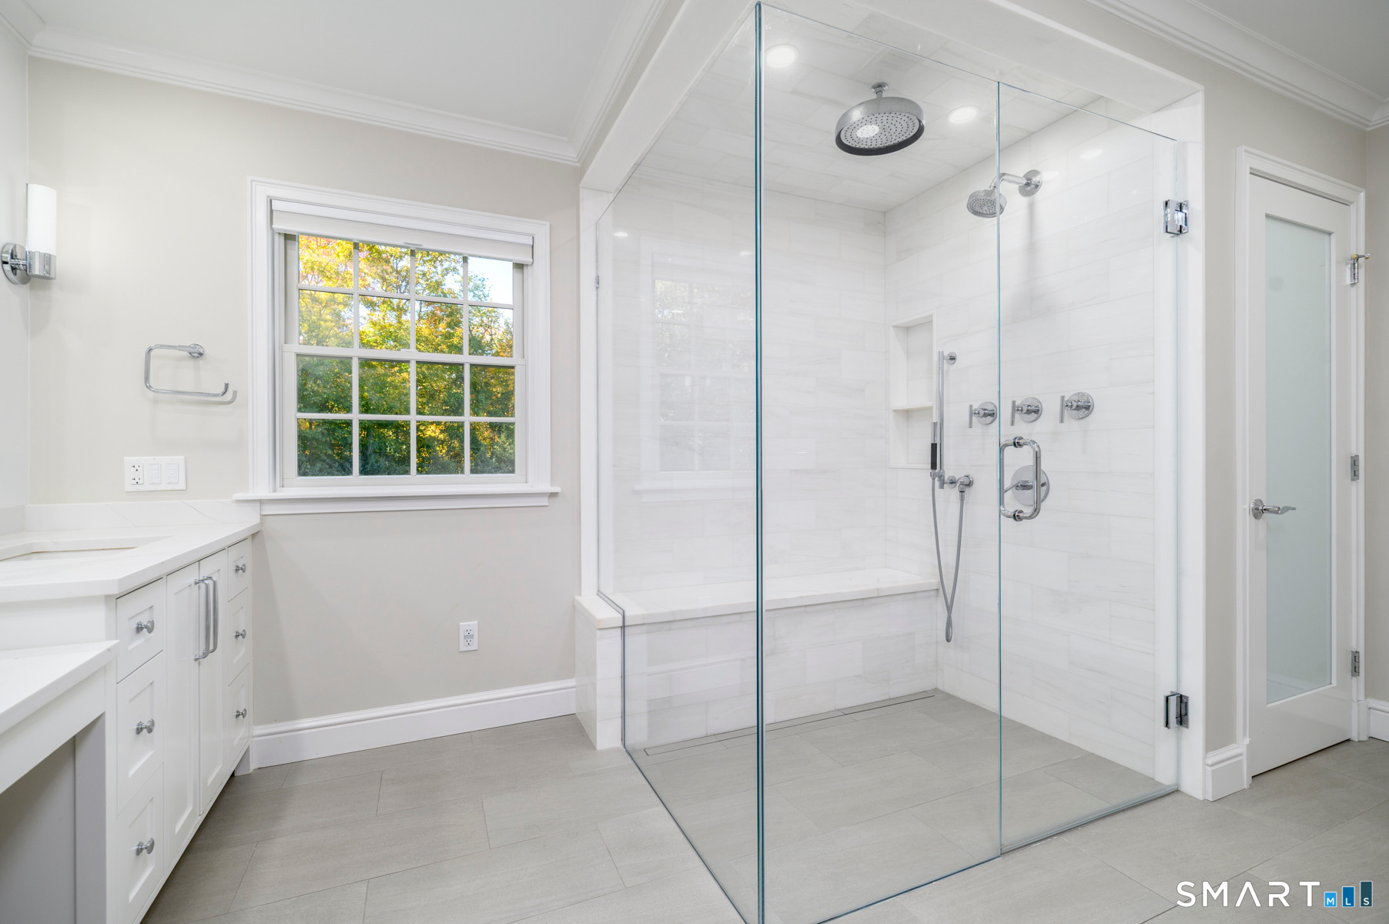
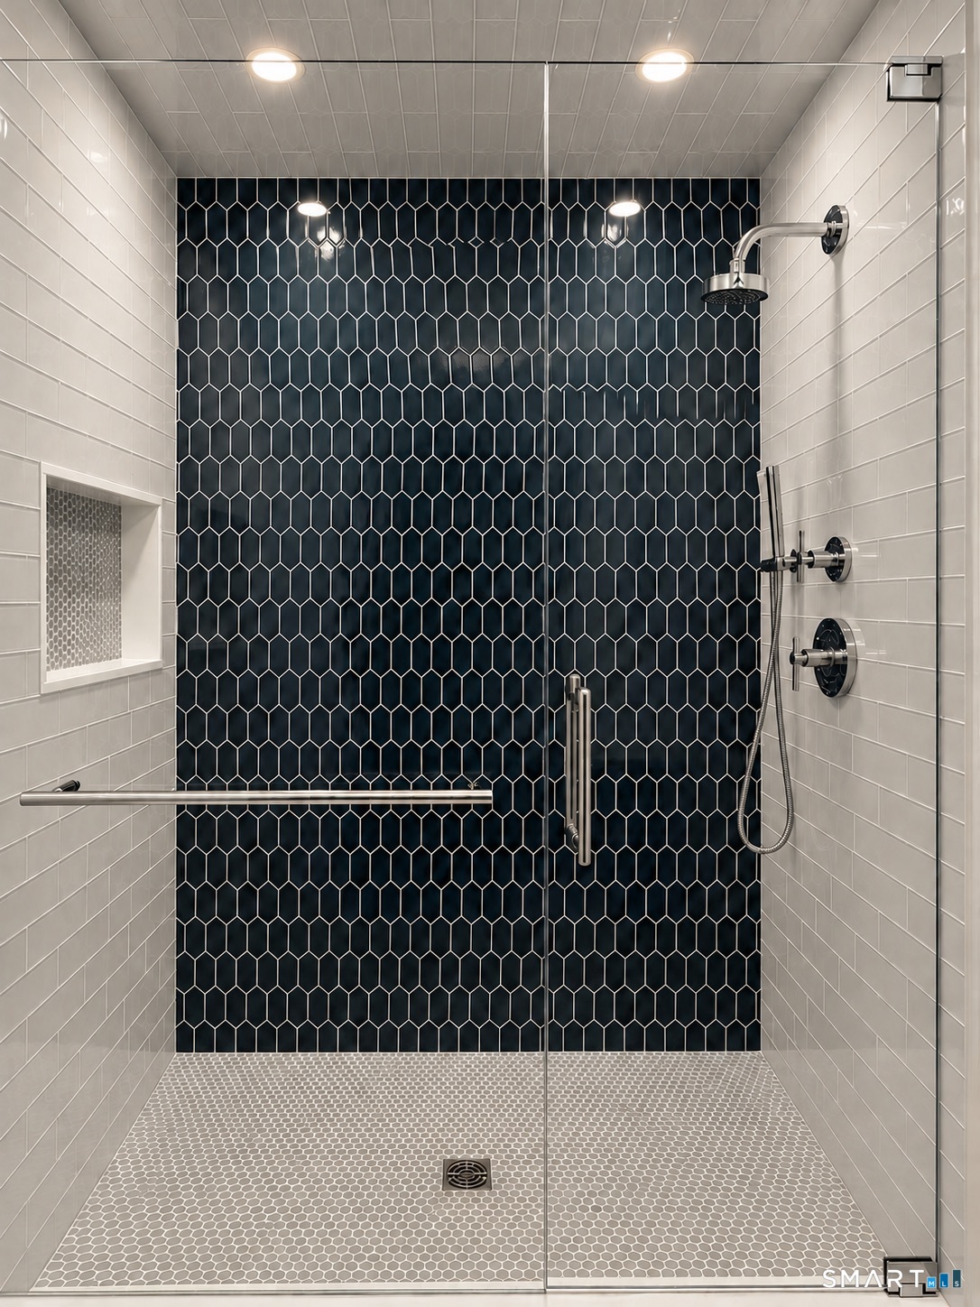
Primary Bath (Upper Level)
Remodeled, Quartz Counters, Double-Sink, Full Bath, Stall Shower, Tile Floor
-
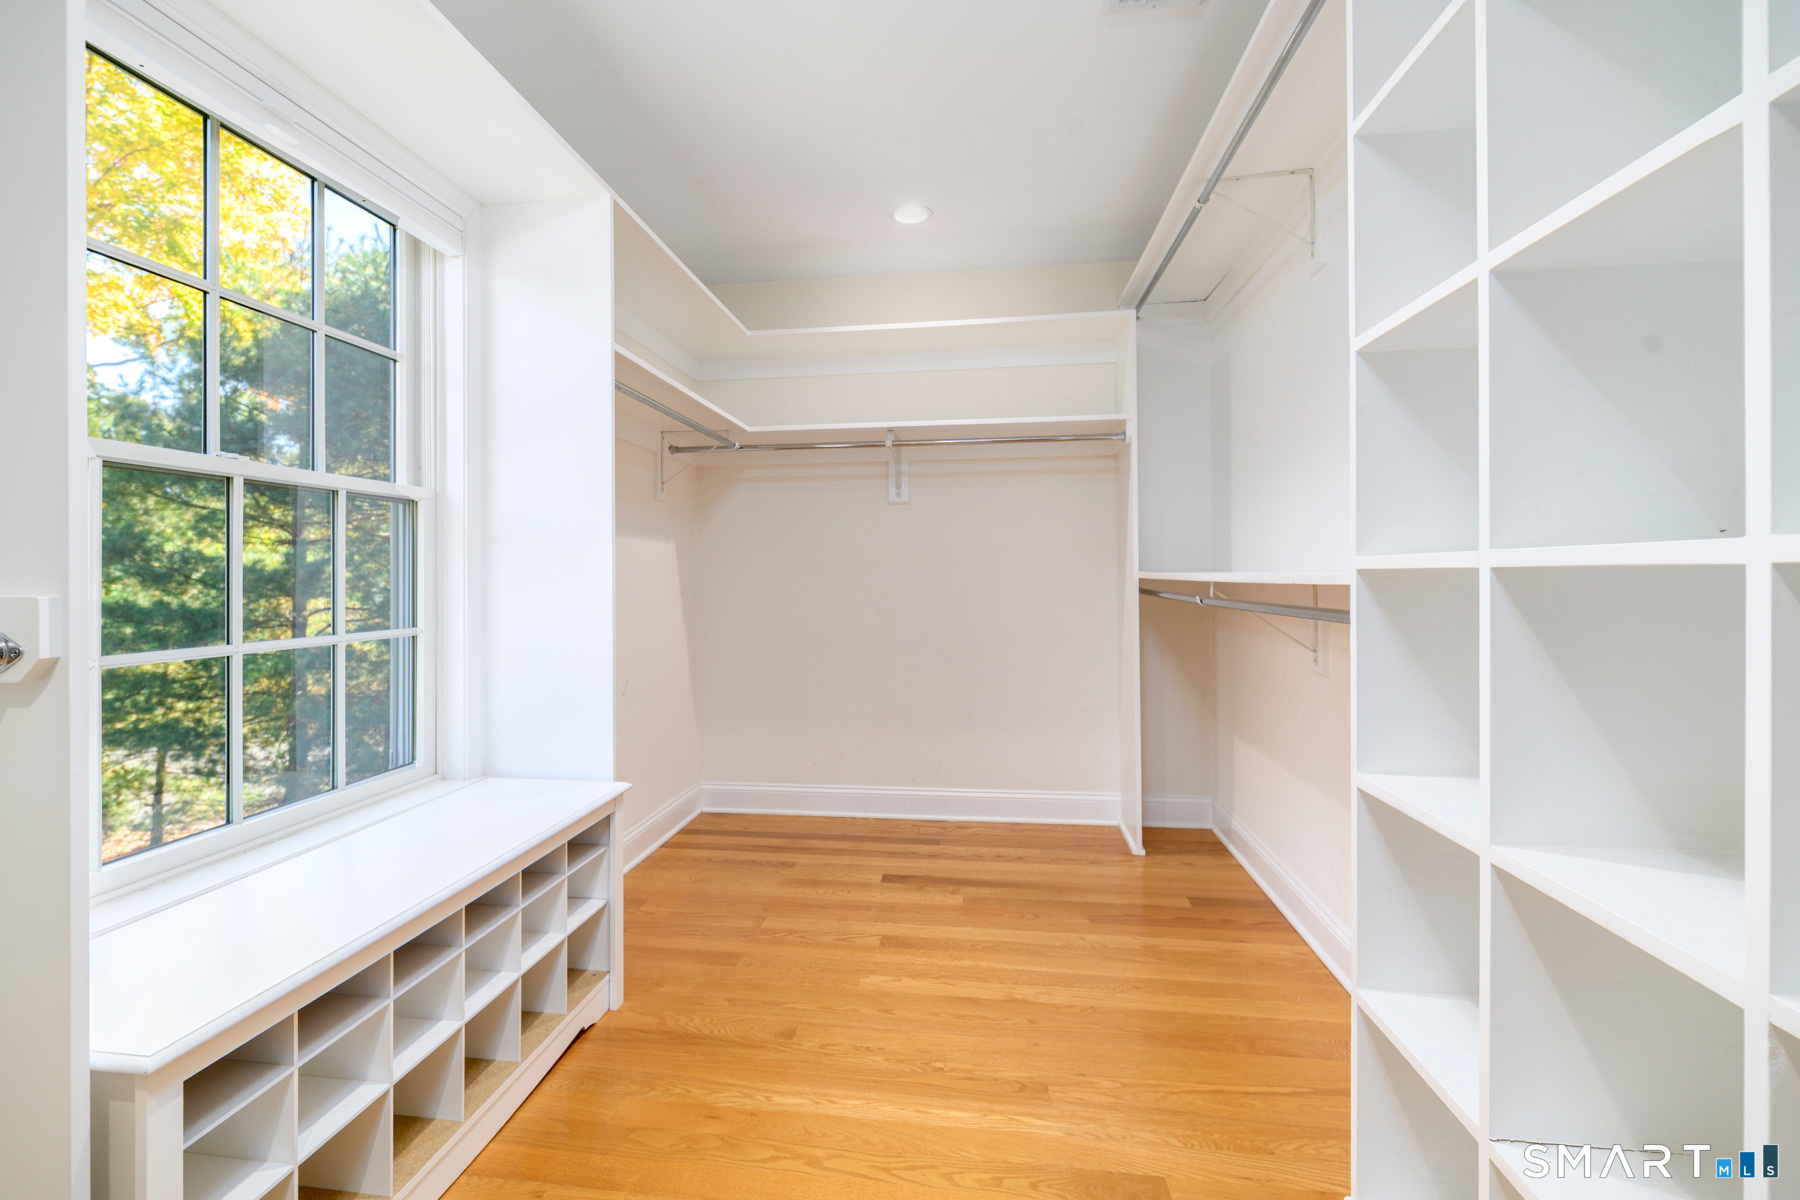
Bedroom (Upper Level)
Walk-In Closet, Hardwood Floor
-
Bedroom (Upper Level)
Hardwood Floor
-
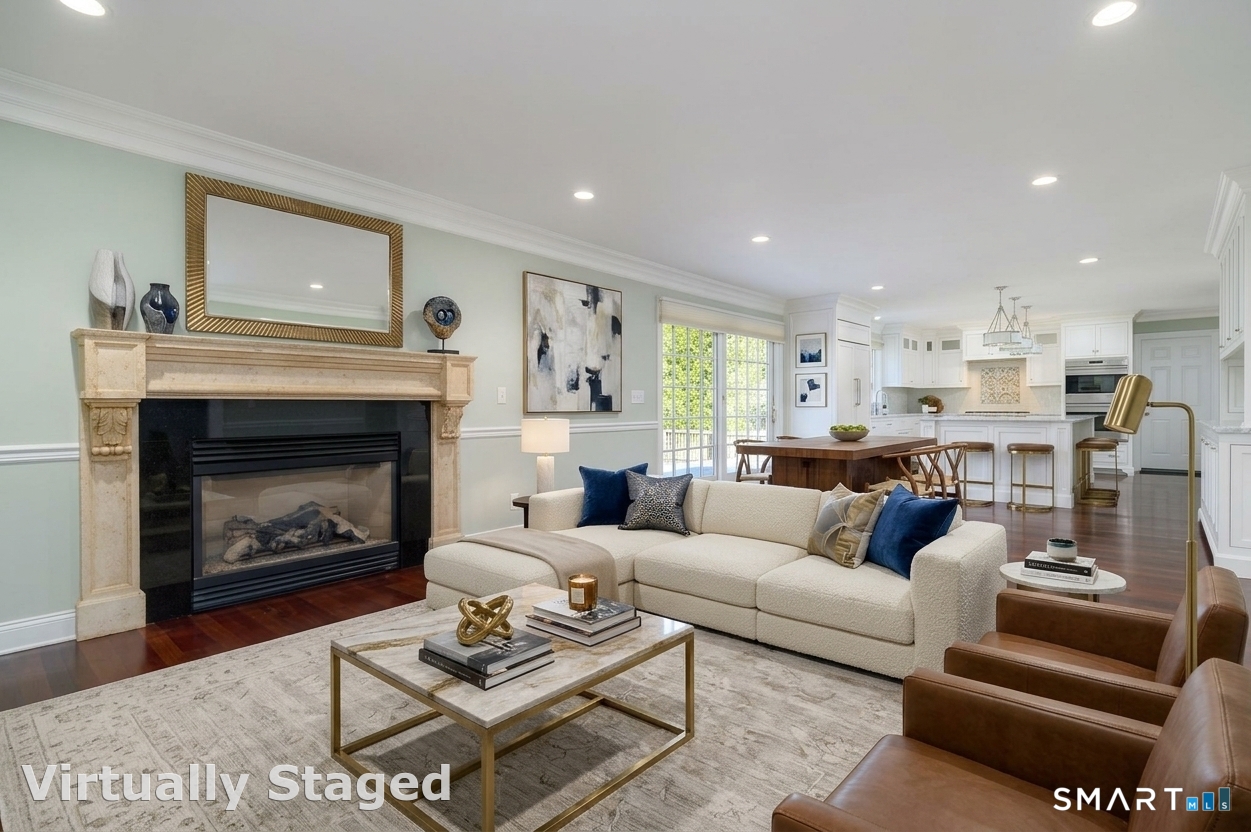
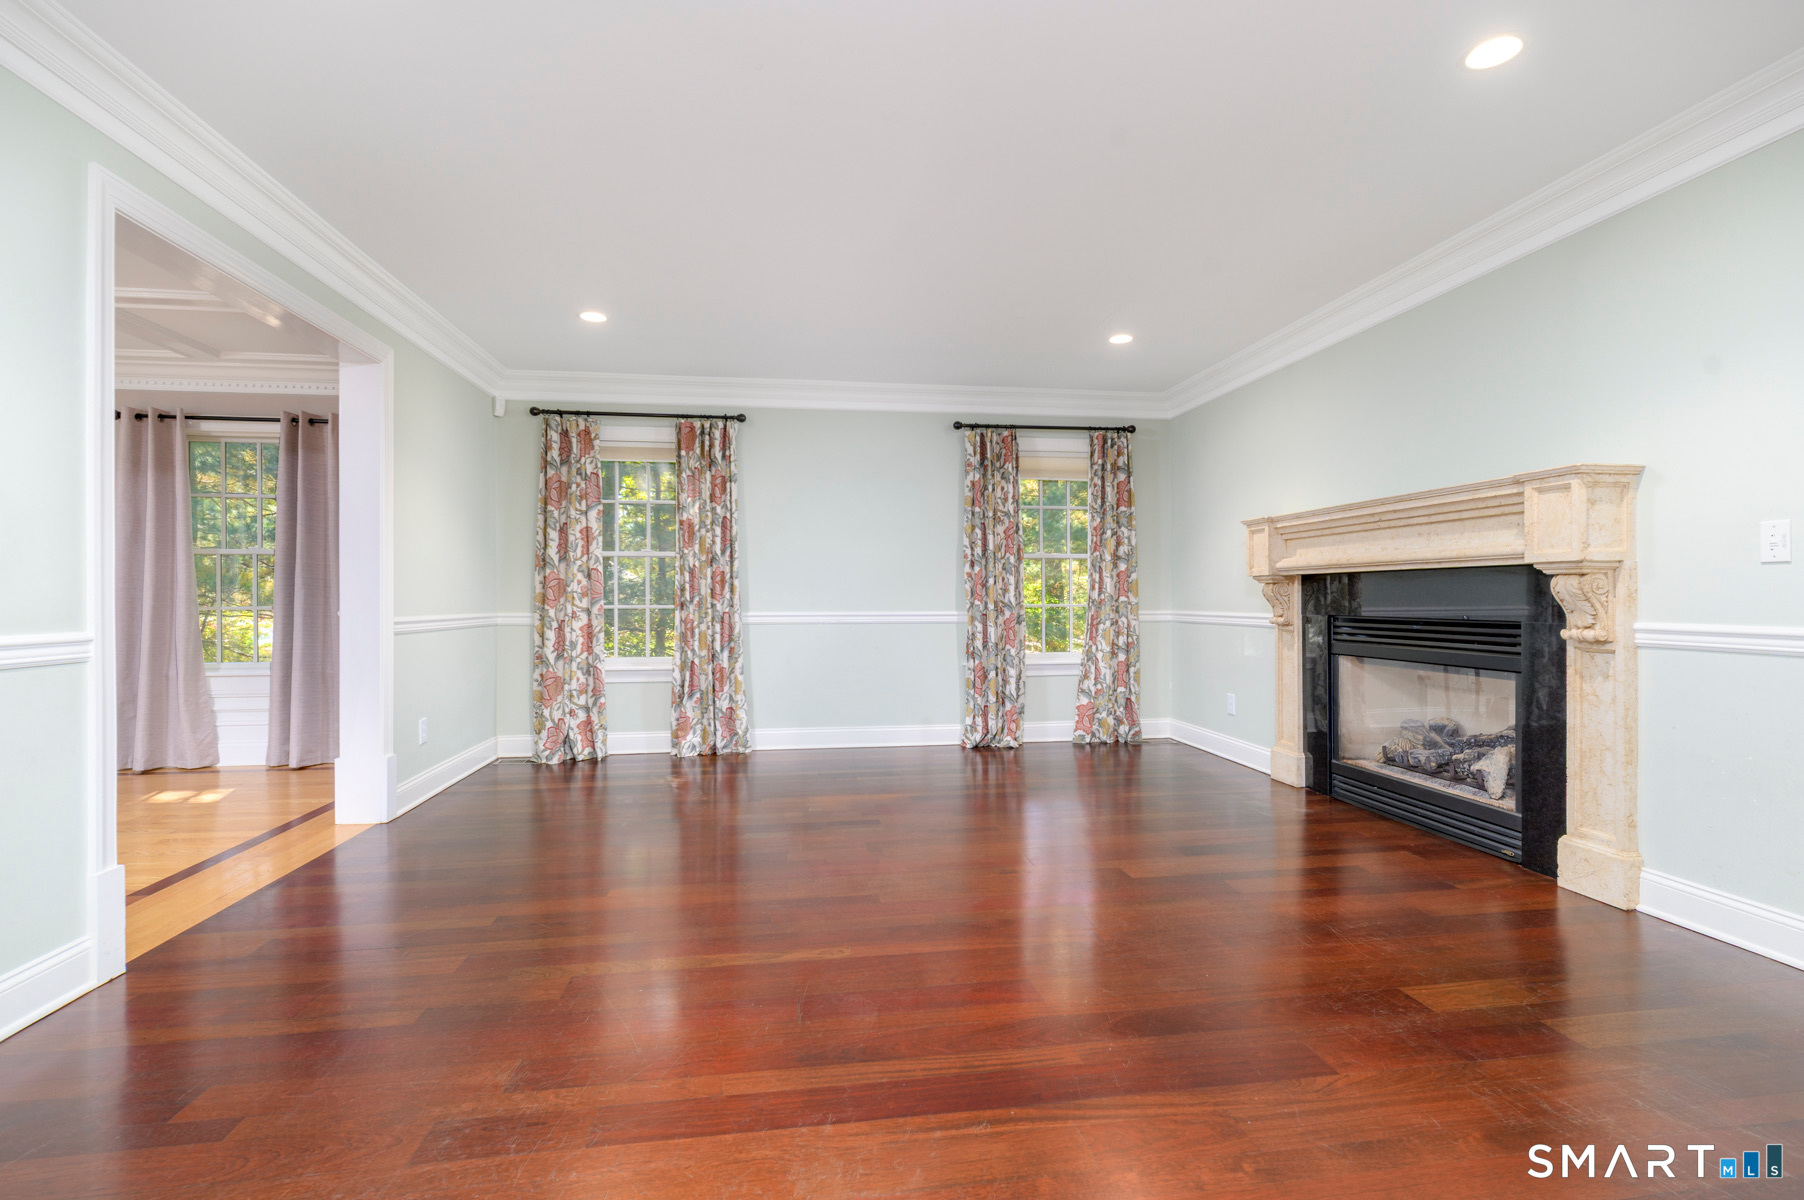
Family Room (Main Level)
Fireplace, Sliders, Hardwood Floor
-
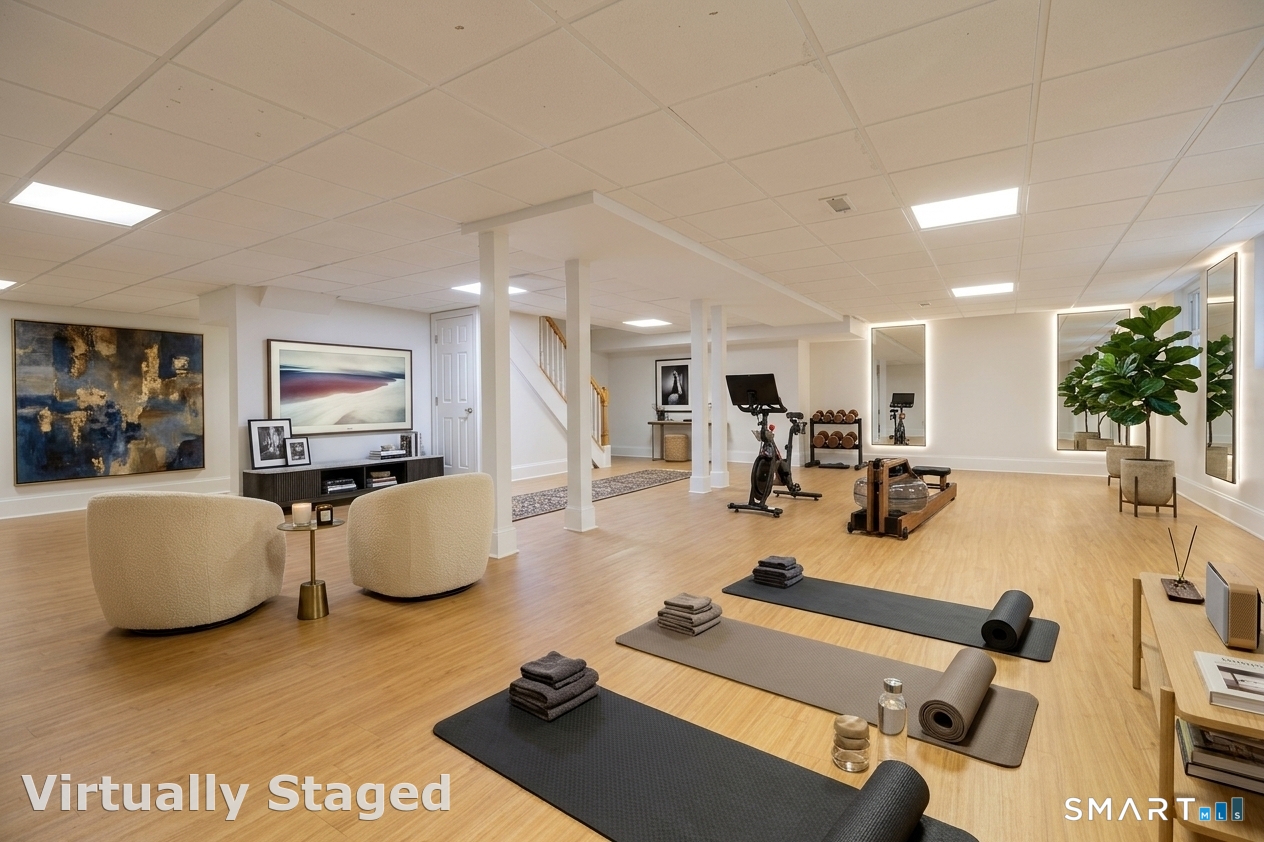
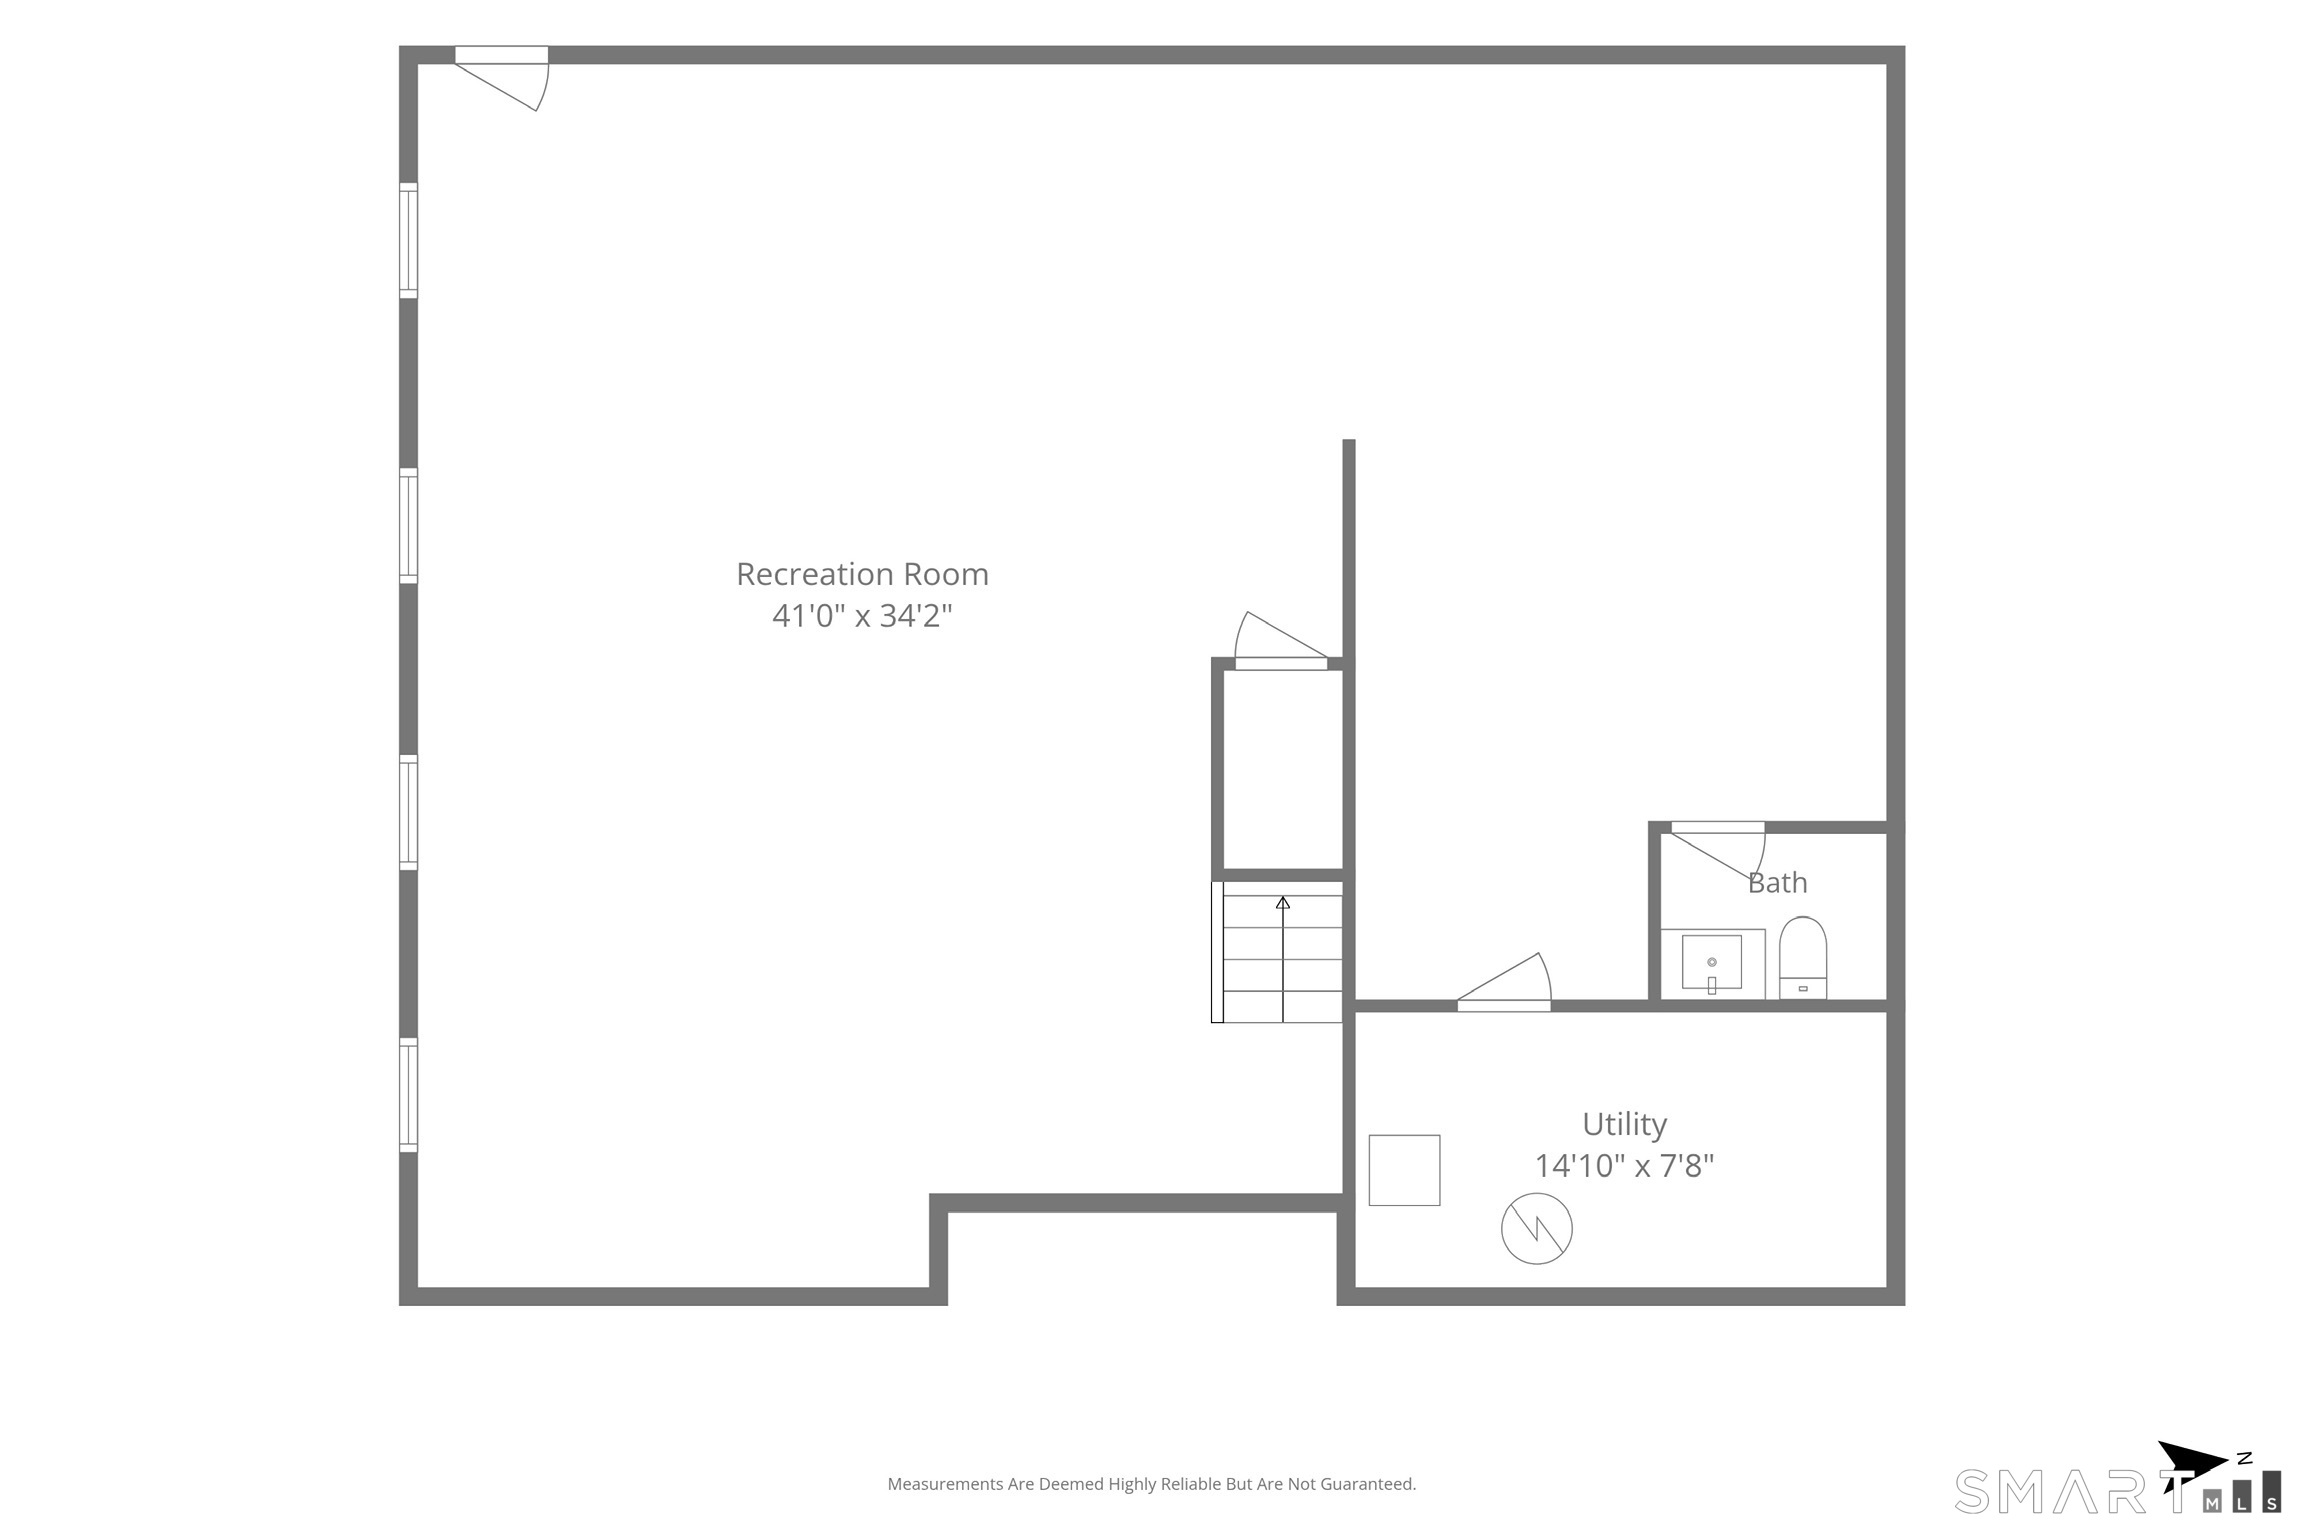
Rec/Play Room (Lower Level)
Half Bath, Laminate Floor
-
Kitchen (Main Level)
Remodeled, Quartz Counters, Wet Bar, Island, Pantry, Hardwood Floor
-
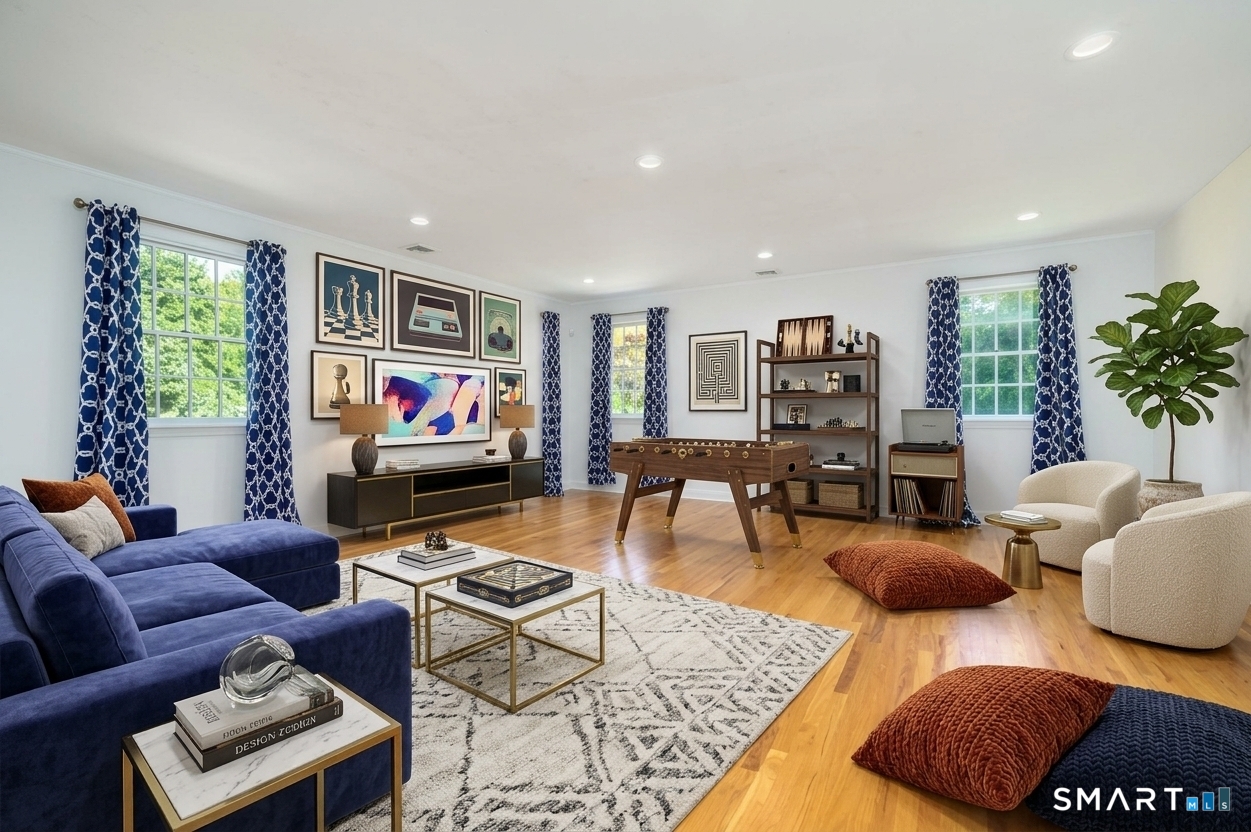
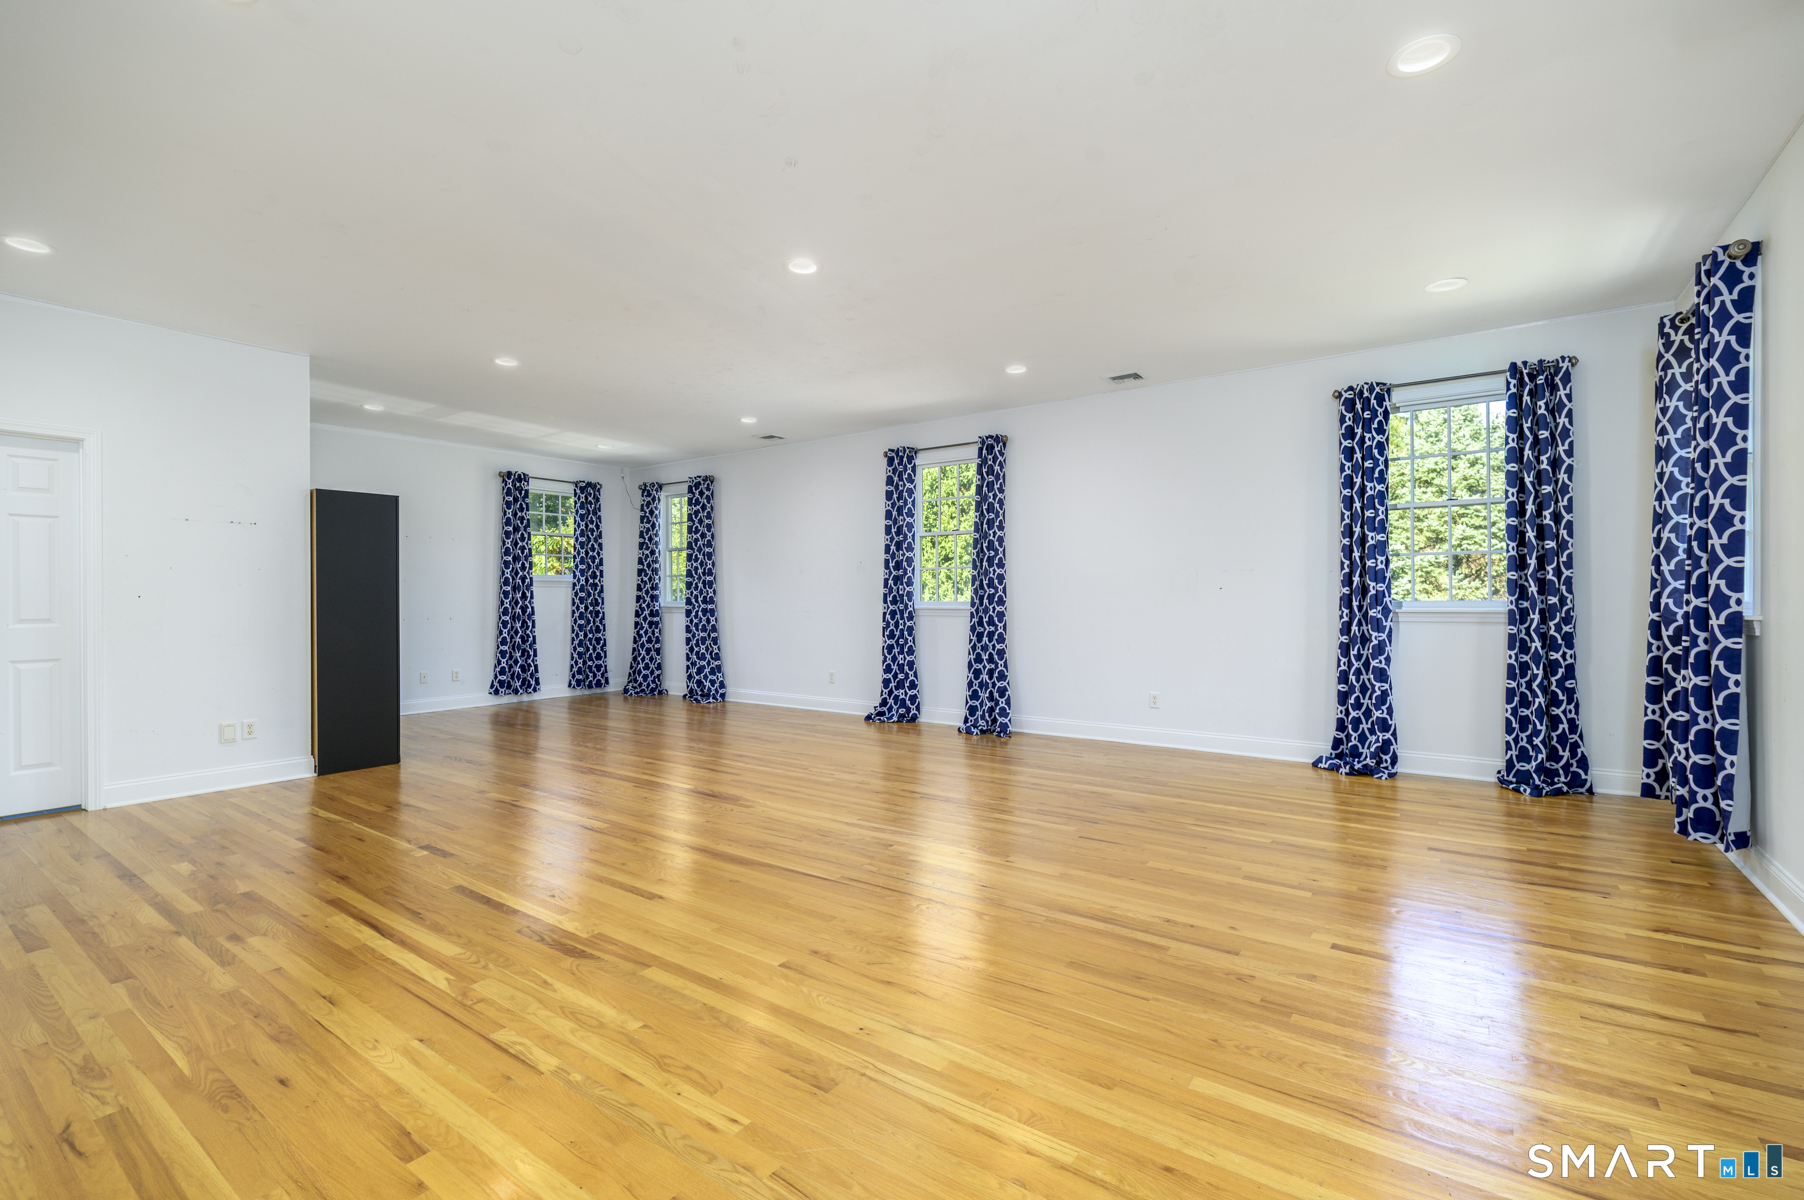
Great Room (Upper Level)
9 ft+ Ceilings, Hardwood Floor
-
Full Bath (Upper Level)
-
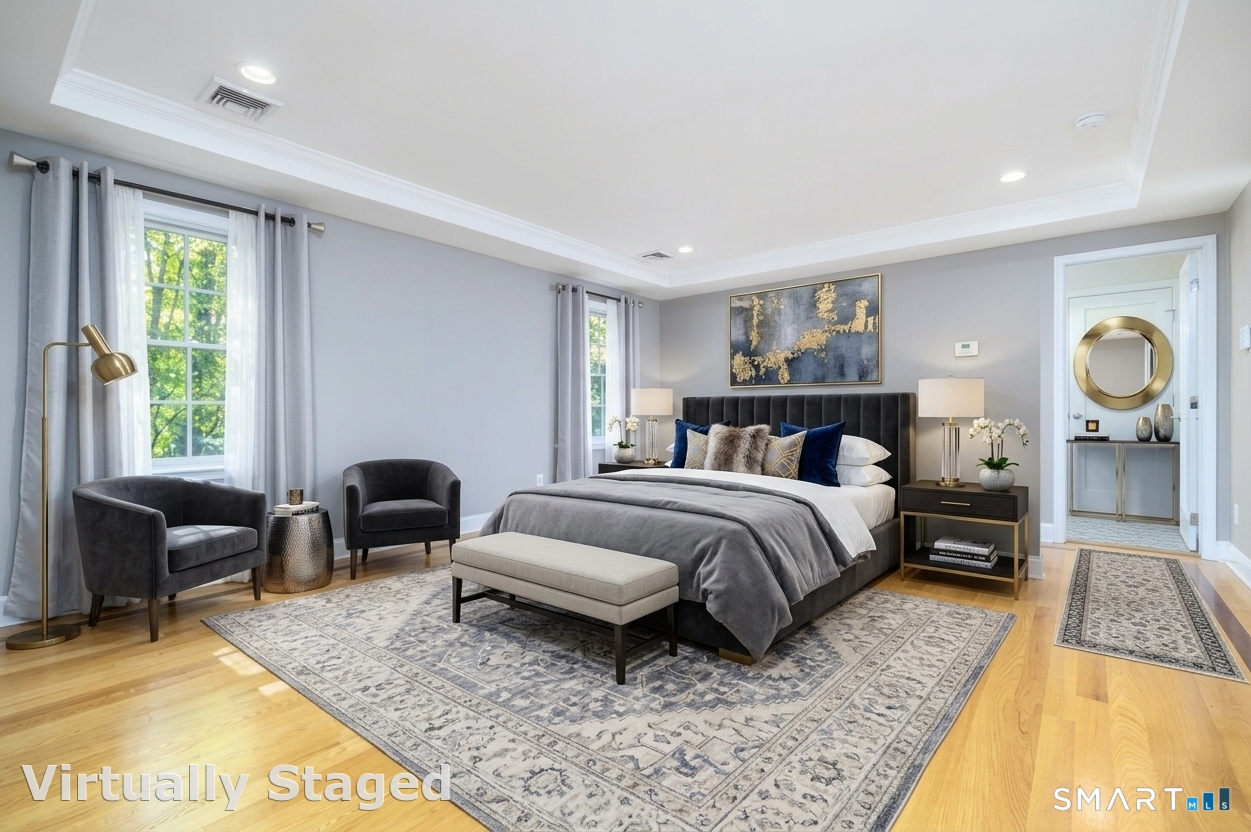
Primary Bedroom (Upper Level)
Full Bath, Stall Shower, Walk-In Closet, Hardwood Floor
-
Full Bath (Upper Level)
Full Bath, Tile Floor
-
Half Bath (Main Level)
Tile Floor
-
Living Room (Main Level)
Hardwood Floor
-
Bedroom (Upper Level)
Hardwood Floor
-
Full Bath (Upper Level)
Full Bath, Tile Floor
-
Half Bath (Lower Level)
-
Dining Room (Main Level)
Hardwood Floor
-
Primary Bath (Upper Level)
Remodeled, Quartz Counters, Double-Sink, Full Bath, Stall Shower, Tile Floor
-
Bedroom (Upper Level)
Walk-In Closet, Hardwood Floor
-
Bedroom (Upper Level)
Hardwood Floor
-
Family Room (Main Level)
Fireplace, Sliders, Hardwood Floor
-
Rec/Play Room (Lower Level)
Half Bath, Laminate Floor
-
Kitchen (Main Level)
Remodeled, Quartz Counters, Wet Bar, Island, Pantry, Hardwood Floor
-
Great Room (Upper Level)
9 ft+ Ceilings, Hardwood Floor
-
Full Bath (Upper Level)
-
Primary Bedroom (Upper Level)
Full Bath, Stall Shower, Walk-In Closet, Hardwood Floor
-
Full Bath (Upper Level)
Full Bath, Tile Floor
-
Half Bath (Main Level)
Tile Floor
Home Features
Heating
- Fireplaces: 1
- Heating: hot air, zoned
- Heat fuel type: propane
- Fuel tank: in ground
Interior Features
- Auto garage door opener
- Cable - available
- Central vacuum
- Open floor plan
- Security system
Appliances
- Gas range
- Wall oven
- Convection oven
- Microwave
- Range hood
- Freezer
- Subzero
- Dishwasher
- Disposal
- Washer
- Electric dryer
- Wine chiller
Attic
- Unfinished
- Pull-down stairs
Basement
- Full
- Sump pump
- Storage
- Fully finished
Laundry
- Location: hallway
- Upper level
Exterior Features
- Grill
- Deck
- Gutters
- Hot tub
- Underground sprinkler
- Patio
Property Details
Parking
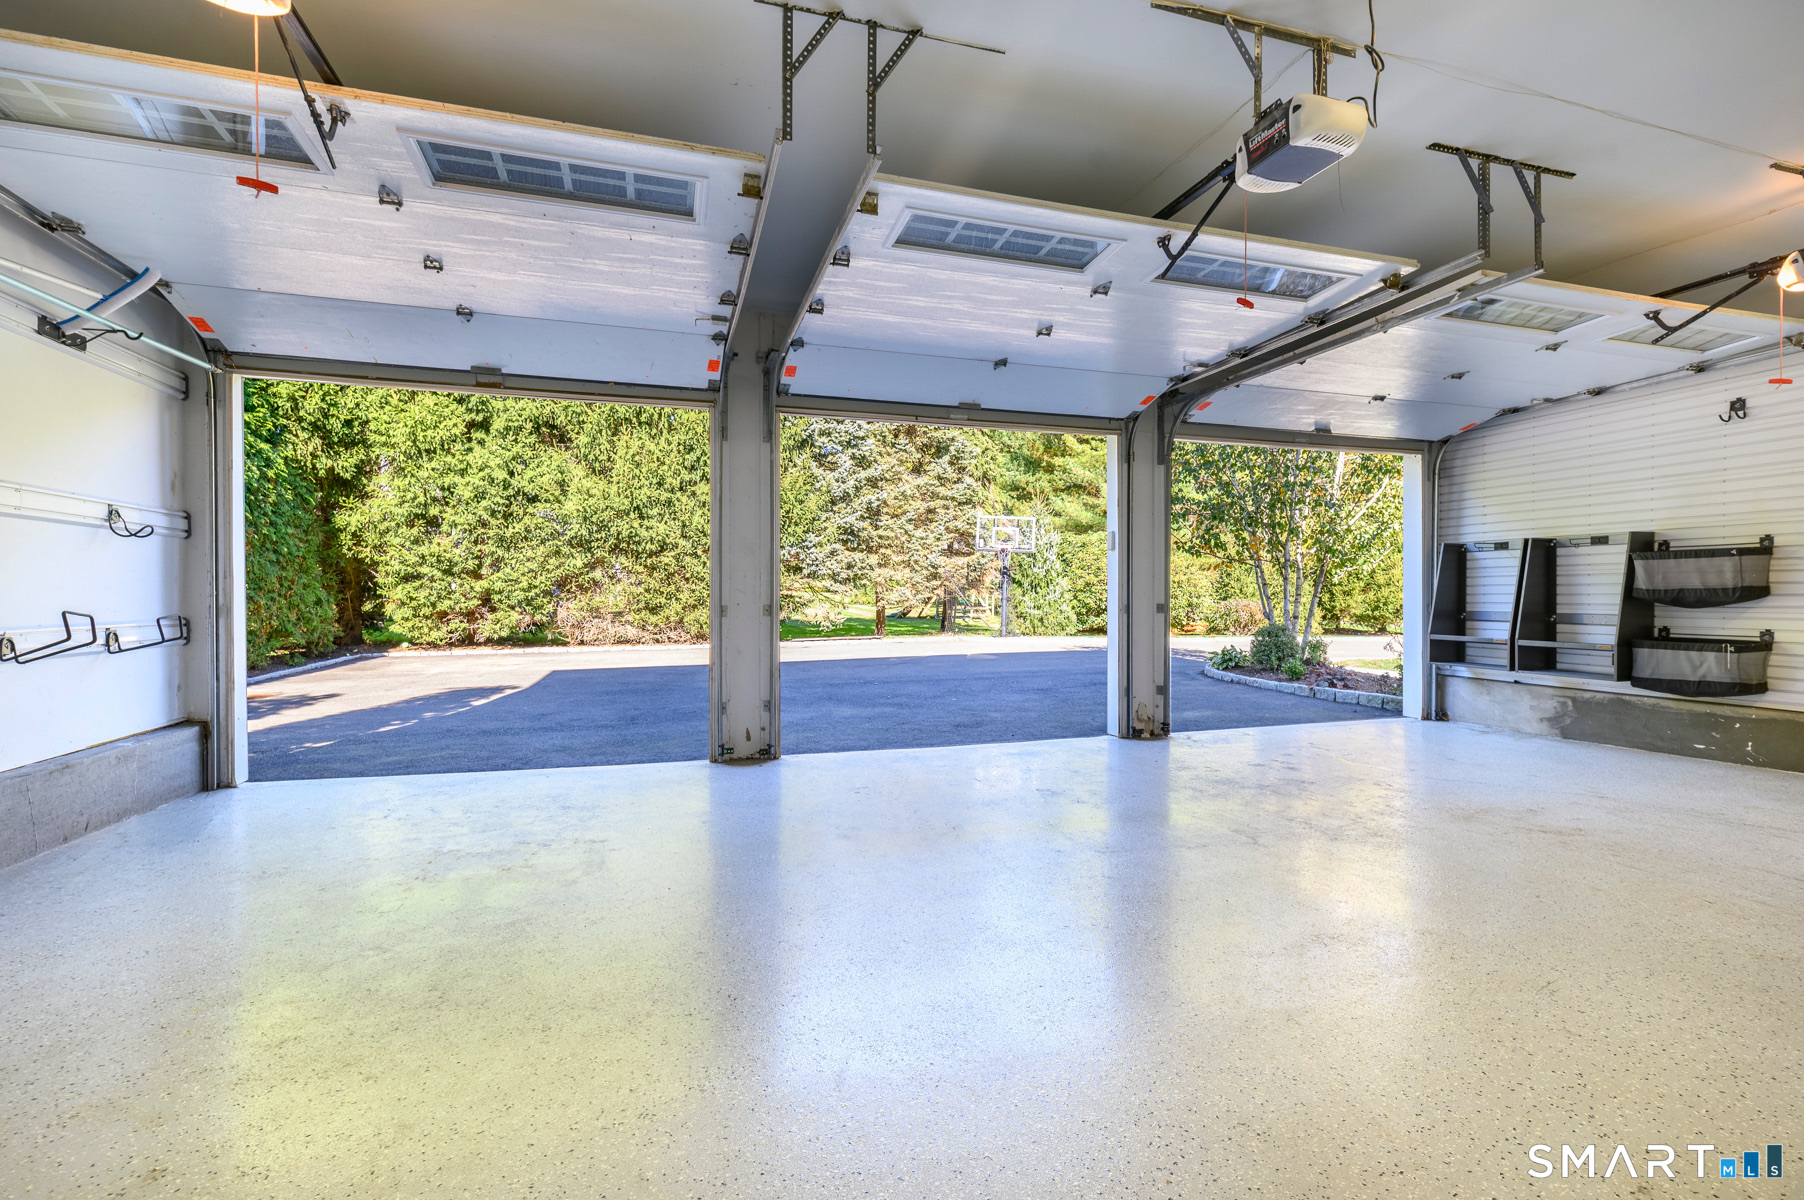
- Garage spaces: 3
- Attached garage
Swimming Pool
- Gunite
- Heated
- Spa
- In ground pool
Lot Details
- Lot surface: 1.29 acres
- Secluded
- Lightly wooded
- Level lot
- Professionally landscaped
Utilities
- Water: public water connected
- Sewage: pub. sewer connected
Near-by Amenities
- Golf course
- Health club
- Library
- Paddle tennis
- Playground/tot lot
- Private school(s)
Construction Details
- Style
- colonial
- Construction year
- 2006
- Exterior Siding
- shingle
- Foundation
- concrete
- Roof
- asphalt shingle
Area & Town
This home is located in Springdale neighborhood, in the town of Stamford.
- $700K med. price
- 27 homes for sale
- $725K med. price
- 289 homes for sale
Finance & Listing Info
| Status |
Active |
| Listing date |
October 21, 2026 |
| List price |
$ 2,195,000 |
| Current price |
$ 2,195,000 |
| Tax amount |
$ 23,370 |
| Tax year |
july 2025-june 2026 |
| MLS ID |
#24214849 |
| List Agent |
Erica Wendell |
| Co-List Agent |
Jennifer Henry |
| List Office |
Keller Williams Prestige Prop. |
| Co-List Office |
keller williams prestige prop. |
(c) 2026 Based on information provided to and compiled by the Smart MLS, Inc.
429 Eden Road
Home Photos