About the Home
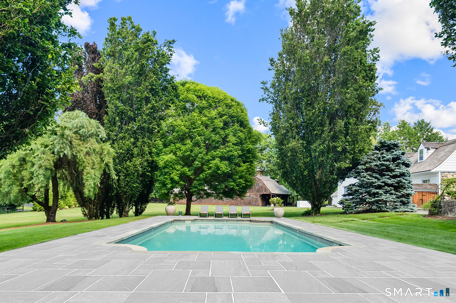
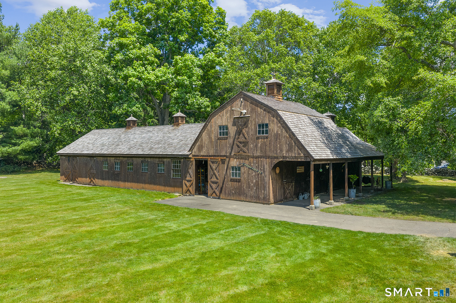
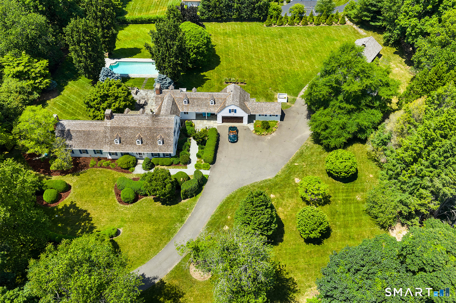
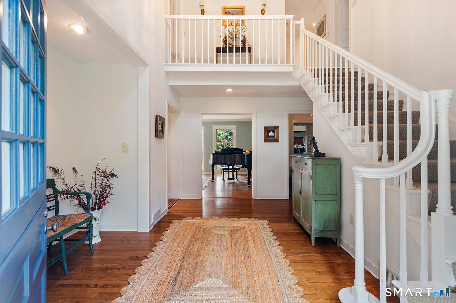
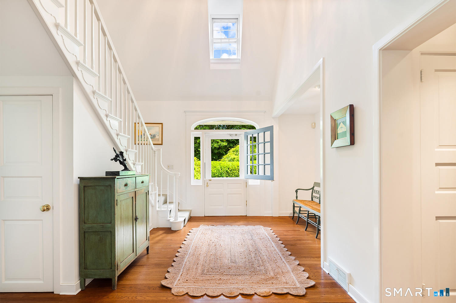
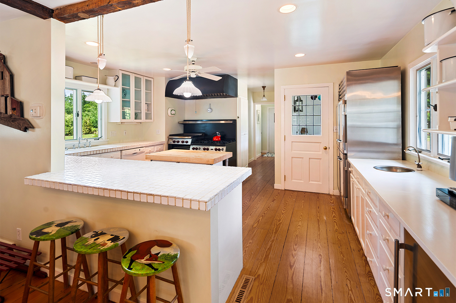
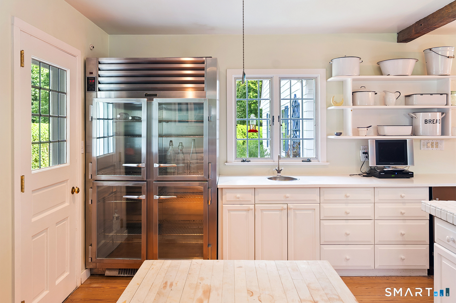
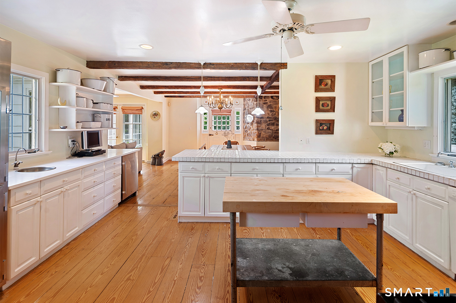
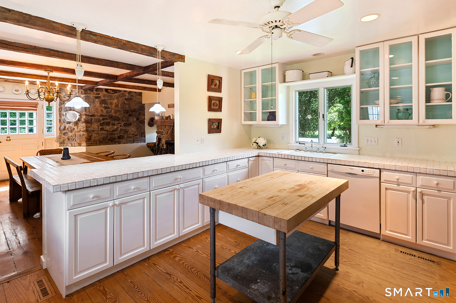
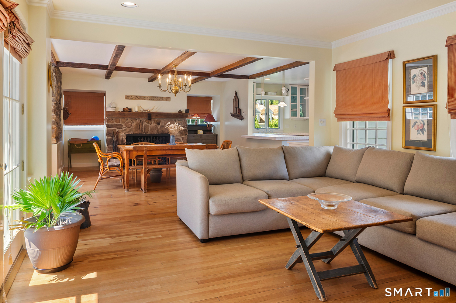
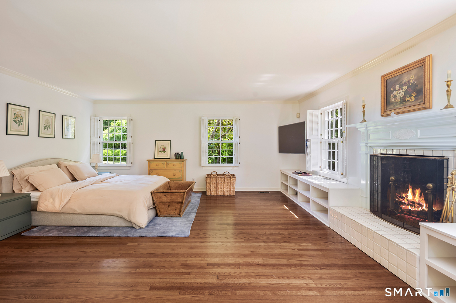
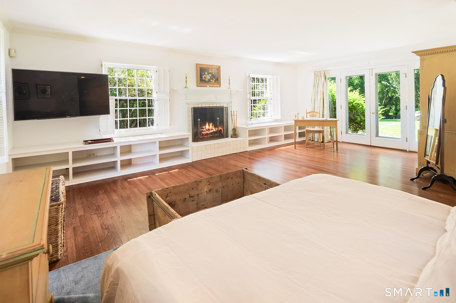
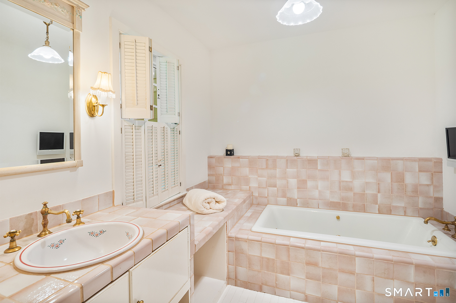
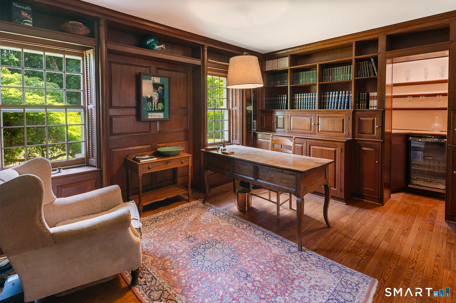
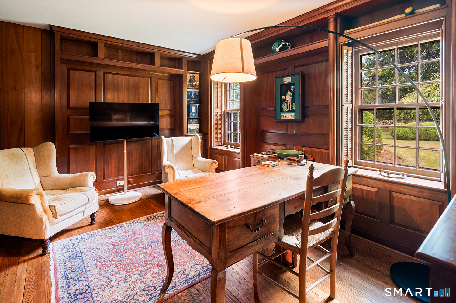
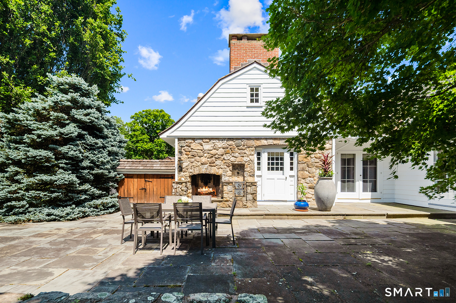
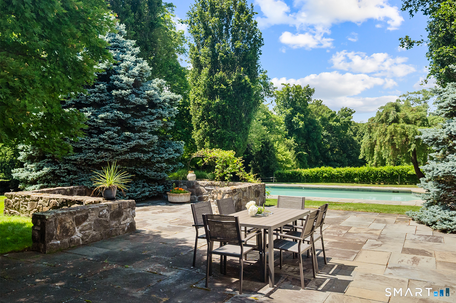
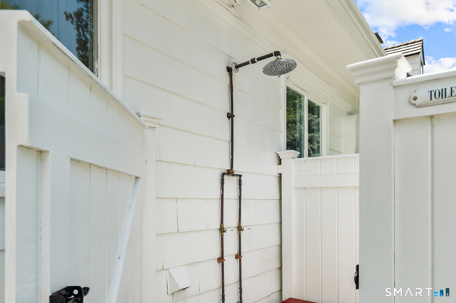
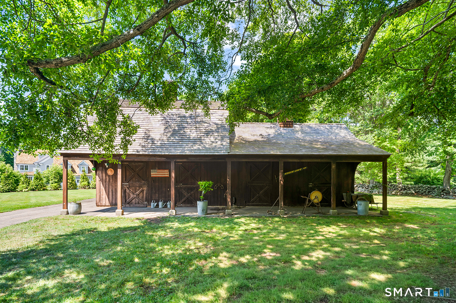
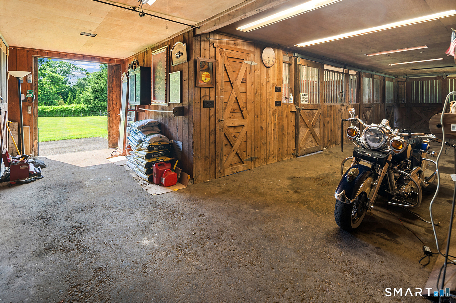
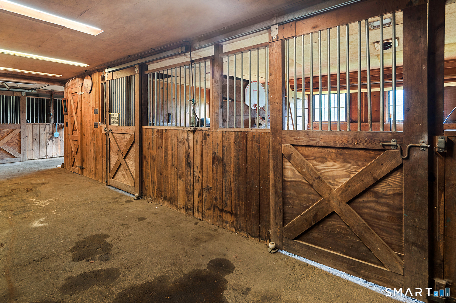
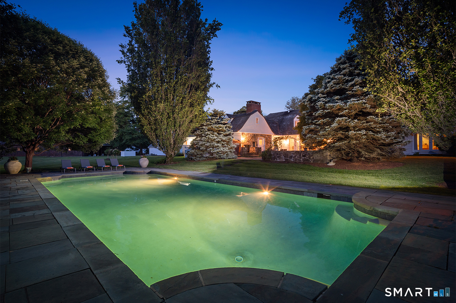
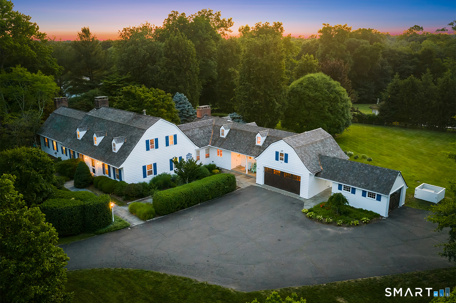
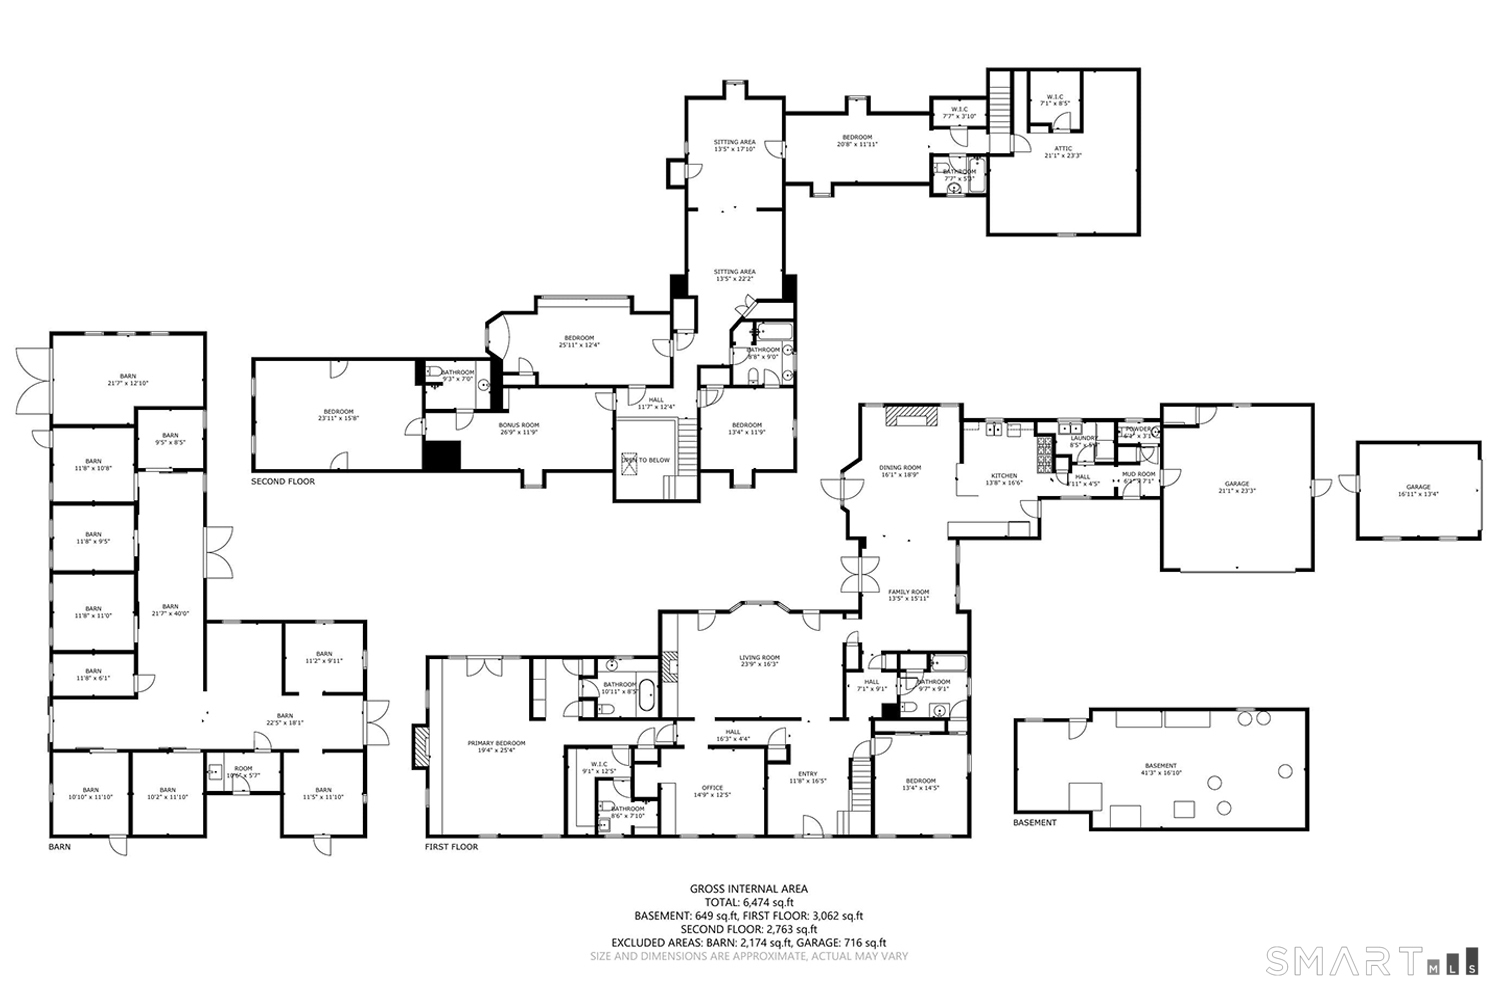
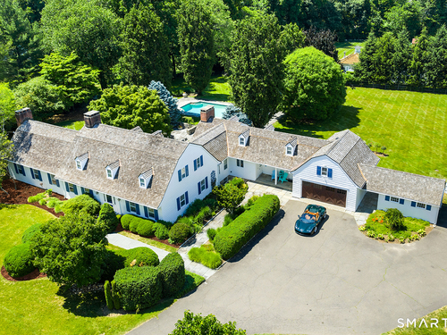
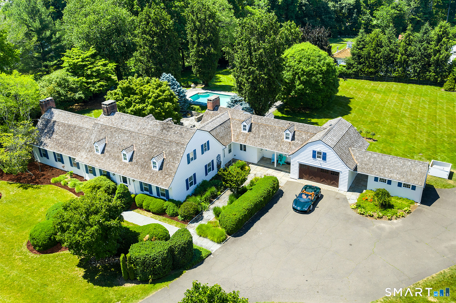
Nestled on a private lane, this Southport luxury estate offers a pin-drop quiet setting just minutes from Southport Village, Southport Harbor, the Southport train station, I-95, and the Merritt Parkway. Set on over two level acres, it blends tranquility and convenience. The home features six bedrooms, including a gracious first-floor primary suite with a fireplace, dual spa-like bathrooms, separate dressing areas, and French doors opening to landscaped gardens. A wood-paneled library with a wet bar and a guest suite with a private staircase and full bath add character and flexibility. The country kitchen features wide-plank pine floors, tiled countertops, and Traulsen and Wolf appliances. Outside, an expansive pool, stone terrace, outdoor fireplace, private lighted hardtop sport court, and nine-stall barn showcasing original architectural details complete the setting. Formerly owned by Hall of Fame quarterback Joe Namath.
Rooms & Interior
Room Details
-
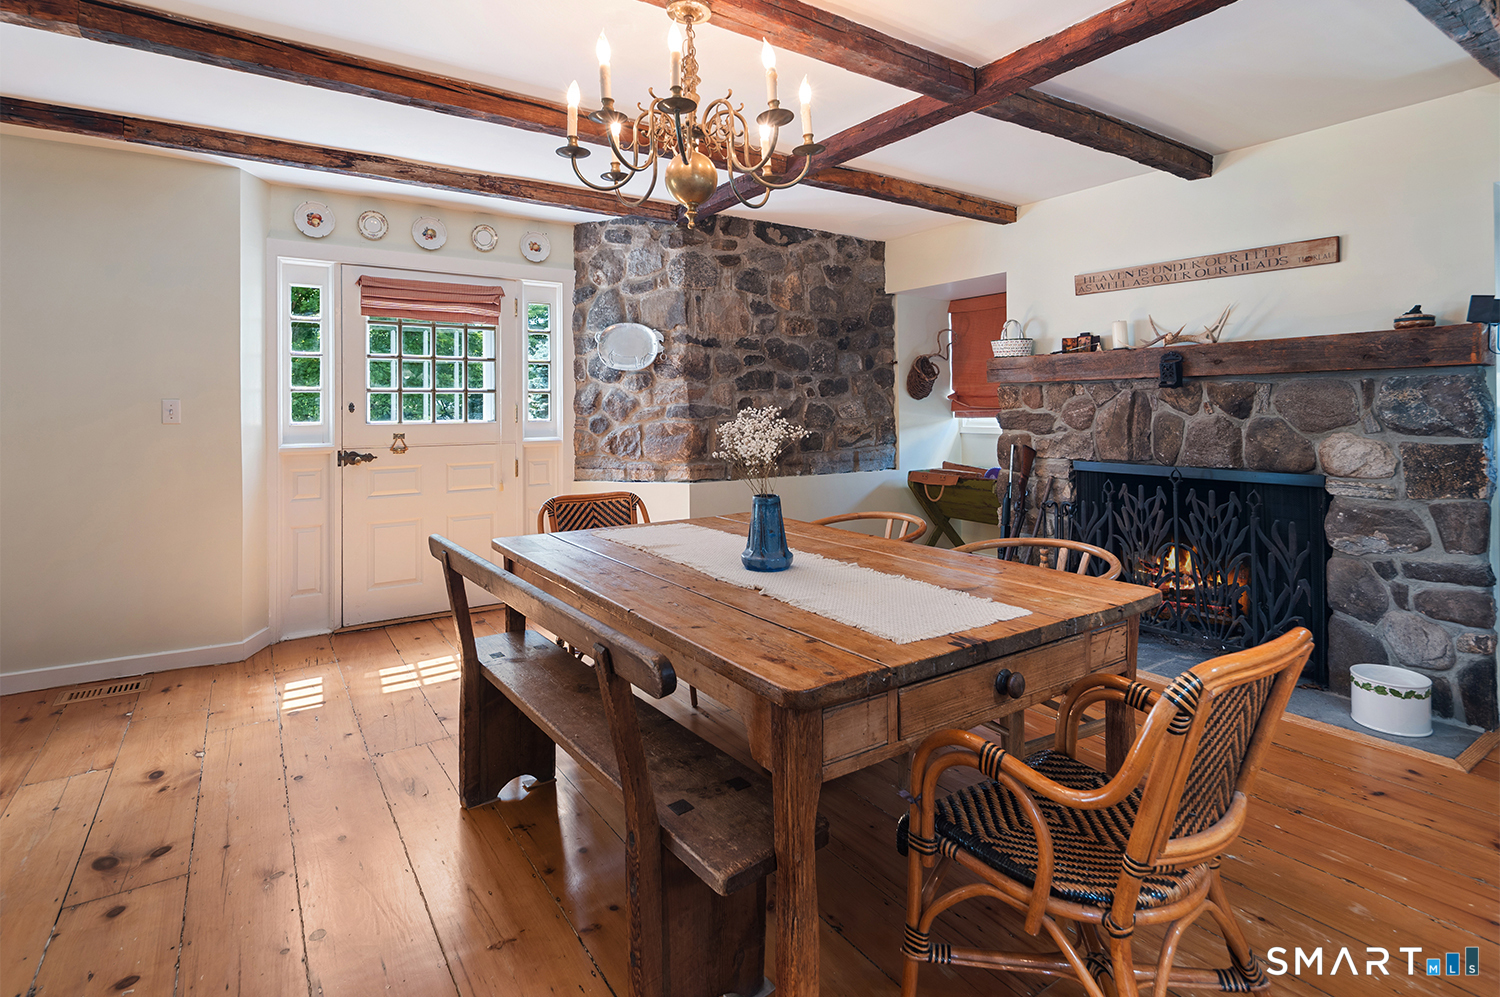
Dining Room (Main Level)
Beams, Fireplace
-
Office (Main Level)
Book Shelves, Built-Ins, Wet Bar, Hardwood Floor
-
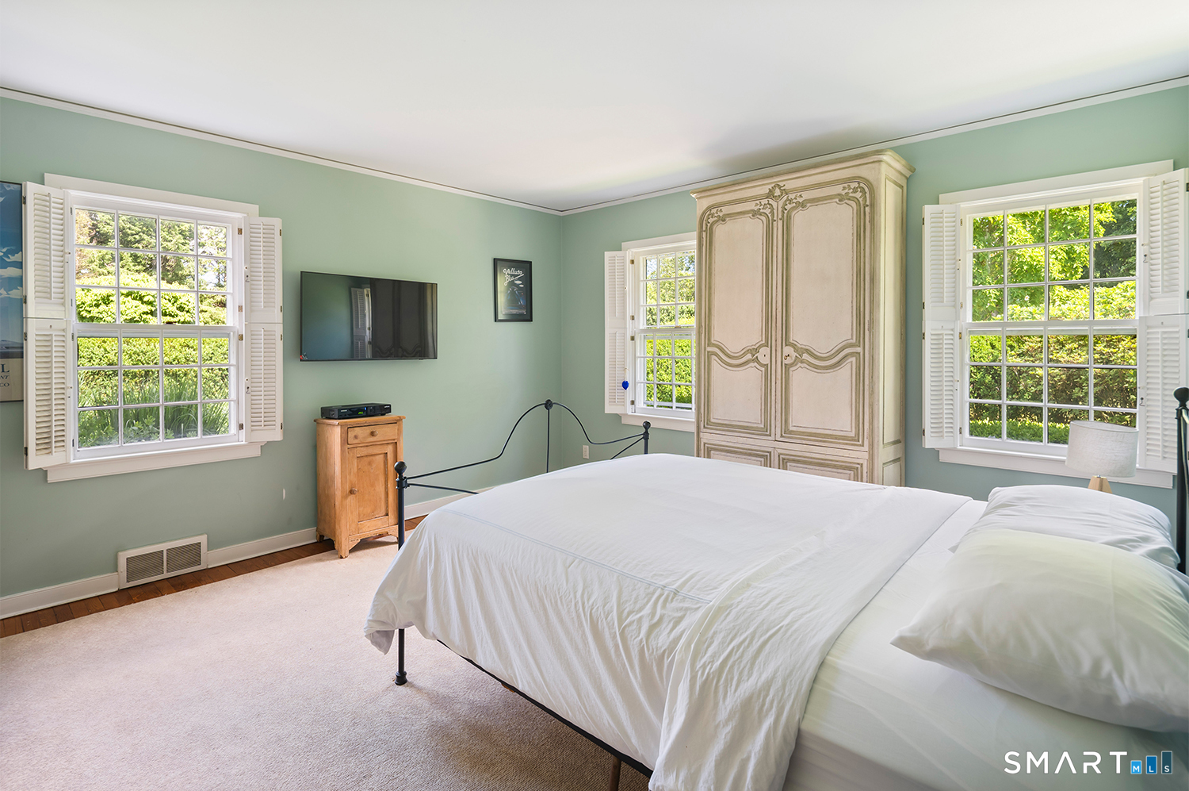
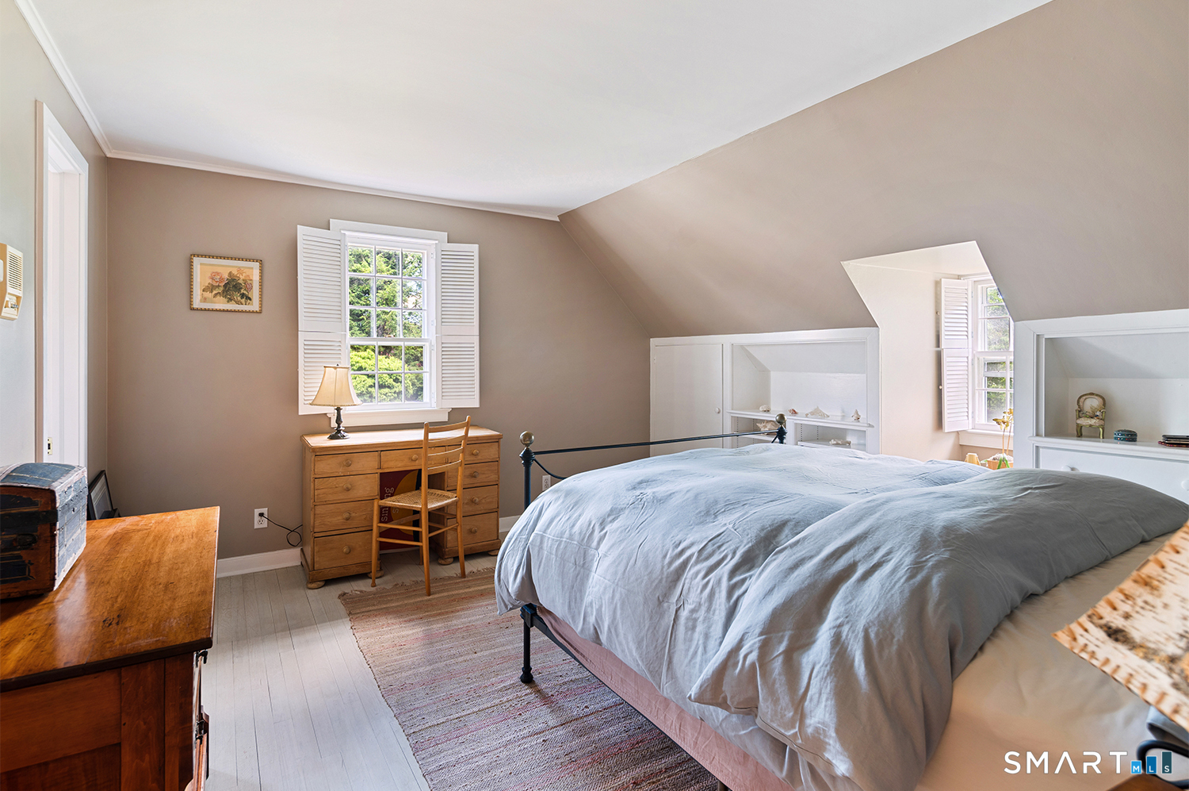
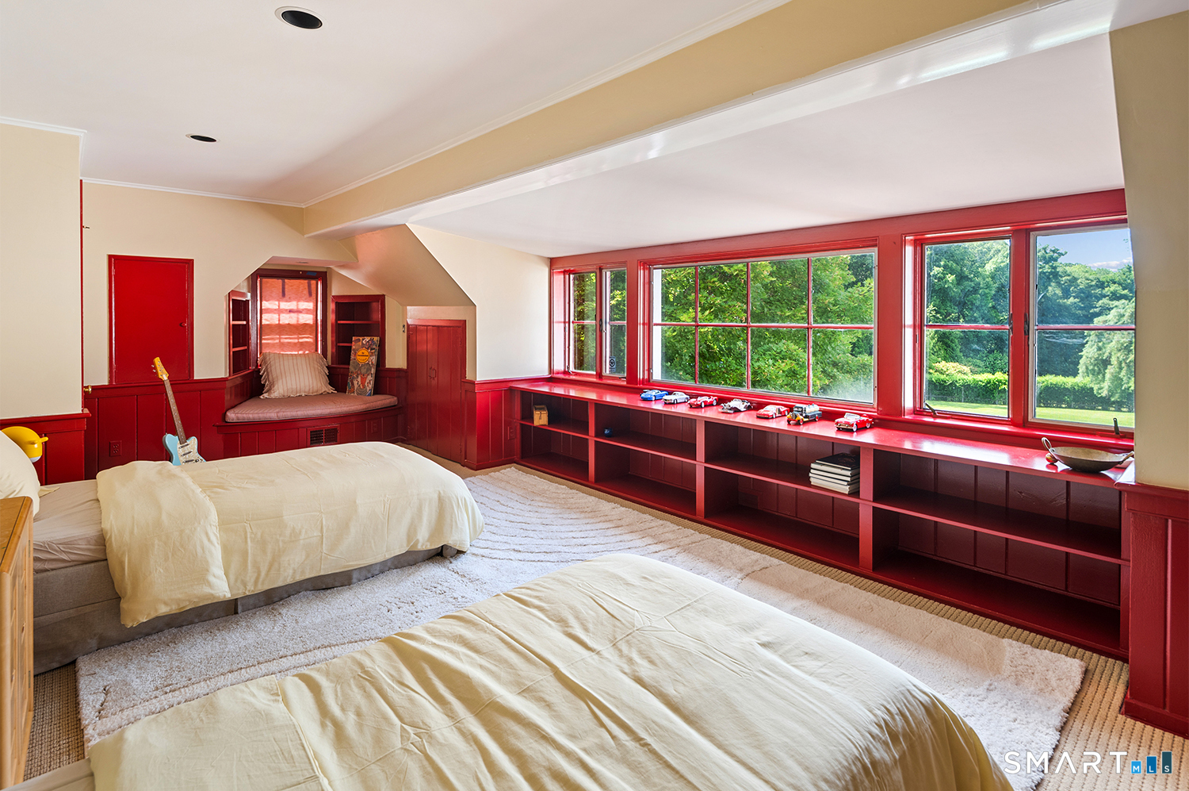
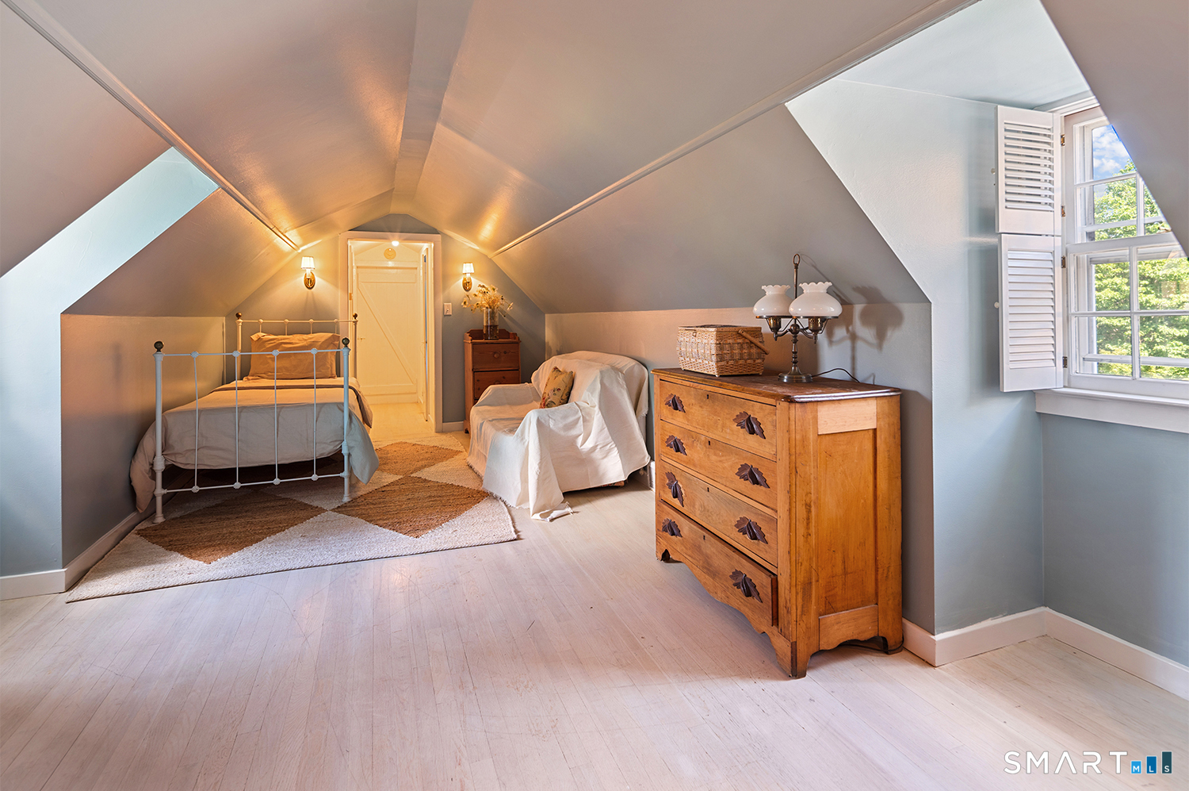
Bedroom (Upper Level)
Full Bath, Hardwood Floor
-
Half Bath (Main Level)
Hardwood Floor
-
Full Bath (Main Level)
Hardwood Floor
-
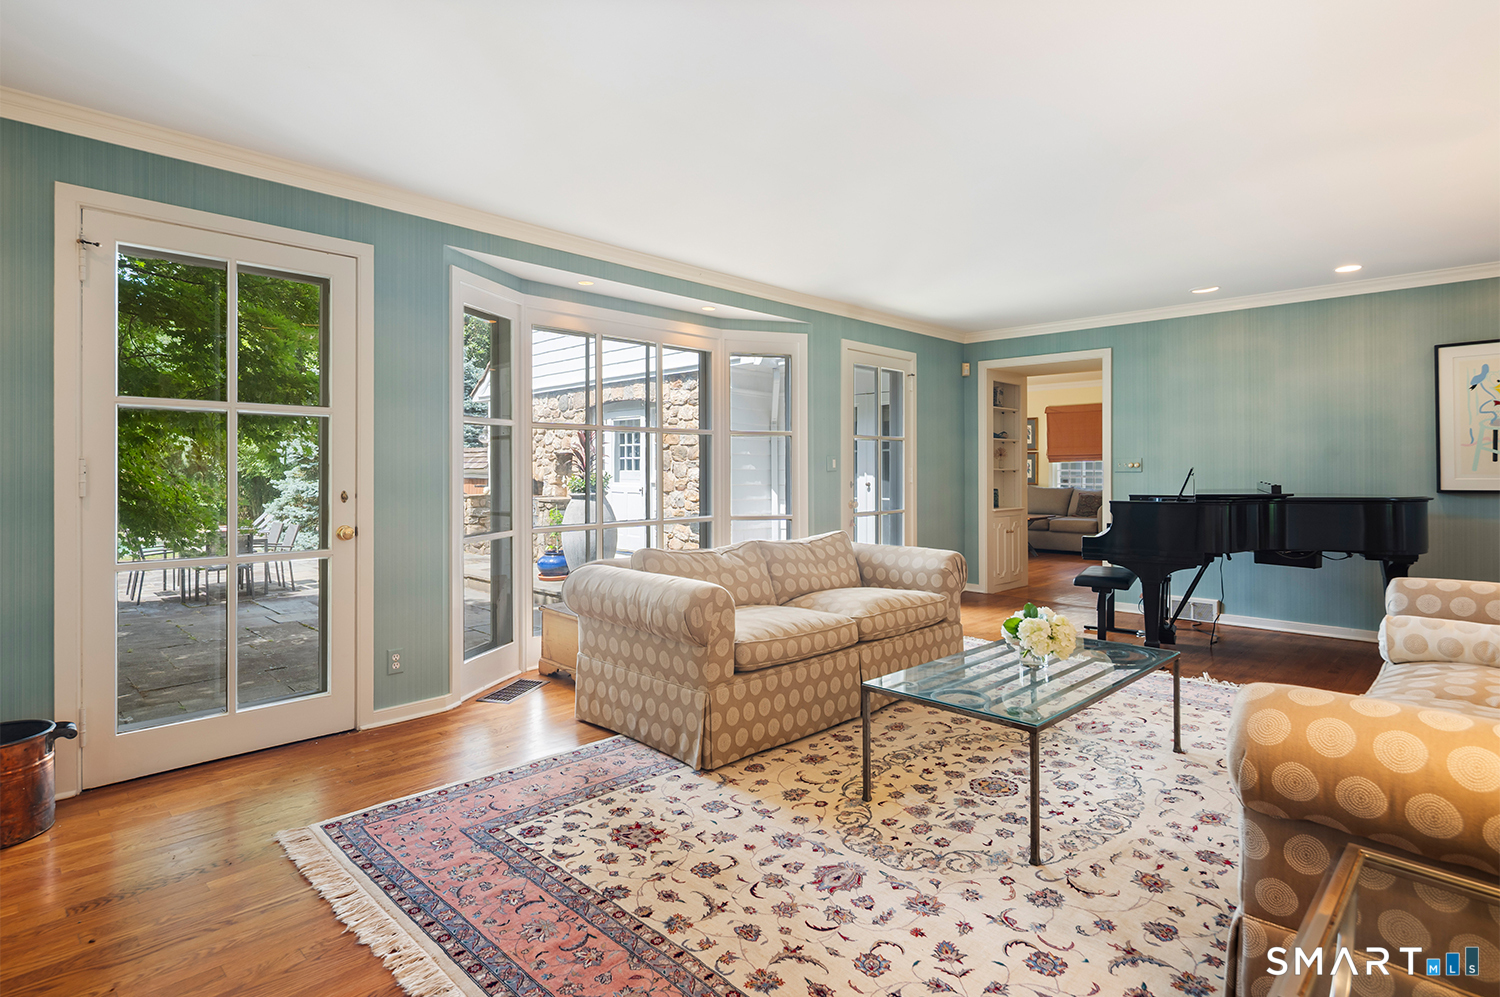
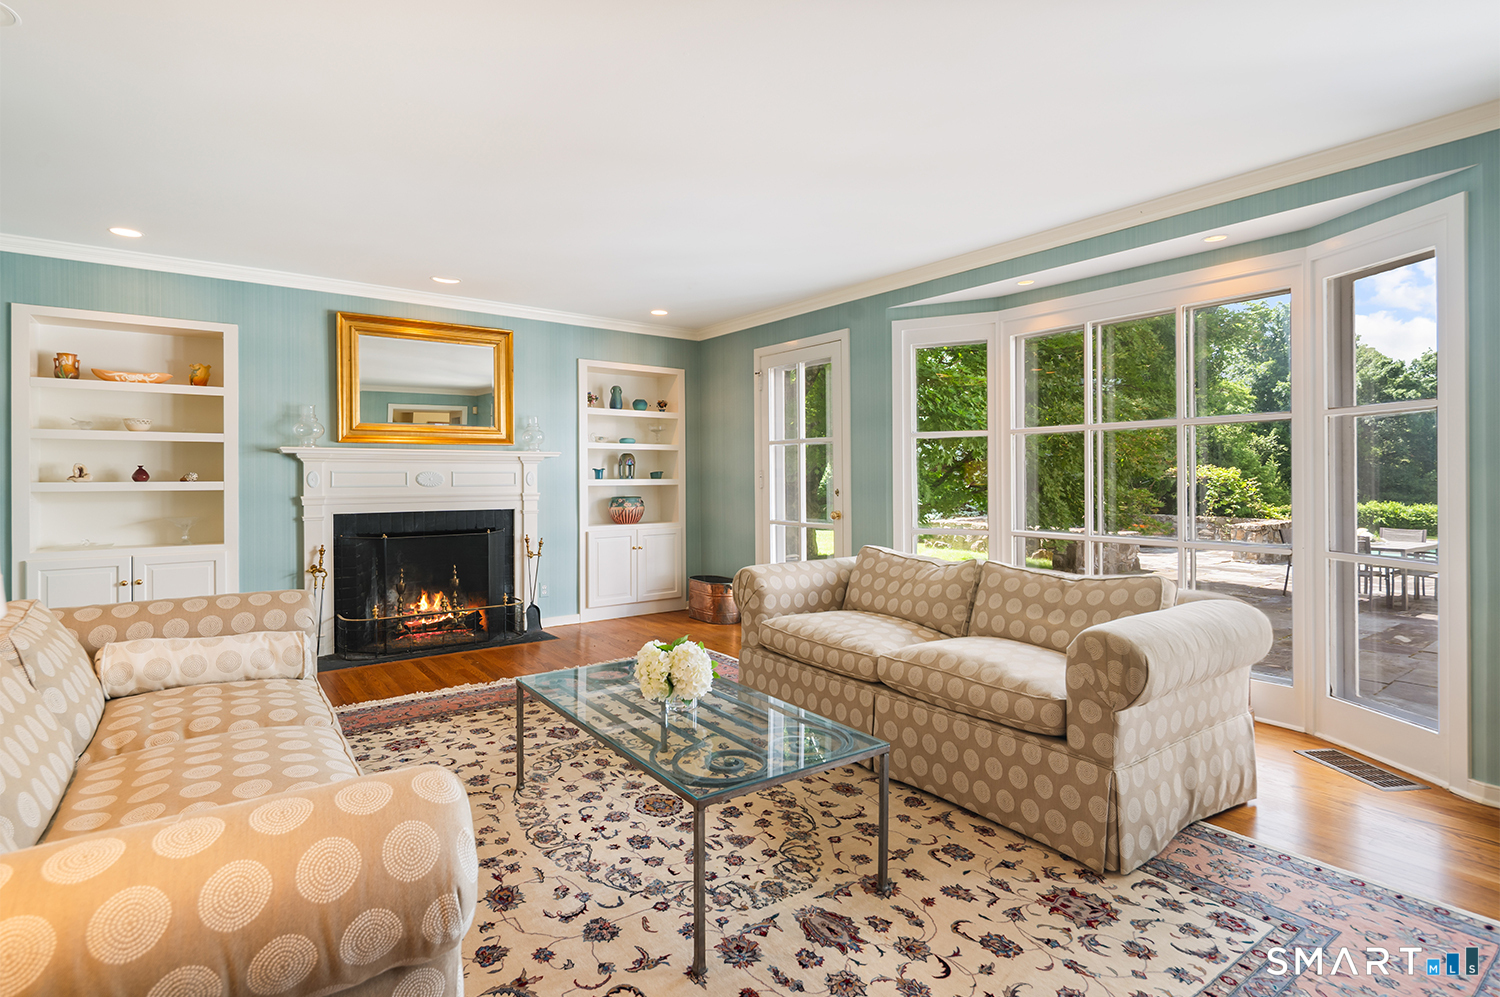
Living Room (Main Level)
Fireplace, French Doors, Hardwood Floor
-
Bedroom (Main Level)
Hardwood Floor
-
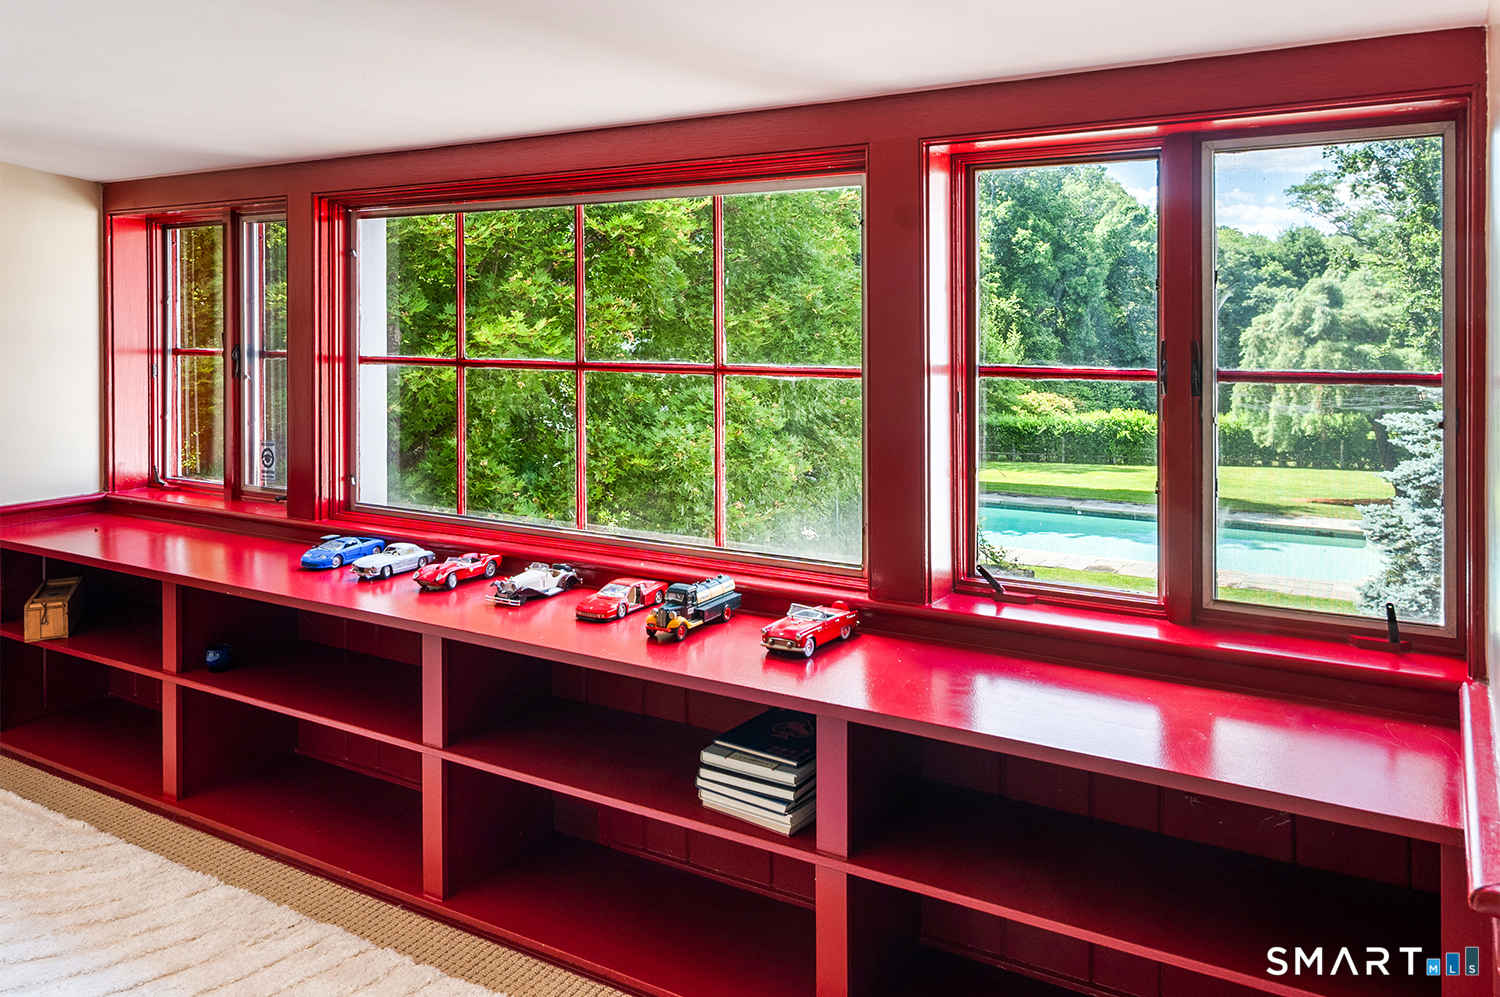
Bedroom (Upper Level)
-
Primary Bedroom (Main Level)
Fireplace, French Doors, Full Bath, Walk-In Closet, Hardwood Floor
-
Bedroom (Upper Level)
-
Bedroom (Upper Level)
-
Kitchen (Main Level)
Ceiling Fan, Island, Pantry, Softwood Floor
-
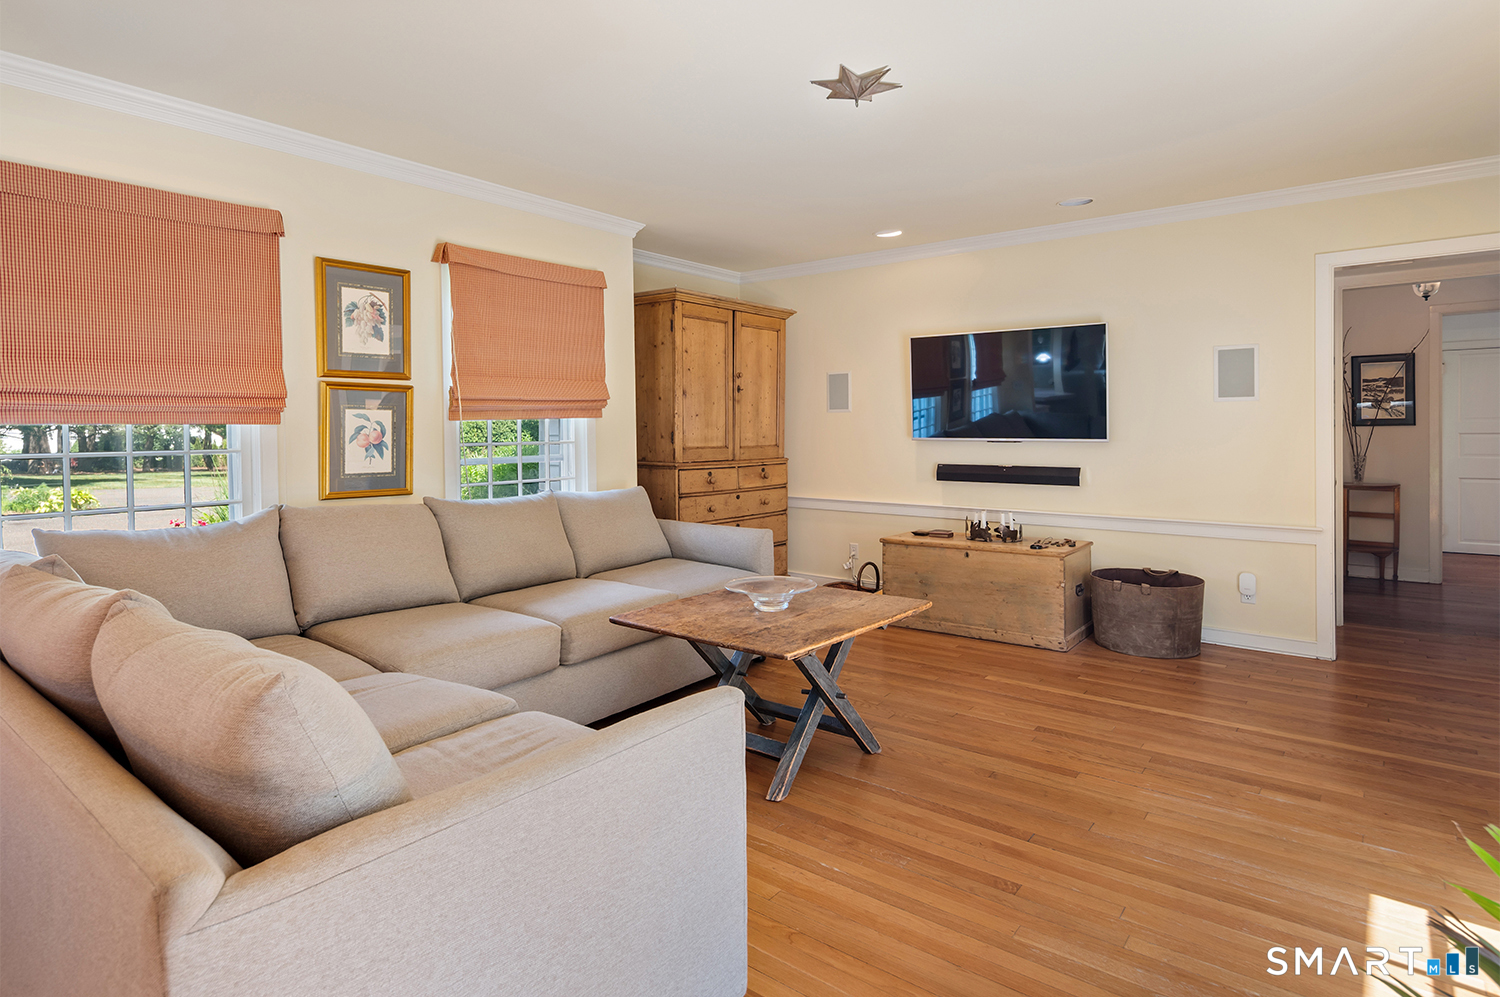
Family Room (Main Level)
Softwood Floor
-
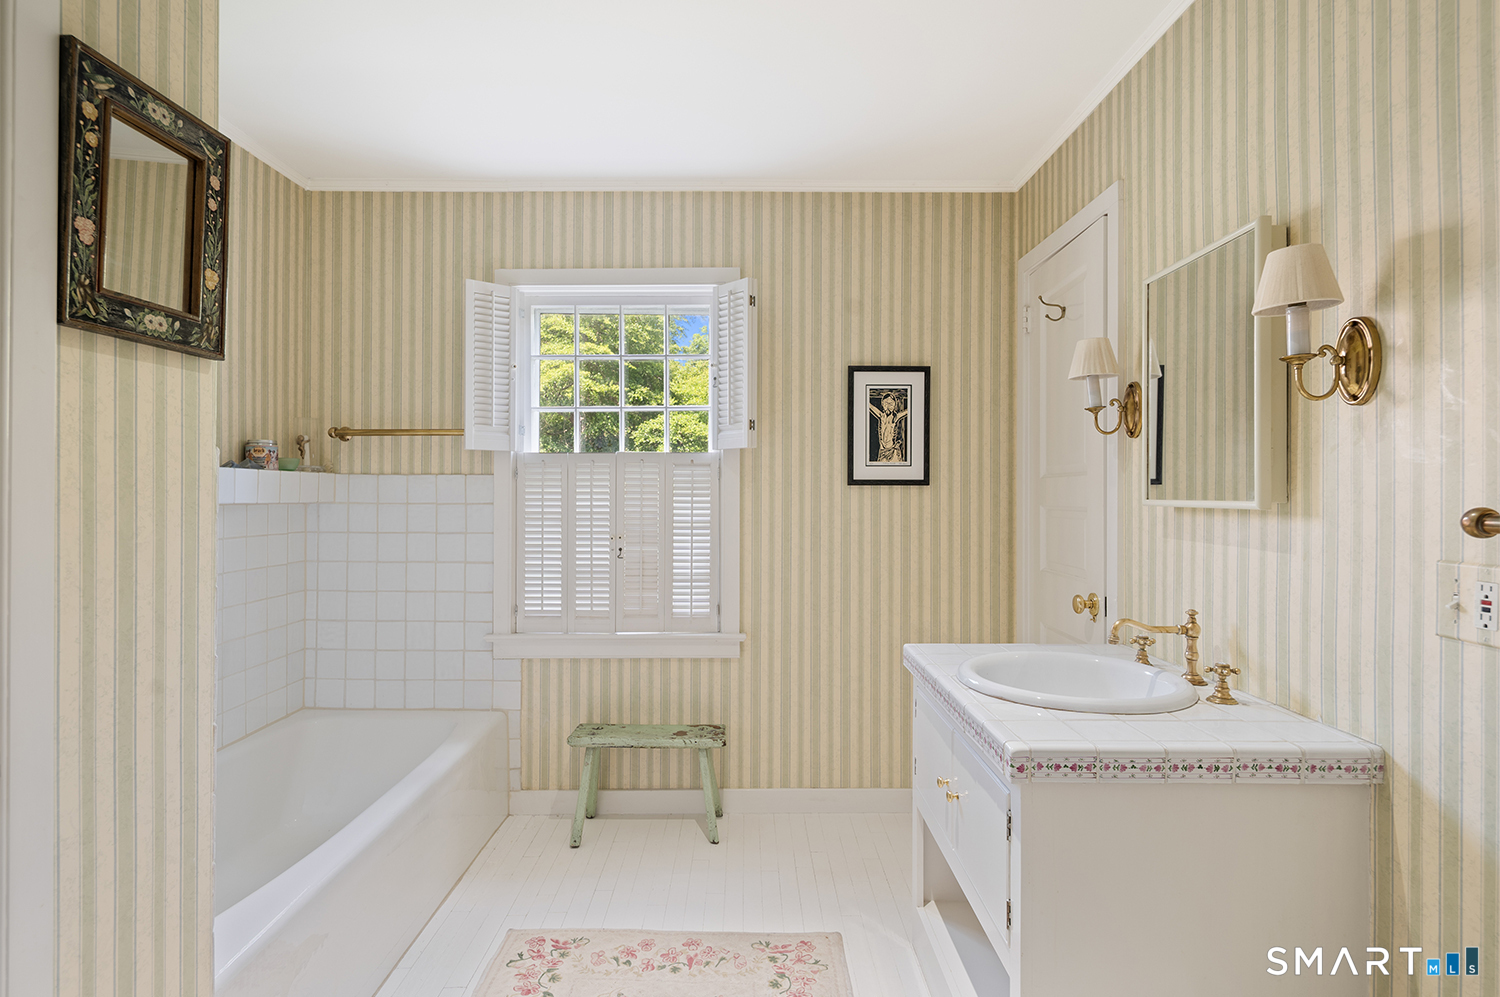
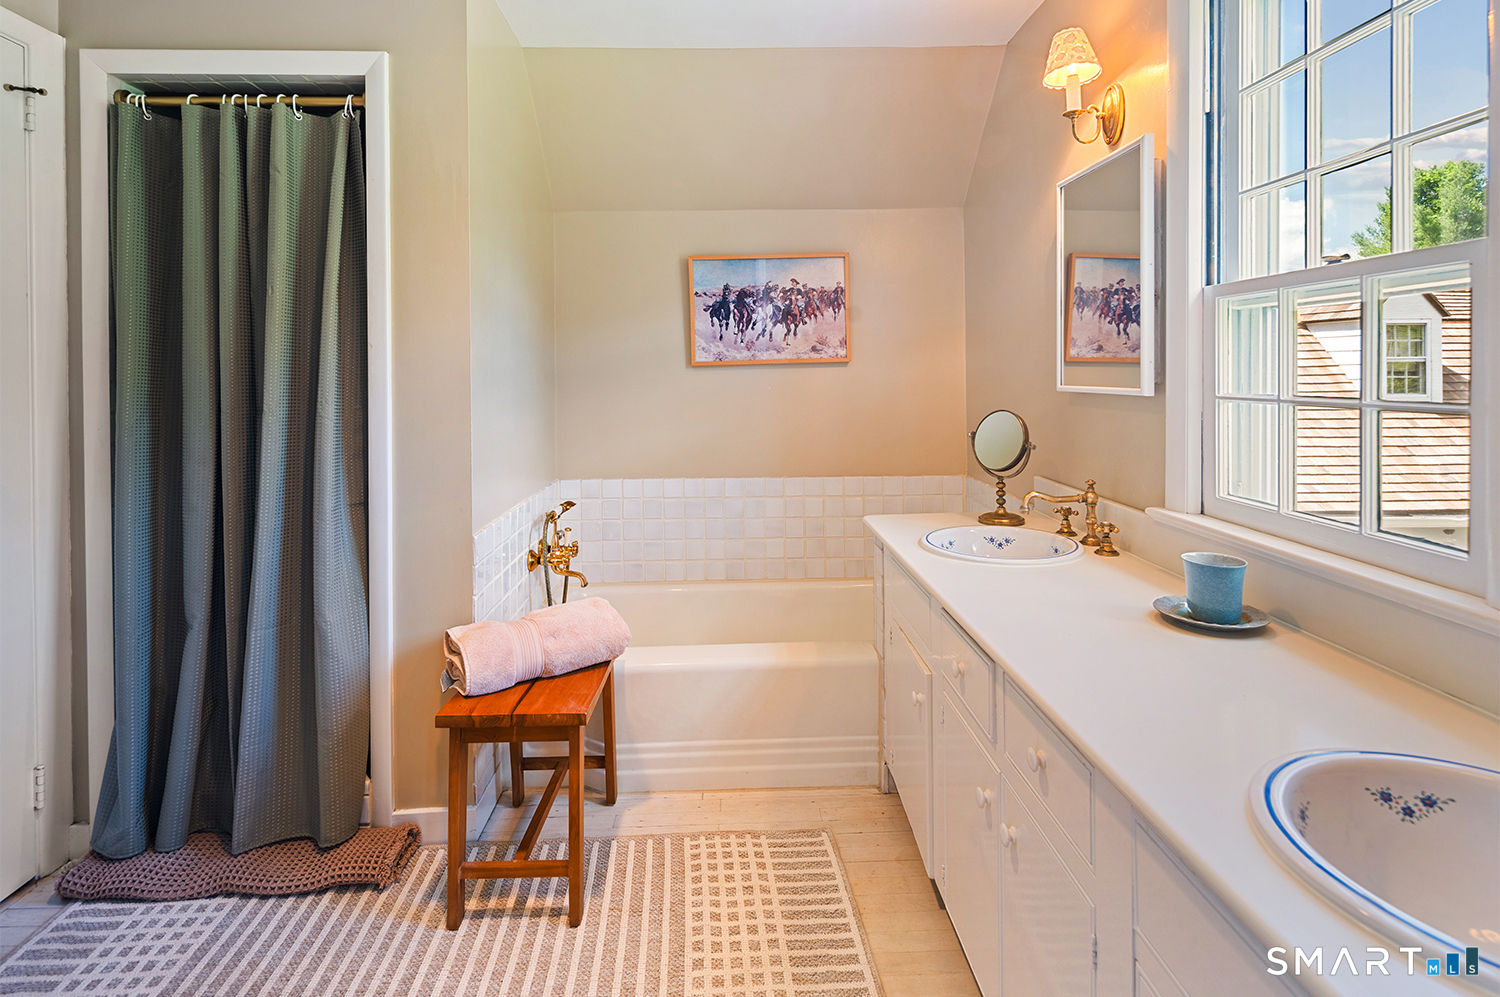
Full Bath (Upper Level)
-
Full Bath (Upper Level)
Hardwood Floor
-
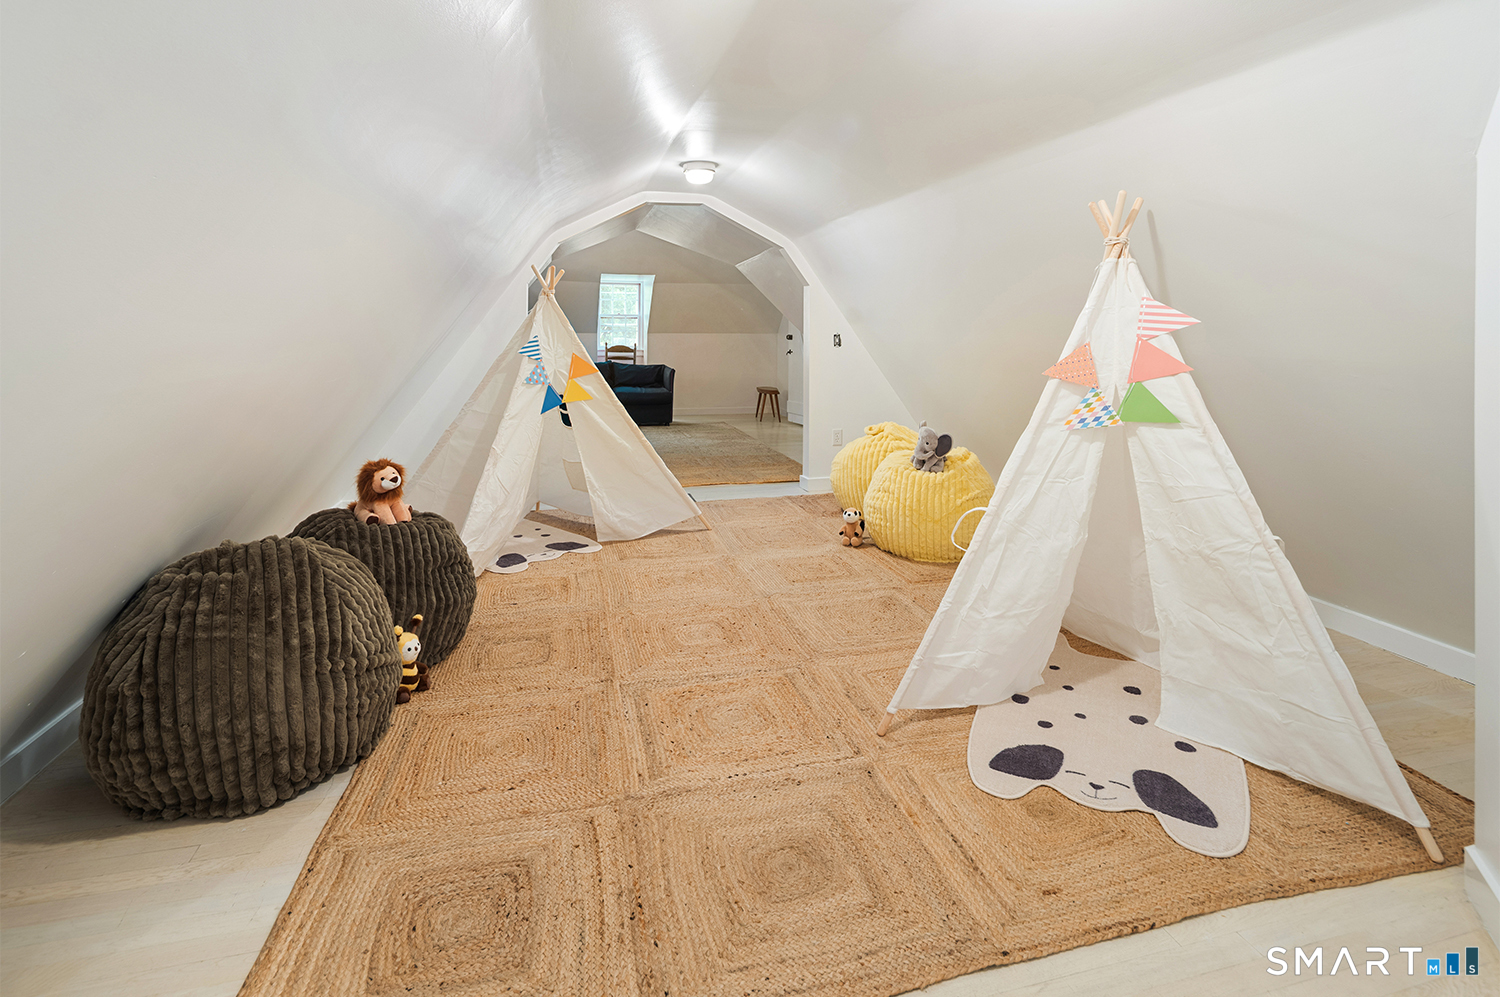
Other Rooms
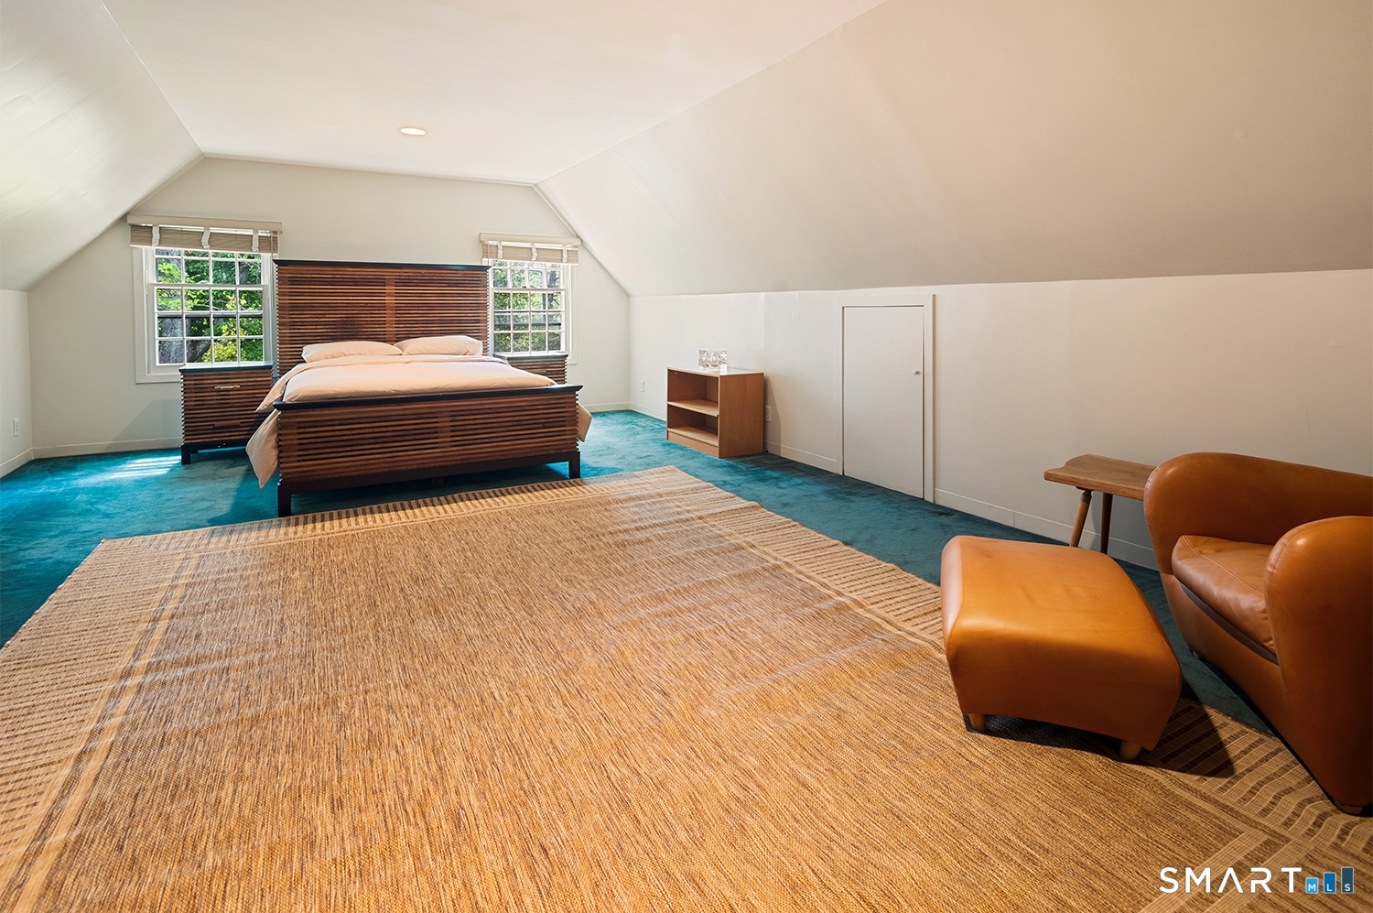
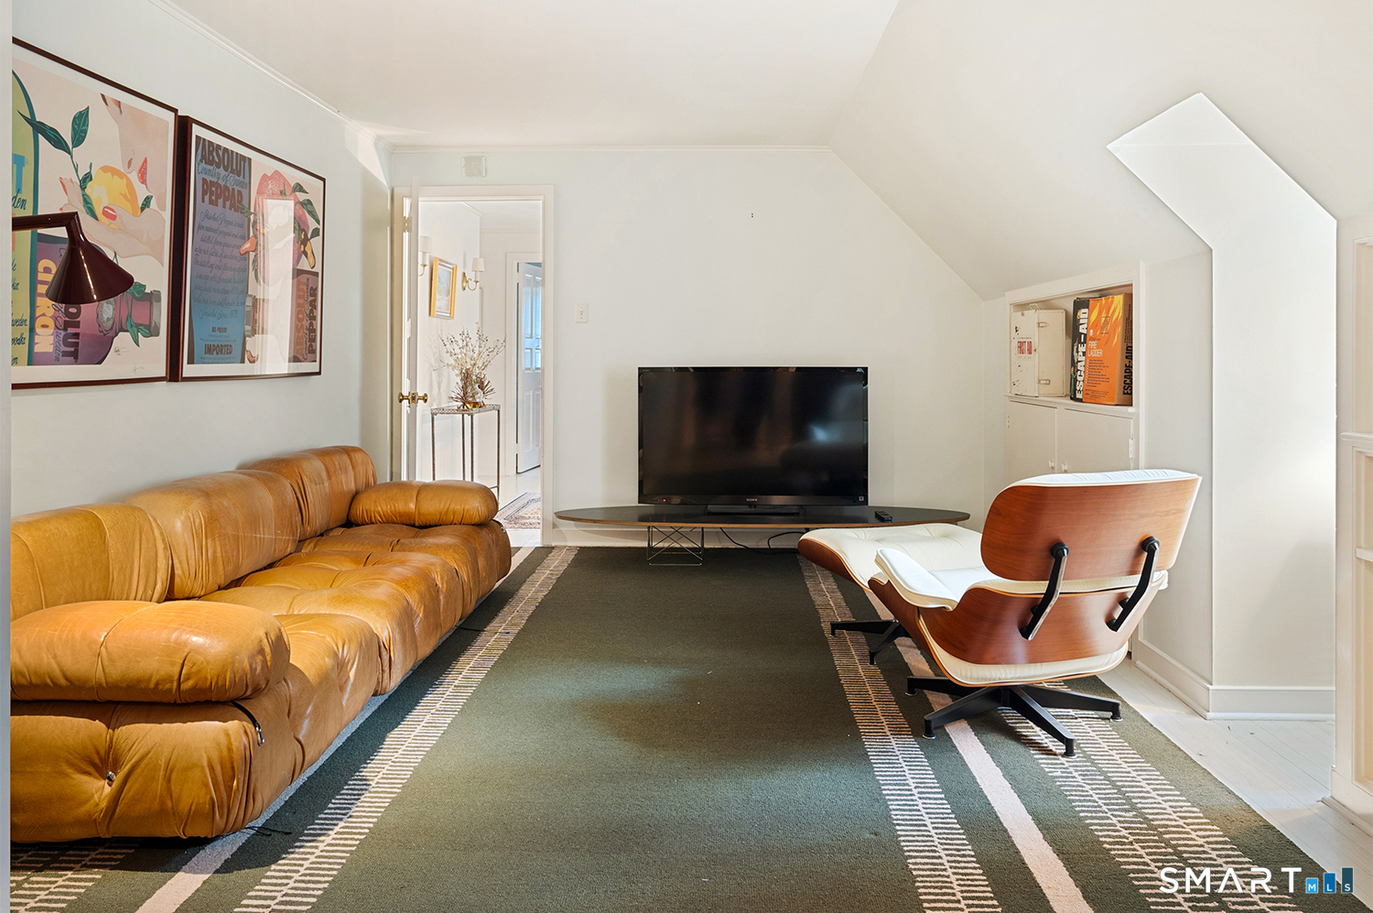
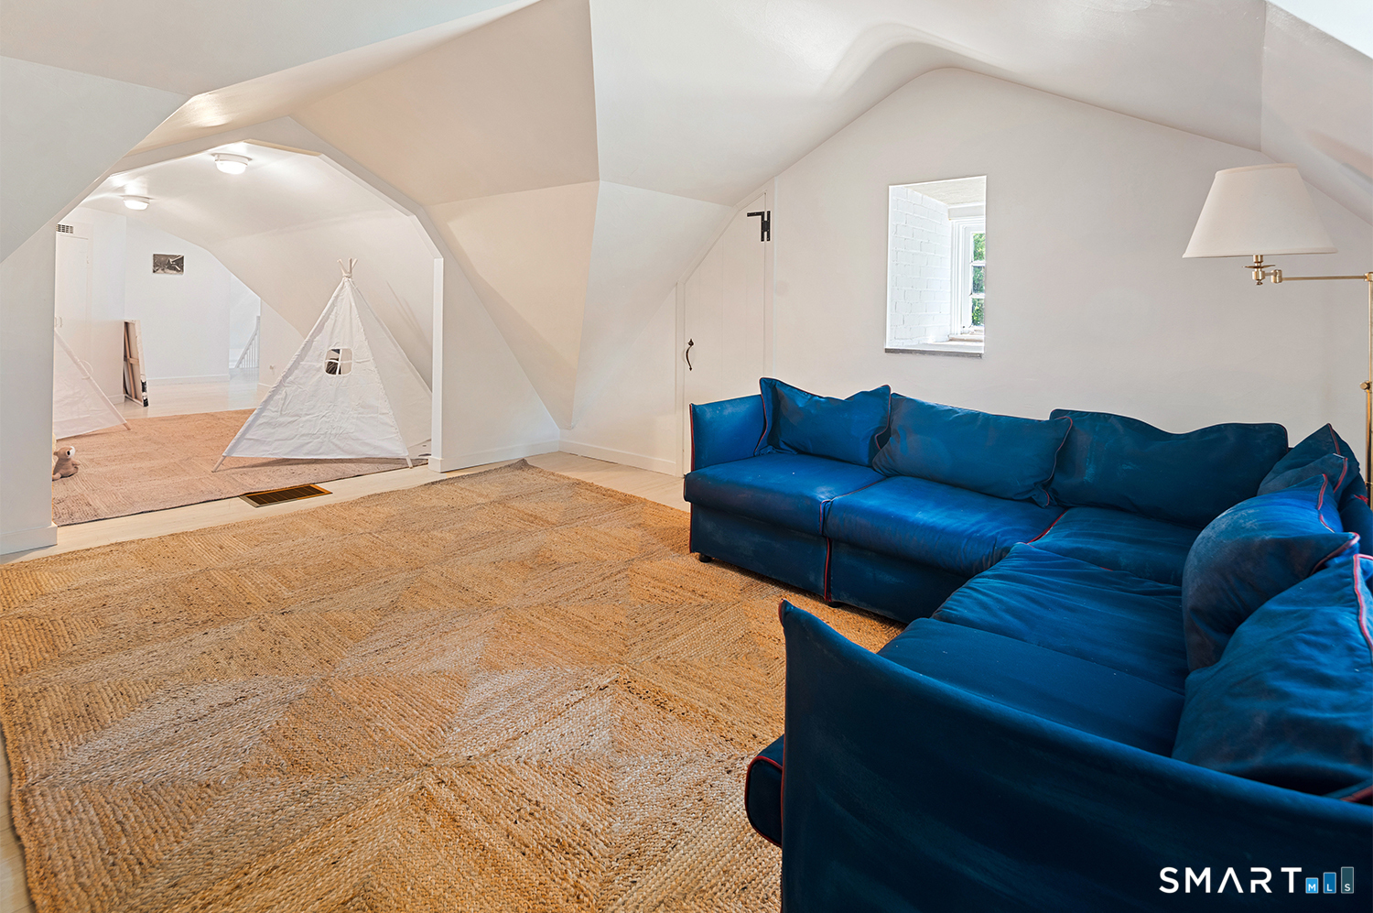
Bonus room, Laundry room
Home Features
Heating
- Fireplaces: 3
- Heating: hot air
- Heat fuel type: oil, propane
- Fuel tank: in basement
Interior Features
- Audio system
- Auto garage door opener
- Cable - pre-wired
- Sauna
- Security system
Appliances
- Oven/range
- Range hood
- Refrigerator
- Dishwasher
- Washer
- Dryer
Home Automation
- Built in audio
- Entertainment system
- Security system
- Thermostat(s)
- Wired for audio
Basement
- Crawl space
- Partial
- Unfinished
- Concrete floor
Laundry
- Location: off mudroom
- Main level
Energy Features
- Generator
- Programmable thermostat
Exterior Features
- Porch
- Barn
- Gutters
- Garden area
- Lighting
- French doors
- Underground sprinkler
- Patio
Property Details
Parking
- Garage spaces: 3
- Barn
- Attached garage
- Under house garage
- Paved
- Driveway
Swimming Pool
- Gunite
- Heated
- In ground pool
Lot Details
- Lot surface: 2.46 acres
- Fence - partial
- Fence - electric pet
- Interior lot
- Level lot
Utilities
- Water: private well
- Sewage: septic
Construction Details
- Style
- colonial
- Construction year
- 1953
- Exterior Siding
- shingle, wood
- Foundation
- concrete
- Roof
- wood shingle
Area & Town
This home is located in Greenfield Hills neighborhood, in the town of Fairfield.
- $1.60M med. price
- 20 homes for sale
- $1.00M med. price
- 166 homes for sale
Finance & Listing Info
| Status |
Active |
| Listing date |
July 02, 2026 |
| List price |
$ 3,125,000 |
| Current price |
$ 3,125,000 |
| Tax amount |
$ 27,316 |
| Tax year |
july 2026-june 2027 |
| MLS ID |
#24188287 |
| List Agent |
Amanda Case |
| List Office |
William Raveis Real Estate |
(c) 2026 Based on information provided to and compiled by the Smart MLS, Inc.
420 Morehouse Lane
Home Photos