42 Linda Ln New Fairfield, CT, 06812

single family home
$ 625,000 For Sale Coming Soon Aug 4, 2026
  • 4 beds
  • 3 baths
  • 2,700 sq ft
  • 1974 year built
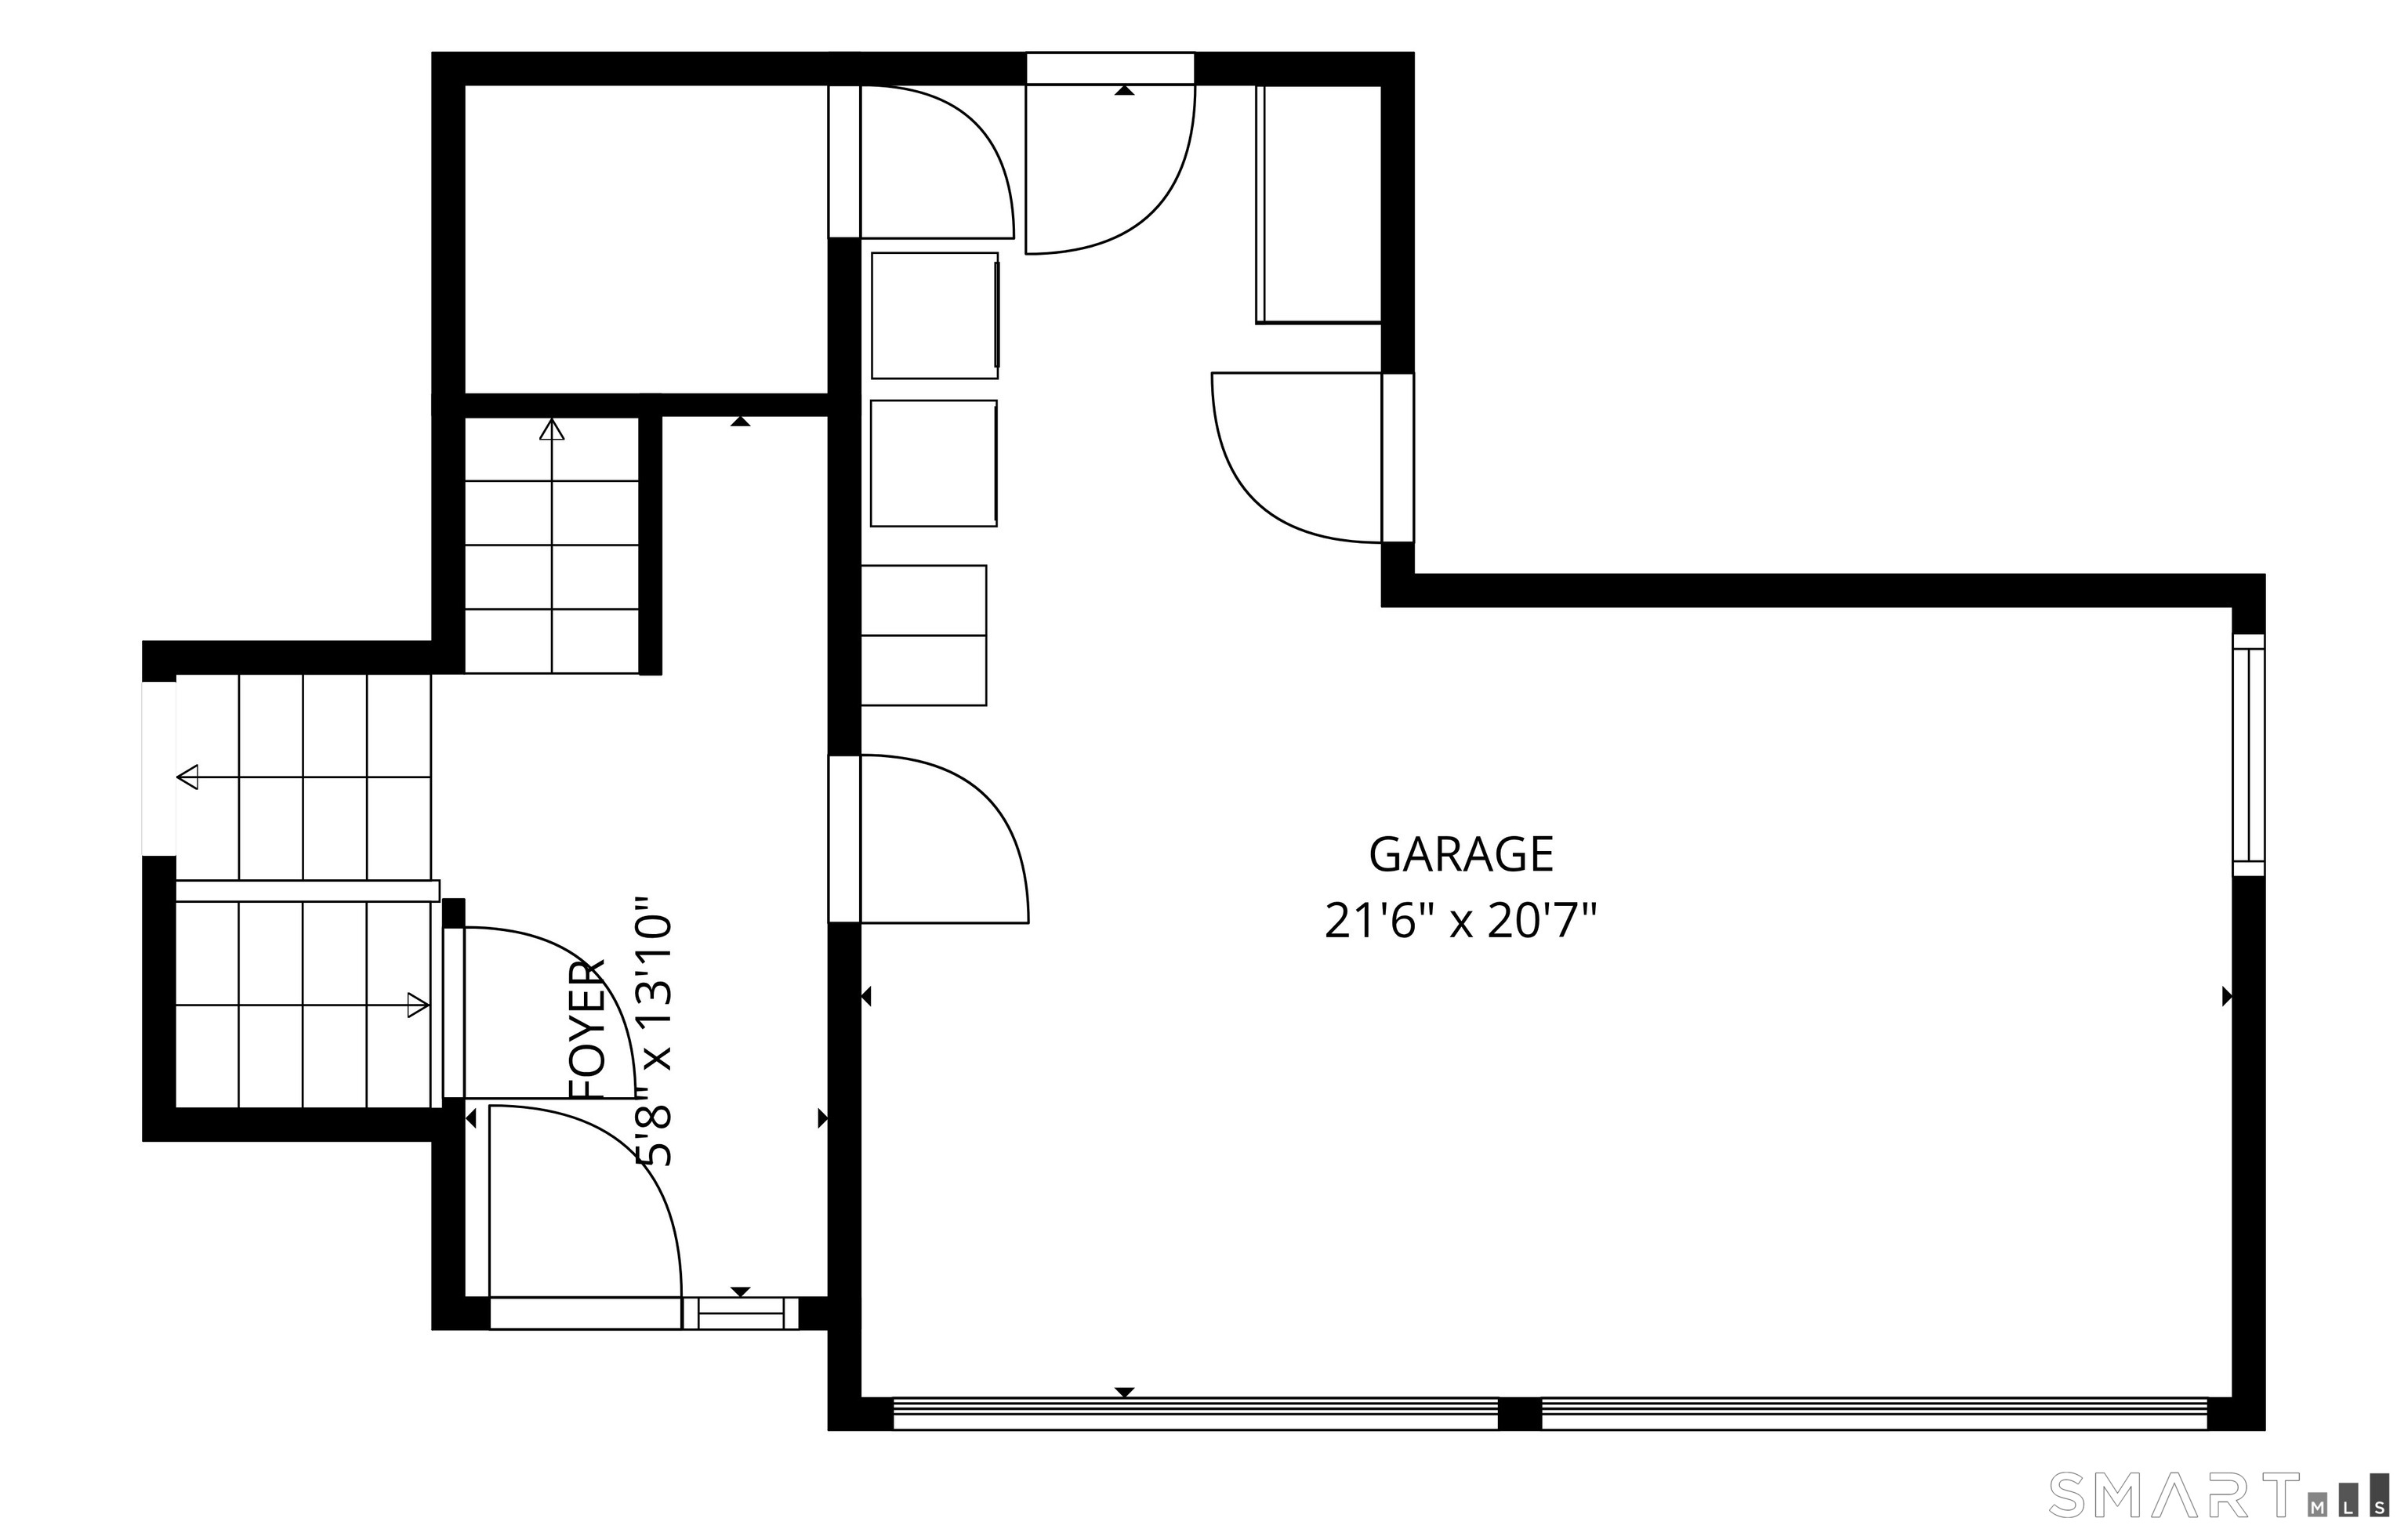
  • 2 cars garage

About the Home

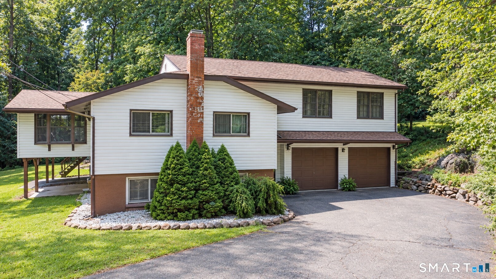
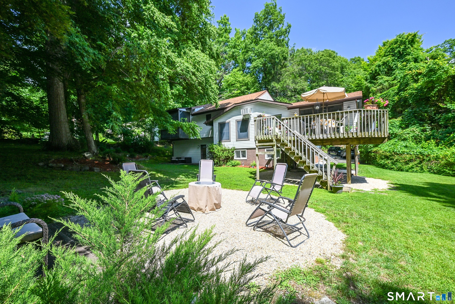
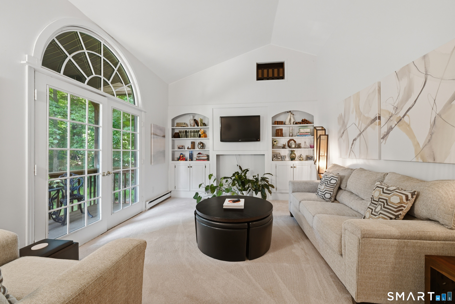
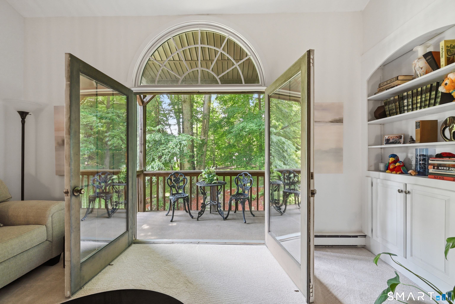
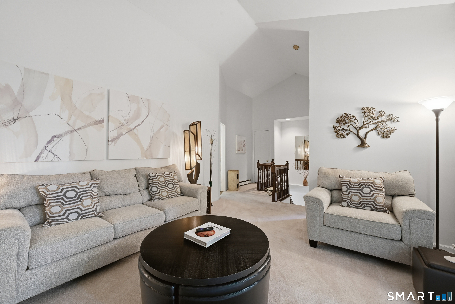
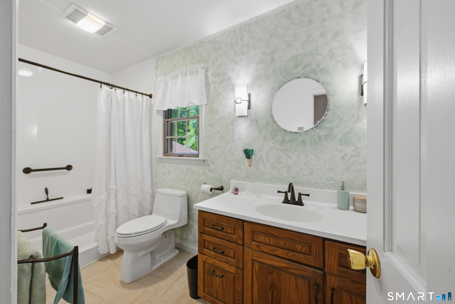
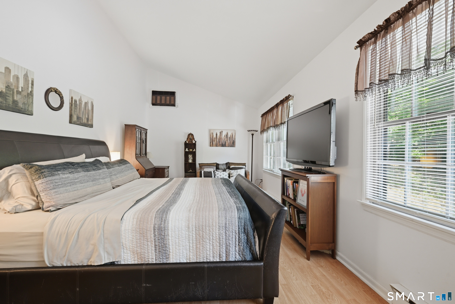
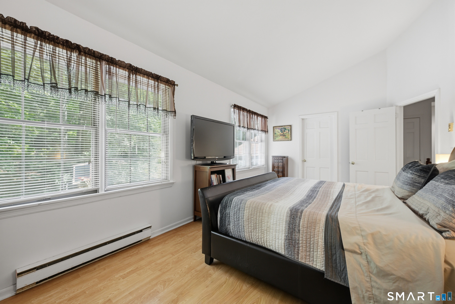
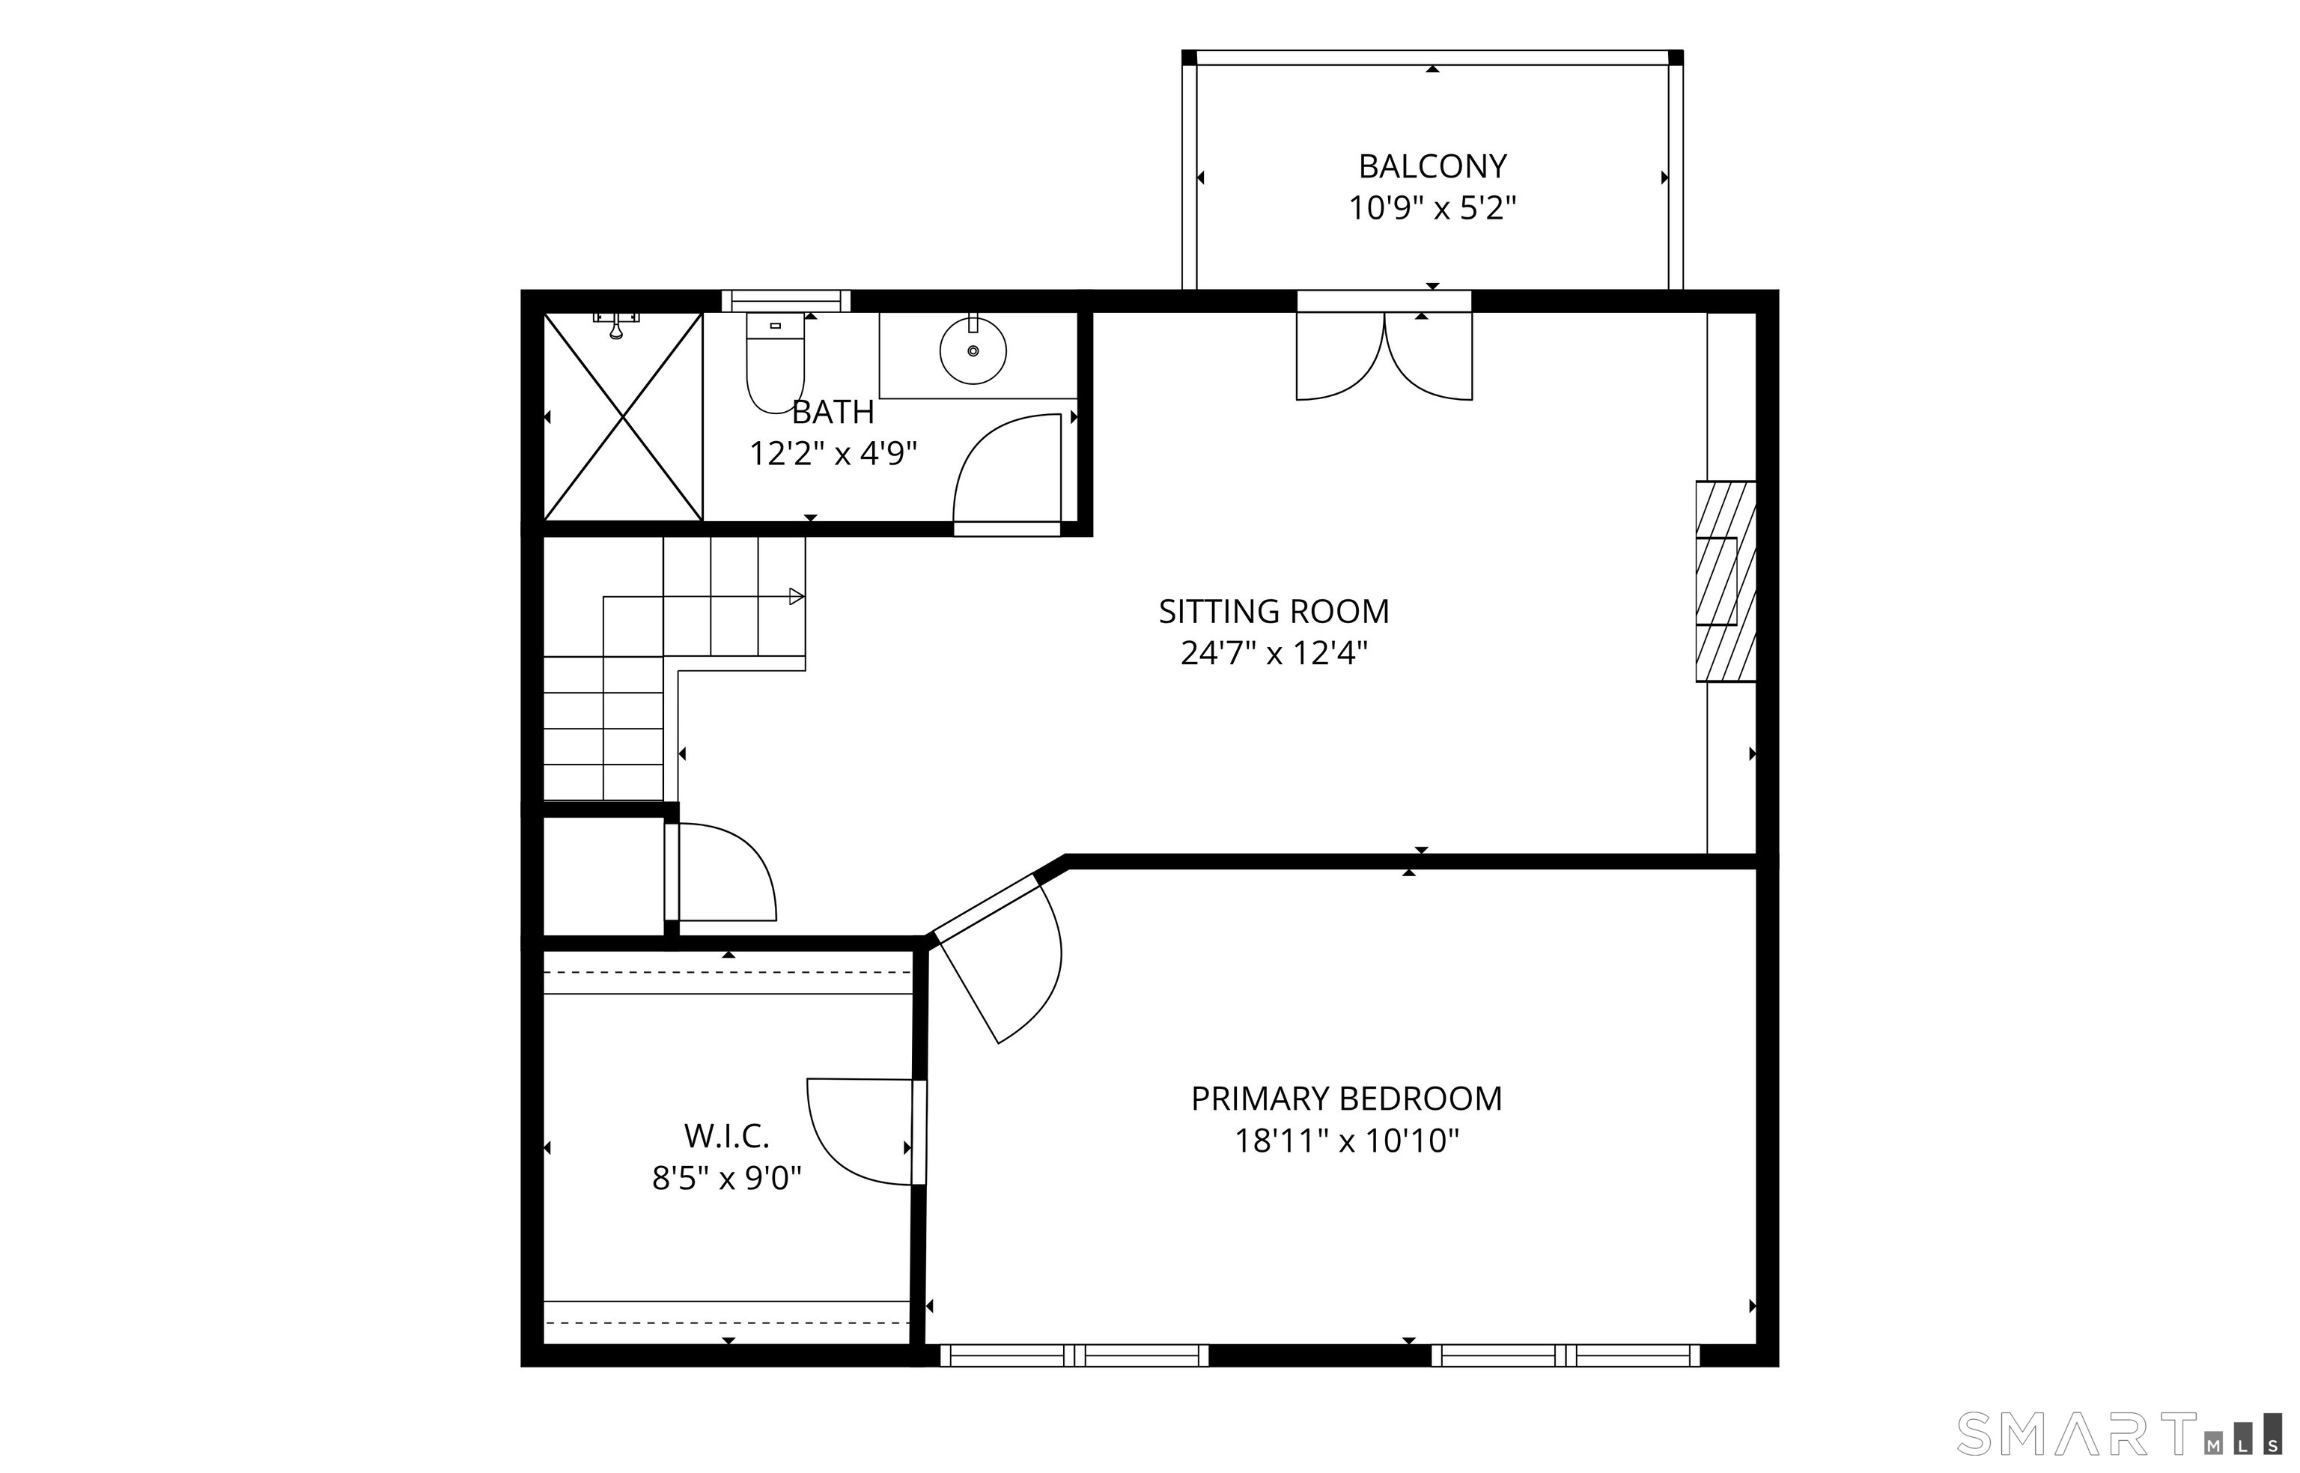
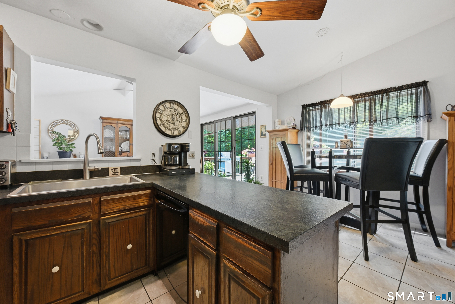
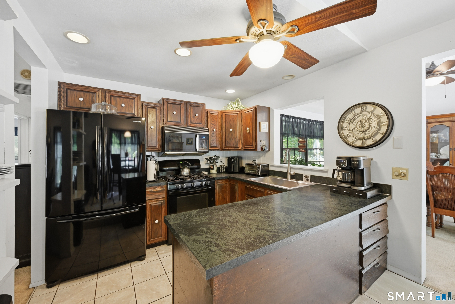
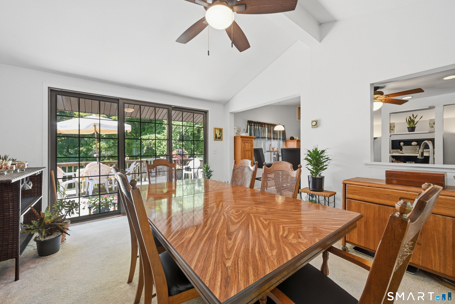
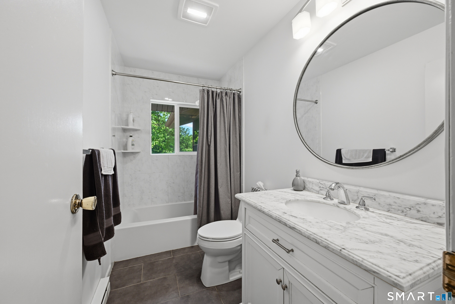
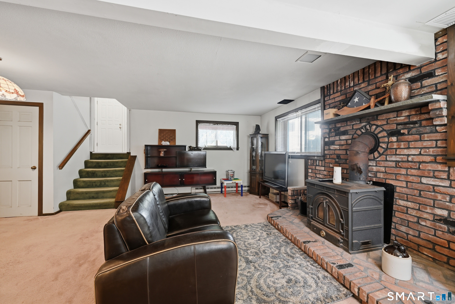
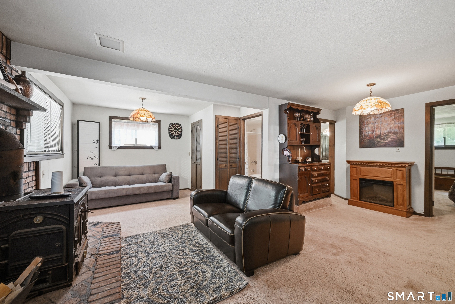
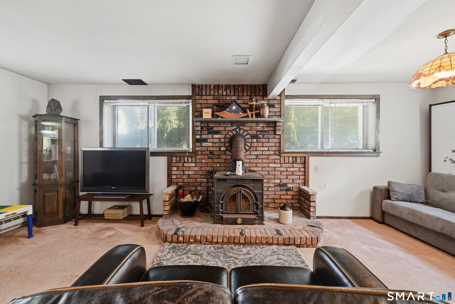
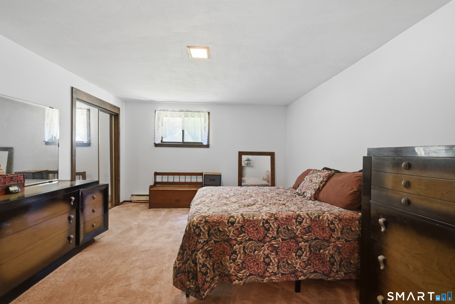
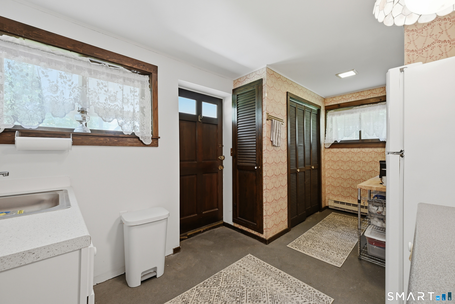
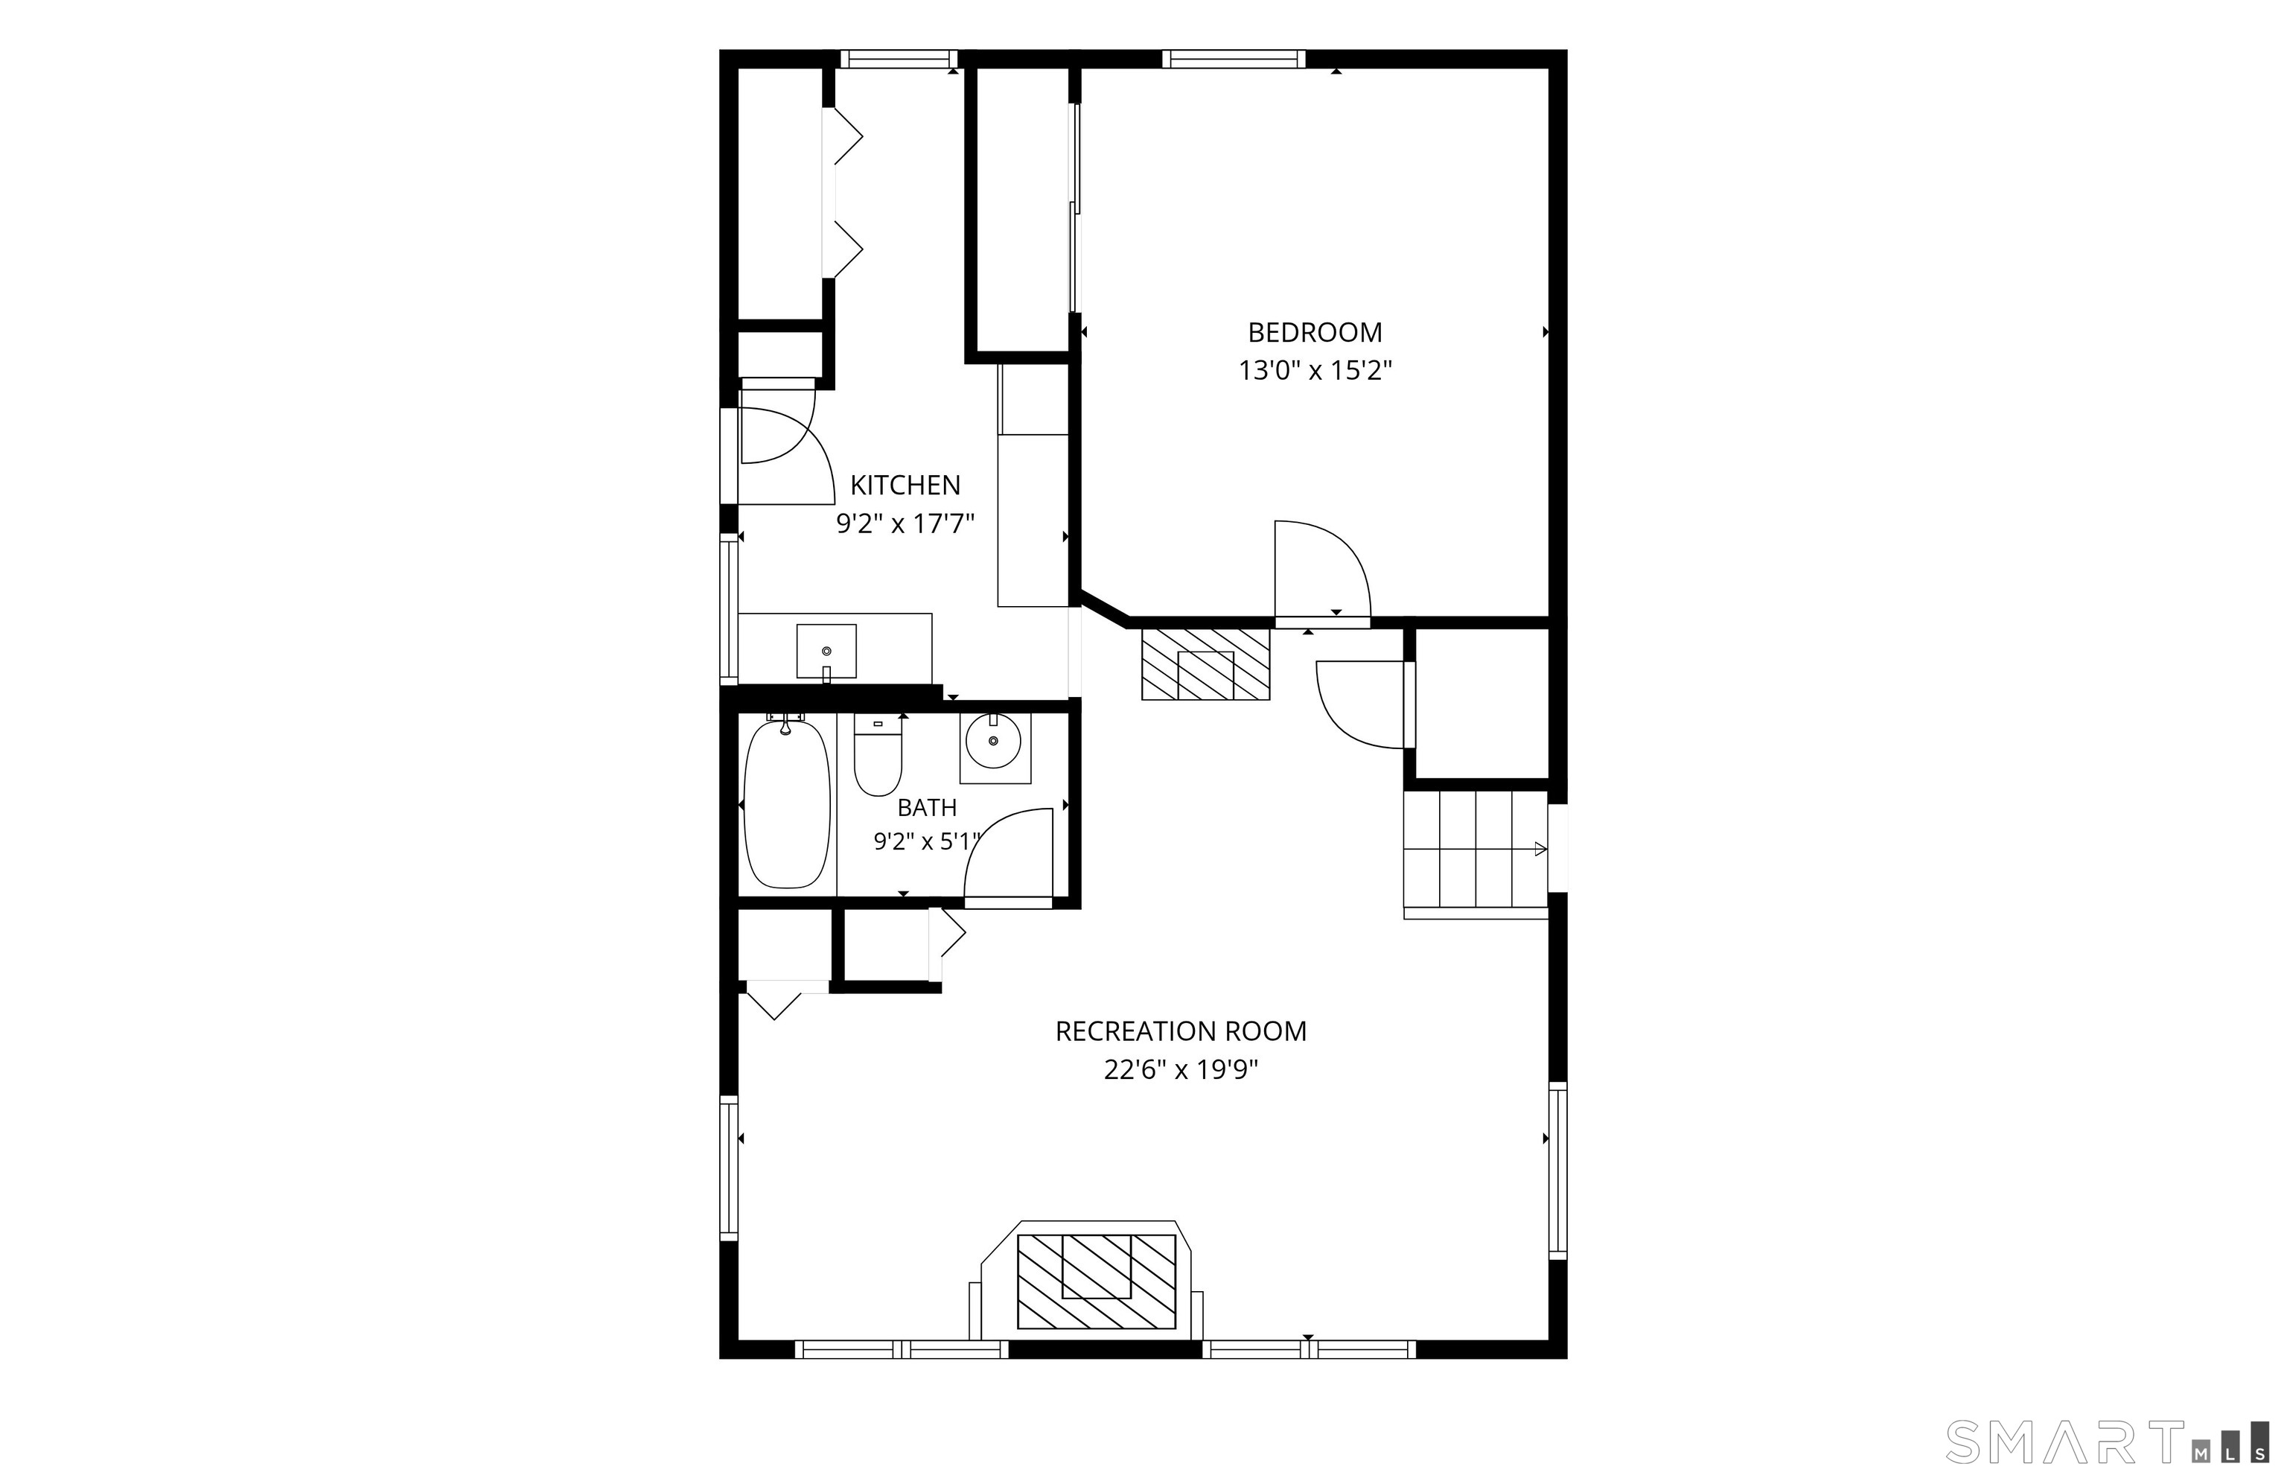
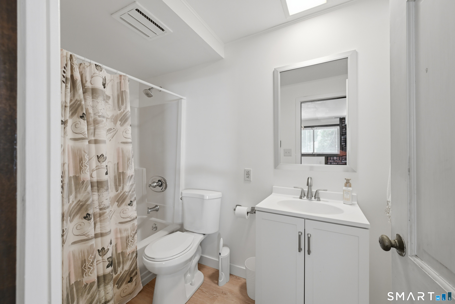
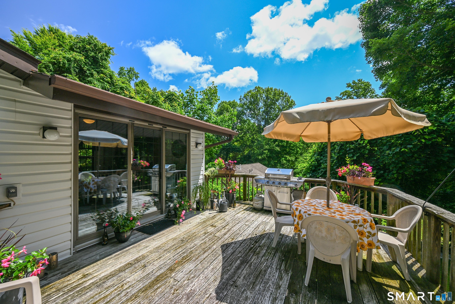
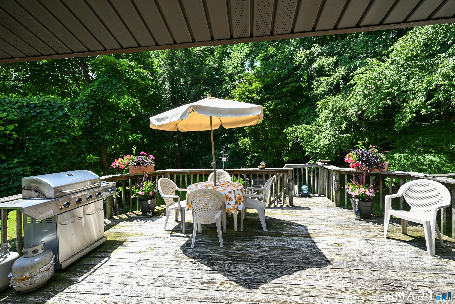
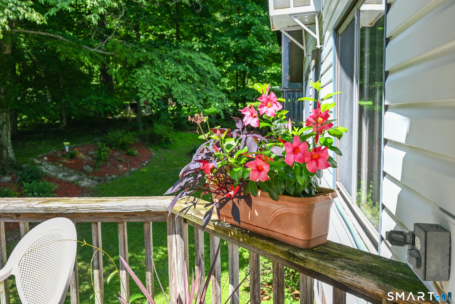
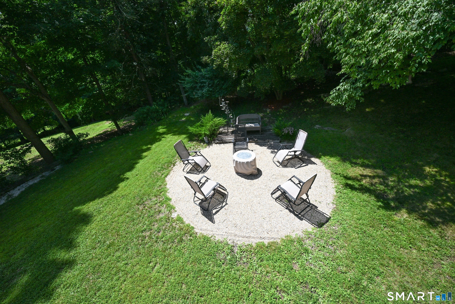
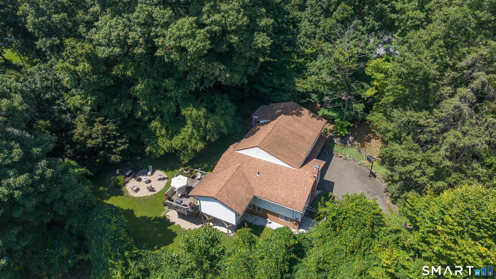
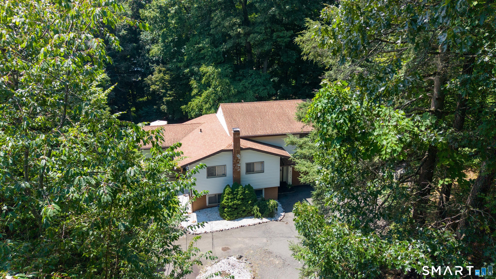
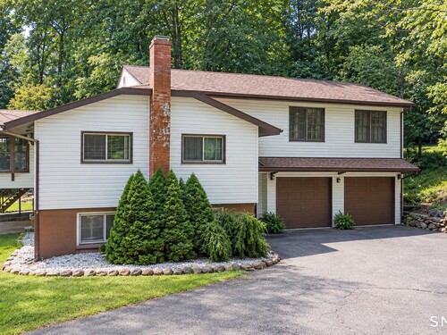
A wonderful opportunity to own a move-in ready home with flexible living space! A spacious 4 BR, 3 full bath Split-Level home located in the Candlewood Hills community close to Candlewood Lake and Squantz Pond. The home offers a versatile floor plan and features an ideal setup for multi-generational living with a private lower-level in-law suite complete with a full bath, or use the space as a family room, home office, or guest quarters. The upper-level primary suite is a peaceful retreat with vaulted ceilings, a full bath, cozy sitting area along with it's own private deck overlooking the wooded backyard. Two additional generously sized BR's share an updated full bath on the main level. The casual eat-in kitchen flows to the deck, creating the perfect setting for outdoor entertaining or relaxing around the fire pit in the private backyard. Additional highlights include updated baths, an economical wood stove, generator hookup just in case and plenty of storage and parking. Conveniently to New Fairfield, New Milford, and Sherman with everything the area has to offer including the Candlewood lake and Squantz Pond parks.

Rooms & Interior

4 bedrooms beds
3 full baths
2,700 square feet sq ft

Room Details

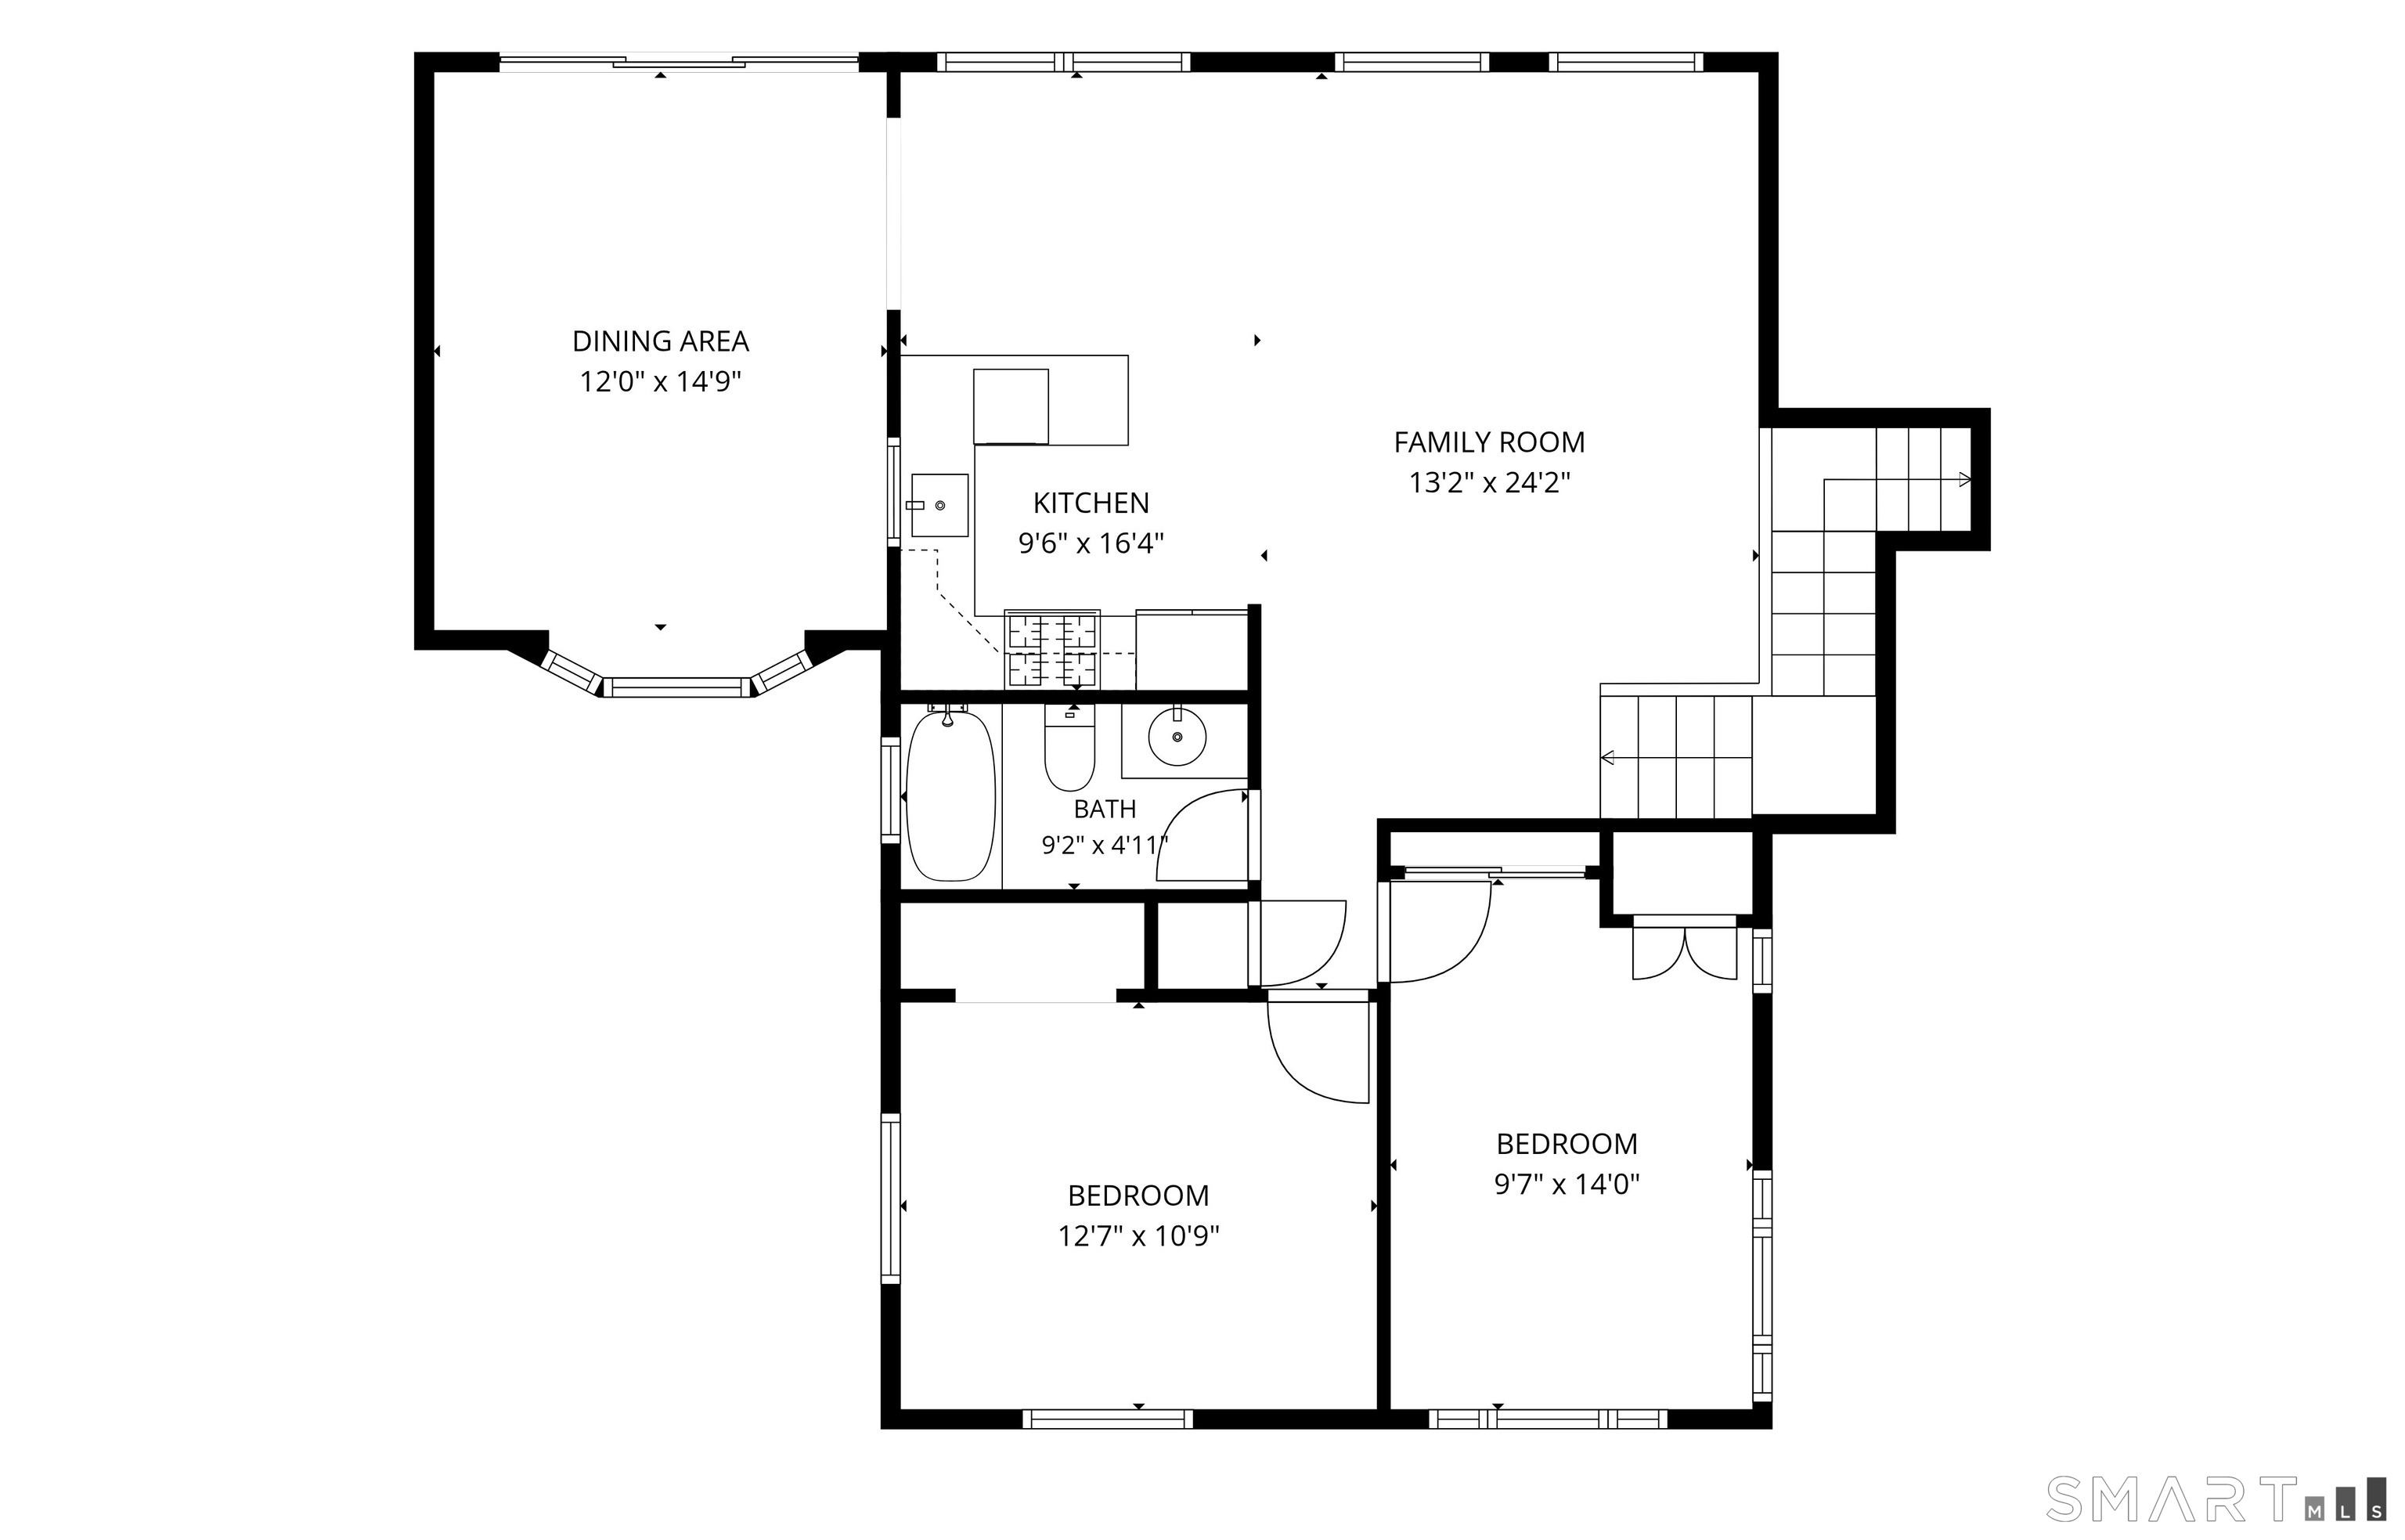
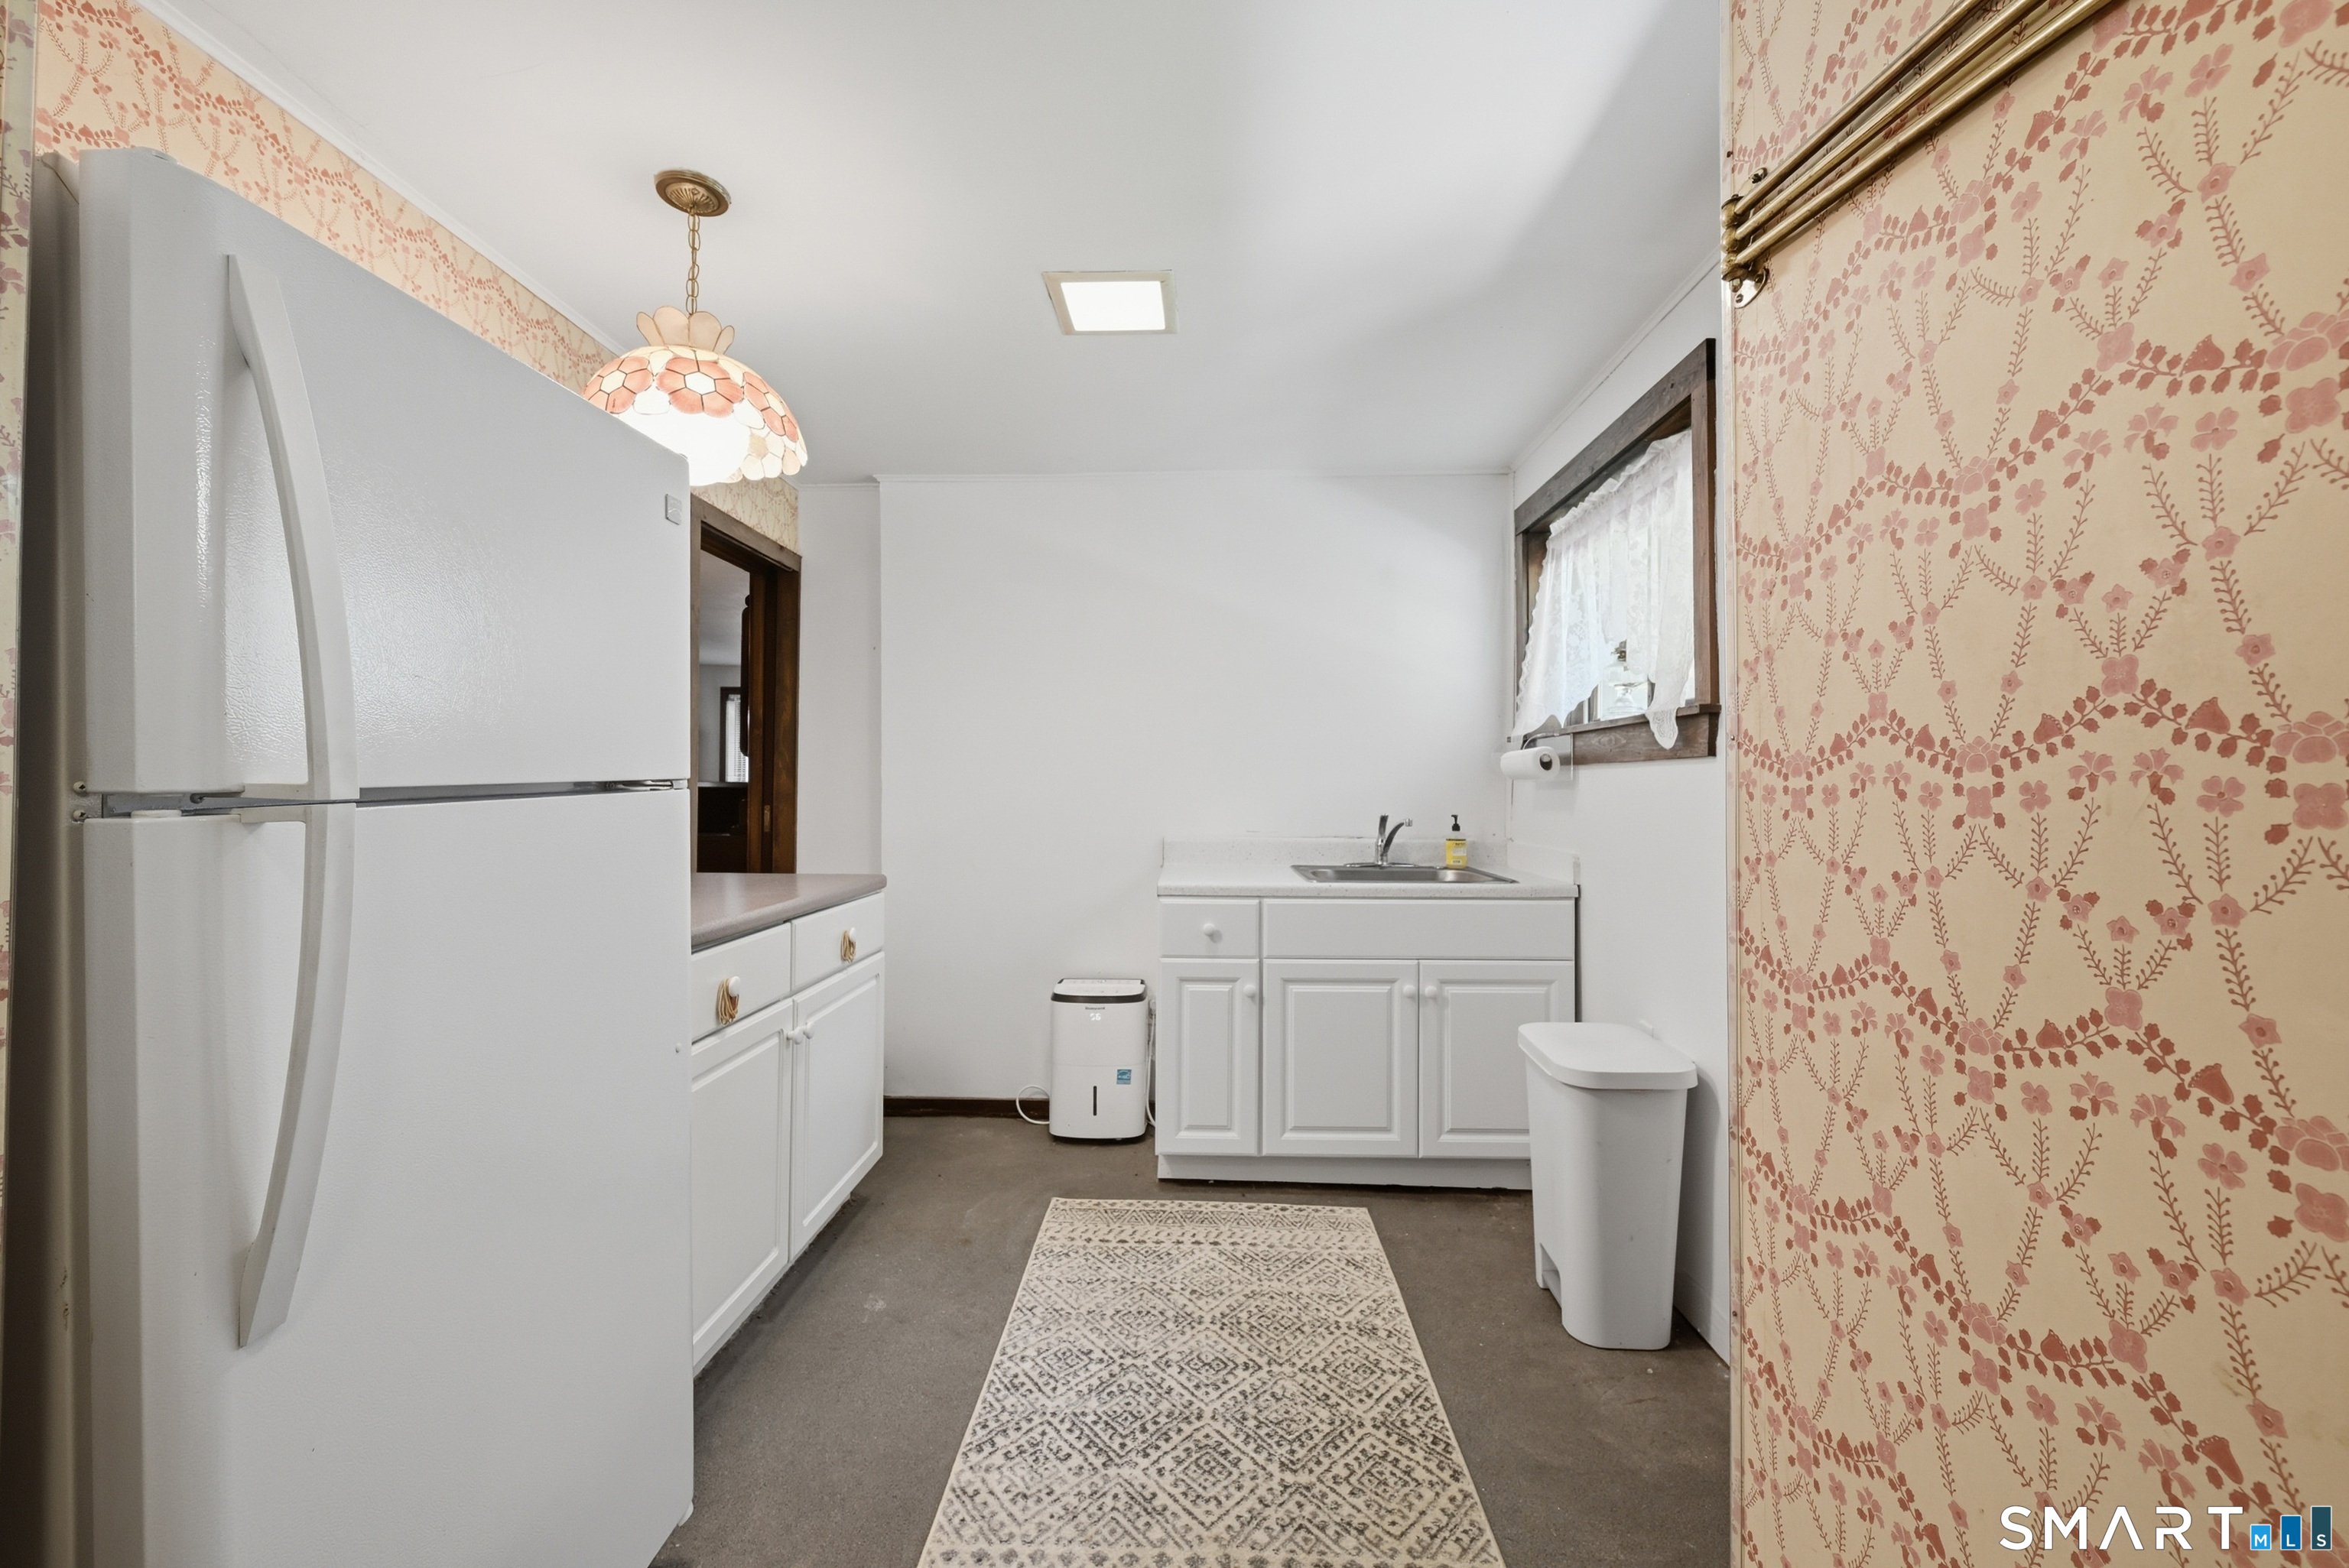
  • Kitchen (Main Level) Breakfast Nook, Ceiling Fan, Tile Floor
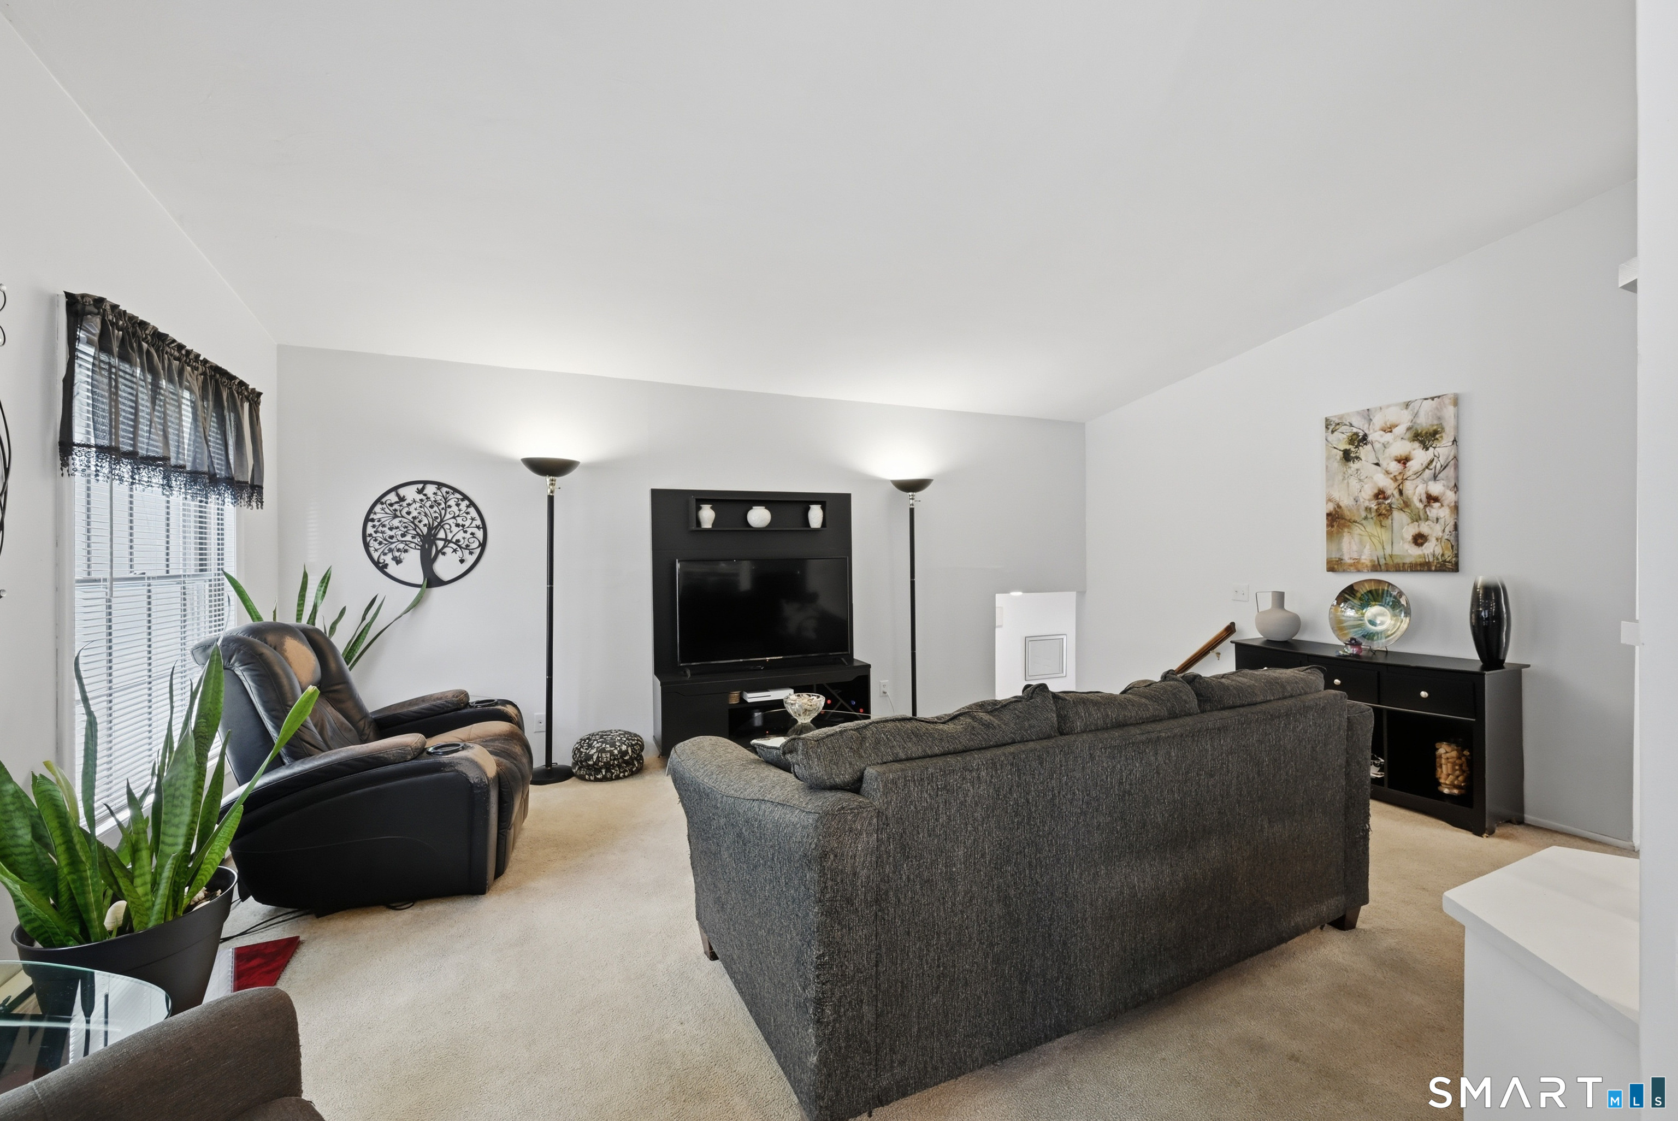
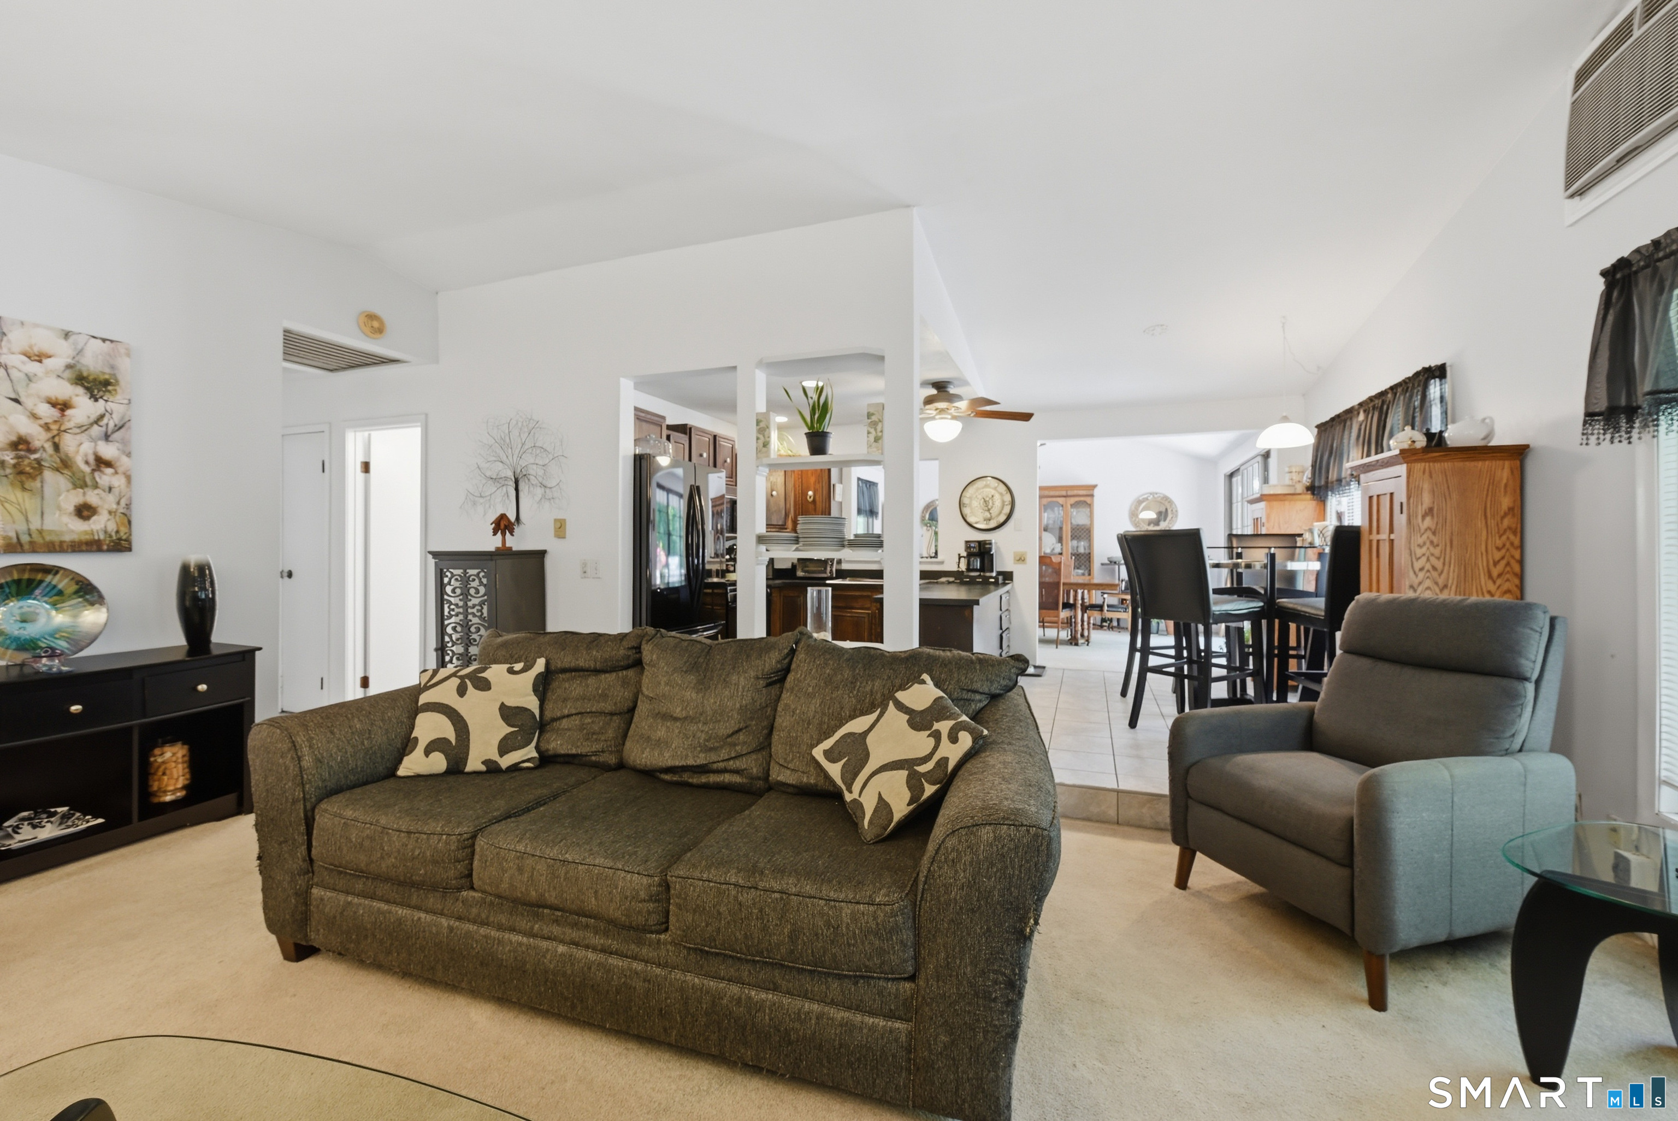
  • Living Room (Main Level) Vaulted Ceiling, Wall/Wall Carpet
  • Dining Room (Main Level) Bay/Bow Window, Vaulted Ceiling, Balcony/Deck, Ceiling Fan, Sliders, Wall/Wall Carpet
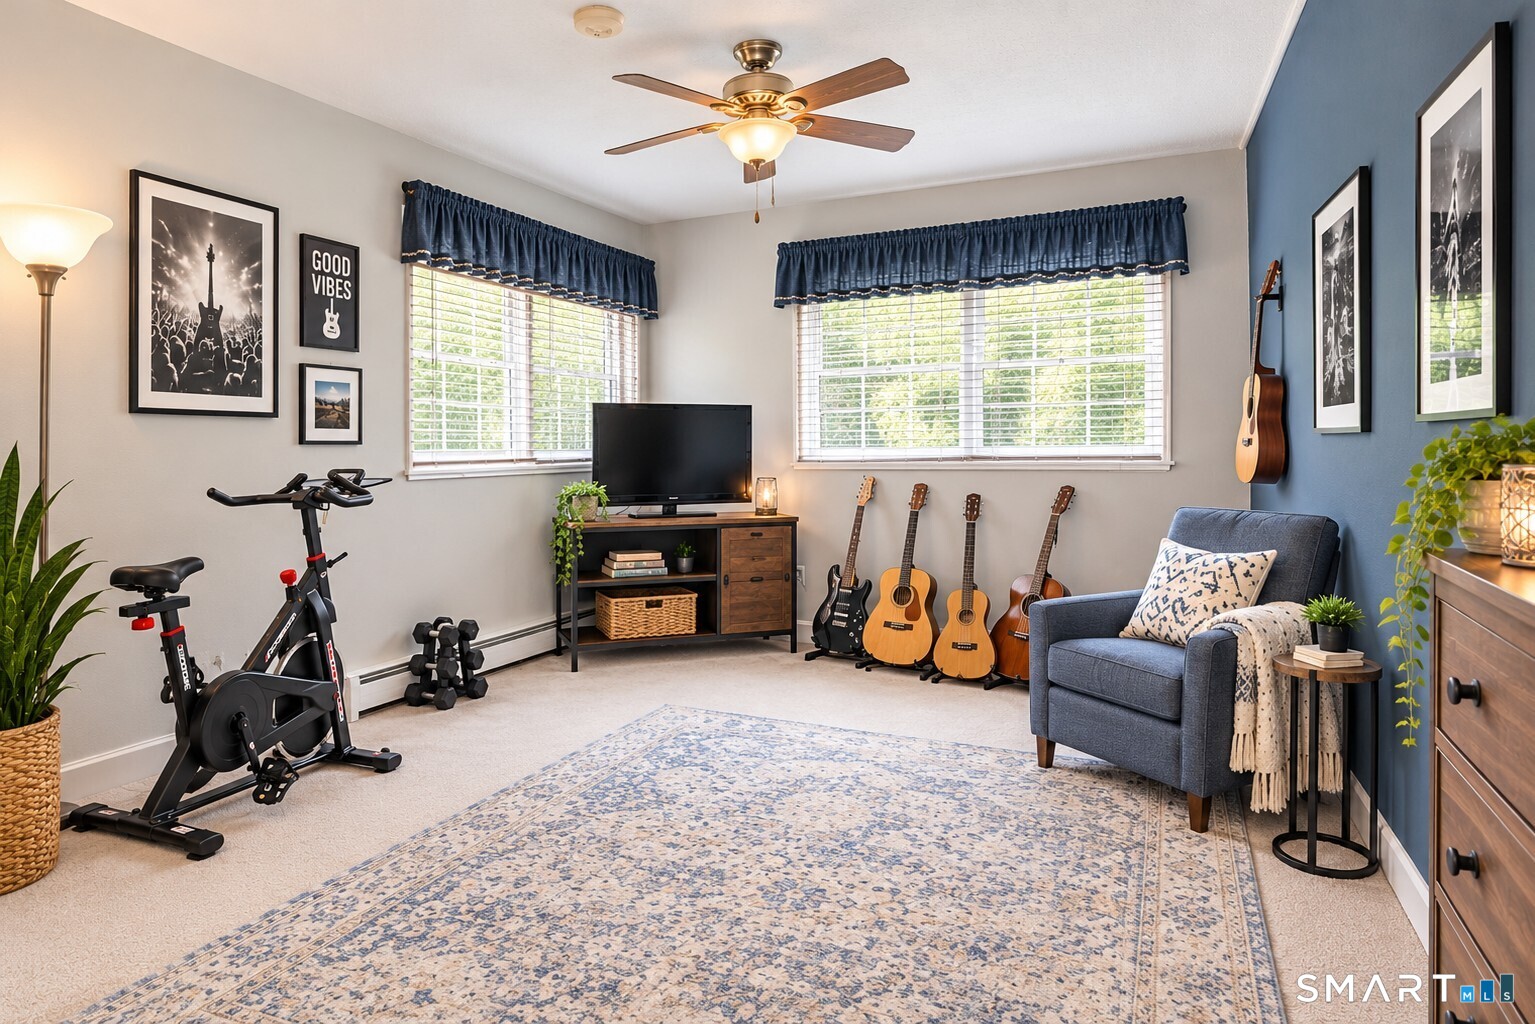
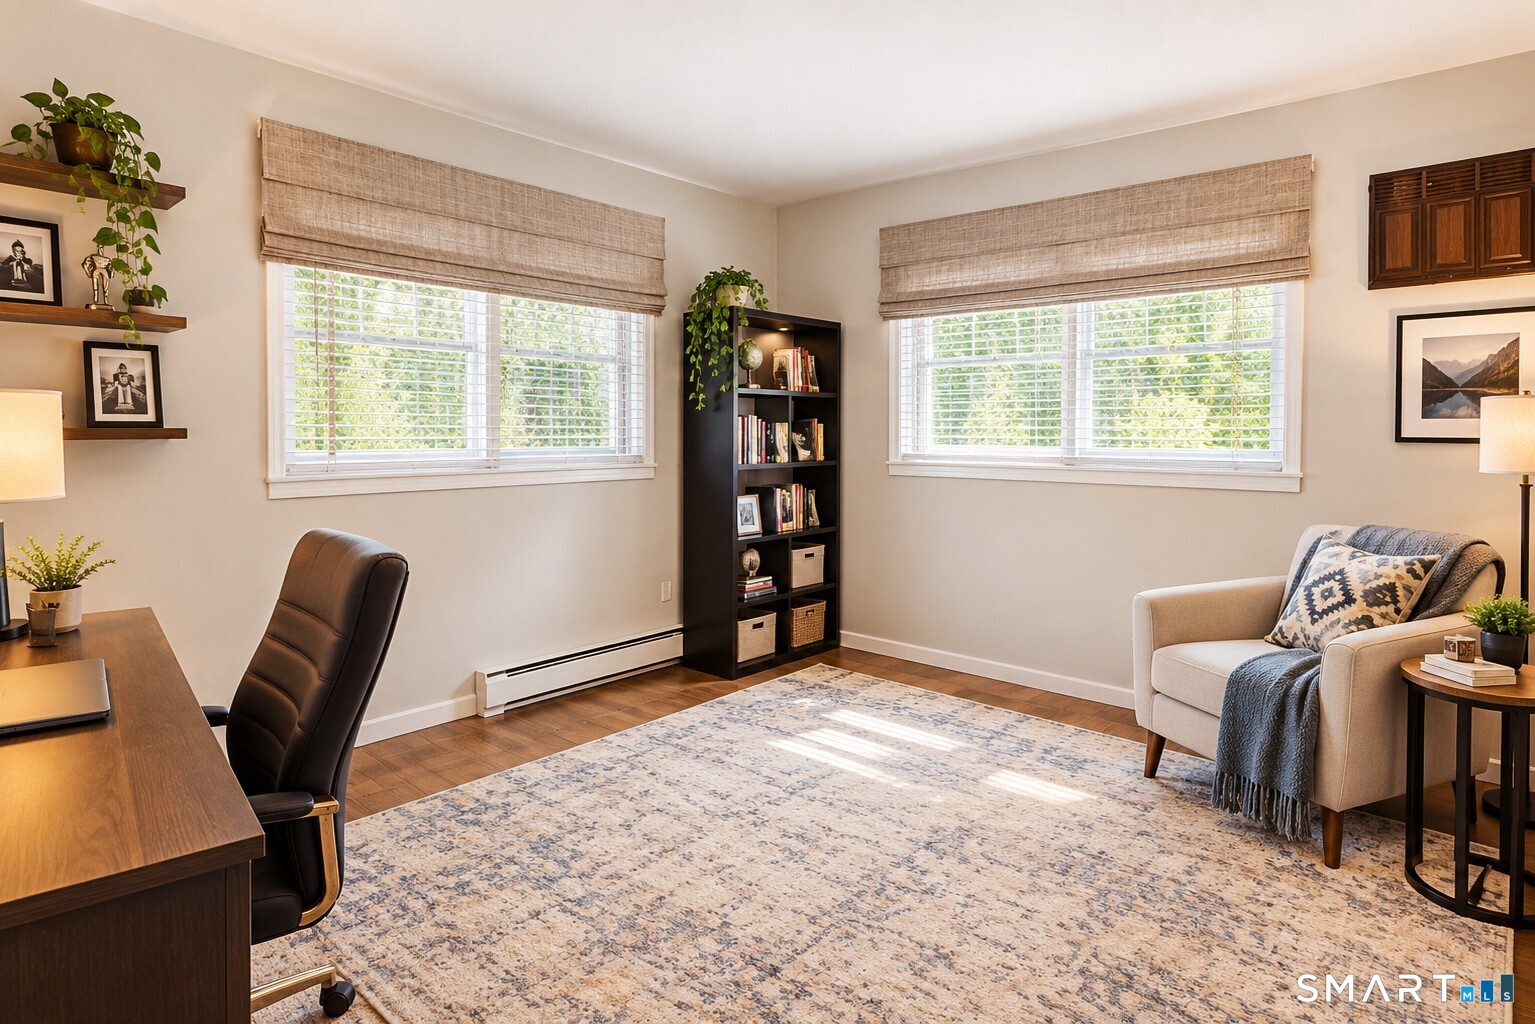
  • Bedroom (Main Level) Wall/Wall Carpet
  • Bedroom (Main Level) Wall/Wall Carpet
  • Primary Bedroom (Upper Level) Vaulted Ceiling, Full Bath, Walk-In Closet, Laminate Floor, On 3rd Floor
  • Rec/Play Room (Lower Level) Fireplace, Wood Stove, Full Bath, Wall/Wall Carpet
  • Studio Apt (Lower Level) Wall/Wall Carpet

Home Features

Heating

  • Fireplaces: 1
  • Heating: baseboard
  • Heat fuel type: electric, wood

Cooling

  • Whole house fan
  • Window unit

Interior Features

  • Cable - pre-wired

Appliances

  • Gas range
  • Microwave
  • Refrigerator
  • Dishwasher

Attic

  • Unfinished
  • Access via hatch

Basement

  • Full
  • Heated
  • Fully finished
  • Interior access
  • Liveable space
  • Full with walk-out

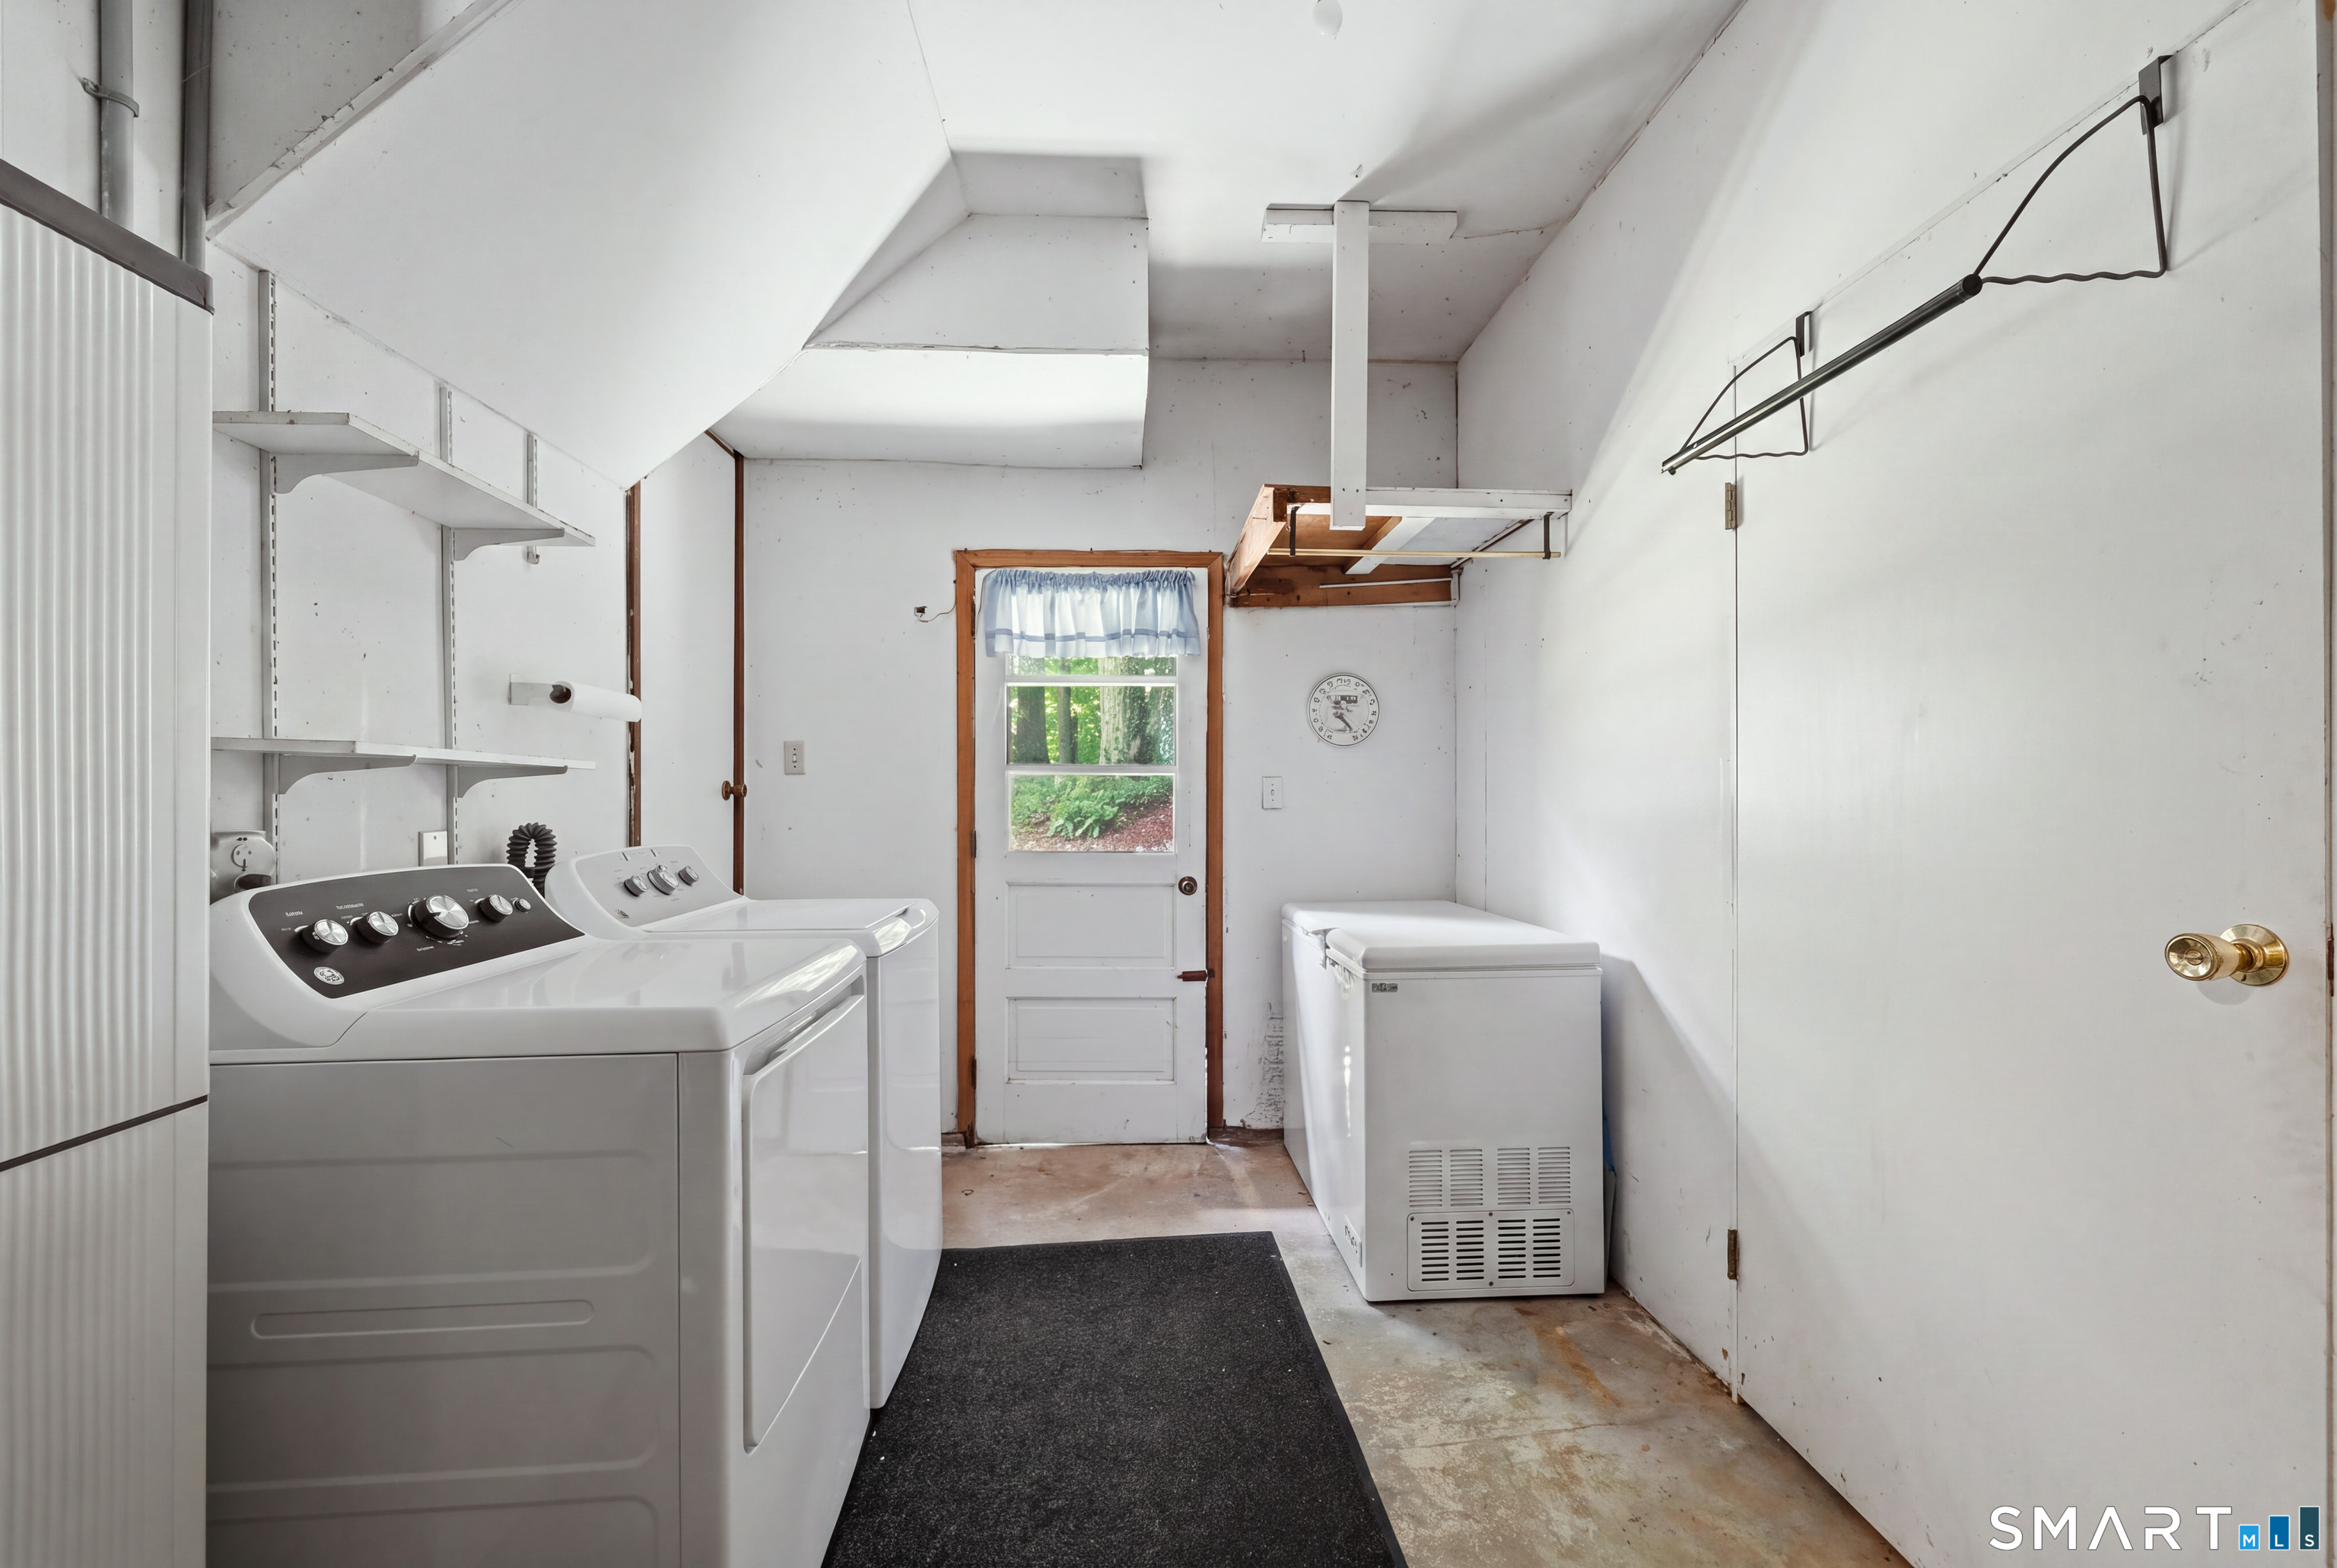
Laundry

  • Location: garage area
  • Main level

Exterior Features

  • Deck
  • Garden area
  • Patio

Property Details

Parking

  • Garage spaces: 2
  • Attached garage
  • Paved
  • Driveway

Lot Details

  • Lot surface: 0.55 acres
  • Lightly wooded
  • Level lot

Driveway

  • Private
  • Paved

Utilities

  • Water: private well
  • Sewage: septic

Construction Details

Style
split level

Construction year
1974

Exterior Siding
vinyl siding

Foundation
concrete

Roof
asphalt shingle


Area & Town

This home is located in North New Fairfield neighborhood, in the town of New Fairfield.

Finance & Listing Info

Status Coming soon
Listing date August 04, 2026
List price $ 625,000
Current price $ 625,000
Tax amount $ 7,867
Tax year july 2026-june 2027
MLS ID #24194702
List Agent Dawn Grabover
List Office Keller Williams Realty

42 Linda Lane Home Photos

Because we love Fairfield County!

© Copyright 1999 - 2026 Dagny's LLC. - 20 Windy Ridge Place Wilton, CT 06897 - Terms & Conditions