
- $700K med. price
- 5 homes for sale

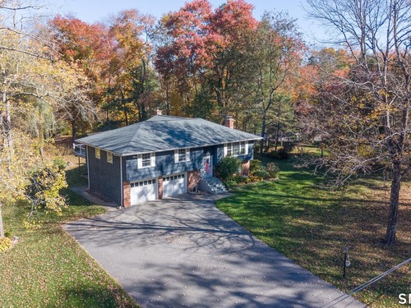
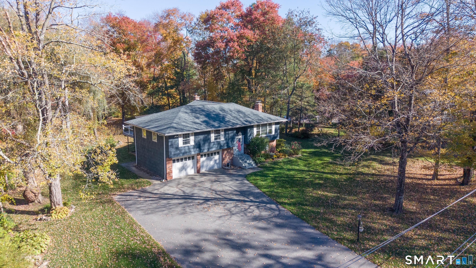
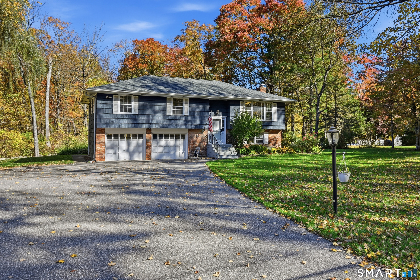
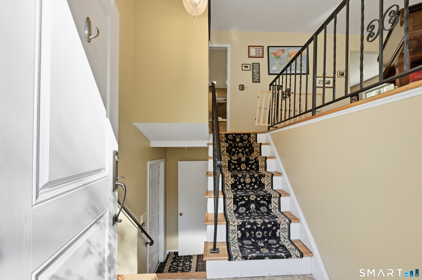
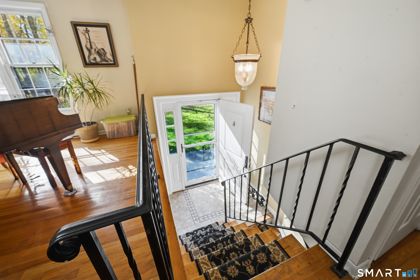
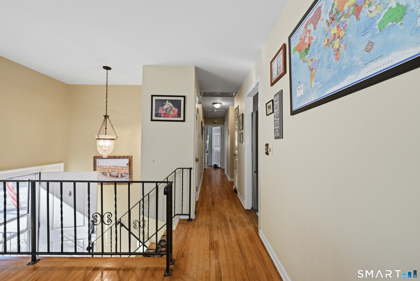
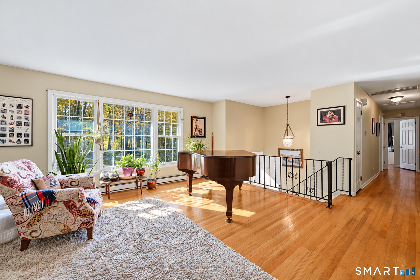
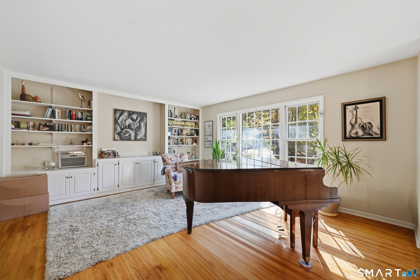
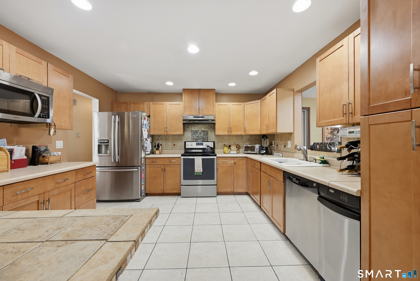
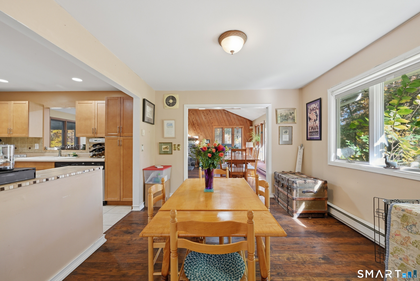
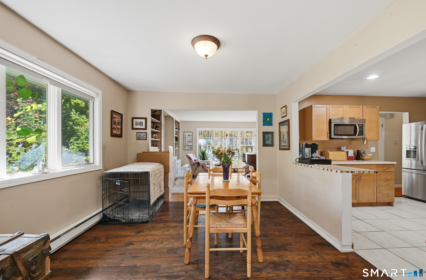
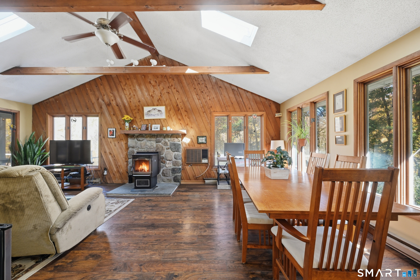
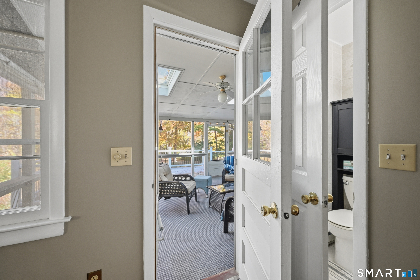
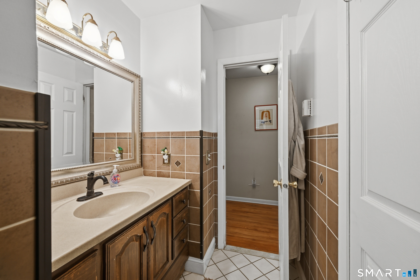
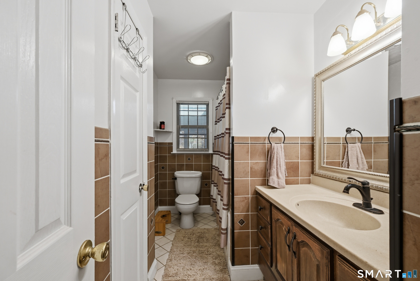
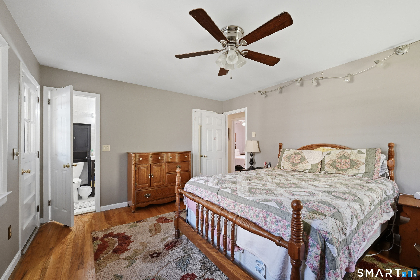
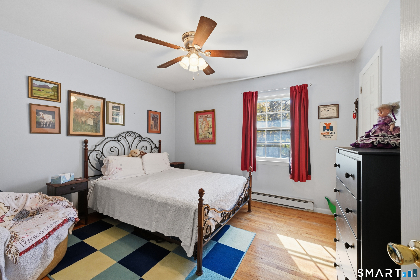
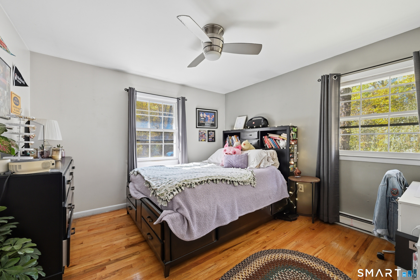
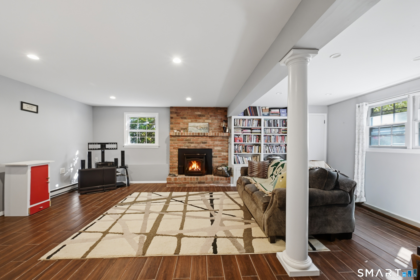
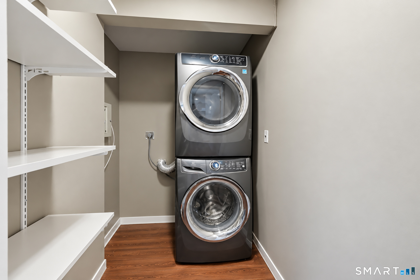
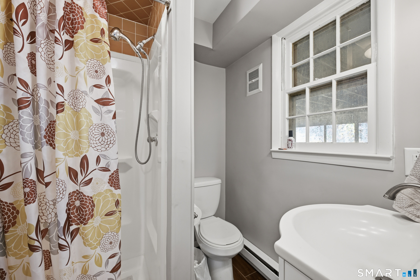
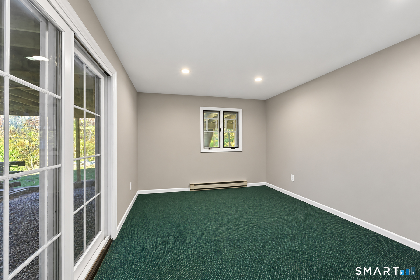
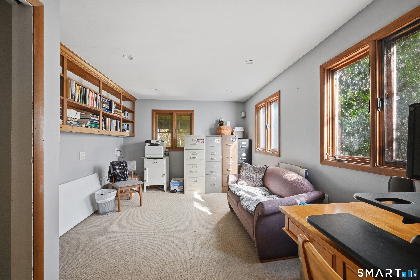
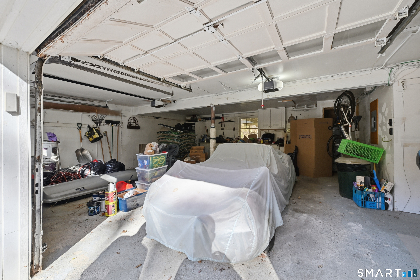
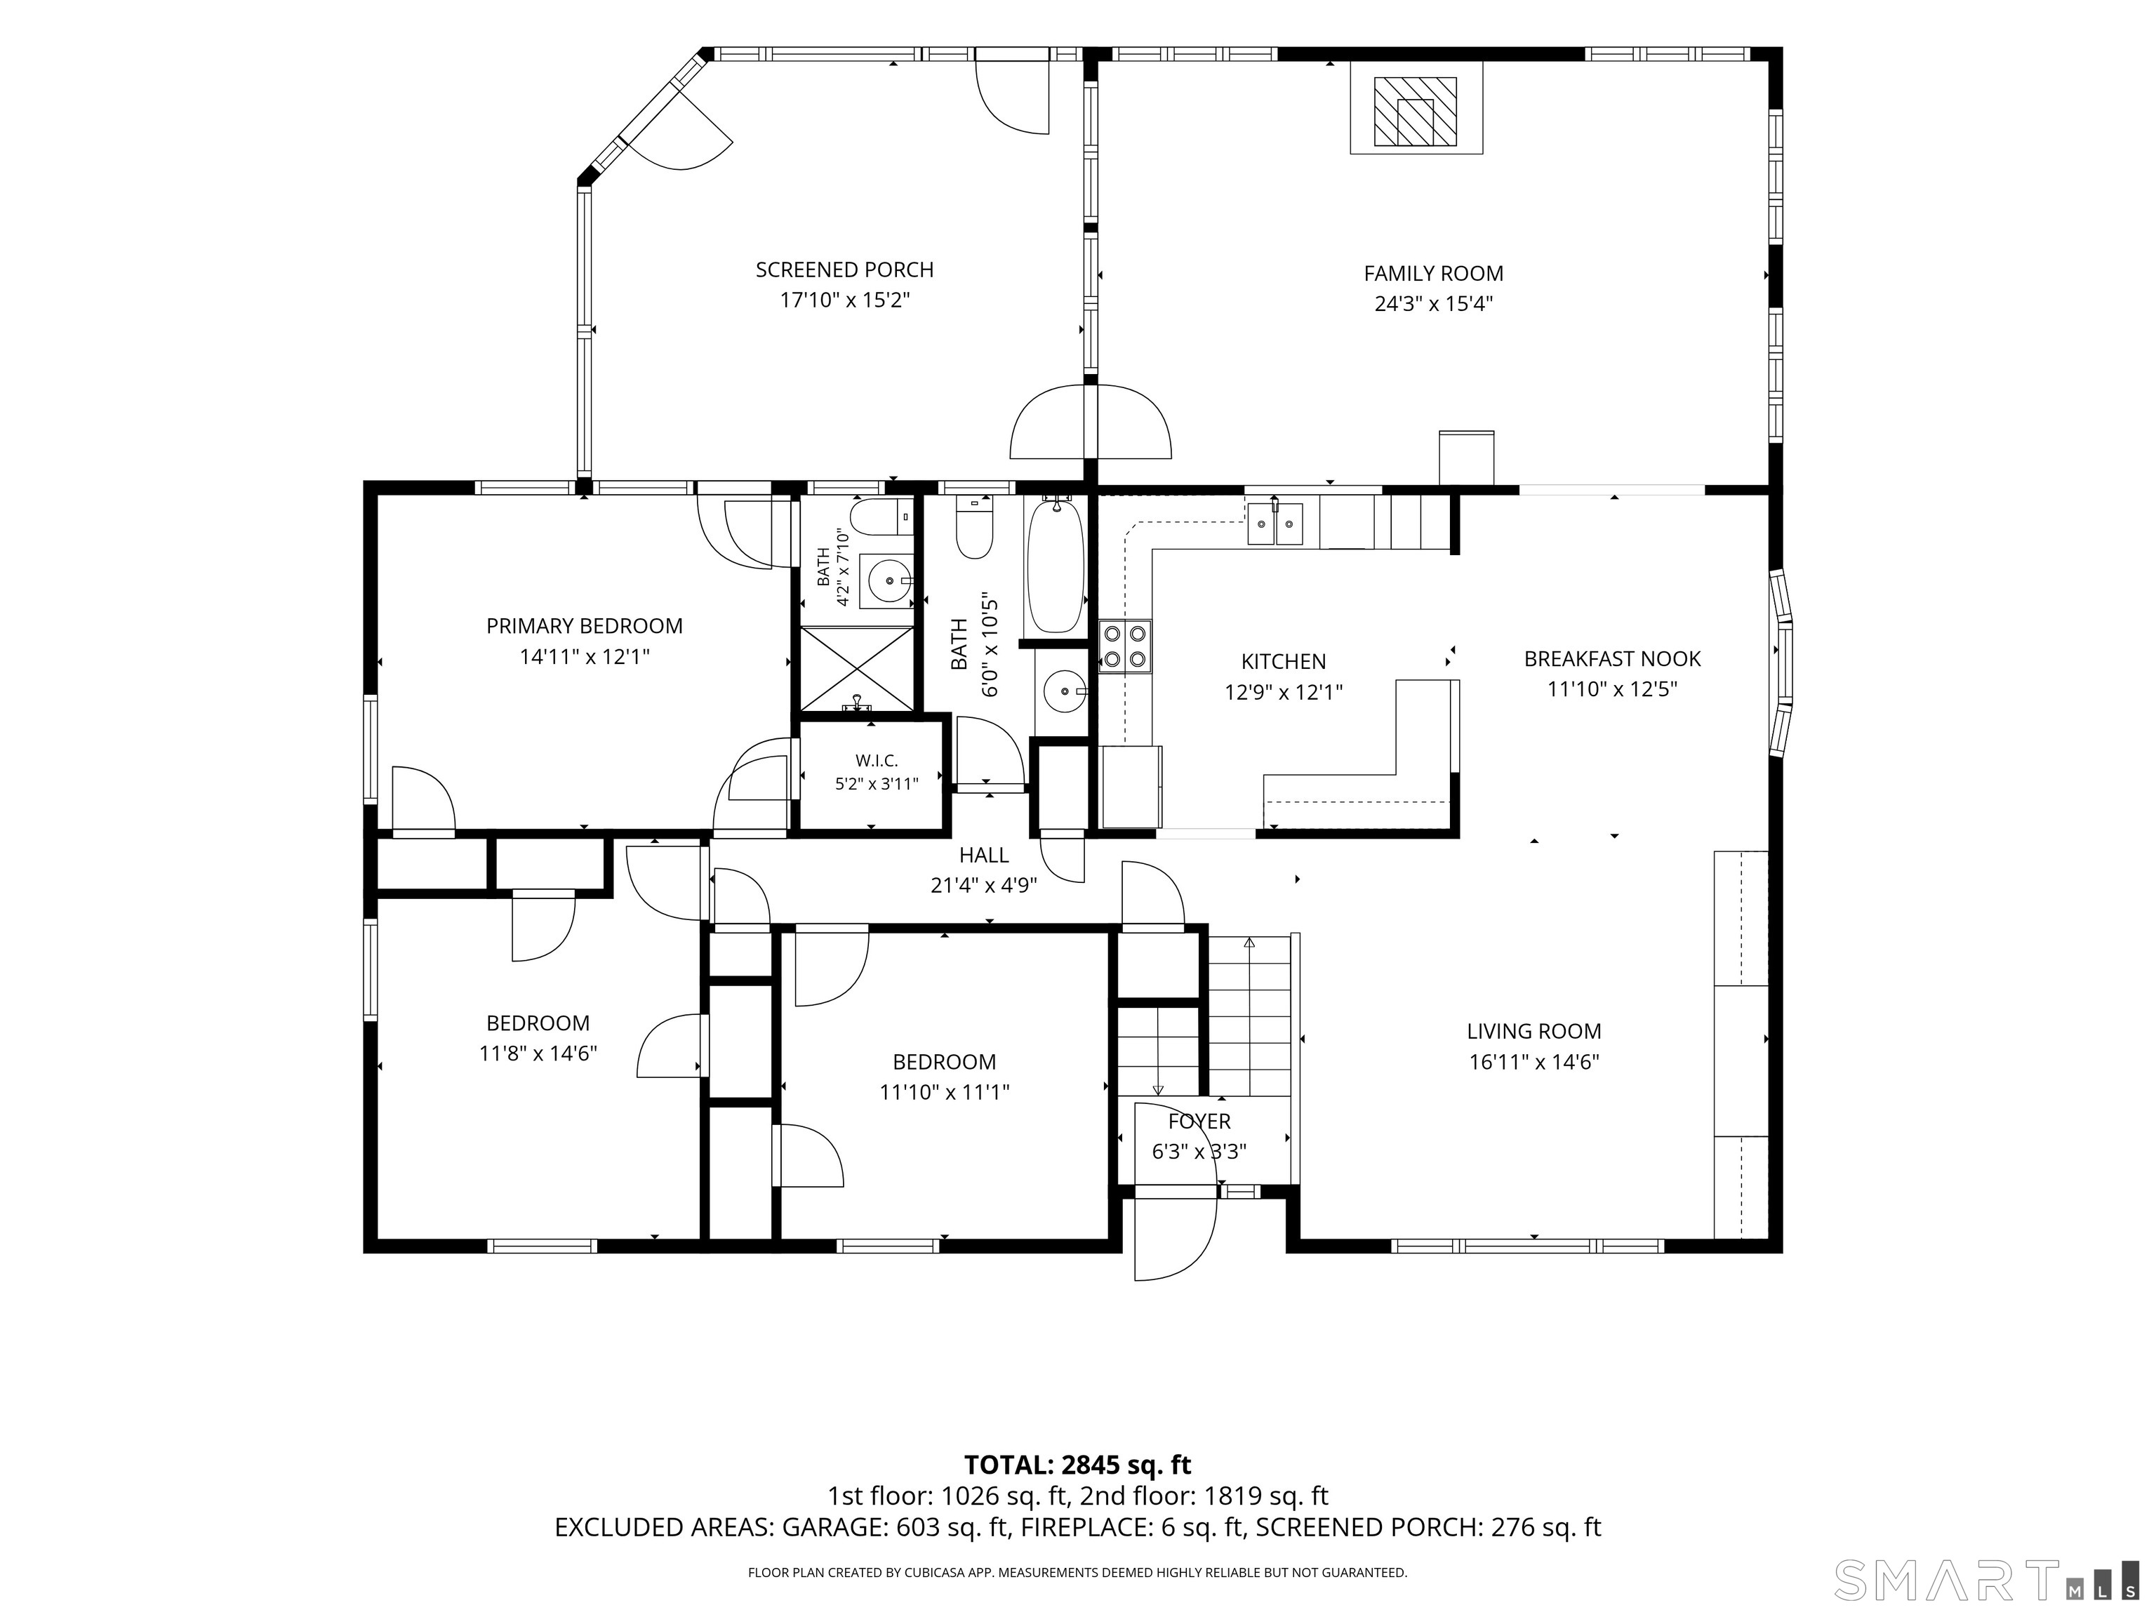
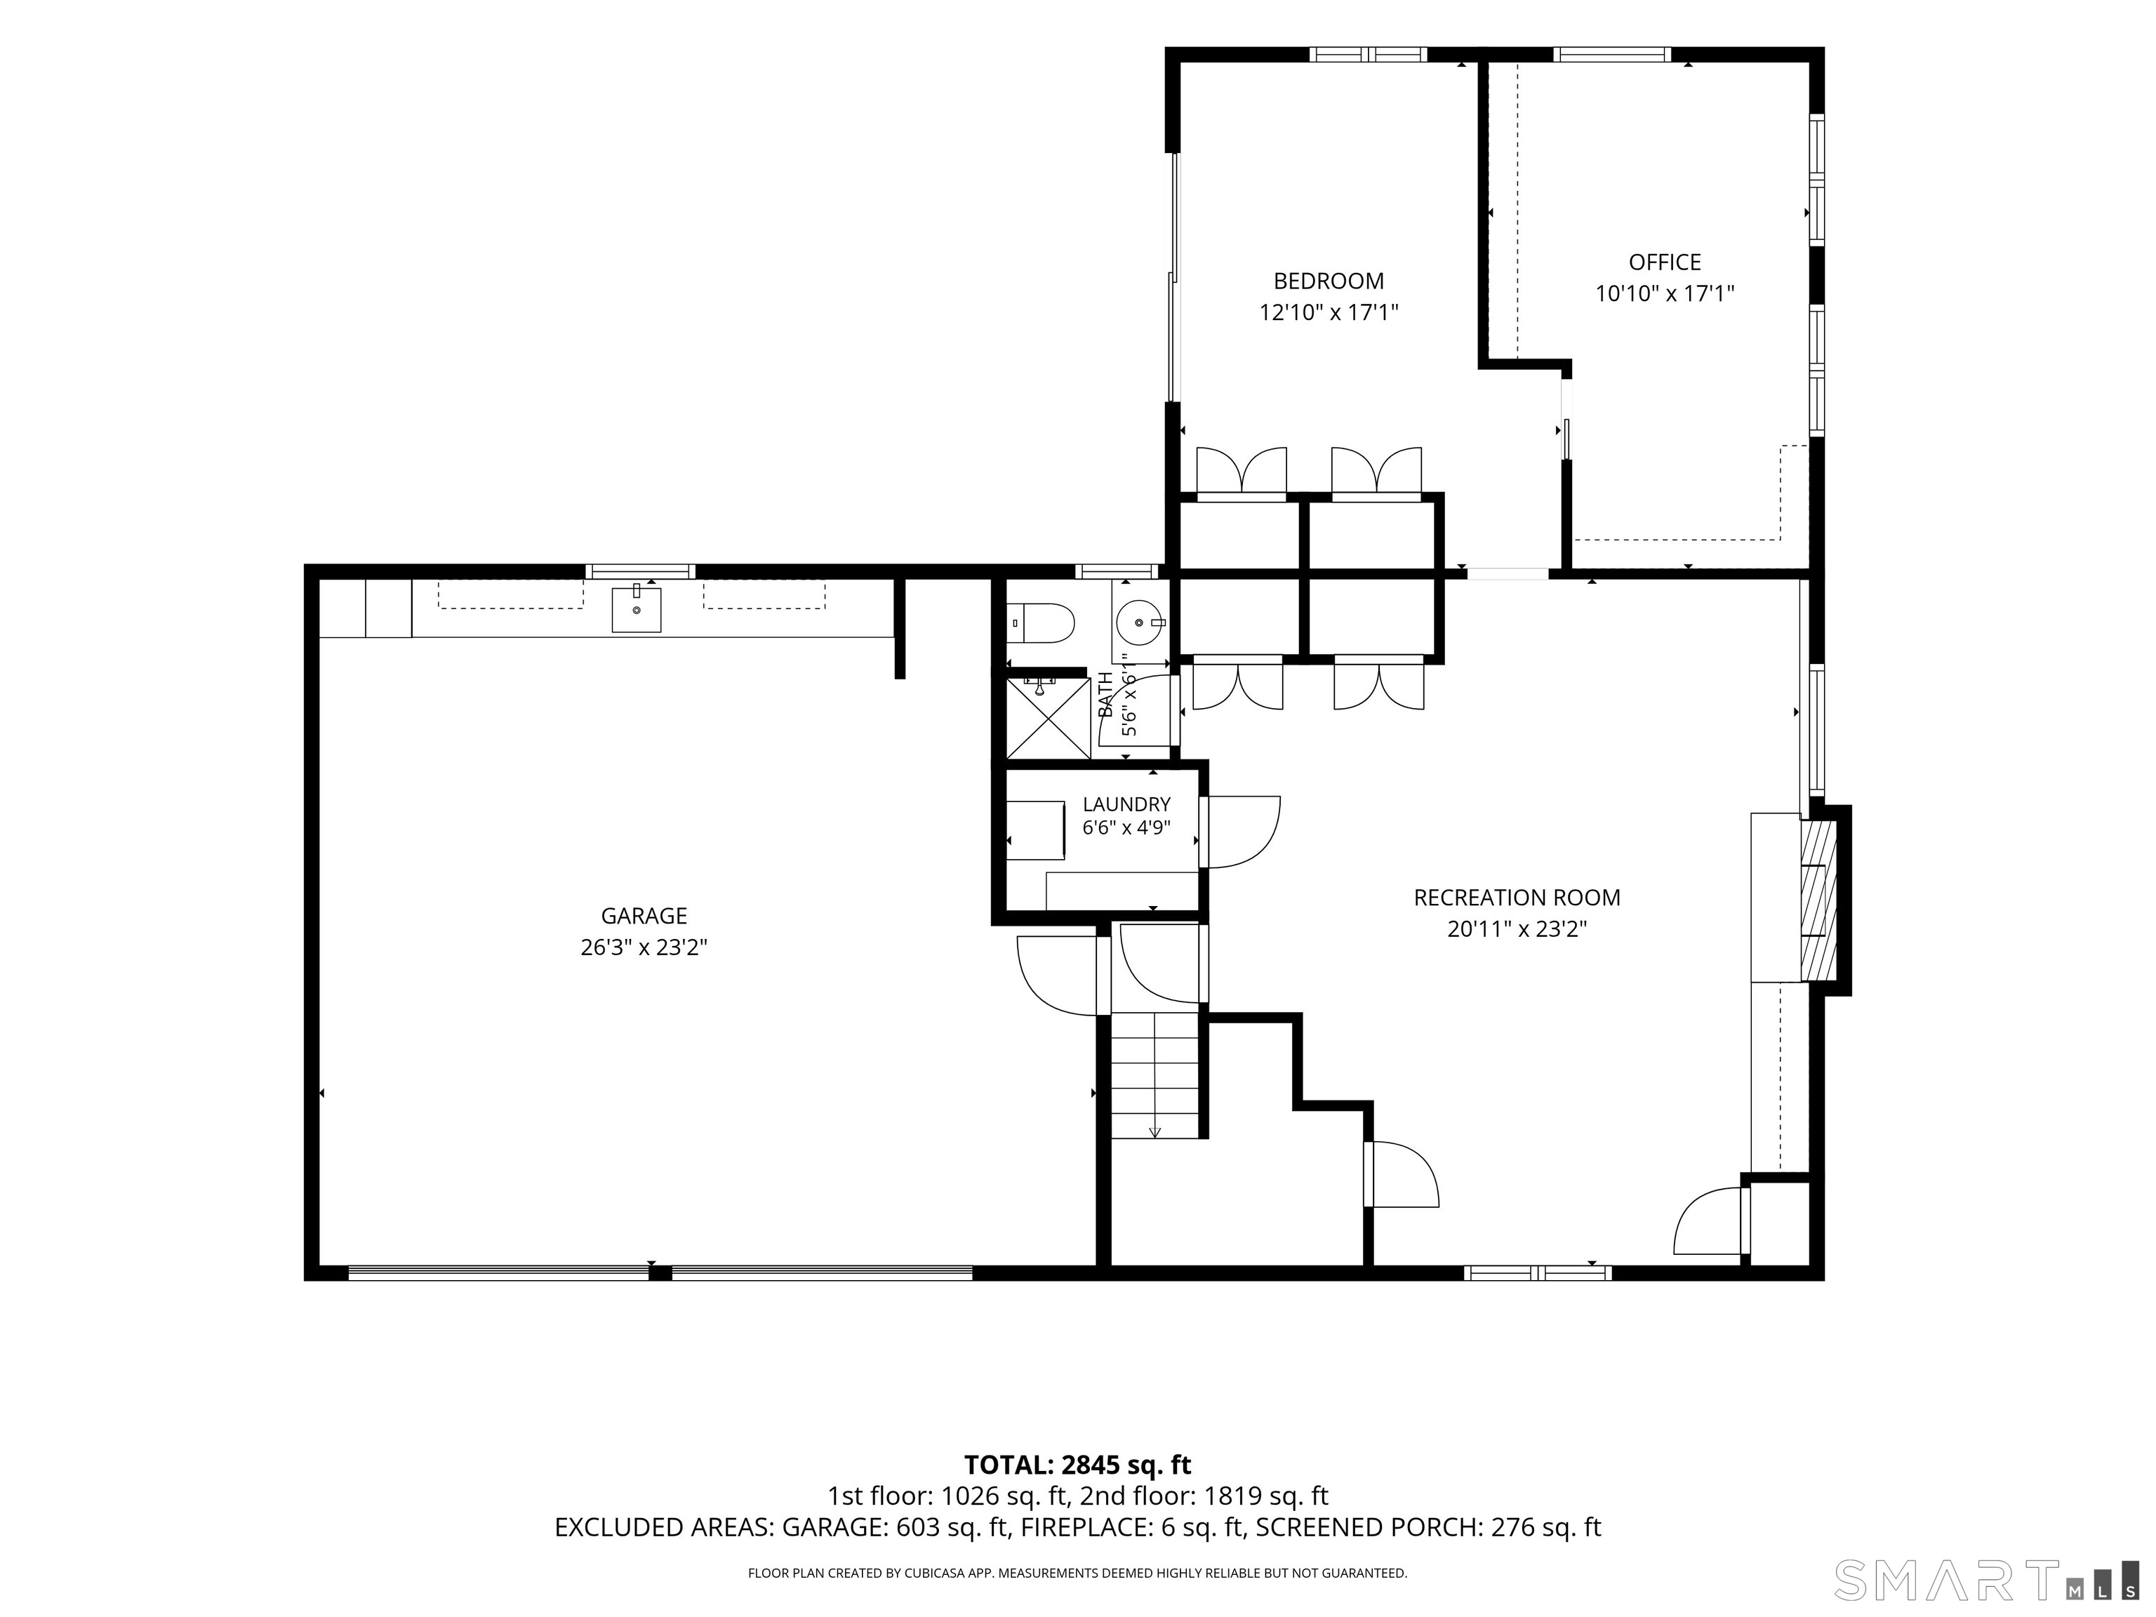
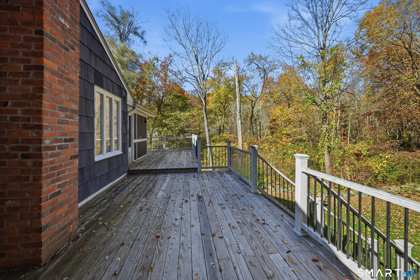
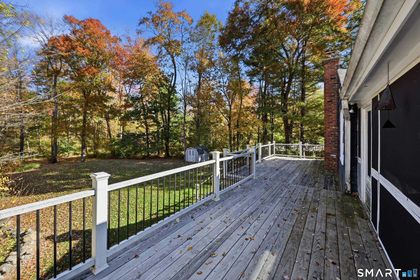
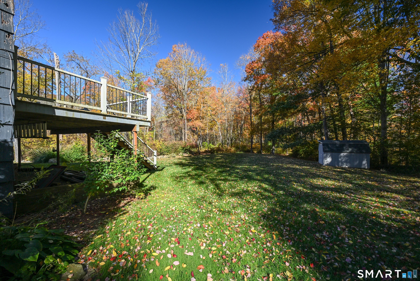
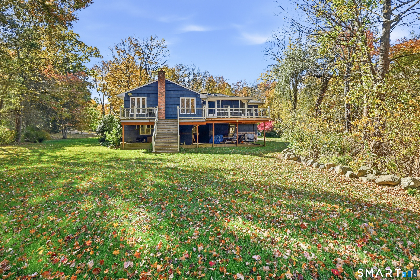
Welcome home to this wonderful property tucked away on a peaceful Indian Fields sub-division, where quiet surroundings create an inviting setting for everyday living. For year-round comfort and efficiency, the home features energy-efficient pellet stoves for heating, complemented by an oil backup system. With little through traffic, the neighborhood offers a wonderful sense of privacy and is ideal for outdoor activities, bike rides, and enjoying time with family and friends. Inside, the spacious open floor plan offers approximately 2,300 square feet of comfortable living space, including 4 bedrooms and 3 full bathrooms. A two-car attached garage, convenient laundry room provide plenty of storage and flexibility for future needs. The family room offers an inviting pellet stove with a brick hearth, creating a cozy gathering spot on cooler evenings. Step outside to discover a beautifully established backyard perennial garden, filled with mature plantings and seasonal color. It's a peaceful, low-maintenance outdoor retreat that adds to the charm of this special home. A wonderful combination of space, privacy and a welcoming neighborhood setting-this is a home that is easy to enjoy and truly feels like home.

Stunning nature, fun boating, good life
| Status | Active |
|---|---|
| Listing date | October 28, 2026 |
| List price | $ 520,000 |
| Current price | $ 520,000 |
| Tax amount | $ 9,604 |
| Tax year | july 2026-june 2027 |
| MLS ID | #24216147 |
| List Agent | Ben Keeney |
| List Office | RE/MAX Right Choice |

Because we love Fairfield County!
© Copyright 1999 - 2026 Dagny's LLC. - 20 Windy Ridge Place Wilton, CT 06897 - Terms & Conditions
