40 Emerson St Norwalk, CT, 06855

single family home
$ 679,000 For Sale Active Sep 8, 2026
  • 3 beds
  • 1 bath
  • 1,224 sq ft
  • 1935 year built
  • 1 car garage

About the Home

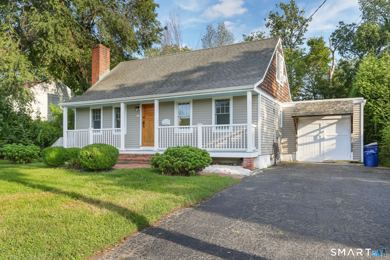
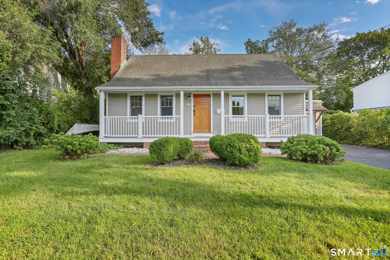
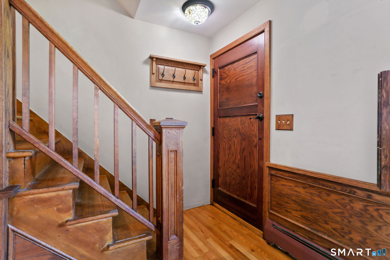
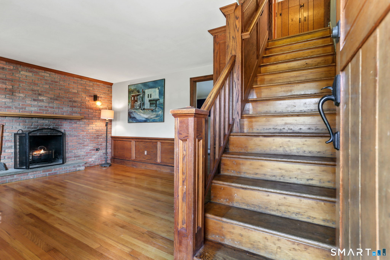
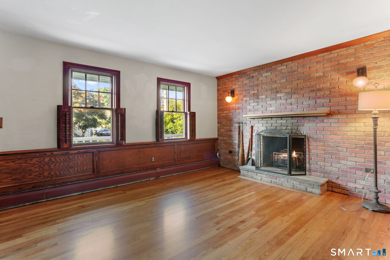
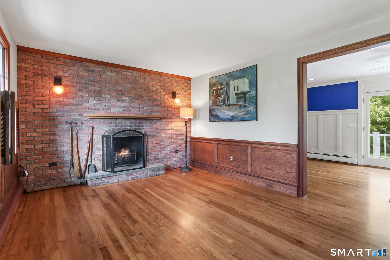
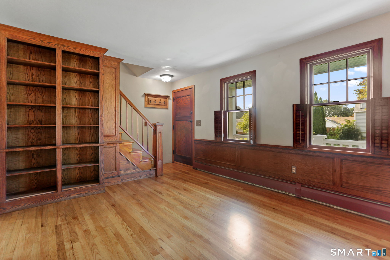
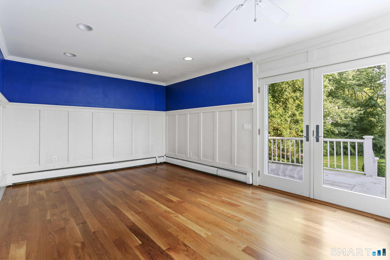
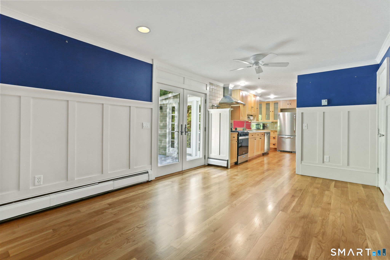
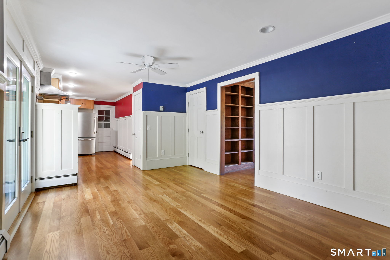
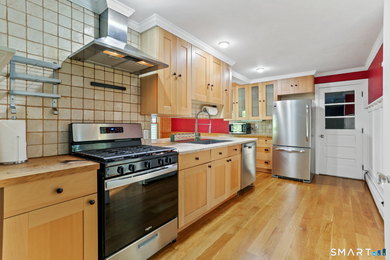
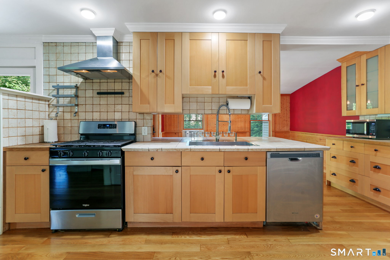
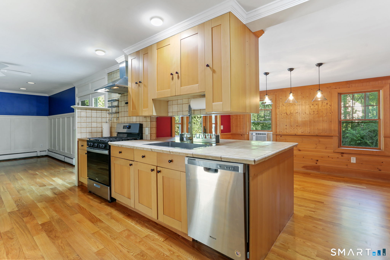
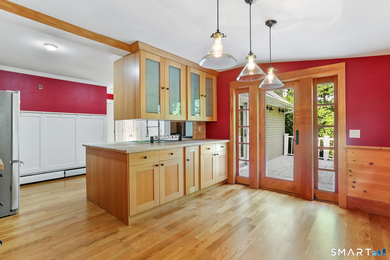
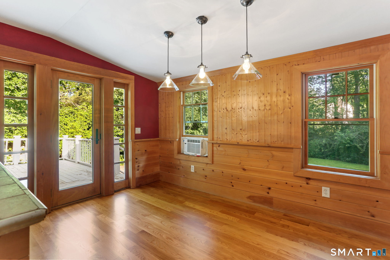
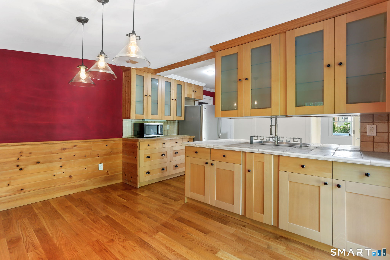
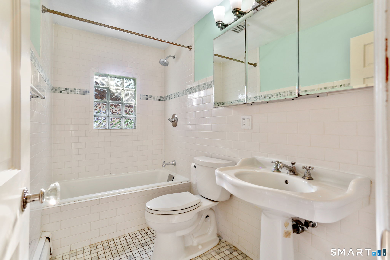
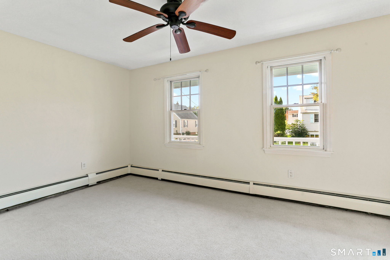
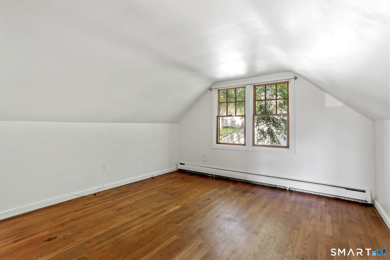
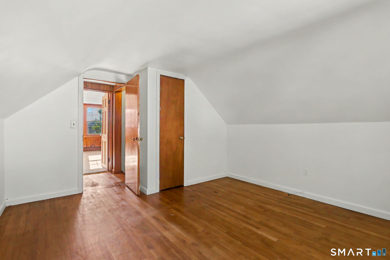
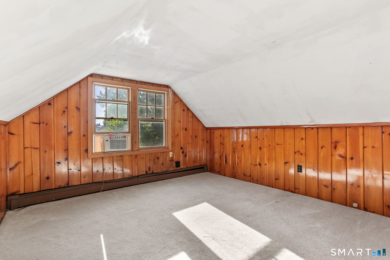
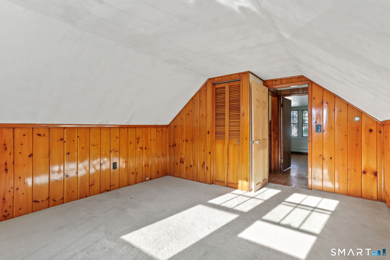
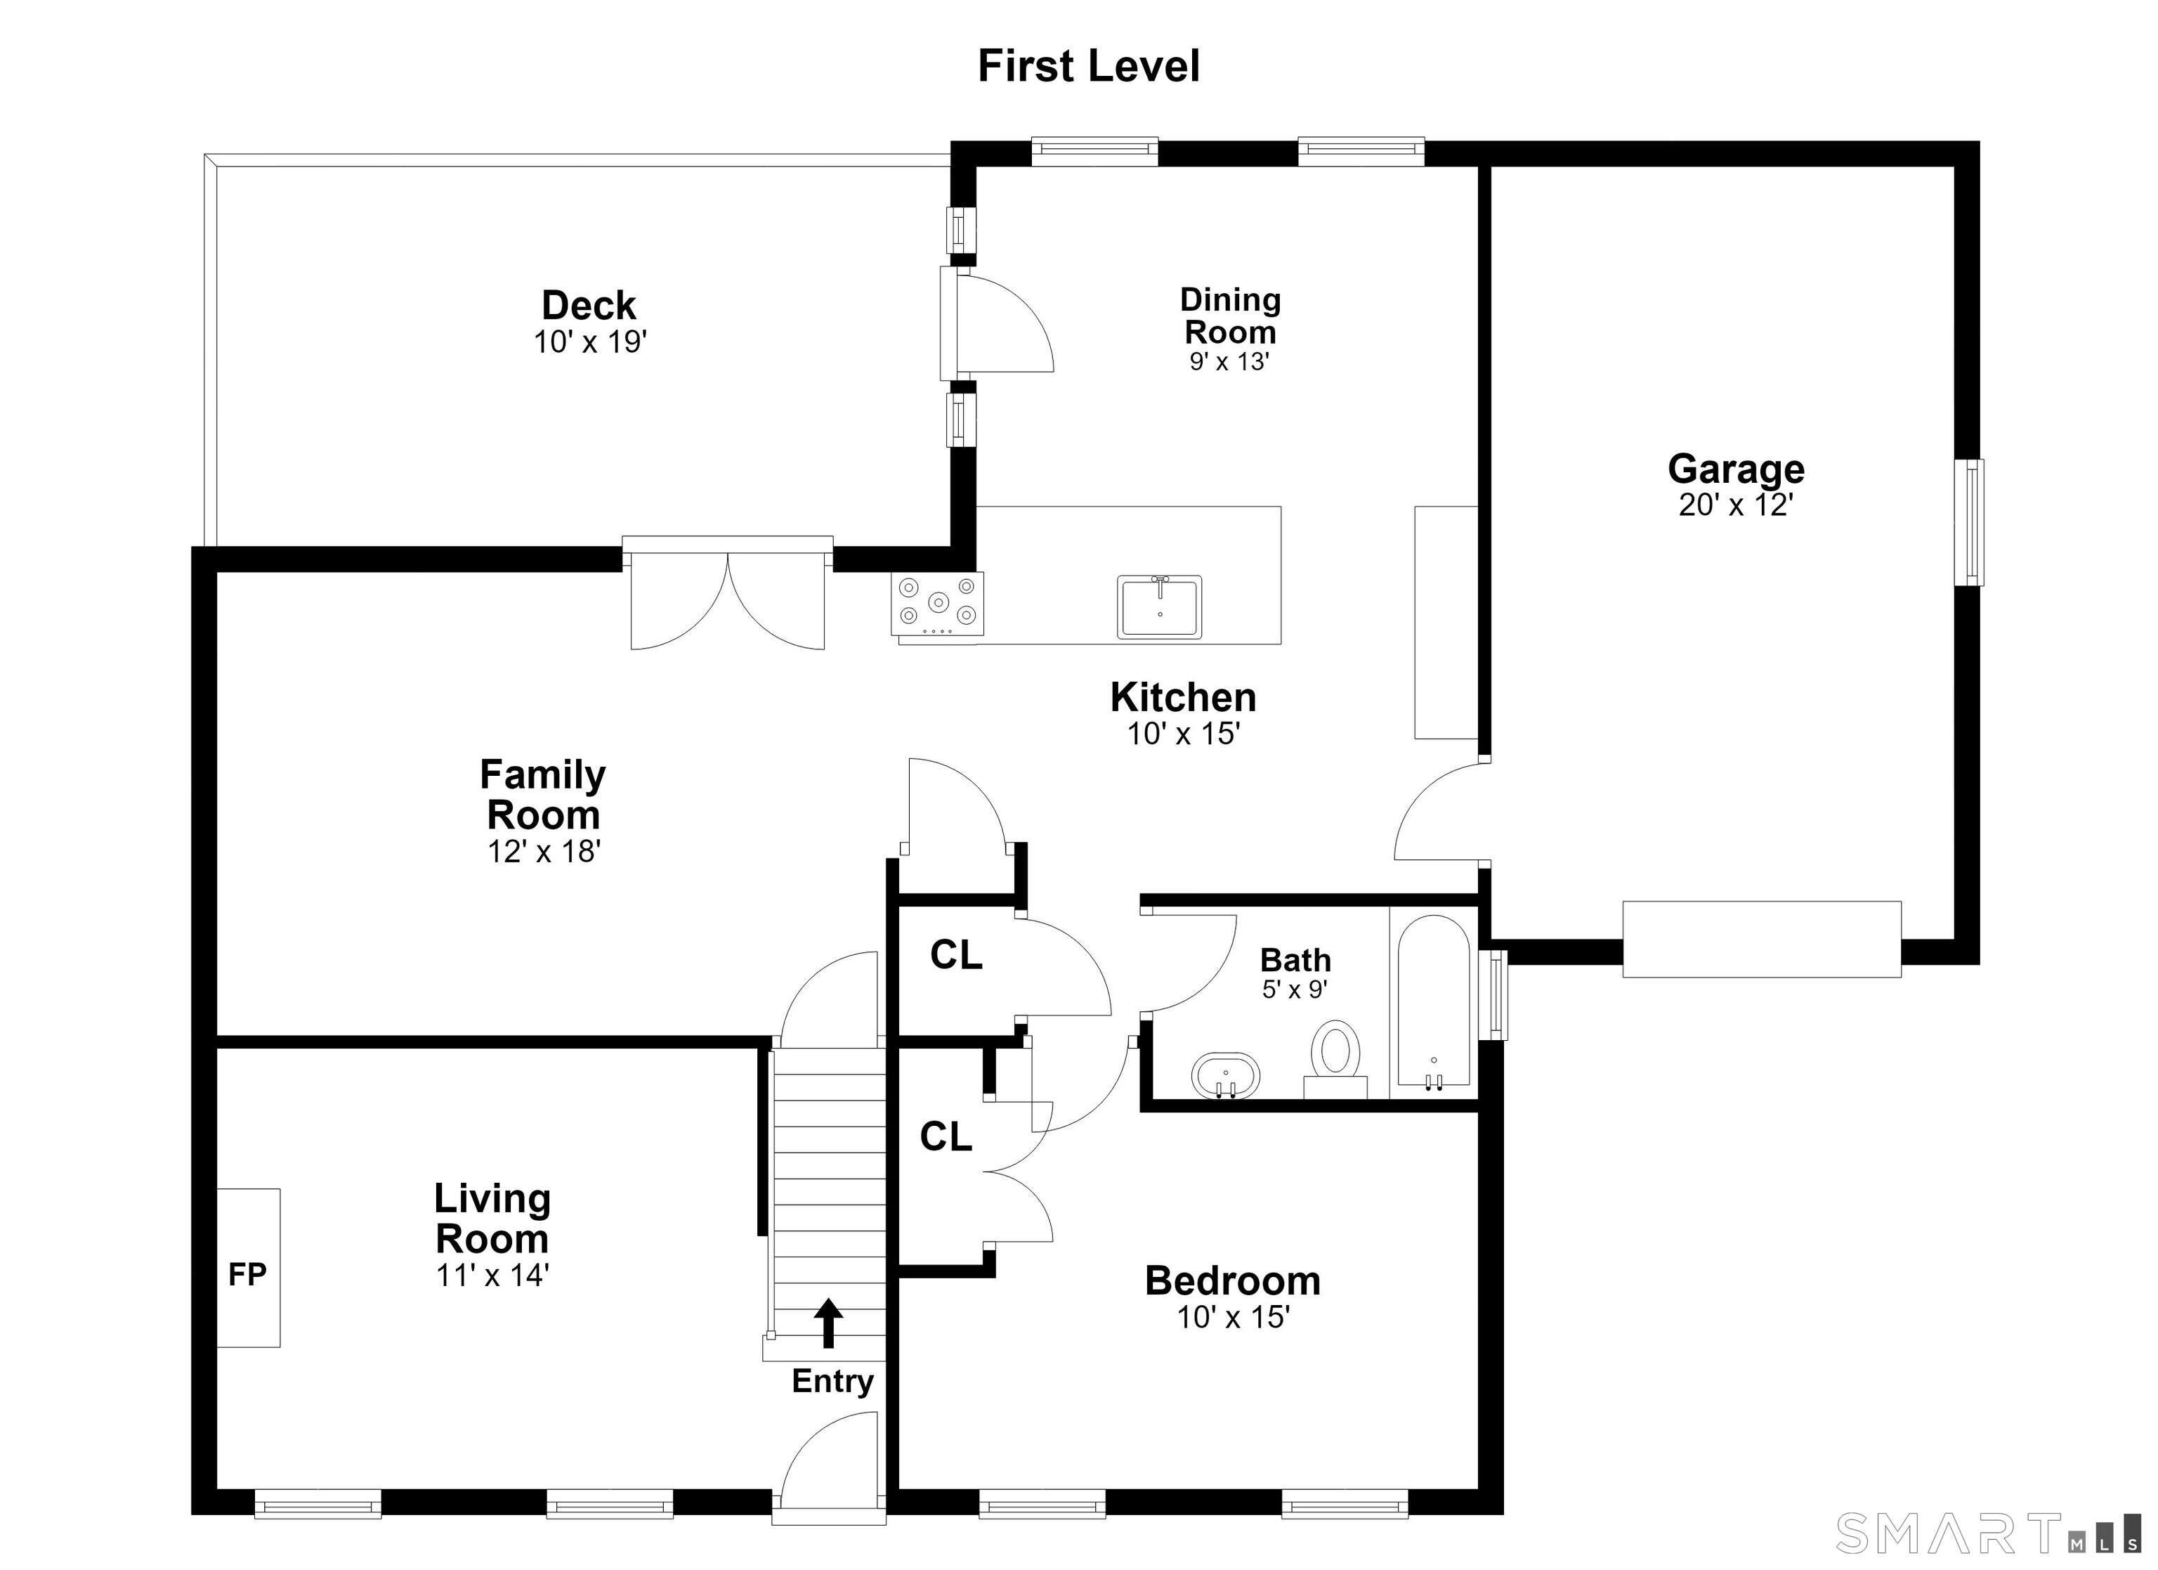
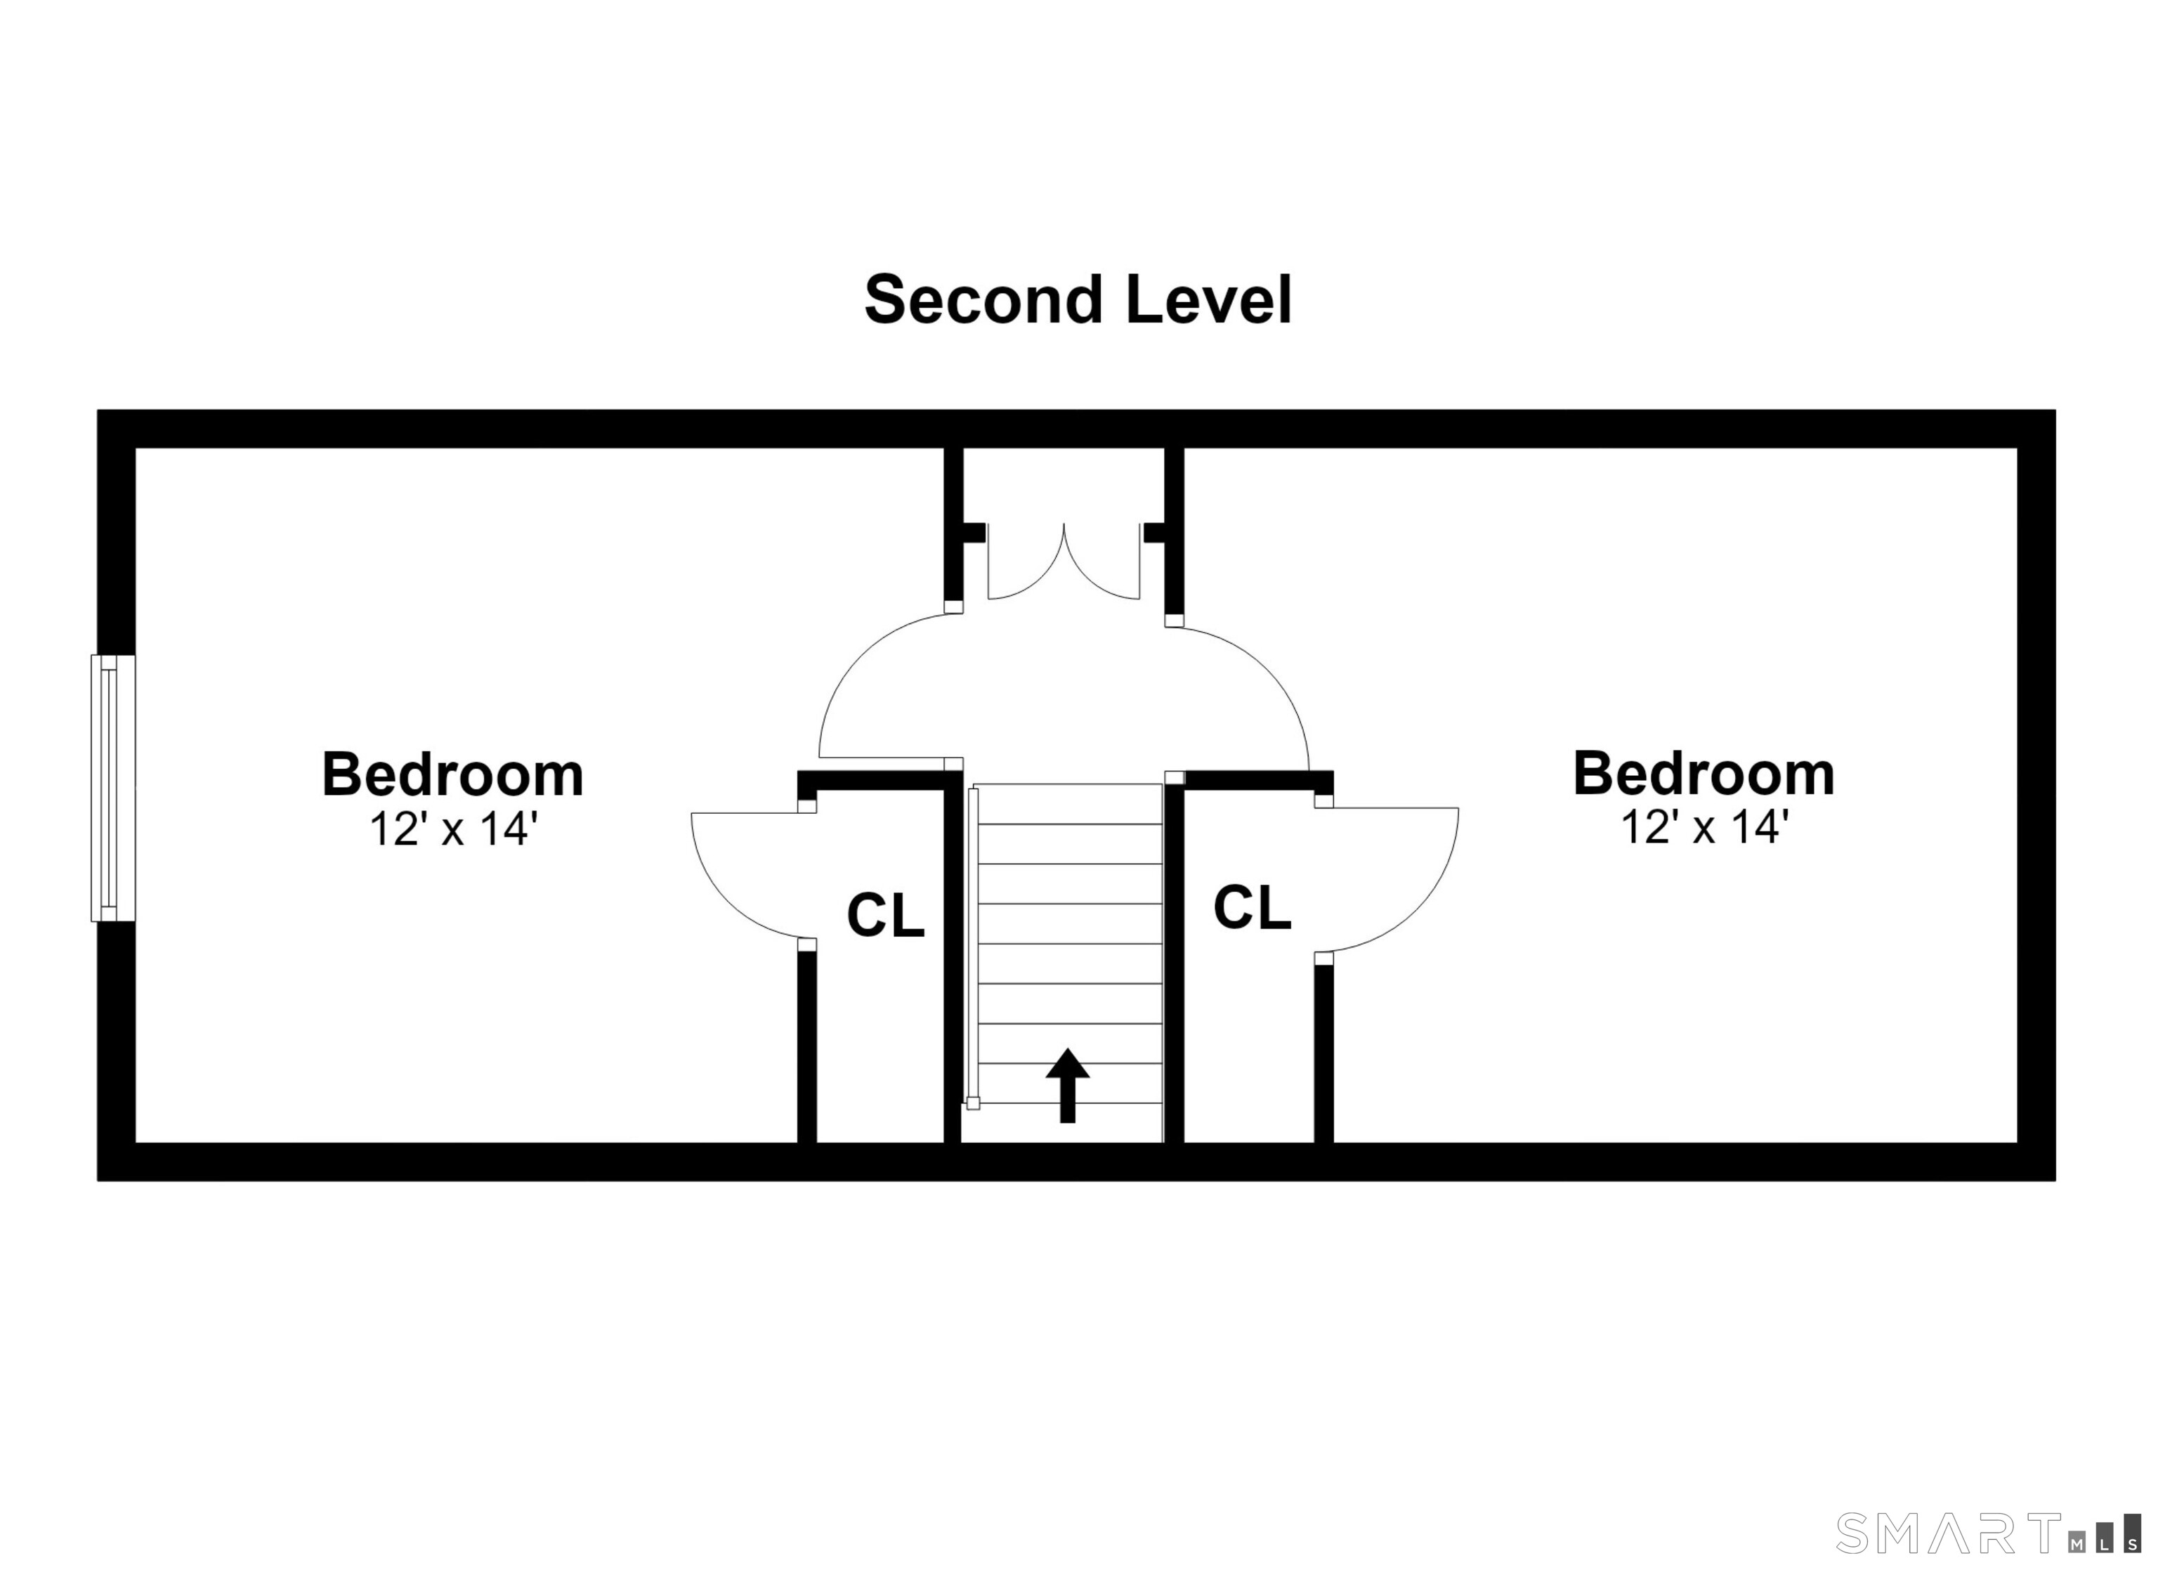
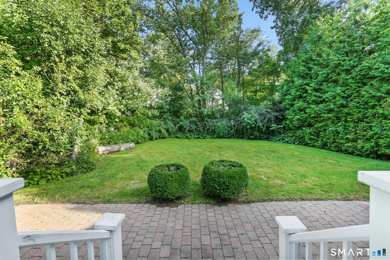
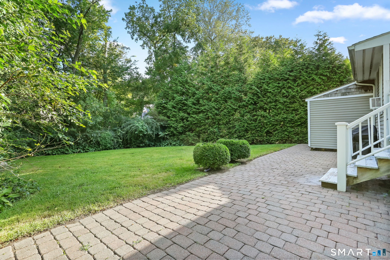
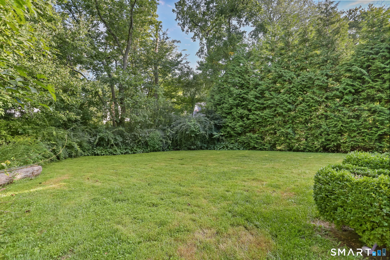
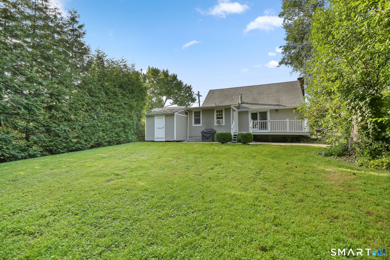
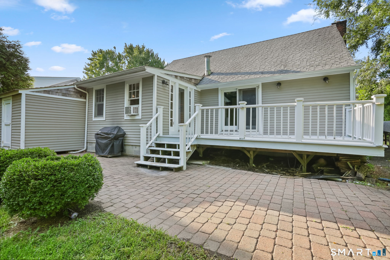
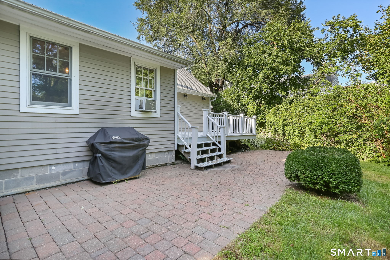
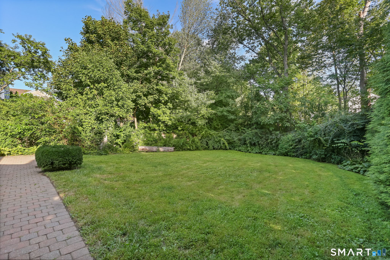
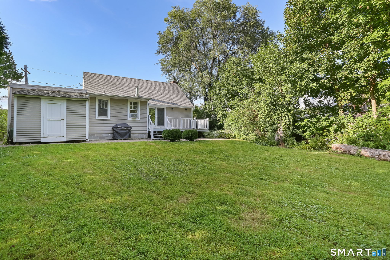
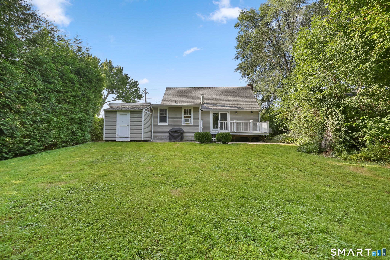
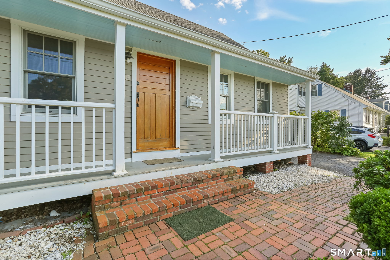
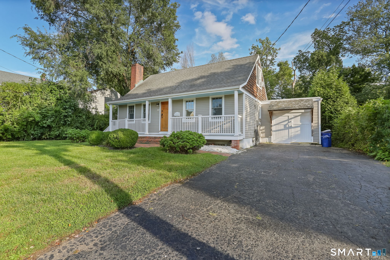
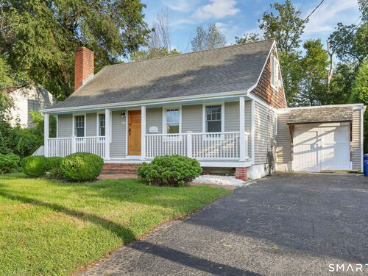
Positively charming 3 bedroom cape with welcoming front porch in a fabulous walk-to-train location. Brimming with one of a kind craftsman details, and newly refinished hardwood floors throughout the main level, this home is easy to love and easy to care for. A welcoming front porch opens to a cozy living room with fireplace and extensive custom woodwork. The first floor primary bedroom is freshly painted and boasts brand new wall to wall carpeting. The adjacent full bath is updated, clean and bright and includes marble tile finishes. The open family room with custom wainscoting leads to a convenient deck and access to the surprisingly private rear yard. This hub of the home is also open to the updated kitchen with abundant storage and plenty of room for meal prep and entertaining in the adjacent dining room. Upstairs there are two ample bedrooms with deep closets plus attic storage. Thermopane windows throughout the house for energy efficiency, a brand new electrical panel & newer mechanicals for worry free living. A happy and well loved home ready for someone to enjoy.

Rooms & Interior

3 bedrooms beds
1 full bath
1,224 square feet sq ft

Room Details

  • Living Room (Main Level) Built-Ins, Fireplace, Hardwood Floor
  • Family Room (Main Level) Ceiling Fan, French Doors, Hardwood Floor
  • Kitchen (Main Level) Remodeled, Built-In Hutch, Hardwood Floor
  • Bedroom (Upper Level) Hardwood Floor
  • Dining Room (Main Level) Built-Ins, French Doors, Hardwood Floor
  • Primary Bedroom (Main Level) Ceiling Fan, Wall/Wall Carpet
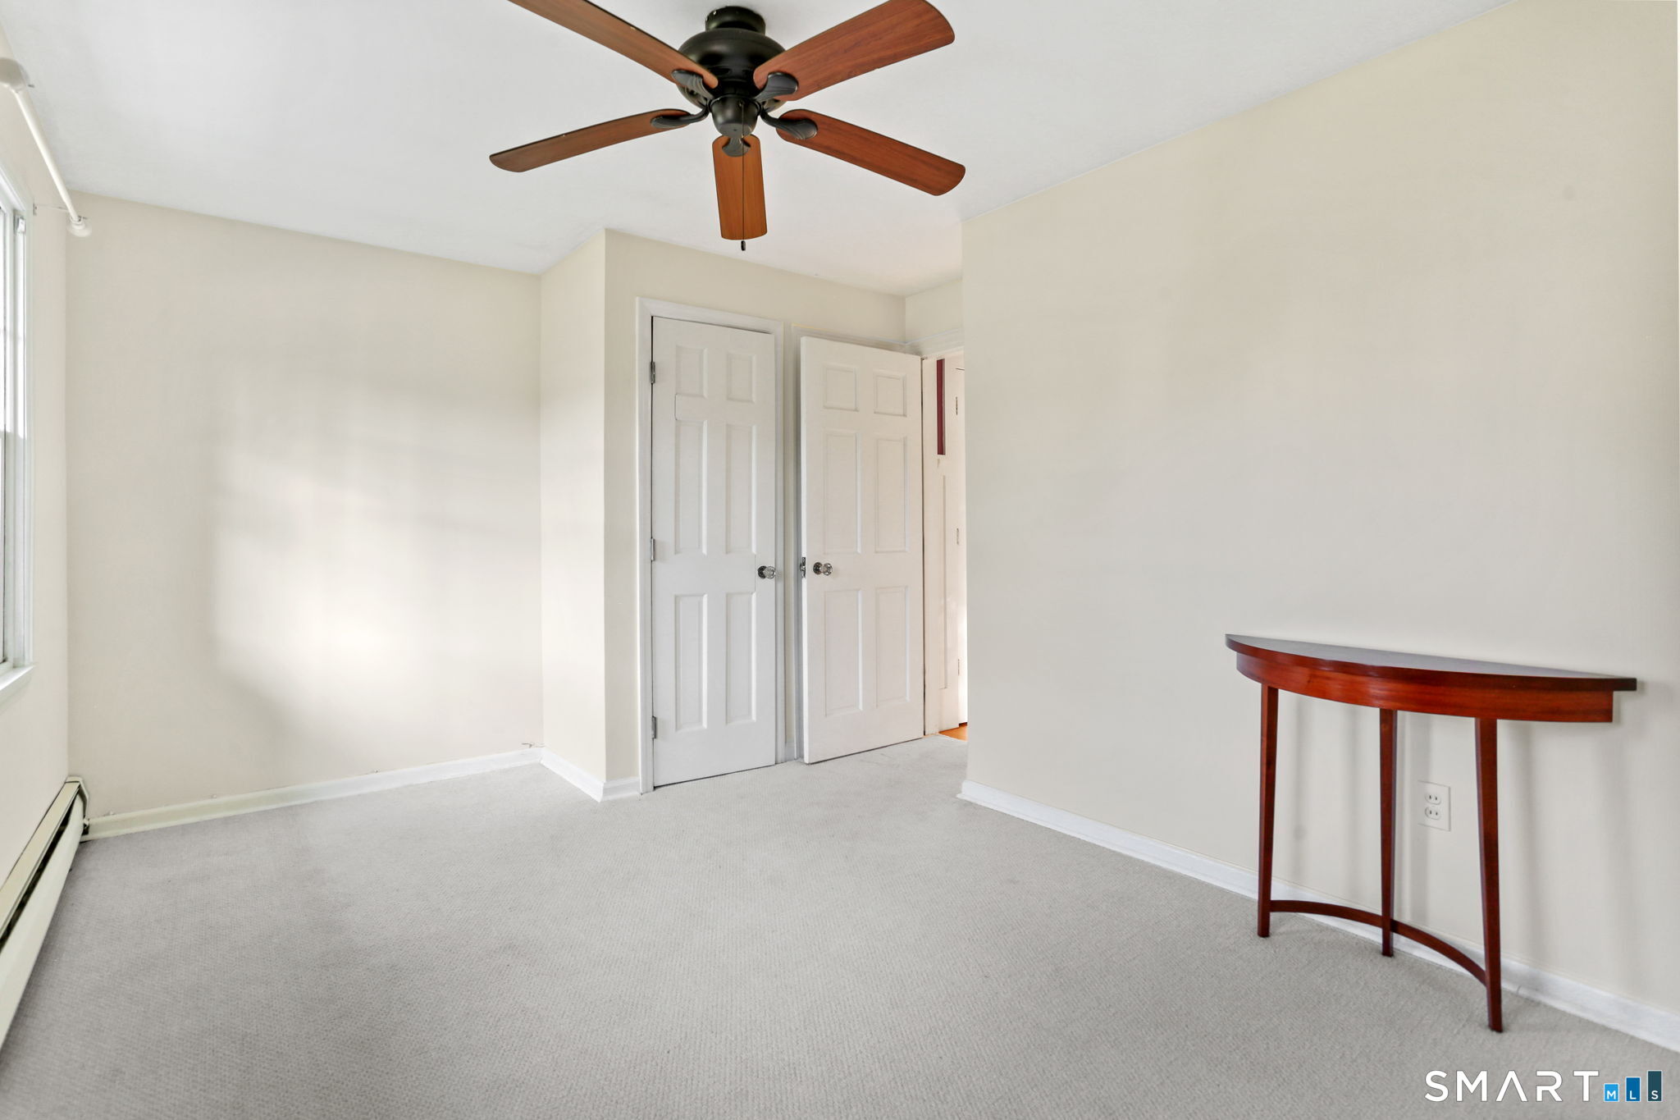
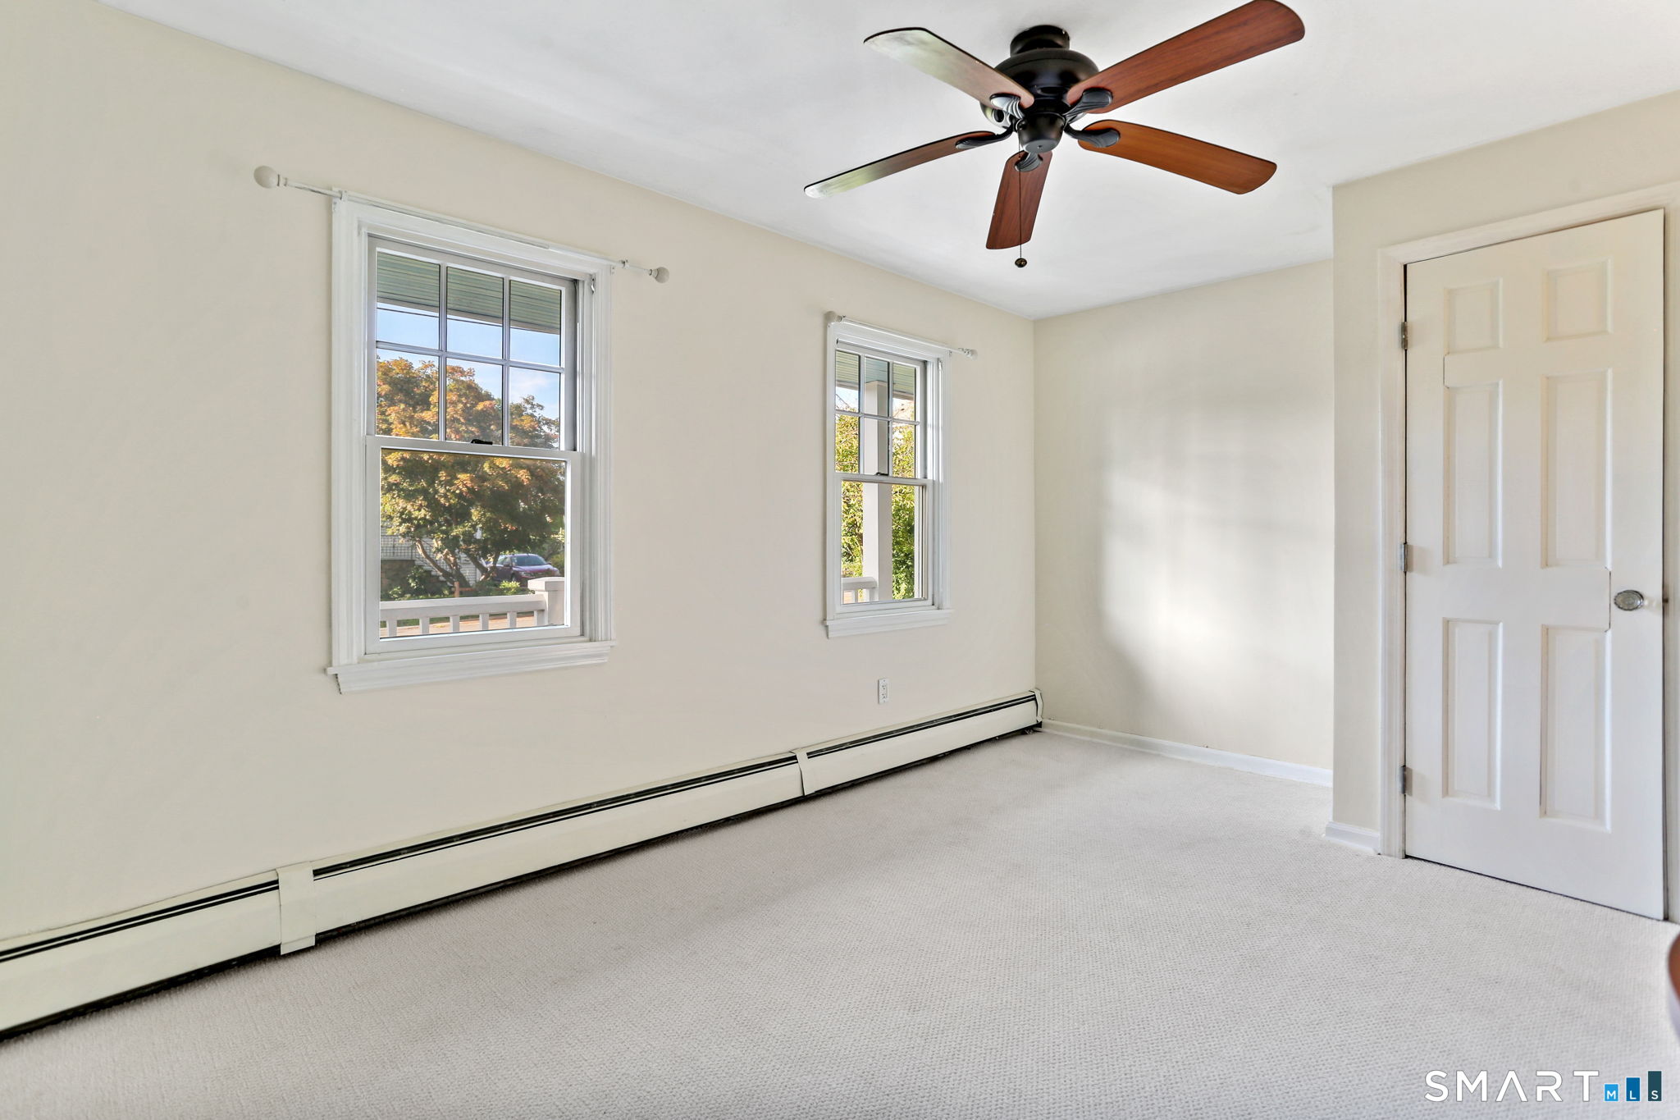
  • Bedroom (Upper Level) Wall/Wall Carpet

Home Features

Heating

  • Fireplaces: 1
  • Heating: hot water
  • Heat fuel type: natural gas

Cooling

  • Ceiling fans
  • Window unit

Appliances

  • Gas range
  • Microwave
  • Refrigerator
  • Dishwasher
  • Washer
  • Dryer

Attic

  • Unfinished
  • Storage space
  • Walk-in

Basement

  • Full
  • Unfinished
  • Storage
  • Concrete floor

Laundry

  • Location: basement
  • Lower level

Energy Features

  • Thermopane windows

Exterior Features

  • Shed
  • Porch
  • Deck
  • Gutters

Property Details

Parking

  • Garage spaces: 1
  • Attached garage
  • Paved
  • Driveway

Waterfront

  • Water community
Waterfront Homes in Norwalk

Lot Details

  • Lot surface: 0.18 acres
  • Dry
  • Level lot

Driveway

  • Paved

Utilities

  • Water: public water connected
  • Sewage: pub. sewer connected
  • Sewage fee: $ 452 per year

Near-by Amenities

  • Commuter bus
  • Golf course
  • Library
  • Medical facilities
  • Park
  • Playground/tot lot
  • Private rec facilities
  • Public transportation

Construction Details

Style
cape cod

Construction year
1935

Exterior Siding
shingle, clapboard

Foundation
block, concrete

Roof
asphalt shingle


Area & Town

This home is located in East Norwalk neighborhood, in the town of Norwalk.

Finance & Listing Info

Status Active
Listing date September 08, 2026
List price $ 679,000
Current price $ 679,000
Tax amount $ 8,161
Tax year july 2026-june 2027
MLS ID #24204110
List Agent Pat Prenderville
List Office Higgins Group Real Estate

40 Emerson Street Home Photos

Because we love Fairfield County!

© Copyright 1999 - 2026 Dagny's LLC. - 20 Windy Ridge Place Wilton, CT 06897 - Terms & Conditions