- $418K med. price
- 23 homes for sale

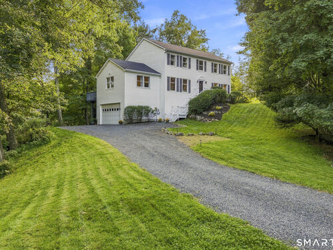
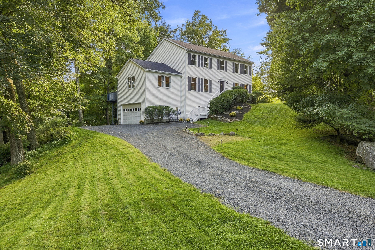
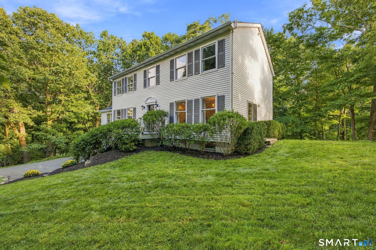
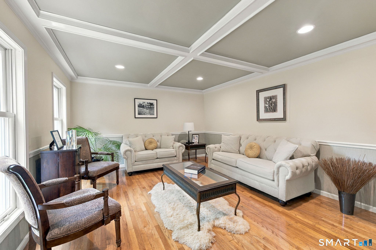
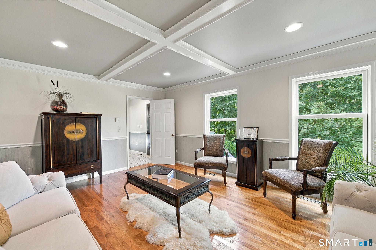
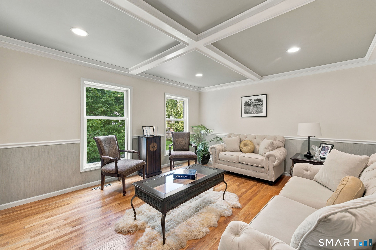
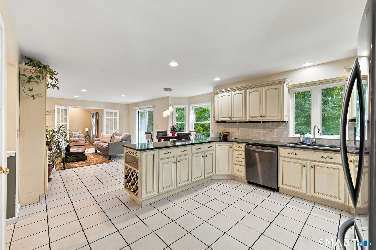
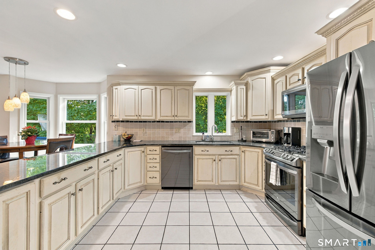
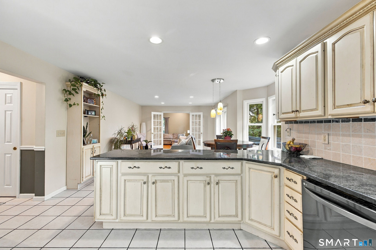
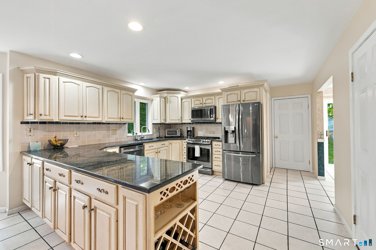
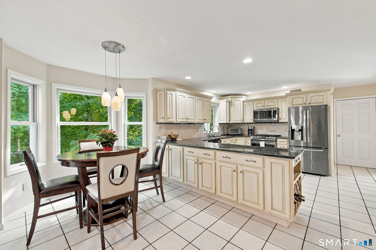
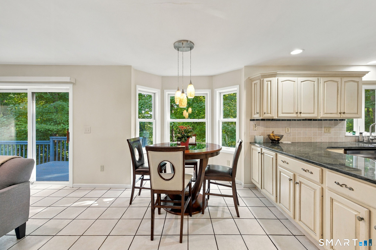
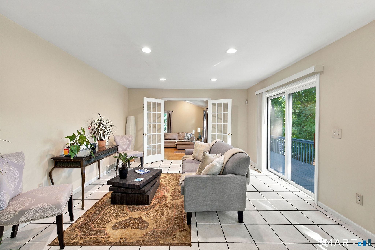
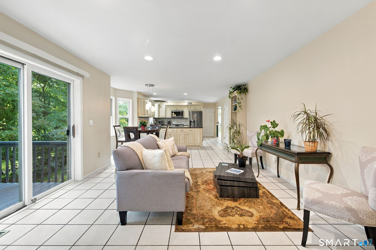
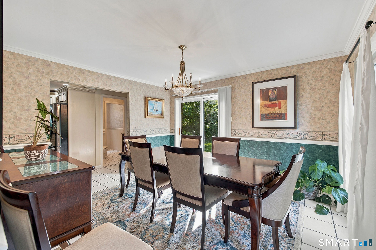
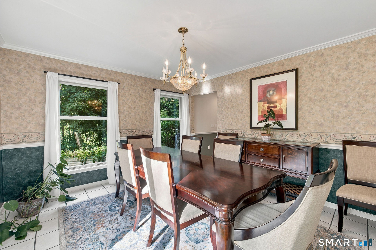
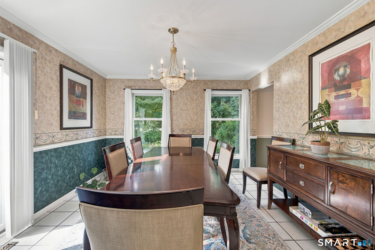
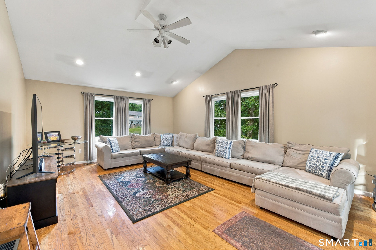
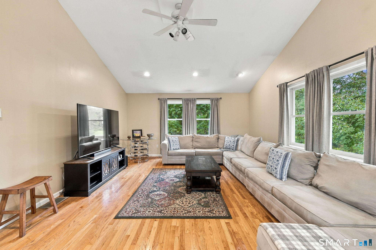
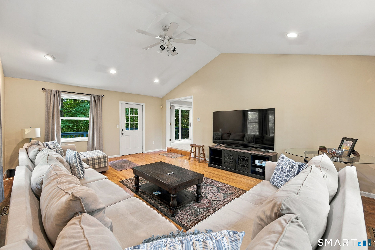
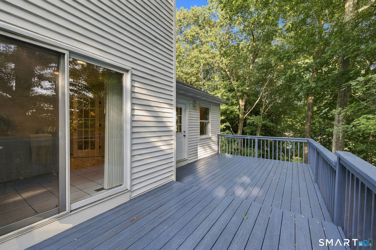
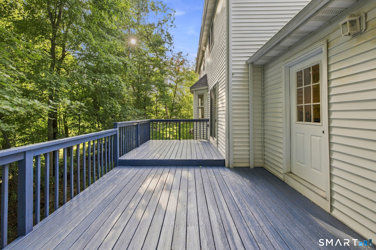
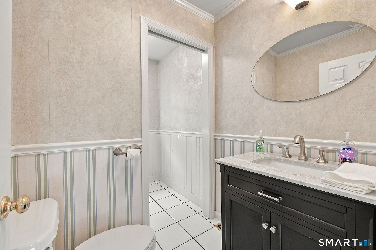
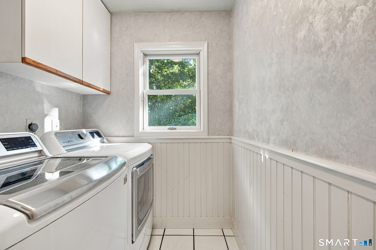
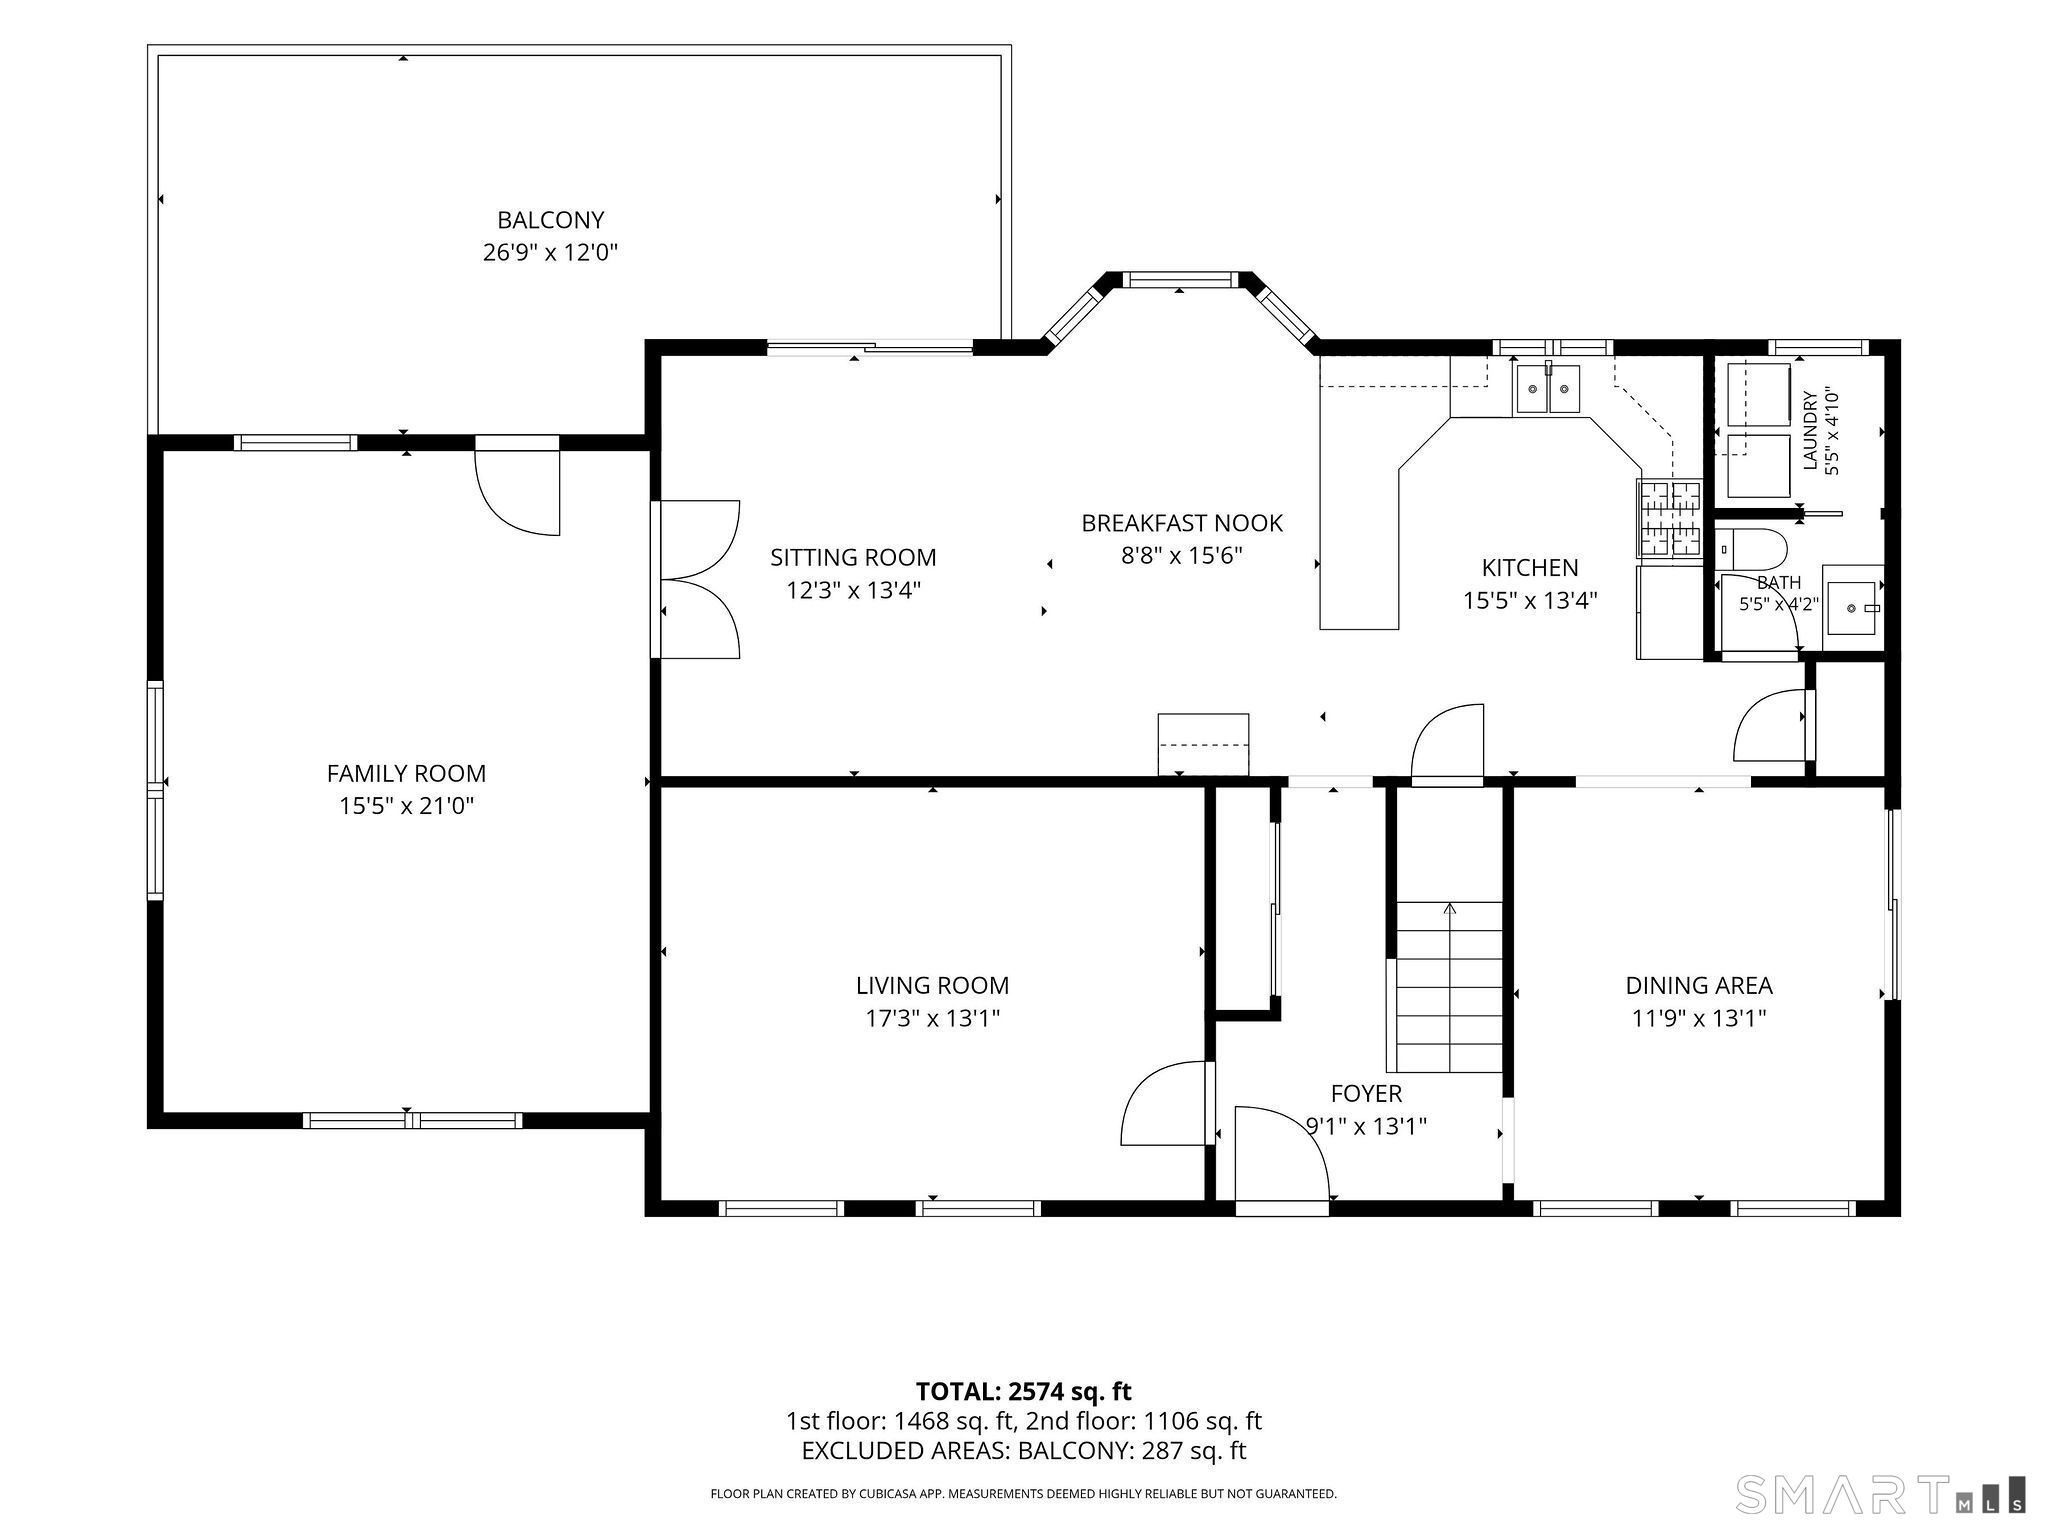
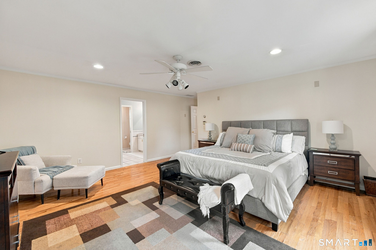
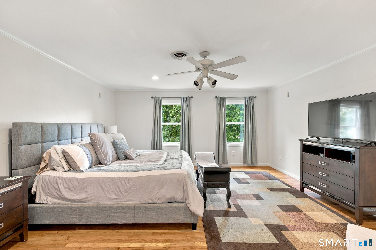
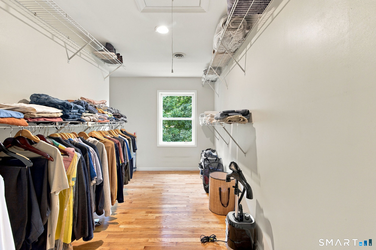
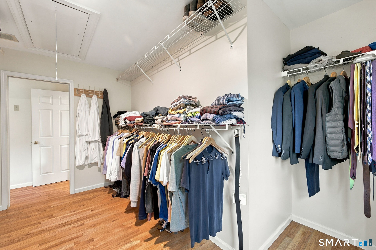
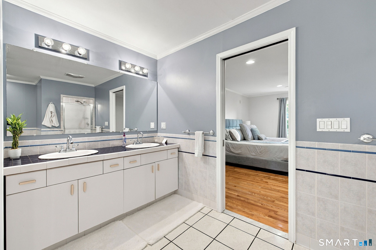
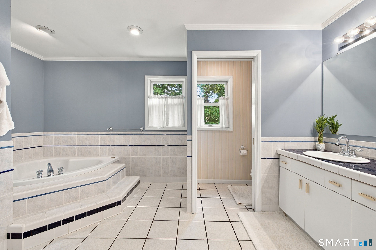
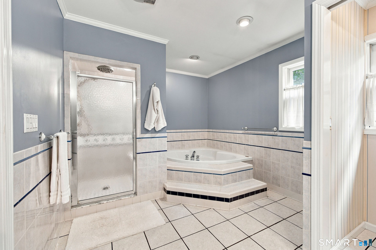
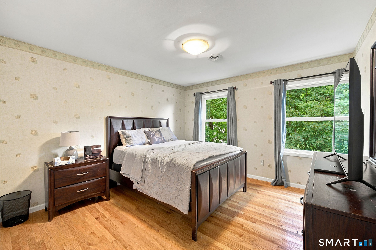
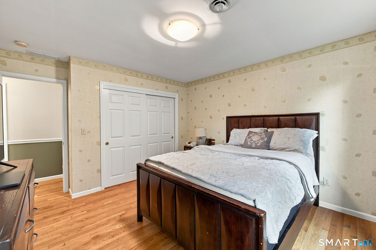
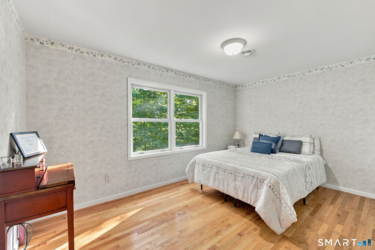
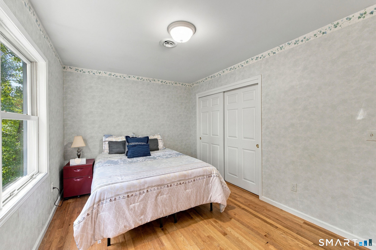
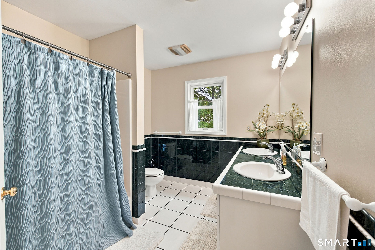
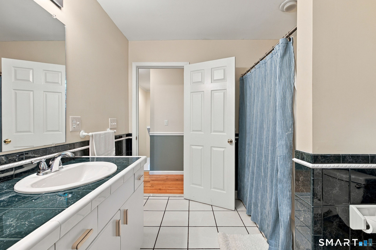
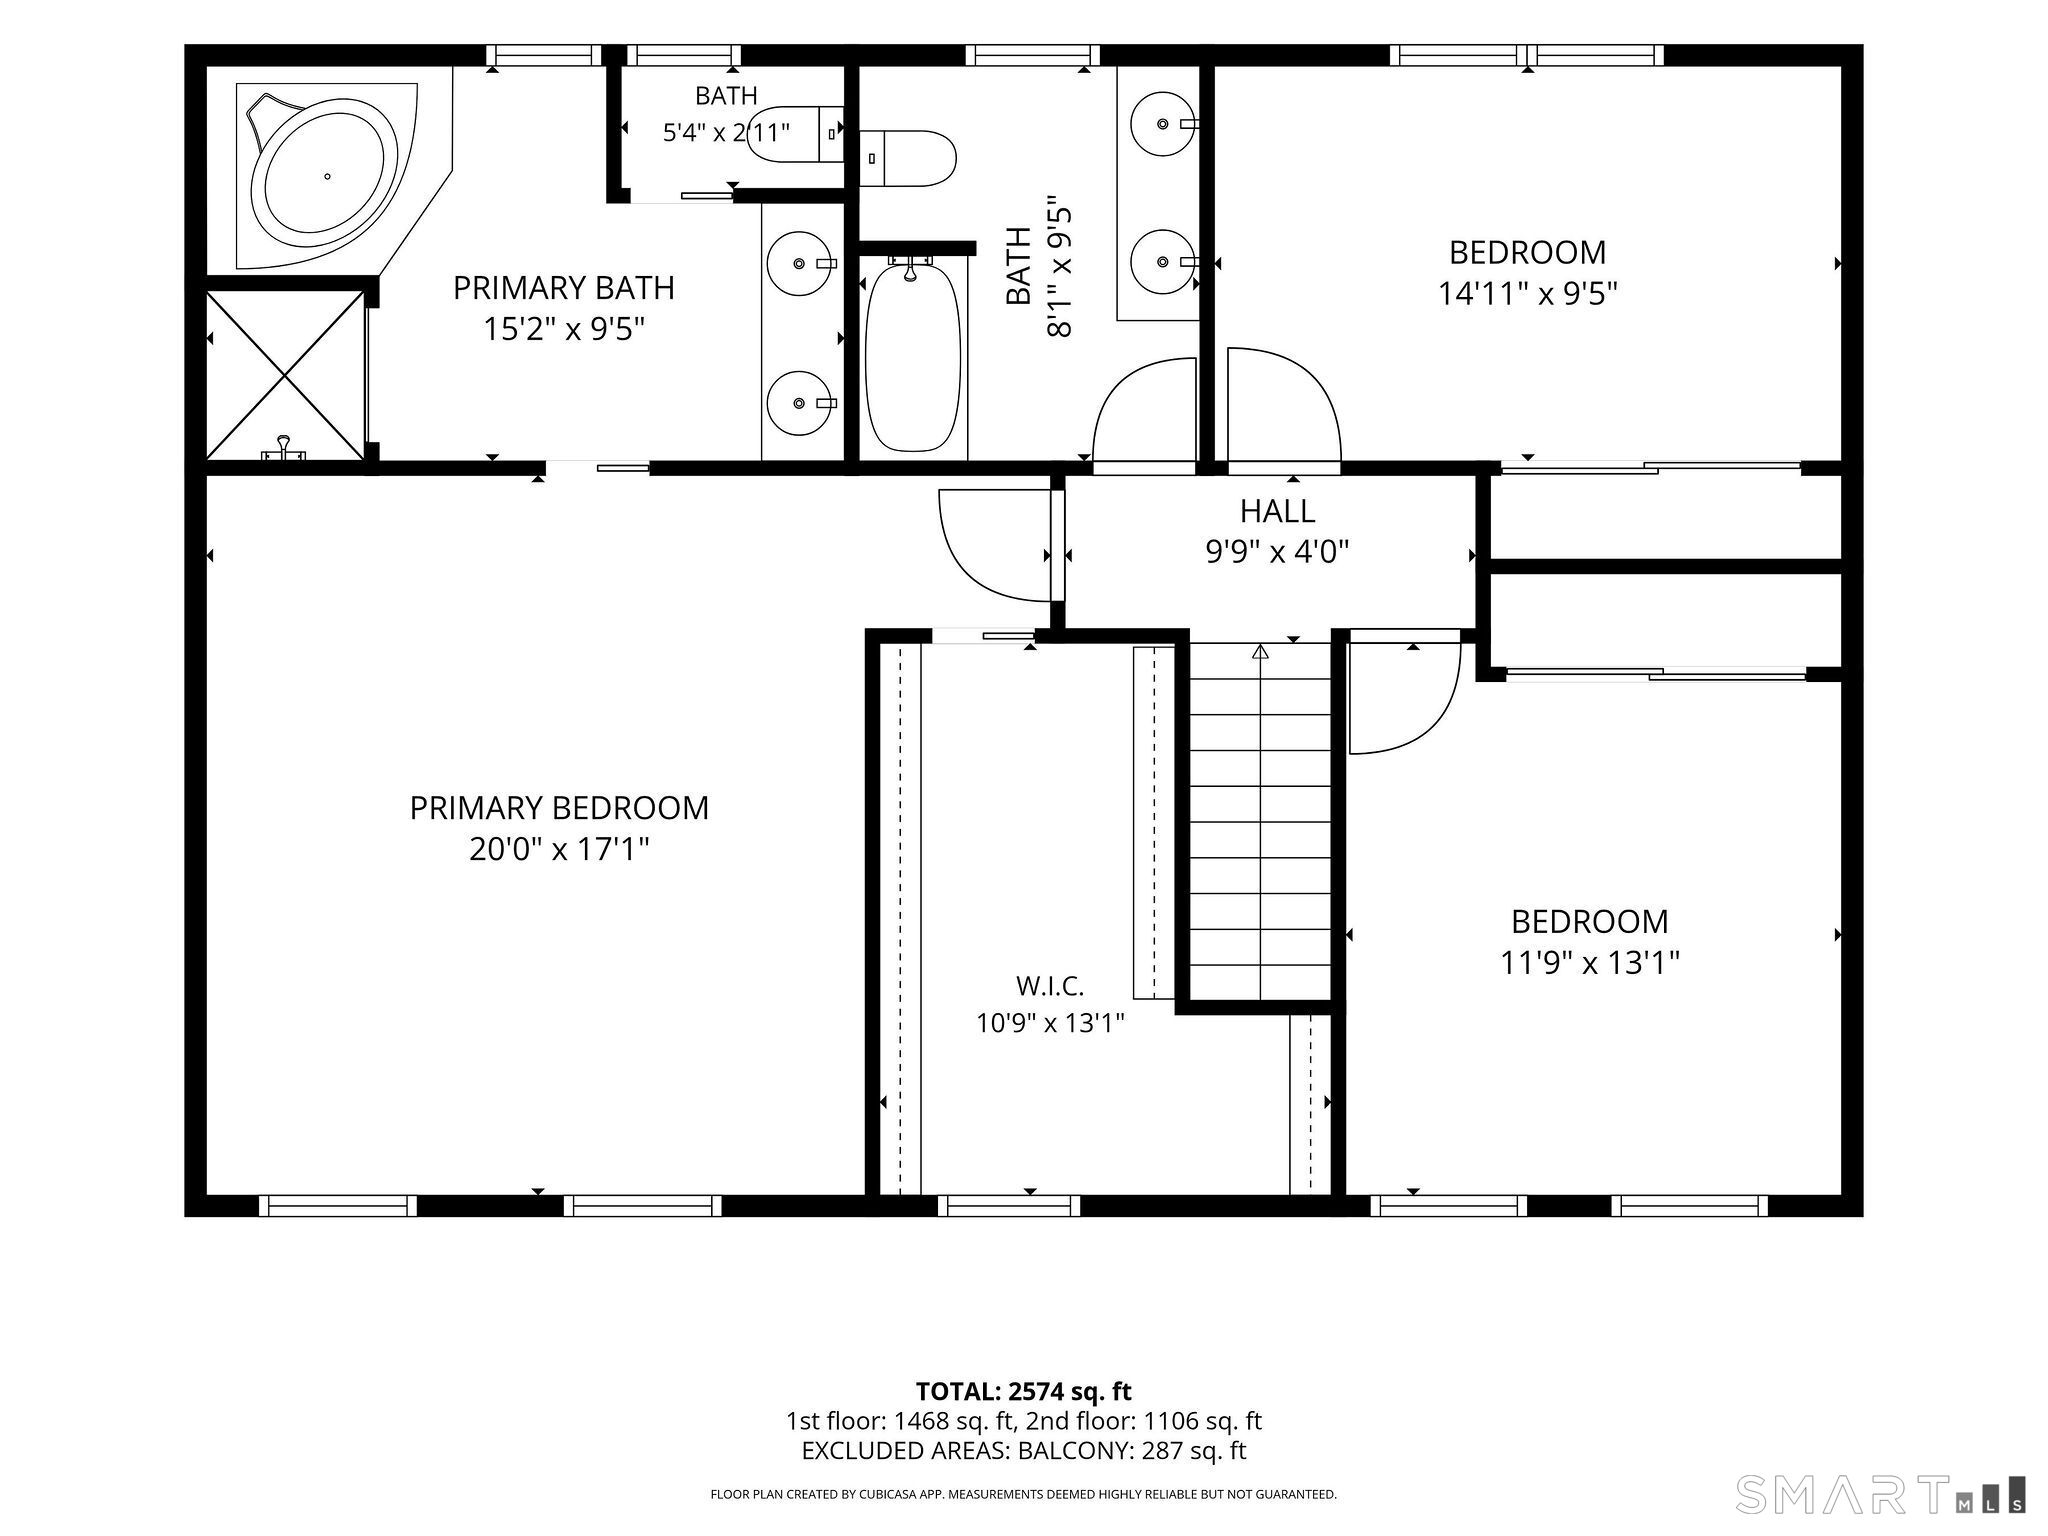
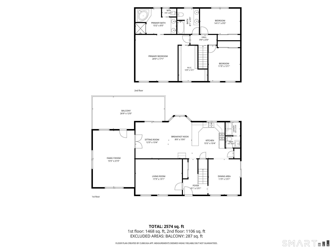
Location,Location,Location! This Beautifully Appointed, Turn Key Center-Hall Colonial, Is Located On A Small & Peaceful Aunt Hack Cul-De-Sac.The Home Begins W/ A Coffered Ceiling In The Living Room To An Expansive Kitchen That Has An Extra Bonus Entertaining Area. Enjoy The Wow Factor As You Step Into The Kitchen W/ Oversized Granite Countertops, Stainless Steel Appliances & Kitchen Cabinets W/Character! Moving Into The Over-Sized Great Room W/ A Vaulted Ceiling & Gleaming Hardwood Floors. Take A Walk Onto The Back Deck From Either The Great Room OR The Eat-In-Kitchen & Imagine The Parties You Can Plan, Once You Are Settled. Upstairs, The Primary Bedroom Suite Is Another Well-Appointed Set Of Rooms-Lots Of Space In The Bedroom Including A Huge Walk-In Closet. The Primary Bath Includes A Jetted Tub, Stand Up Shower, & Double Vanity Sinks.The Remainder of the Upper Level Consists Of 2 More Bedrms & Dual Sinks In The Hall Bath. Even With Almost An Acre Of Property, The Privacy Factor Reduces The Amount Of Landscaping Needed & You Can Be Off Enjoying The Wknds W/ Friends & Loved Ones! Lots Of Windows Help Make This Home Bright & All The Flooring Throughout The Home Is Either Hardwood Floors Or Ceramic Tile Except On The 2 Sets Of Stairs. Commuting & Shopping Can't Get Any Better Than This: The Mall, TraderJoes, Caraluzzi's, Restaurants & The NY Border Are All 2 Mins Away. Additionally, The Merge Onto 684 Is Less Than 10 Min Away. Come See Why This Home Will Be A Fall Favorite!!

Arts, shopping, business & nature
| Status | Cont. to show |
|---|---|
| Listing date | September 16, 2026 |
| List price | $ 624,900 |
| Current price | $ 624,900 |
| Tax amount | $ 9,616 |
| Tax year | july 2026-june 2027 |
| Financing used | Conventional fixed |
| MLS ID | #24207801 |
| List Agent | Carolyn Ridenour |
| List Office | Berkshire Hathaway NE Prop. |

Because we love Fairfield County!
© Copyright 1999 - 2026 Dagny's LLC. - 20 Windy Ridge Place Wilton, CT 06897 - Terms & Conditions
