4 Pilgrim Ln Weston, CT, 06883

single family home
$ 1,299,000 For Sale Active Aug 21, 2026
  • 4 beds
  • 3 baths
  • 3,689 sq ft
  • 2.01 acres
  • 1970 year built
  • 2 cars garage
Open House

About the Home

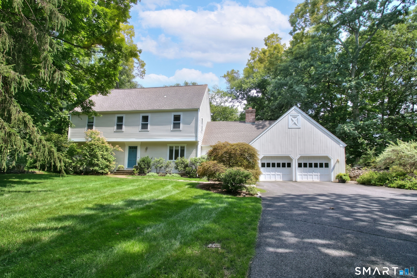
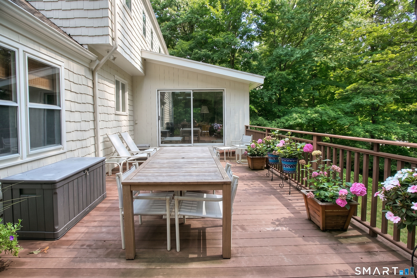
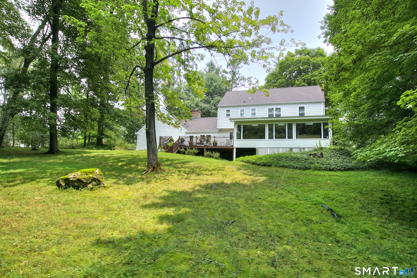
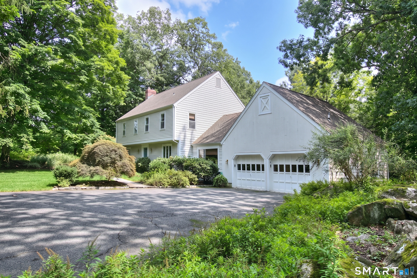
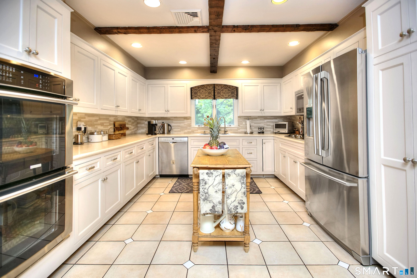
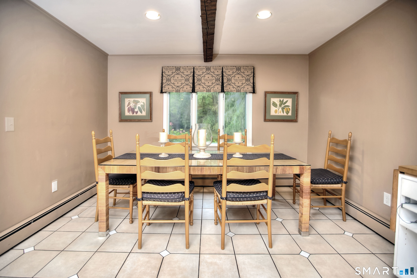
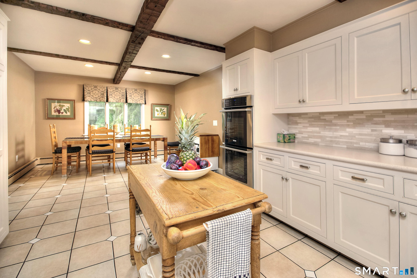
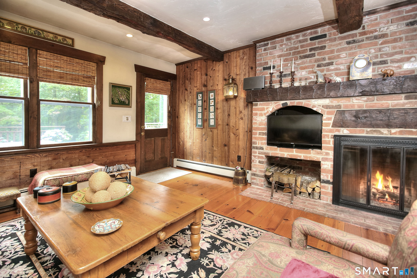
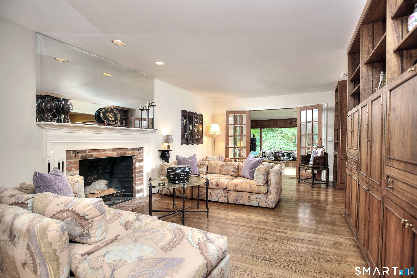
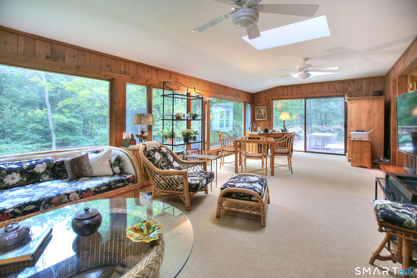
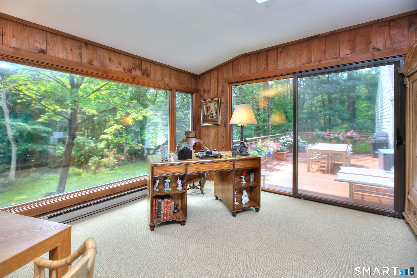
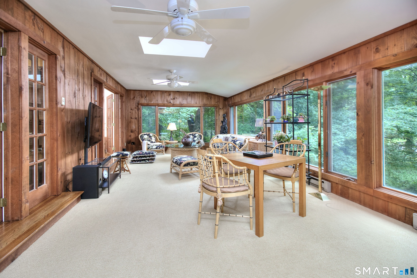
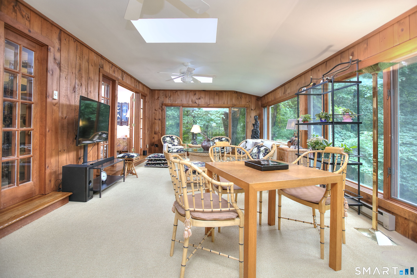
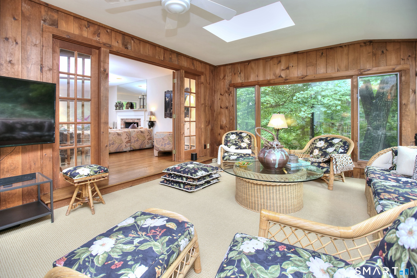
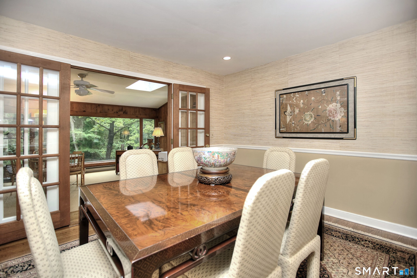
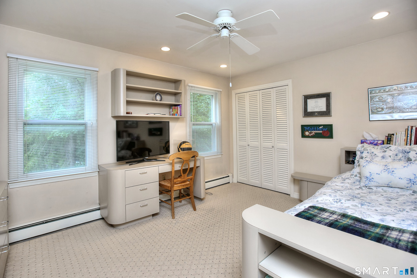
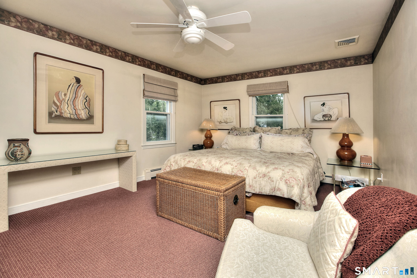
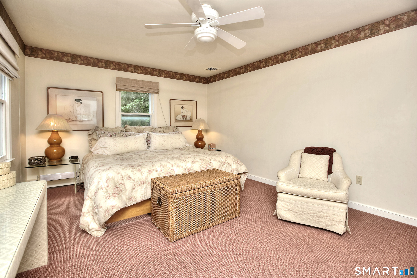
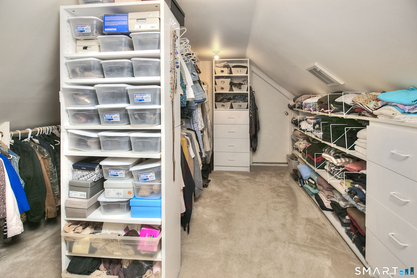
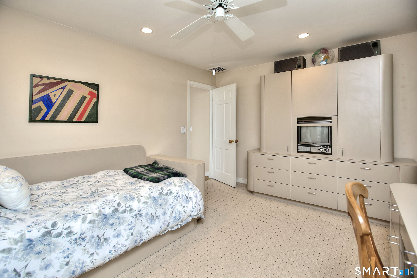
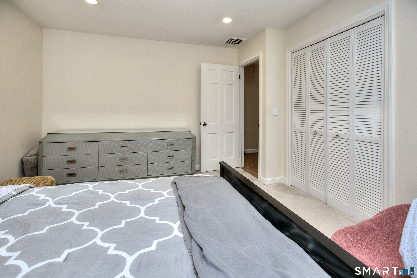
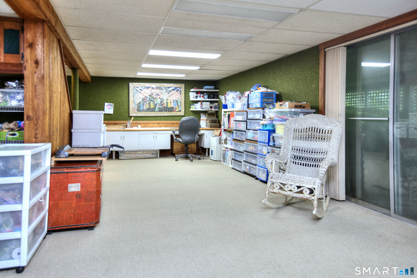
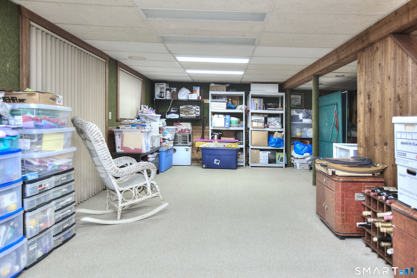
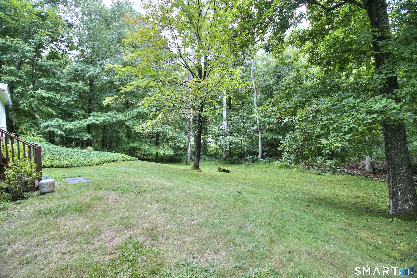
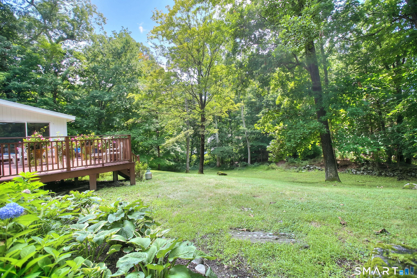
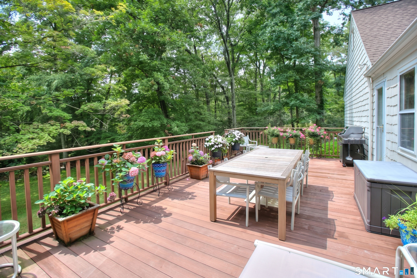
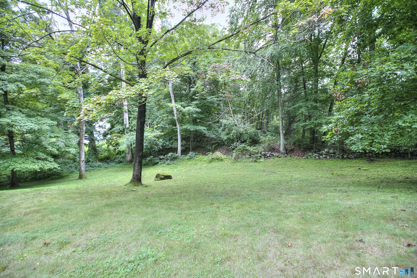
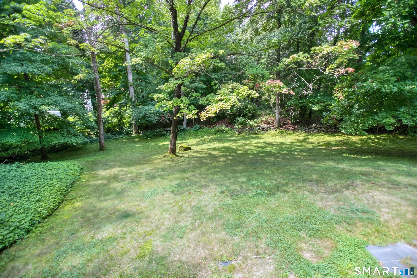
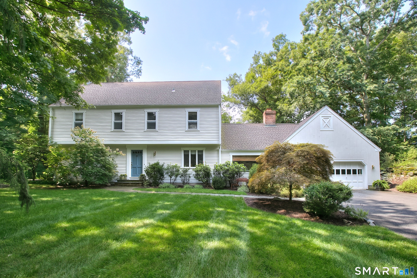
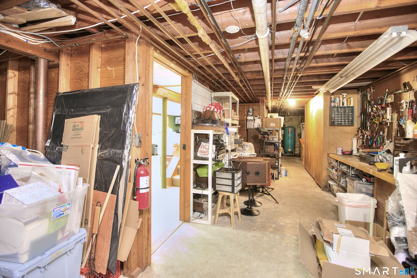
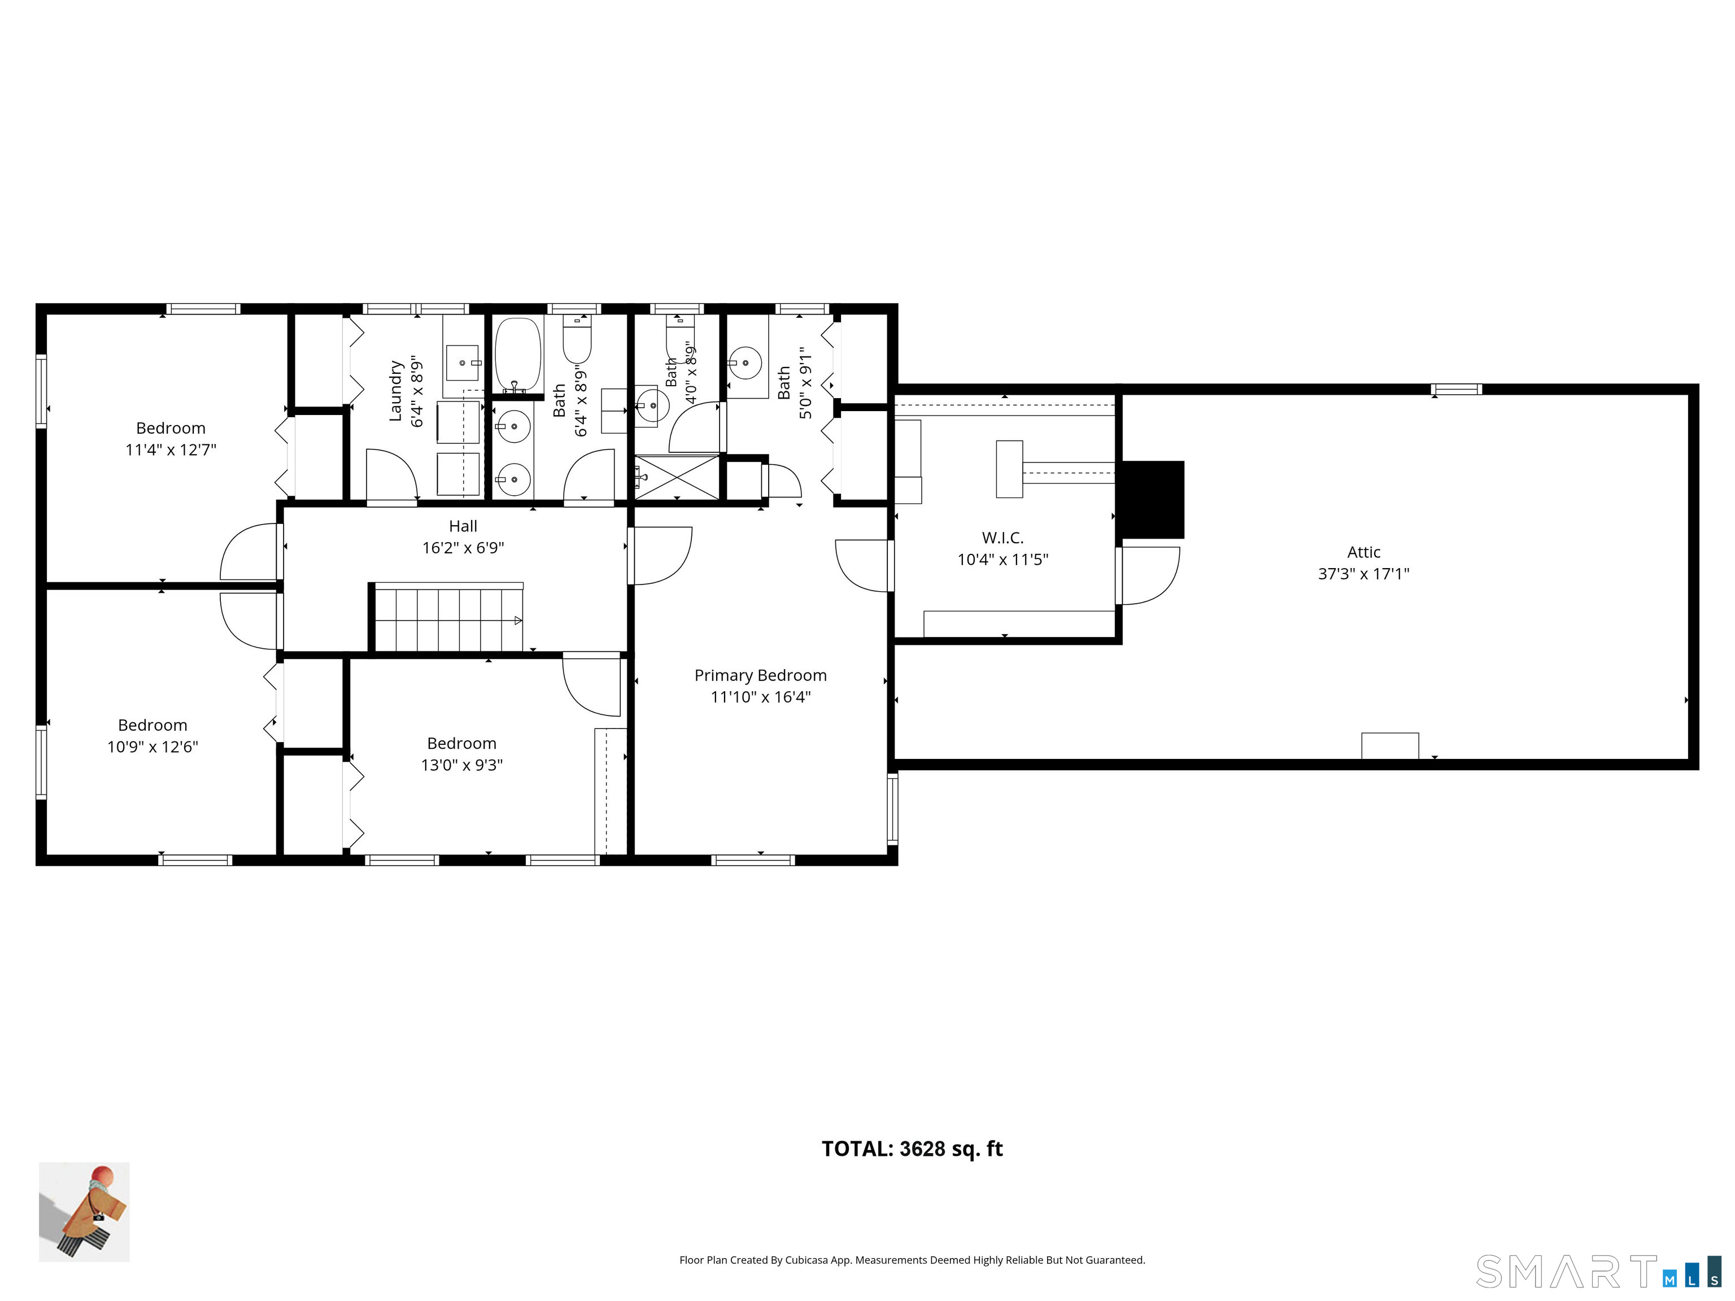
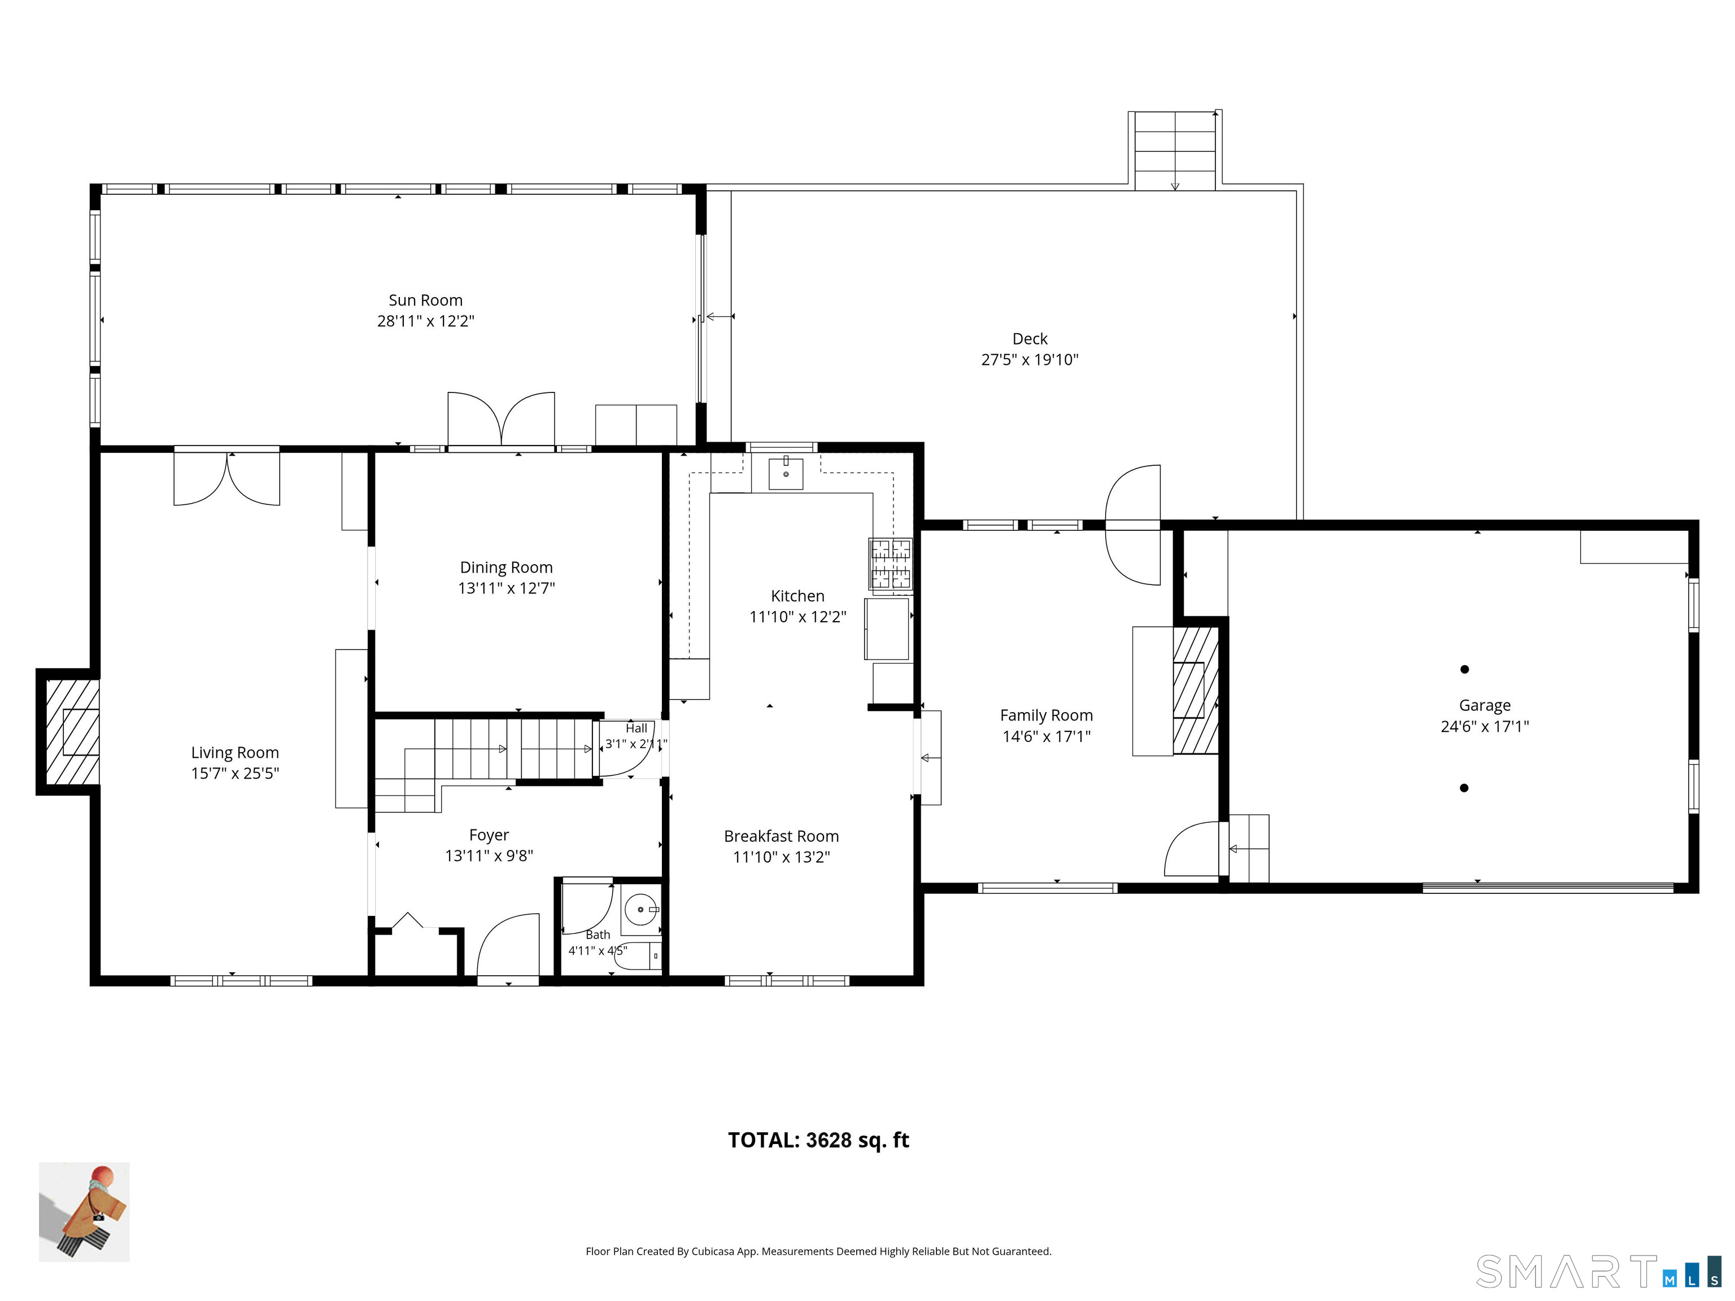
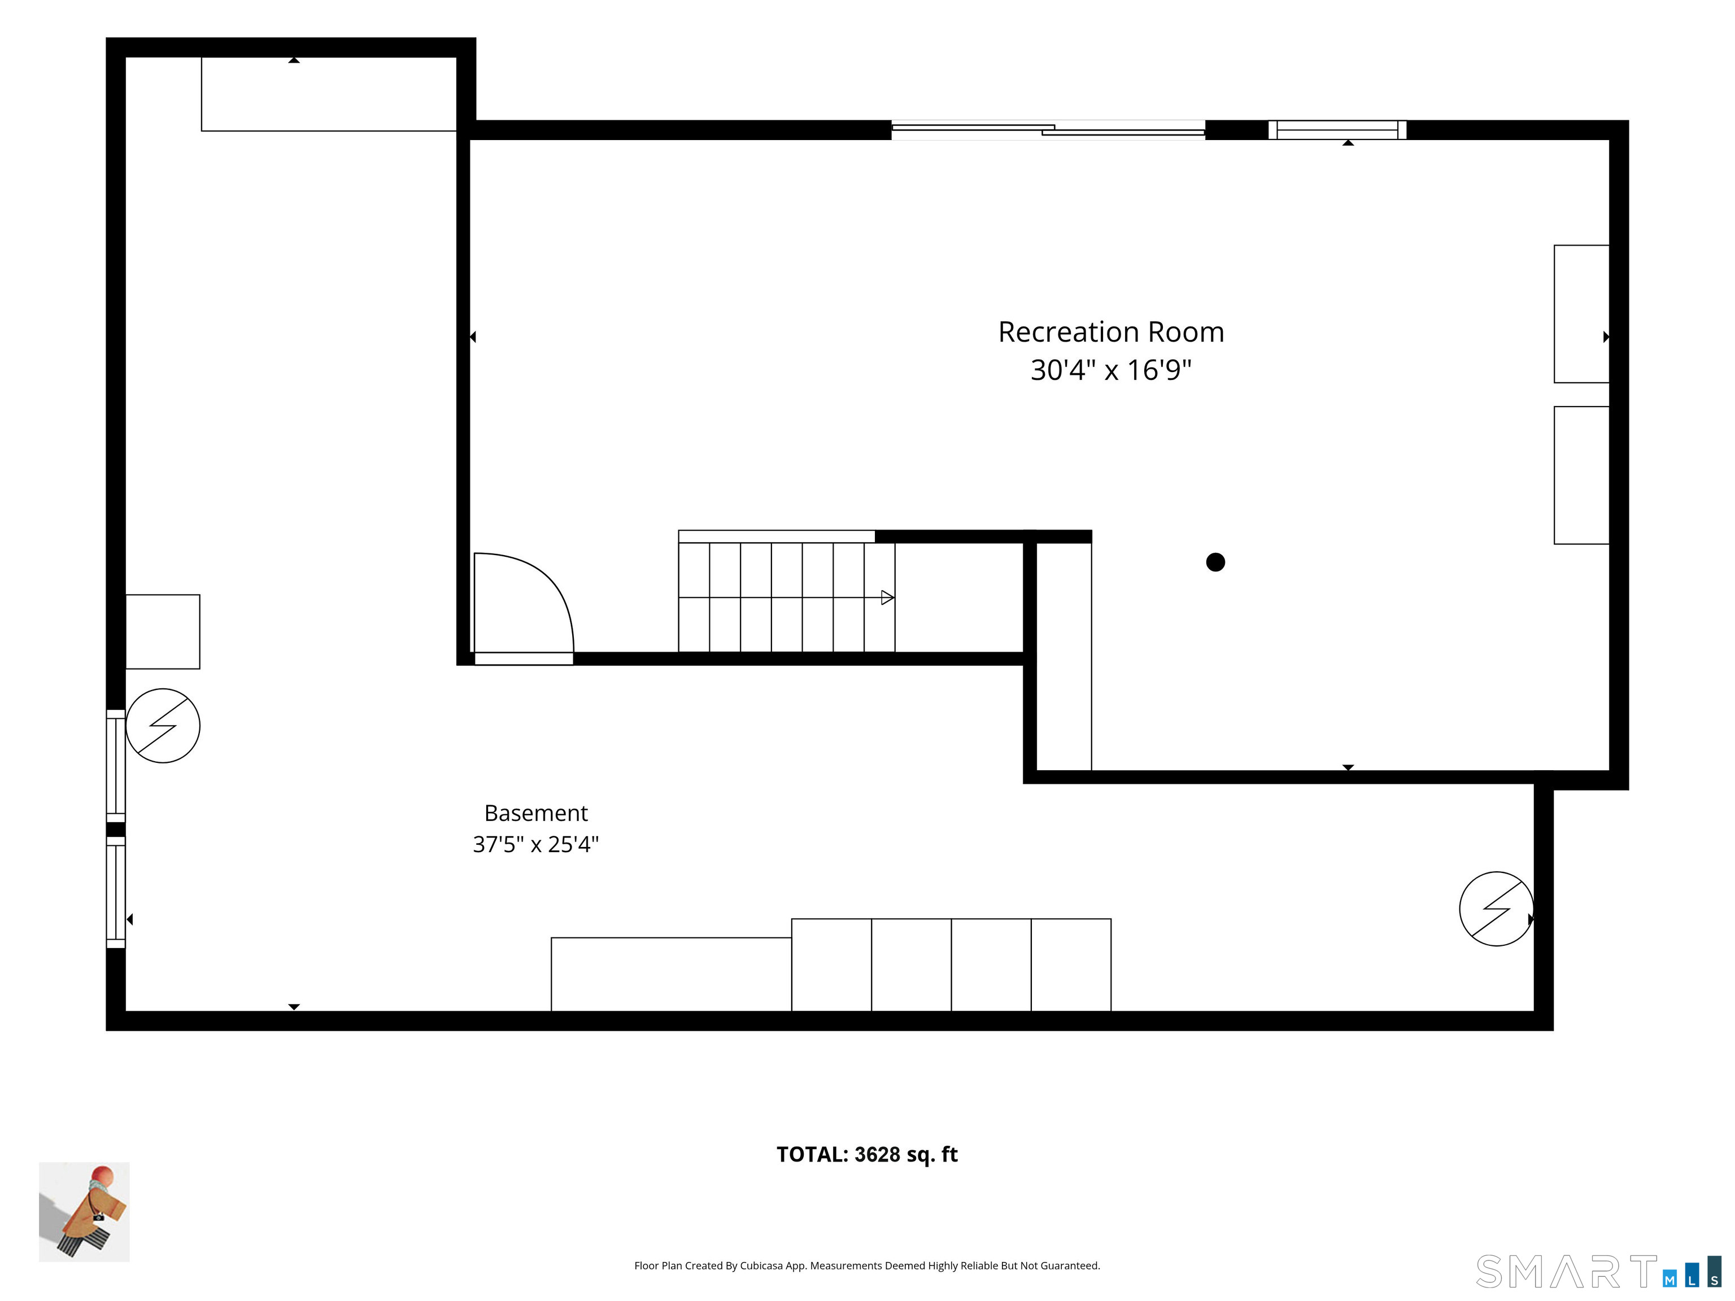
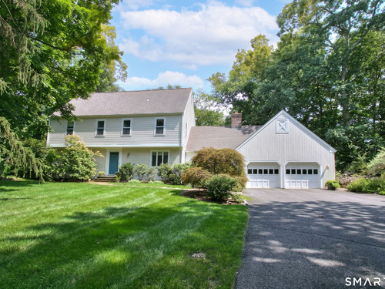
Just 1/2 mile from the Westport border on a prestigious Weston cul de sac sits this beautiful, spacious 4 bedroom family colonial. Expansive kitchen gleams with stainless steel appliances and opens to family room with fireplace. Rounding out the ample first floor is a large living room with a second fireplace, cozy dining room, and spacious sun room that opens to the large deck and lovely backyard. Specimen trees and professional landscaping with sprinkler system surround the house and welcome you in all seasons. Inside, 4 bedrooms all on the second floor, including large master suite with oversized walk-in closet connecting to attic storage. Walk-out finished lower level features finished playroom and even more storage. Currently carpeted but hardwood floors throughout. Rare in Weston -- home is on natural gas and very effective, Quiet and very peaceful setting. Enjoy your morning coffee on the cedar deck with the birds.

Rooms & Interior

4 bedrooms beds
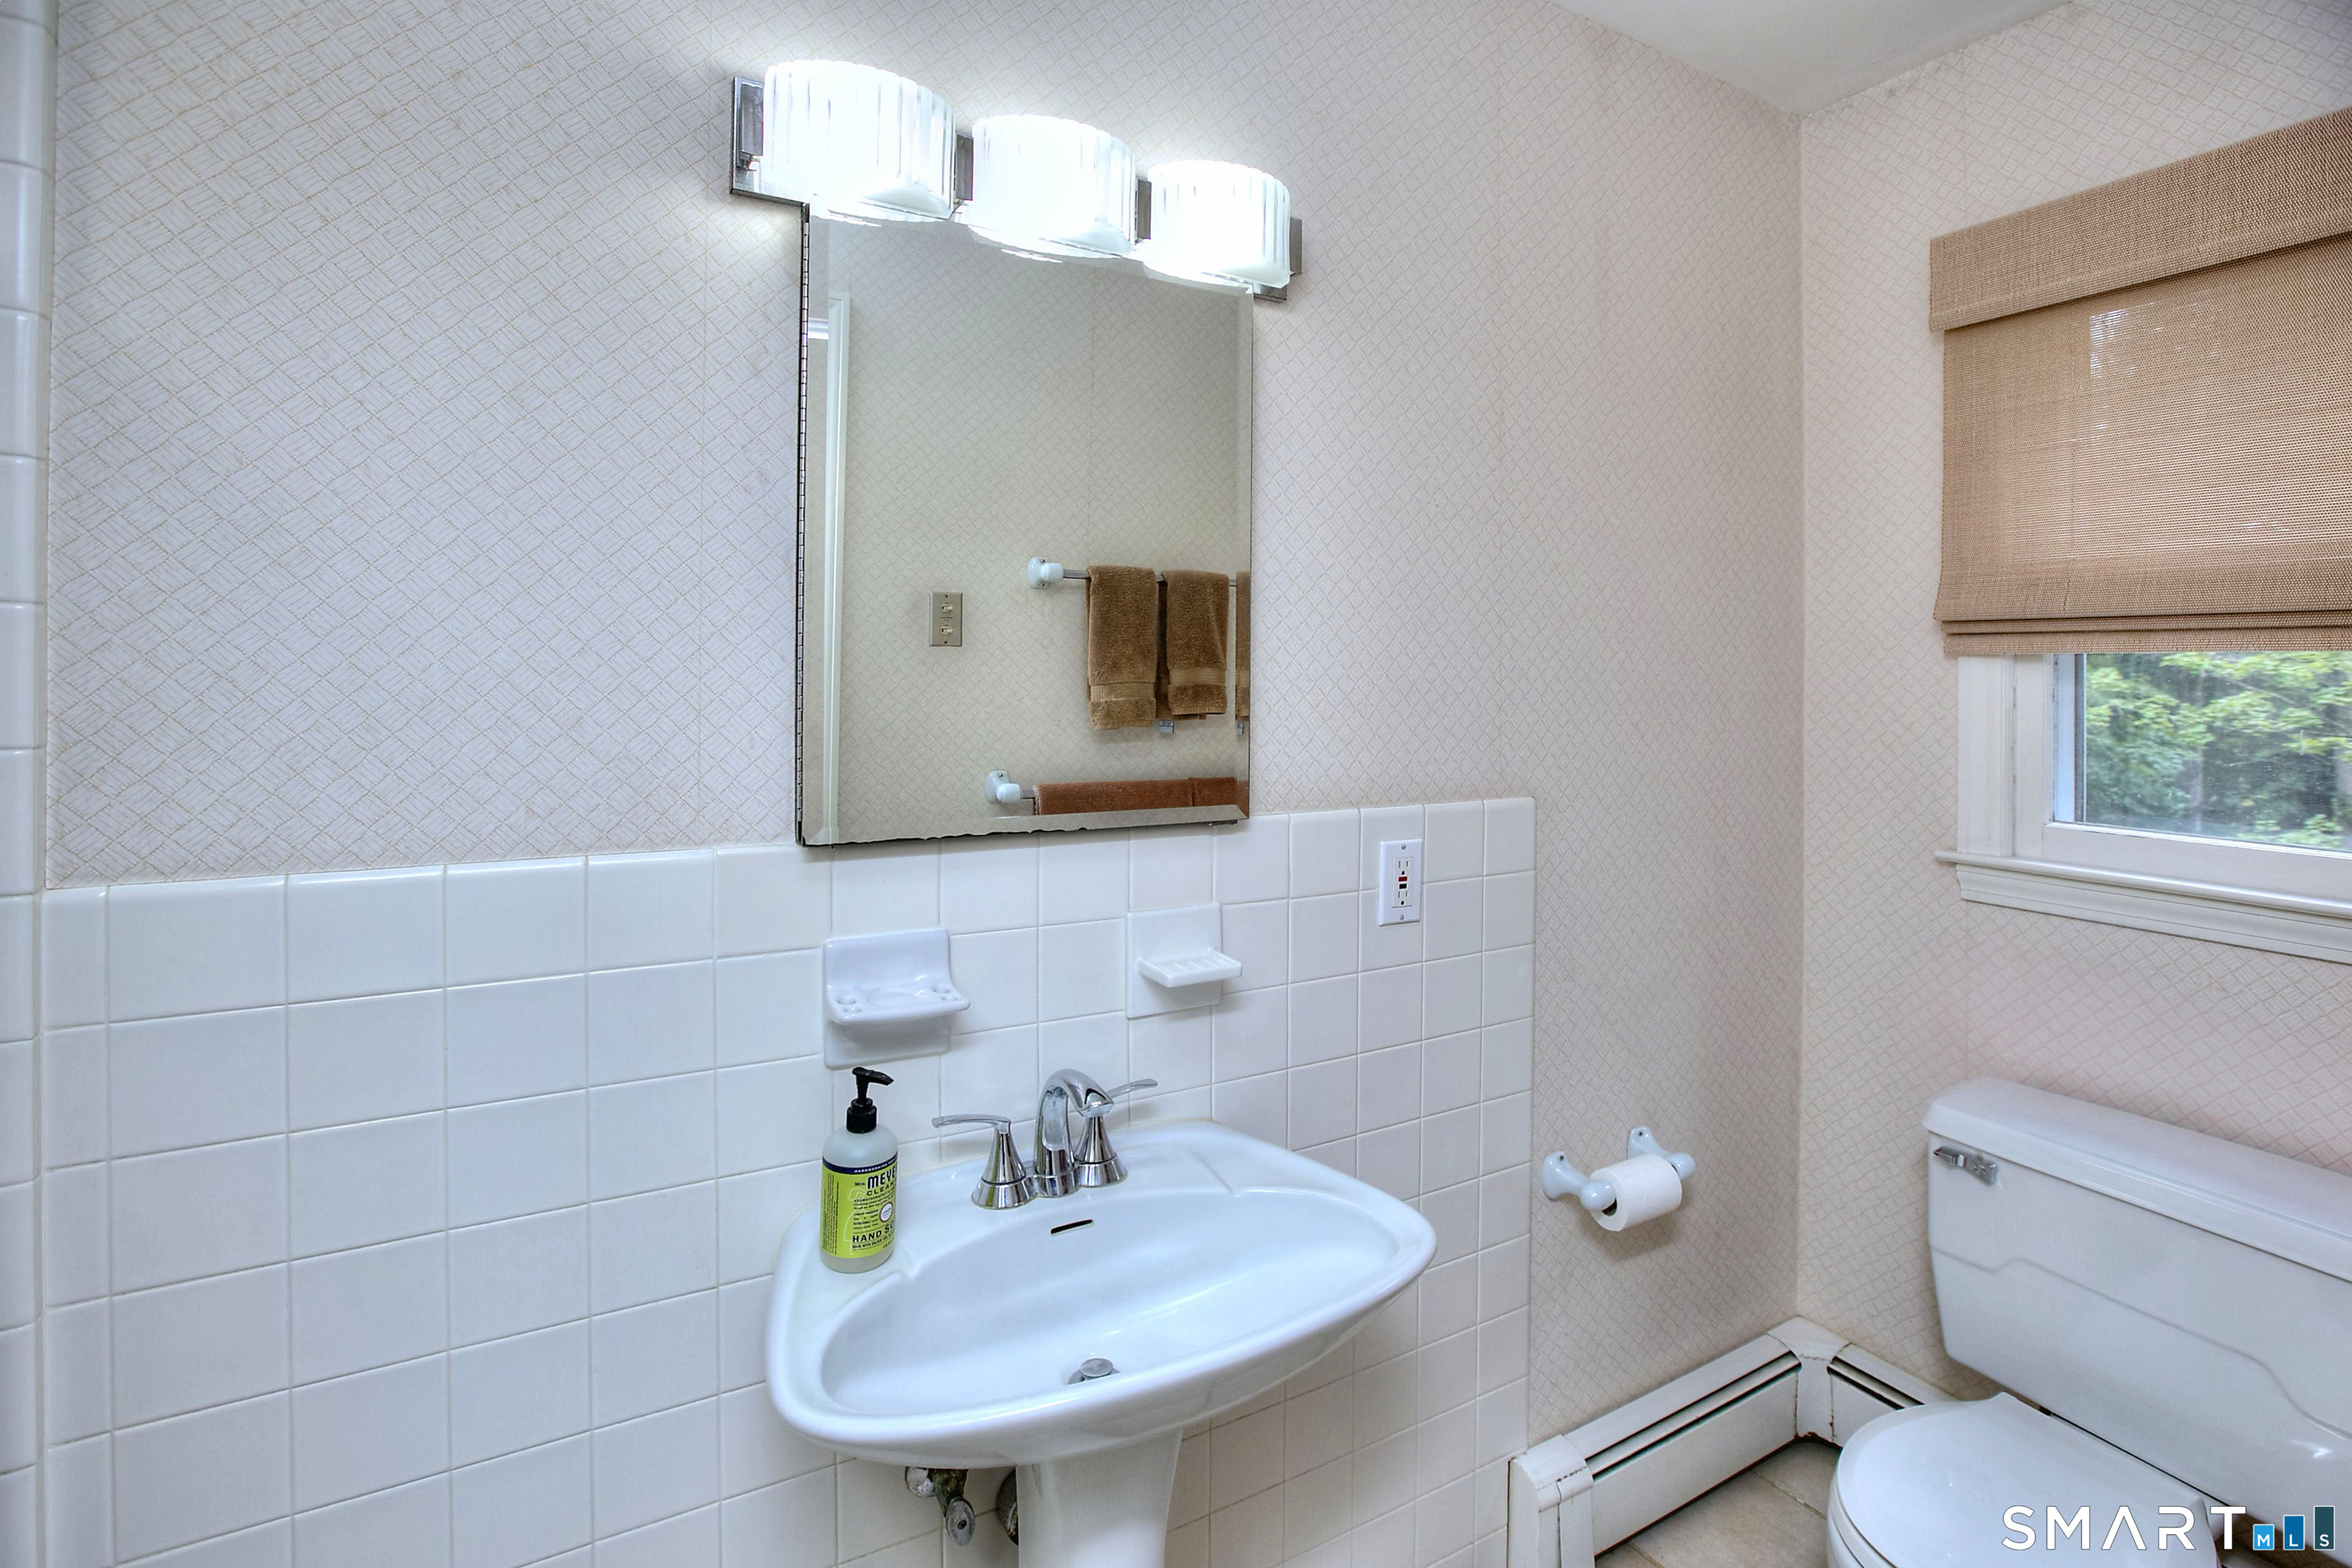
2 full + 1 half baths
3,689 square feet sq ft

Room Details

  • Sun Room (Main Level) Skylight, Ceiling Fan, Hardwood Floor
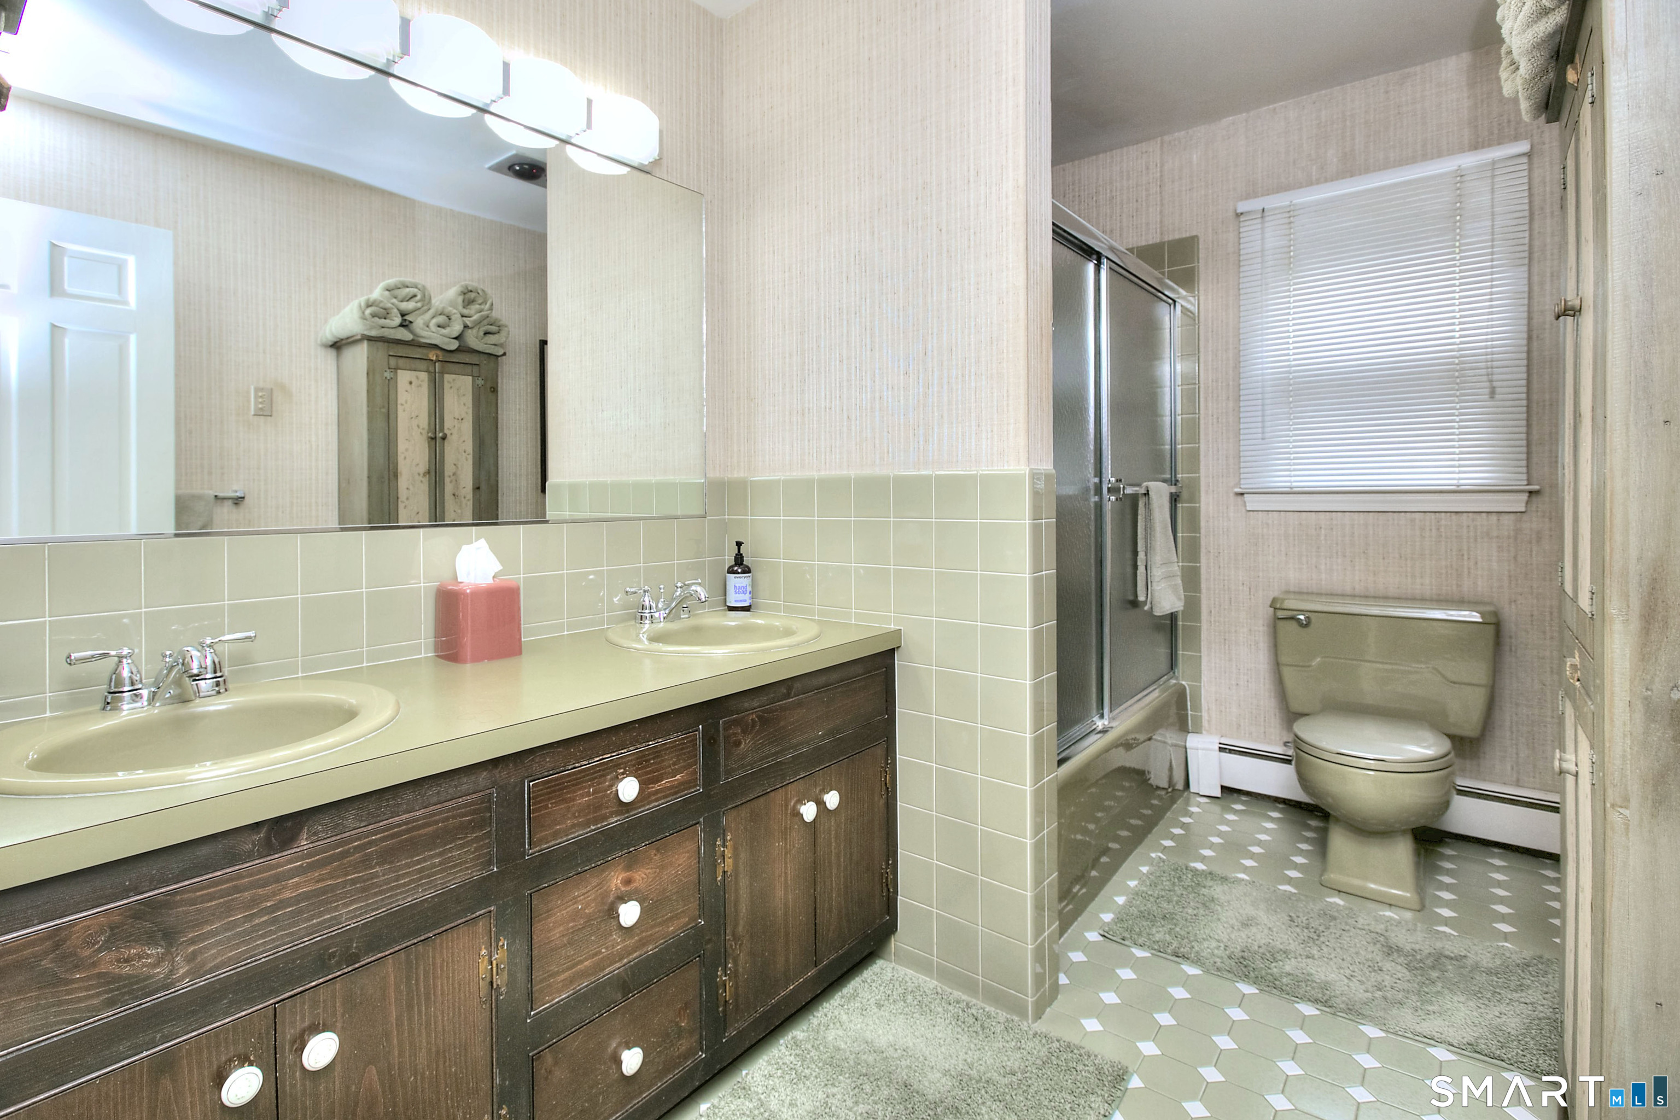
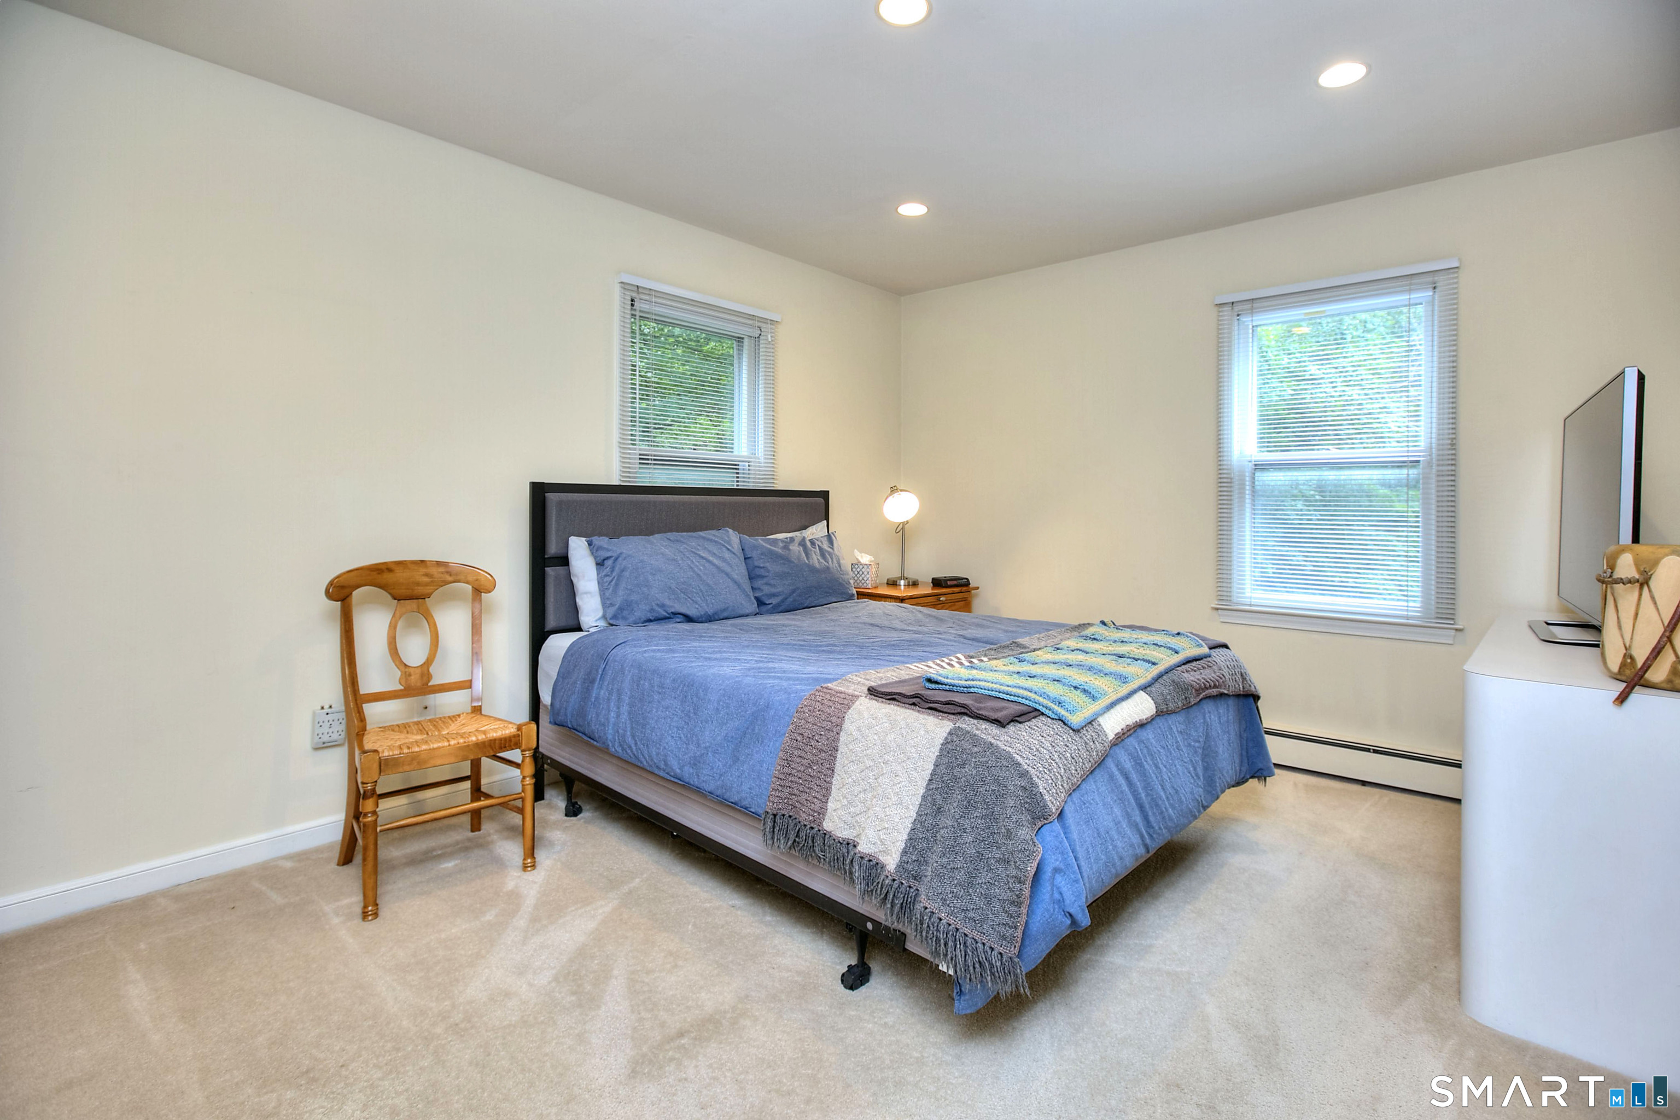
  • Primary Br Suite (Upper Level) Stall Shower, Walk-In Closet, Wall/Wall Carpet, Hardwood Floor
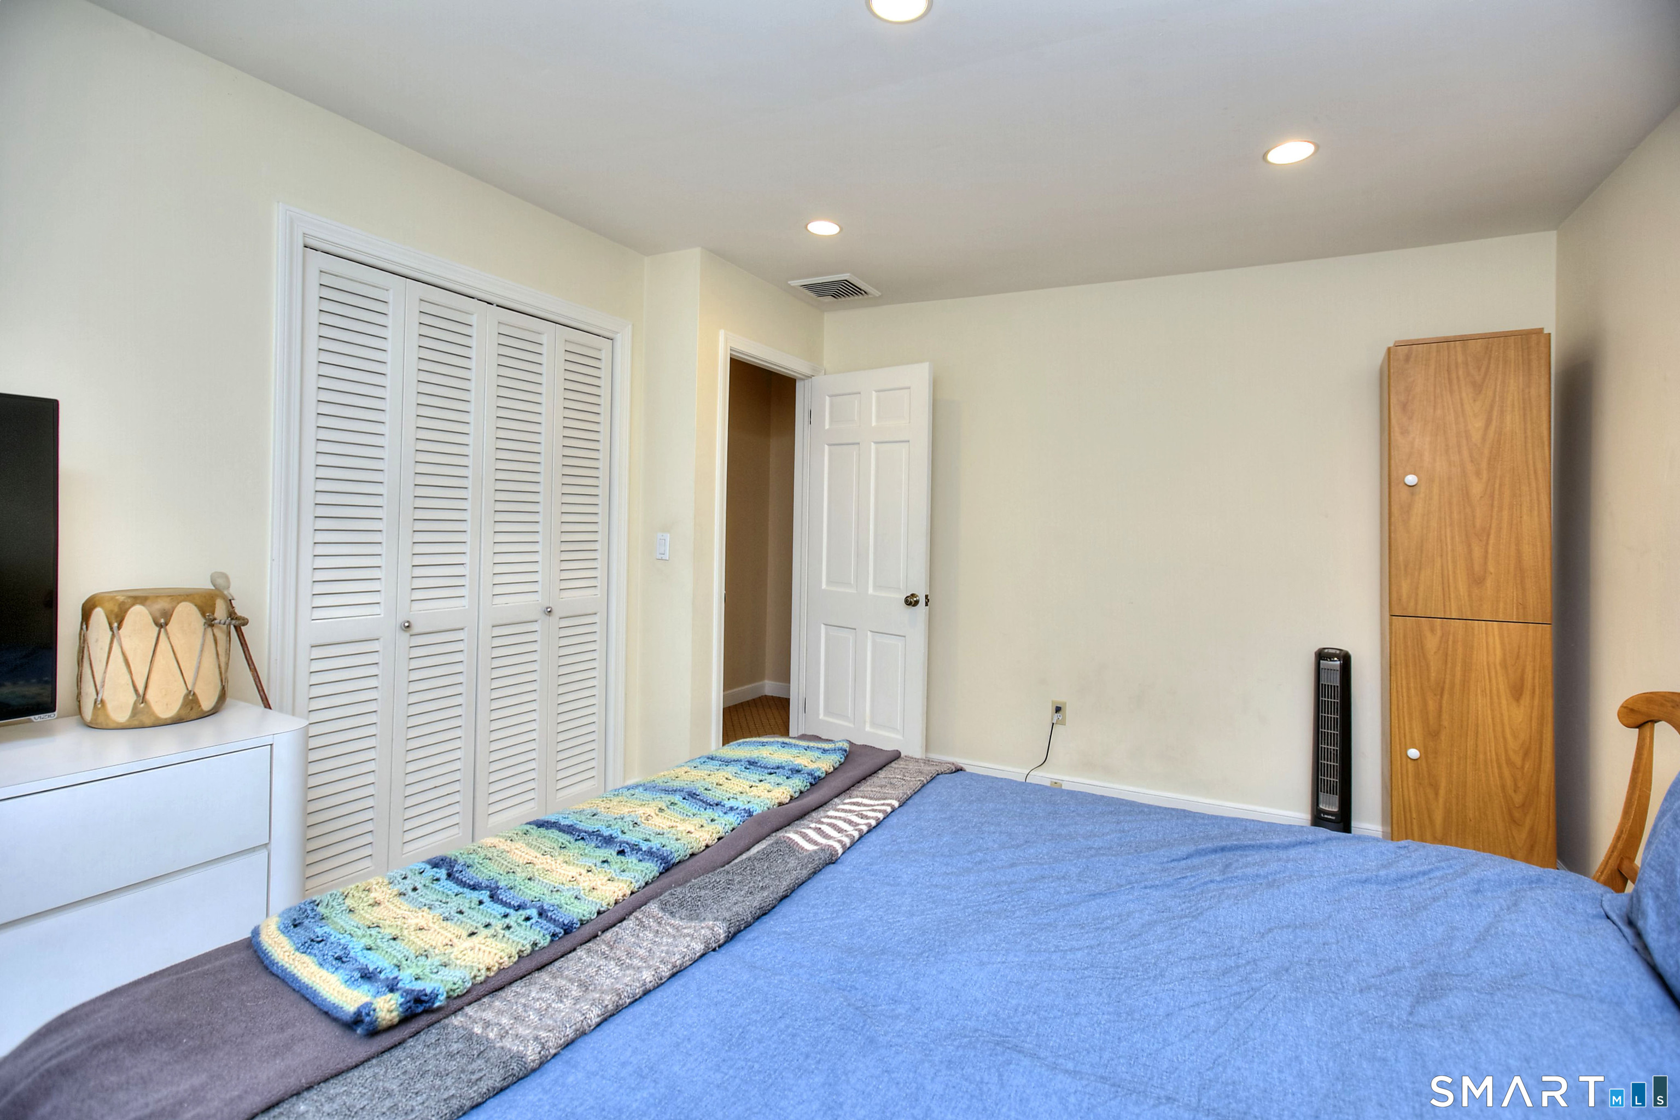
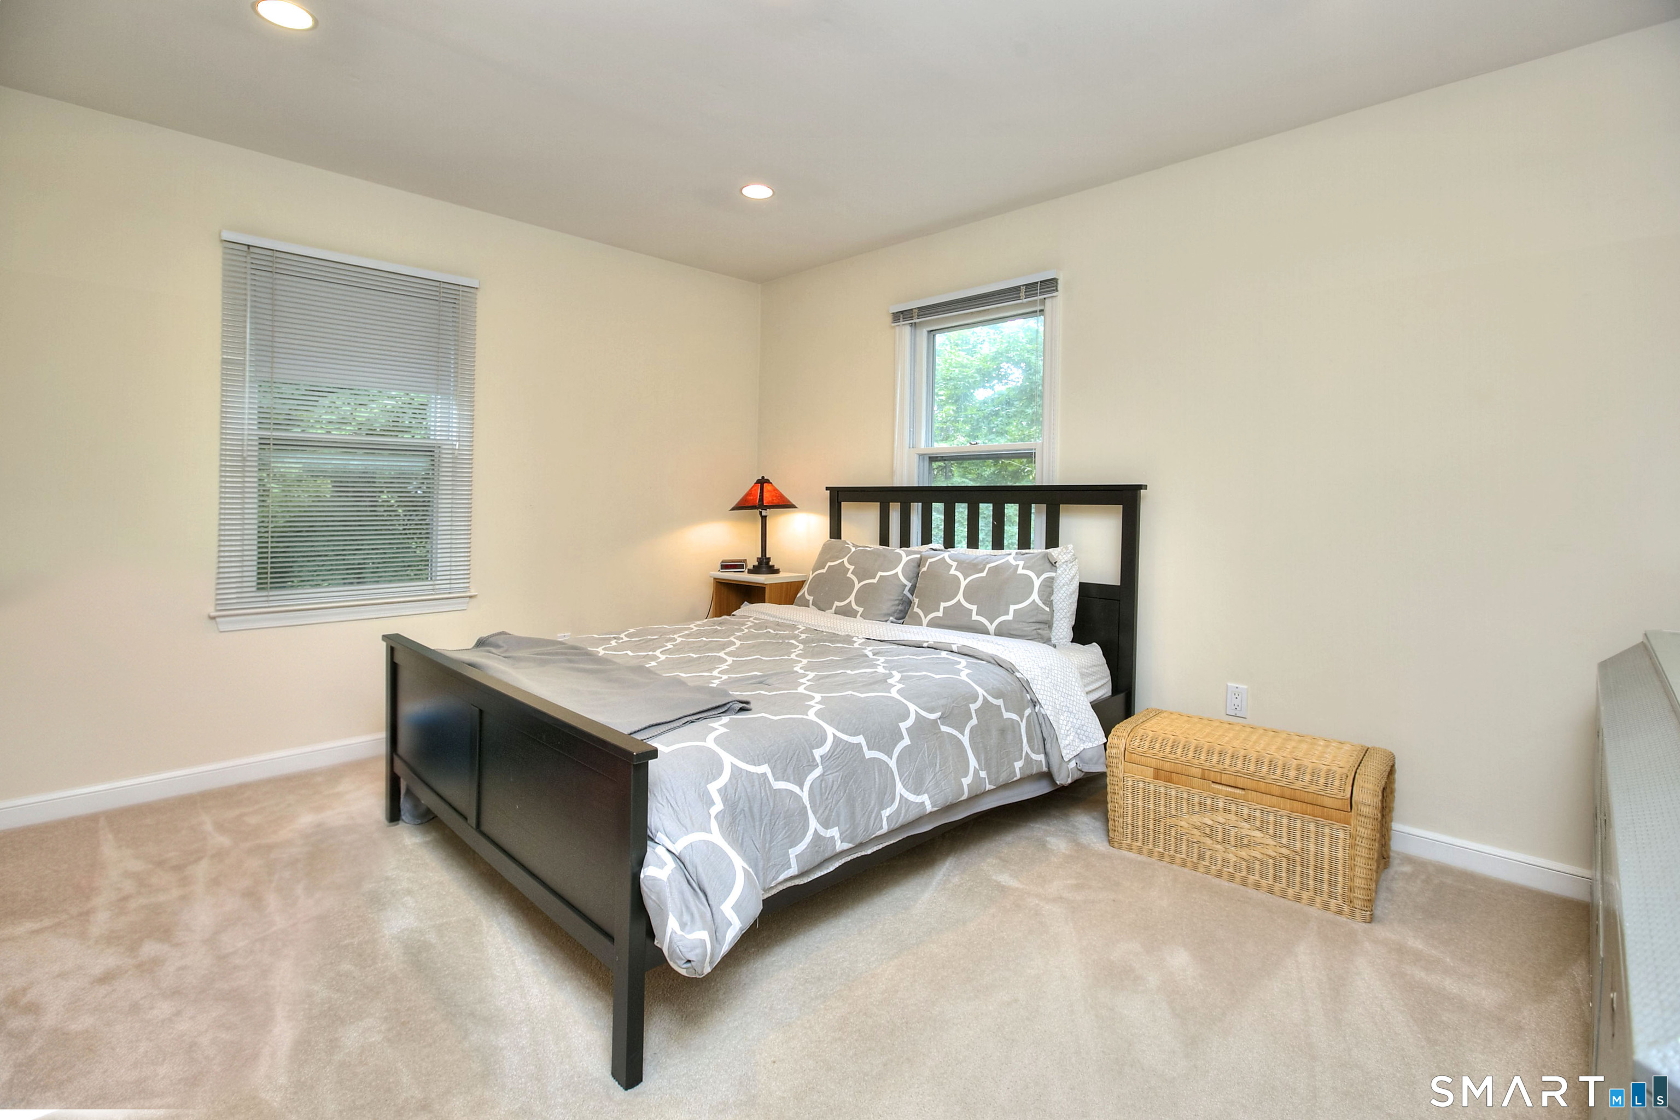
  • Bedroom (Upper Level) Wall/Wall Carpet, Hardwood Floor
  • Living Room (Main Level) Fireplace, Hardwood Floor
  • Living Room (Main Level) Fireplace, Wall/Wall Carpet, Hardwood Floor
  • Kitchen (Main Level) Breakfast Nook, Tile Floor
  • Dining Room (Main Level) Wall/Wall Carpet, Hardwood Floor
  • Bedroom (Upper Level) Wall/Wall Carpet, Hardwood Floor
  • Bedroom (Main Level) Wall/Wall Carpet, Hardwood Floor
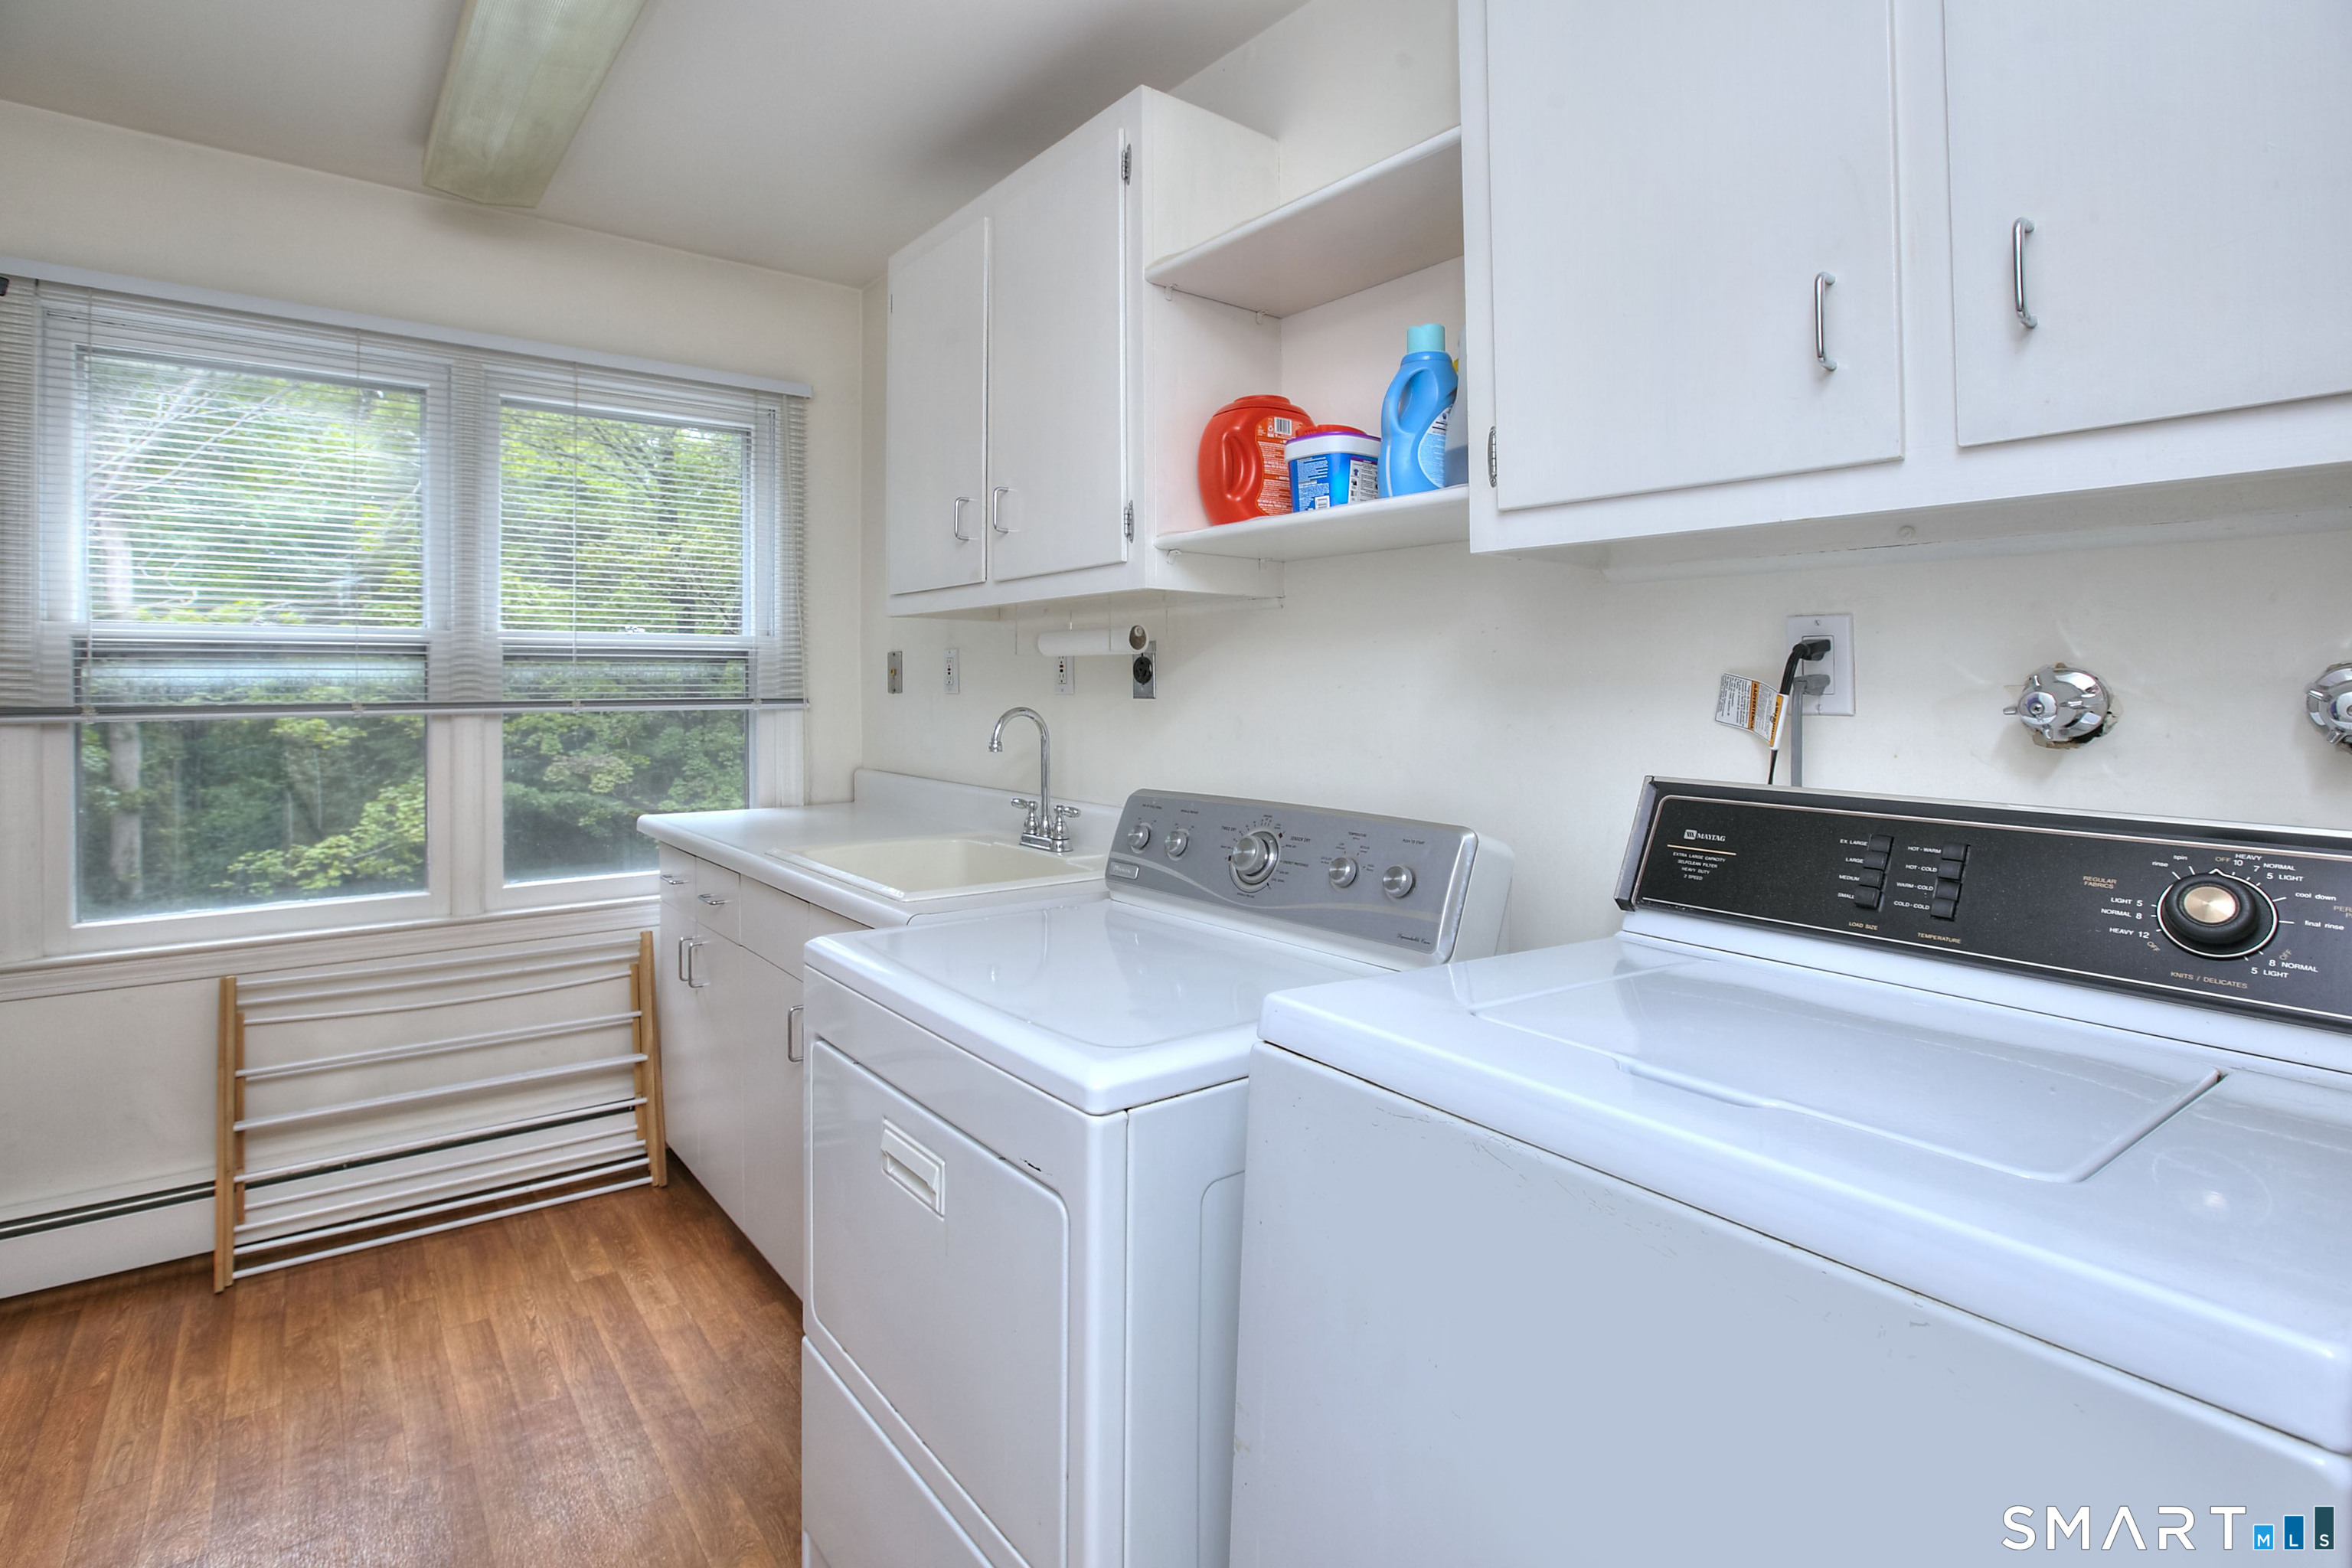
  • Other Rooms Foyer, Laundry room

Home Features

Heating

  • Fireplaces: 2
  • Heating: hot water
  • Heat fuel type: gas in street, natural gas

Cooling

  • Ceiling fans
  • Central air

Appliances

  • Cook top
  • Wall oven
  • Microwave
  • Refrigerator
  • Washer

Home Automation

  • Appliances
  • Electric outlet(s)
  • Lighting
  • Security system
  • Thermostat(s)

Attic

  • Unfinished
  • Storage space
  • Pull-down stairs

Basement

  • Full
  • Heated
  • Fully finished
  • Cooled
  • Liveable space
  • Full with walk-out

Laundry

  • Location: foyer
  • Main level

Energy Features

  • Generator ready
  • Thermopane windows

Property Details

Parking

  • Garage spaces: 2
  • Attached garage
  • Paved
  • Driveway

Waterfront

  • Beach rights

Lot Details

  • Lot surface: 2.01 acres
  • Corner lot
  • Lightly wooded
  • On cul-de-sac
  • Professionally landscaped

Driveway

  • Paved

Utilities

  • Water: private well
  • Sewage: septic

Near-by Amenities

  • Golf course
  • Library
  • Medical facilities
  • Park
  • Playground/tot lot
  • Private rec facilities
  • Tennis courts

Construction Details

Style
colonial

Construction year
1970

Exterior Siding
shingle

Foundation
block

Roof
asphalt shingle


Open Houses

There are 2 scheduled open houses for 4 Pilgrim Lane, Weston, CT.
August 23, 2026 Aug 23, 2026 12:00 - 15:00 (public)
August 22, 2026 Aug 22, 2026 13:00 - 16:00 (public)

Area & Town

This home is located in Lower Weston neighborhood, in the town of Weston.

Finance & Listing Info

Status Active
Listing date August 21, 2026
List price $ 1,299,000
Current price $ 1,299,000
Tax amount $ 15,718
Tax year july 2025-june 2026
MLS ID #24200819
List Agent Peter Sullivan
List Office Camelot Real Estate

4 Pilgrim Lane Home Photos

Because we love Fairfield County!

© Copyright 1999 - 2026 Dagny's LLC. - 20 Windy Ridge Place Wilton, CT 06897 - Terms & Conditions