4 Aspetuck Hill Ln Weston, CT, 06883

single family home
$ 1,369,900 For Sale Coming Soon Jul 15, 2026
  • 5 beds
  • 4 baths
  • 5,398 sq ft
  • 2 acres
  • 1975 year built
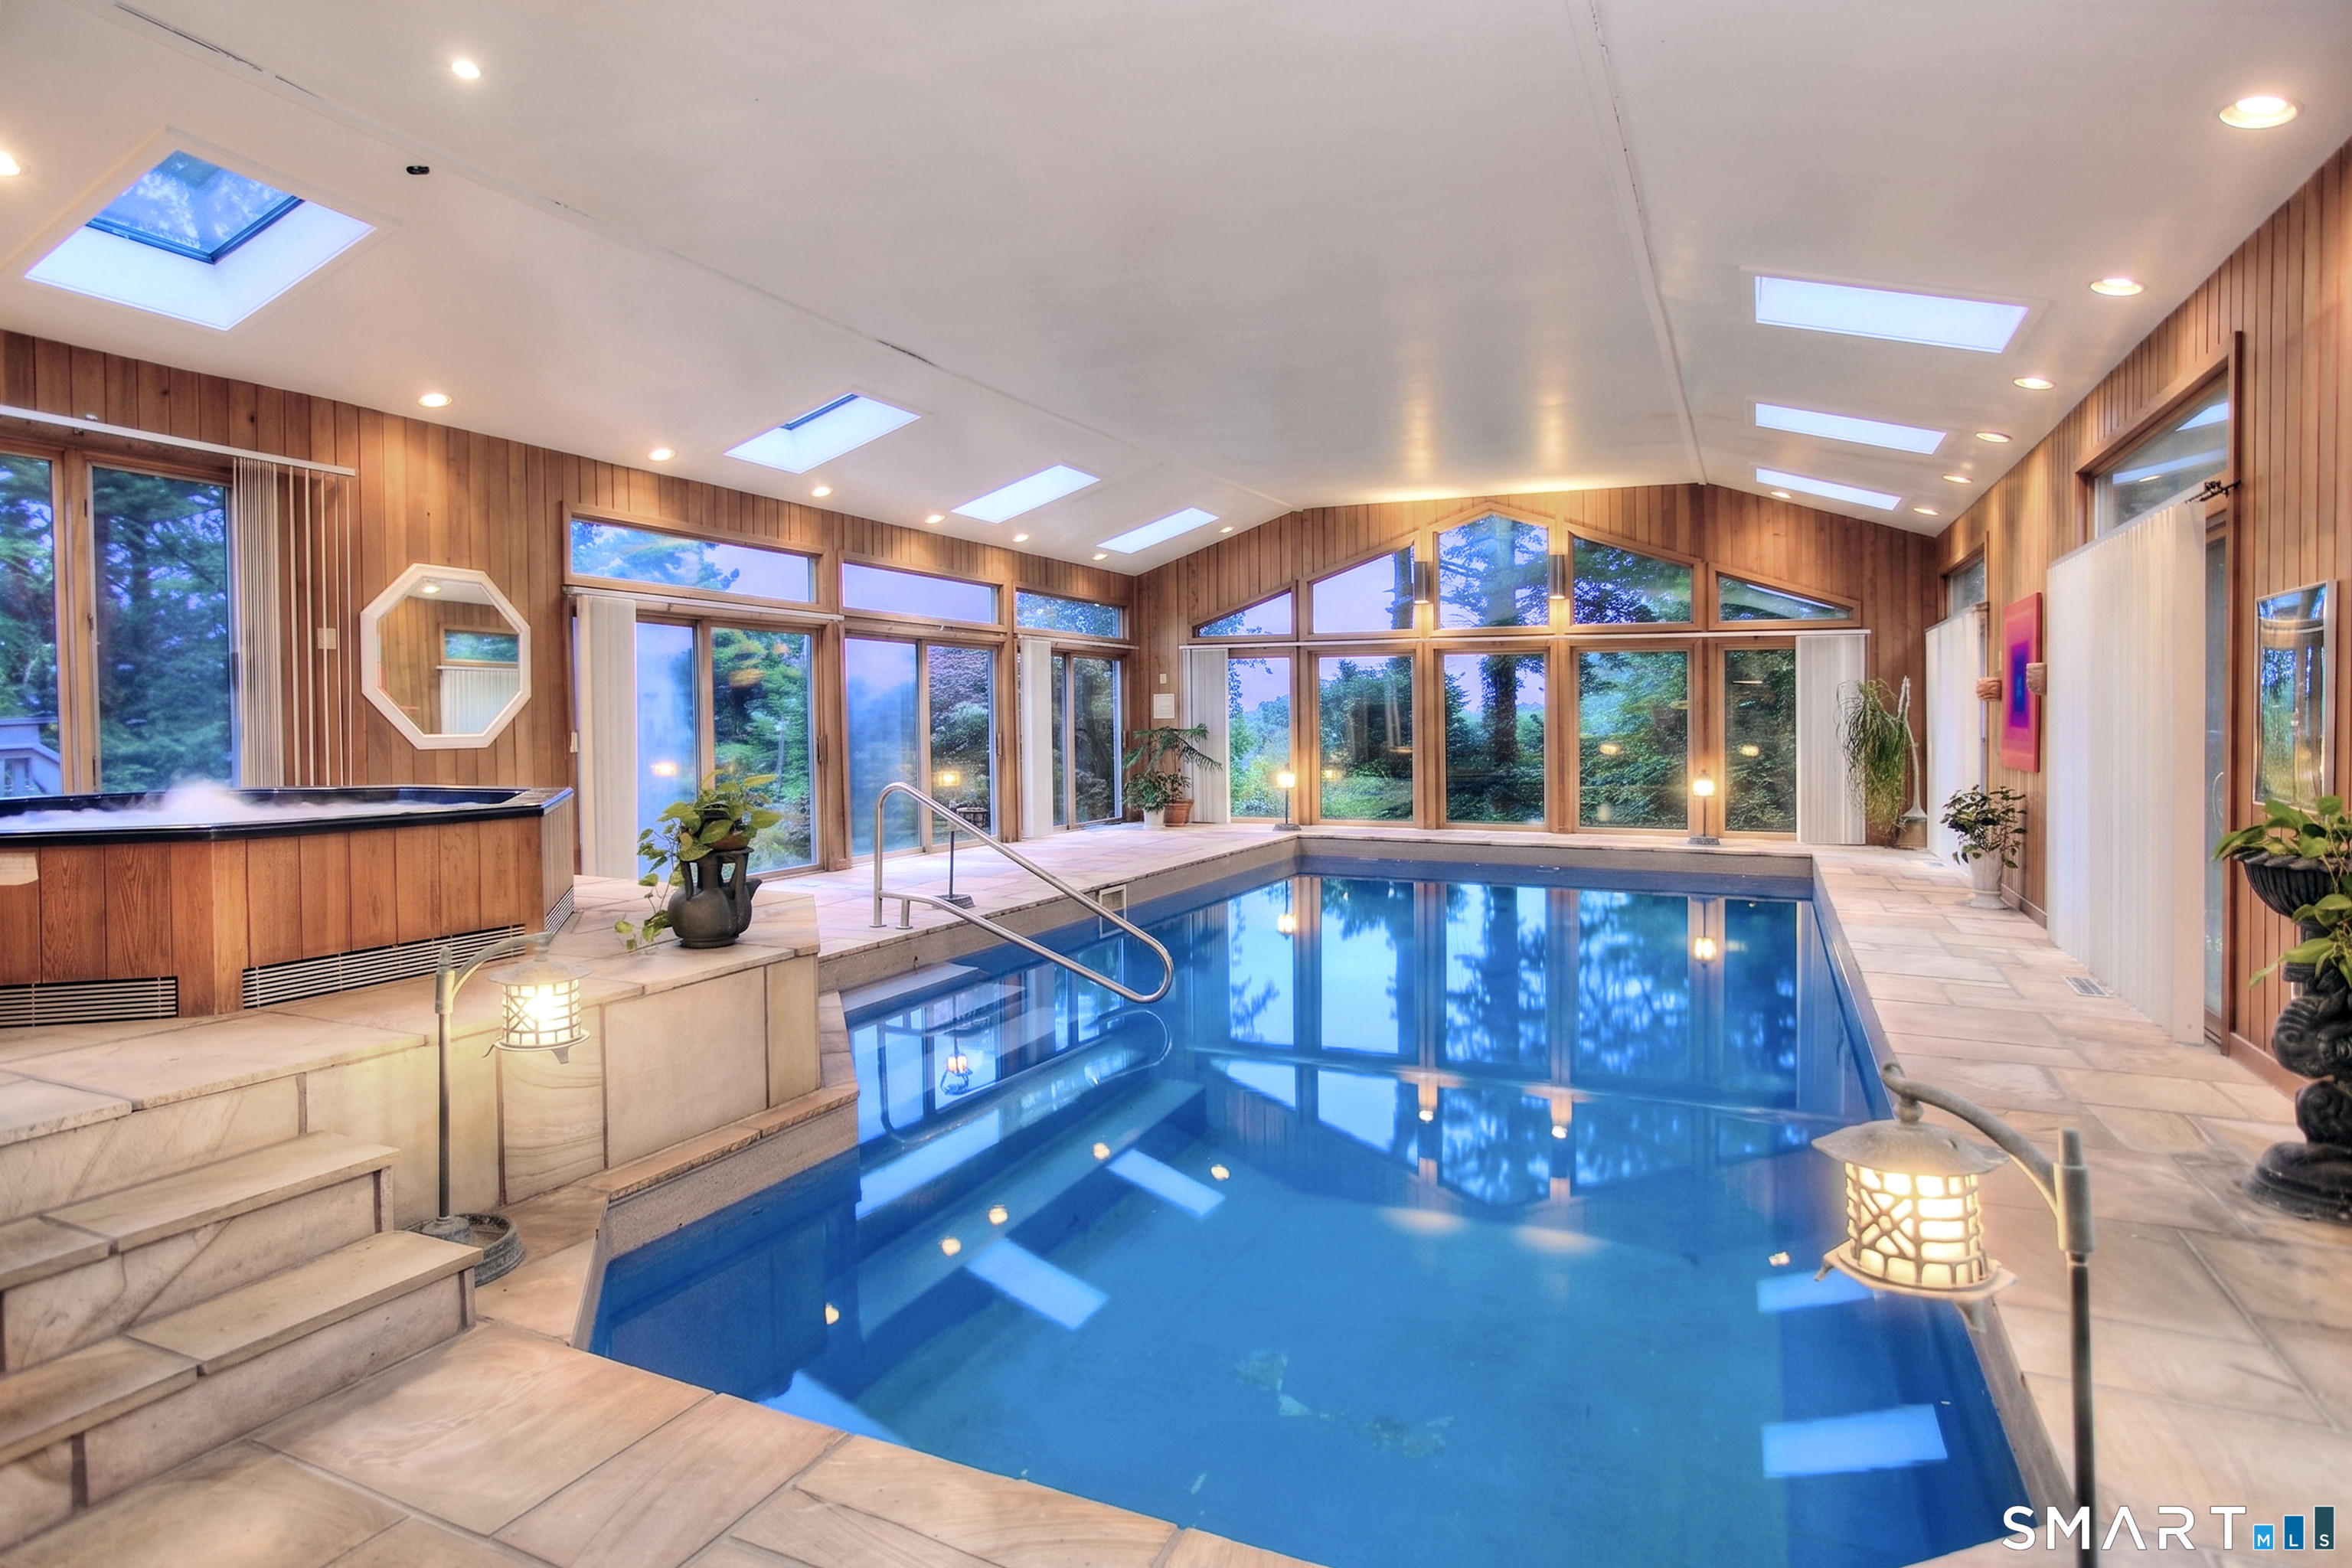
  • indoor pool
  • 2 cars garage

About the Home

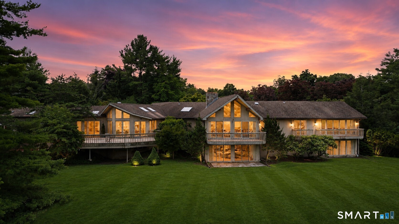
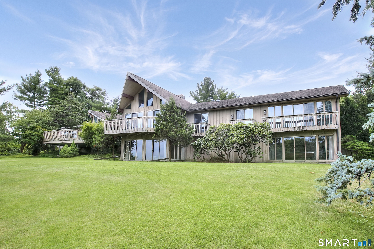
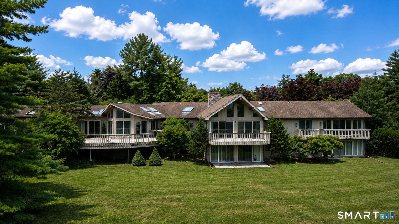
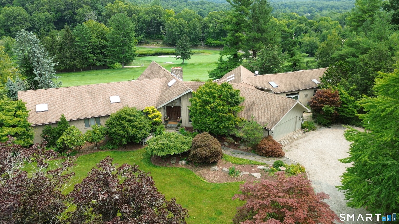
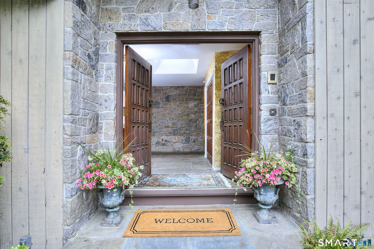
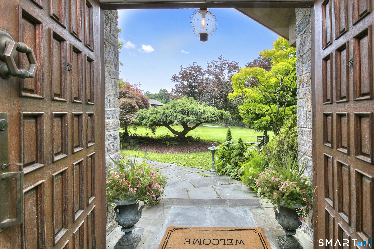
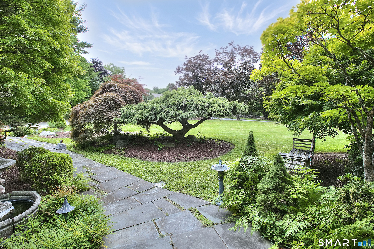
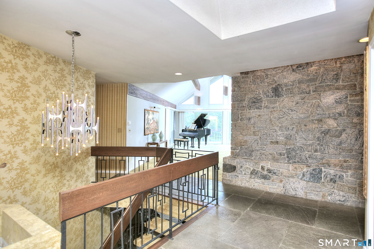
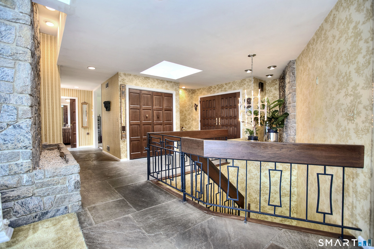
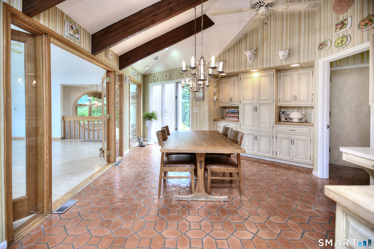
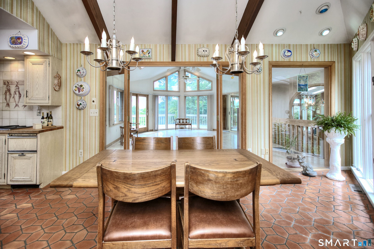
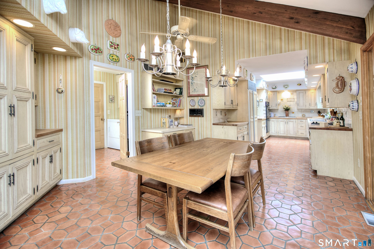
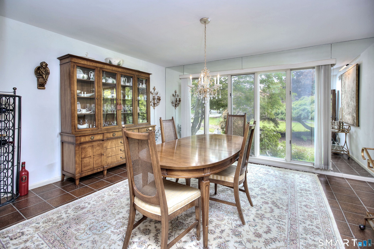
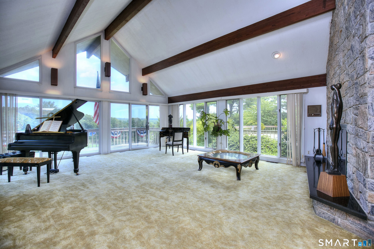
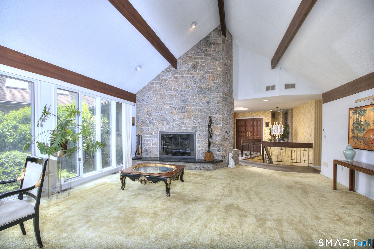
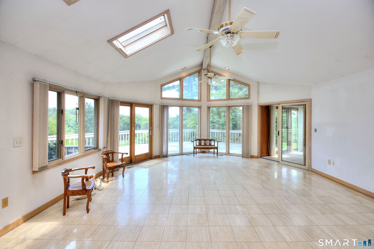
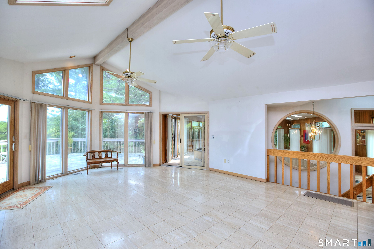
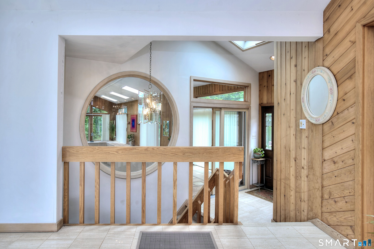
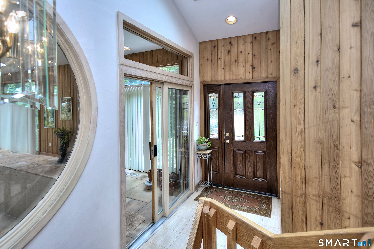
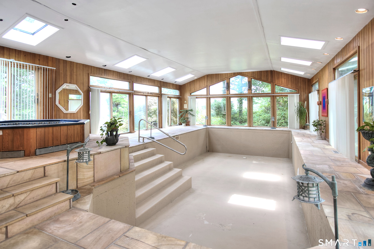
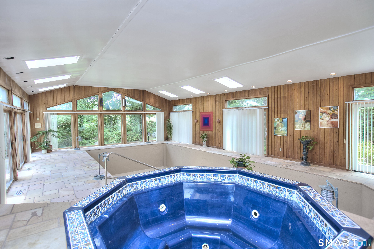
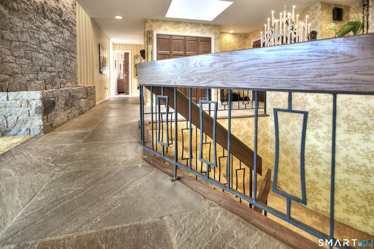
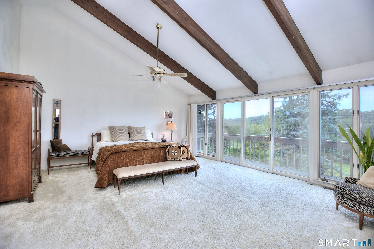
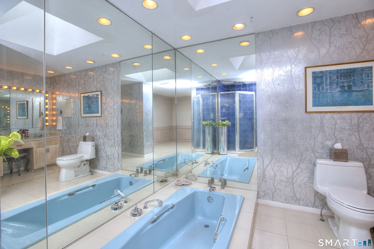
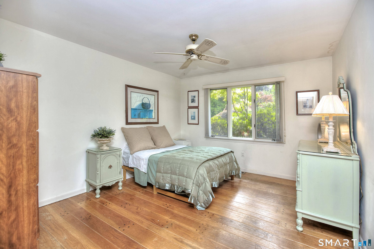
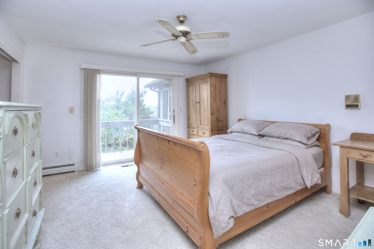
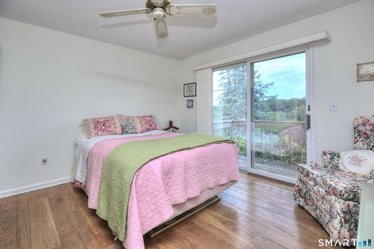
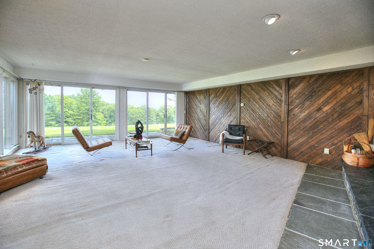
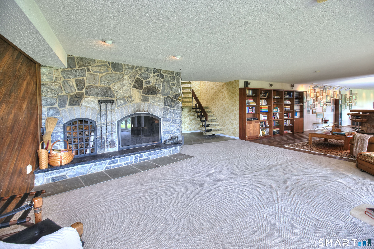
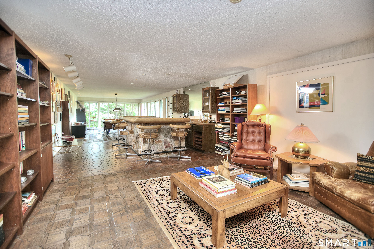
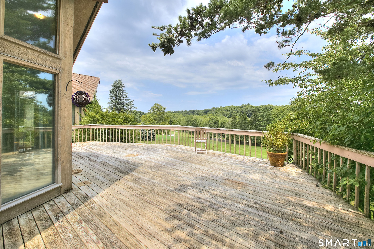
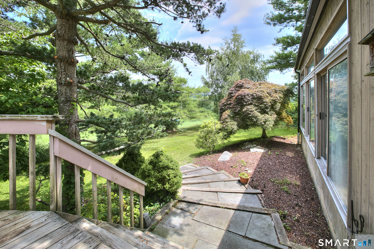
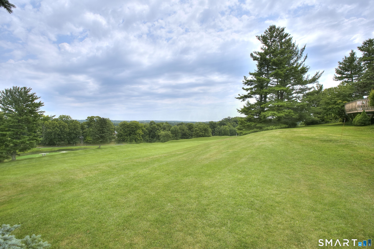
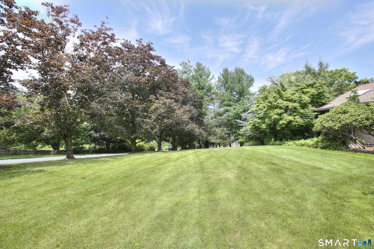
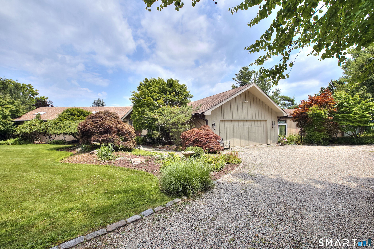
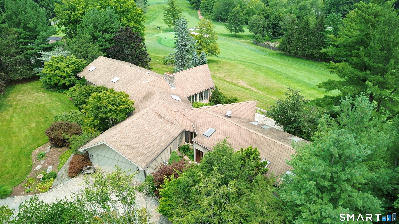
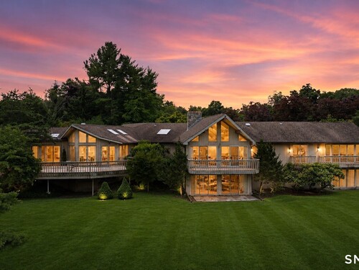
Welcome Home To 4 Aspetuck Hill Lane, where Every Day Is Above Par. Perfectly positioned along the 16th fairway of Aspetuck Country Club, this 5-bedroom, 4-bath-5300+sq.ft. residence pairs panoramic golf course views with a rare private indoor pool pavilion, presenting a unique opportunity to reimagine this most distinctive home. Designed to capture sweeping fairway vistas, the home showcases vaulted ceilings, walls of glass, skylights, and a flexible open floor plan filled with an abundance of natural light. At the heart of the home, the centrally located eat-in kitchen opens to a spacious great room, creating an inviting gathering space for family and friends. Enjoy entertaining from expansive decks, where indoor & outdoor living blend seamlessly against the backdrop of the 16th fairway. Truly one-of-a-kind highlight is the private indoor pool pavilion-an extraordinary year-round retreat for swimming, entertaining, recreation, fitness, and relaxation that sets this property apart from virtually any other in the area. 2-striking granite fireplaces add warmth & architectural character to the gracious living and dining spaces. All 5 bedrooms are conveniently located on the main level, including the spacious primary suite with a private balcony overlooking the fairway and a retro-inspired bath featuring a sunken soaking tub & separate shower. 4 additional bedrooms: of which 3 enjoy private balconies, enhancing the home's connection to its peaceful surroundings.

Rooms & Interior

5 bedrooms beds
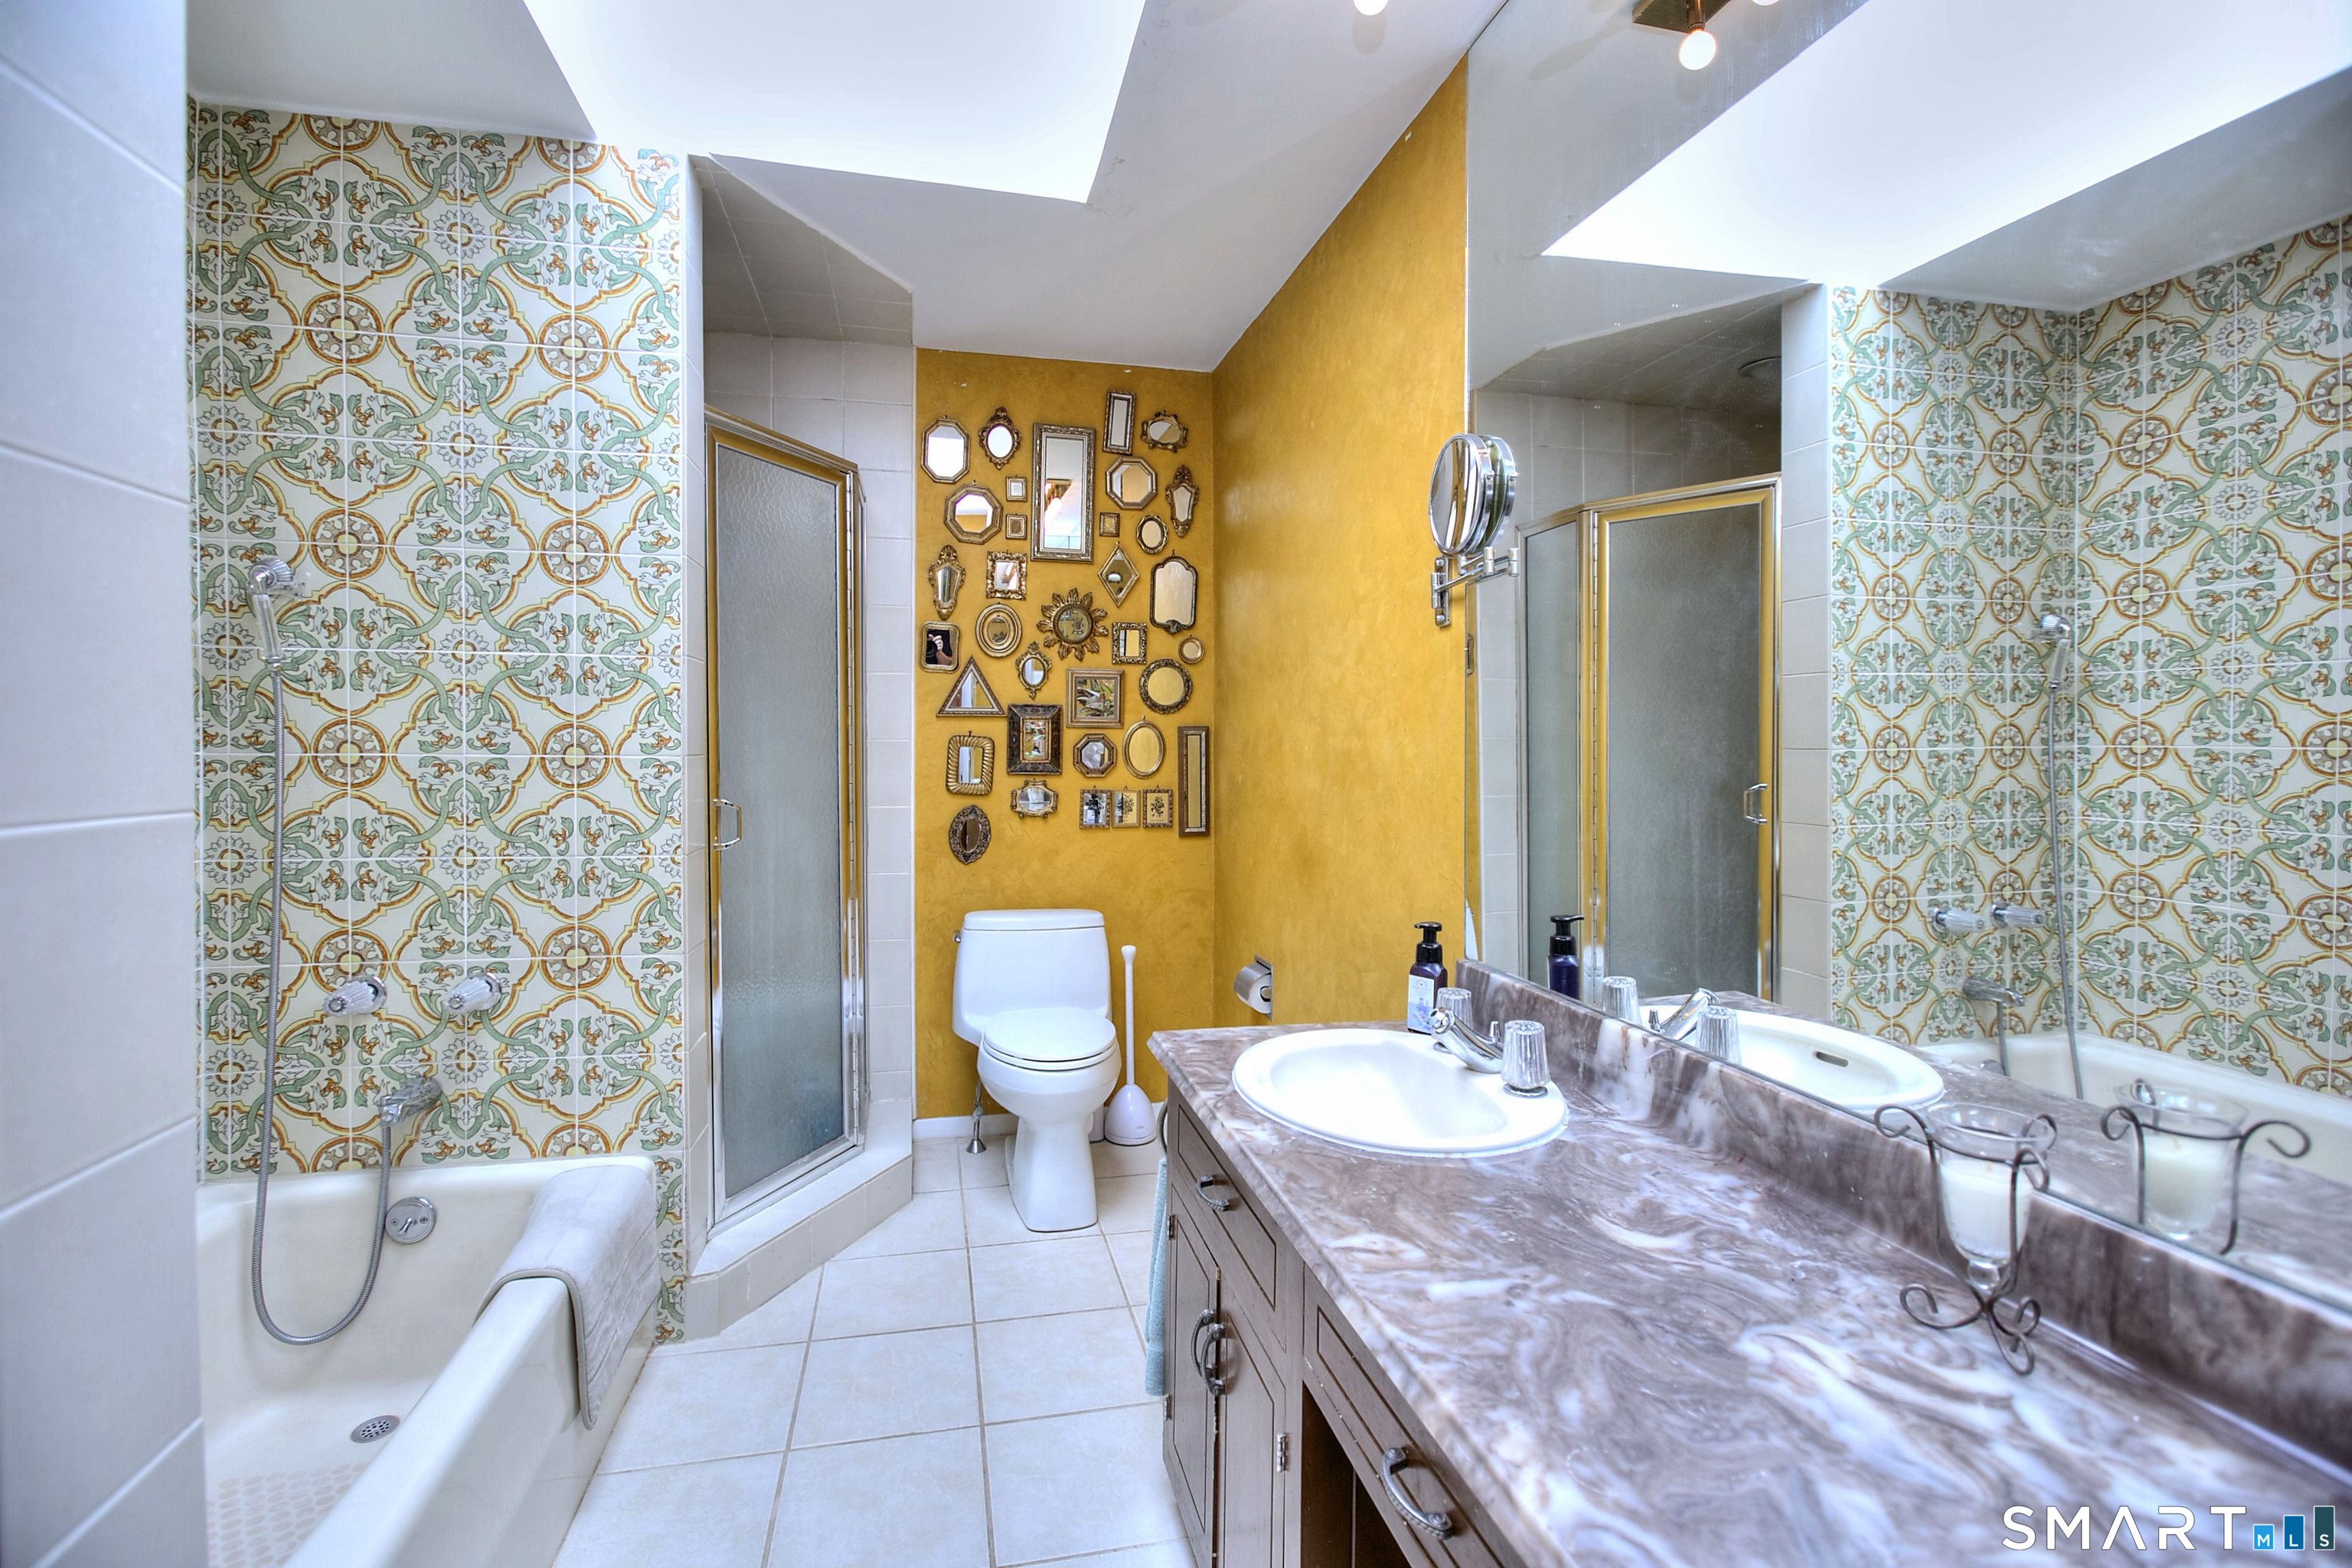
2 full + 2 half baths
5,398 square feet sq ft

Room Details

  • Bedroom (Main Level) Balcony/Deck, Wall/Wall Carpet
  • Bedroom (Main Level) Balcony/Deck, Wall/Wall Carpet
  • Living Room (Main Level) Cathedral Ceiling, Balcony/Deck, Fireplace, Wall/Wall Carpet
  • Bedroom (Main Level) Wall/Wall Carpet
  • Rec/Play Room (Lower Level) Wet Bar, Entertainment Center, Fireplace, Partial Bath, Sliders, Wall/Wall Carpet
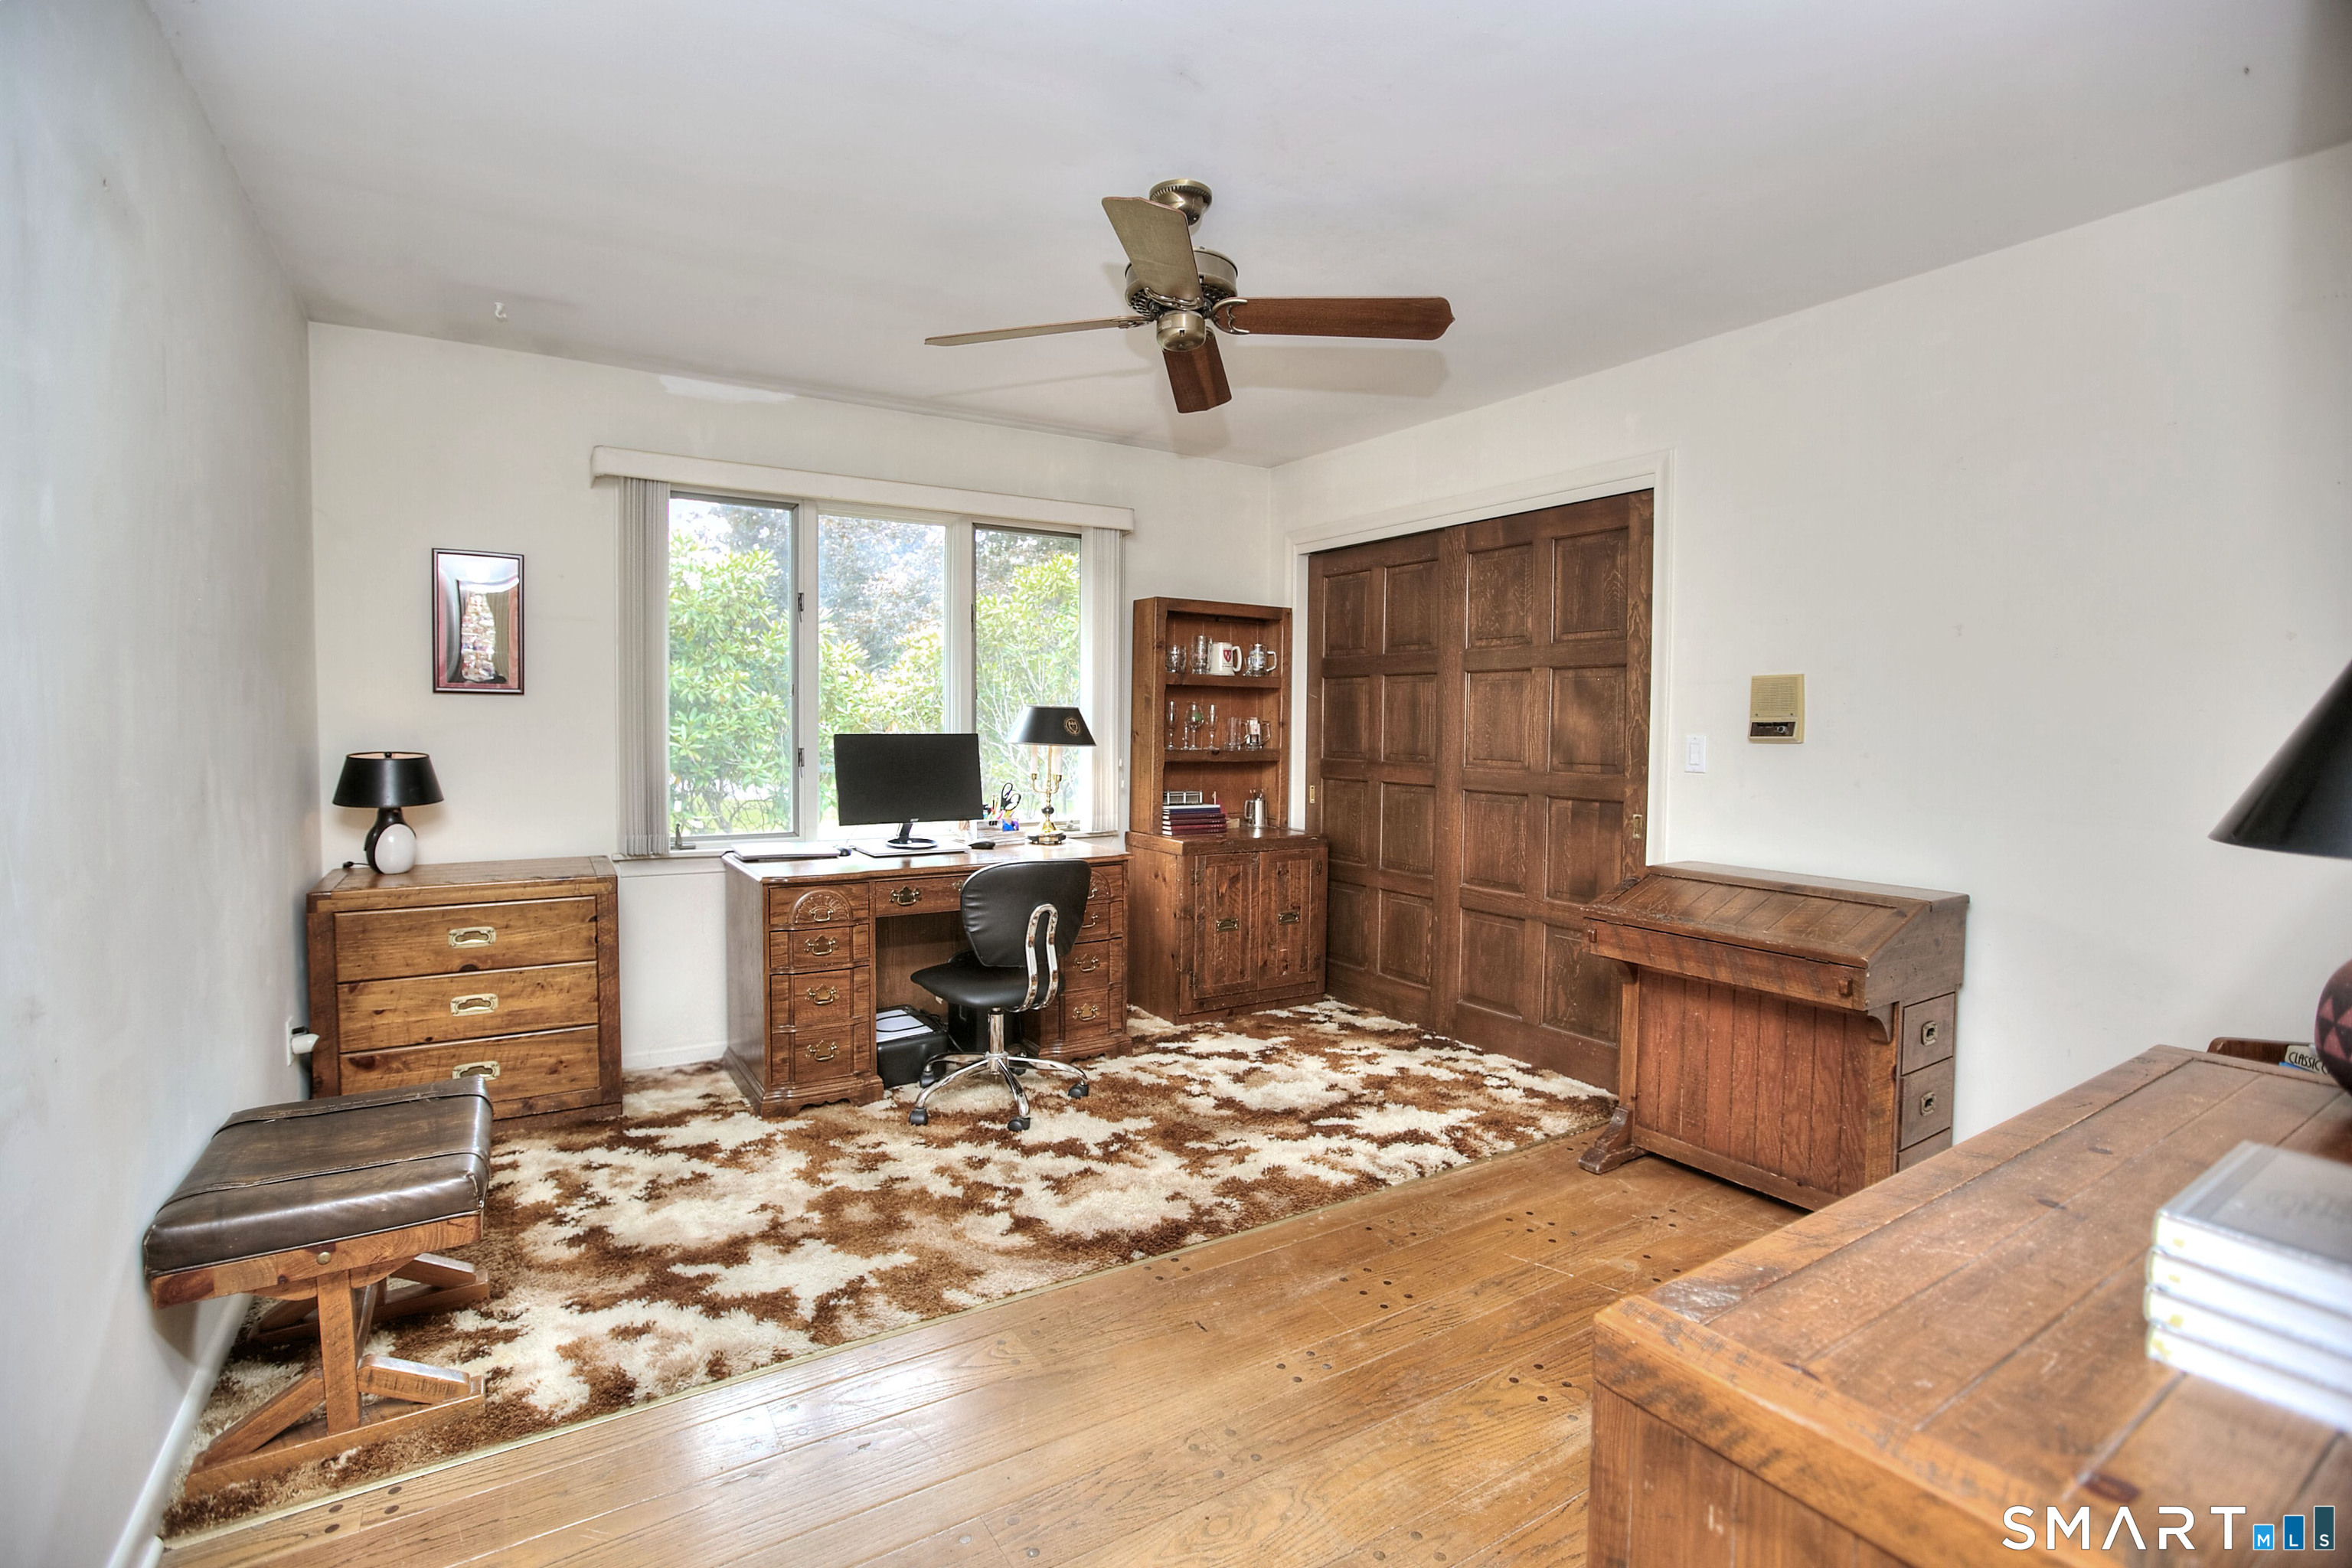
  • Office (Lower Level) Concrete Floor
  • Rec/Play Room (Lower Level) Concrete Floor
  • Formal Dining Room (Main Level) Tile Floor
  • Eat In Kitchen (Main Level) Built-In Hutch, Partial Bath, Pantry, Tile Floor
  • Sun Room (Main Level) Skylight, Balcony/Deck, Entertainment Center, Stone Floor
  • Primary Br Suite (Main Level) Vaulted Ceiling, Balcony/Deck, Sliders, Wall/Wall Carpet
  • Great Room (Main Level) Vaulted Ceiling, Balcony/Deck, Travertine Floor
  • Bedroom (Main Level) Balcony/Deck, Wall/Wall Carpet
  • Other Rooms Bonus room, Exercise room, Foyer, Laundry room, Workshop

Home Features

Heating

  • Fireplaces: 2
  • Heating: zoned

Cooling

  • Central air

Interior Features

  • Open floor plan

Appliances

  • Cook top
  • Wall oven
  • Range hood
  • Refrigerator
  • Dishwasher
  • Washer
  • Dryer

Attic

  • Pull-down stairs

Basement

  • Full
  • Heated
  • Interior access
  • Partially finished
  • Liveable space
  • Concrete floor
  • Full with walk-out

Laundry

  • Location: main level, mud porch walk-in.
  • Main level

Energy Features

  • Ridge vents

Property Details

Parking

  • Garage spaces: 2
  • Attached garage

Swimming Pool

  • Concrete
  • Spa
  • Indoor pool

Waterfront

  • View

Lot Details

  • Lot surface: 2 acres
  • Golf course frontage
  • Level lot
  • Sloping lot
  • Golf course view
  • On cul-de-sac
  • Professionally landscaped

Utilities

  • Water: private well
  • Sewage: septic

Near-by Amenities

  • Golf course
  • Library
  • Paddle tennis
  • Playground/tot lot
  • Putting green
  • Tennis courts

Construction Details

Style
ranch

Construction year
1975

Exterior Siding
vinyl siding

Foundation
concrete

Roof
asphalt shingle


Open Houses

There are 2 scheduled open houses for 4 Aspetuck Hill Lane, Weston, CT.
July 19, 2026 Jul 19, 2026 13:00 - 16:00 (public)
July 18, 2026 Jul 18, 2026 13:00 - 16:00 (public)

Area & Town

This home is located in Aspetuck neighborhood, in the town of Weston.

Finance & Listing Info

Status Coming soon
Listing date July 15, 2026
List price $ 1,369,900
Current price $ 1,369,900
Tax amount $ 24,921
Tax year july 2025-june 2026
MLS ID #24191446
List Agent Vickie Kelley
List Office Camelot Real Estate

4 Aspetuck Hill Lane Home Photos

Because we love Fairfield County!

© Copyright 1999 - 2026 Dagny's LLC. - 20 Windy Ridge Place Wilton, CT 06897 - Terms & Conditions