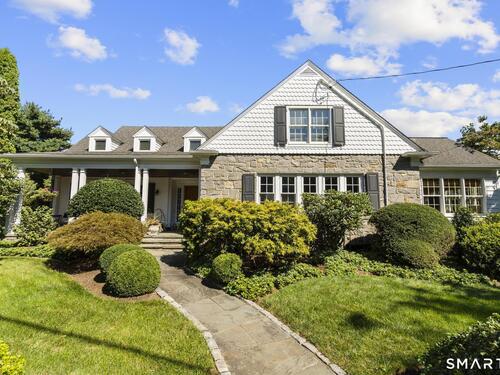
394 Wakeman Rd Fairfield, CT, 06824

single family home
$ 1,399,000 For Sale Active Sep 8, 2026
  • 4 beds
  • 4 baths
  • 3,588 sq ft
  • 1931 year built
  • 2 cars garage
Open House

About the Home

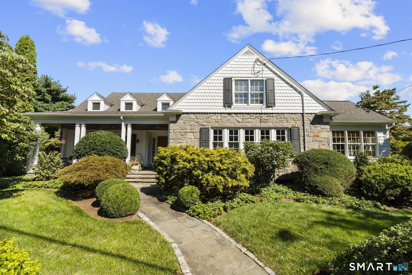
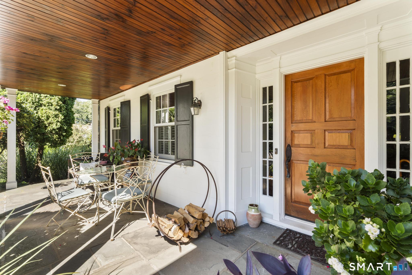
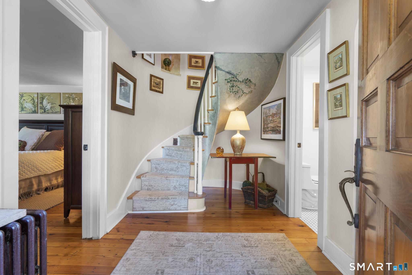
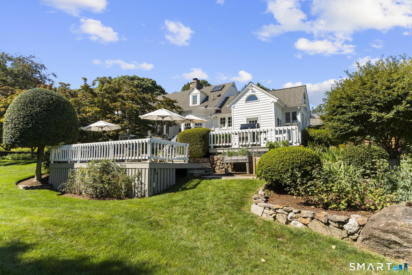
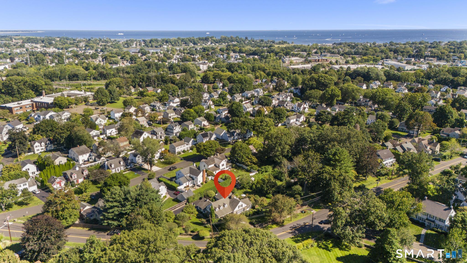
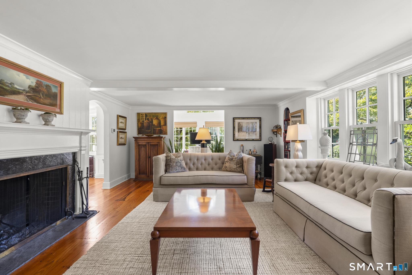
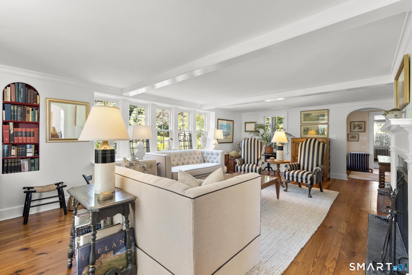
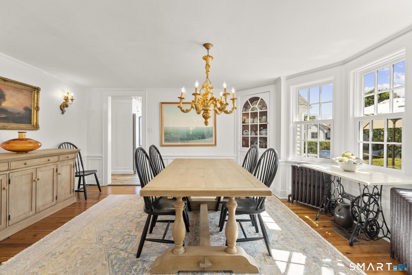
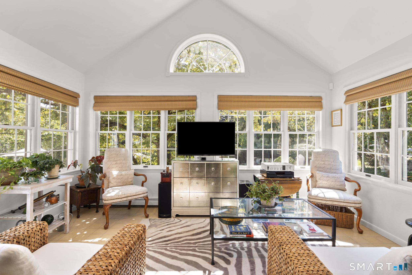
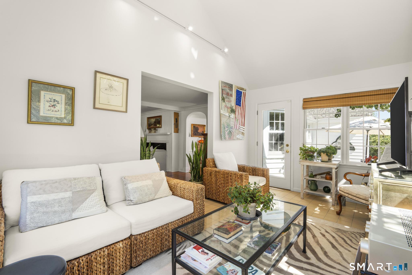
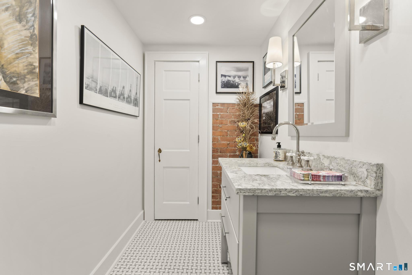
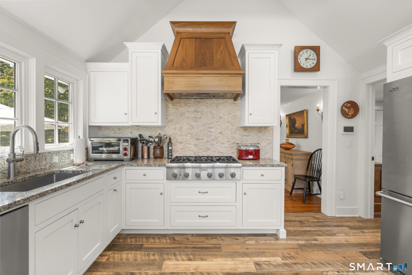
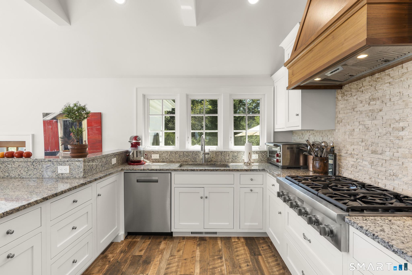
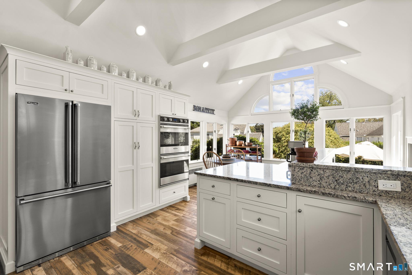
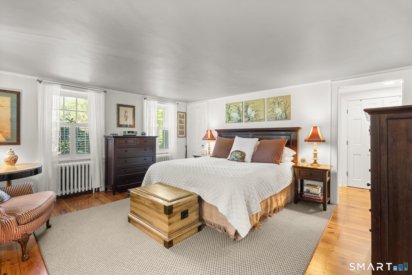
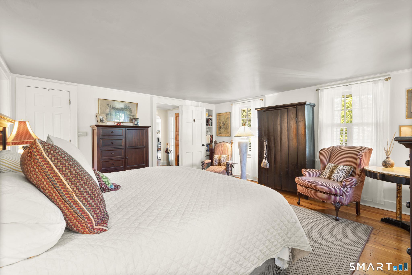
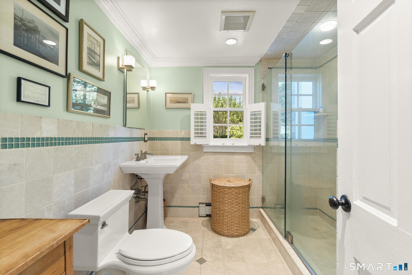
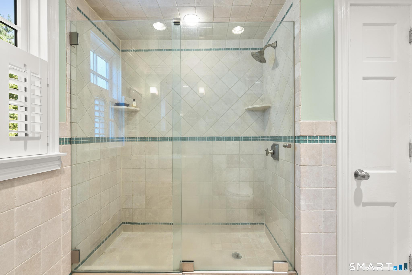
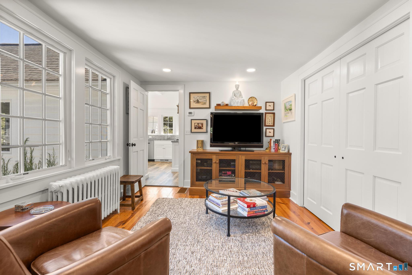
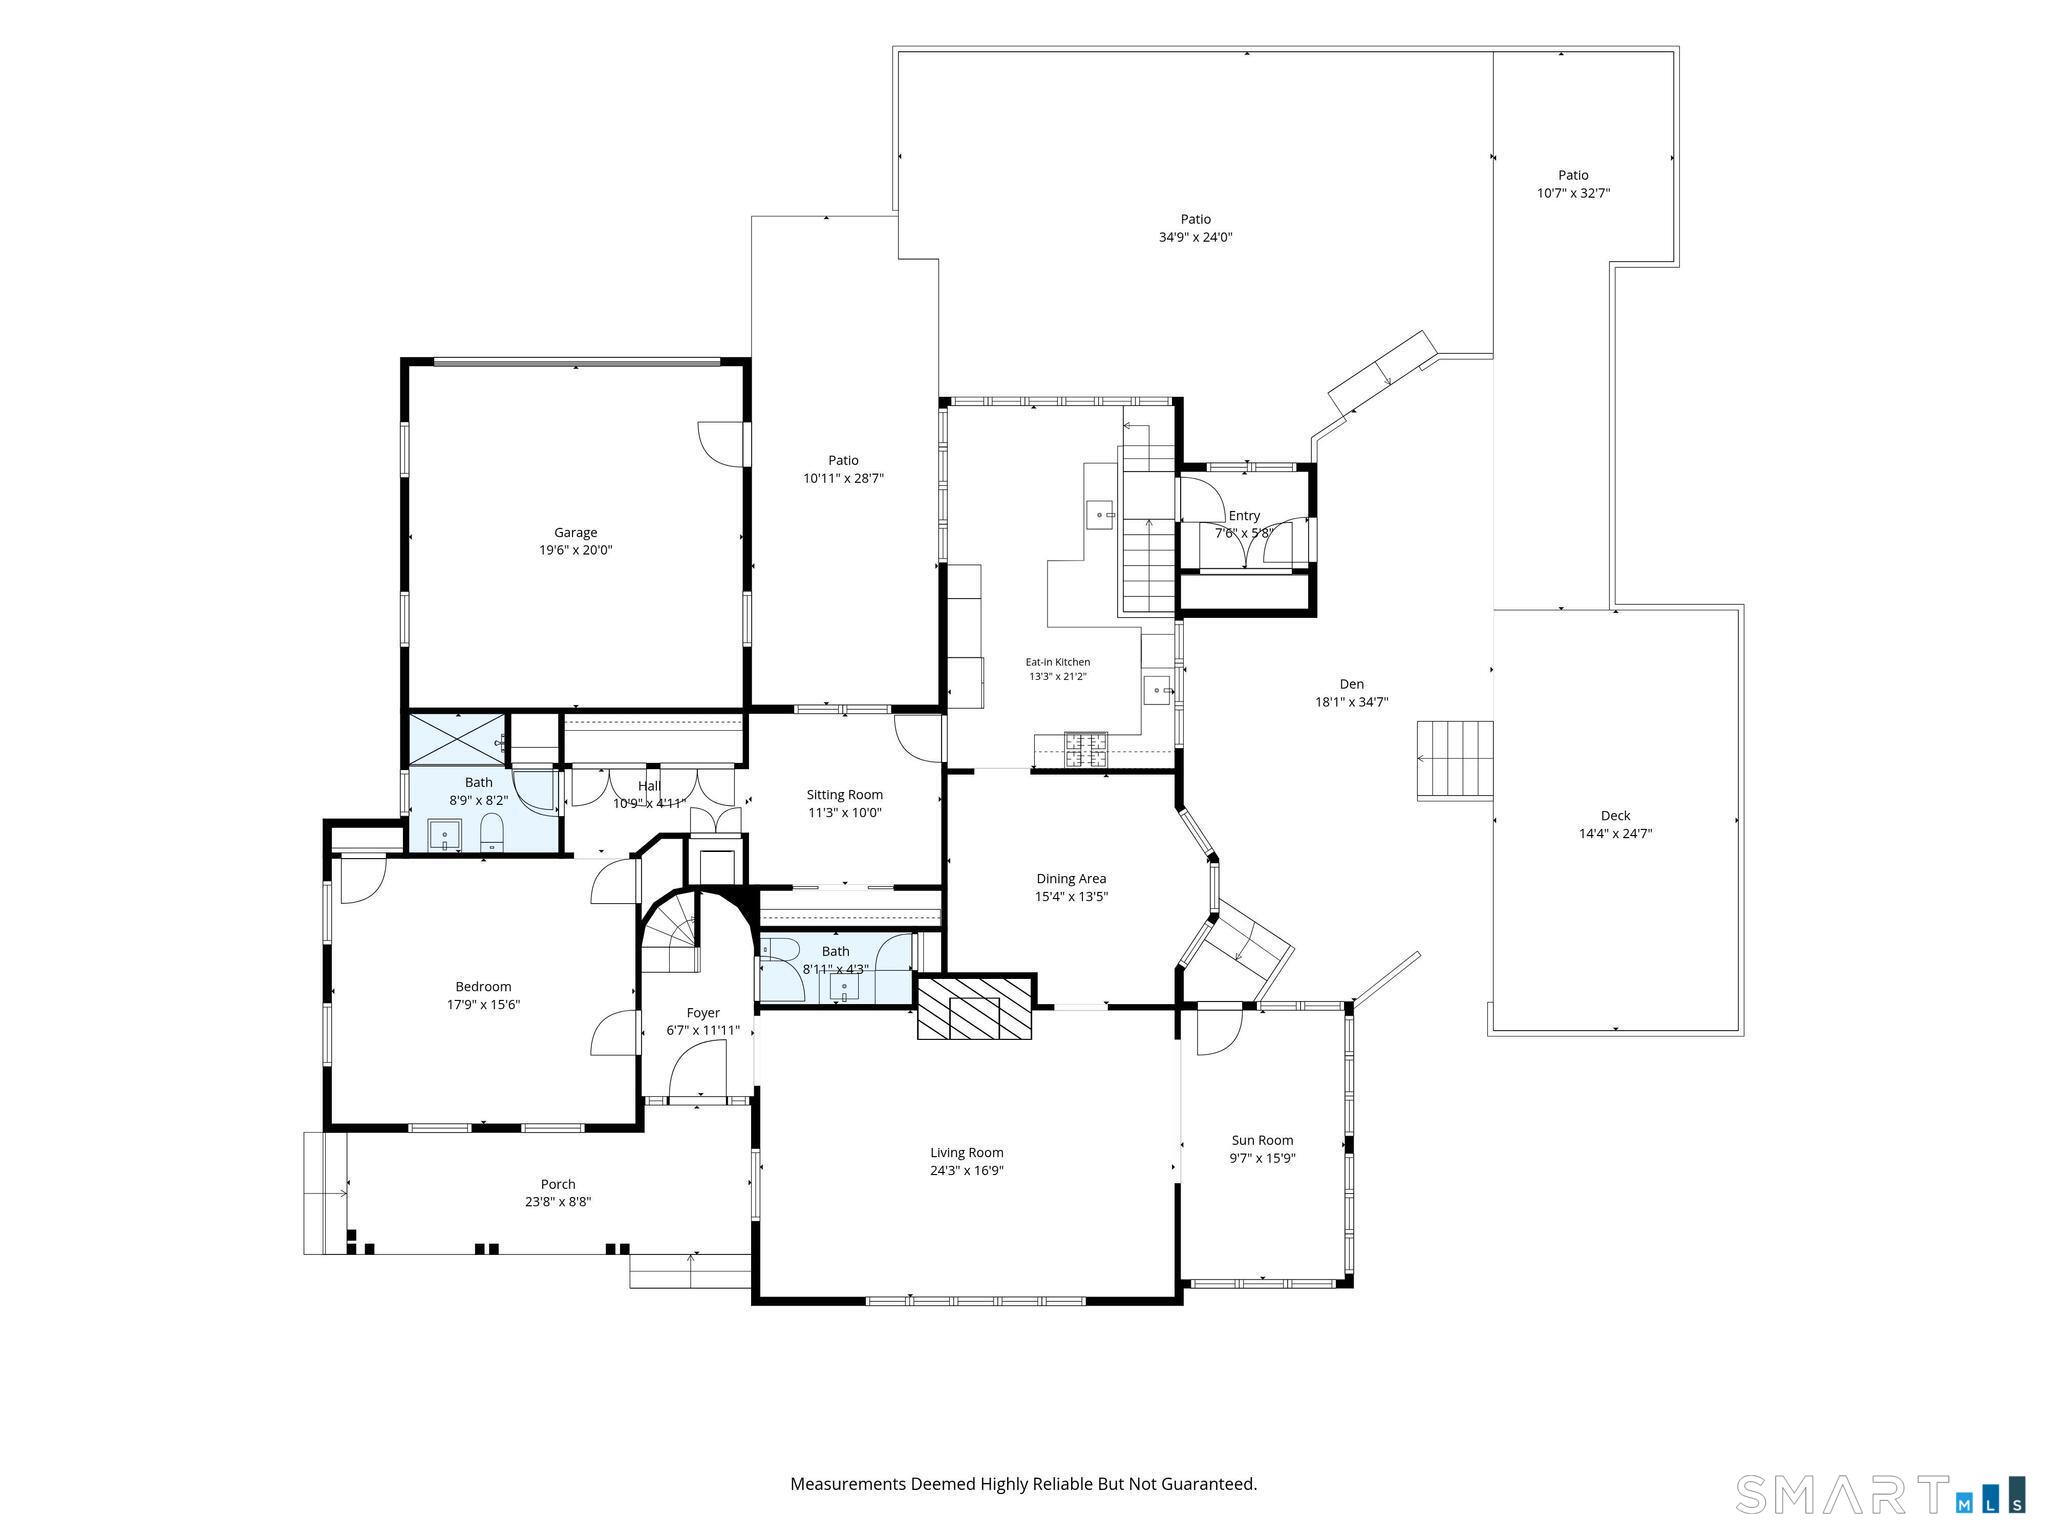
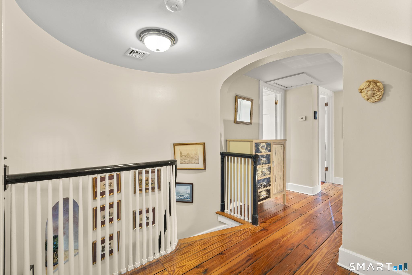
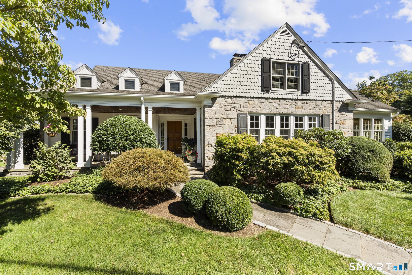
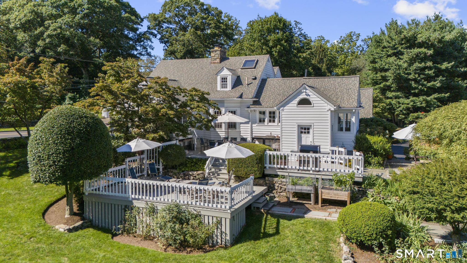
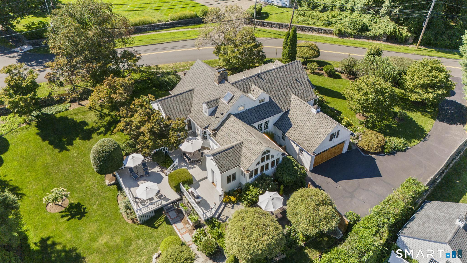
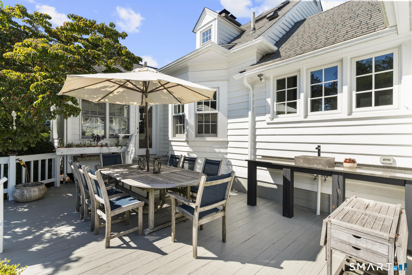
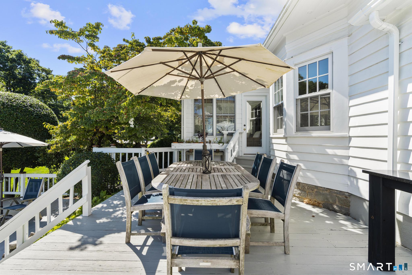
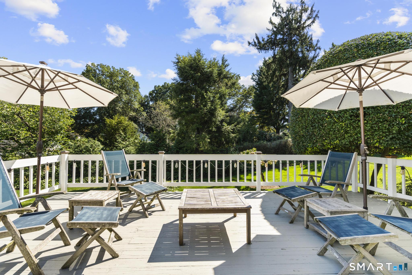
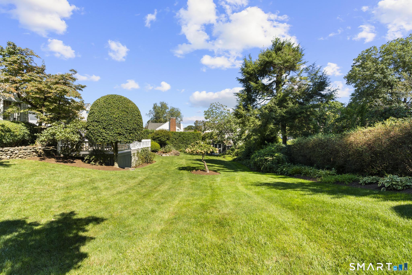
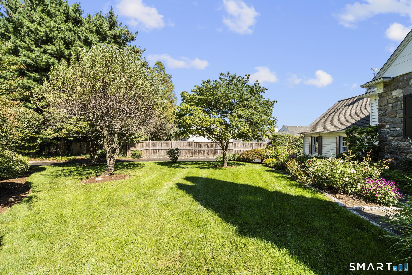
Step into a storybook setting of Fairfield's "CT Cotswolds." This 1931 custom-built Cape Colonial is a masterclass in timeless elegance, where old-world character seamlessly blends w/high-end modern comforts. From the moment you cross the flagstone-covered front porch & enter the foyer, the home's heritage shines through the graceful curved staircase & rich wide-board flooring. The main level is designed for both sophisticated entertaining & quiet relaxation. The impressive LR anchors the home w/its wood-burning FP & beamed ceilings, while the formal DR delights w/artisan details like classic corner cabinetry. For those seeking a quiet retreat, the sun-drenched den serves as the perfect library or bright home office. At the heart of the home, the gourmet chef's kitchen is a showstopper. Vaulted, beamed ceiling & expansive windows frame views of the lush grounds, while Viking appliances, granite countertops, & clever storage solutions cater to the most ambitious culinary pursuits. The 1st flr Primary suite is a sprawling sanctuary featuring b/i closets, bath w/dbl shower, & private sitting room for peaceful mornings. Upstairs, 3 add'l bright BRs & FBA. The fin LL is the ultimate destination for game days, complete w/wet bar, b/ins, 1/2 bath, office space. Outside, the property transforms into a private oasis. Exquisite perennial gardens wrap the home in color, providing a stunning backdrop for alfresco dining. It's more than just a house; it's a retreat that feels like HOME.

Rooms & Interior

4 bedrooms beds
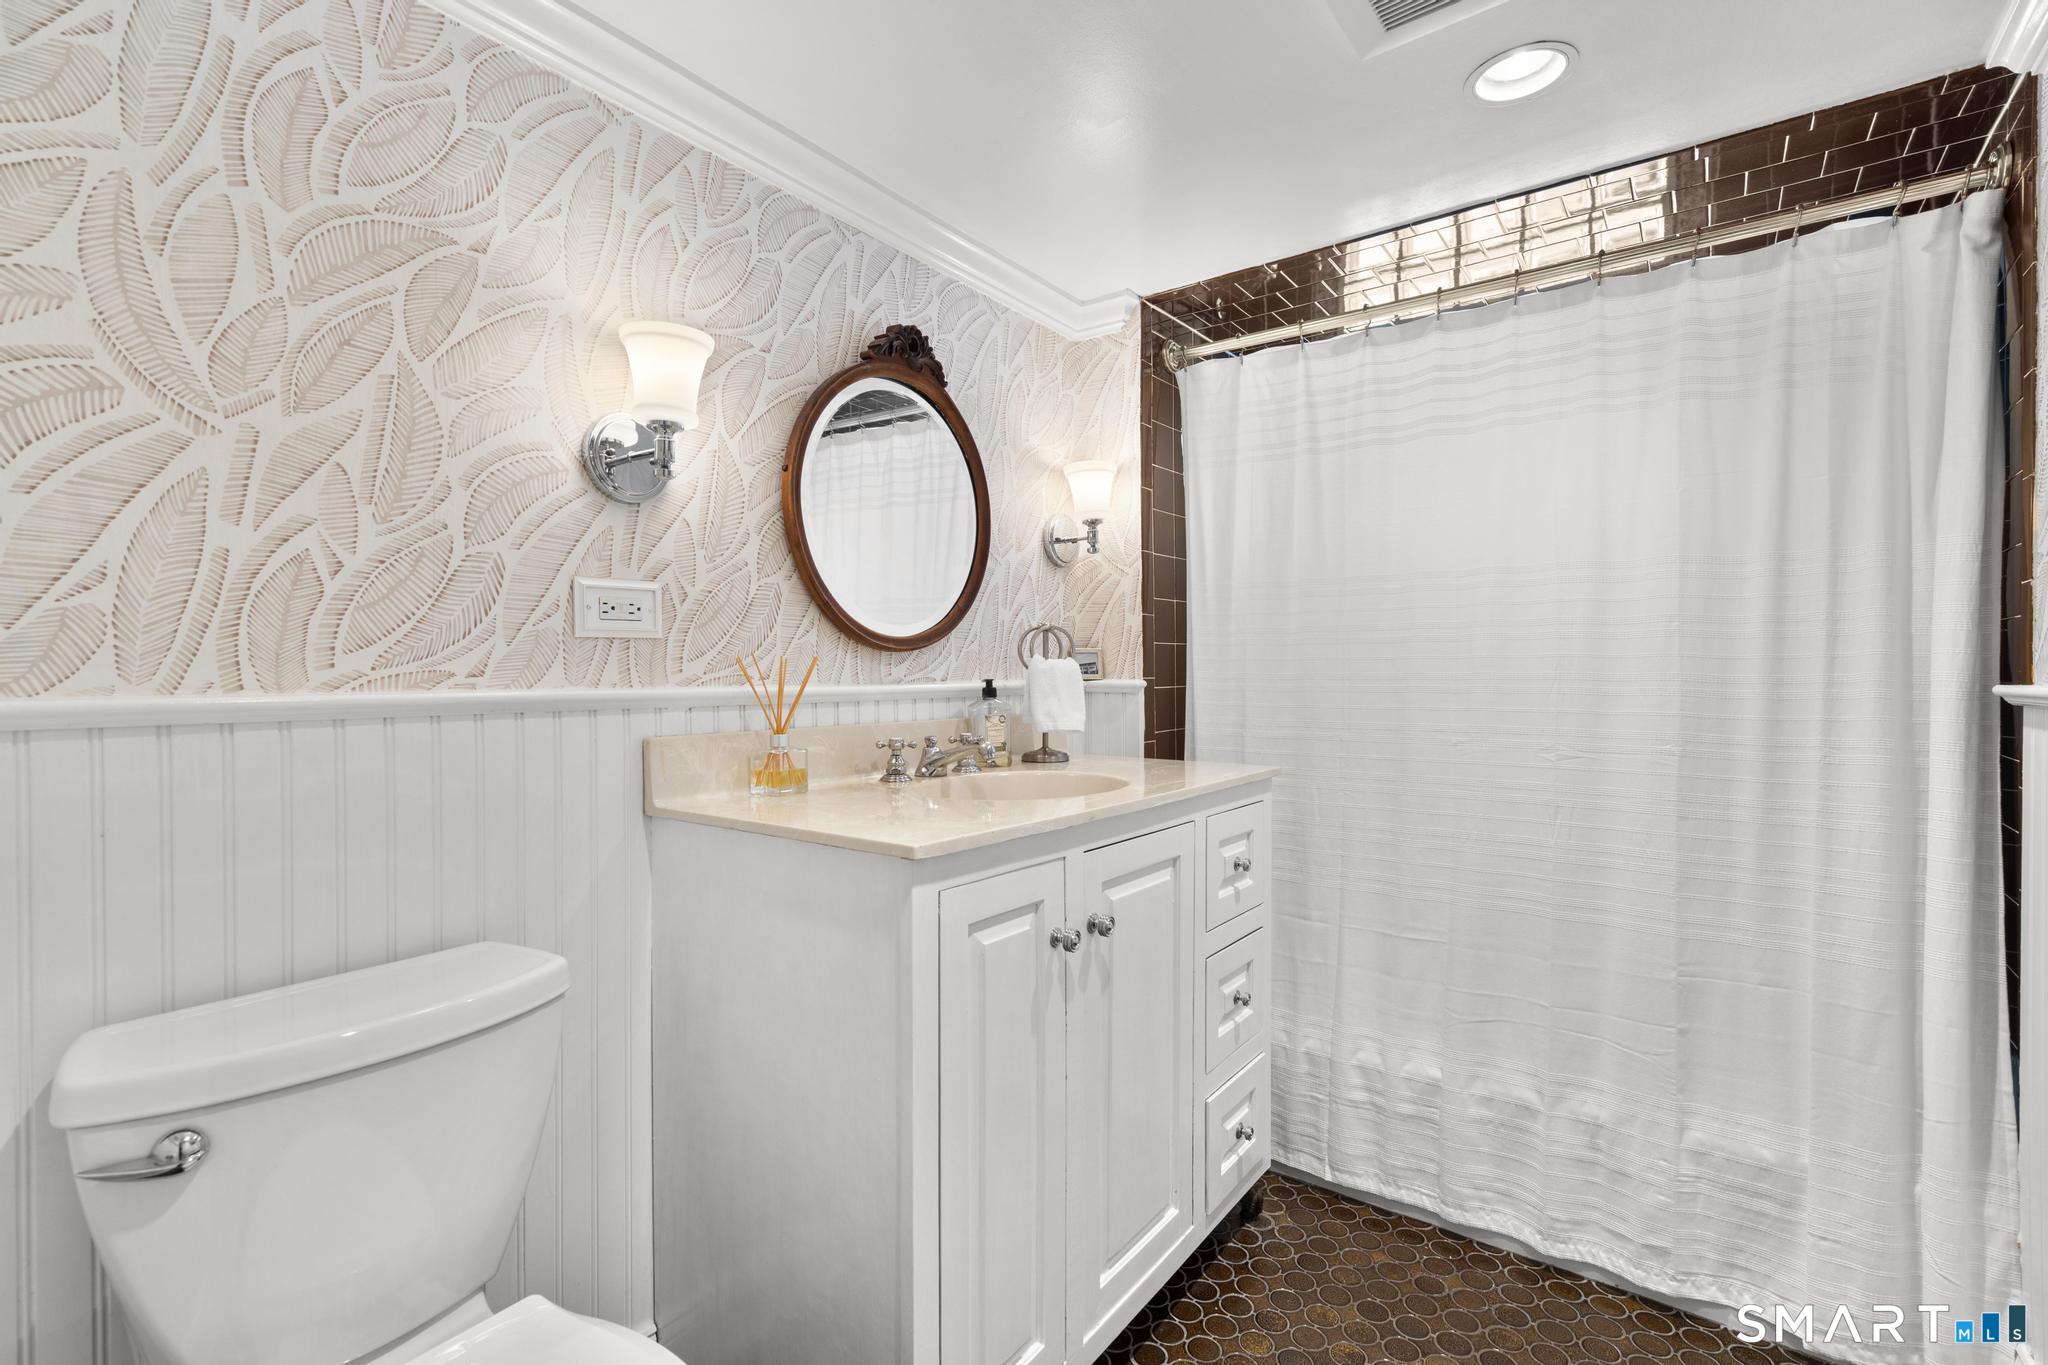
2 full + 2 half baths
3,588 square feet sq ft

Room Details

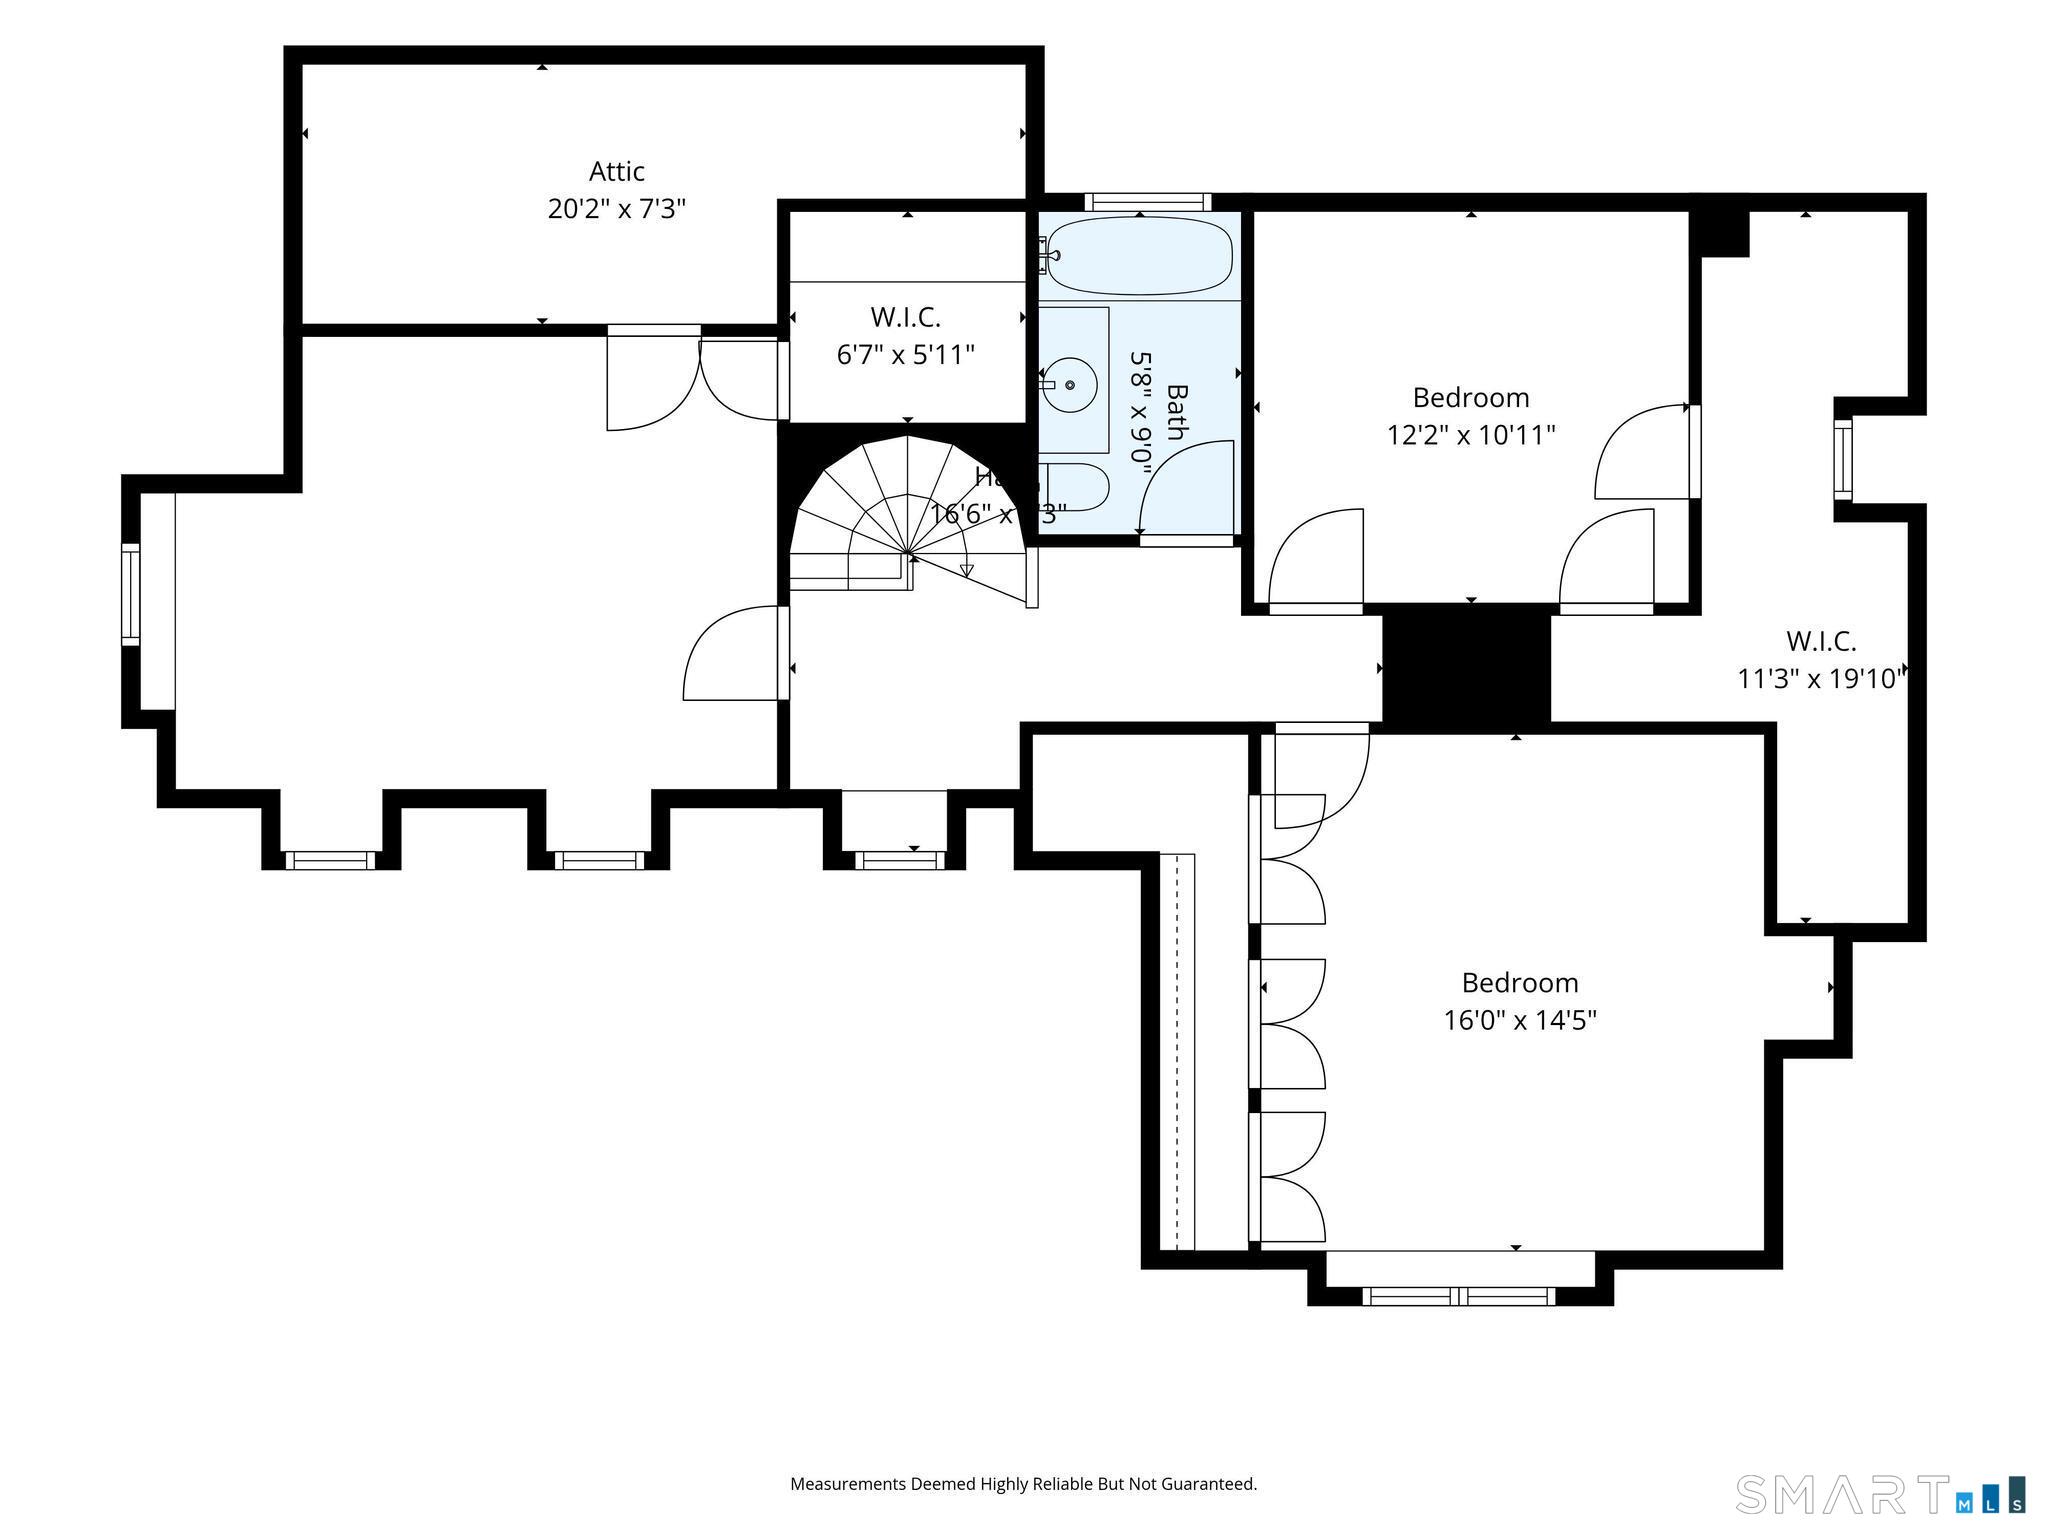
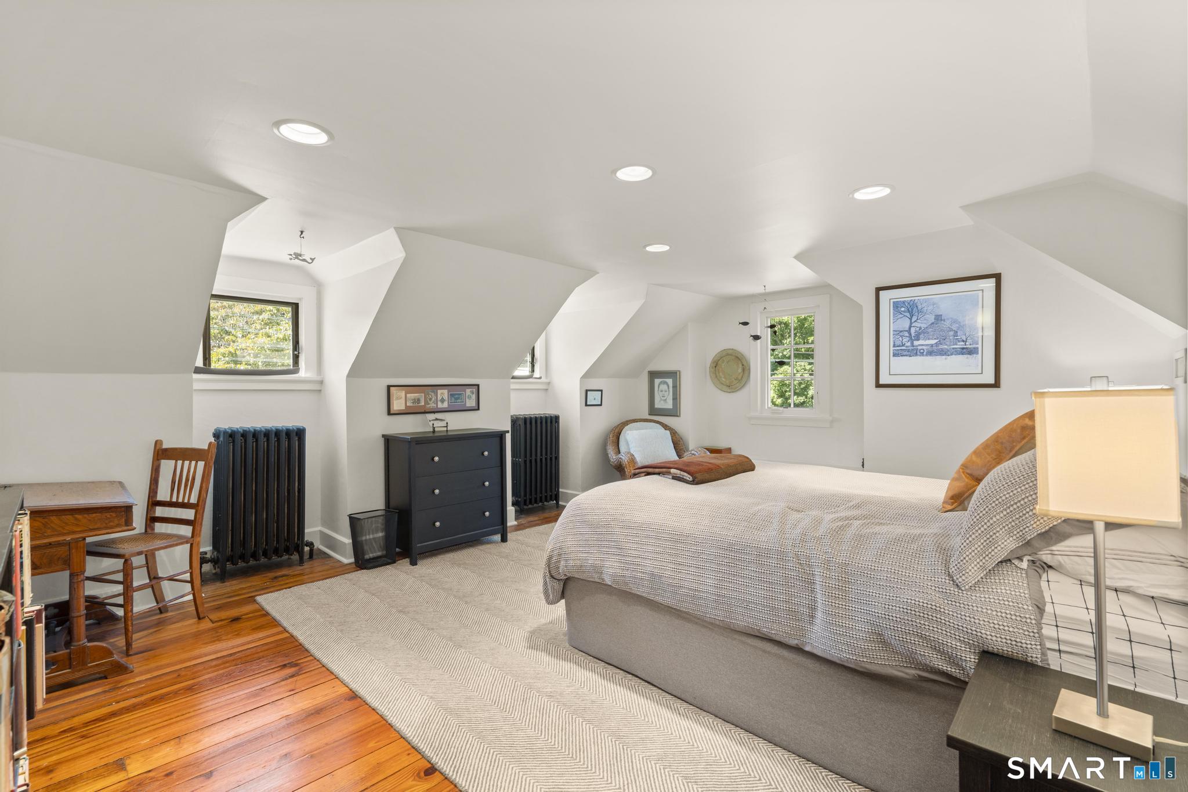
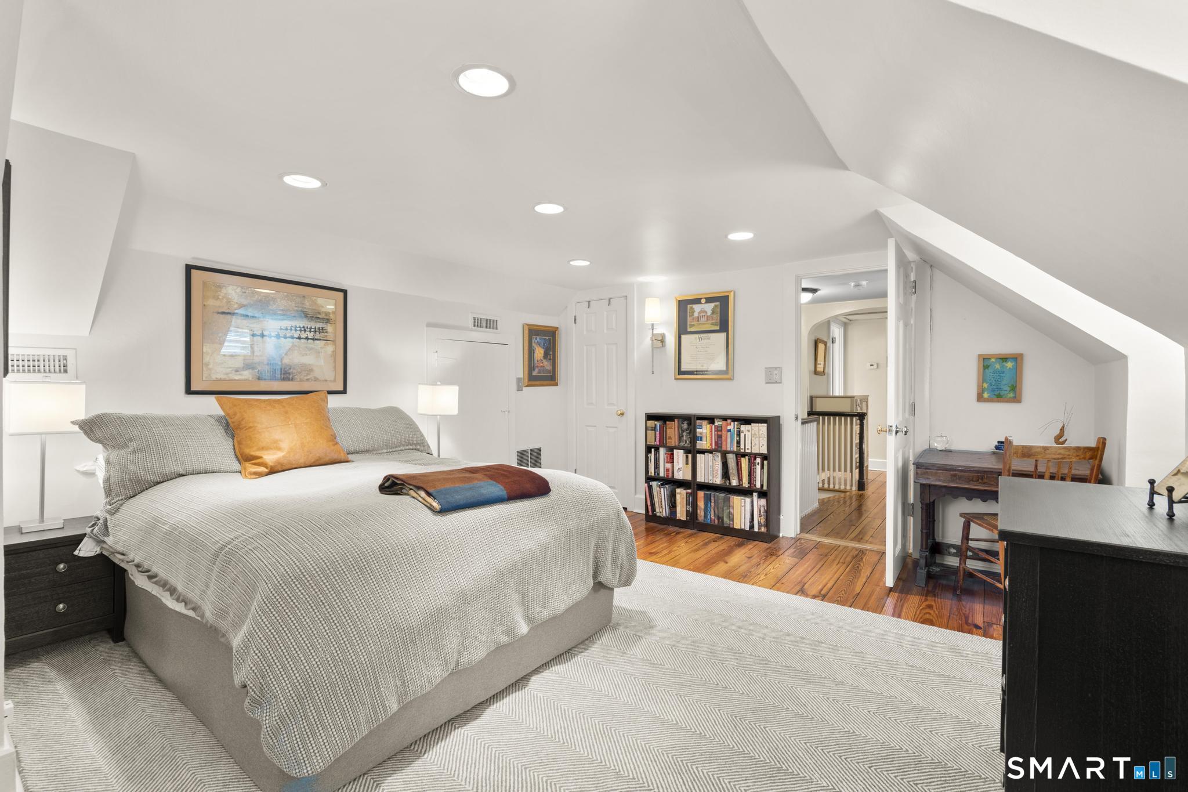
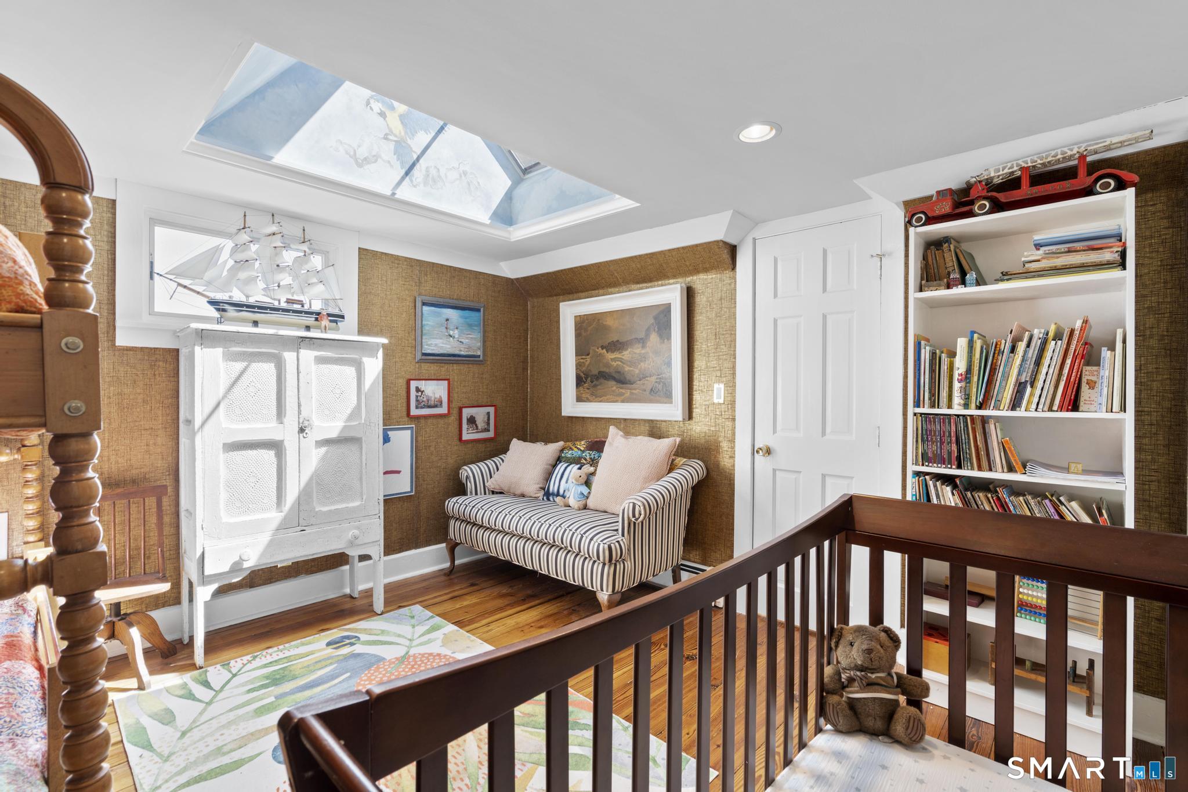
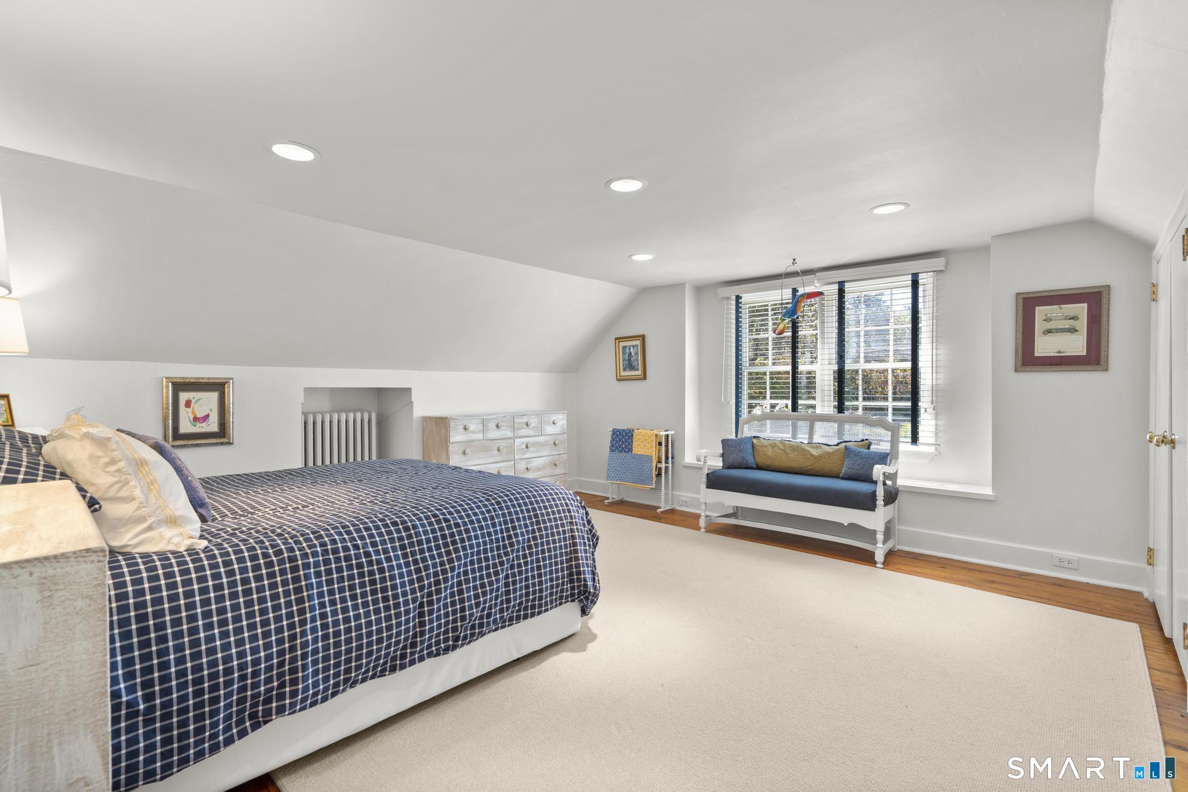
  • Bedroom (Upper Level) Skylight, Walk-In Closet, Hardwood Floor, Wide Board Floor
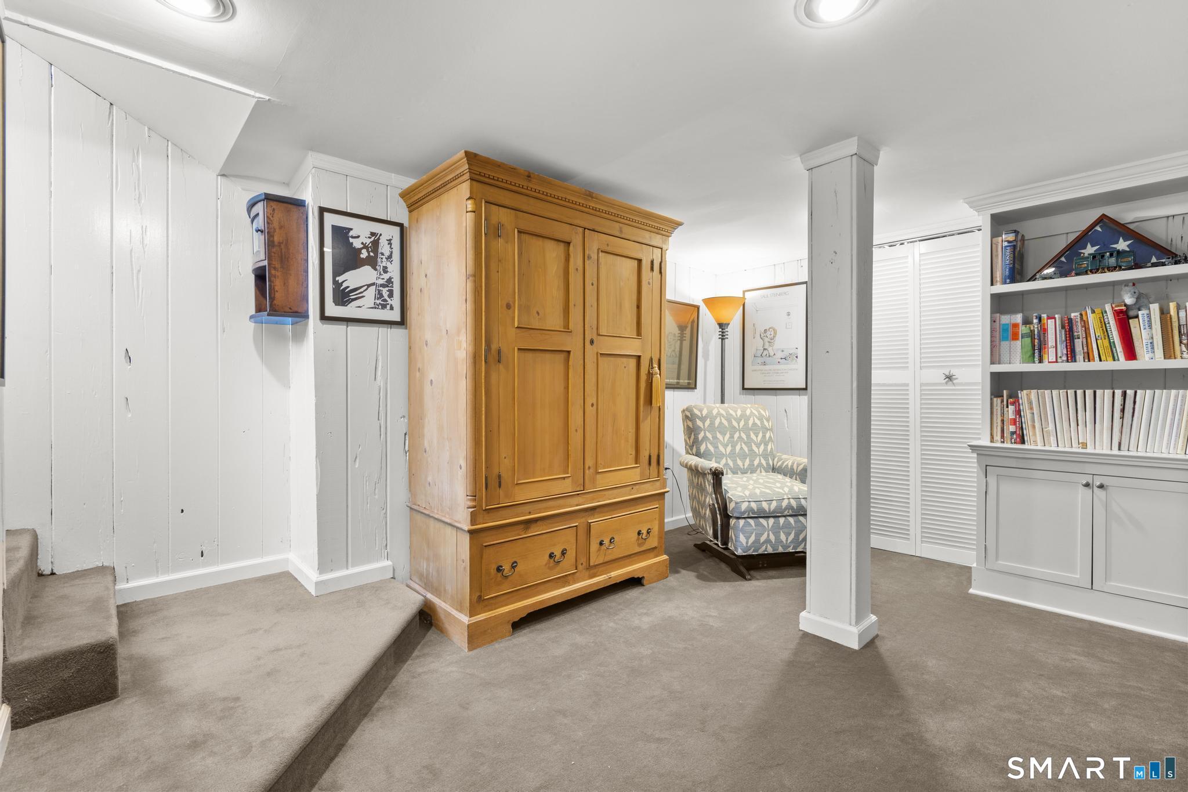
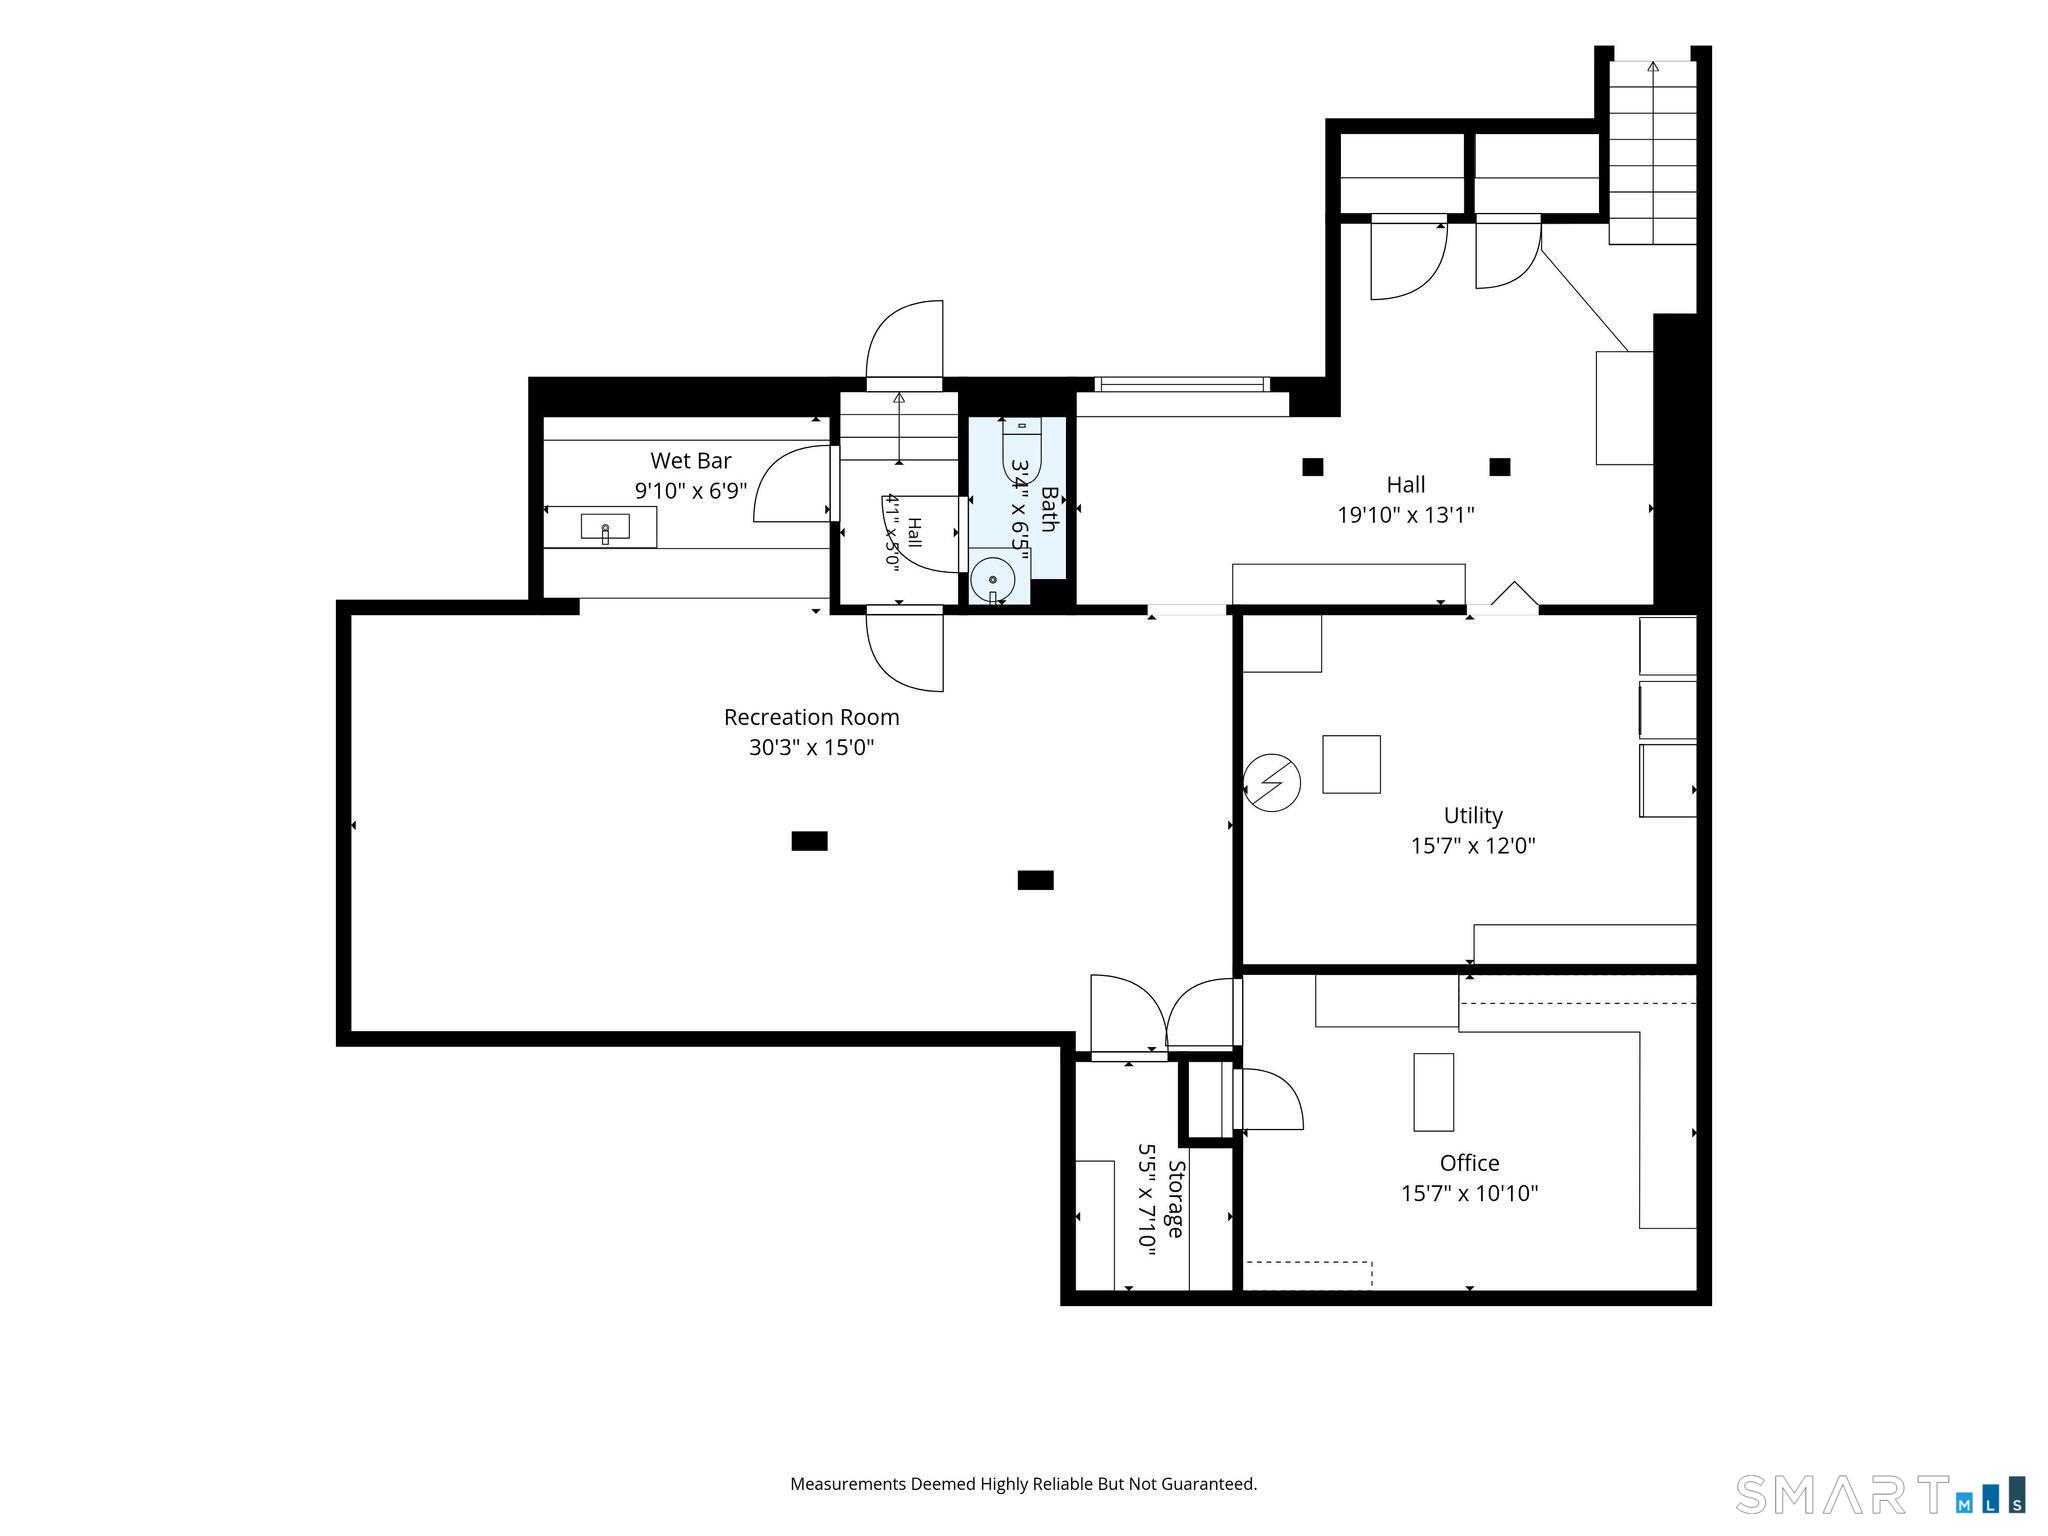
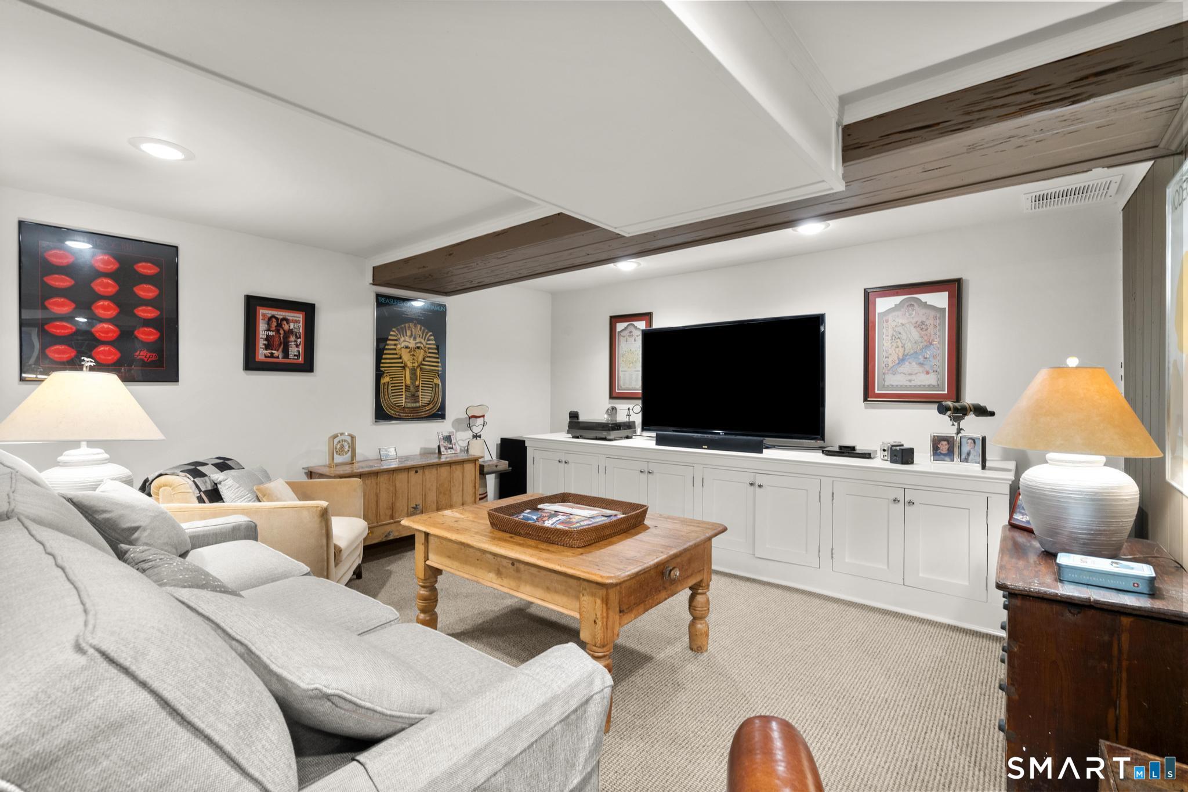
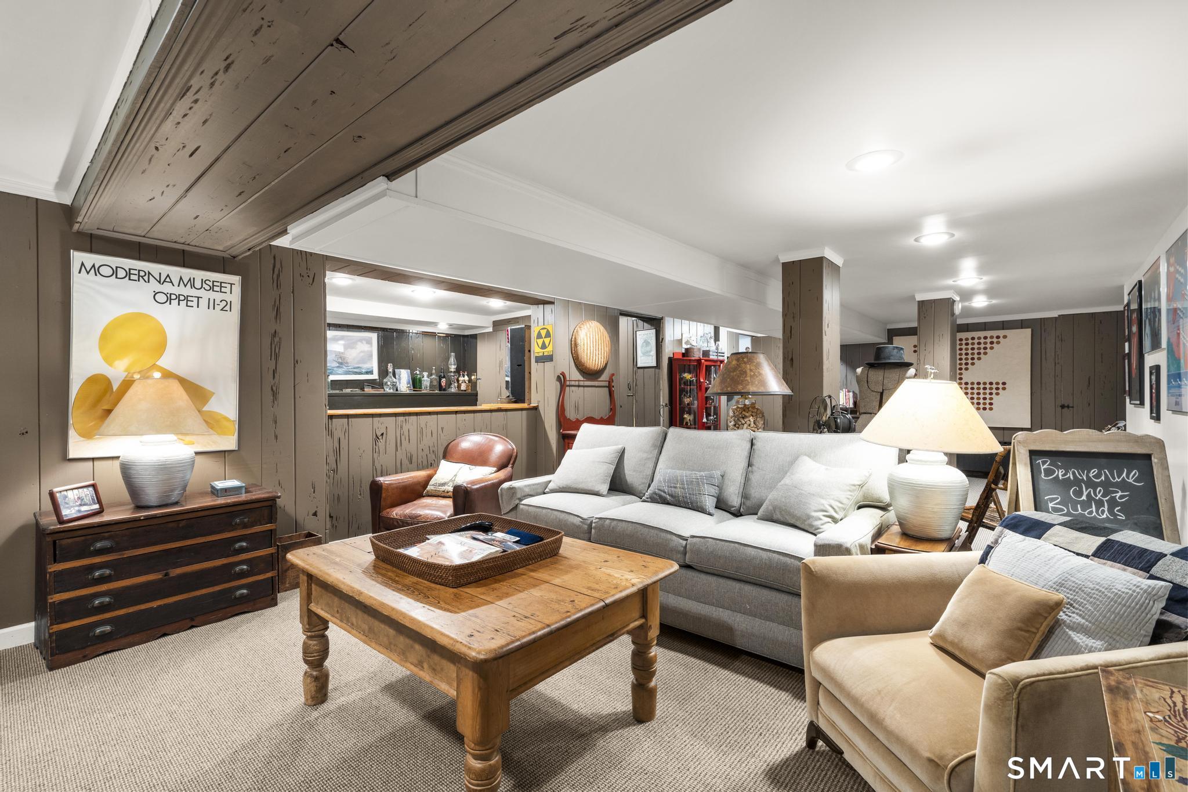
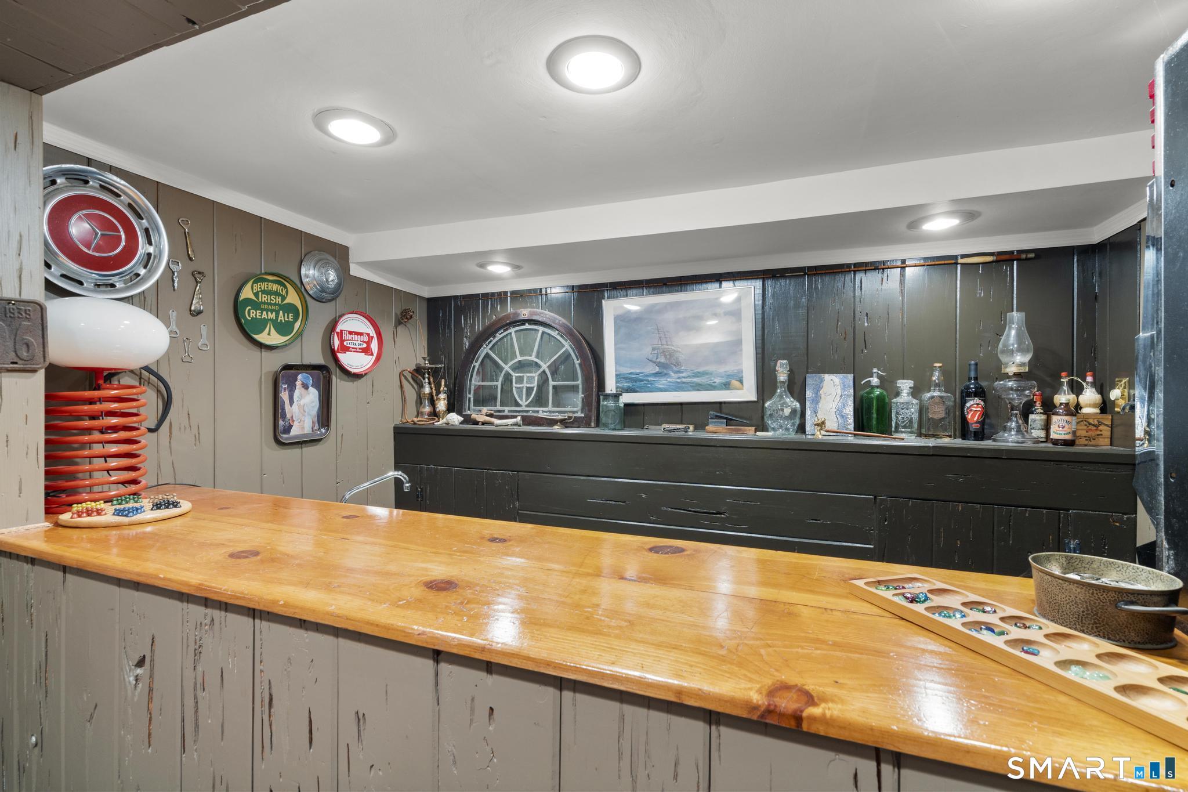
  • Media Room (Lower Level) Built-Ins, Wet Bar, Entertainment Center, Wall/Wall Carpet
  • Kitchen (Main Level) Breakfast Nook, Granite Counters, Wet Bar, Composite Floor
  • Primary Bedroom (Main Level) Bedroom Suite, Full Bath, Hardwood Floor, Wide Board Floor
  • Den (Main Level) Built-Ins, Hardwood Floor, Wide Board Floor
  • Bedroom (Upper Level) Hardwood Floor, Wide Board Floor
  • Bedroom (Upper Level) Walk-In Closet, Hardwood Floor, Wide Board Floor
  • Living Room (Main Level) Beams, Built-Ins, Fireplace, Hardwood Floor, Wide Board Floor
  • Formal Dining Room (Main Level) Built-In Hutch, Hardwood Floor, Wide Board Floor
  • Office (Lower Level) Wall/Wall Carpet
  • Sun Room (Main Level) Tile Floor

Home Features

Heating

  • Fireplaces: 1
  • Heating: hot water, radiator
  • Heat fuel type: natural gas

Cooling

  • Central air

Interior Features

  • Auto garage door opener

Appliances

  • Gas cooktop
  • Wall oven
  • Convection oven
  • Microwave
  • Range hood
  • Refrigerator
  • Freezer
  • Icemaker
  • Dishwasher
  • Disposal
  • Washer
  • Dryer

Attic

  • Access via hatch

Basement

  • Full

Laundry

  • Lower level
  • Main level

Exterior Features

  • Shed
  • Porch
  • Deck
  • Garden area
  • Stone wall
  • Patio

Property Details

Parking

  • Garage spaces: 2
  • Attached garage

Lot Details

  • Lot surface: 0.54 acres
  • Level lot
  • Professionally landscaped
  • Rolling

Utilities

  • Water: public water connected
  • Sewage: pub. sewer connected

Construction Details

Style
cape cod, colonial

Construction year
1931

Exterior Siding
shingle, wood

Foundation
stone

Roof
asphalt shingle


Open Houses

There is 1 scheduled open house for 394 Wakeman Road, Fairfield, CT.
September 13, 2026 Sep 13, 2026 14:00 - 16:00 (public)

Area & Town

This home is located in University neighborhood, in the town of Fairfield.

Finance & Listing Info

Status Active
Listing date September 08, 2026
List price $ 1,399,000
Current price $ 1,399,000
Tax amount $ 14,713
Tax year july 2026-june 2027
MLS ID #24205035
List Agent Helene Daly
List Office Compass Connecticut, LLC

394 Wakeman Road Home Photos

Because we love Fairfield County!

© Copyright 1999 - 2026 Dagny's LLC. - 20 Windy Ridge Place Wilton, CT 06897 - Terms & Conditions