39 West Meadow Rd Wilton, CT, 06897

single family home
$ 1,550,000 For Sale Active Oct 8, 2026
  • 8 beds
  • 5 baths
  • 4,406 sq ft
  • 1 acre
  • 1931 year built
  • 2 cars garage
Open House

About the Home

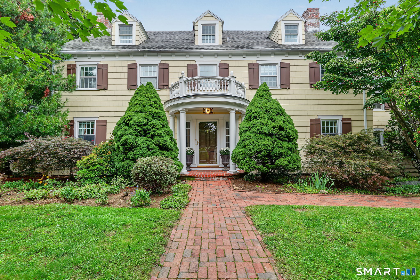
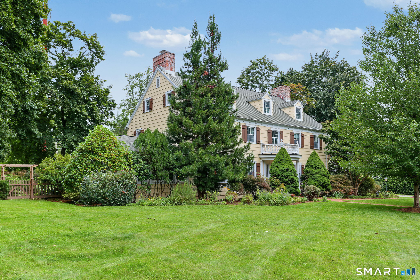
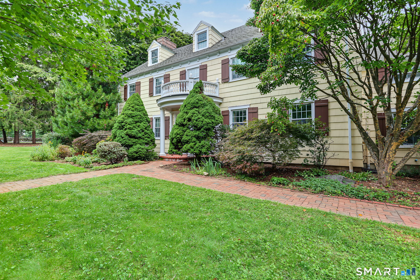
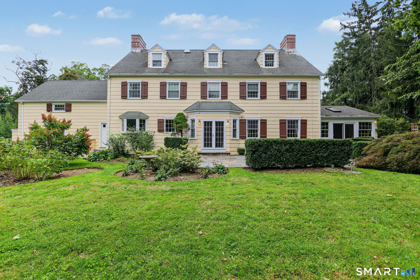
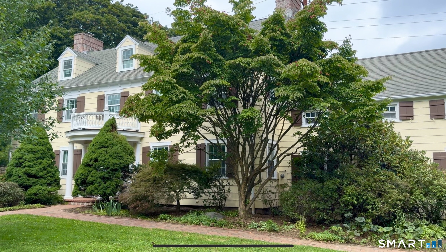
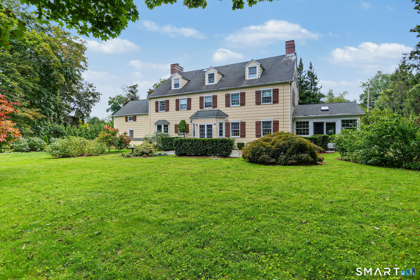
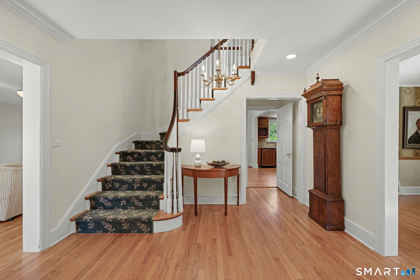
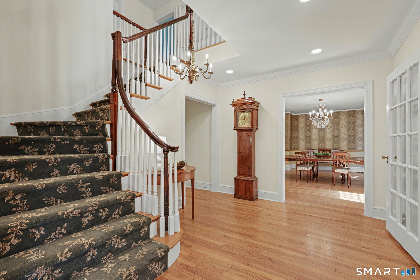
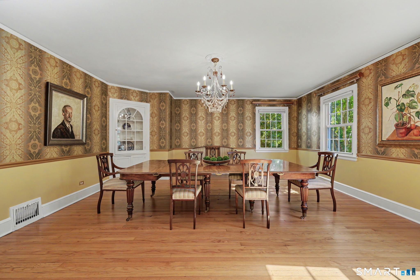
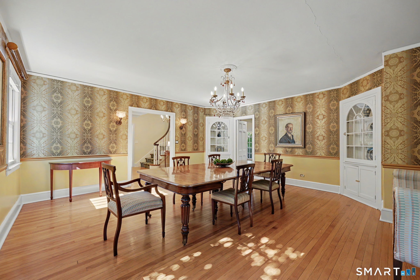
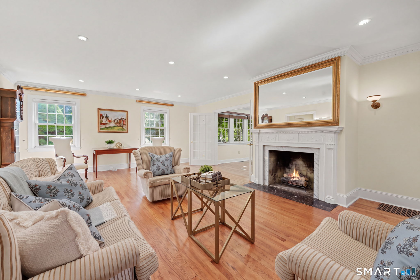
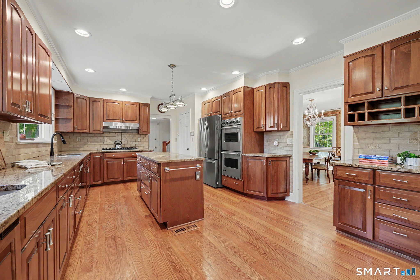
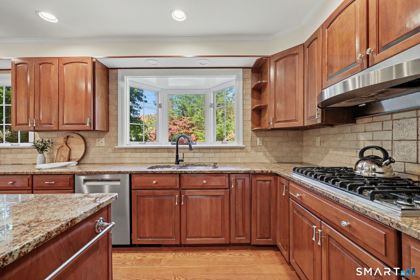
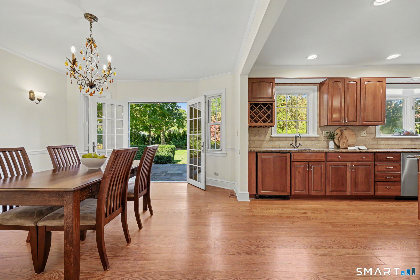
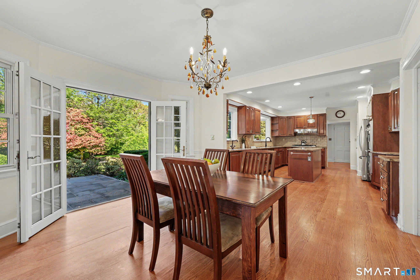
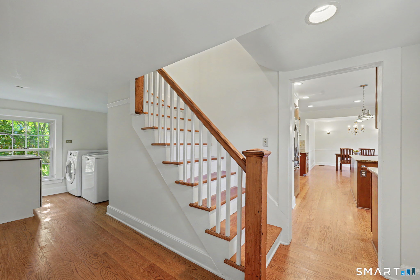
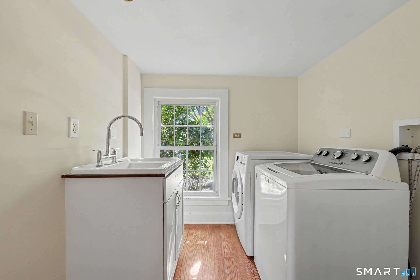
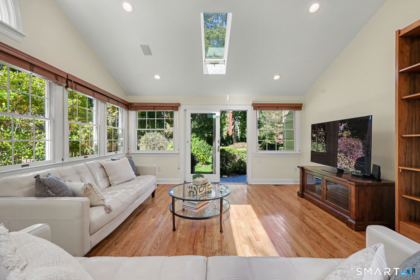
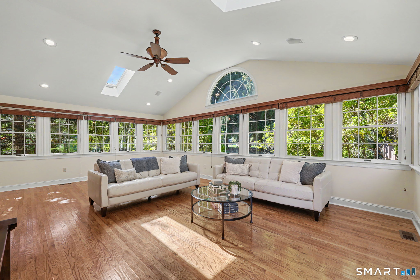
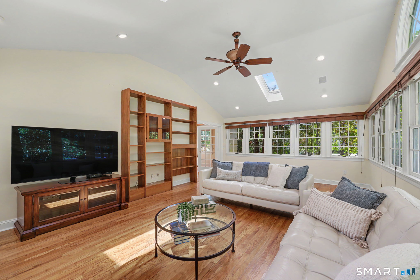
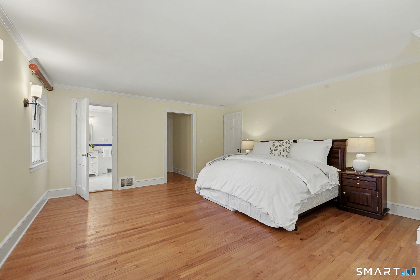
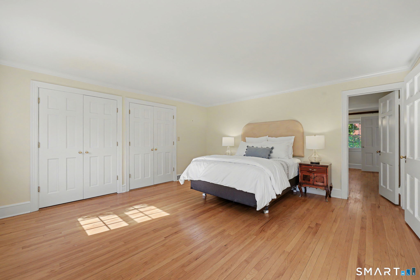
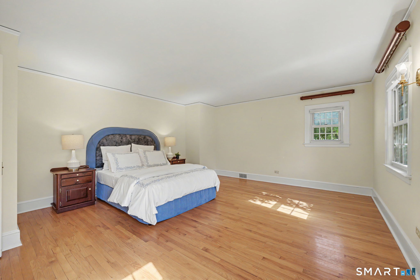
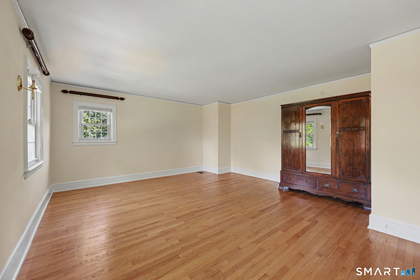
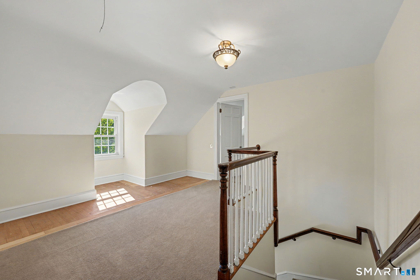
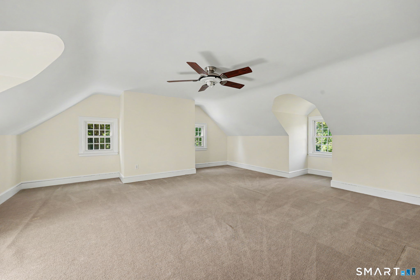
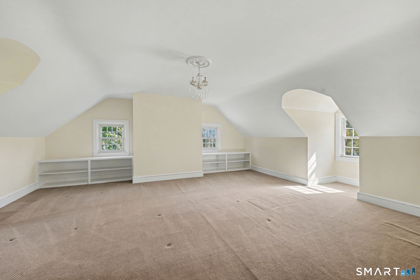
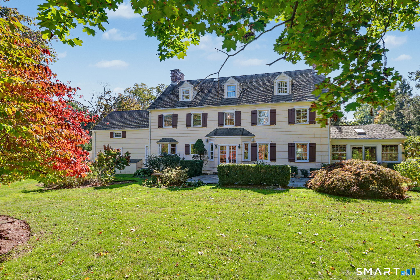
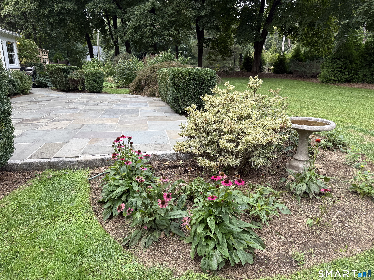
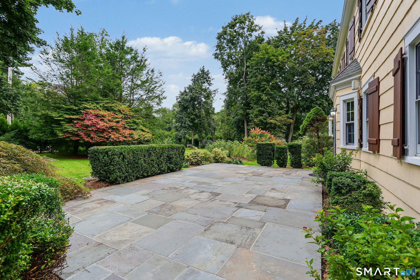
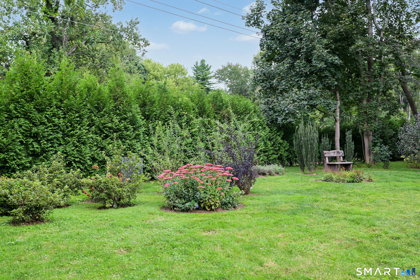
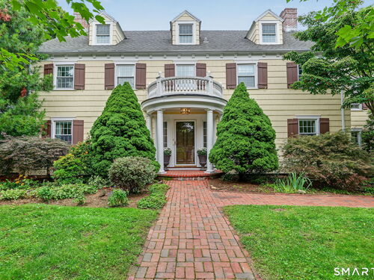
A true New England Classic- 39 West Meadow Rd was built in 1931 in "The Meadows," a neighborhood of architecturally significant homes. Upon entering the foyer, you are greeted by a sweeping staircase with grand living and dining rooms on either side. Each room offers gracious space for gathering and entertaining, showcasing timeless original craftsmanship, including beautifully carved mantel, fireplace, built-in corner china cabinets, and elegant dentil molding. The kitchen features Viking & LG stainless steel appliances and an eat-in dining area with French doors to a private bluestone patio. A spacious family room/den off the living room is ideal for movie night, game days, or possible home office. Above the garage, an au-pair or in-law suite offers 2 bedrooms, a full bath, and a private entrance, as well as a mudroom and laundry area off the kitchen. Continue to the upper levels of the main house, and you will find 6 additional private bedrooms. The 2nd floor hosts 4 oversized bedrooms, including a Primary en-suite, as well as a hall bath, while the light and bright 3rd floor offers 2 more bedrooms and a full bath. Outside, mature trees and gardens with specimen plantings bloom with color throughout the seasons. Relax on the bluestone patio and enjoy your own private oasis- a rare opportunity to own this Classic Beauty in South Wilton!

Rooms & Interior

8 bedrooms beds
4 full + 1 half baths
4,406 square feet sq ft

Room Details

  • Half Bath (Main Level) Tile Floor
  • Living Room (Main Level) 9 ft+ Ceilings, Fireplace, Hardwood Floor
  • Bedroom (Upper Level) 9 ft+ Ceilings, Hardwood Floor
  • Bedroom (Other Level) Wall/Wall Carpet, On 3rd Floor
  • Family Room (Main Level) Vaulted Ceiling, Book Shelves, Entertainment Center, Sliders, Tile Floor
  • Primary Bedroom (Upper Level) 9 ft+ Ceilings, Bedroom Suite, Full Bath, Hardwood Floor
  • Dining Room (Main Level) 9 ft+ Ceilings, Built-In Hutch, Hardwood Floor
  • Bedroom (Other Level) Wall/Wall Carpet, On 3rd Floor
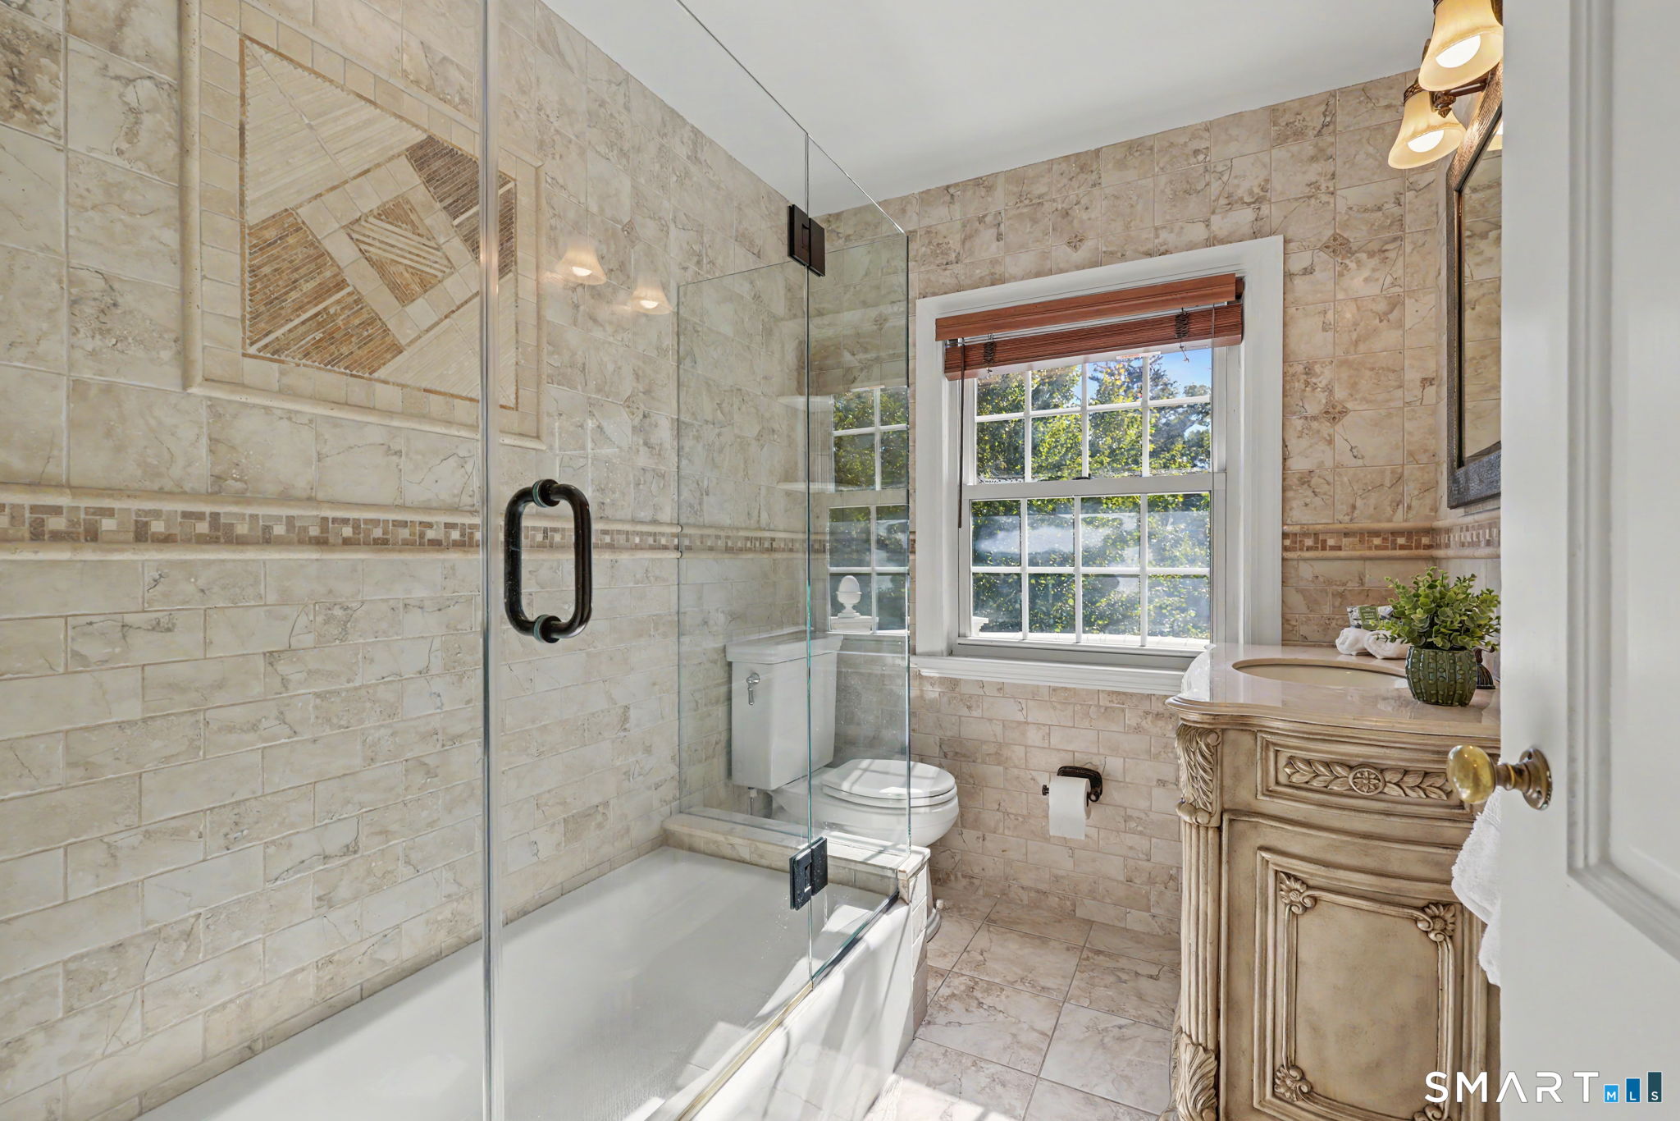
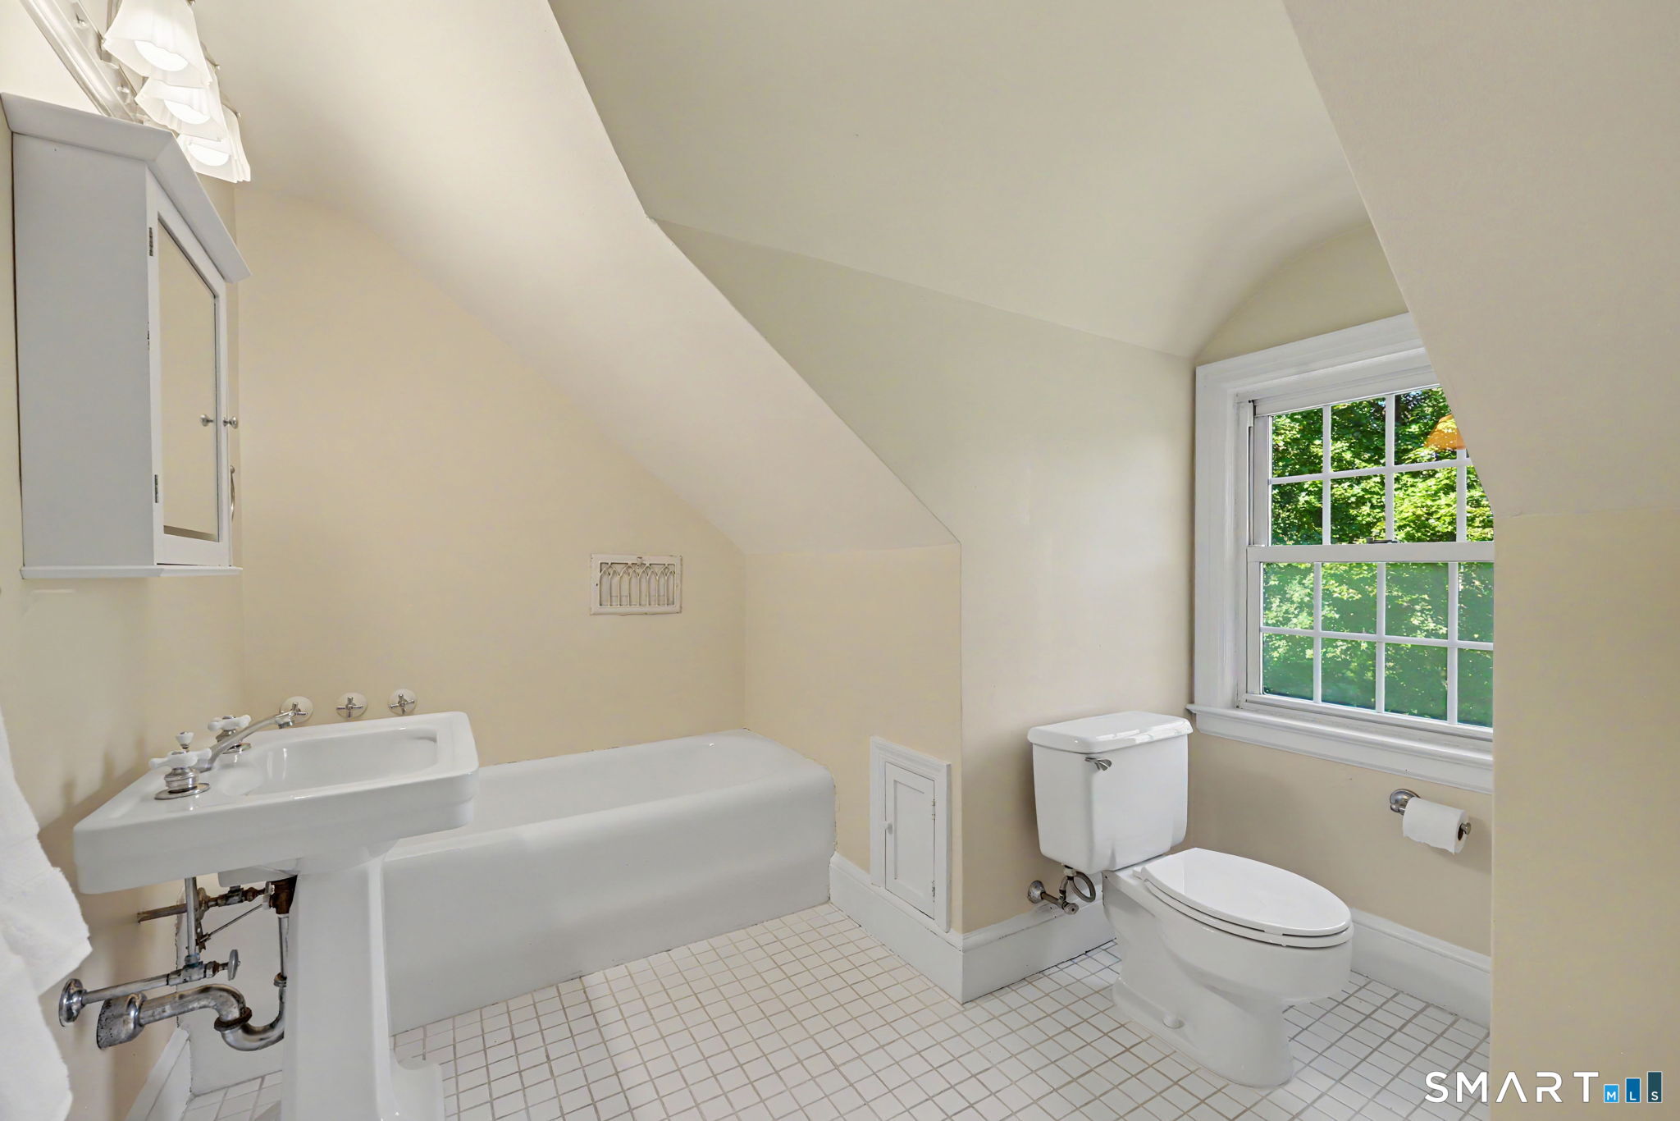
  • Full Bath (Upper Level) Tub w/Shower, Tile Floor
  • Bedroom (Upper Level) 9 ft+ Ceilings, Hardwood Floor
  • Bedroom (Upper Level) 9 ft+ Ceilings, Hardwood Floor
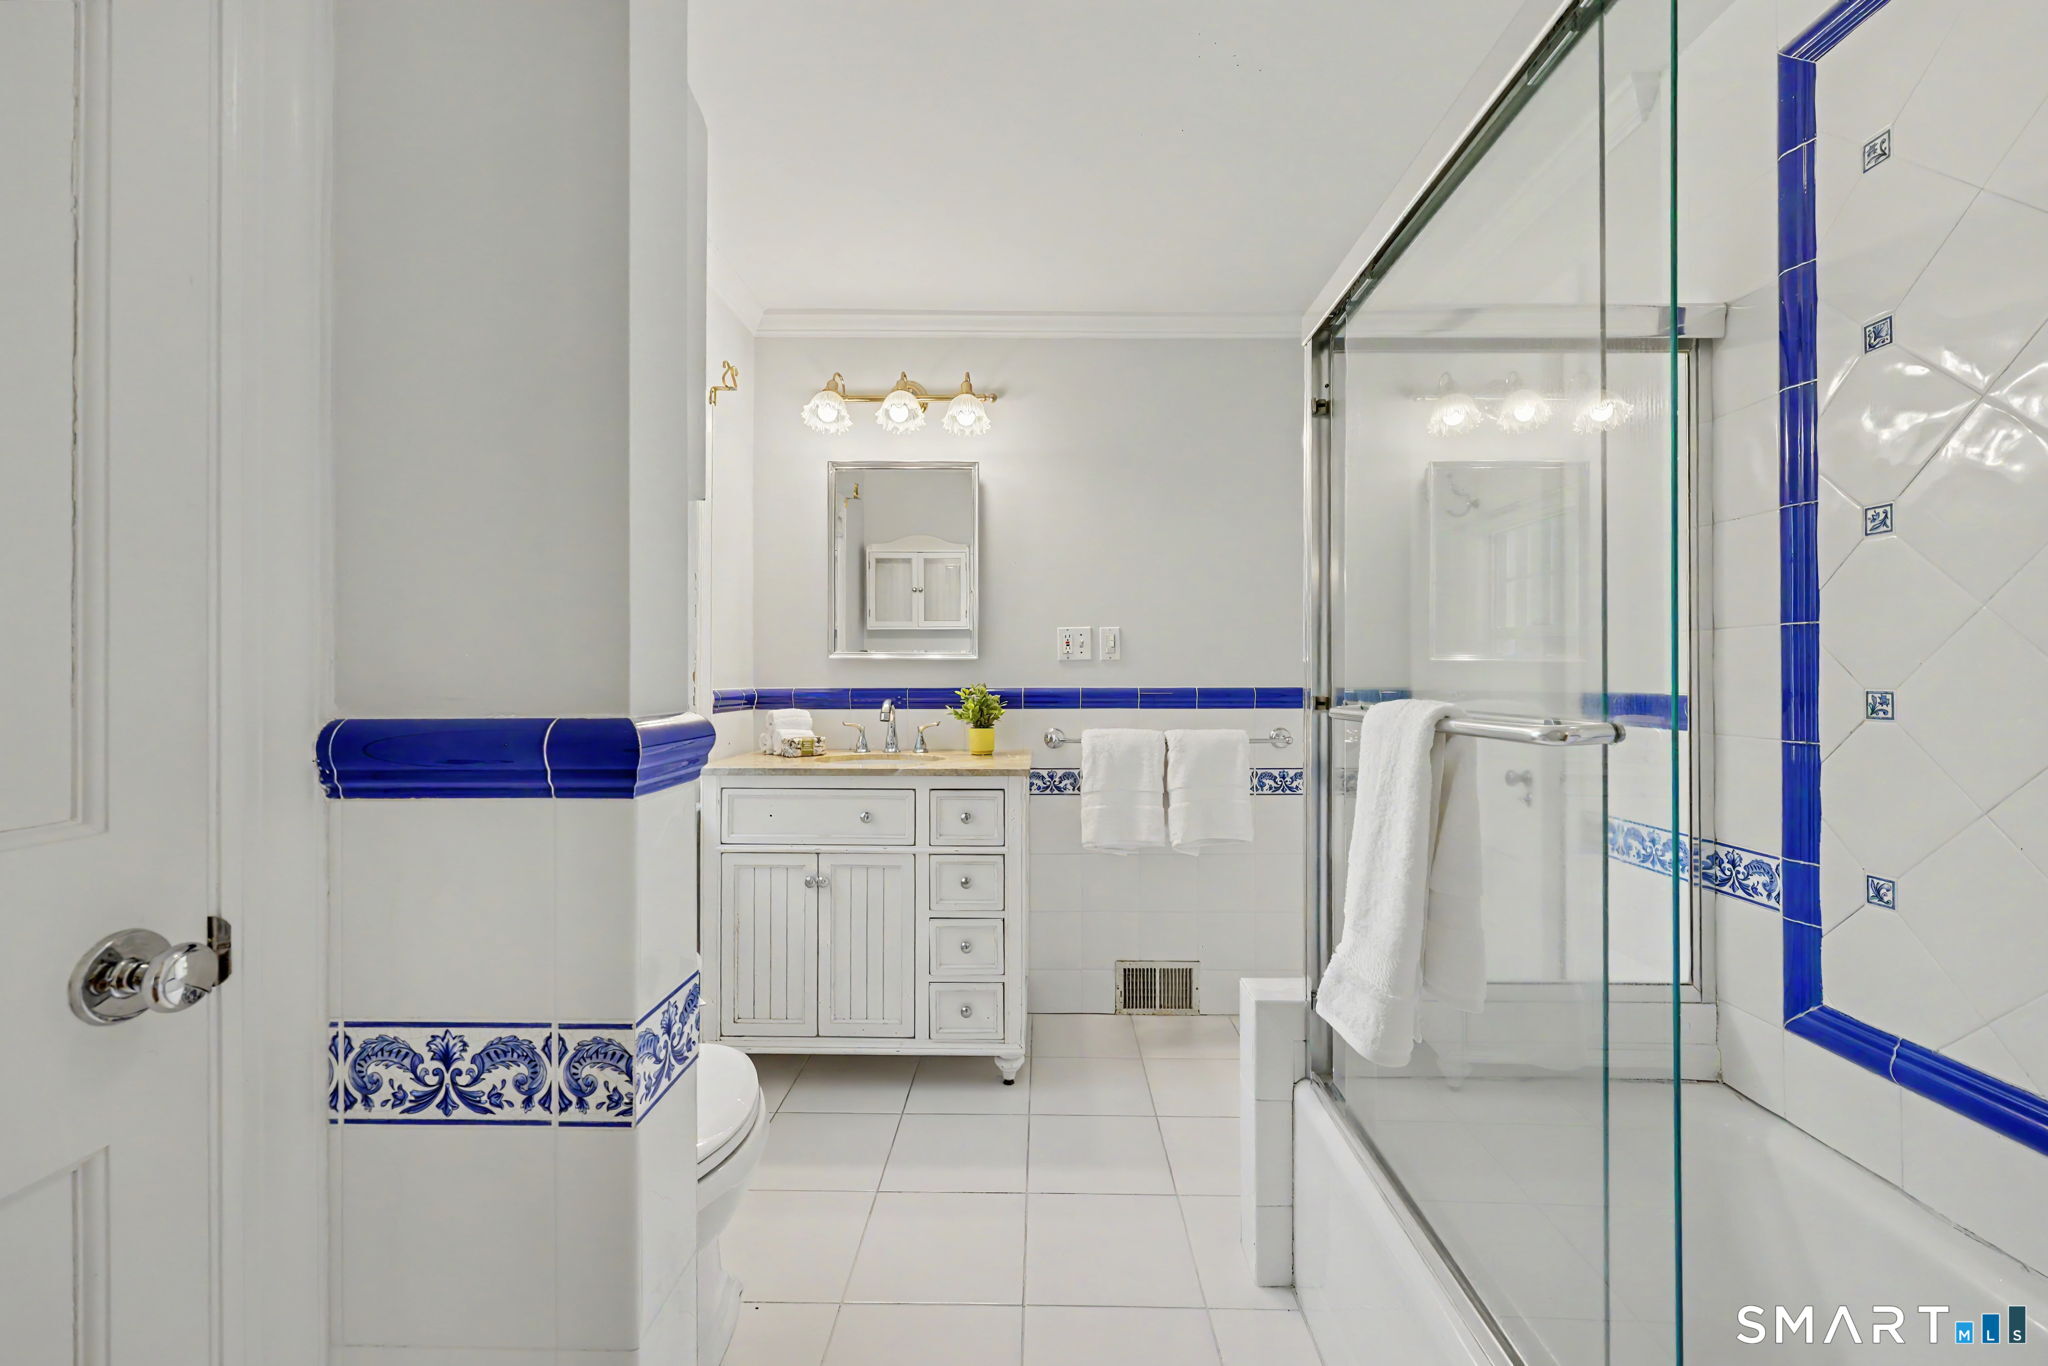
  • Primary Bath (Upper Level) Tub w/Shower, Tile Floor
  • Full Bath (Other Level) Tub w/Shower, Tile Floor
  • Bedroom (Upper Level) Hardwood Floor
  • Kitchen (Main Level) Granite Counters, Dining Area, French Doors, Island, Hardwood Floor
  • Full Bath (Upper Level) Tub w/Shower, Tile Floor
  • Bedroom (Upper Level) Hardwood Floor
  • Other Rooms Foyer, Laundry room, Mud room

Home Features

Heating

  • Fireplaces: 1
  • Heating: hot air
  • Heat fuel type: oil
  • Fuel tank: in basement

Cooling

  • Central air

Interior Features

  • Auto garage door opener
  • Cable - pre-wired

Appliances

  • Gas cooktop
  • Wall oven
  • Range hood
  • Refrigerator
  • Dishwasher
  • Washer
  • Electric dryer

Home Automation

  • Thermostat(s)

Basement

  • Full
  • Unfinished
  • Interior access
  • Concrete floor

Laundry

  • Location: mudroom area off kitchen
  • Main level

Energy Features

  • Storm doors
  • Storm windows
  • Thermopane windows

Exterior Features

  • Shed
  • Gutters
  • Garden area
  • Lighting
  • French doors
  • Patio

Property Details

Parking

  • Garage spaces: 2
  • Attached garage
  • Driveway

Lot Details

  • Lot surface: 1 acres
  • Fence - partial
  • Corner lot
  • Treed
  • Level lot
  • Professionally landscaped

Driveway

  • Private
  • Crushed stone

Utilities

  • Water: private well
  • Sewage: septic

Near-by Amenities

  • Golf course
  • Library
  • Park
  • Playground/tot lot
  • Private school(s)
  • Private rec facilities
  • Public transportation
  • Tennis courts

Construction Details

Style
colonial

Construction year
1931

Exterior Siding
shingle

Foundation
concrete

Roof
asphalt shingle


Open Houses

There is 1 scheduled open house for 39 West Meadow Road, Wilton, CT.
October 18, 2026 Oct 18, 2026 13:00 - 15:00 (public)

Area & Town

This home is located in South Wilton neighborhood, in the town of Wilton.

Wilton Connecticut

Natural beauty, great community, best education

  • $1.34M med. price
  • 47 homes for sale

Finance & Listing Info

Status Active
Listing date October 08, 2026
List price $ 1,550,000
Current price $ 1,550,000
Tax amount $ 21,164
Tax year july 2026-june 2027
MLS ID #24207928
List Agent Kathryn Groves
List Office Berkshire Hathaway NE Prop.

39 West Meadow Road Home Photos

Because we love Fairfield County!

© Copyright 1999 - 2026 Dagny's LLC. - 20 Windy Ridge Place Wilton, CT 06897 - Terms & Conditions