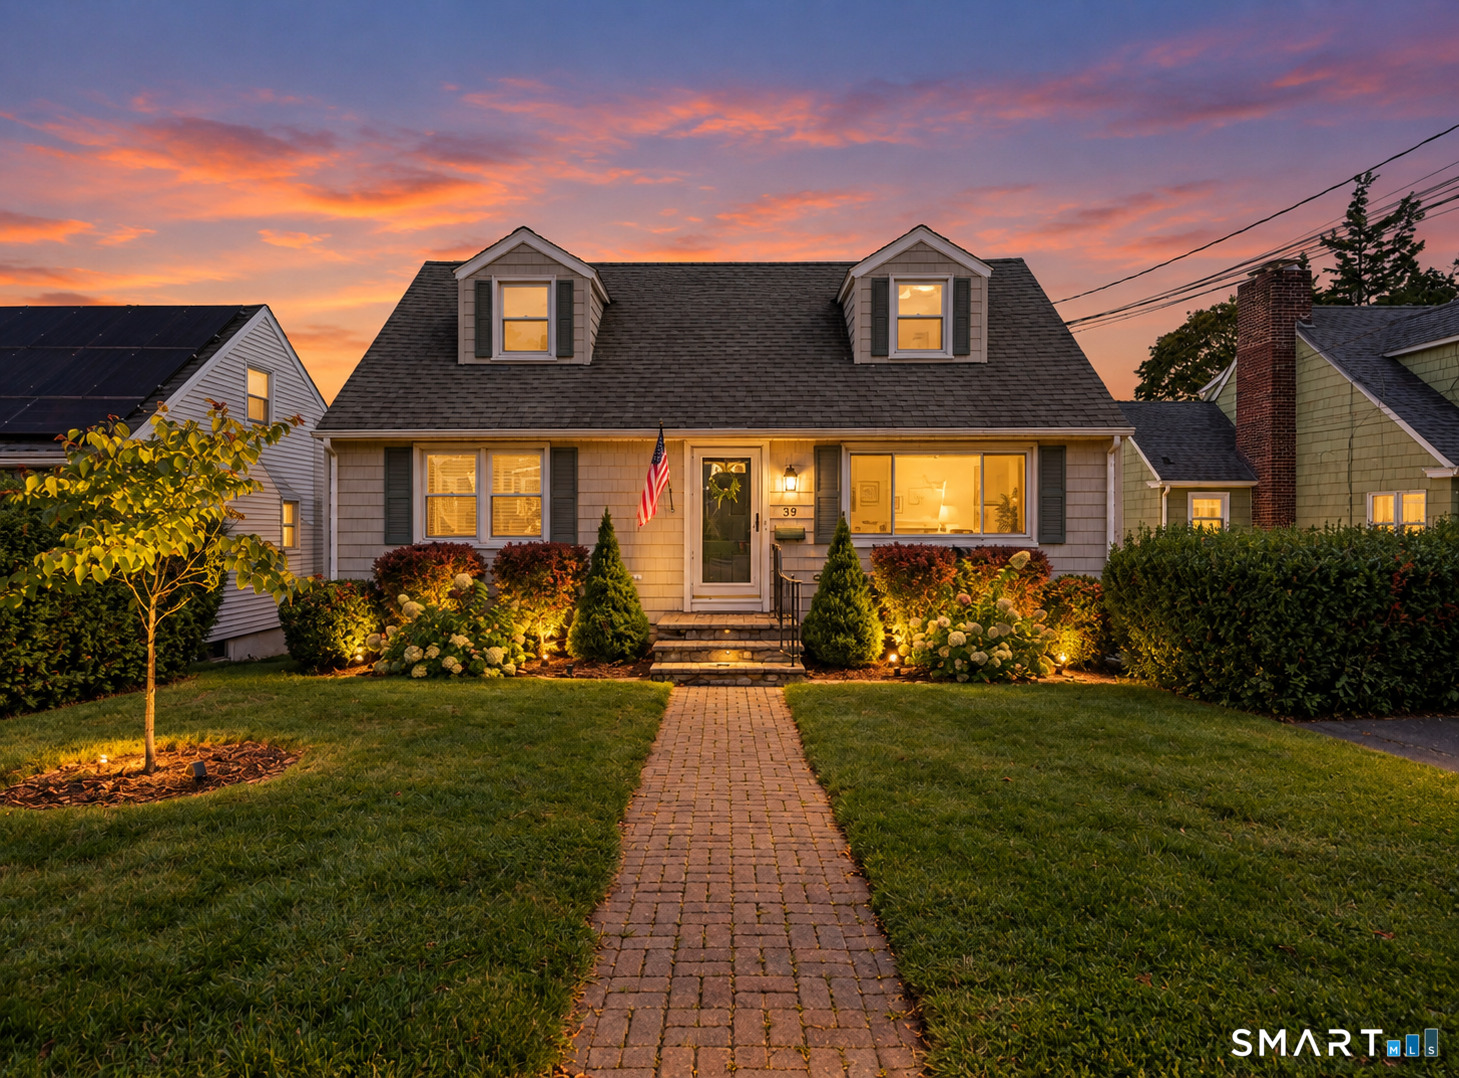
39 Walter Ave Norwalk, CT, 06851

single family home
$ 715,000 For Sale Active Sep 16, 2026
  • 4 beds
  • 2 baths
  • 1,802 sq ft
  • 1960 year built
Open House

About the Home

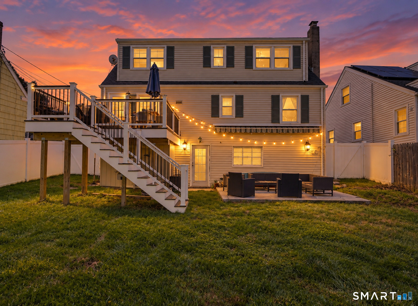
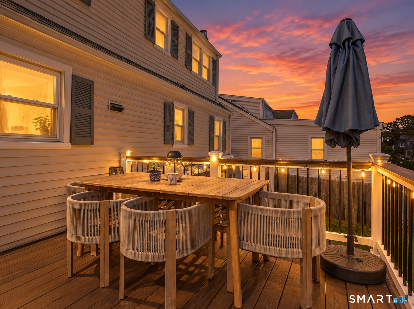
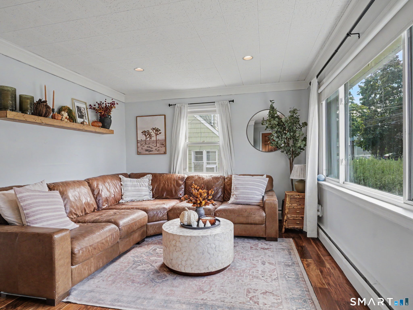
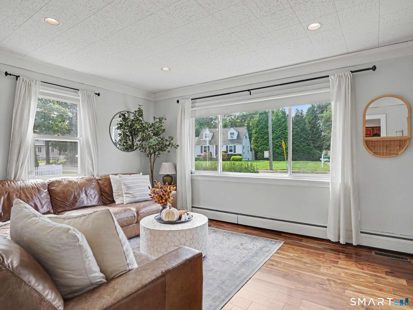
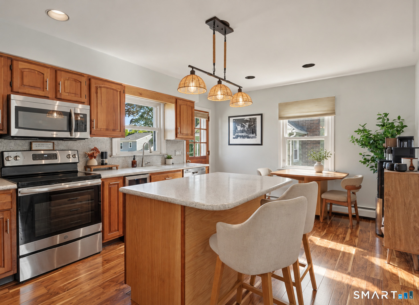
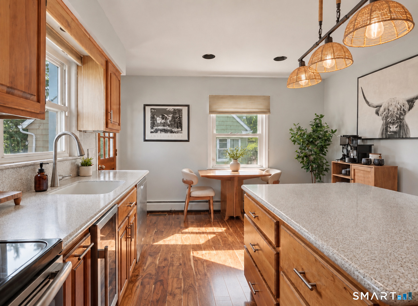
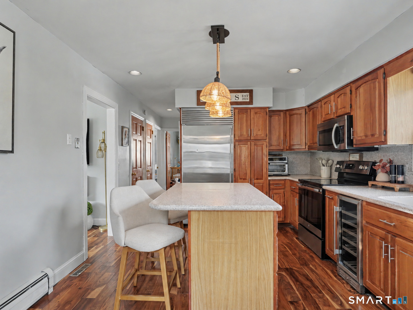
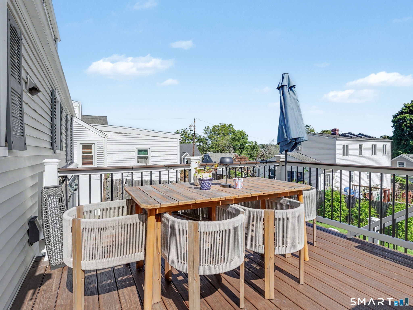
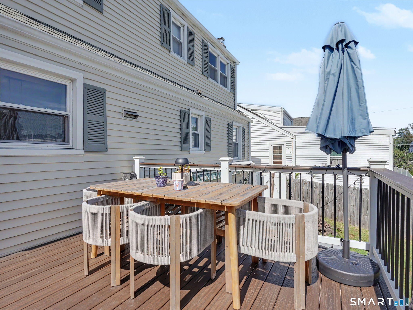
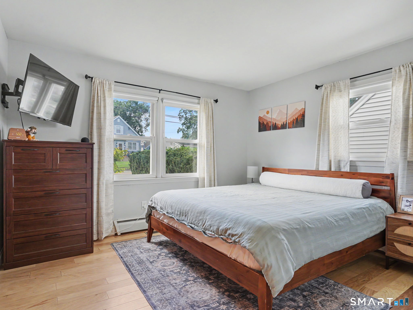
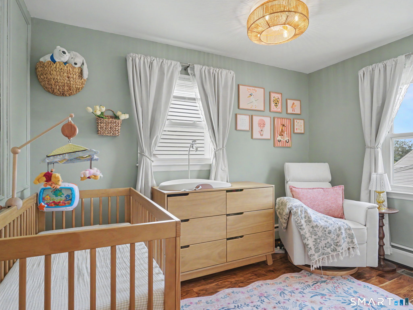
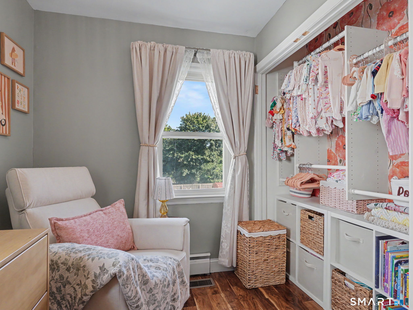
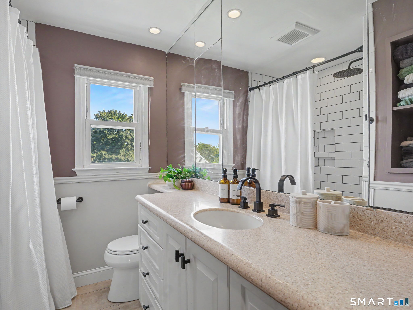
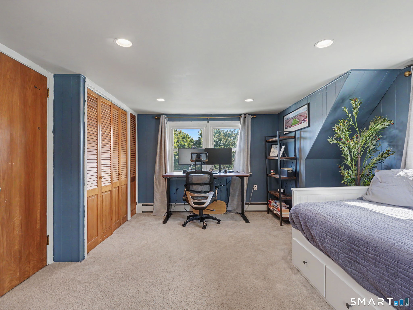
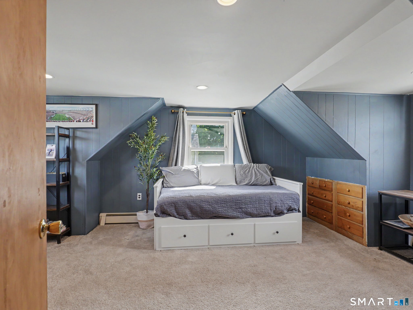
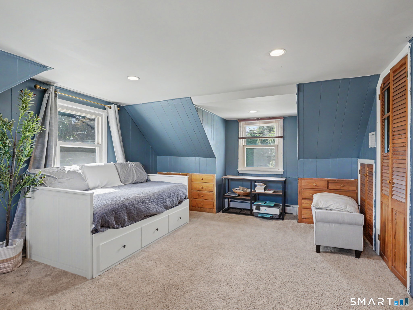
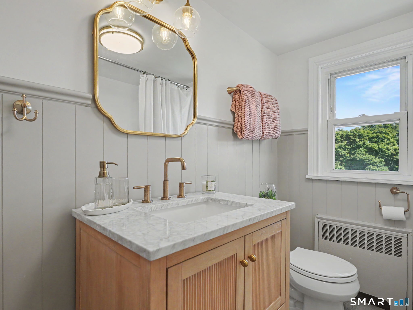
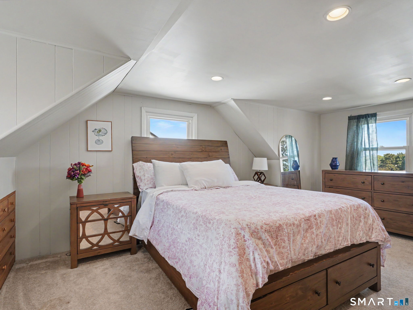
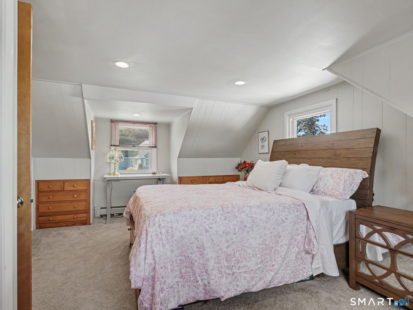
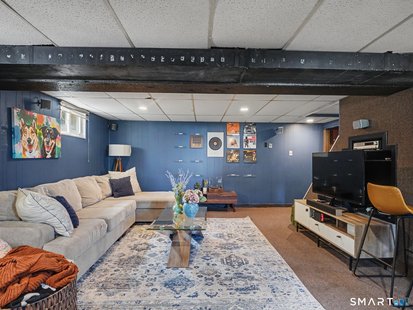
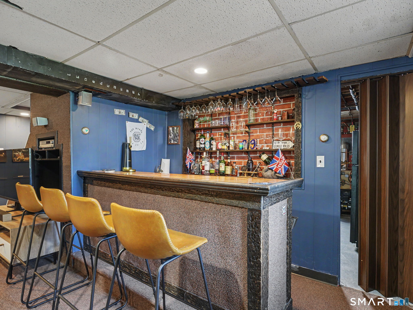
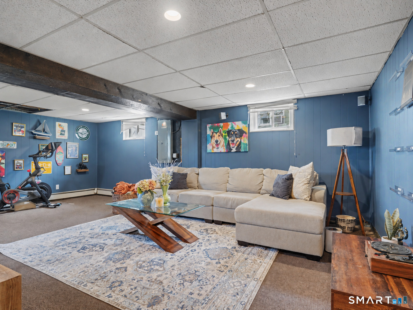
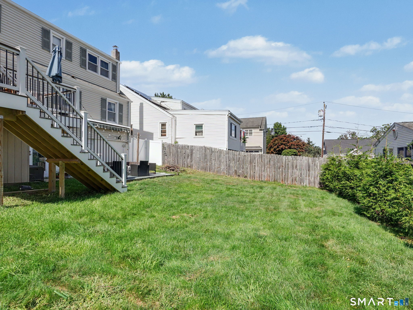
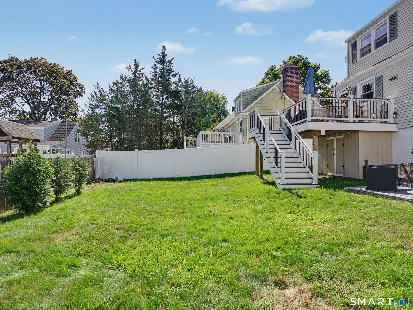
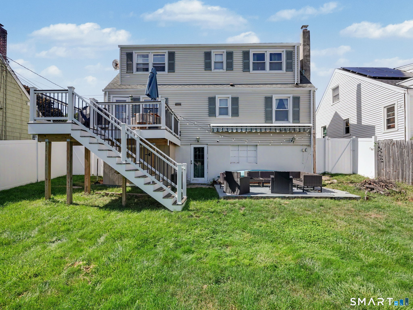
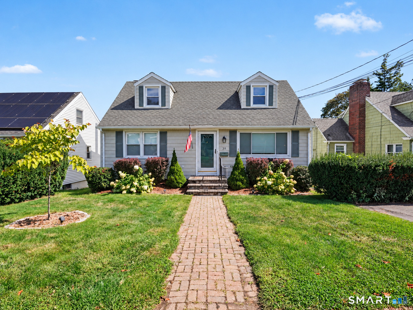
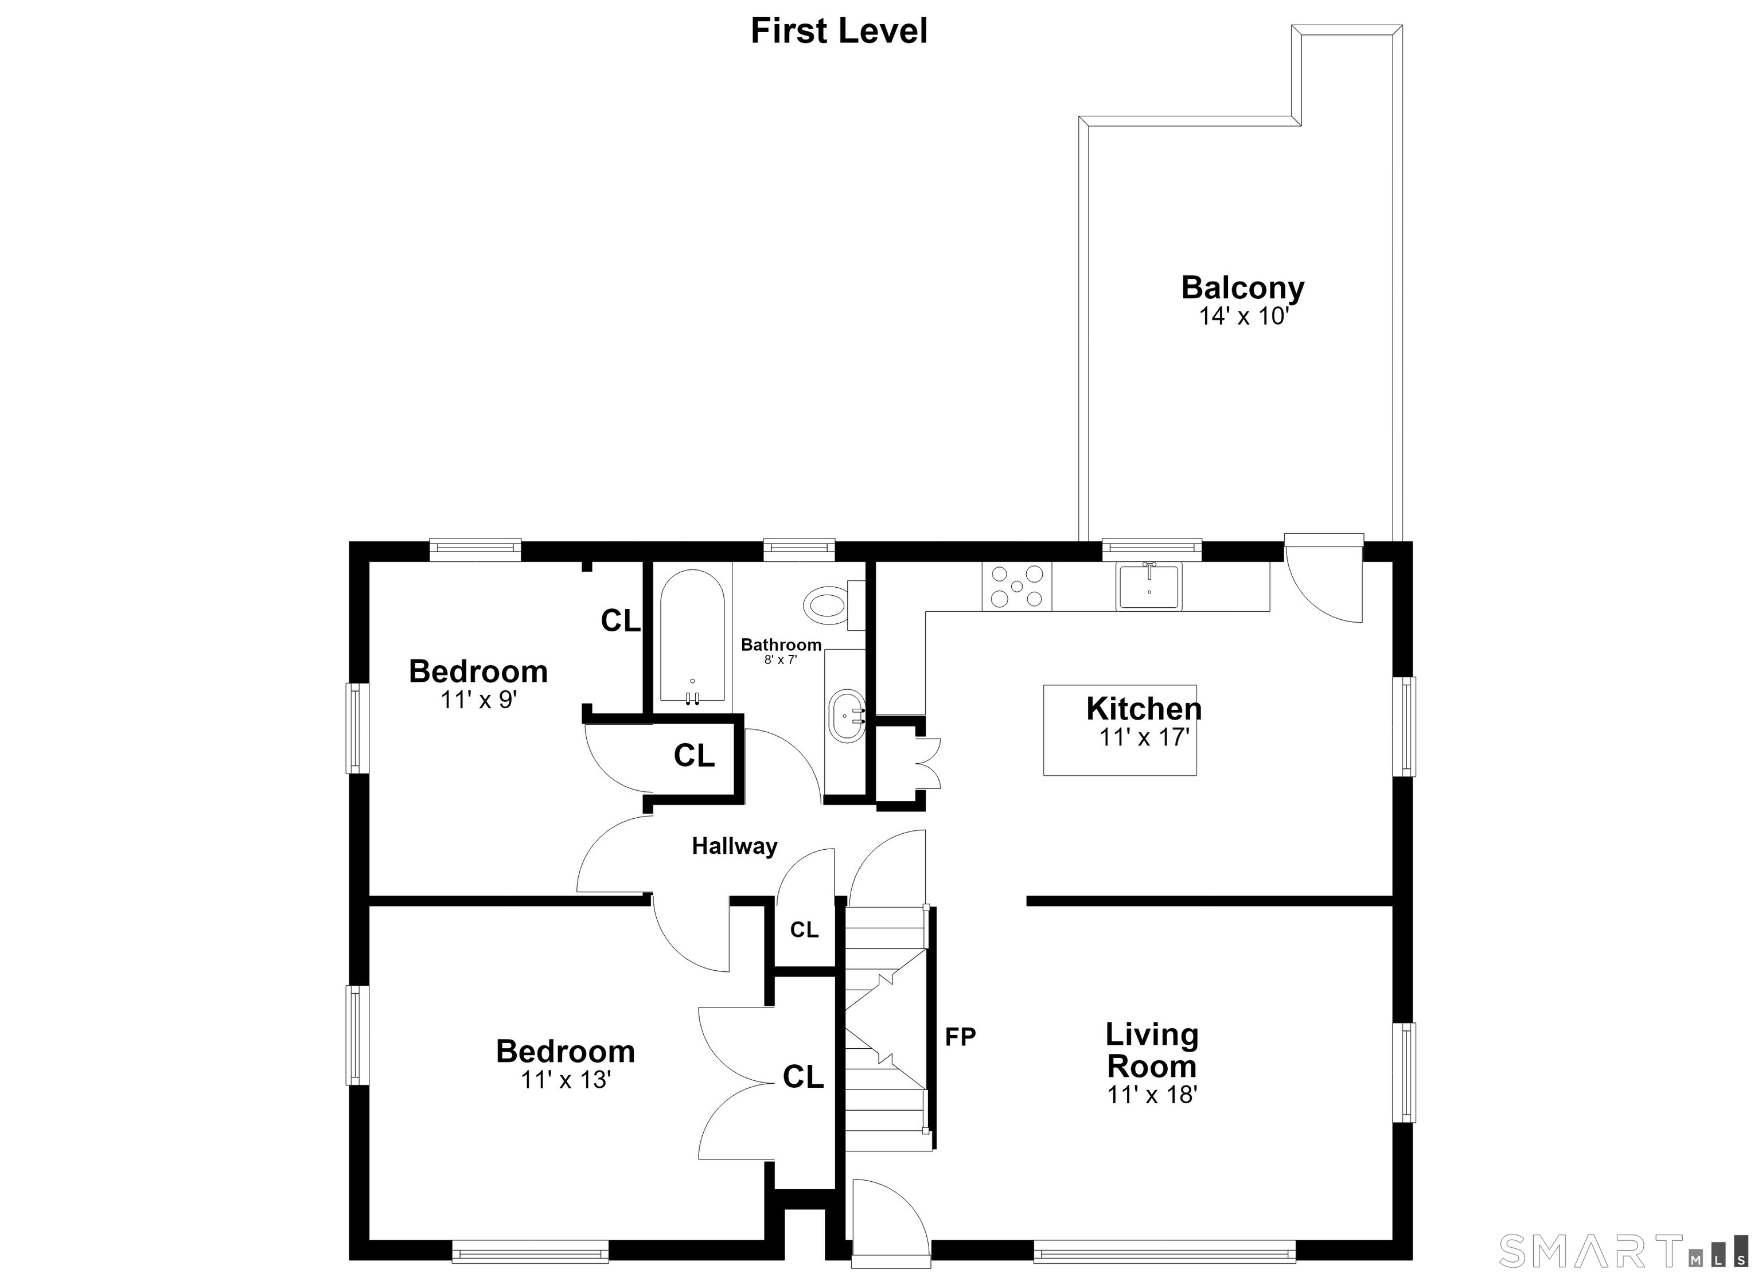
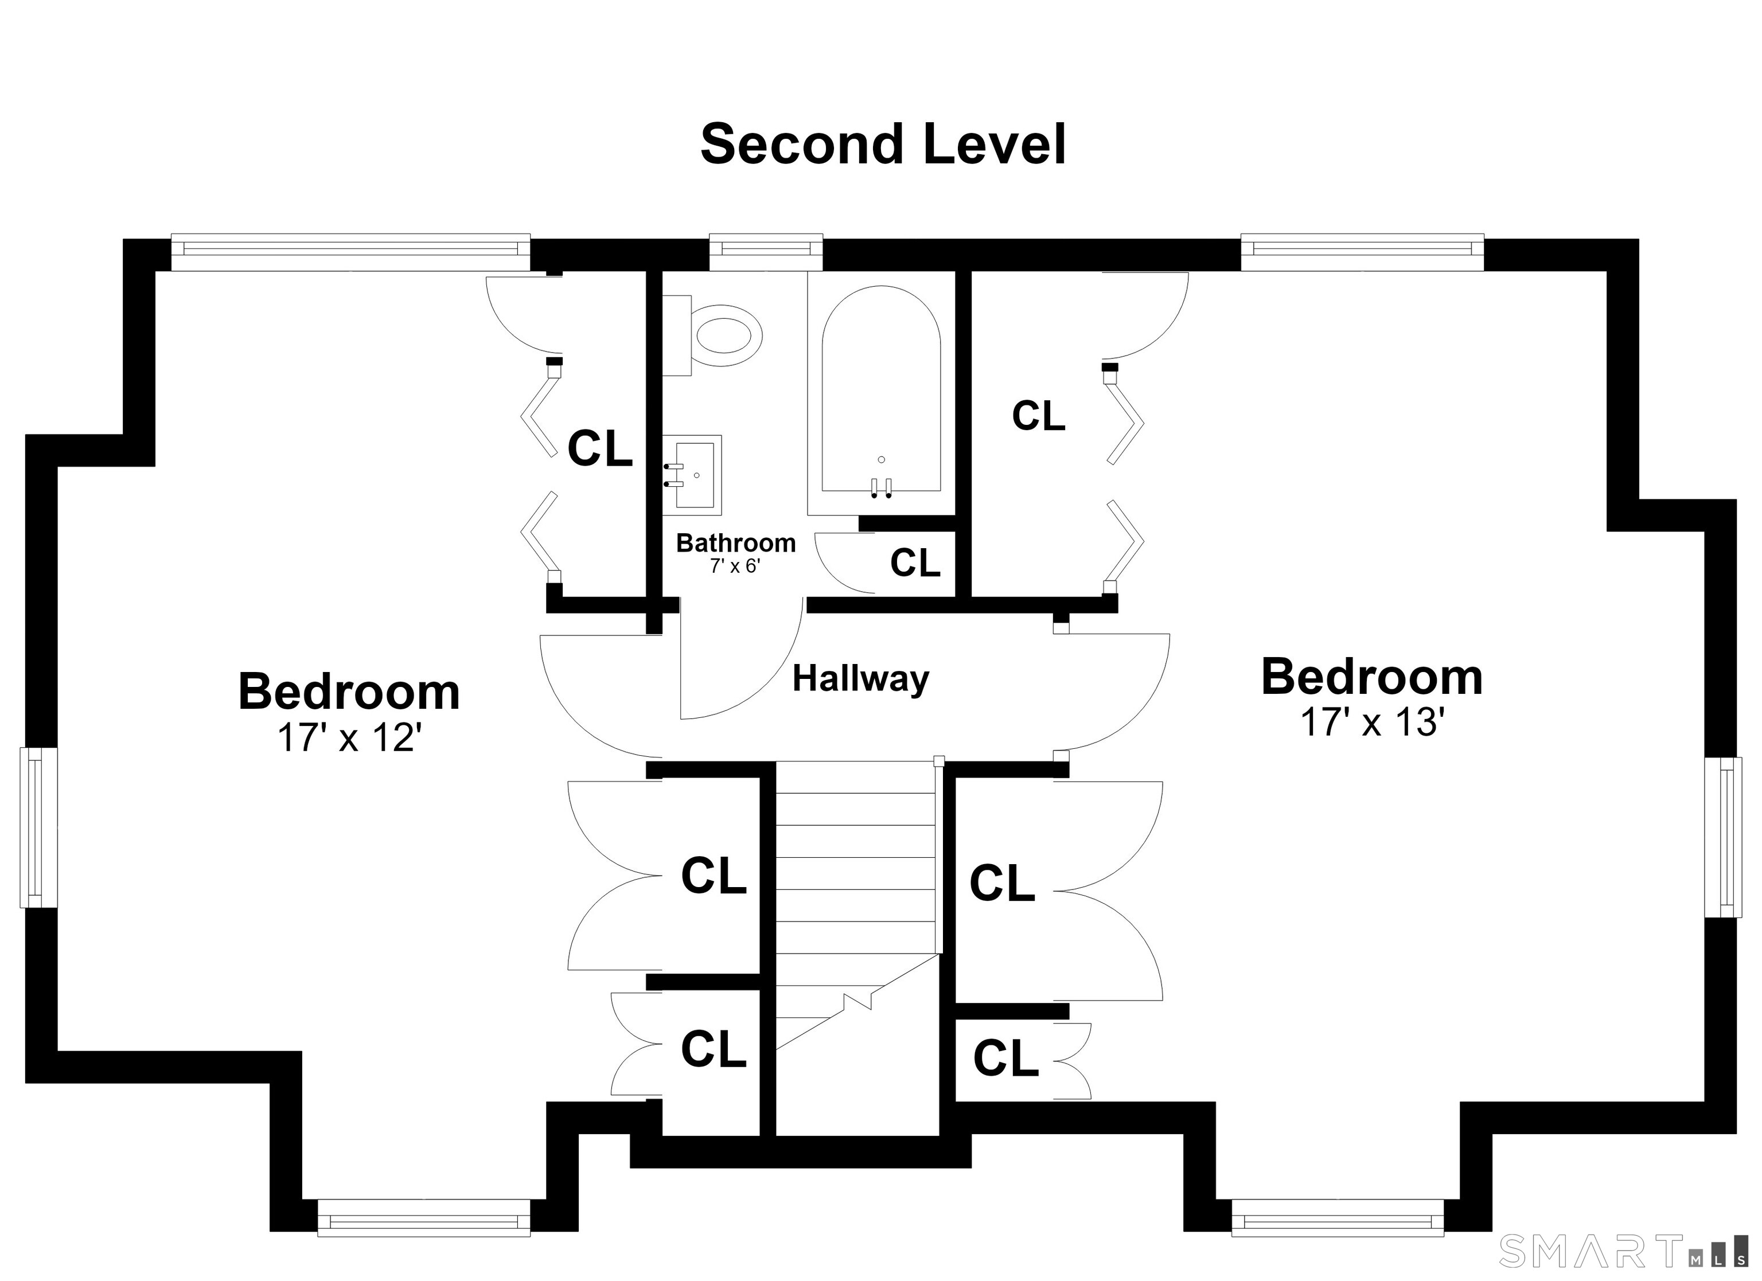
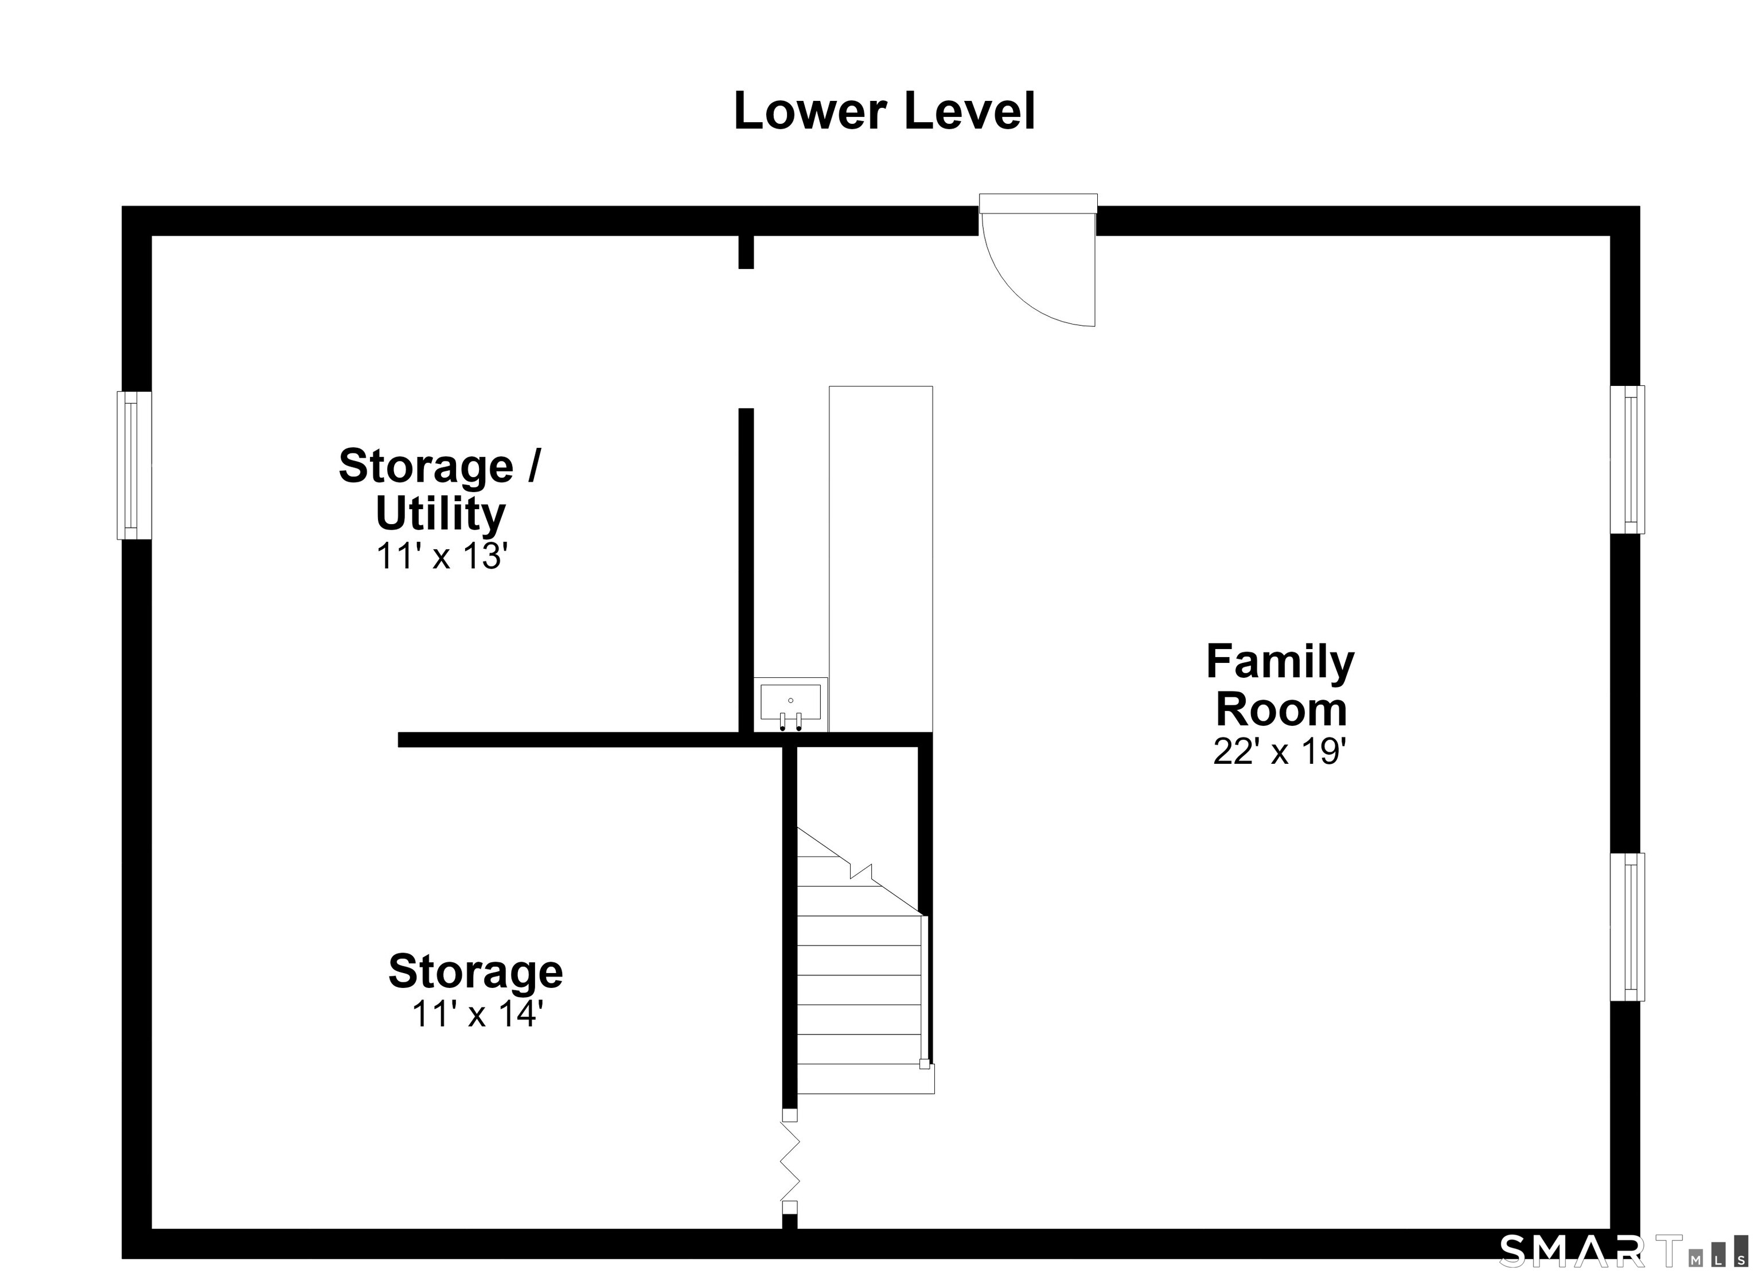
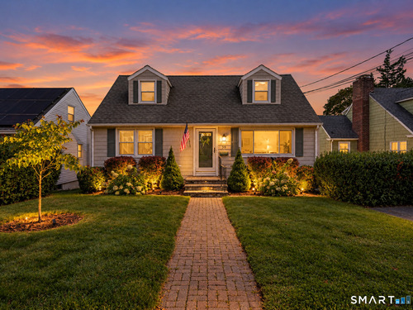
This charming four-bedroom Cape blends classic character with thoughtful updates. The main level features new hardwood floors, fresh interior paint and a renovated full bathroom. The kitchen is equipped with stainless steel appliances, including a Sub-Zero refrigerator and wine cooler. Upstairs, two generously sized bedrooms feature built-in drawers and closets offering ample storage, along with a second renovated full bathroom. Designed for year-round gatherings, the finished lower level features a full wet bar and a generously sized recreation area with flexible space for a family room, home gym, office or entertaining area. Walkout access leads to an oversized stone patio complete with an electric retractable awning. Together with the level backyard, it creates an ideal setting for summer barbecues and outdoor entertaining. Additional improvements include a new water heater, upgraded 200-amp electrical service and grounded outlets throughout. Outdoor living is further enhanced by a low-maintenance Trex deck added in 2025 and thoughtfully planted privacy trees that create a more secluded setting. A new chimney flue and cap and a new storage shed add further value. Conveniently located near shopping, dining, Metro-North, I-95 and Norwalk's beaches and parks, this exceptionally well-cared-for home is completed by the added benefit of deeded beach rights.

Rooms & Interior

4 bedrooms beds
2 full baths
1,802 square feet sq ft

Room Details

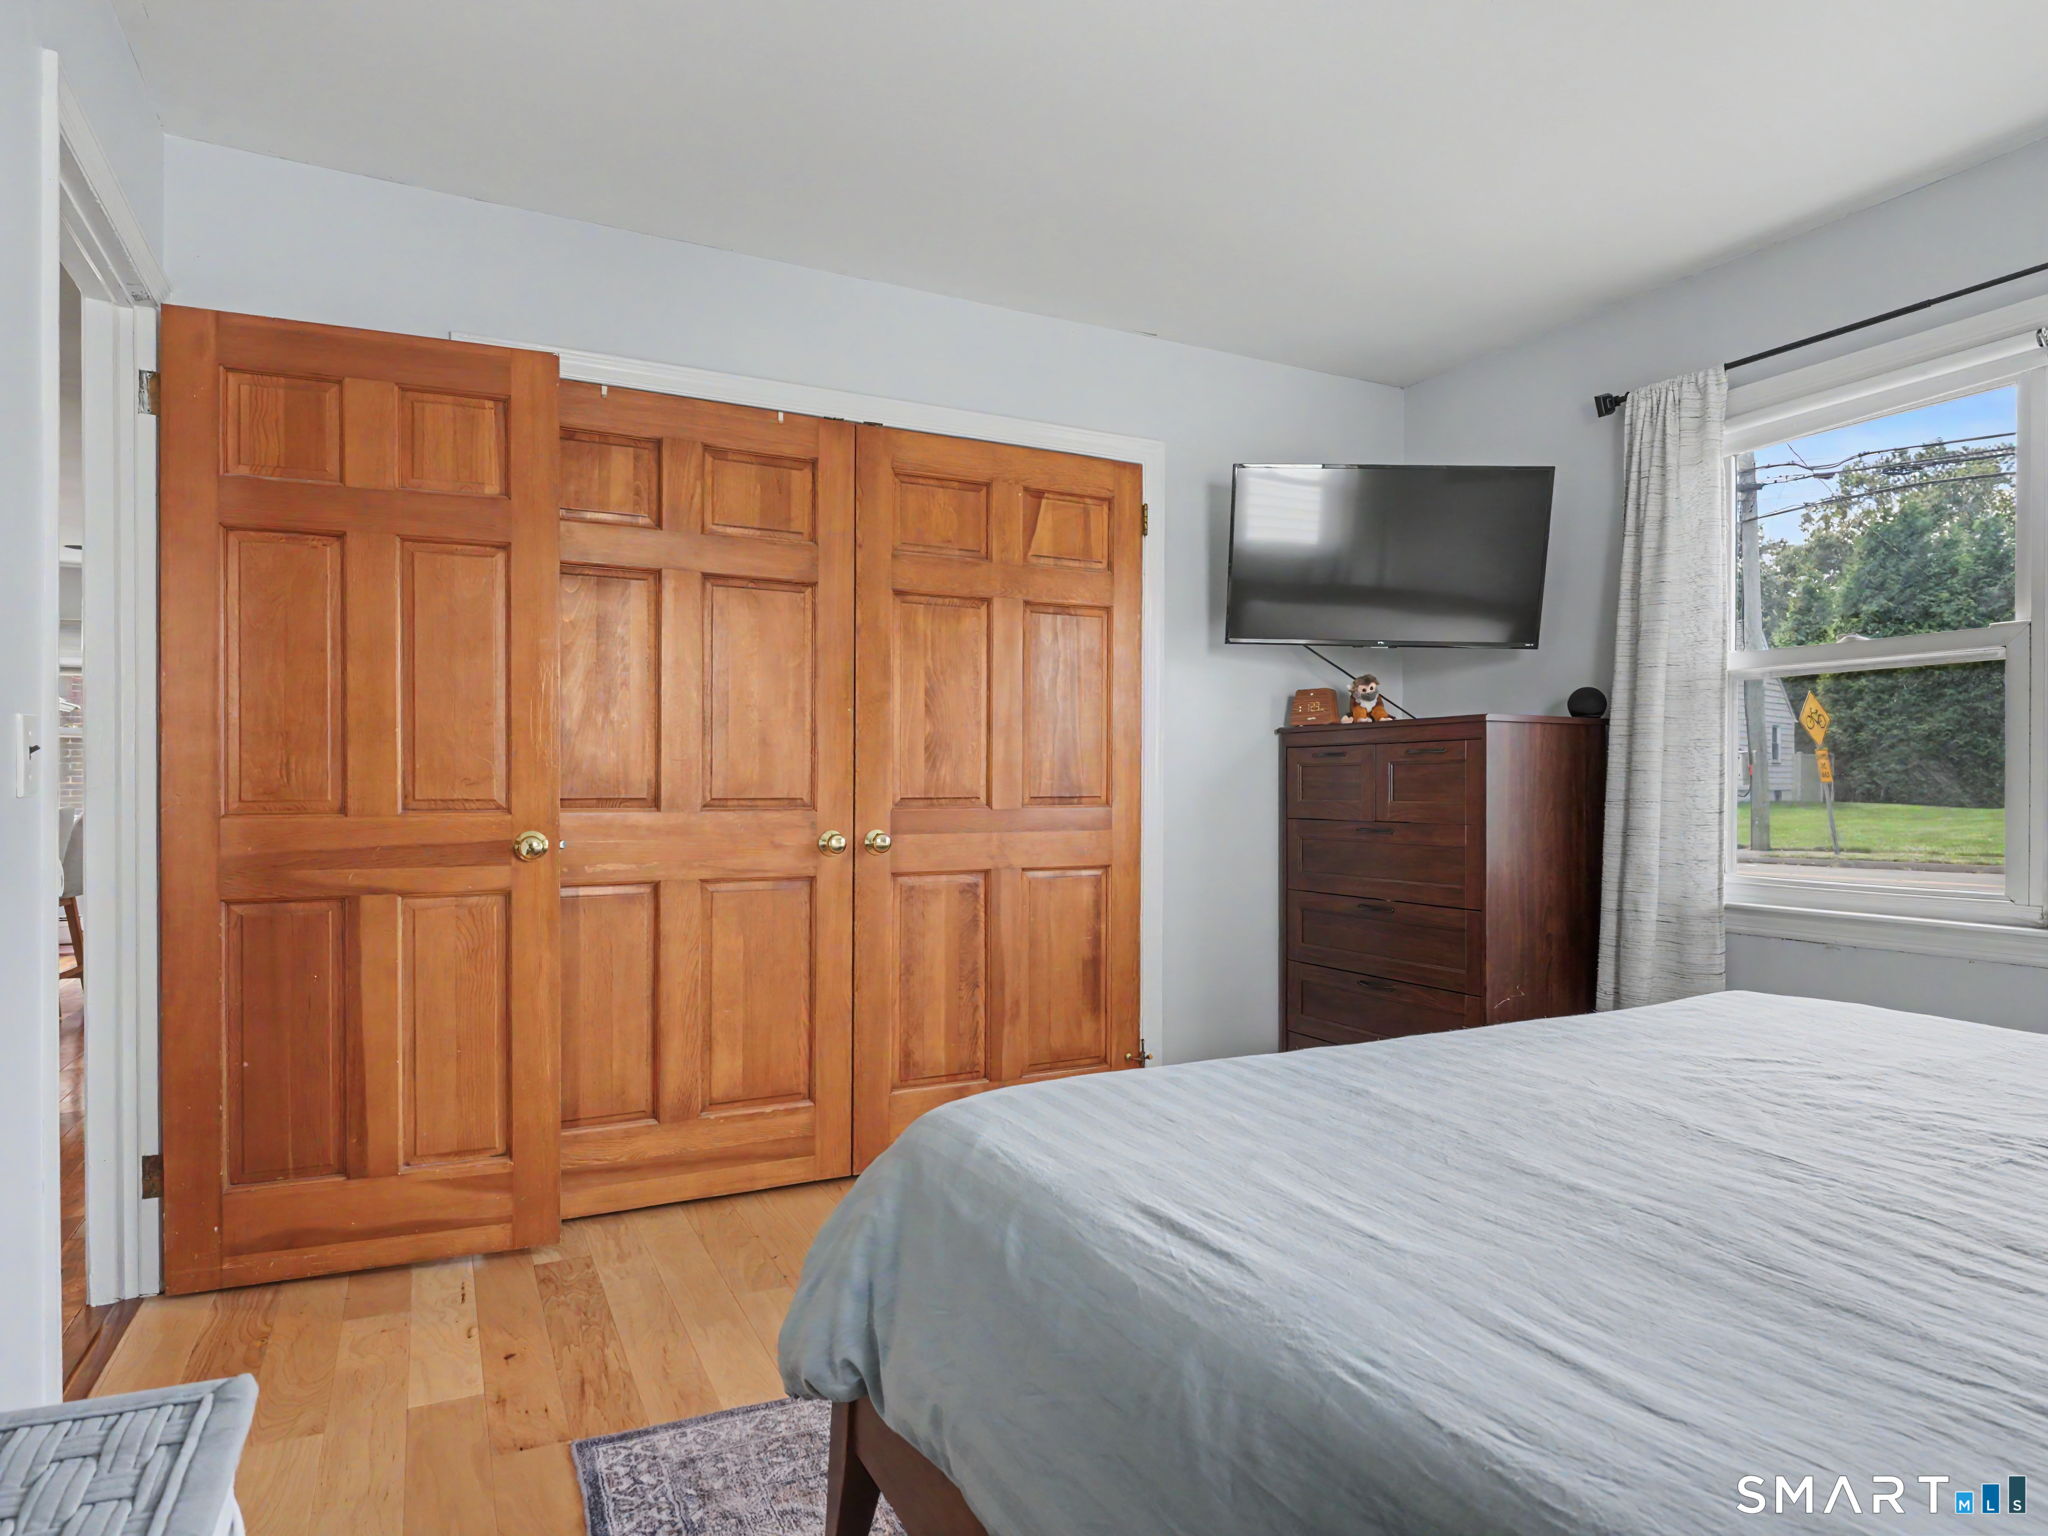
  • Bedroom (Main Level) Built-Ins, Hardwood Floor
  • Living Room (Main Level) Hardwood Floor
  • Kitchen (Main Level) Balcony/Deck, Hardwood Floor
  • Bedroom (Upper Level)
  • Rec/Play Room (Lower Level) Wet Bar, Patio/Terrace
  • Bedroom (Upper Level)
  • Bedroom (Main Level) Built-Ins, Hardwood Floor
  • Living Room (Main Level) Hardwood Floor
  • Kitchen (Main Level) Balcony/Deck, Hardwood Floor
  • Bedroom (Upper Level)
  • Rec/Play Room (Lower Level) Wet Bar, Patio/Terrace
  • Bedroom (Upper Level)
  • Primary Bedroom (Main Level) Hardwood Floor

Home Features

Heating

  • Heating: hot air
  • Heat fuel type: oil
  • Fuel tank: in basement

Cooling

  • Central air

Appliances

  • Electric cooktop
  • Microwave
  • Refrigerator
  • Subzero
  • Dishwasher
  • Disposal
  • Washer
  • Dryer

Basement

  • Partial
  • Partial with walk-out

Laundry

  • Location: in basement
  • Lower level

Property Details

Parking

  • Off street parking
  • Driveway

Lot Details

  • Lot surface: 0.12 acres
  • Level lot

Driveway

  • Other

Utilities

  • Water: public water connected
  • Sewage: pub. sewer connected

Construction Details

Style
cape cod

Construction year
1960

Exterior Siding
vinyl siding

Foundation
concrete

Roof
asphalt shingle


Open Houses

There is 1 scheduled open house for 39 Walter Avenue, Norwalk, CT.
October 3, 2026 Oct 3, 2026 13:00 - 15:00 (public)

Area & Town

This home is located at the intersection of two neighborhoods,
Bettswood and William Street, in the town of Norwalk.

Finance & Listing Info

Status Active
Listing date September 16, 2026
List price $ 715,000
Current price $ 715,000
Tax amount $ 7,848
Tax year july 2025-june 2026
MLS ID #24207641
List Agent Rhonda Squires
List Office Houlihan Lawrence

39 Walter Avenue Home Photos

Because we love Fairfield County!

© Copyright 1999 - 2026 Dagny's LLC. - 20 Windy Ridge Place Wilton, CT 06897 - Terms & Conditions