- $730K med. price
- 13 homes for sale

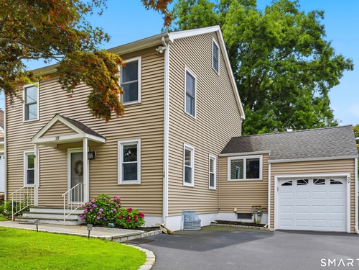
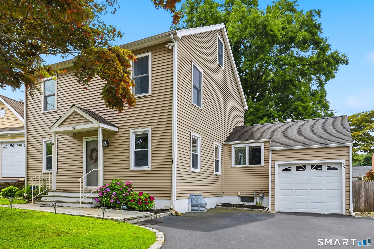
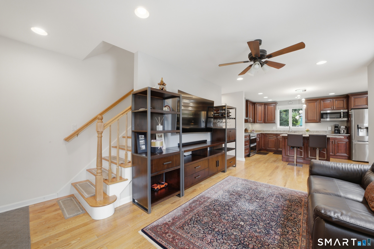
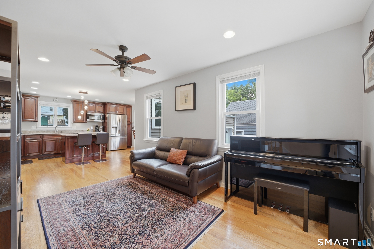
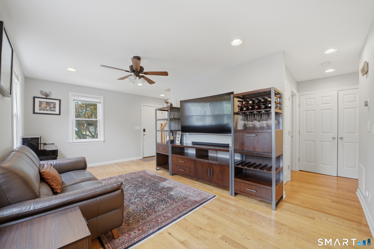
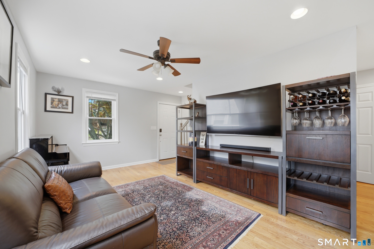
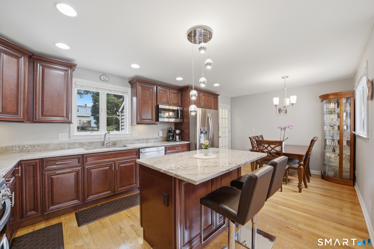
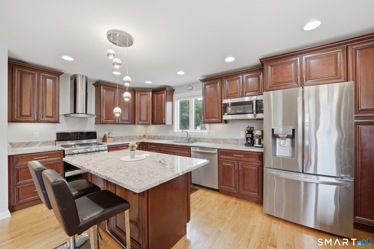
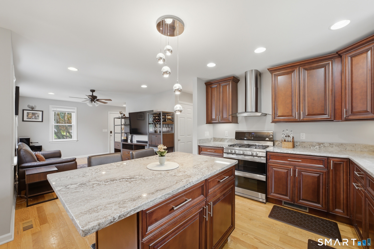
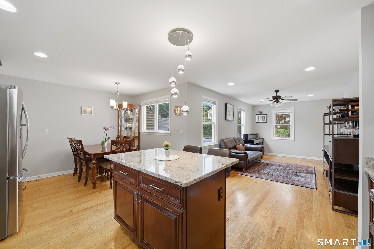
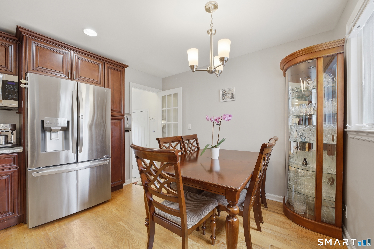
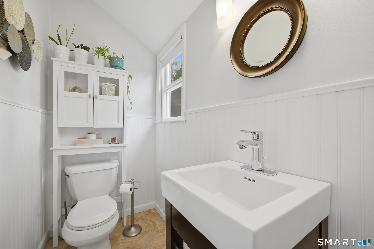
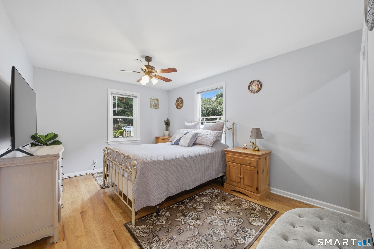
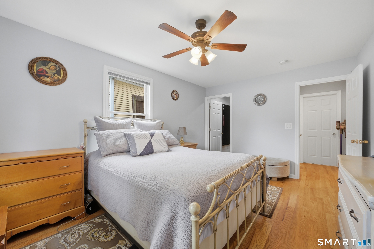
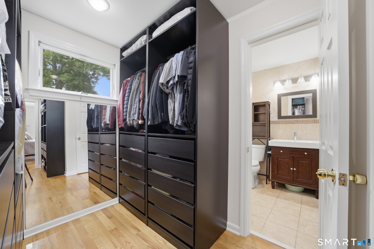
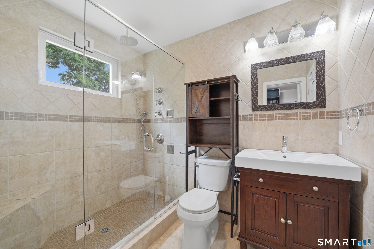
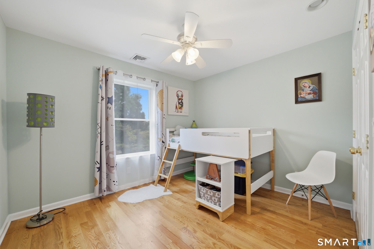
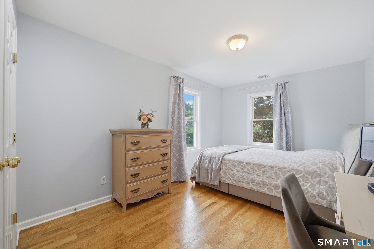
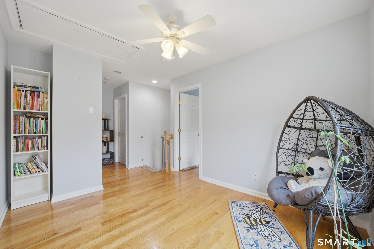
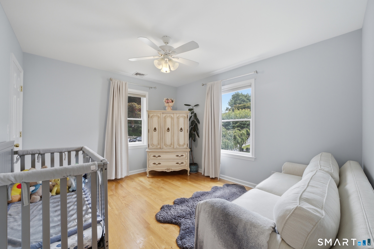
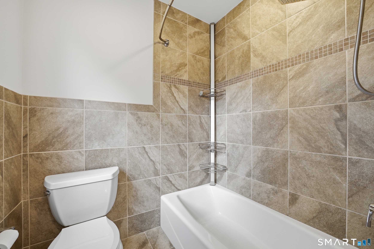
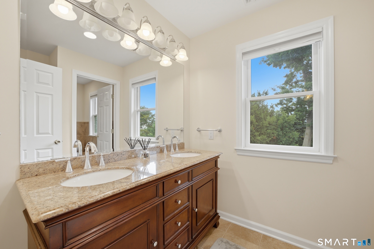
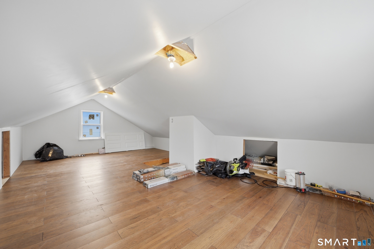
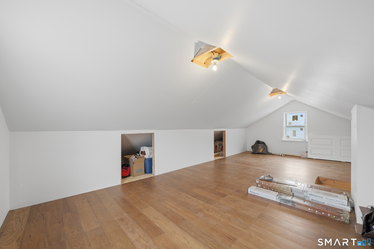
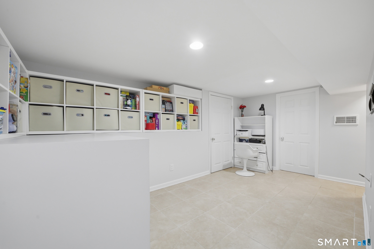
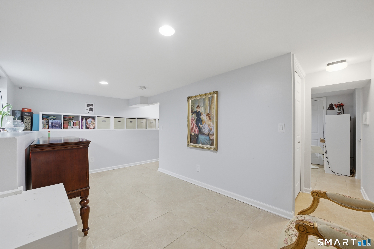
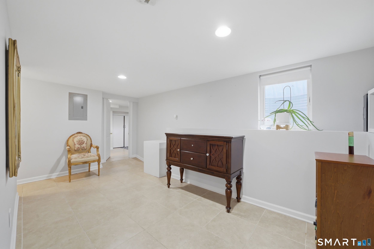
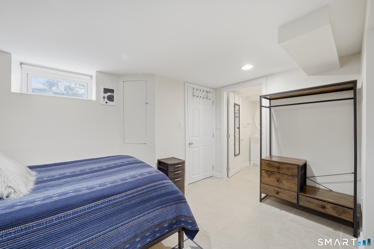
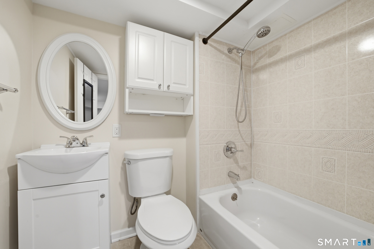
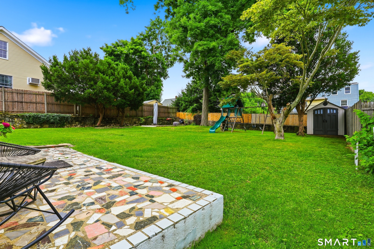
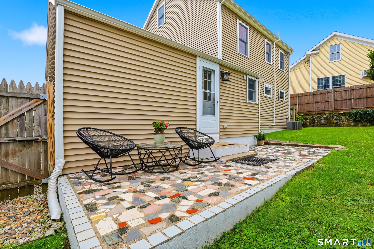
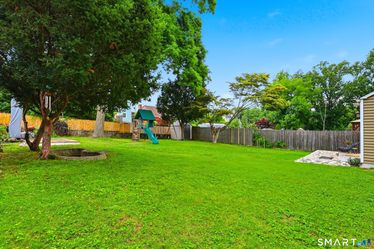
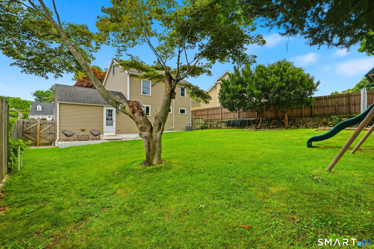
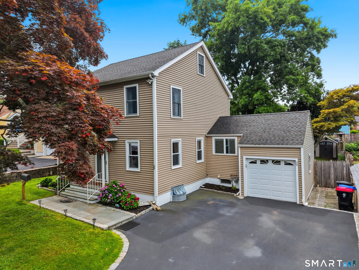
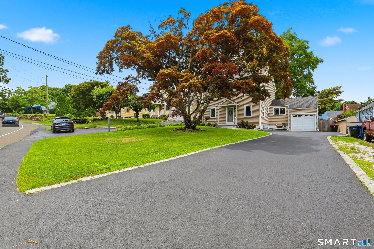
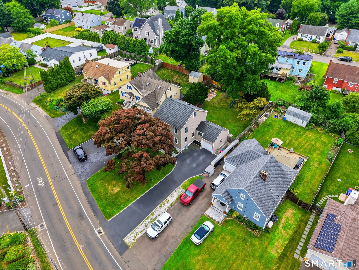
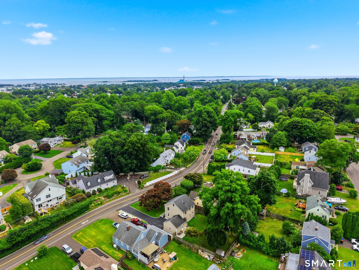
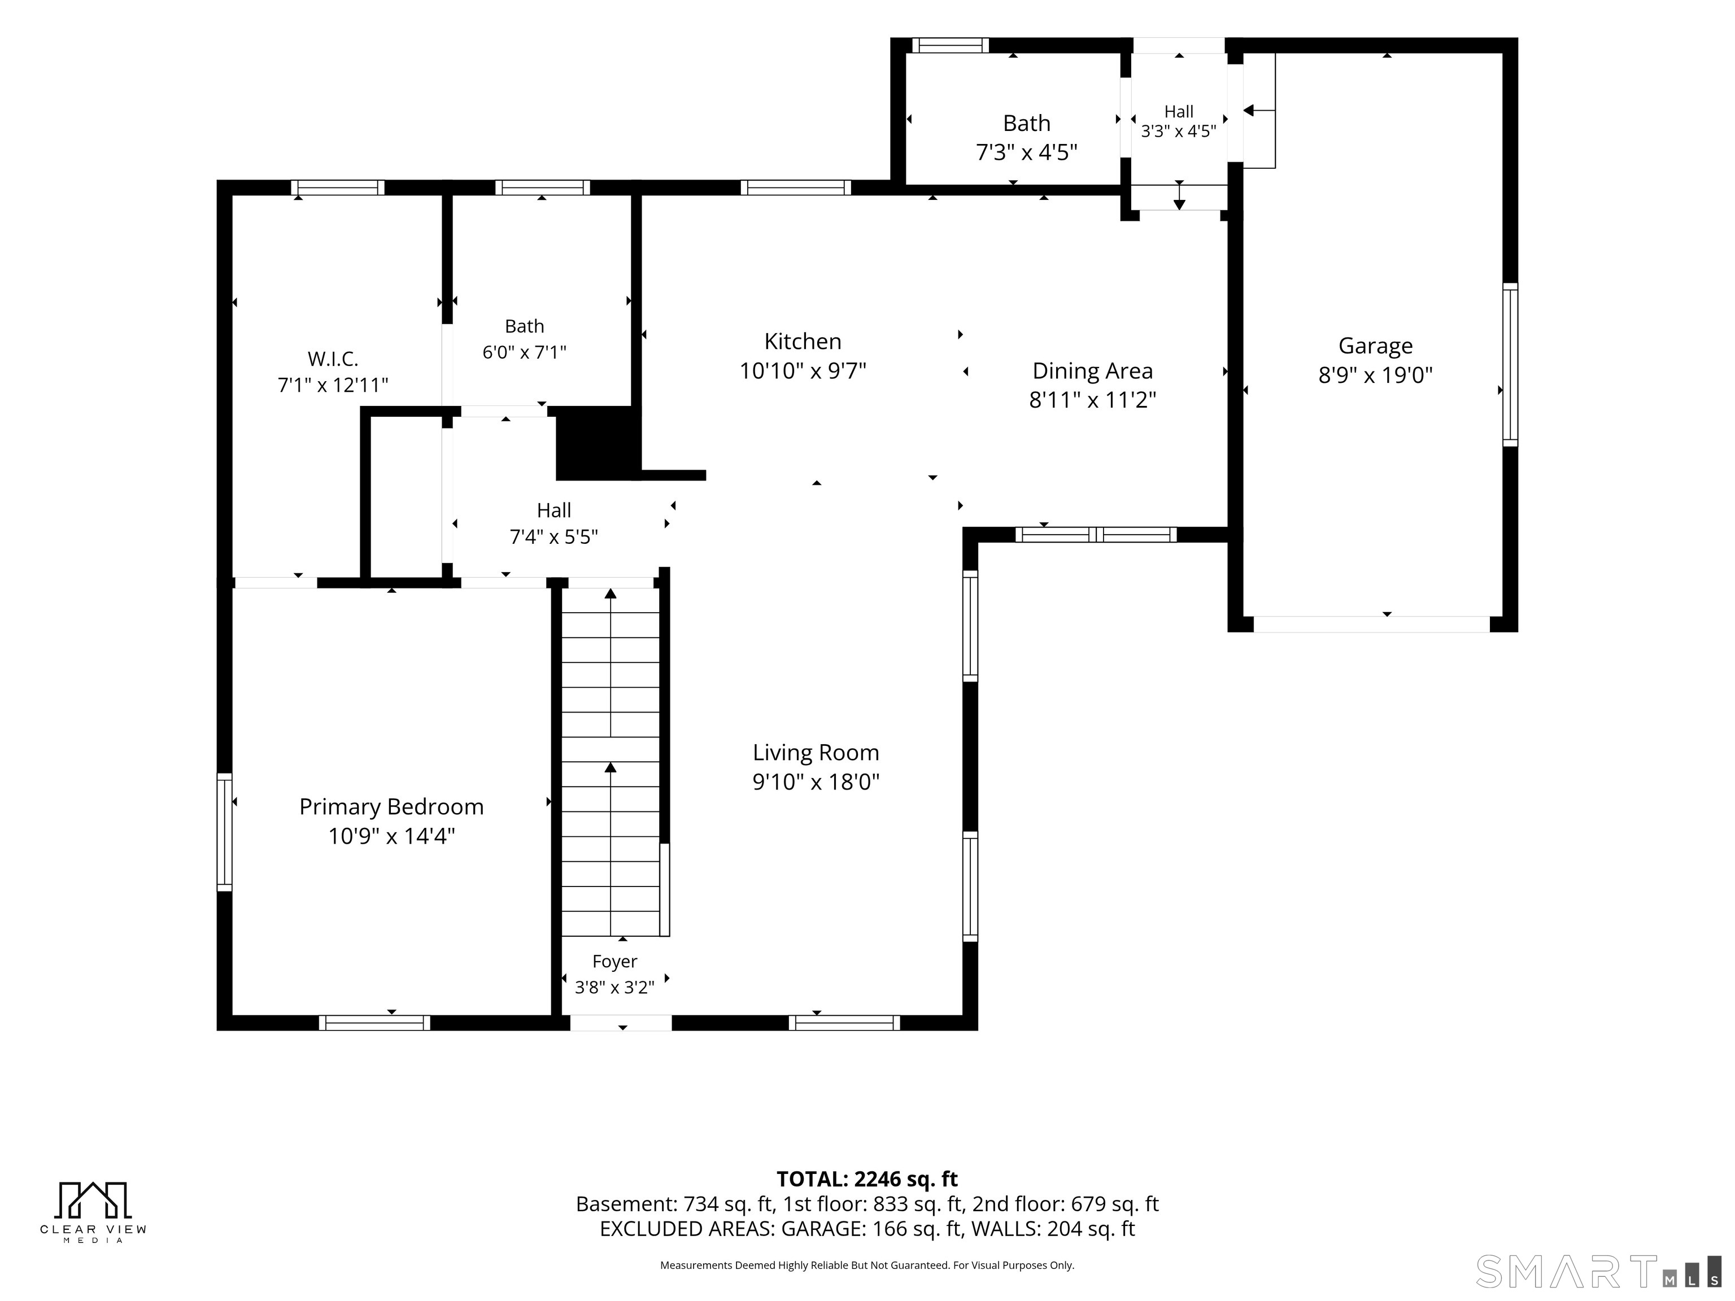
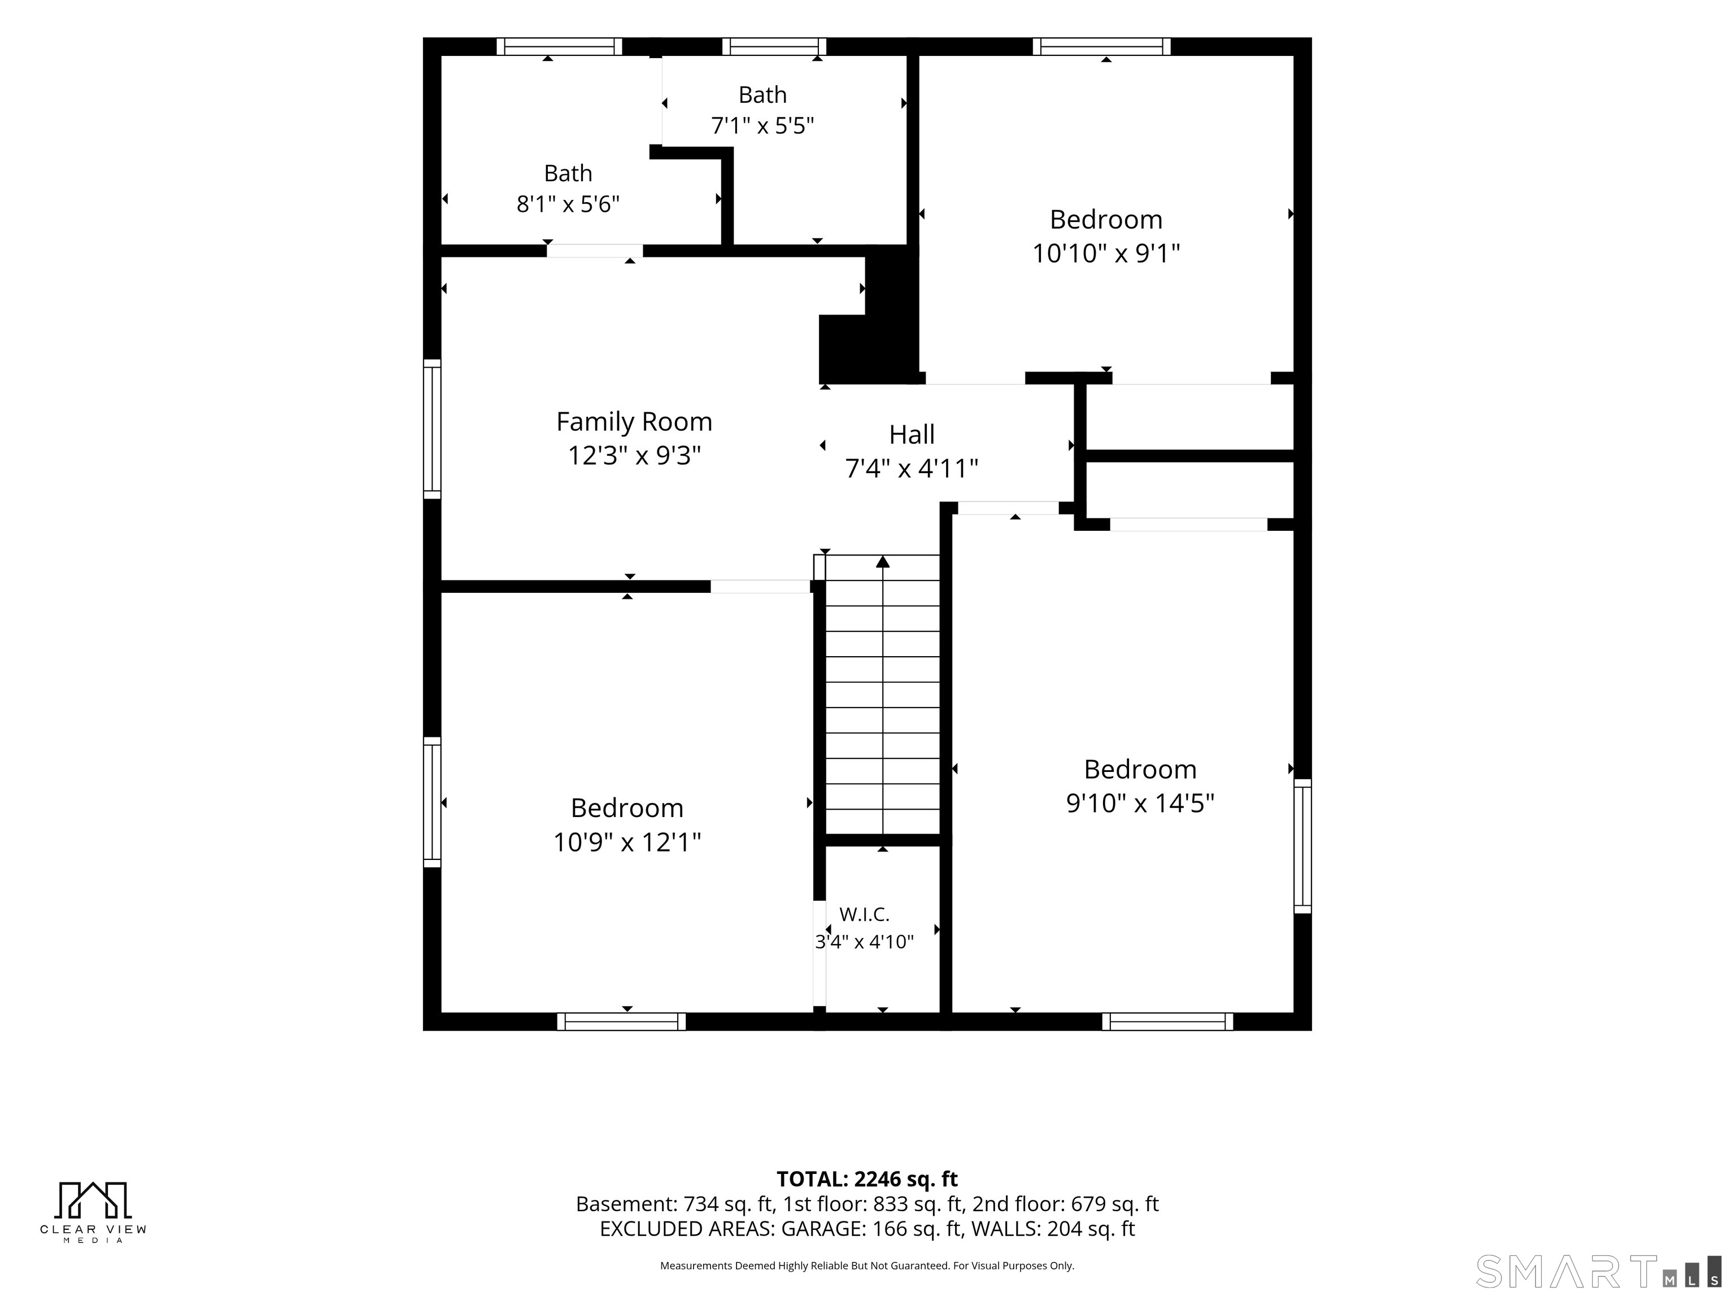
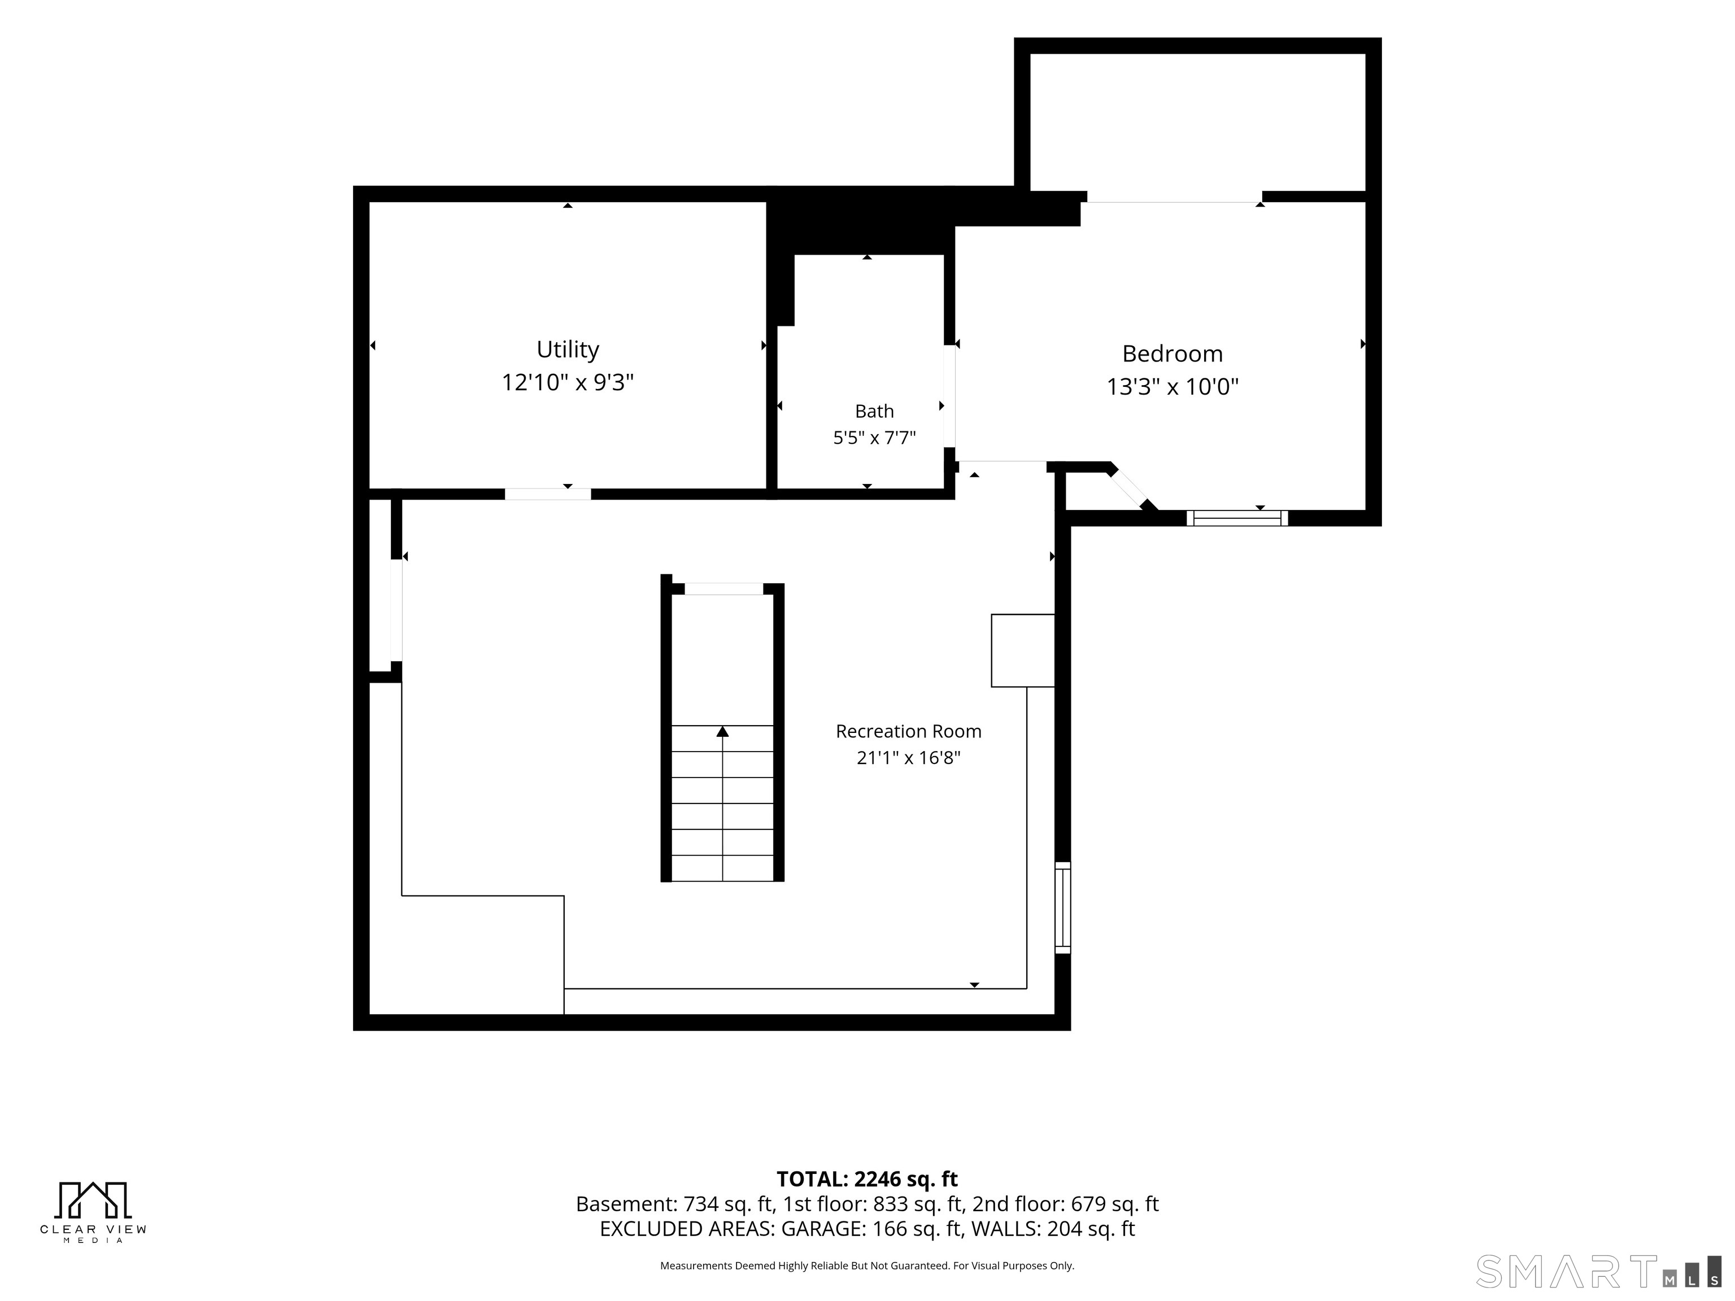
Welcome to 39 Scribner Avenue, a beautifully remodeled Colonial in the heart of Norwalk that perfectly blends timeless charm with modern living. Originally built in 1945 and fully renovated in 2013, this move-in-ready home sits on a level 0.25-acre lot and offers over 2,850 square feet of thoughtfully designed living space. Inside, you'll find an open floor plan with gleaming hardwood floors throughout. The chef's kitchen features rich cherry cabinetry, granite countertops, a center island with breakfast bar, stainless steel appliances, and a spacious dining area that flows seamlessly into the living room-perfect for everyday living and entertaining. The desirable first-floor primary suite includes a custom walk-in closet and a spa-like en-suite bath with a glass-enclosed rain shower. A powder room and first-floor laundry add convenience. Upstairs are three generously sized bedrooms, a beautifully updated full bath with a double vanity, a versatile landing, and a newly finished attic ideal as a playroom, gym, or fifth bedroom. The fully finished lower level offers a spacious recreation room, dedicated home office, full bath, and flexible living space. Outside, enjoy a fully fenced backyard, attached garage, newer driveway, updated roof, and modern mechanicals. Conveniently located just minutes from I-95, Metro-North, shopping, dining, The SoNo Collection, The Maritime Aquarium, Calf Pasture Beach, and everything Norwalk has to offer.
Boating, art, and the hip lifestyle
| Status | Closed |
|---|---|
| Listing date | July 13, 2026 |
| Closed date | September 22, 2026 |
| Days on market | 71 days |
| List price | $ 795,000 |
| Close price | $ 775,000 |
| Sale-to-list ratio | 97% |
| Tax amount | $ 11,179 |
| Tax year | july 2025-june 2026 |
| Financing used | Other |
| MLS ID | #24188610 |
| List Agent | Evan Philippopoulos |
| List Office | RE/MAX Right Choice |

Because we love Fairfield County!
© Copyright 1999 - 2026 Dagny's LLC. - 20 Windy Ridge Place Wilton, CT 06897 - Terms & Conditions
