- $599K med. price
- 35 homes for sale

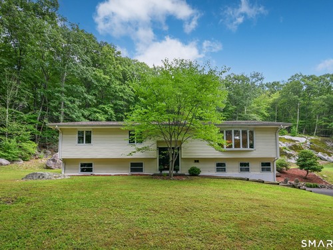
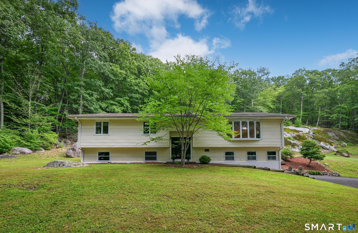
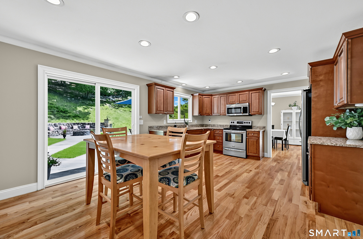
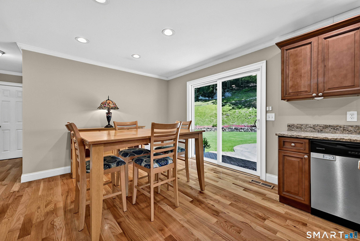
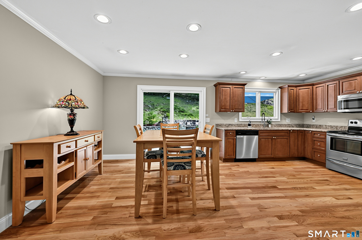
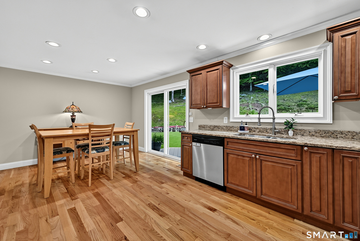
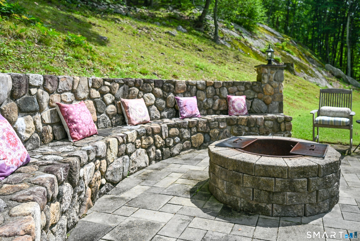
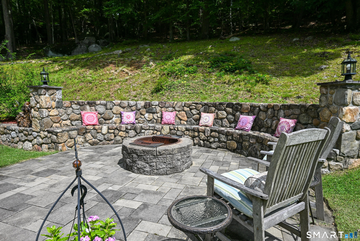
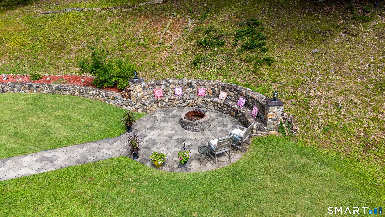
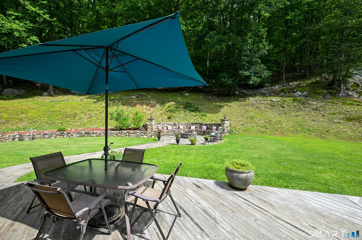
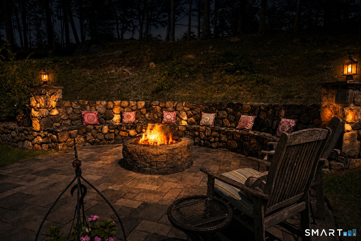
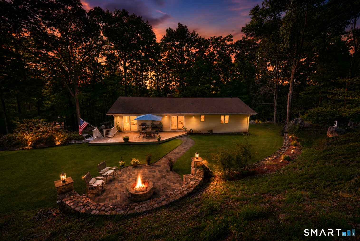
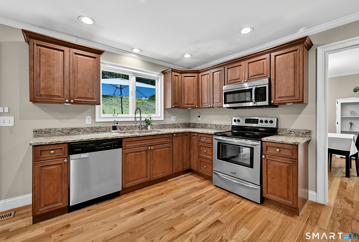
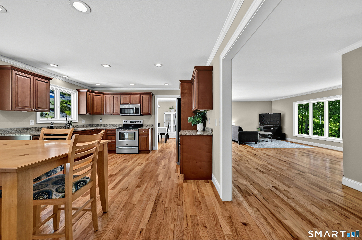
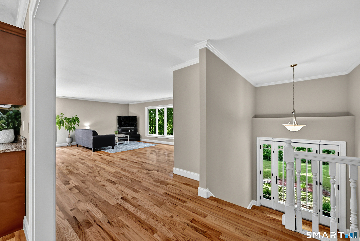
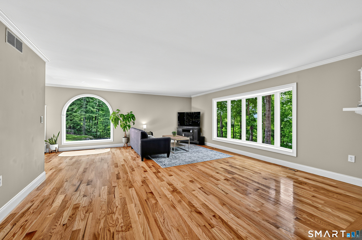
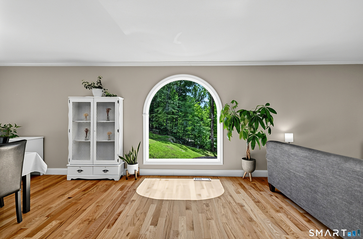
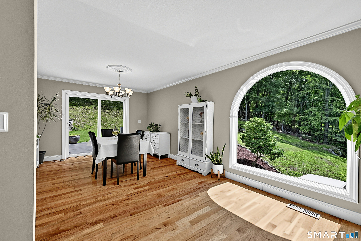
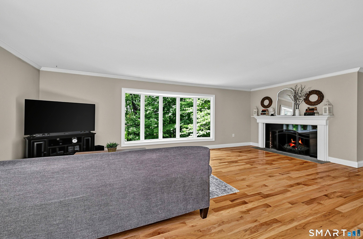
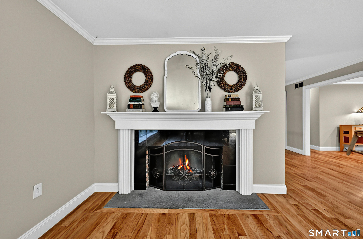
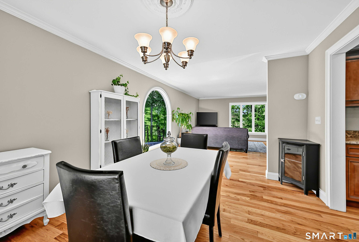
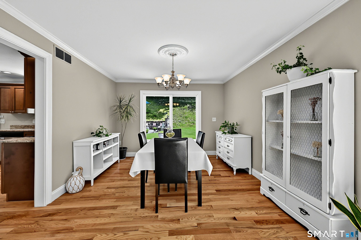
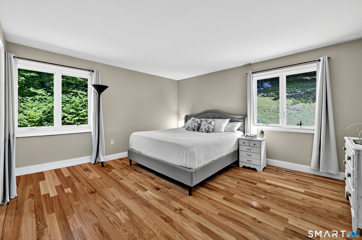
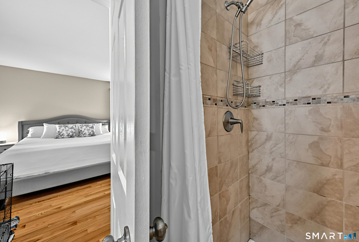
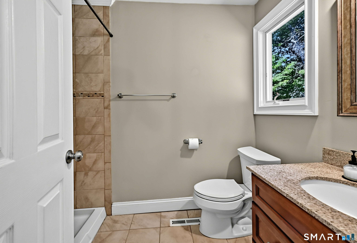
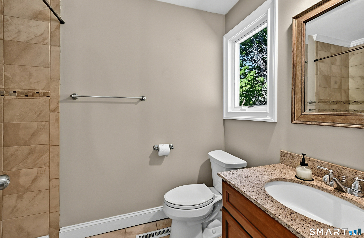
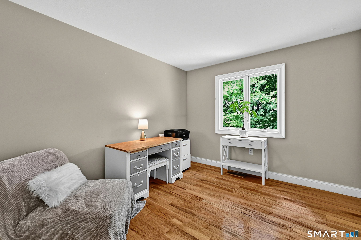
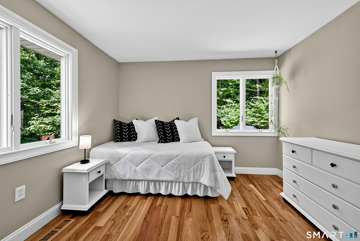
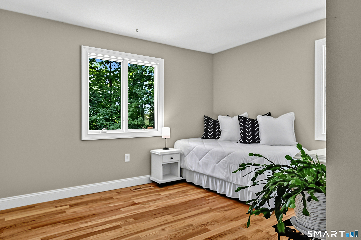
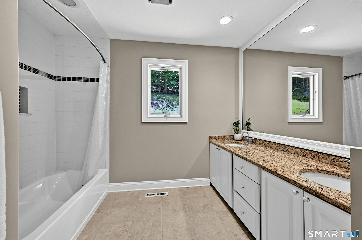
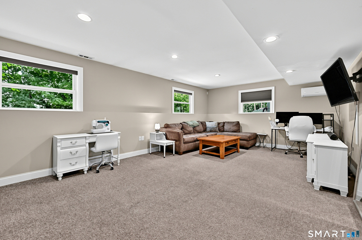
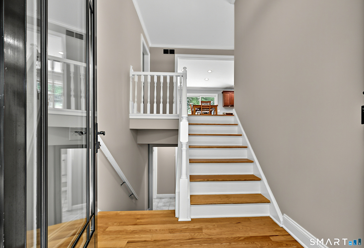
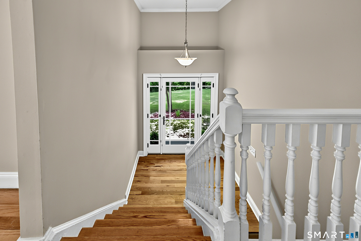
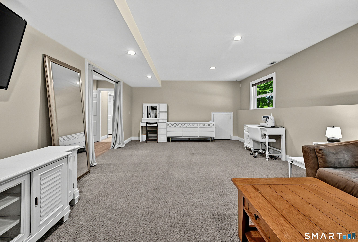
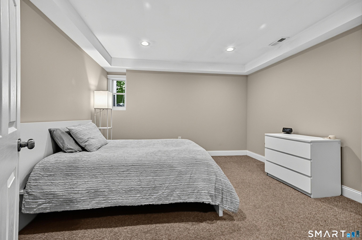
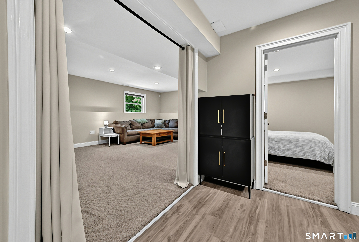
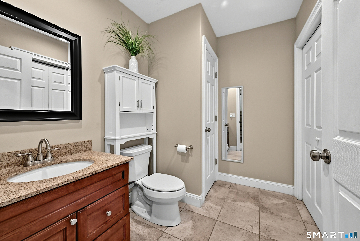
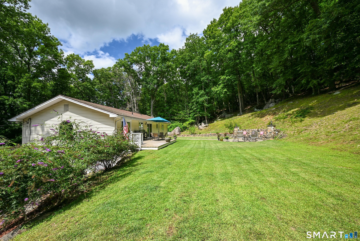
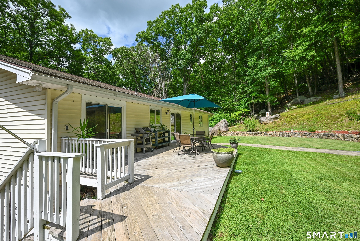
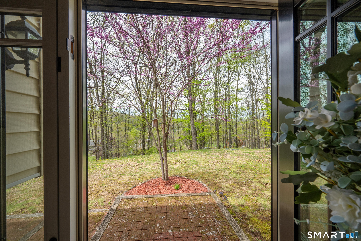
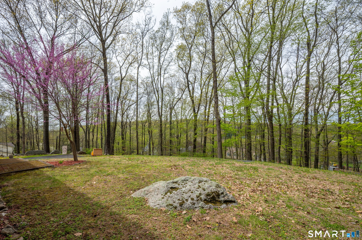
Nestled in the treetops with beautiful mountain views to the west and Candlewood Lake to the east, sits this spectacular and spacious home. Meticulously cared for and updated with an inviting open concept floor plan, hardwood flooring and oversized rooms and windows throughout. The eat-in kitchen features granite countertops, stainless steel appliances and a sunny breakfast nook with sliders to the enormous private stone patio and deck. The back yard is level and tucked into a mountain range for complete privacy and an entertainer's dream with its dramatic fieldstone fire pit and custom half moon built-in seating area. The main level also features formal living and dining rooms with fireplace and Palladian and bay windows facing the trees, plus three spacious bedrooms and two full baths, including a primary suite. The lower level adds ample space with three finished rooms, laundry/bathroom and two car garage, ideal as a potential in-law suite, Family Room or home office/gym. Recent updates include furnace and water heater, attic fan, 12,000 BTU split air conditioner with heat pump, bathroom plumbing and painting throughout. Secluded, yet completely convenient-Just a few minutes to hiking at Bear Mountain Reservation, ample shopping, local restaurants, New Fairfield's center and schools, plus boating, fishing and swimming on Candlewood Lake. Also under 10 minutes to the NY border and less than 90 minutes to NYC. Perfect as a full-time residence or as a quiet weekend escape.
Relaxed vibe & beautiful nature
| Status | Cont. to show |
|---|---|
| Listing date | September 11, 2026 |
| List price | $ 599,900 |
| Current price | $ 599,900 |
| Tax amount | $ 9,251 |
| Tax year | july 2026-june 2027 |
| MLS ID | #24206029 |
| List Agent | Kelley Colino |
| List Office | William Raveis Real Estate |

Because we love Fairfield County!
© Copyright 1999 - 2026 Dagny's LLC. - 20 Windy Ridge Place Wilton, CT 06897 - Terms & Conditions
