- $355K med. price
- 30 homes for sale

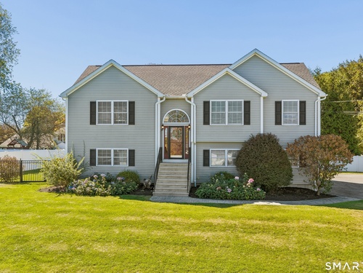
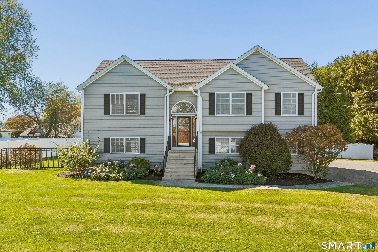
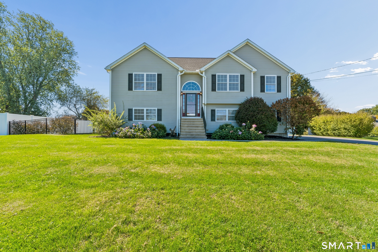
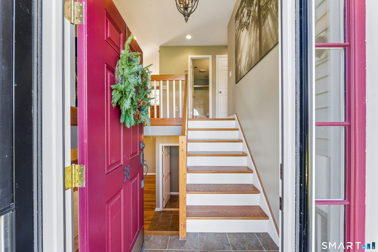
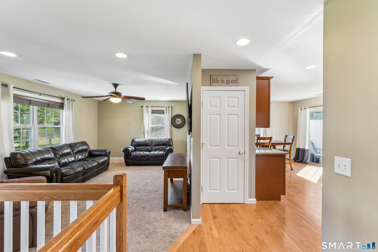
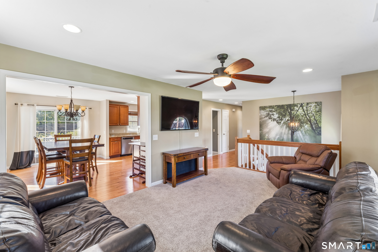
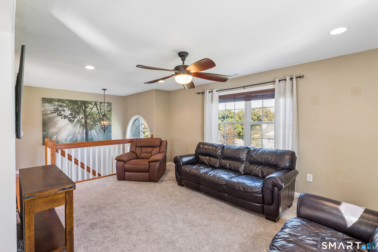
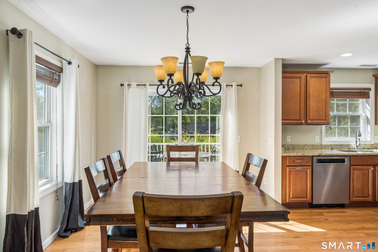
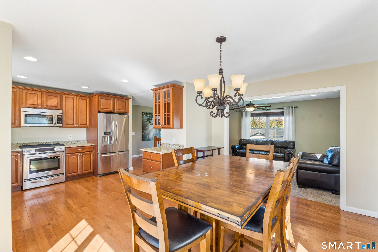
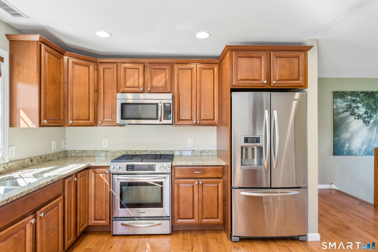
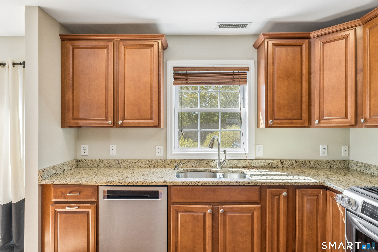
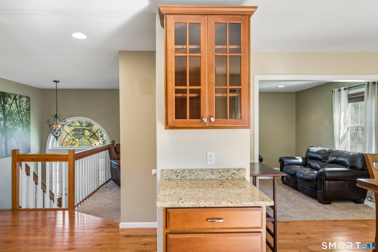
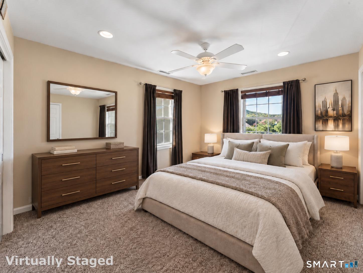
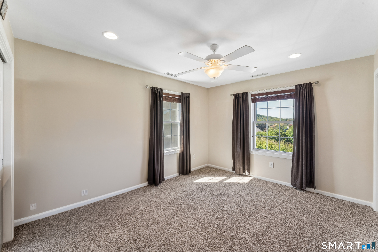
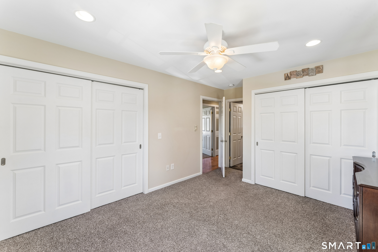
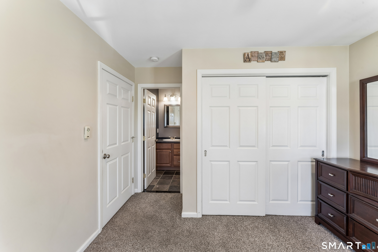
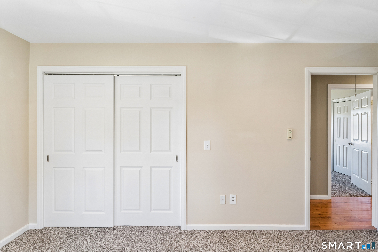
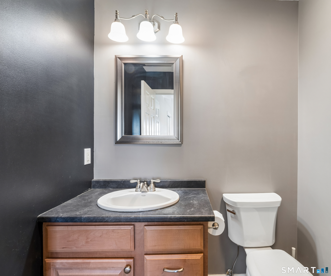
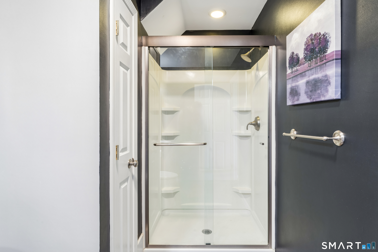
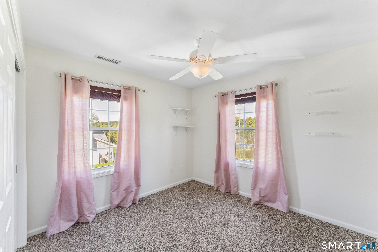
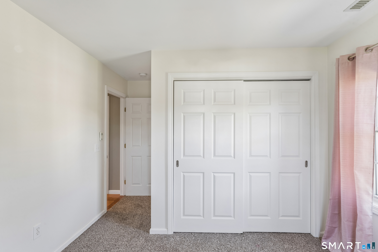
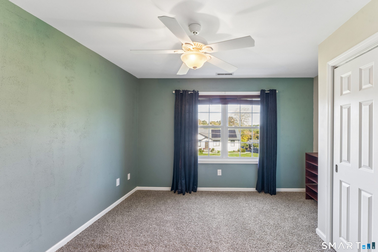
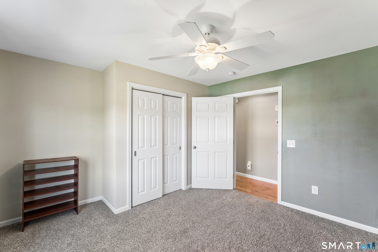
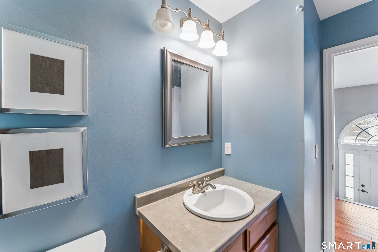
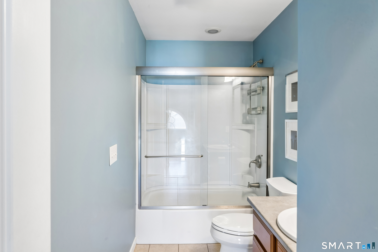
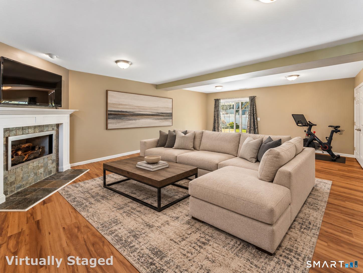
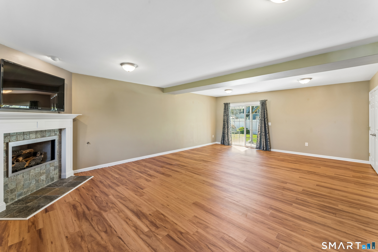
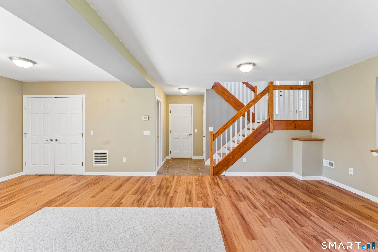
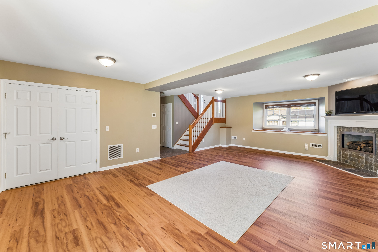
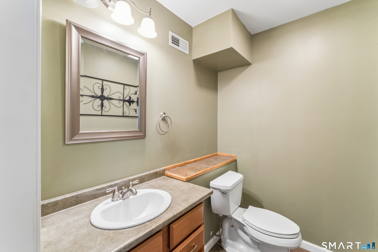
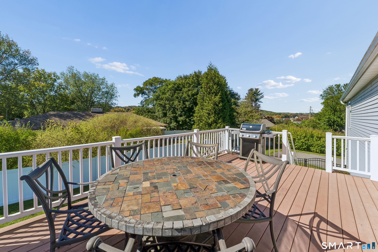
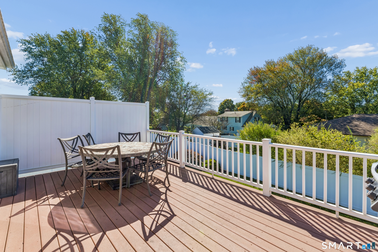
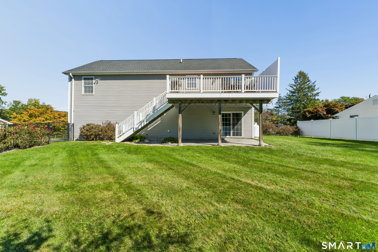
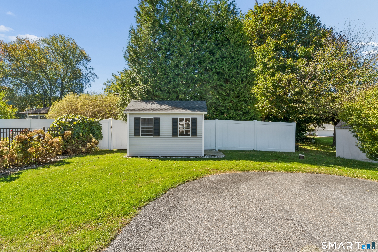
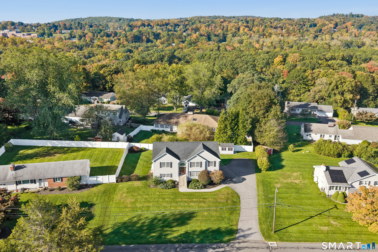
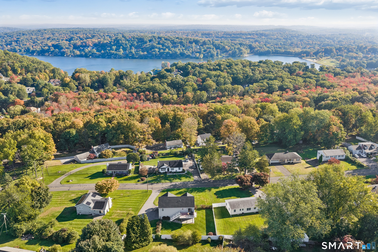
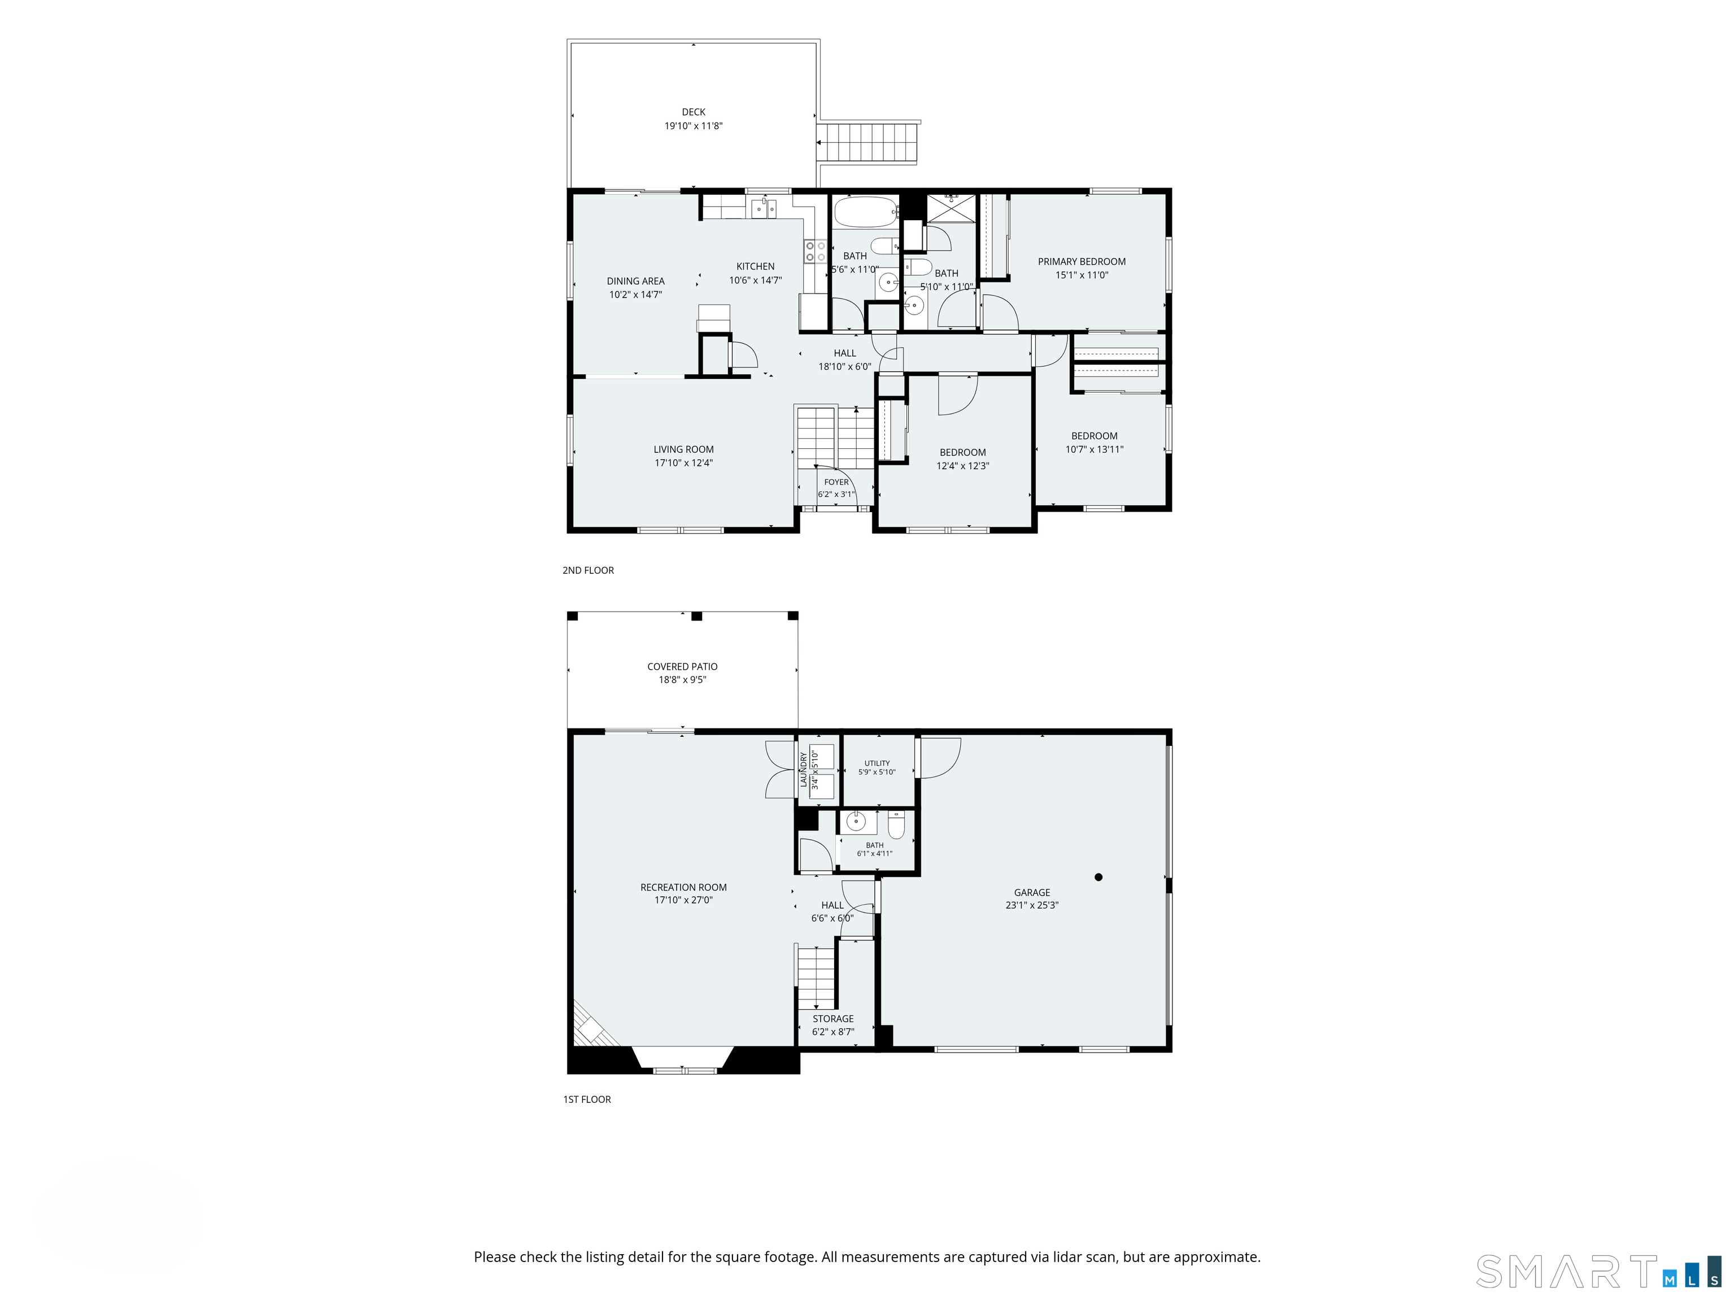
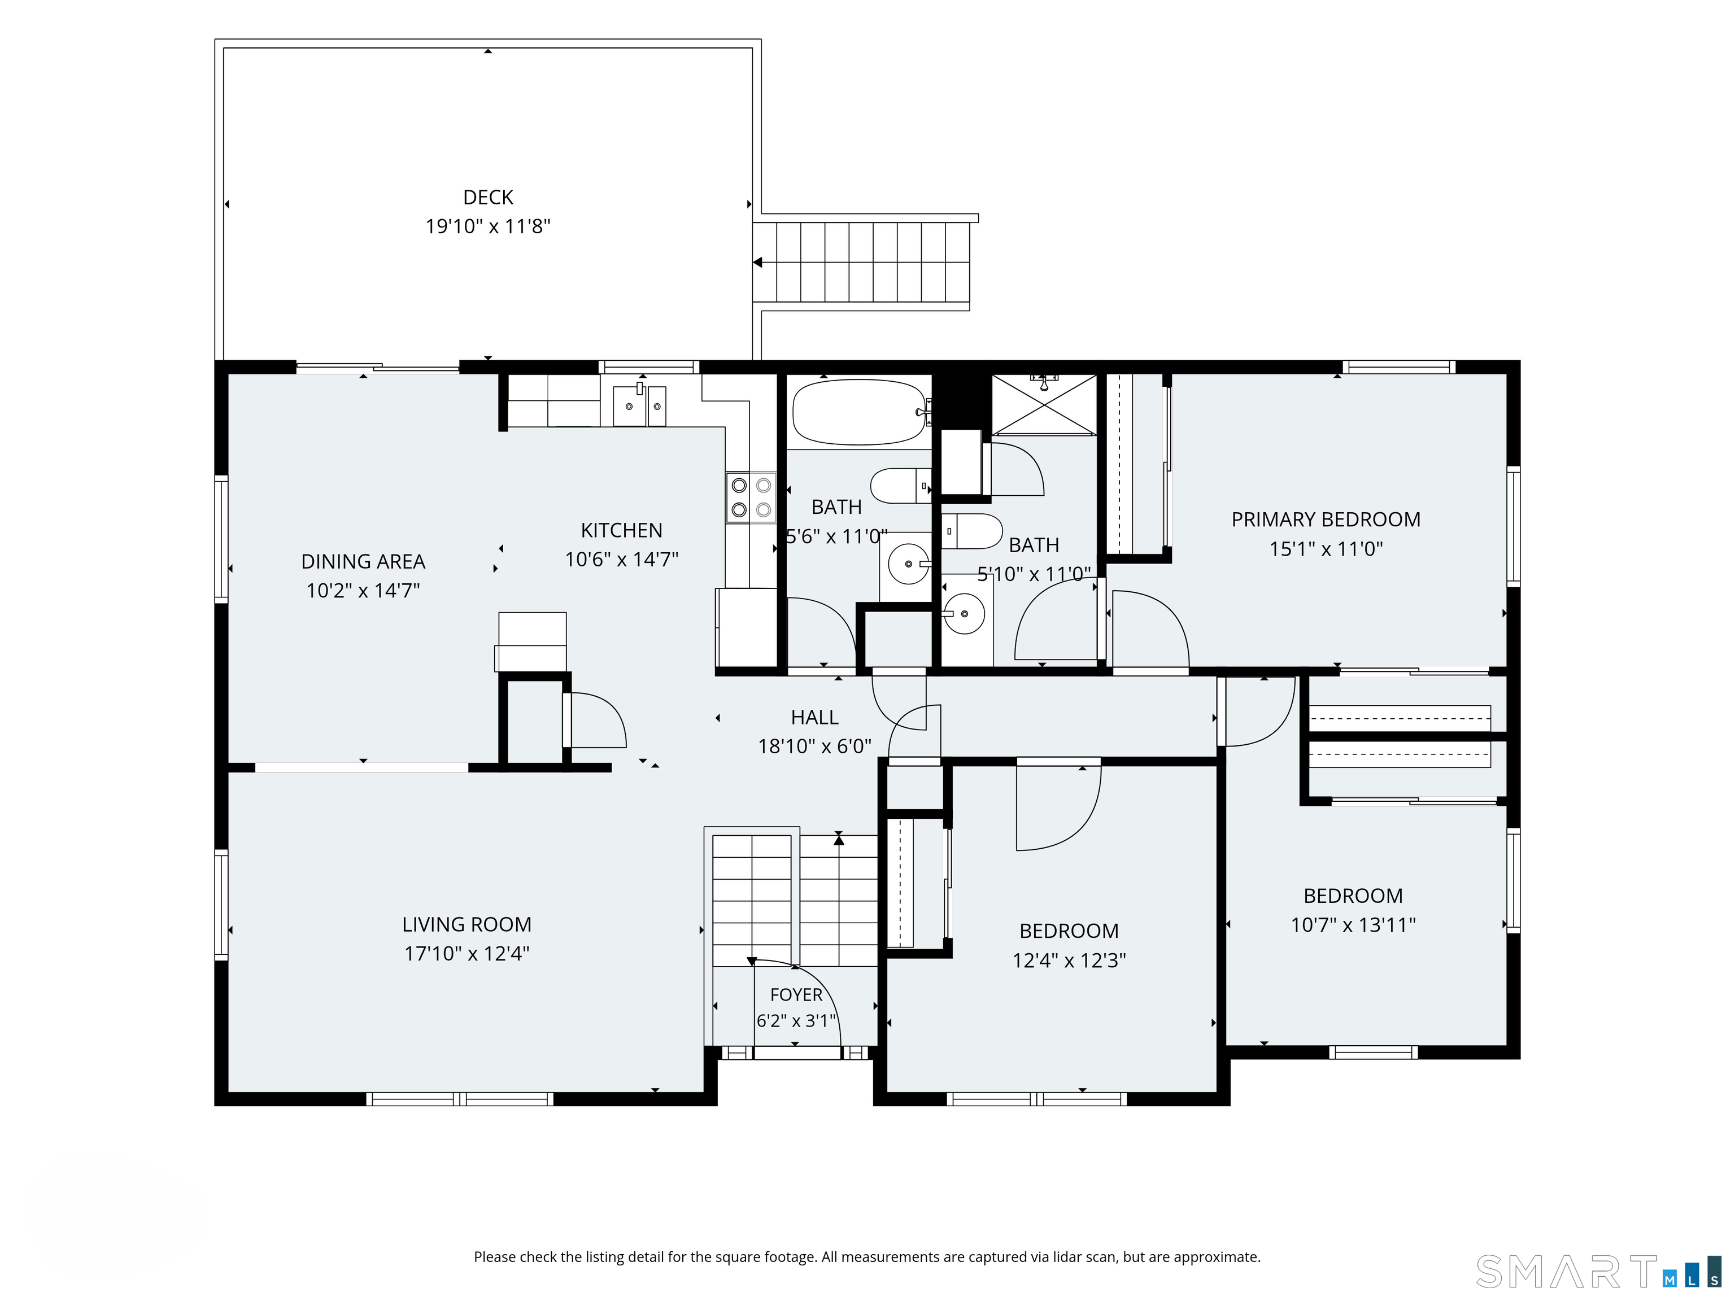
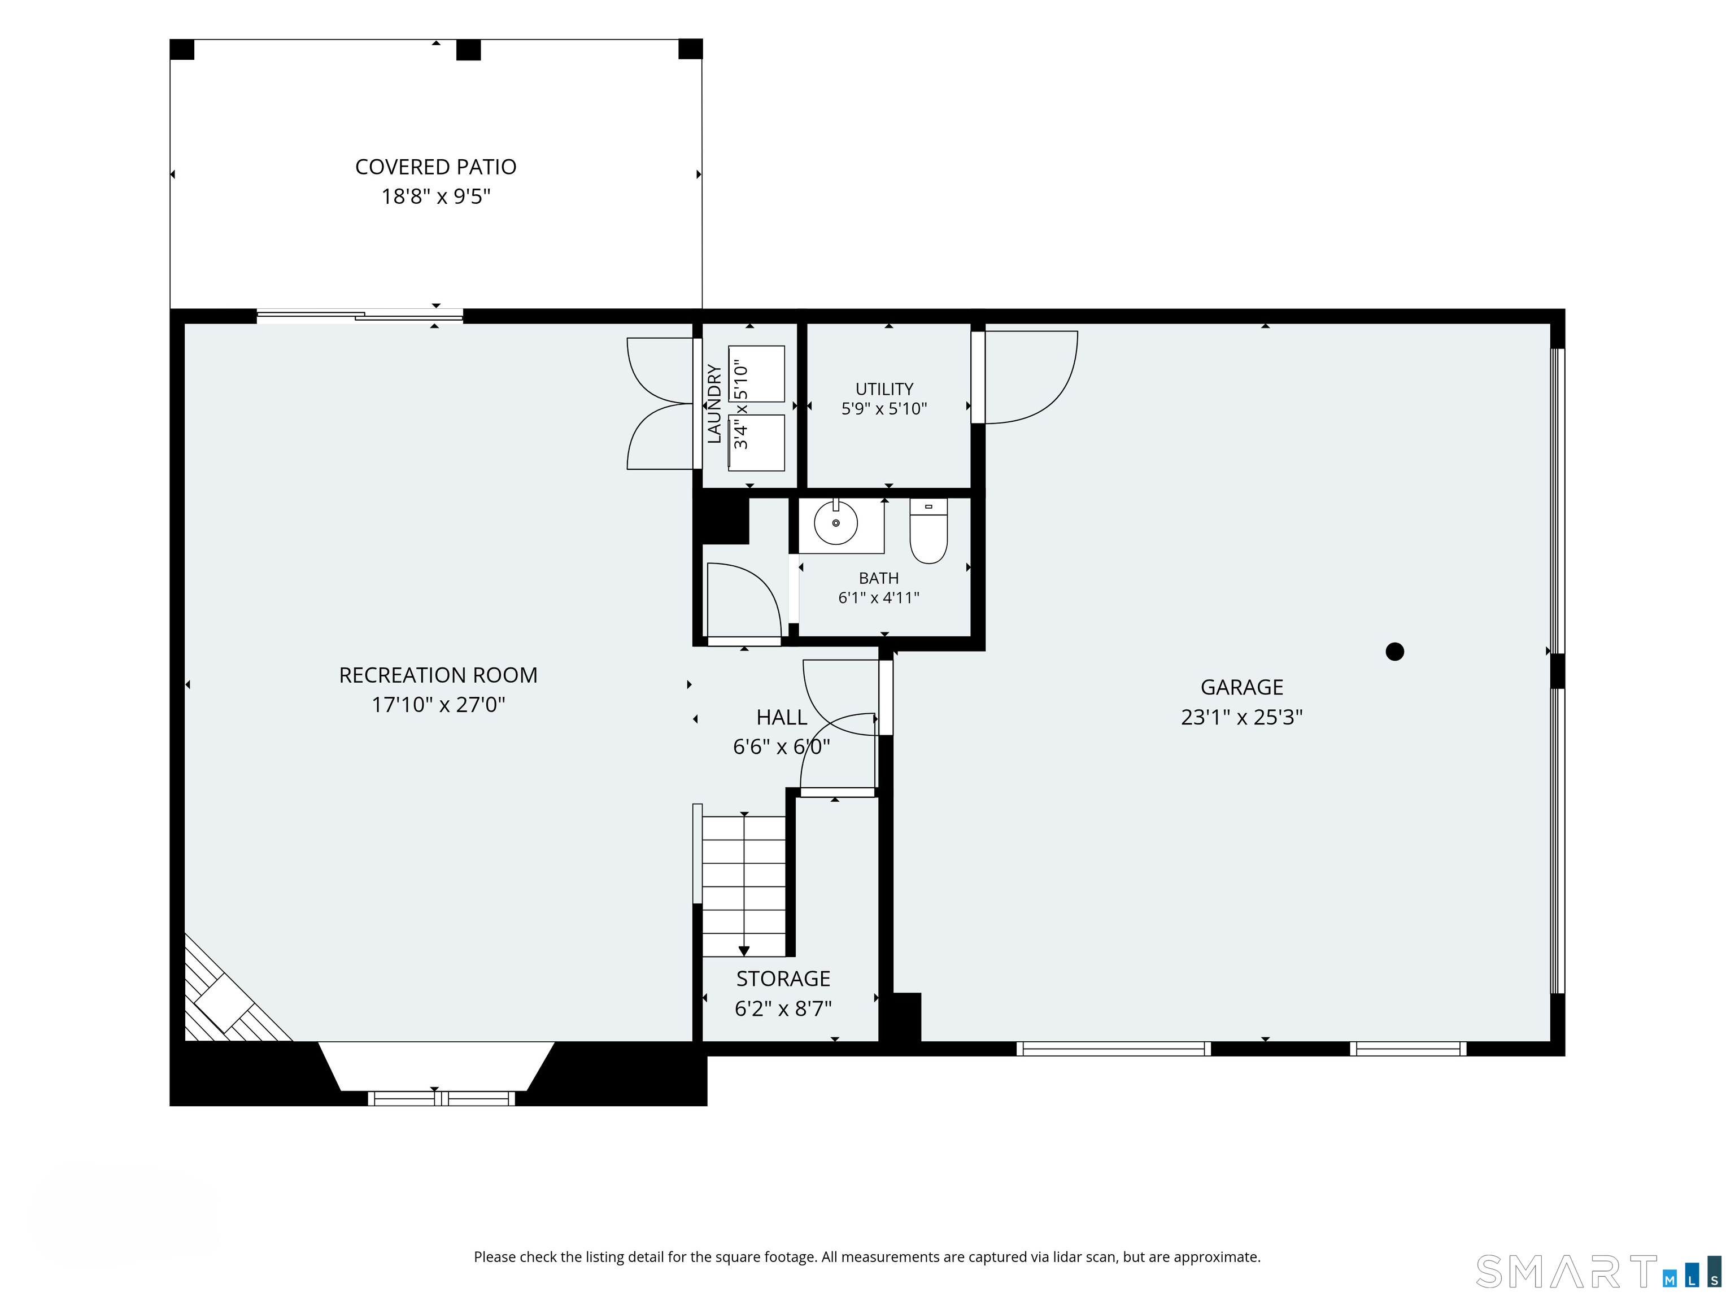
Welcome to 38 Jeanette Drive! This beautifully maintained 3-bedroom, 2.5-bath raised ranch was built in 2010 and offers energy-efficient living with a flexible, inviting layout. The main level features a cozy family room that flows into the kitchen and dining area, where abundant natural light fills the space through sliding doors leading to the deck. The kitchen offers stainless steel appliances, granite countertops, and a pantry for added storage. Three bedrooms and two full baths complete the main level, including a spacious primary suite with its own full bath and two closets. The full walkout lower level adds valuable living space with a propane fireplace, slider to a stamped-concrete patio, and flexible space perfect for a playroom, den, home office, or gym. A half bath and laundry are also conveniently located on this level. Enjoy a beautifully landscaped, fully fenced backyard, storage shed, and oversized two-car garage. Home is generator and solar ready. Ideally located for commuters with easy access to I-84, the NY border, local restaurants, shopping, and everyday conveniences. Move-in ready and waiting for its next owners!

Arts, shopping, business & nature
| Status | Active |
|---|---|
| Listing date | October 08, 2026 |
| List price | $ 689,000 |
| Current price | $ 689,000 |
| Tax amount | $ 7,886 |
| Tax year | july 2026-june 2027 |
| MLS ID | #24212614 |
| List Agent | Jennifer Kelley |
| List Office | Compass Connecticut, LLC |

Because we love Fairfield County!
© Copyright 1999 - 2026 Dagny's LLC. - 20 Windy Ridge Place Wilton, CT 06897 - Terms & Conditions
