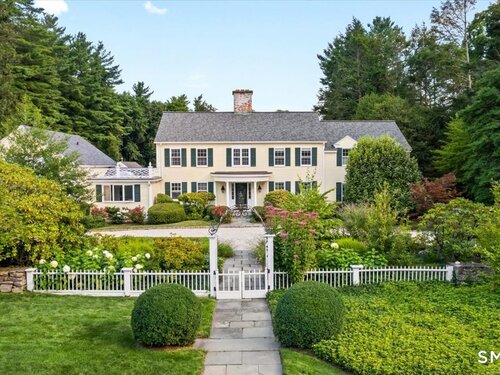
38 Gerrish Ln New Canaan, CT, 06840

single family home
$ 3,895,000 For Sale Coming Soon Sep 8, 2026
  • 5 beds
  • 6 baths
  • 5,374 sq ft
  • 1.54 acres
  • 1948 year built
  • 2 cars garage

About the Home

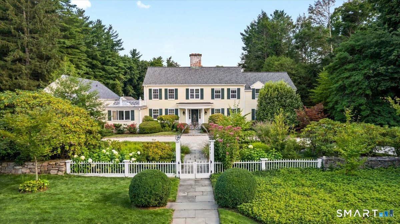
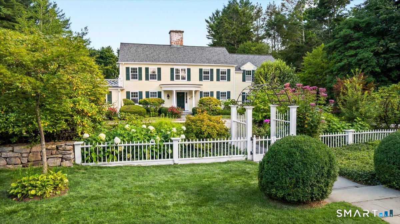
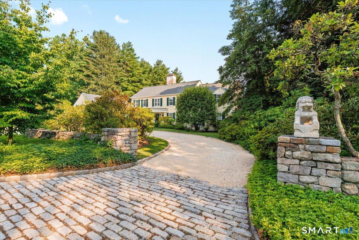
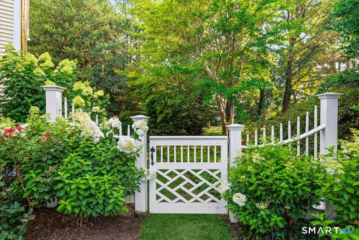
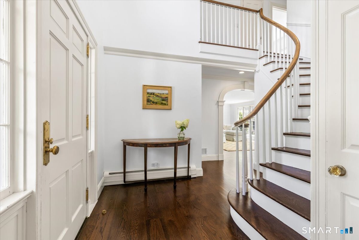
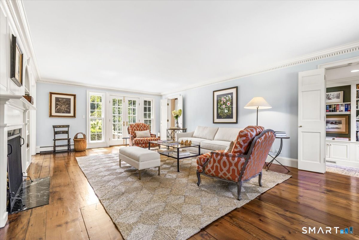
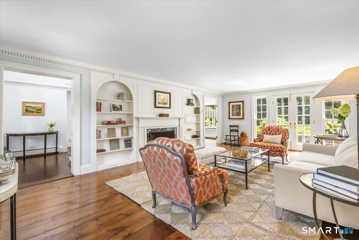
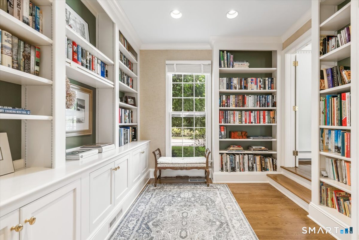
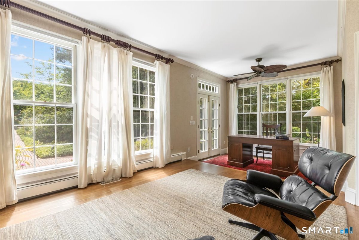
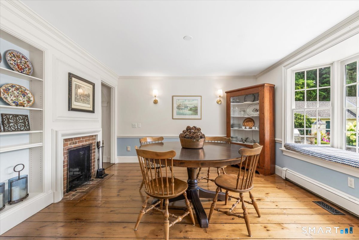
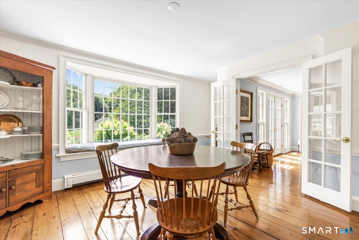
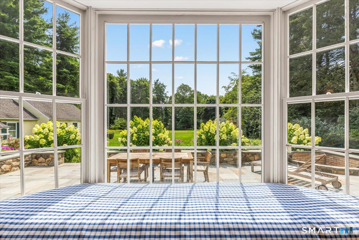
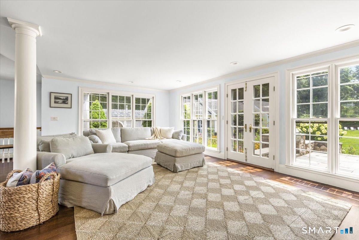
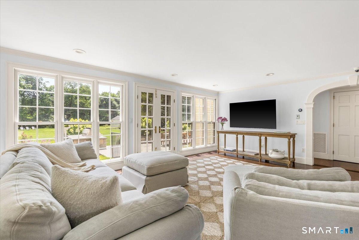
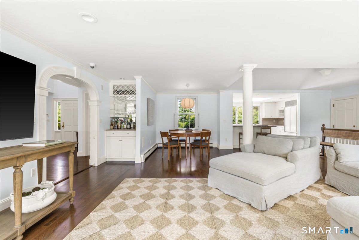
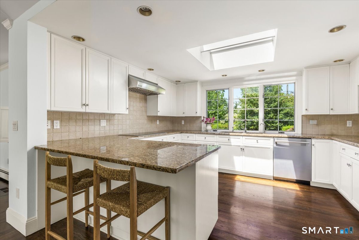
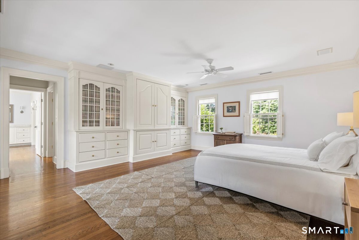
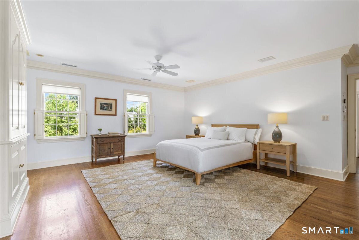
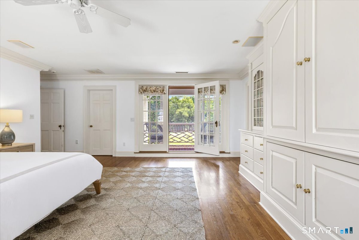
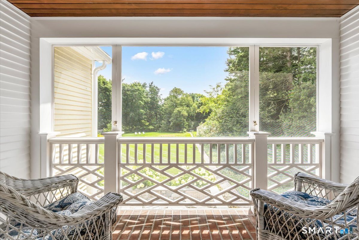
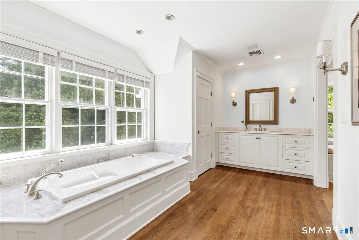
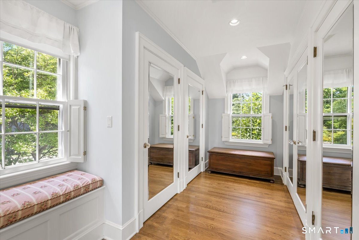
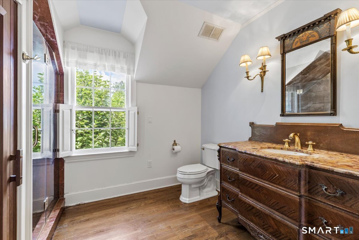
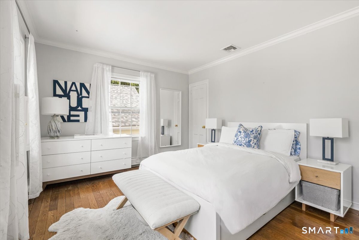
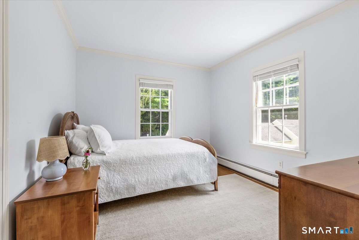
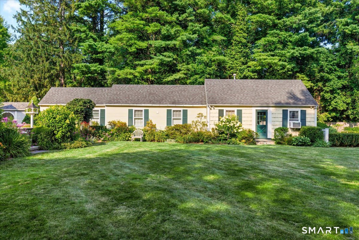
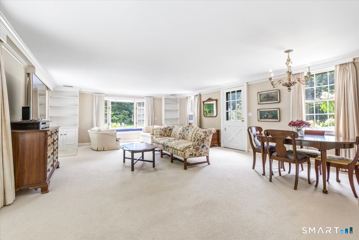
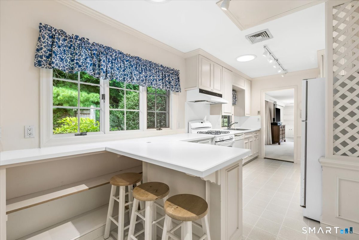
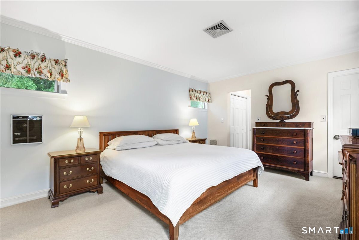
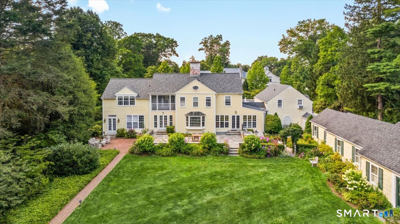
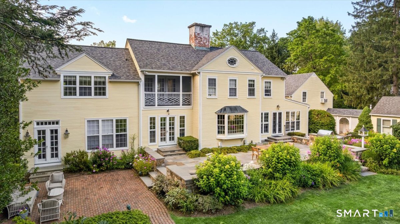
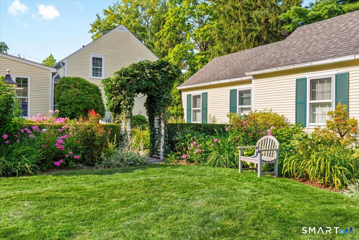
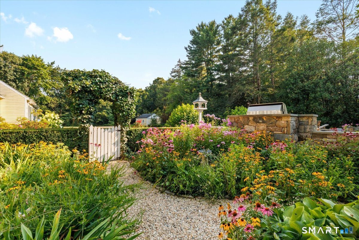
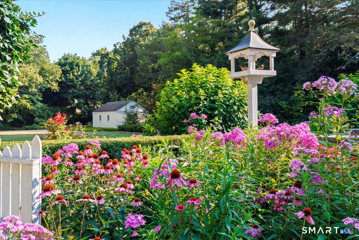
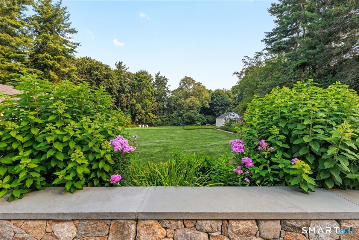
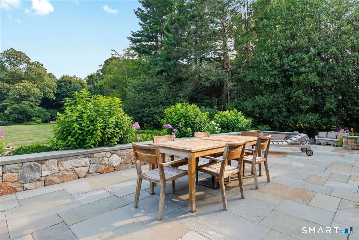
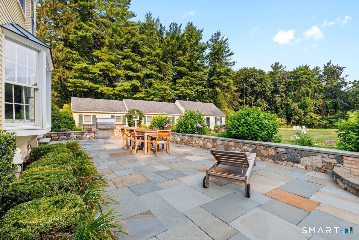
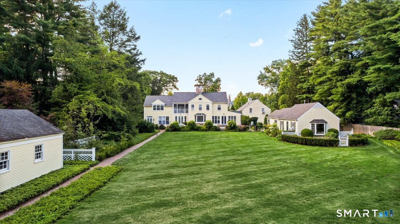
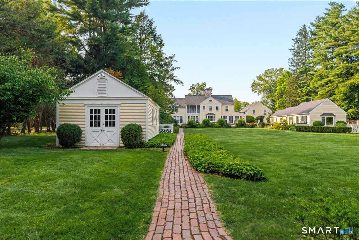
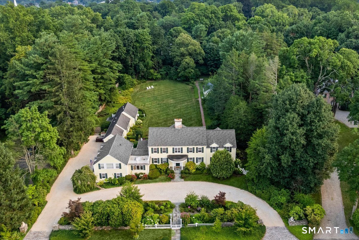
Set on 1.5 beautifully landscaped acres along coveted Gerrish Lane, this 1948 Colonial compound pairs timeless architecture with thoughtful updates and an effortless connection between indoors and out. Mature plantings and distinctive gardens surround the residence, creating a rare sense of privacy and tranquility just minutes from town. Generous living spaces and refined details define the home throughout. The first floor offers a gracious and versatile layout, with an open family room and kitchen at the heart of the home. French doors connect the family room and living room to the surrounding grounds, creating an easy flow between indoor and outdoor living. A formal dining room provides an elegant setting for entertaining, while a step down library offers a more intimate retreat. A first floor bedroom with full bath can serve as an alternate primary suite or home office. The primary suite is a true retreat, featuring separate baths, walk-in closets, and a balcony overlooking the lawn and gardens. Above the garage, a studio with full bath and kitchenette offers flexibility as an au pair suite, playroom, office, or guest quarters. A separate 1,146 square foot cottage includes a living room, bedroom, full kitchen, and 1.5 baths, ideal for guests, extended family, or a private workspace. A charming storage shed completes the property. 38 Gerrish Lane offers a rare balance of pastoral serenity and modern day ease in one of New Canaan's

Rooms & Interior

5 bedrooms beds
5 full + 1 half baths
5,374 square feet sq ft

Room Details

  • Living Room (Main Level) Fireplace, French Doors, Patio/Terrace, Hardwood Floor
  • Primary Br Suite (Upper Level) Balcony/Deck, Bedroom Suite, Built-Ins, Dressing Room, French Doors, Full Bath
  • Kitchen (Main Level) Breakfast Nook, Hardwood Floor
  • Bedroom (Upper Level) Hardwood Floor
  • Office (Main Level) French Doors, Full Bath, Patio/Terrace, Hardwood Floor
  • Family Room (Main Level) Dry Bar, French Doors, Patio/Terrace, Hardwood Floor
  • Dining Room (Main Level) Bay/Bow Window, Fireplace, Hardwood Floor
  • Bedroom (Other Level)
  • Library (Main Level) Built-Ins, Hardwood Floor
  • Bedroom (Upper Level) Hardwood Floor
  • Bedroom (Upper Level) Full Bath
  • Other Rooms Foyer

Home Features

Heating

  • Fireplaces: 2
  • Heating: baseboard, hot air
  • Heat fuel type: natural gas

Cooling

  • Central air
  • Window unit

Interior Features

  • Cable - pre-wired
  • Security system

Appliances

  • Cook top
  • Wall oven
  • Range hood
  • Refrigerator
  • Freezer
  • Dishwasher
  • Washer
  • Dryer

Basement

  • Full
  • Unfinished

Laundry

  • Location: in lower level
  • Lower level

Exterior Features

  • Grill
  • Terrace
  • Fruit trees
  • Garden area
  • Guest house
  • Stone wall
  • French doors

Property Details

Parking

  • Garage spaces: 2
  • Attached garage

Lot Details

  • Lot surface: 1.54 acres
  • Level lot
  • On cul-de-sac
  • Open lot

Utilities

  • Water: public water connected
  • Sewage: pub. sewer connected

Near-by Amenities

  • Library
  • Park
  • Public pool
  • Shopping/mall

Construction Details

Style
colonial

Construction year
1948

Exterior Siding
clapboard

Foundation
concrete

Roof
asphalt shingle


Open Houses

There is 1 scheduled open house for 38 Gerrish Lane, New Canaan, CT.
September 10, 2026 Sep 10, 2026 11:00 - 13:00 (broker)

Area & Town

This home is located in Town Center neighborhood, in the town of New Canaan.

Finance & Listing Info

Status Coming soon
Listing date September 08, 2026
List price $ 3,895,000
Current price $ 3,895,000
Tax amount $ 29,790
Tax year july 2026-june 2027
MLS ID #24197589
List Agent Christine Saxe
Co-List Agent Nikki Glazer
List Office Compass Connecticut, LLC
Co-List Office compass connecticut, llc

38 Gerrish Lane Home Photos

Because we love Fairfield County!

© Copyright 1999 - 2026 Dagny's LLC. - 20 Windy Ridge Place Wilton, CT 06897 - Terms & Conditions